
Open House | Kona | Click for more details






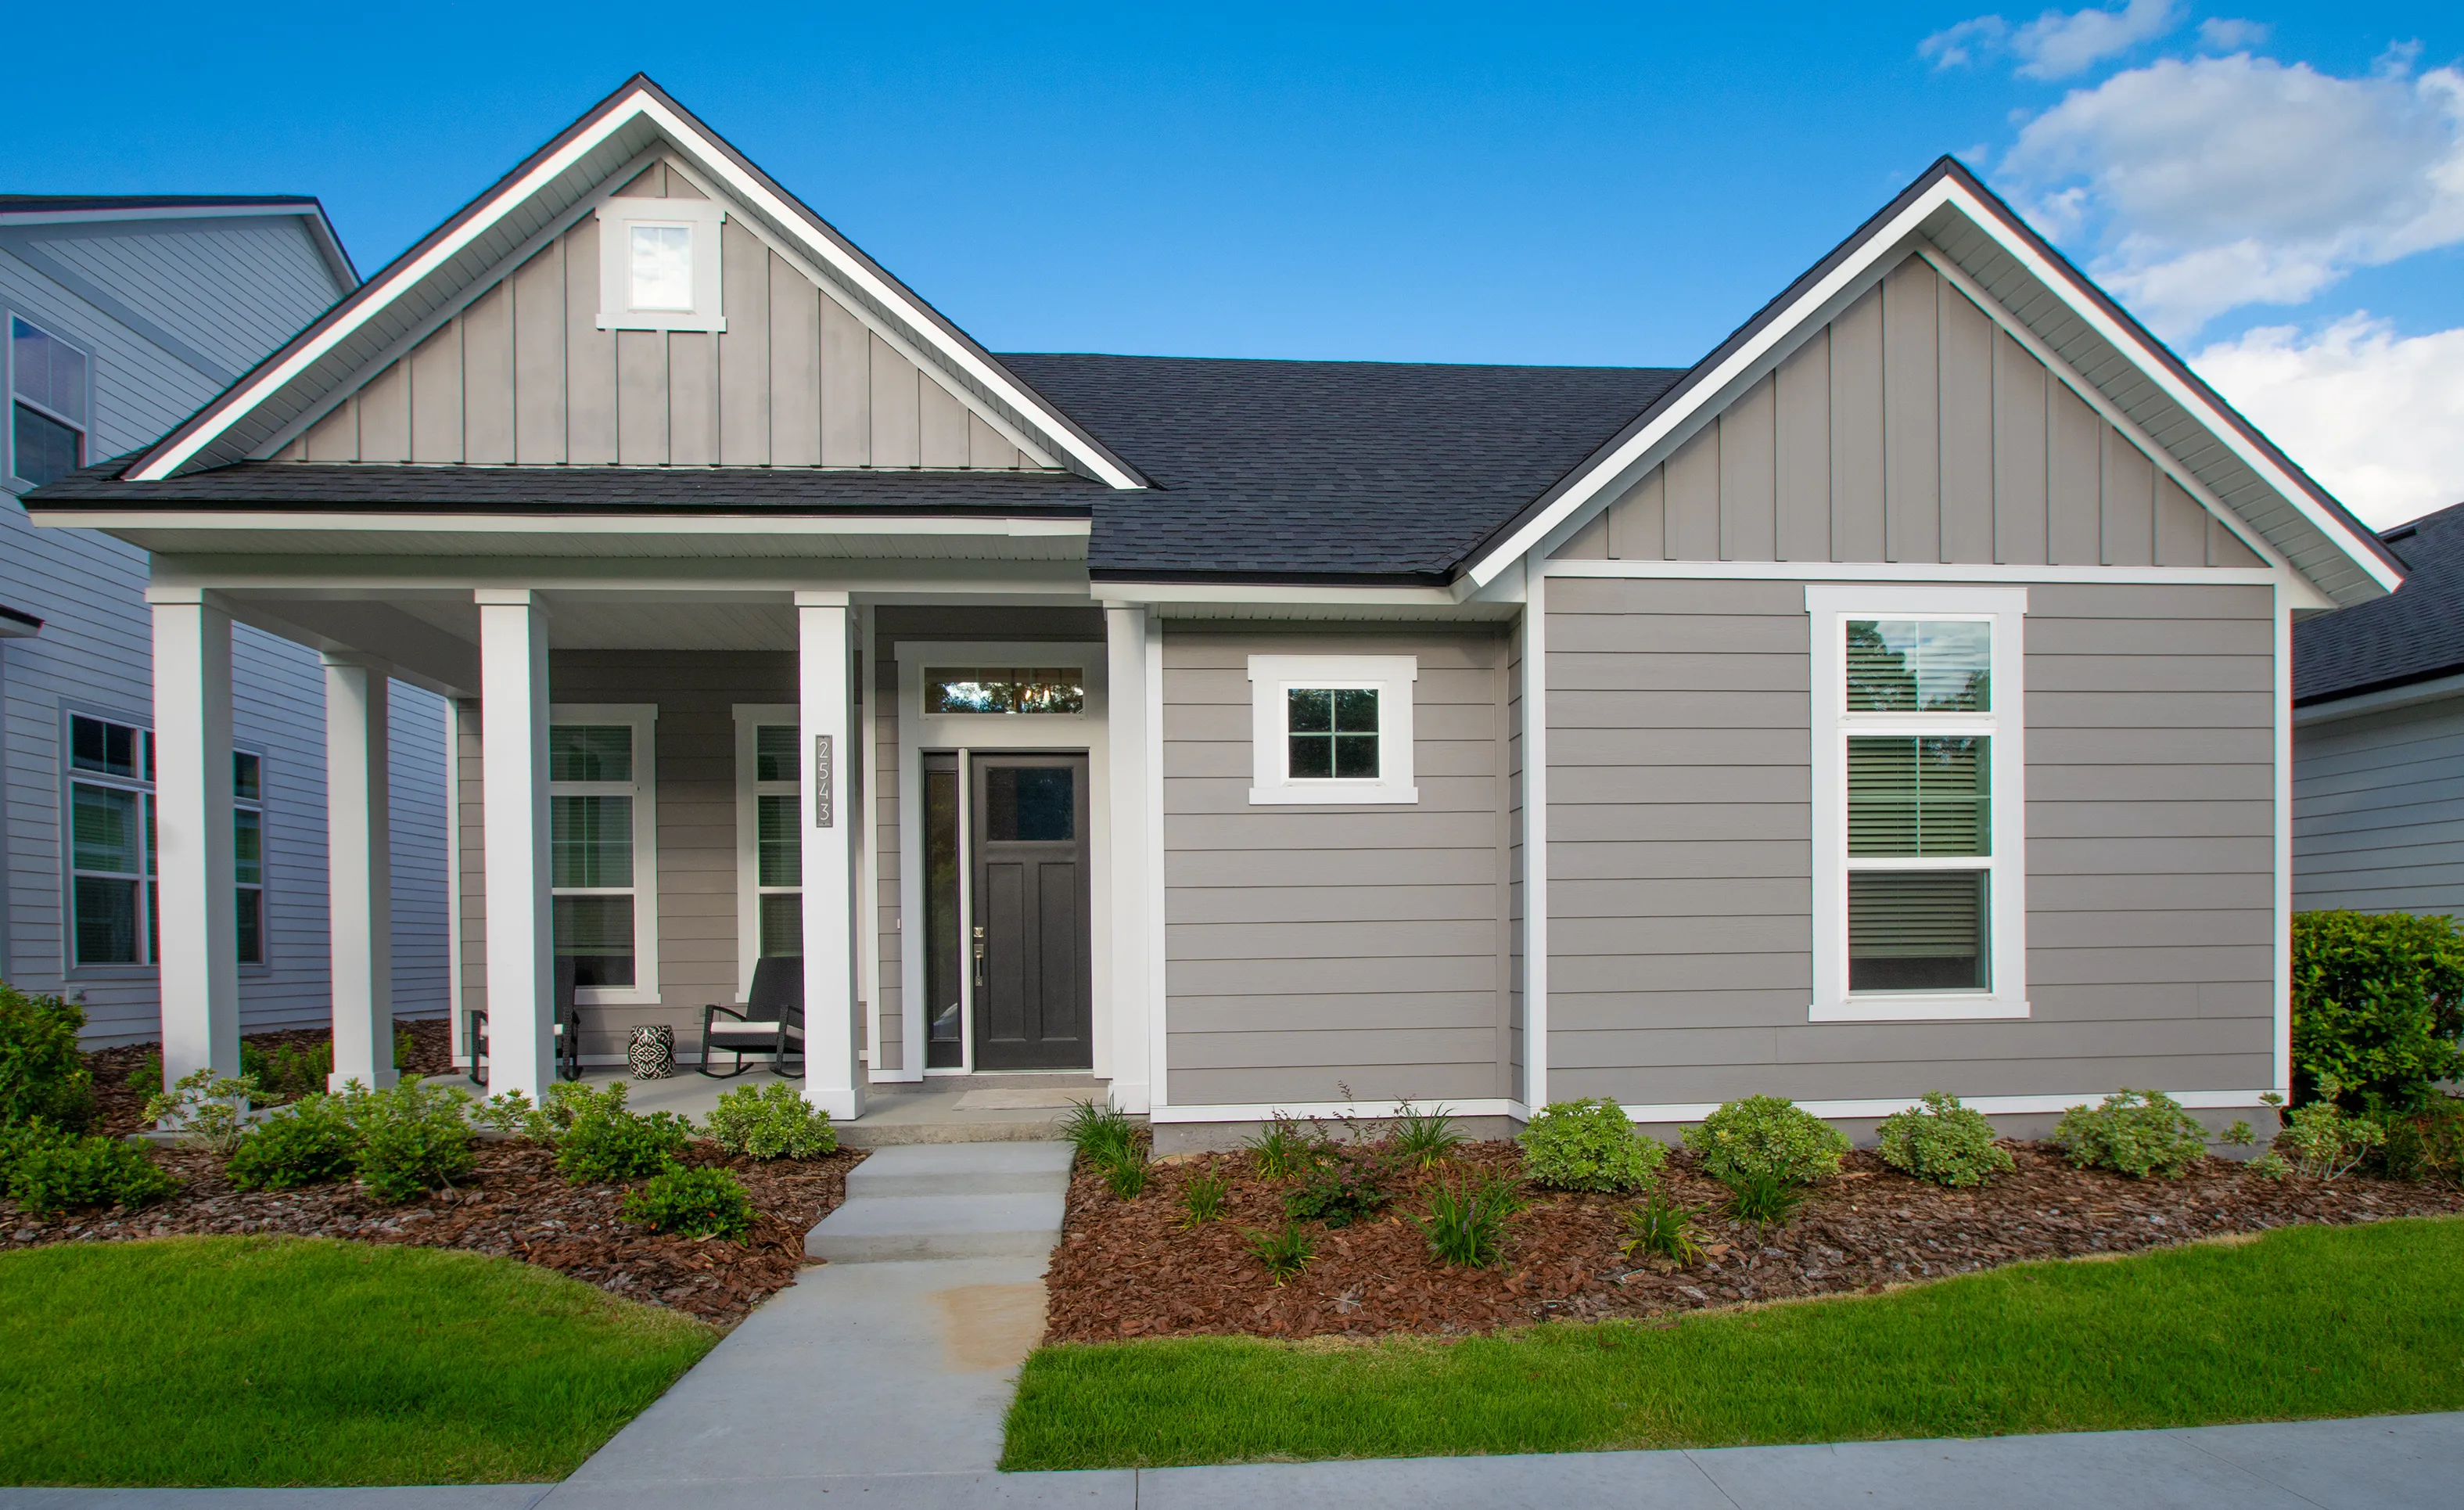
The Violet at Oakmont
Model Home
HERS Score: 59 - Save $1,105.00 on Annual Utility Costs vs. a Resale Home!
* To-be-built floor plan price above excludes homesite premium, flex options & design upgrades. Pricing varies by home
Welcome to the Violet, a beautifully designed 1,841 square-foot floor plan that embodies the perfect balance of functionality, style, and comfort. This three-bedroom, two-bathroom home is thoughtfully crafted to suit modern lifestyles while offering the kind of cozy charm that makes you feel at home from the moment you step inside. As you enter through the foyer, you’re greeted by an open and inviting layout that flows effortlessly from one space to the next, making it ideal for both relaxing evenings and entertaining friends and family.
The heart of the Violet floor plan is its open-concept living area, which brings together the kitchen, dining, and living rooms in a seamless layout. Picture yourself in the gourmet kitchen, where a spacious island provides ample room for meal prep, casual dining, or simply gathering with loved ones. With ICI Homes’ deluxe kitchen package, the Violet is equipped with high-end appliances and plenty of storage, making it both beautiful and practical for daily living. The kitchen opens directly to the dining room, creating a welcoming space for family meals, while the adjoining living room is perfect for lounging, movie nights, or hosting guests.
One of the standout features of the Violet is its thoughtful bedroom layout. The master suite is situated at the back of the home, providing a private sanctuary away from the other bedrooms. This spacious retreat includes a luxurious master bath with dual vanities, a large walk-in shower, and two walk-in closets—perfect for keeping your wardrobe organized. Imagine unwinding here at the end of the day, surrounded by comfort and elegance. The other two bedrooms are located near the front of the home and share a full bathroom, providing both privacy and convenience. Whether these rooms are used for children, guests, or as a home office, they are designed to be versatile and comfortable.
The Violet also offers an expansive covered lanai that extends your living space outdoors. This charming area is ideal for outdoor dining, morning coffee, or simply relaxing in the fresh air. Imagine hosting a weekend barbecue or enjoying quiet evenings on your lanai, which serves as a natural extension of your indoor living area.
A two-car garage is included, providing plenty of space for vehicles and additional storage. For those who need more room, ICI Homes offers customization options such as a three-car detached garage or an extended lanai, allowing you to tailor the Violet to fit your needs. With ICI Homes, customization is at the heart of the building process. We work closely with you to adjust layouts, add personal touches, and create spaces that fit your lifestyle perfectly. Whether you envision specific design changes or have unique storage needs, our team is here to bring your vision to life.
With over 44 years of expertise in building custom homes, ICI Homes takes pride in crafting spaces that enhance lives and bring comfort, functionality, and style together under one roof. Let us help you transform the Violet into a home that’s uniquely yours, with the quality and attention to detail that ICI Homes is known for.
Homes Similar to the Violet

Serena
Custom Build
Custom Build
Oakmont · Front Load
Gainesville, Florida

Cozumel
Custom Build
Custom Build
Oakmont · Rear Load
Gainesville, Florida

Violet
Custom Build
Custom Build
Oakmont · Rear Load
Gainesville, Florida
Location
EQ Factor
EQ Factor
Every ICI home is independently rated on the HERS® Index, the industry standard for home energy efficiency — the lower the score, the more efficient the home and the less it costs to run. Resale and other-builder figures shown are industry averages.
HERS® Score — The Lower the Better!
The Violet Is Rated At 59
Save on Annual Utility Costs vs. a Resale Home!
- Avg. Resale Home – 130
- Avg. Other Builders – 82
- The Violet – 59
Estimated Annual Utility Costs
$2,301.00
Average HERS Score – 130
$1,770.00
Average HERS Score – 82
$1,196.00
HERS Score – 59
* All HERS ratings and savings are calculated by a third party energy rating service. Actual savings will depend on a number of factors, including but not limited to daily activities, home maintenance practices, household size, use of appliances, lighting and internal climate control systems, lot orientation, and surrounding climate and weather conditions.
New vs. Resale Calculator
See How a Resale Home Stacks Up Against This Brand-New Violet at 2600 SW 120TH DR
Mortgage Calculator
Calculate Your Mortgage Payment
Results
Monthly Payment Amount by Term
Enter your numbers and press Calculate to see your payment breakdown.