
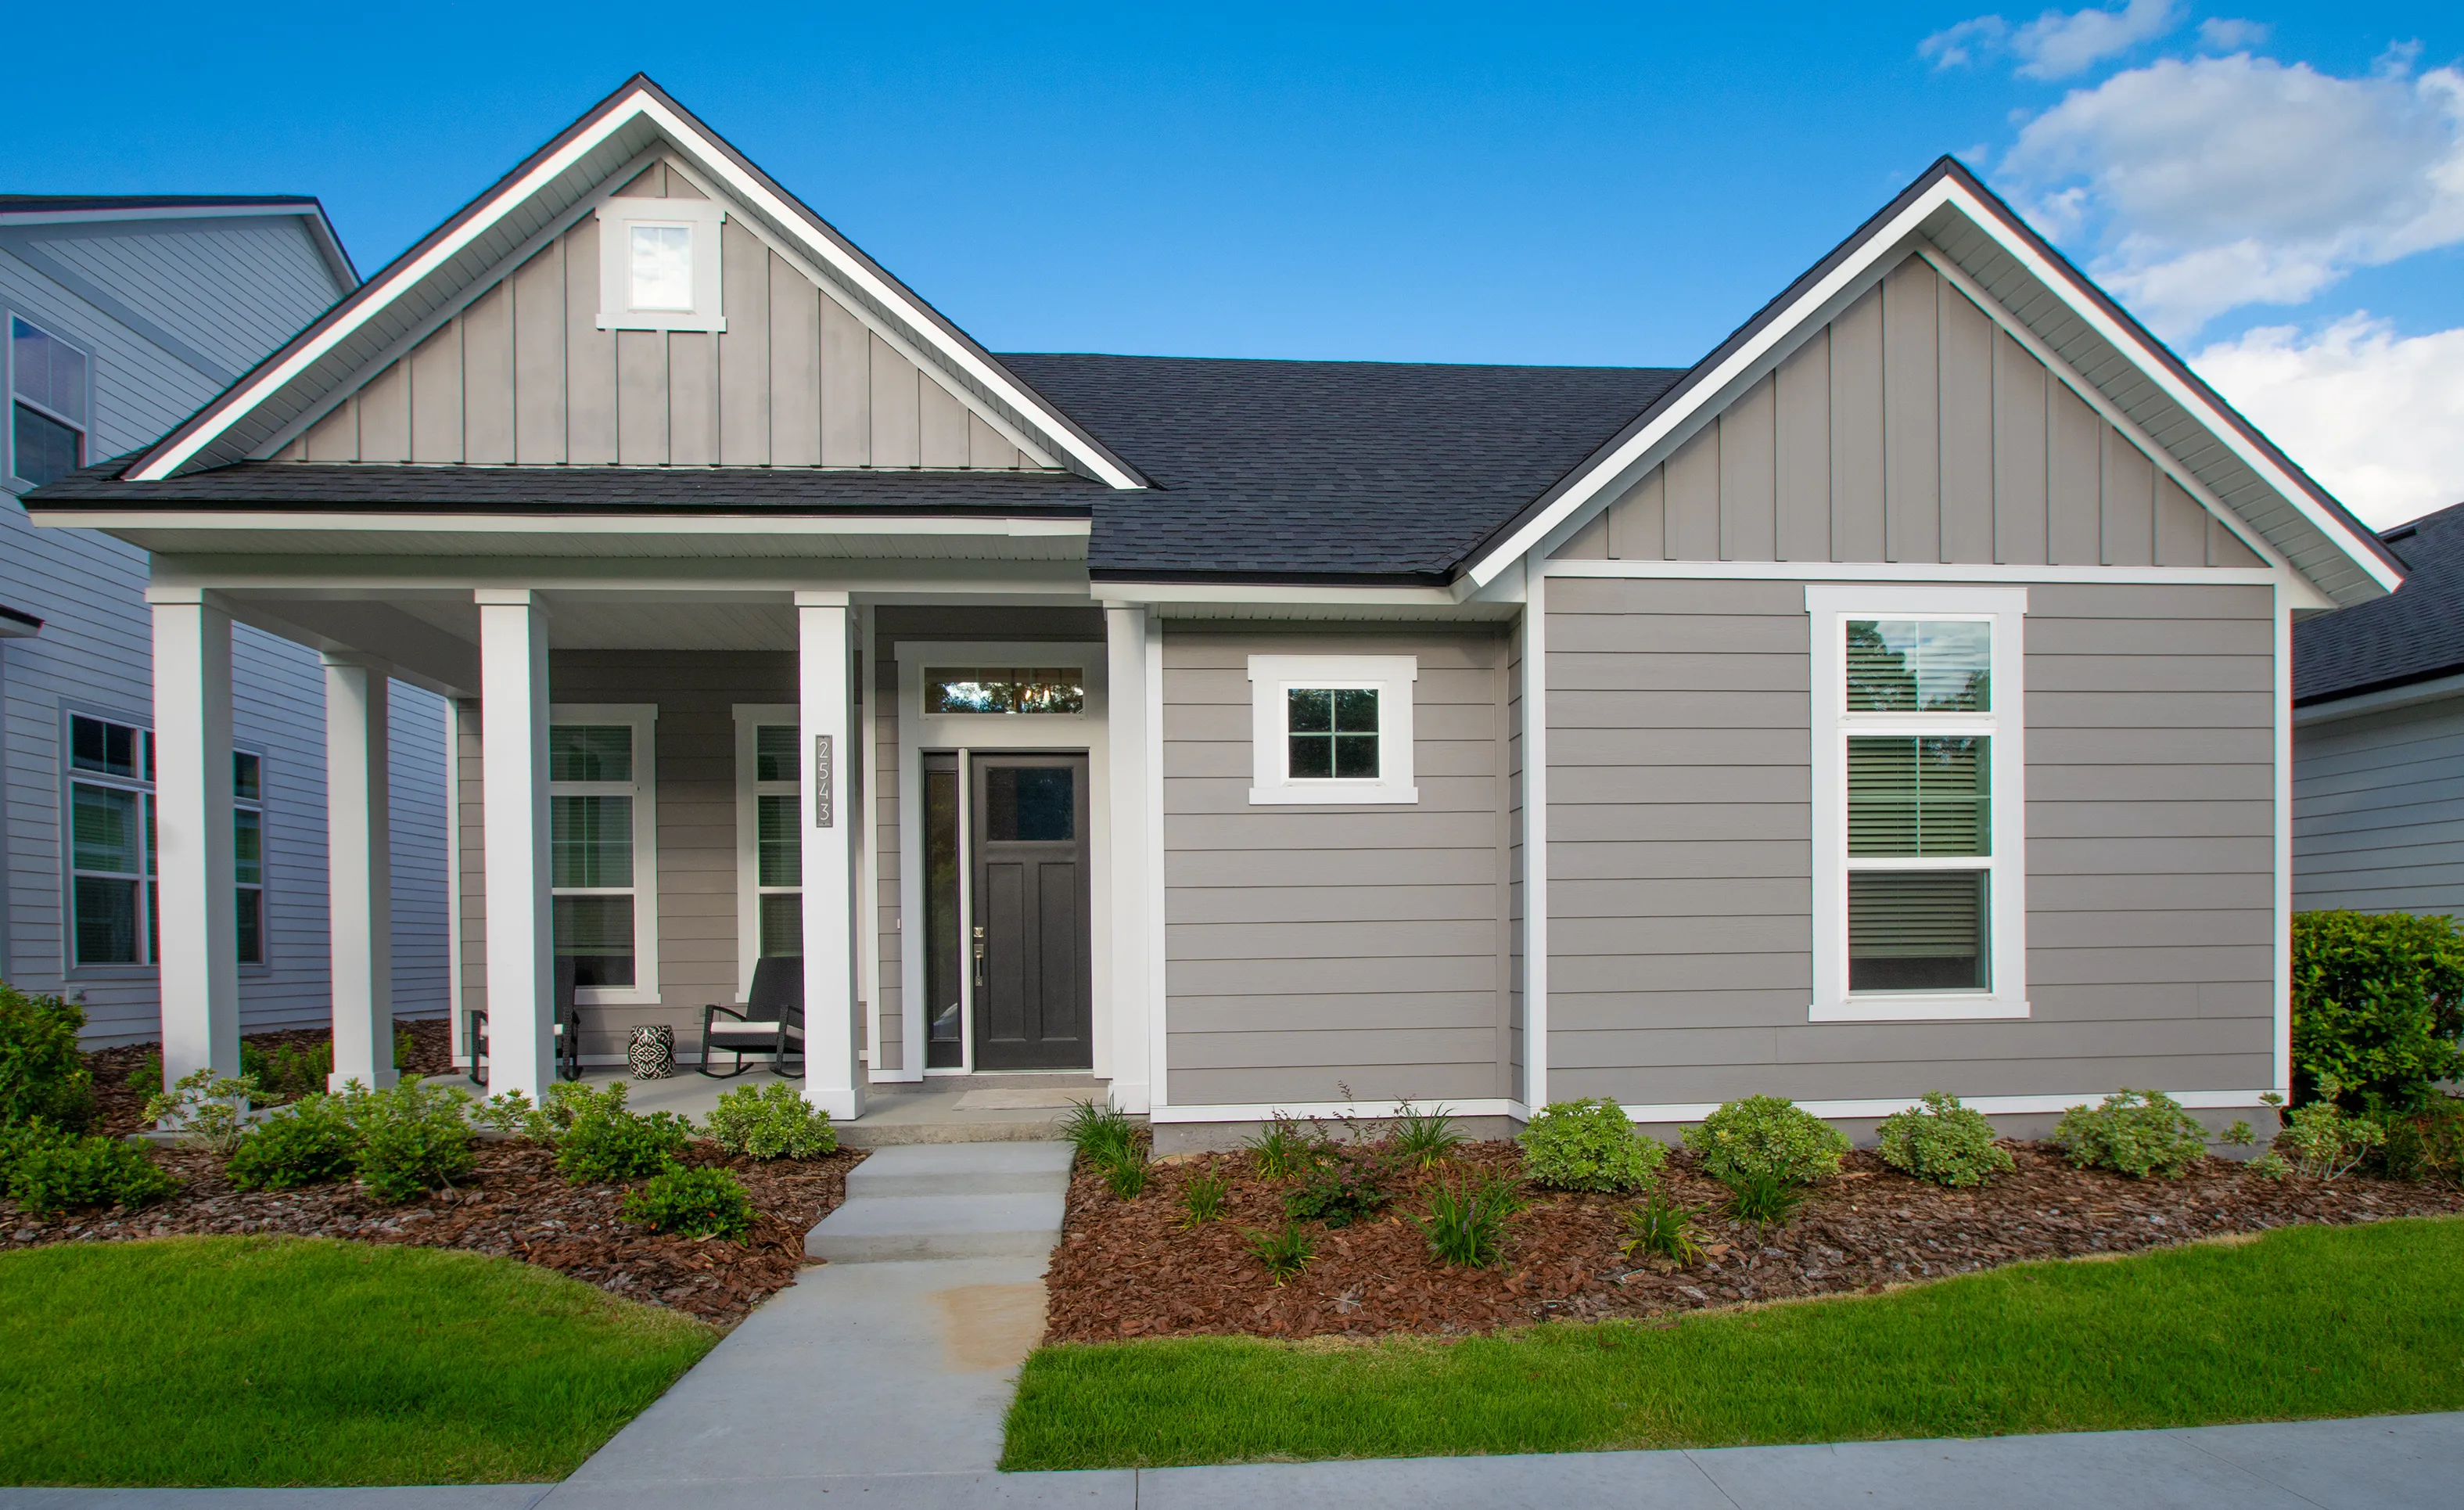
Open House | Kona | Click for more details






Cozumel at Oakmont in Oakmont
HERS Score: 60 - Save $1,387.00 on Annual Utility Costs vs. a Resale Home!
* To-be-built floor plan price above excludes homesite premium, flex options & design upgrades. Pricing varies by home.
Welcome to the Cozumel – a beautiful two-story home designed for those who value both connection and privacy. With 2,307 square feet of thoughtfully arranged living space, this 3-bedroom, 3-bathroom home invites you into a lifestyle of comfort, versatility, and elegance. As you step through the foyer, the main floor opens up to a spacious living area that combines the living room, kitchen, and dining room in one seamless flow. Perfect for entertaining or everyday family gatherings, the open-concept layout allows everyone to enjoy each other’s company, whether you’re cooking a meal or relaxing in the living room. The living room itself, at 19’ x 17’8”, provides ample space for comfortable seating and personalization, creating a true family hub.
The kitchen, featuring the Kitchen Deluxe option and an alternative island design, offers both style and functionality, with plenty of counter space, a walk-in pantry, and easy access to the dining area. Imagine preparing meals here, with loved ones gathered around the island or relaxing in the adjacent covered lanai. The lanai, connecting to the detached two-car garage, is an ideal spot for outdoor dining, weekend barbecues, or a quiet evening retreat. For even more outdoor space, you can opt to extend the covered lanai – perfect for enjoying fresh air and Florida sunsets.
The main floor also features a flexible room near the entrance, offering endless possibilities as a home office, media room, or guest space. Upstairs, you'll find the private quarters. The master suite, with a spacious 13’ x 17’6” layout, includes a walk-in closet and a luxurious en-suite bathroom, designed to be your personal retreat. Two additional bedrooms on this floor offer comfort and privacy, each with access to a bathroom, ideal for children or guests. A convenient upstairs laundry room simplifies your daily routine.
With ICI Homes’ commitment to customization, the Cozumel can adapt to your lifestyle. From adding ceiling details to adjusting layouts, we ensure this home feels uniquely yours. The Cozumel offers a timeless balance of style, space, and flexibility – a place that’s ready to grow and change with you.
Homes Similar to the Cozumel

Weston
Custom Build
Custom Build
Oakmont
Gainesville, Florida

Kona
Custom Build
Custom Build
Oakmont · Rear Load
Gainesville, Florida

Serena
Custom Build
Custom Build
Oakmont · Front Load
Gainesville, Florida
Location
Home Efficiency
EQ Factor
Every ICI home is independently rated on the HERS® Index, the industry standard for home energy efficiency — the lower the score, the more efficient the home and the less it costs to run. Resale and other-builder figures shown are industry averages.
HERS® Score — The Lower the Better!
The Cozumel Is Rated At 60
Save on Annual Utility Costs vs. a Resale Home!
- Avg. Resale Home – 130
- Avg. Other Builders – 82
- The Cozumel – 60
Estimated Annual Utility Costs
$2,860.00
Average HERS Score – 130
$2,200.00
Average HERS Score – 82
$1,473.00
HERS Score – 60
* All HERS ratings and savings are calculated by a third party energy rating service. Actual savings will depend on a number of factors, including but not limited to daily activities, home maintenance practices, household size, use of appliances, lighting and internal climate control systems, lot orientation, and surrounding climate and weather conditions.
New vs. Resale Calculator
See How a Resale Home Stacks Up Against a Brand-New Cozumel!
Mortgage Calculator
Calculate Your Mortgage Payment
Results
Monthly Payment Amount by Term
Enter your numbers and press Calculate to see your payment breakdown.