



Skip to content

Mon-Sun 8:30AM-8PM EST

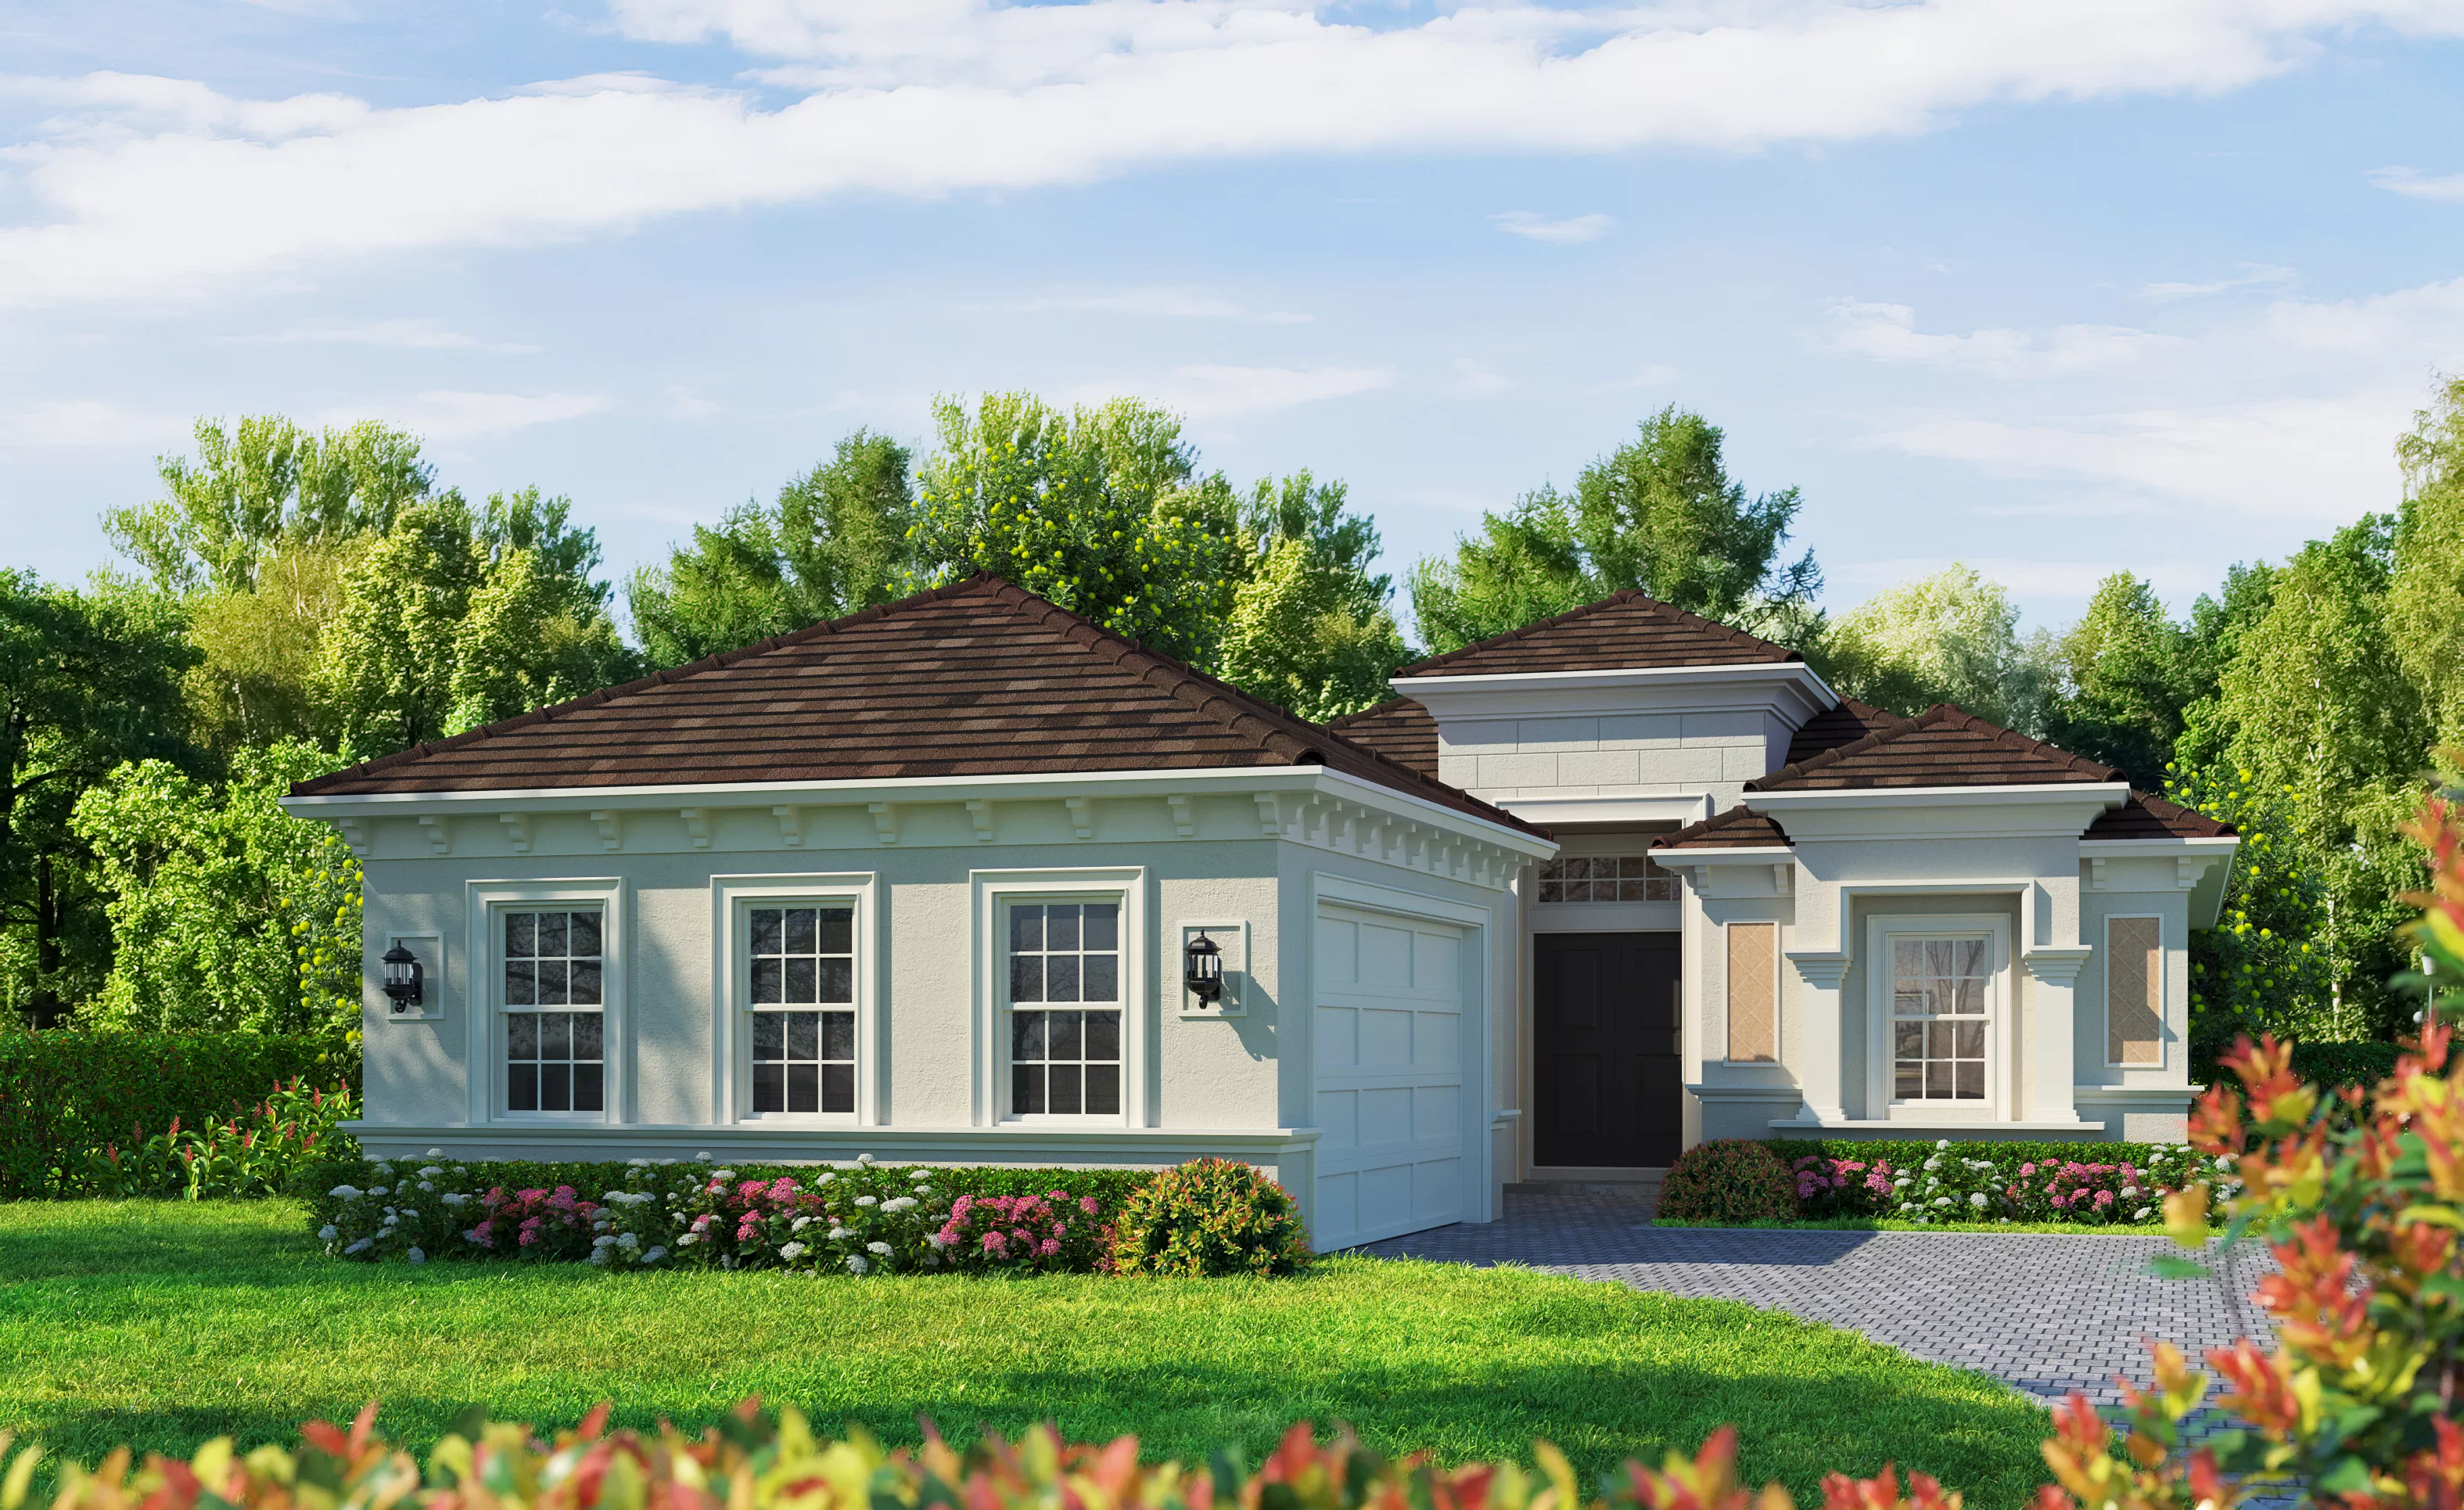
Front exterior of an Avina model home with light stucco, a dark tiled roof, a paved driveway, and palm trees on a grassy lot.

1 of 32 | Avina - Front Exterior

Front exterior of the Avina plan at The Conservatory featuring a white stucco home, tile roof, and stone paver driveway.

2 of 32 | Avina - Front Exterior

Front exterior of the Avina plan at The Conservatory at Hammock Beach, featuring a stucco home with a tiled roof and pavers.

3 of 32 | Avina - Front Exterior

Rear view of Avina home in The Conservatory at Hammock Beach featuring a white exterior, tiled roof, and palm trees.

4 of 32 | Avina - Rear Exterior

Side exterior of the Avina model home with light stucco, a dark tiled roof, shuttered windows, and palm trees on a grassy lot.

5 of 32 | Avina - Side Exterior

Rear exterior of the Avina model home with a covered patio, tiled roof, and landscaped lawn.

6 of 32 | Avina - Rear Exterior

Rear exterior of the Avina home in The Conservatory with a covered lanai, stucco walls, tile roof, and landscaped lawn.

7 of 32 | Avina - Rear Exterior

Rear exterior of Avina home with a covered patio, tile roof, and glass sliding doors overlooking a grassy lawn.

8 of 32 | Avina - Rear Exterior

Rear exterior view of the Avina home plan with a covered patio, cream-colored stucco walls, and a tiled roof.

9 of 32 | Avina - Rear Exterior

Rear exterior of the Avina model home in The Conservatory, featuring a covered patio, beige stucco walls, and a tiled roof.

10 of 32 | Avina - Rear Exterior

Open-concept living room and kitchen in the Avina floor plan with tile floors, a kitchen island, and large sliding doors.

11 of 32 | Avina - Living Room

Kitchen view in the Avina plan with white marble-look island, stainless steel sink, and open living area with large windows.

12 of 32 | Avina - Kitchen

Avina kitchen with wood cabinets, white countertops, a large island with seating, and stainless steel wall oven.

13 of 32 | Avina - Kitchen

Avina plan kitchen with light countertops, wood cabinets, stainless steel appliances, large island, and walk-in pantry.

14 of 32 | Avina - Kitchen

Open-concept living and dining area in the Avina plan with tray ceiling, modern chandelier, and sliding doors to a patio.

15 of 32 | Avina - Living Room

Living room of the Avina plan with a tray ceiling, modern linear chandelier, large sliding glass doors, and area rug.

16 of 32 | Avina - Living Room

Living room of the Avina plan with a tray ceiling, modern rectangular chandelier, and sliding glass doors to a patio.

17 of 32 | Avina - Living Room

Open-concept living room in the Avina plan with a tray ceiling, large chandelier, adjacent kitchen, and dining area.

18 of 32 | Avina - Living Room

Secondary bedroom in the Avina plan with neutral walls, beige carpeting, a window, a white closet door, and a hallway entry.

19 of 32 | Avina - Secondary Bedroom

Primary bath in the Avina plan featuring a freestanding oval tub, tiled walk-in shower area, and dual wood vanities.

20 of 32 | Avina - Primary Bath

Primary bath with a tiled walk-in shower, a freestanding tub, wood vanity, and two doorways leading to closet spaces.

21 of 32 | Avina - Primary Bath

Primary bath of the Avina plan with a soaking tub, glass-enclosed shower, wood vanity, and tile floors.

22 of 32 | Avina - Primary Bath

Primary bath in the Avina plan with wooden vanity, standalone tub, and tiled walk-in shower with glass wall.

23 of 32 | Avina - Primary Bath

Primary bath in the Avina plan with a soaking tub, dual wood vanities, light tile floors, and a walk-in closet.

24 of 32 | Avina - Primary Bath

Walk-in closet in the Avina plan with white wire shelving installed on beige walls and light-colored tile flooring.

25 of 32 | Avina - Walk-In Closet

Foyer of the Avina plan with double glass-paneled entry doors, transom window, tile floor, and a console table with a lamp.

26 of 32 | Avina - Foyer

Foyer of the Avina plan with light-colored tile floors, a console table with a mirror, and an open view to the living area.

27 of 32 | Avina - Foyer

Home office in the Avina plan featuring light carpet, a tray ceiling with a dark metal chandelier, and a large window.

28 of 32 | Avina - Home Office

Secondary bathroom with a wood vanity, white countertop, toilet, and a tiled tub-shower combination.

29 of 32 | Avina - Secondary Bath

Covered lanai with outdoor furniture leading into an open-concept kitchen and dining area through sliding glass doors.

30 of 32 | Avina - Lanai

Covered lanai of an Avina plan home featuring outdoor furniture and views of a landscaped lawn and golf course.

31 of 32 | Avina - Lanai

Covered porch view overlooking a grassy lawn, landscaping, palm trees, and a pond at The Conservatory at Hammock Beach.

32 of 32 | Avina - Covered Porch

Classic Series | 50' Wide Lots

Avina at The Conservatory at Hammock Beach

177 Aspen Way, Plam Coast FL, 32137

HERS Score: 65 - Save $1,047.70 on Annual Utility Costs vs. a Resale Home!

Priced At $822,719
Bed 3
Bath 3
Car Garage 2
Sqft 2,350
Story 1

* Inventory home price above includes pre-selected homesite, flex options & design upgrades.

Step into the Avina—a beautifully designed 2,350 sq ft home that combines comfort, style, and functionality in every corner. Imagine starting your day in the luxurious master suite, where you can step right into a spacious, spa-like master bath or walk-in closet to prepare for the day. The heart of this home is the open-concept living space, where the living room flows seamlessly into the dining area and a deluxe...

Step into the Avina—a beautifully designed 2,350 sq ft home that combines comfort, style, and functionality in every corner. Imagine starting your day in the luxurious master suite, where you can step right into a spacious, spa-like master bath or walk-in closet to prepare for the day. The heart of this home is the open-concept living space, where the living room flows seamlessly into the dining area and a deluxe kitchen that any chef would love. With an island perfect for casual gatherings, ample counter space, and smart storage options, this kitchen is designed for both cooking and entertaining with ease.

The expansive living room, bathed in natural light, offers endless opportunities for relaxing or hosting friends and family. Just outside, the covered lanai invites you to enjoy Florida’s beautiful weather year-round—perfect for morning coffee or evening gatherings under the stars. Plus, the Avina’s flexible layout includes a multi-use room that could be transformed into a home office, a cozy reading nook, or a hobby space to fit your lifestyle.

With ICI Homes, customization is at the core. Dreaming of an extended covered lanai or envisioning a private courtyard off the guest room? Our in-house team can bring your vision to life by moving walls, expanding spaces, or even adding unique features to match your specific needs. The Avina offers a foundation that’s thoughtfully designed, with the freedom to tailor it around your lifestyle.

Awards:

  • 2024 Flagler Parade Of Homes - Grand Award
  • 2024 Flagler Parade Of Homes - Special Feature Award - Hidden Pantry
  • 2024 Volusia Parade Of Homes - Grand Award

Homes Similar to the Avina

Nina

Nina

Custom Build

The Conservatory at Hammock Beach

Palm Coast, Florida

Priced From $684,900
Bed 3
Bath 3
Garage 2
Sqft 2,520
Open Open In New Tab
Vienna II

Vienna II

Custom Build

The Conservatory at Hammock Beach

Palm Coast, Florida
Priced From $724,900
Bed 4
Bath 3
Garage 2
Sqft 2,514
Open Open In New Tab
Inventory
Avina

Avina

Custom Build

The Conservatory at Hammock Beach

Palm Coast, Florida

Priced From $669,900
Bed 3
Bath 3
Garage 2
Sqft 2,350
Open Open In New Tab

Location

Show on the Map

EQ Factor

Energy Wise — Quality Built

EQ Factor

Every ICI home is independently rated on the HERS® Index, the industry standard for home energy efficiency — the lower the score, the more efficient the home and the less it costs to run. Resale and other-builder figures shown are industry averages.

HERS® Score — The Lower the Better!

The Avina Is Rated At 65

Save on Annual Utility Costs

150140130 120110100 908070 605040 302010
  • Avg. Resale Home – 130
  • Avg. Other Builders – 82
  • The Avina – 65

Estimated Annual Utility Costs

Resale Home

$2,351.70

Average HERS Score – 130

Other Builders

$1,809.00

Average HERS Score – 82

The Avina

$1,304.00

HERS Score – 65

* All HERS ratings and savings are calculated by a third party energy rating service. Actual savings will depend on a number of factors, including but not limited to daily activities, home maintenance practices, household size, use of appliances, lighting and internal climate control systems, lot orientation, and surrounding climate and weather conditions.

New vs. Resale Calculator

See How a Resale Home Stacks Up Against This Brand-New Avina at 177 Aspen Way

USD
USD
USD
USD

Mortgage Calculator

Calculate Your Mortgage Payment

Home Information
Loan Information

Results

Monthly Payment Amount by Term

Enter your numbers and press Calculate to see your payment breakdown.

We use cookies to offer you a better, more personalized browsing experience. By continuing to use this website, you consent to our use of cookies.
Read our Privacy Policy or manage your .

Your Privacy Choices

We use cookies and similar technologies for analytics, marketing, and site features, and they’re on by default. You can turn off any category and save, or choose Essential Only, and change your choice any time via “Cookie Preferences” in the footer. Learn more in our Privacy Policy.