
Open House | Gulf - G | Click for more details






The Castillo - C at Nocatee
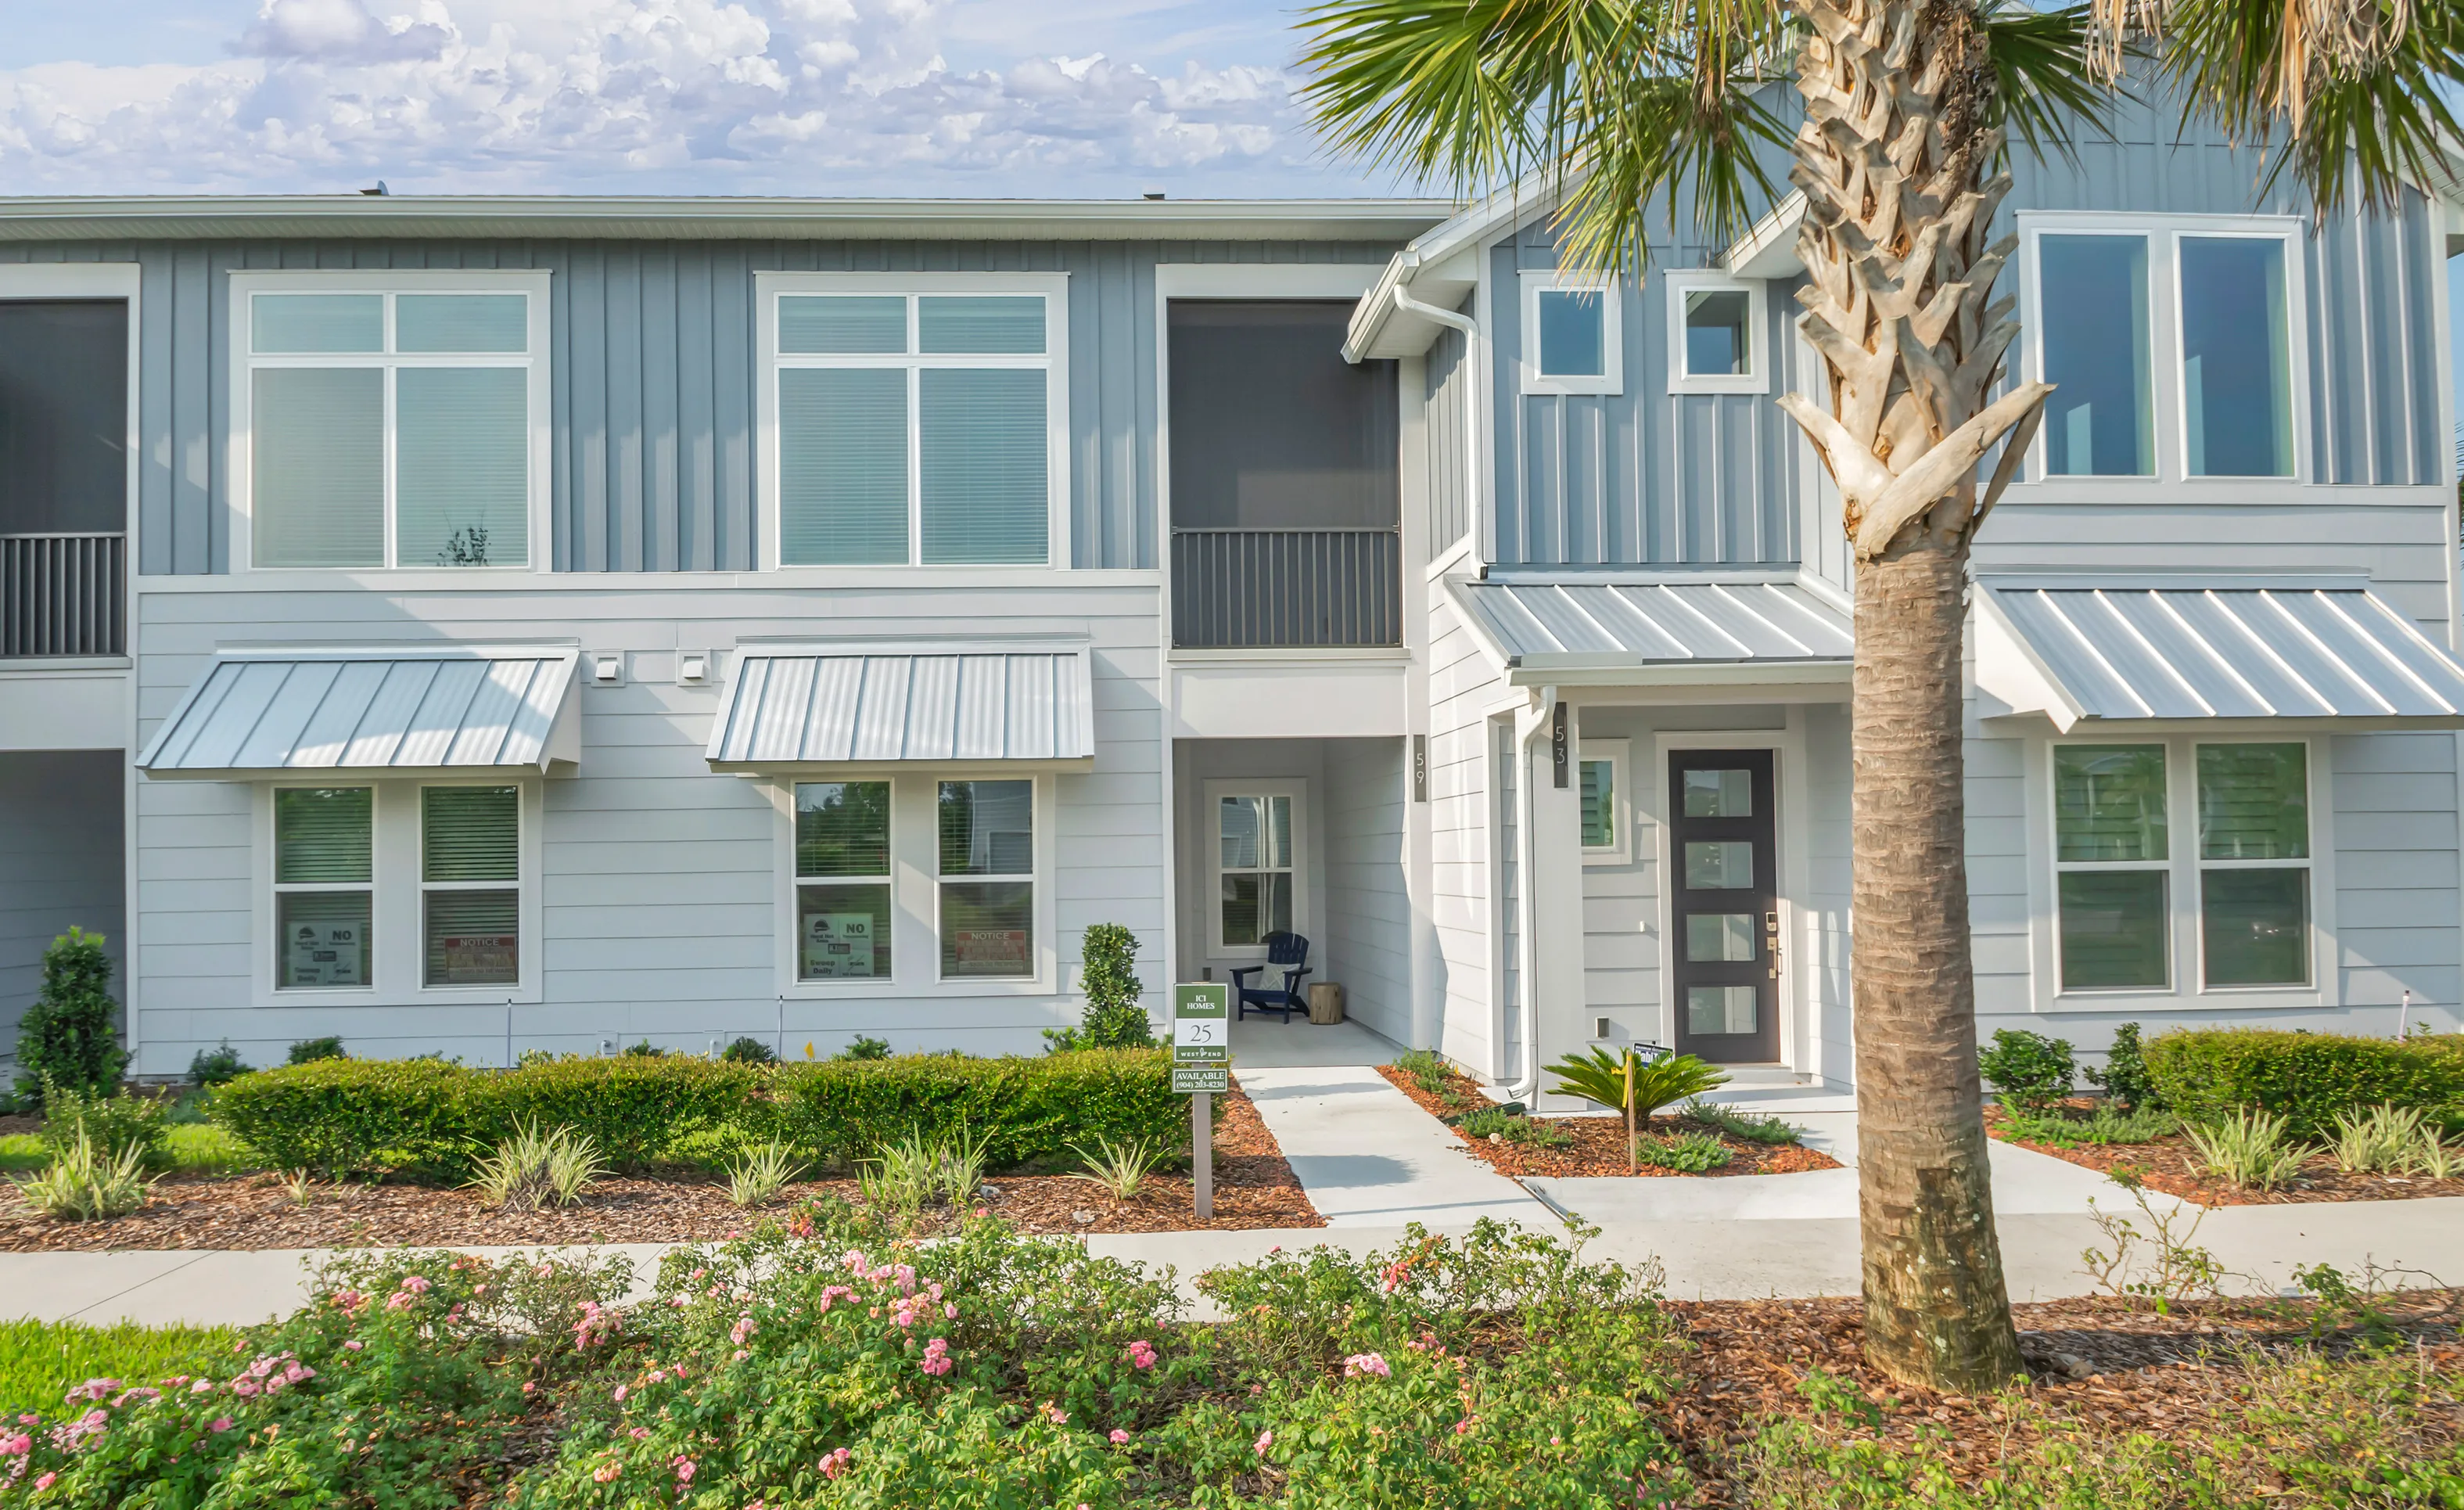
Model Home For Sale
HERS Score: 64 - Save $1,289.70 on Annual Utility Costs vs. a Resale Home!
* To-be-built floor plan price above excludes homesite premium, flex options & design upgrades. Pricing varies by home
This model home is now being offered for sale as a leaseback! Learn more about model homes on leaseback.
Welcome to the Castillo, a thoughtfully designed two-story townhome that blends convenience and style with its 1,680 square feet of well-appointed space. Featuring 3 bedrooms, 2.5 baths, and a two-car garage, this home offers an ideal layout for modern living without sacrificing warmth or functionality. The Castillo’s layout makes it perfect for those seeking a balance of shared family spaces and private retreats, while its efficient use of space maximizes both comfort and practicality.
As you enter, a welcoming foyer leads into an open-concept main floor, where the kitchen, dining, and living areas come together to create an inviting setting for both entertaining and everyday relaxation. The kitchen is a central hub, outfitted with a spacious island that doubles as a prep area and breakfast bar. A walk-in pantry keeps your essentials organized, while plenty of cabinetry ensures that all your cookware and dishes have their place. With easy flow into the dining area, serving meals is a breeze, whether it’s a quick weeknight dinner or a lively weekend gathering. The living room, adjacent to the kitchen and dining area, offers a cozy yet spacious area to unwind, with ample room for your favorite furniture and décor.
Upstairs, you’ll find a layout tailored for privacy and comfort. The master suite is located at the rear of the home, creating a serene retreat after a long day. A generously sized bedroom with a private balcony offers a peaceful spot to enjoy your morning coffee or unwind in the evening. The master bathroom features dual vanities, a spacious shower, and a large walk-in closet, providing a touch of luxury and plenty of storage for your wardrobe.
Two additional bedrooms on this level share a full bathroom, ideal for family members or guests. Each bedroom is comfortably sized with ample closet space and large windows that let in plenty of natural light. Conveniently situated in the center of the second floor, the laundry room makes it easy to handle chores without needing to carry clothes up and down the stairs. An additional nook by the master bedroom serves as a small office or reading corner, perfect for working from home or simply having a dedicated space for quiet moments.
The Castillo also offers a two-car garage with direct access to the main floor, making it easy to bring in groceries or load up for a day trip. Thoughtful details, such as extra storage and an efficient layout, make this home as practical as it is charming. And with ICI Homes’ renowned commitment to quality and customization, you have the option to tailor the finishes and features to truly make this home your own. Whether it’s personal touches in the kitchen or enhanced storage options, the Castillo adapts to your needs and lifestyle.
With its open and inviting main floor and private, restful upstairs, the Castillo is designed for comfortable living. It’s a space where memories are made, whether you’re hosting friends, enjoying a quiet evening at home, or just spending time with loved ones. Discover the ease and elegance of the Castillo, a home that’s thoughtfully crafted for the way you live.
Location
EQ Factor
EQ Factor
Every ICI home is independently rated on the HERS® Index, the industry standard for home energy efficiency — the lower the score, the more efficient the home and the less it costs to run. Resale and other-builder figures shown are industry averages.
HERS® Score — The Lower the Better!
The Castillo - C Is Rated At 64
Save on Annual Utility Costs vs. a Resale Home!
- Avg. Resale Home – 130
- Avg. Other Builders – 82
- The Castillo - C – 64
Estimated Annual Utility Costs
$2,650.70
Average HERS Score – 130
$2,039.00
Average HERS Score – 82
$1,361.00
HERS Score – 64
* All HERS ratings and savings are calculated by a third party energy rating service. Actual savings will depend on a number of factors, including but not limited to daily activities, home maintenance practices, household size, use of appliances, lighting and internal climate control systems, lot orientation, and surrounding climate and weather conditions.
New vs. Resale Calculator
See How a Resale Home Stacks Up Against This Brand-New Castillo - C at 469 Crestview Drive
Mortgage Calculator
Calculate Your Mortgage Payment
Results
Monthly Payment Amount by Term
Enter your numbers and press Calculate to see your payment breakdown.