




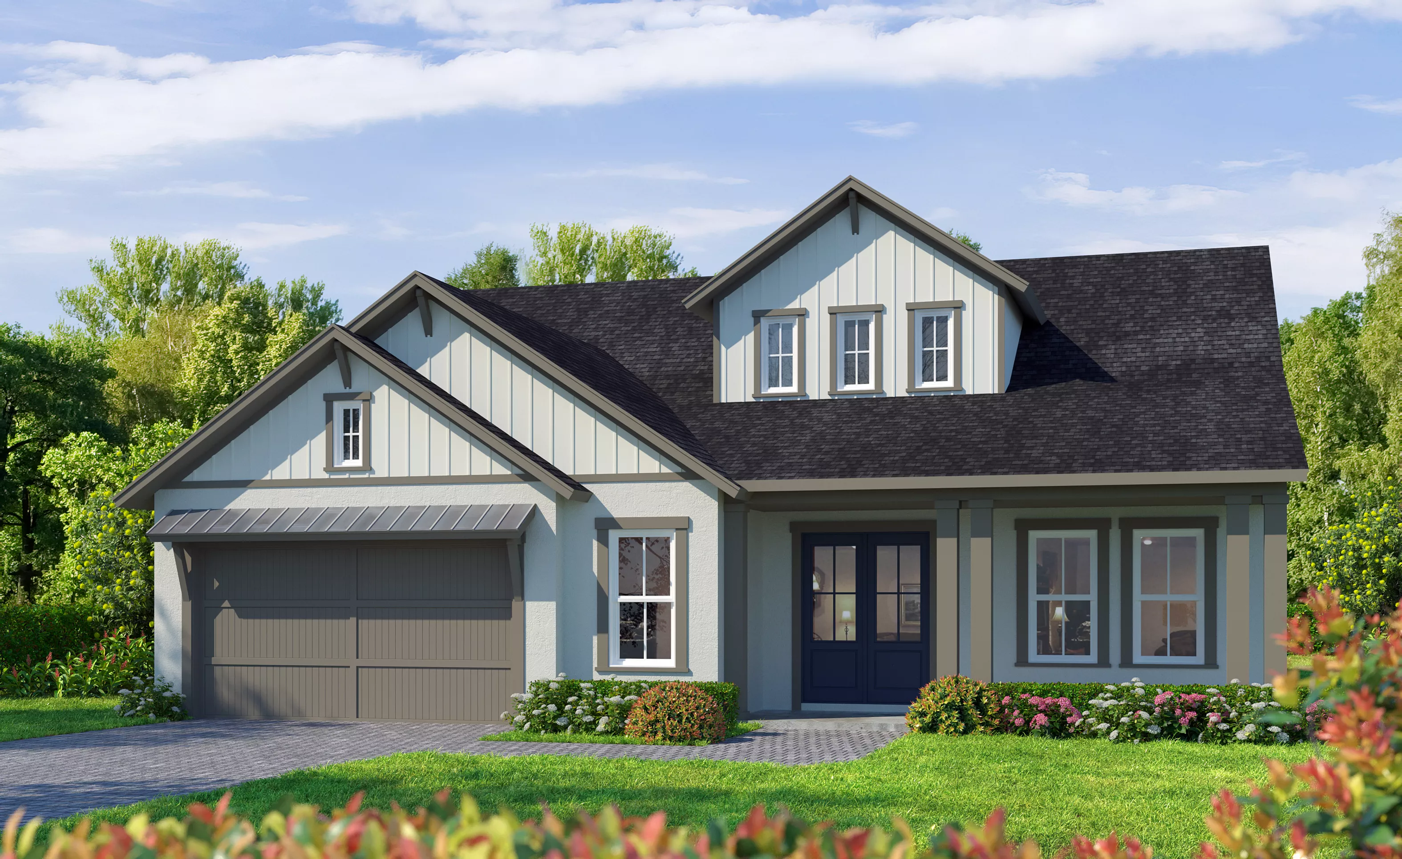
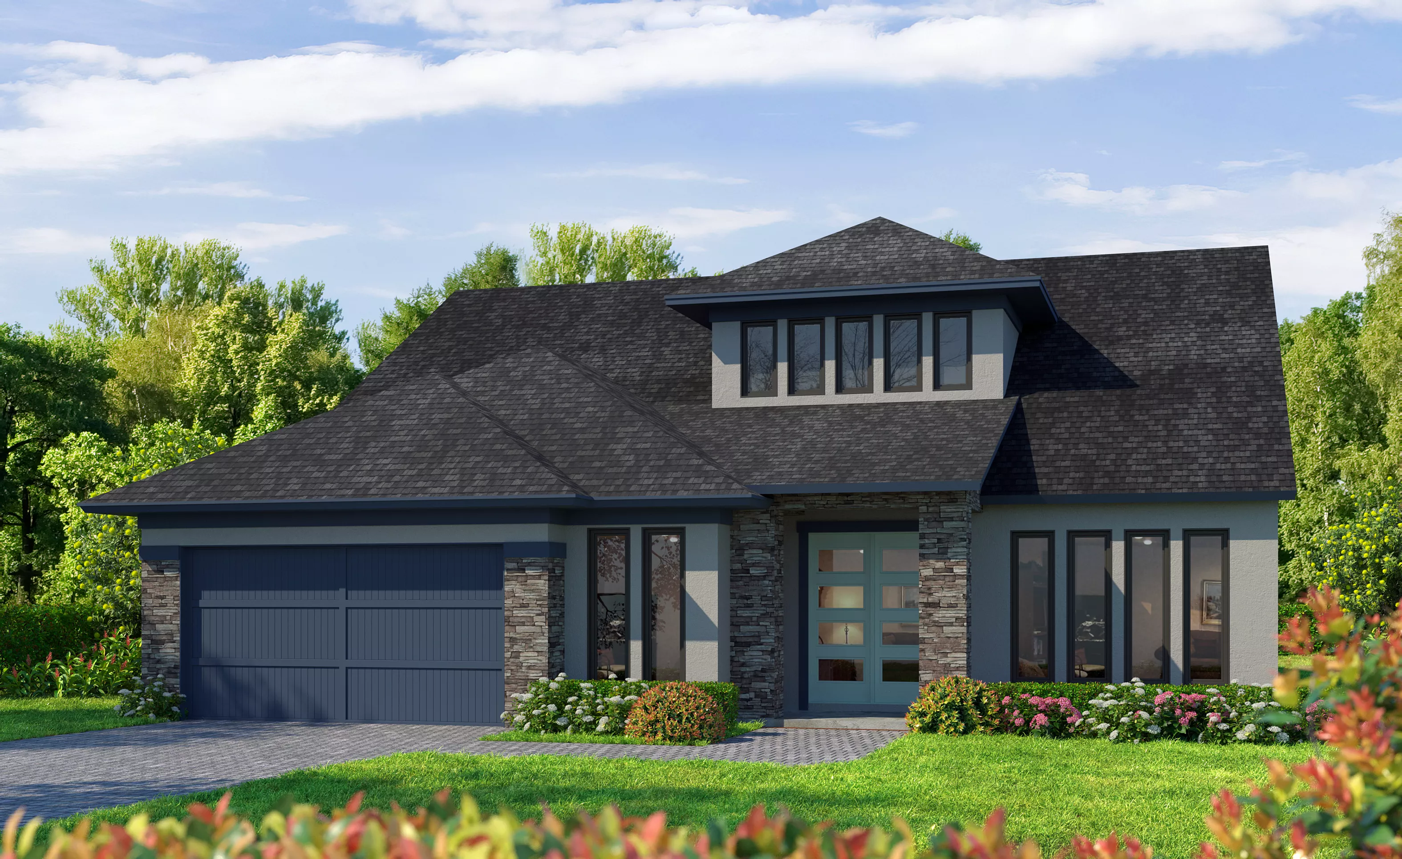
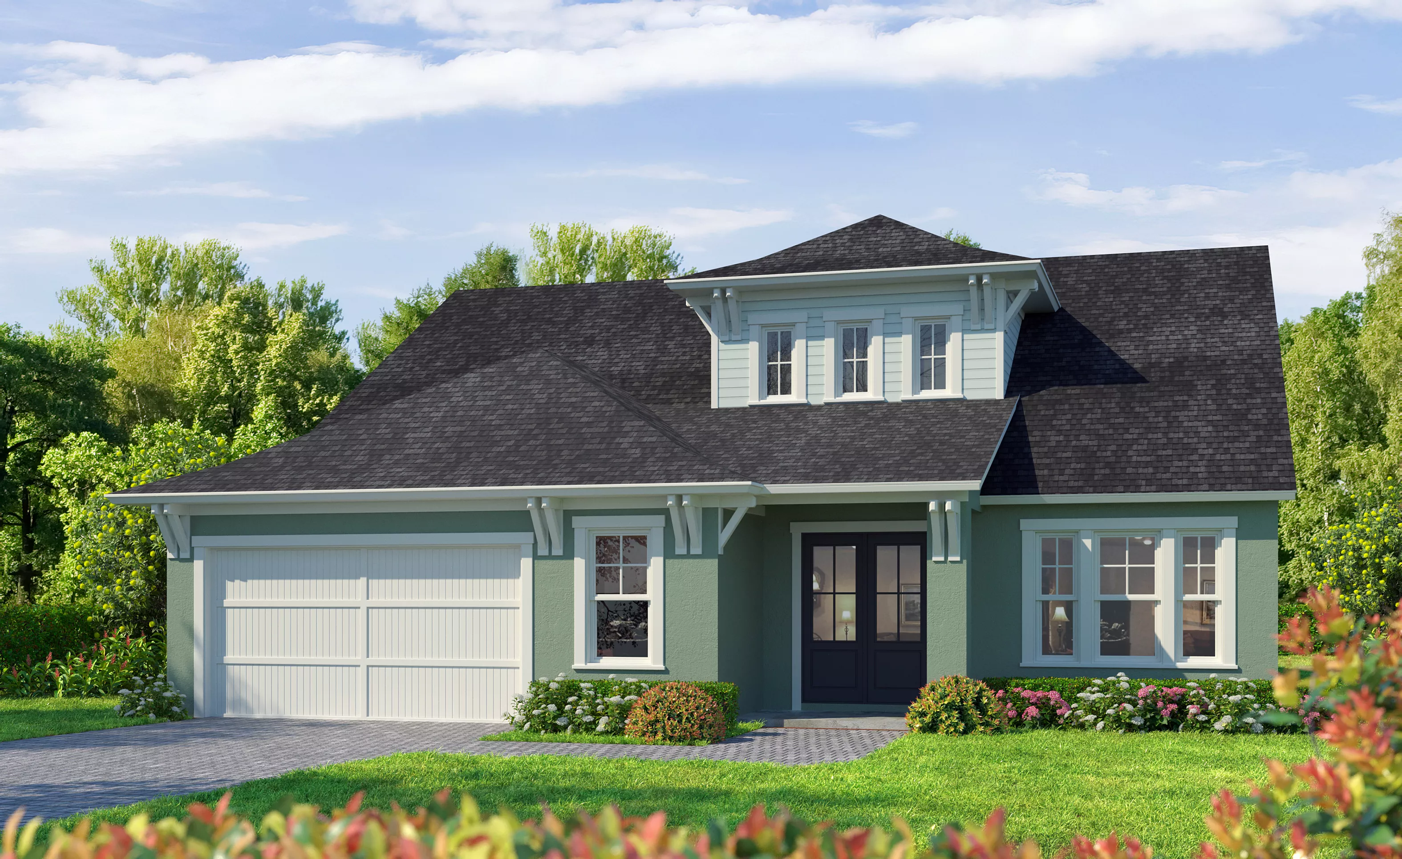
Arcadia
Welcome to the Arcadia, a thoughtfully designed two-story home that combines comfort, functionality, and inviting living spaces. With four bedrooms, three baths, and a spacious game room, this floor plan is ideal for everyday living, entertaining, and accommodating a variety of lifestyles.
A large, welcoming entry porch sets the tone for the home, offering a charming introduction and a perfect spot to relax or greet guests. Inside, the layout opens into a seamless flow of living spaces designed to bring people together while still providing room to unwind.
The main living area connects effortlessly to the dining space and kitchen, creating a central hub for daily activities and gatherings. Whether hosting friends or enjoying a quiet evening at home, the open-concept design enhances both comfort and convenience.
Upstairs, the game room provides a versatile space that can be used for entertainment, relaxation, or family time. The four bedrooms are thoughtfully arranged to offer privacy and flexibility, while three full baths ensure ease and accessibility for both residents and guests.
Outdoor living is enhanced by an extended lanai, offering additional space to enjoy fresh air and extend your living area beyond the interior of the home. A two-car garage completes the design, providing everyday convenience and storage.
With its balanced layout, inviting entry, and flexible living spaces, the Arcadia is designed to deliver comfort and simplicity in a home that fits a wide range of needs.
The Arcadia, Available in These On Your Land Areas

Envision Series in Daytona Area - On Your Land
Custom Build
Custom Build
Mortgage Calculator
Calculate Your Mortgage Payment
Results
Monthly Payment Amount by Term
Enter your numbers and press Calculate to see your payment breakdown.