






Arcadia at Envision Series in Daytona Area - On Your Land
HERS Score: 64 - Save $1,429.80 on Annual Utility Costs vs. a Resale Home!
* To-be-built floor plan price above excludes homesite premium, flex options & design upgrades. Pricing varies by home.
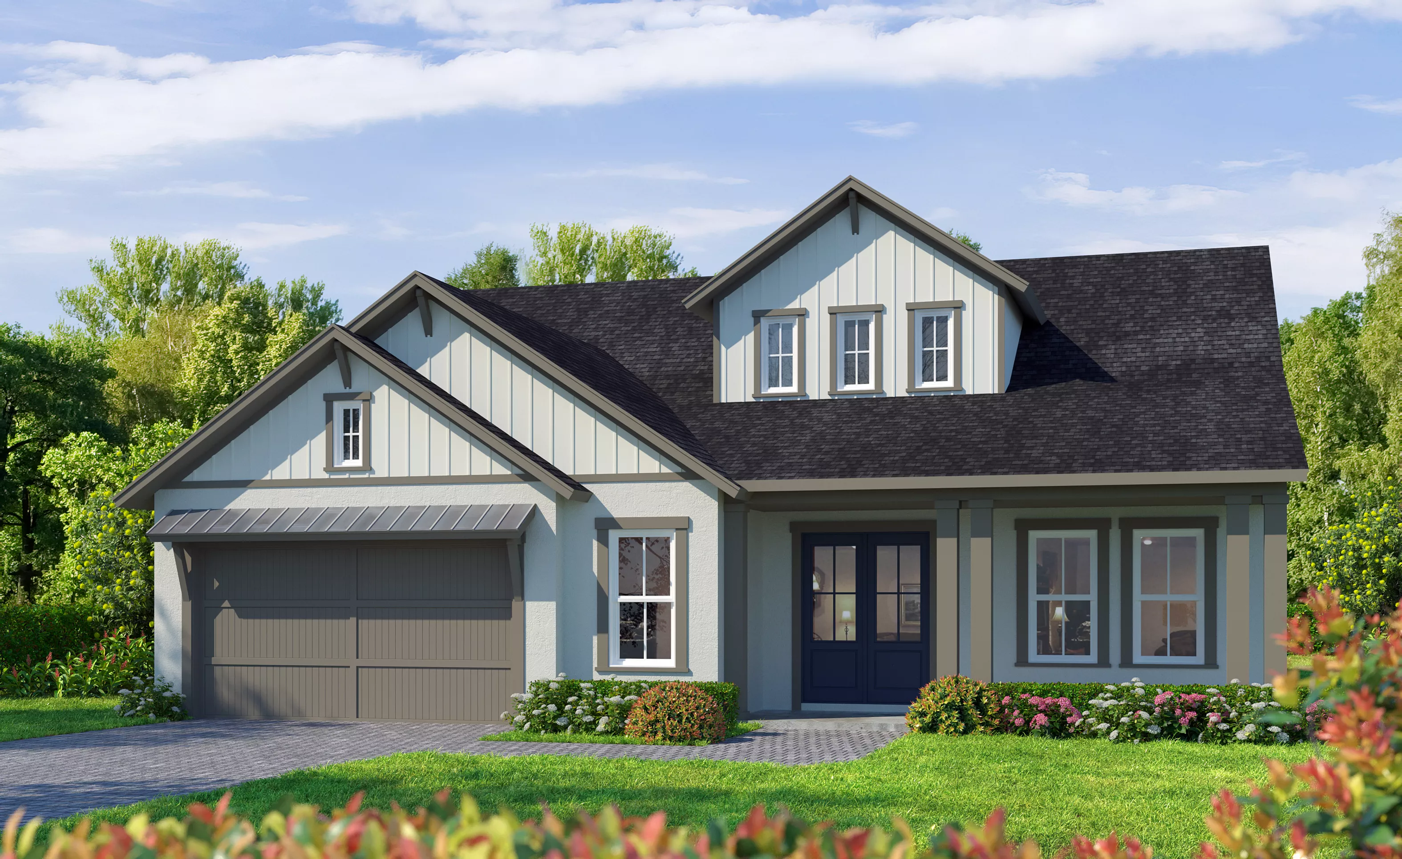
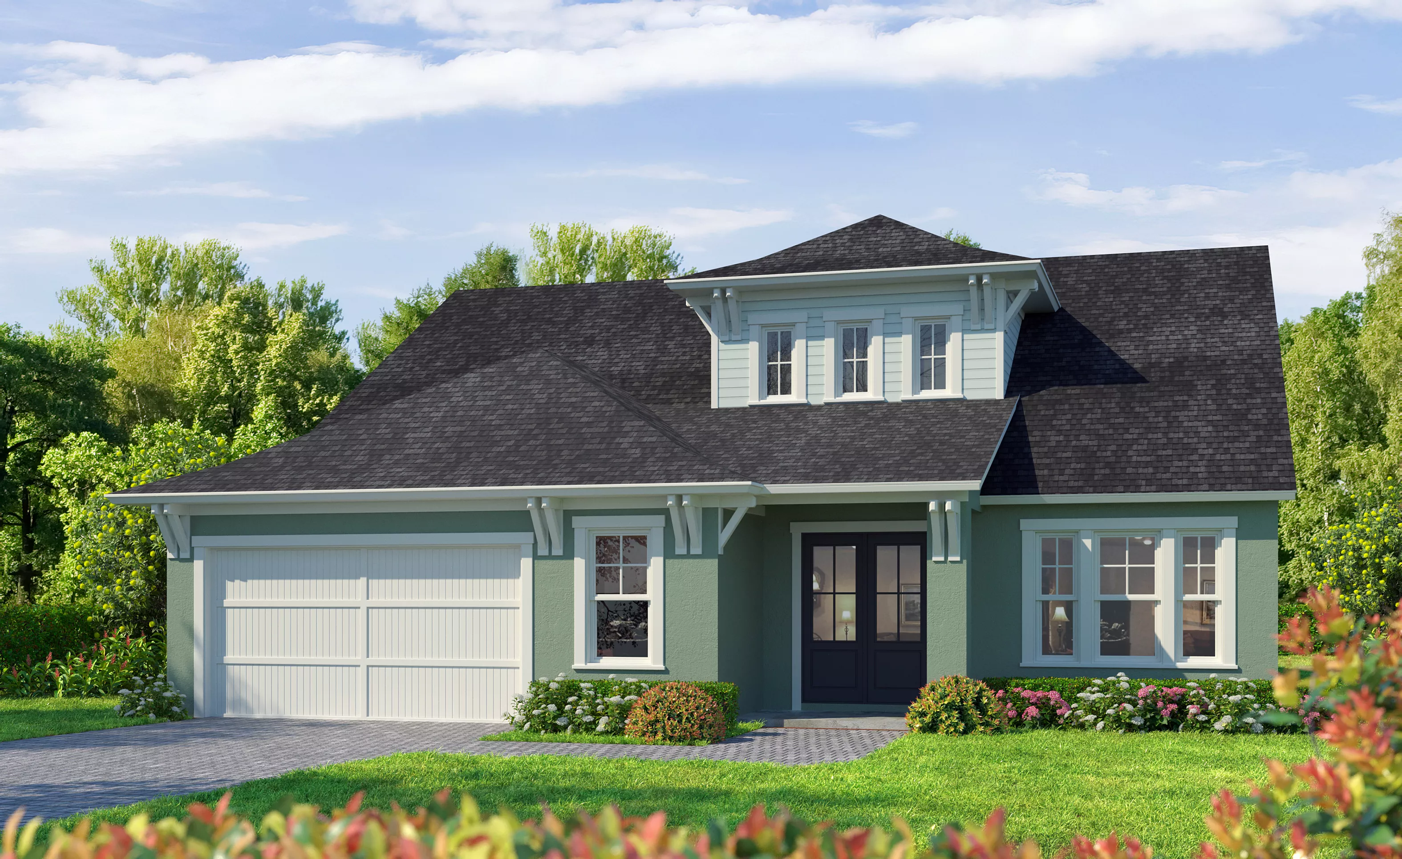
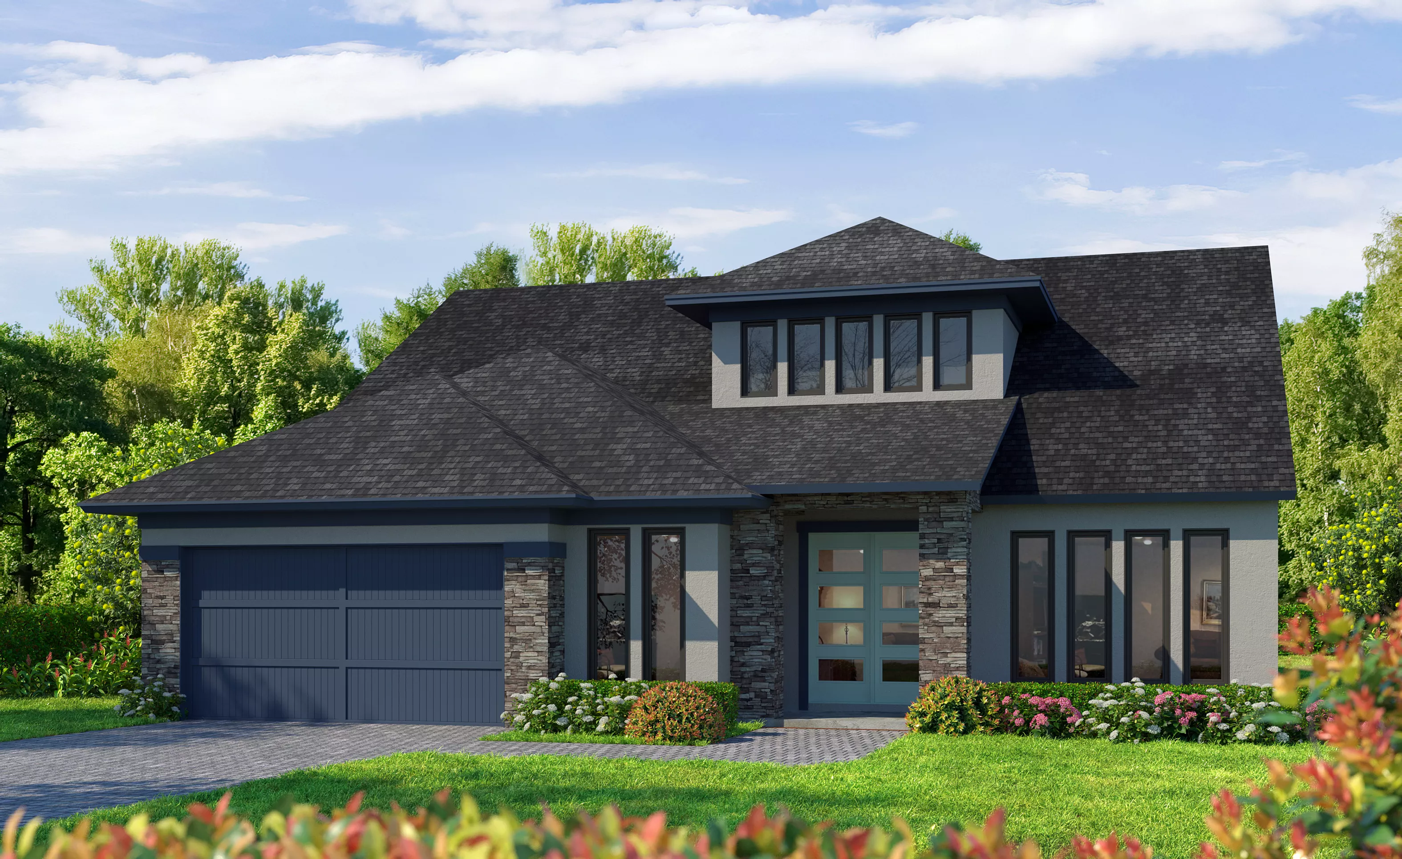
Welcome to the Arcadia, a thoughtfully designed two-story home that combines comfort, functionality, and inviting living spaces. With four bedrooms, three baths, and a spacious game room, this floor plan is ideal for everyday living, entertaining, and accommodating a variety of lifestyles.
A large, welcoming entry porch sets the tone for the home, offering a charming introduction and a perfect spot to relax or greet guests. Inside, the layout opens into a seamless flow of living spaces designed to bring people together while still providing room to unwind.
The main living area connects effortlessly to the dining space and kitchen, creating a central hub for daily activities and gatherings. Whether hosting friends or enjoying a quiet evening at home, the open-concept design enhances both comfort and convenience.
Upstairs, the game room provides a versatile space that can be used for entertainment, relaxation, or family time. The four bedrooms are thoughtfully arranged to offer privacy and flexibility, while three full baths ensure ease and accessibility for both residents and guests.
Outdoor living is enhanced by an extended lanai, offering additional space to enjoy fresh air and extend your living area beyond the interior of the home. A two-car garage completes the design, providing everyday convenience and storage.
With its balanced layout, inviting entry, and flexible living spaces, the Arcadia is designed to deliver comfort and simplicity in a home that fits a wide range of needs.
Location
Home Efficiency
EQ Factor
Every ICI home is independently rated on the HERS® Index, the industry standard for home energy efficiency — the lower the score, the more efficient the home and the less it costs to run. Resale and other-builder figures shown are industry averages.
HERS® Score — The Lower the Better!
The Arcadia Is Rated At 64
Save on Annual Utility Costs vs. a Resale Home!
- Avg. Resale Home – 130
- Avg. Other Builders – 82
- The Arcadia – 64
Estimated Annual Utility Costs
$3,010.80
Average HERS Score – 130
$2,316.00
Average HERS Score – 82
$1,581.00
HERS Score – 64
* All HERS ratings and savings are calculated by a third party energy rating service. Actual savings will depend on a number of factors, including but not limited to daily activities, home maintenance practices, household size, use of appliances, lighting and internal climate control systems, lot orientation, and surrounding climate and weather conditions.
New vs. Resale Calculator
See How a Resale Home Stacks Up Against a Brand-New Arcadia!
Mortgage Calculator
Calculate Your Mortgage Payment
Results
Monthly Payment Amount by Term
Enter your numbers and press Calculate to see your payment breakdown.