



Skip to content

Mon-Sun 8:30AM-8PM EST

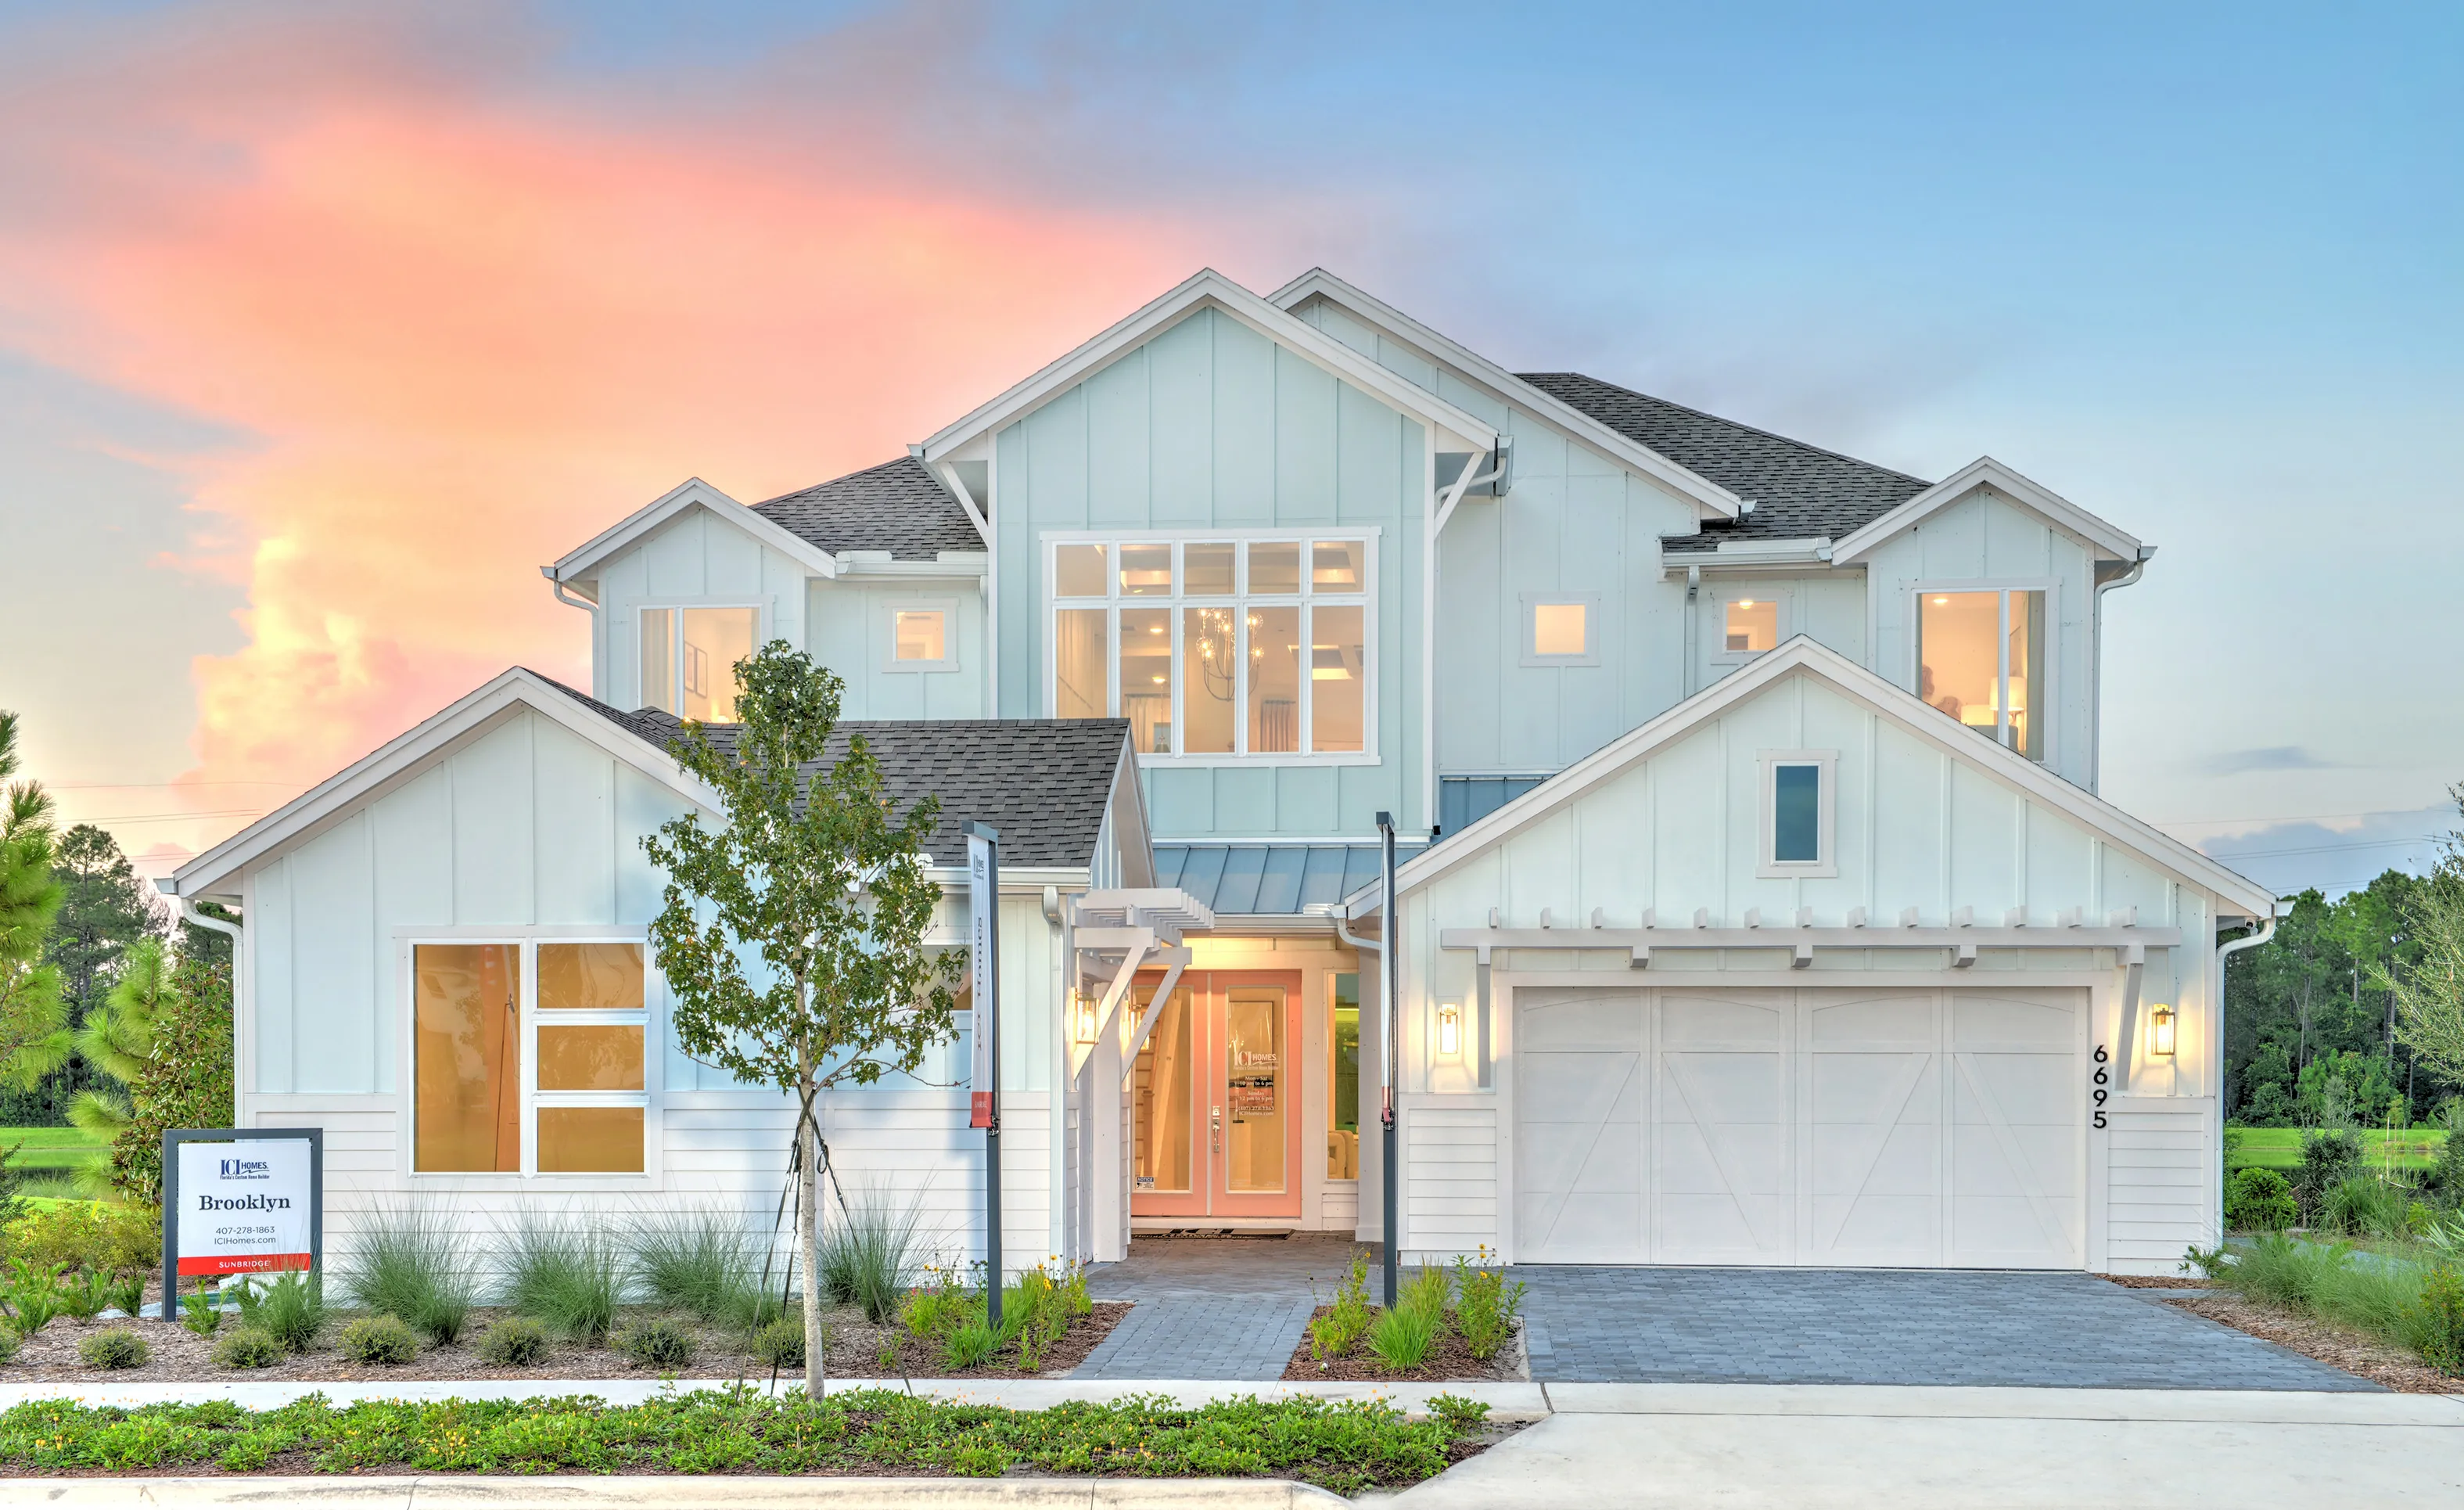
Front exterior of the Brooklyn model home at Sunbridge, featuring light blue vertical siding, a white garage, and walkway.

1 of 40 | Brooklyn - Front Exterior

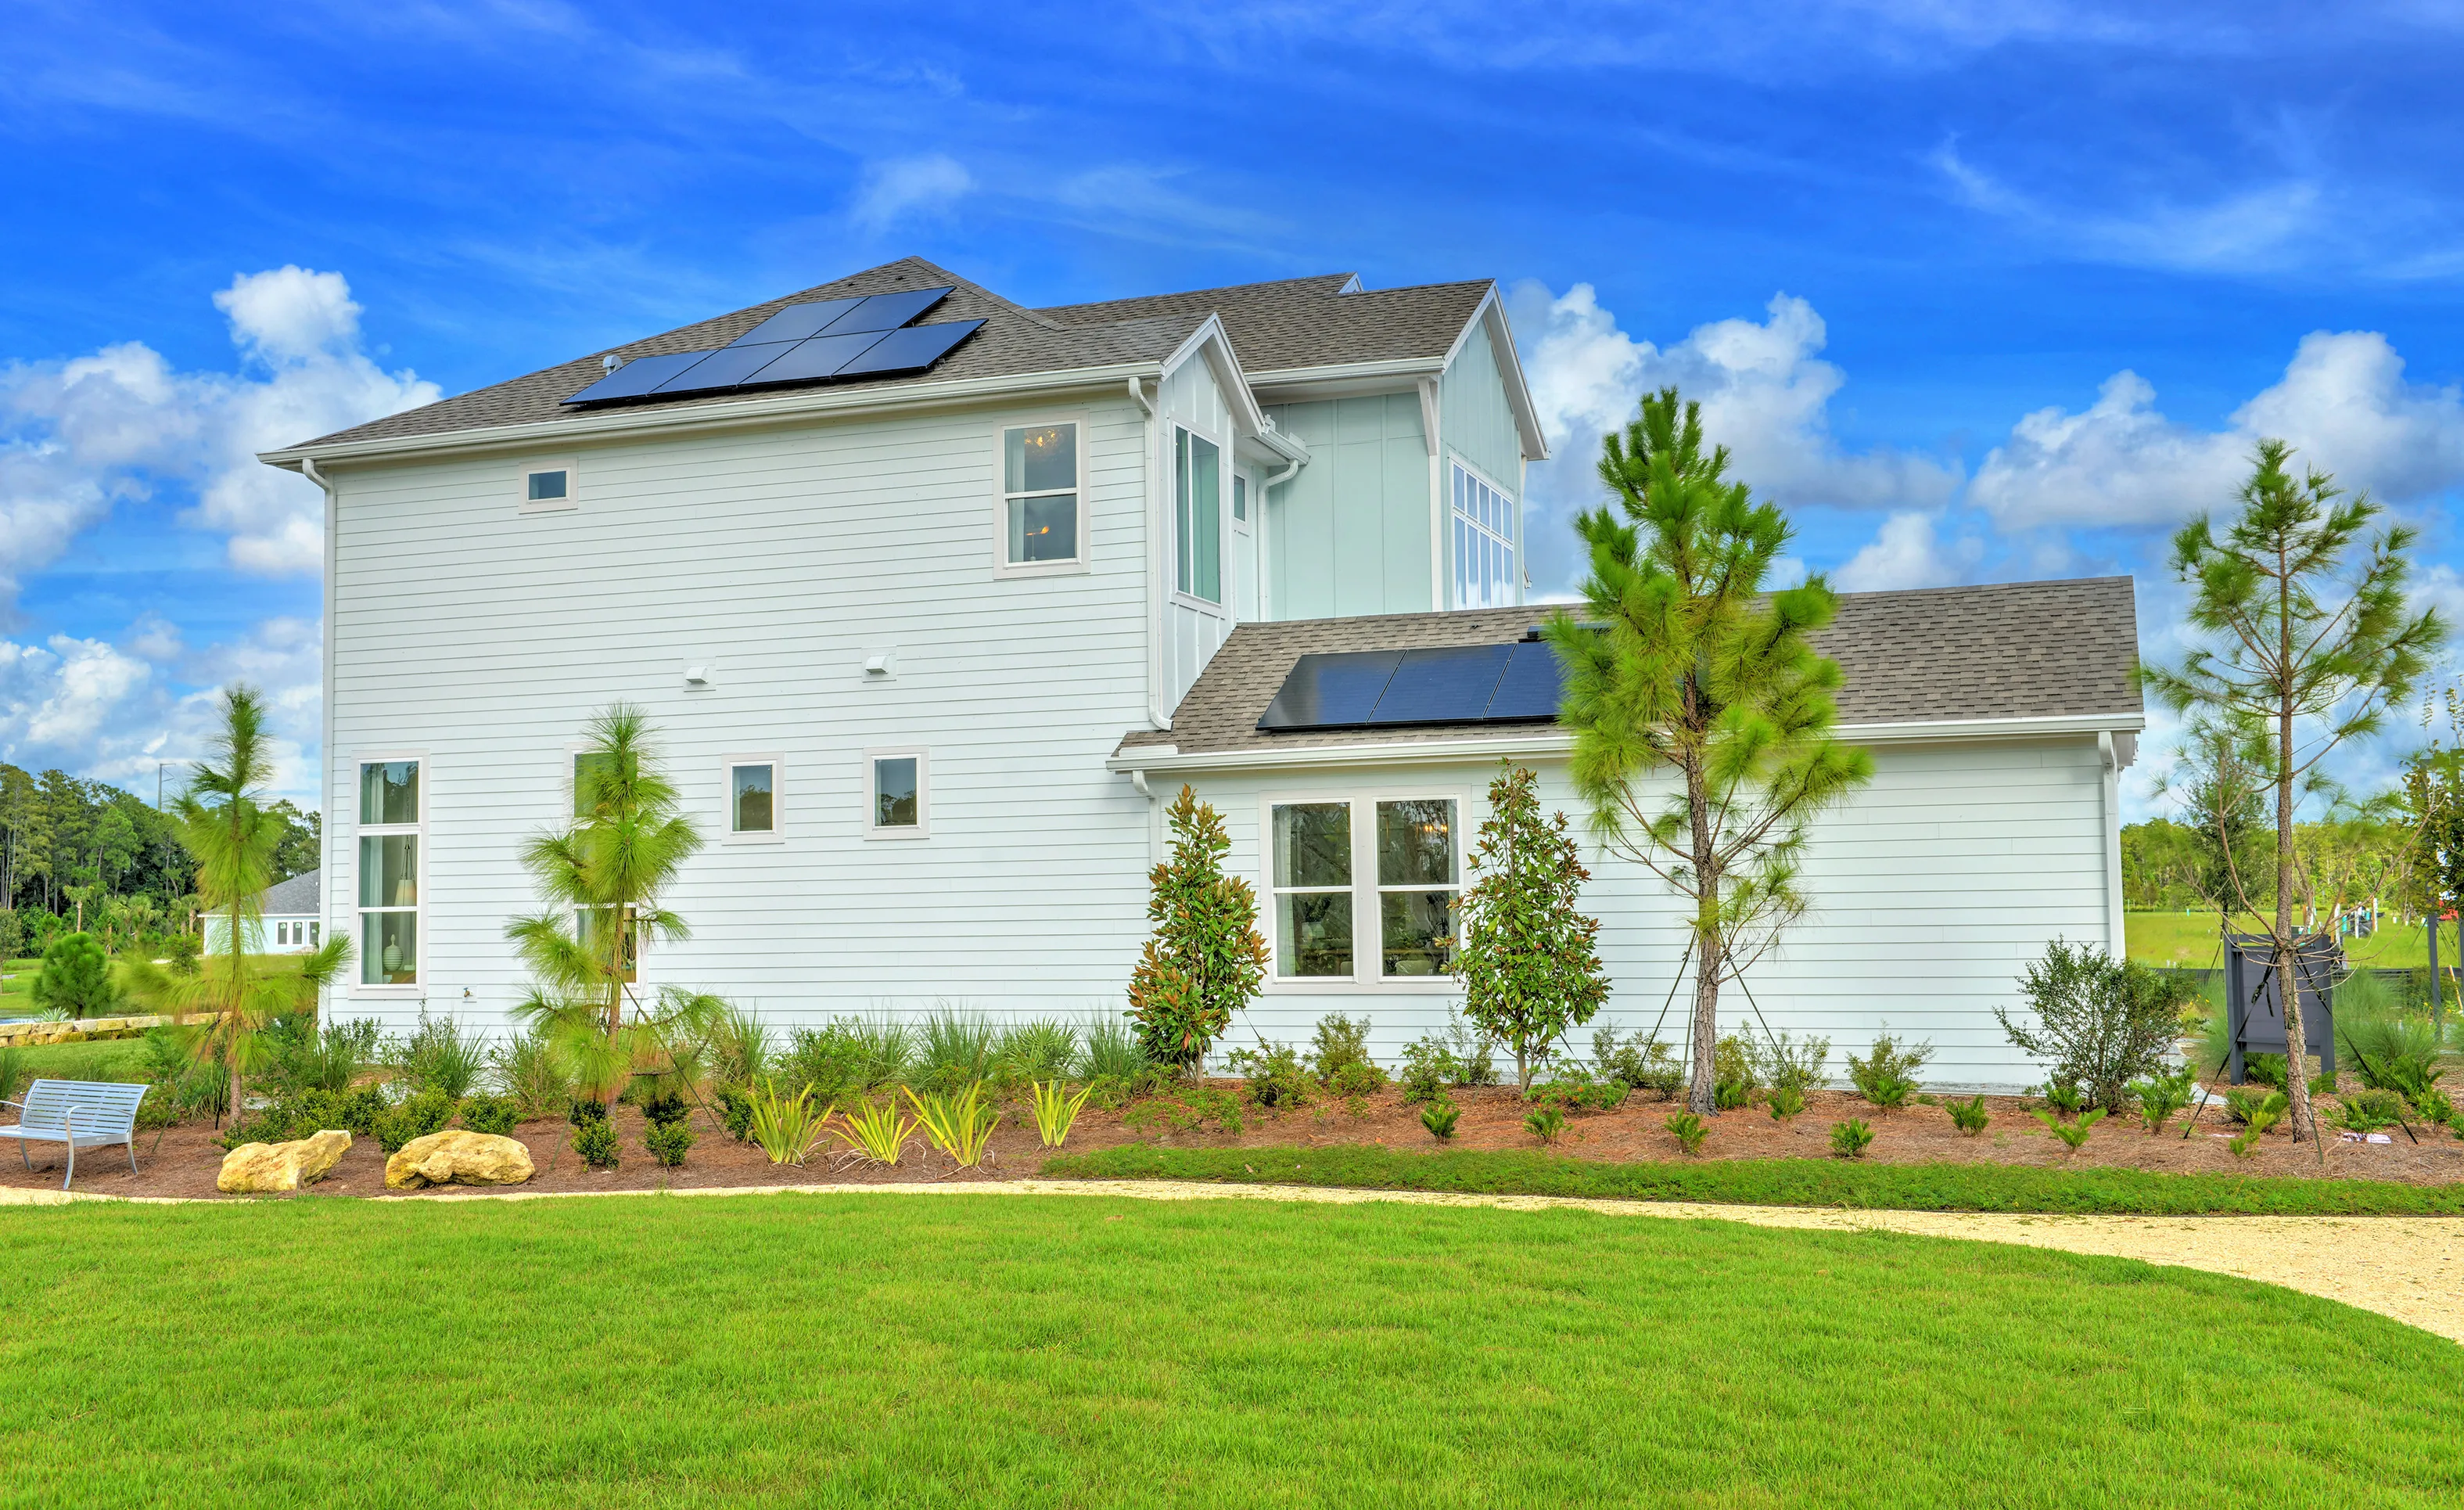
Side exterior of a two-story Brooklyn plan home with light blue siding, gray shingle roof, and solar panels.

2 of 40 | Brooklyn - Side Exterior

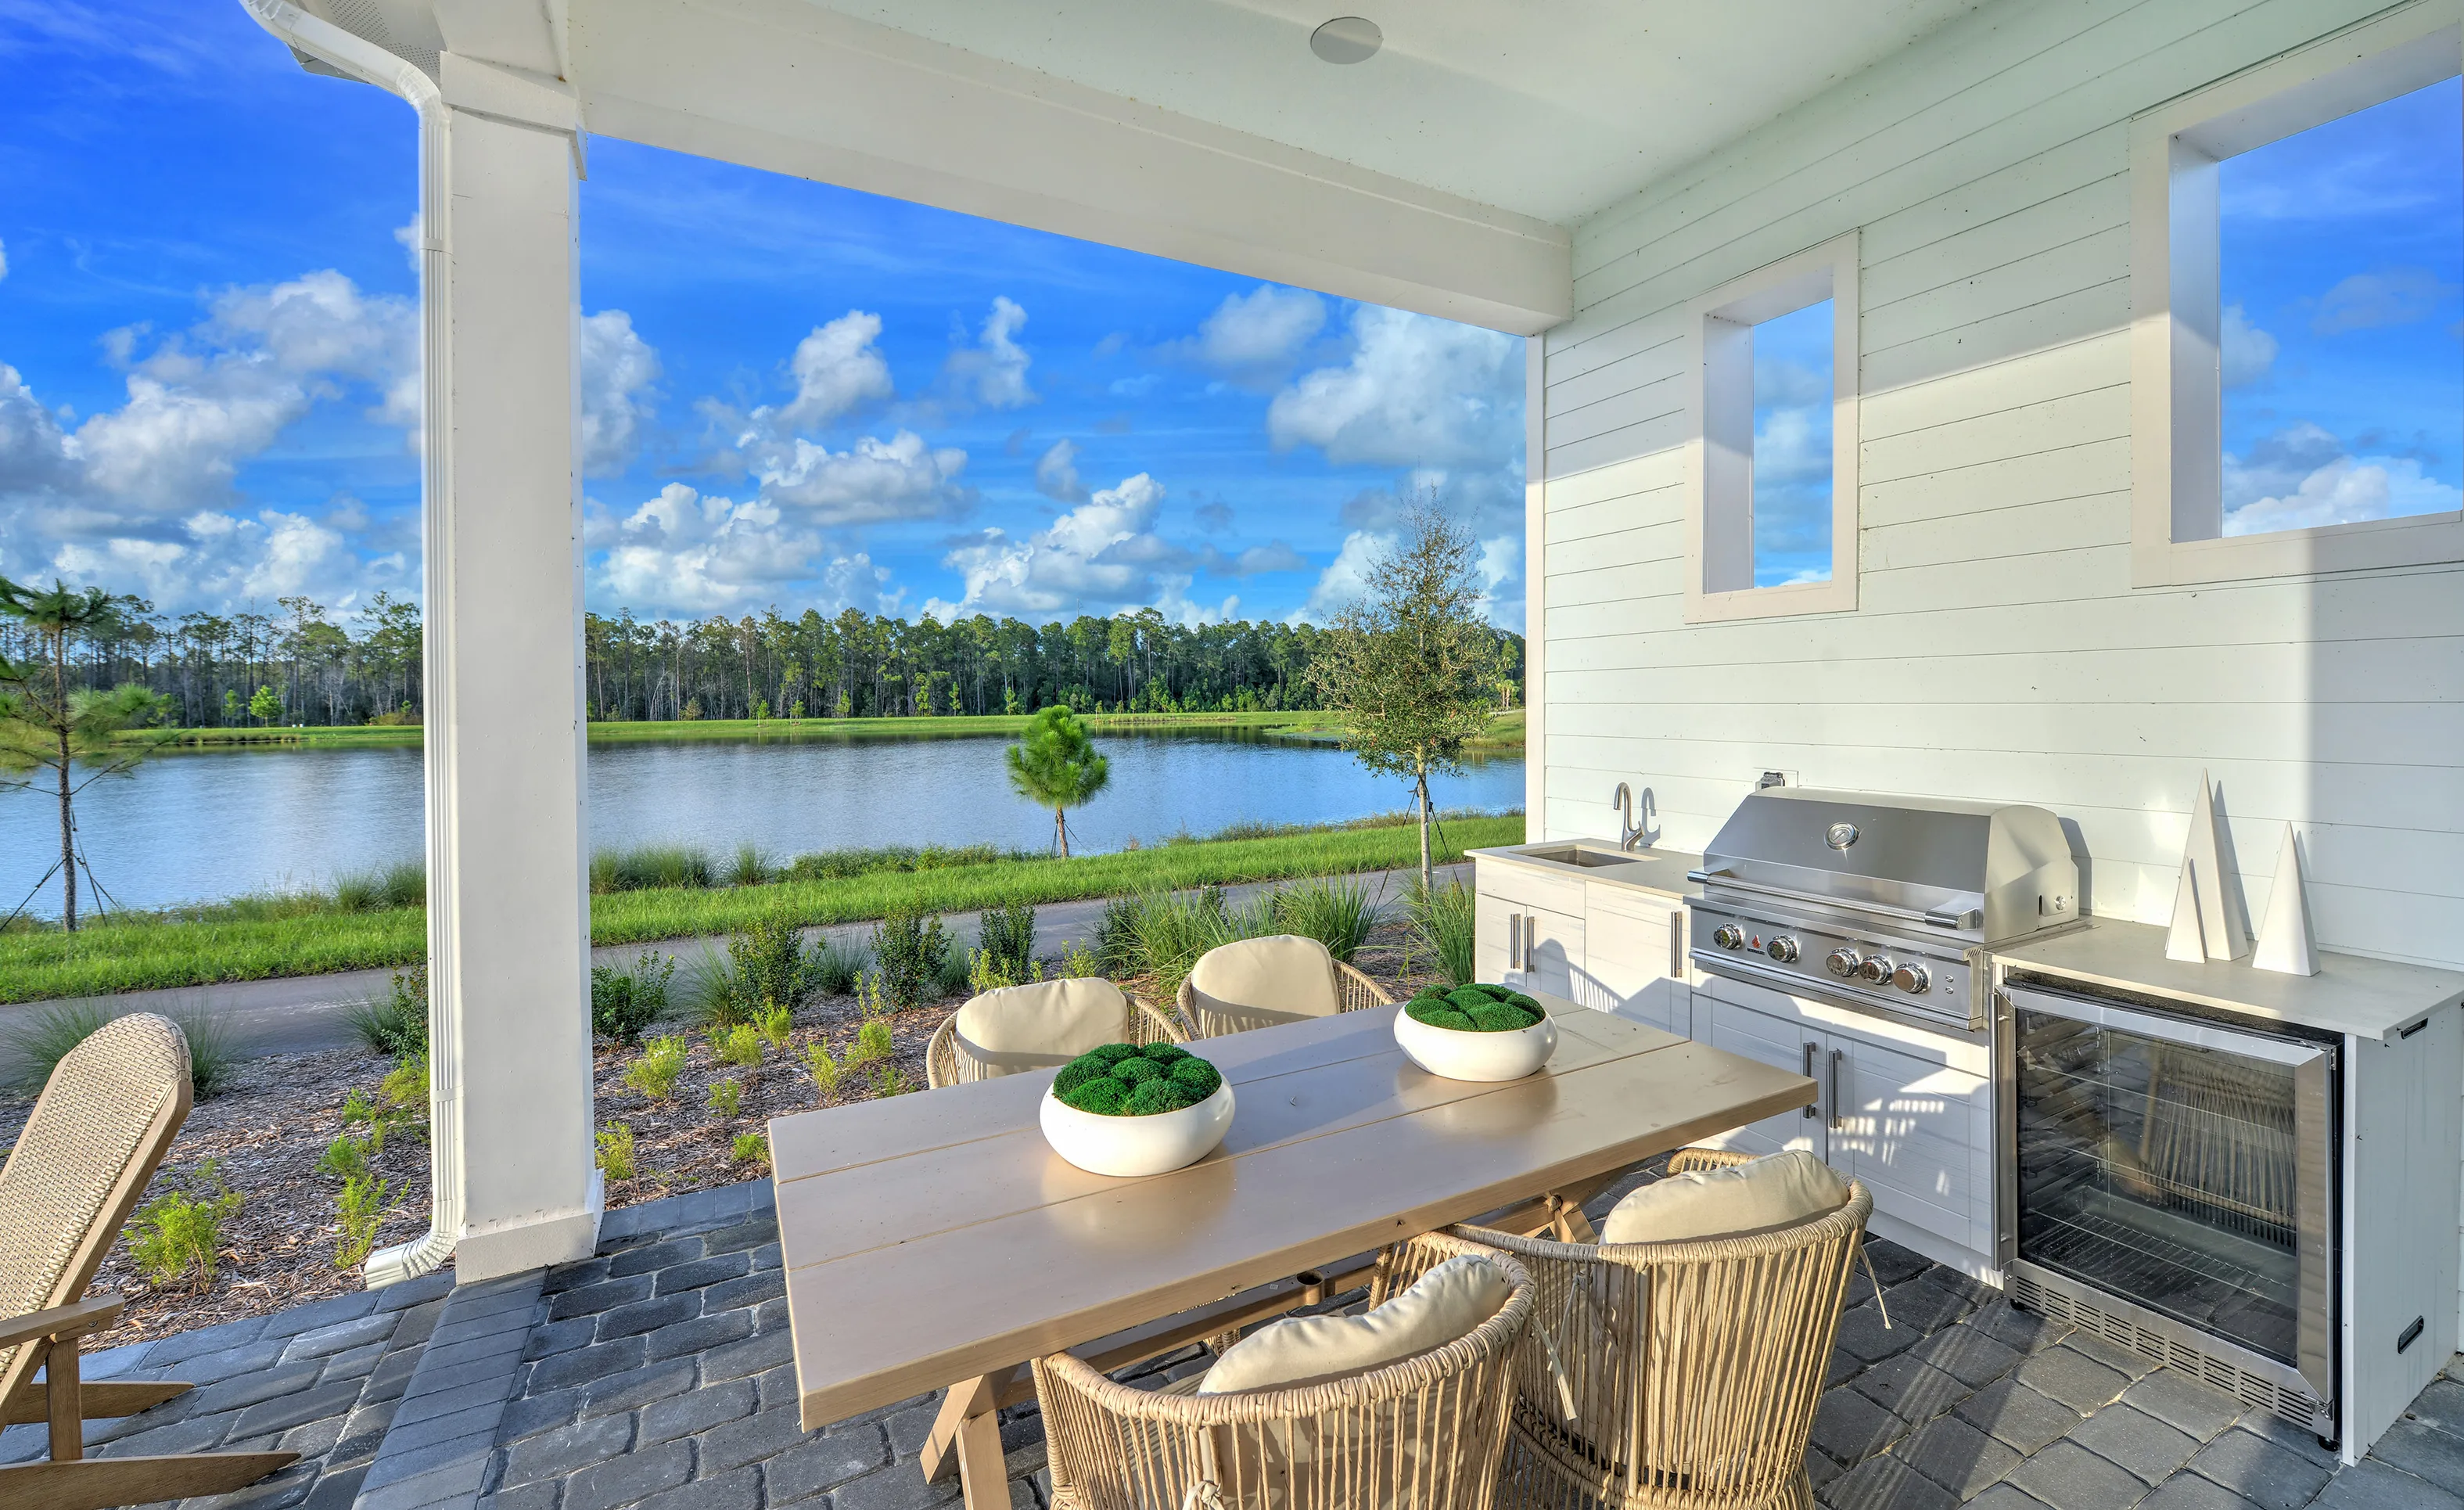
Covered outdoor patio with a dining set, an outdoor kitchen with a grill, and a view of a lake in Weslyn Park at Sunbridge.

3 of 40 | Brooklyn - Outdoor Living

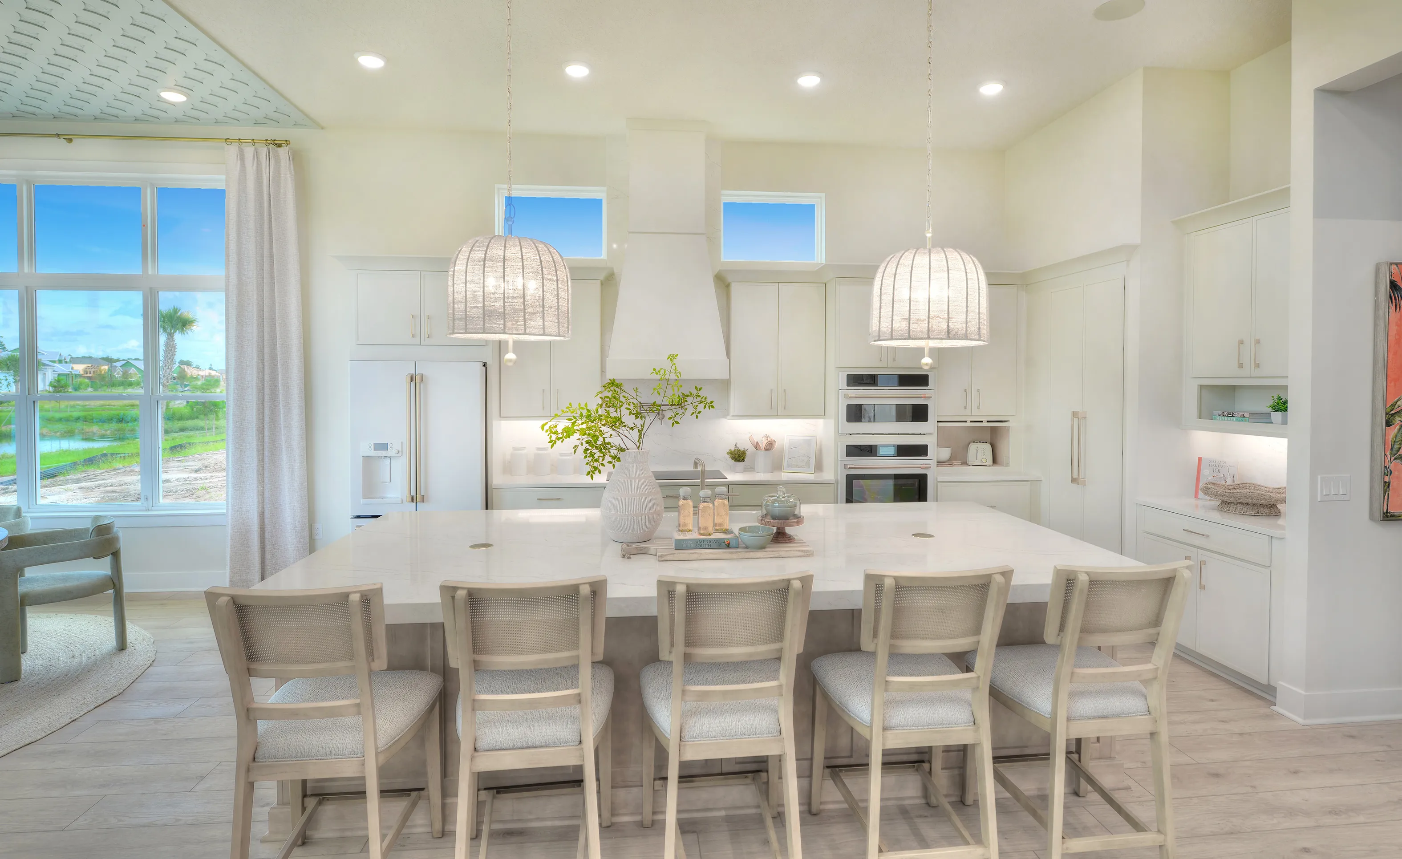
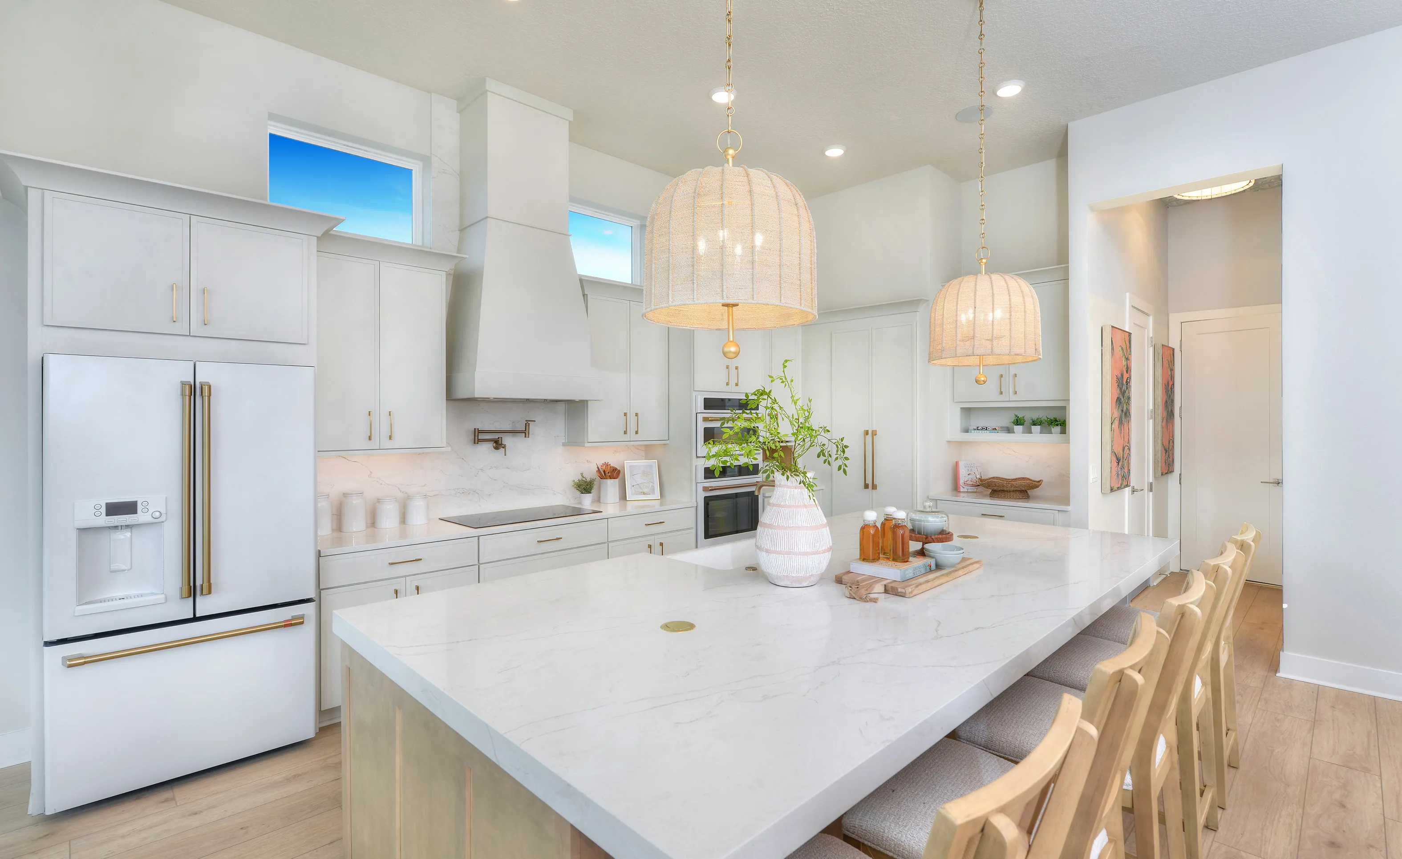
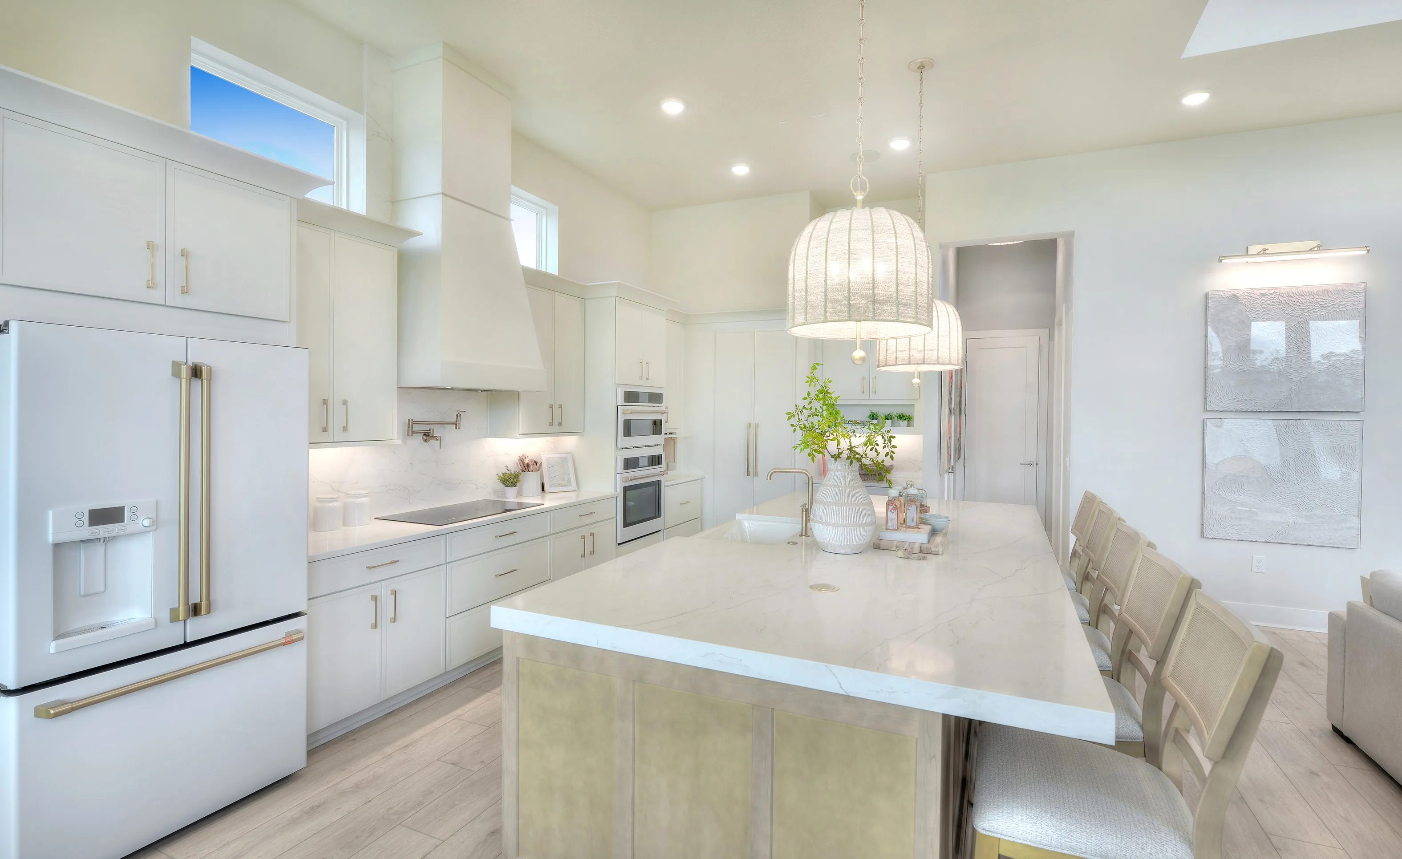
Bright Brooklyn plan kitchen with a large center island, five stools, pendant lights, and white cabinetry in Weslyn Park.

4 of 40 | Brooklyn - Kitchen

Kitchen in the Brooklyn plan with white cabinets, a large marble-topped island, rattan pendant lights, and light wood floors.

5 of 40 | Brooklyn - Kitchen

Brooklyn plan kitchen with white cabinets, marble-look island, gold hardware, and large pendant lights.

6 of 40 | Brooklyn - Kitchen

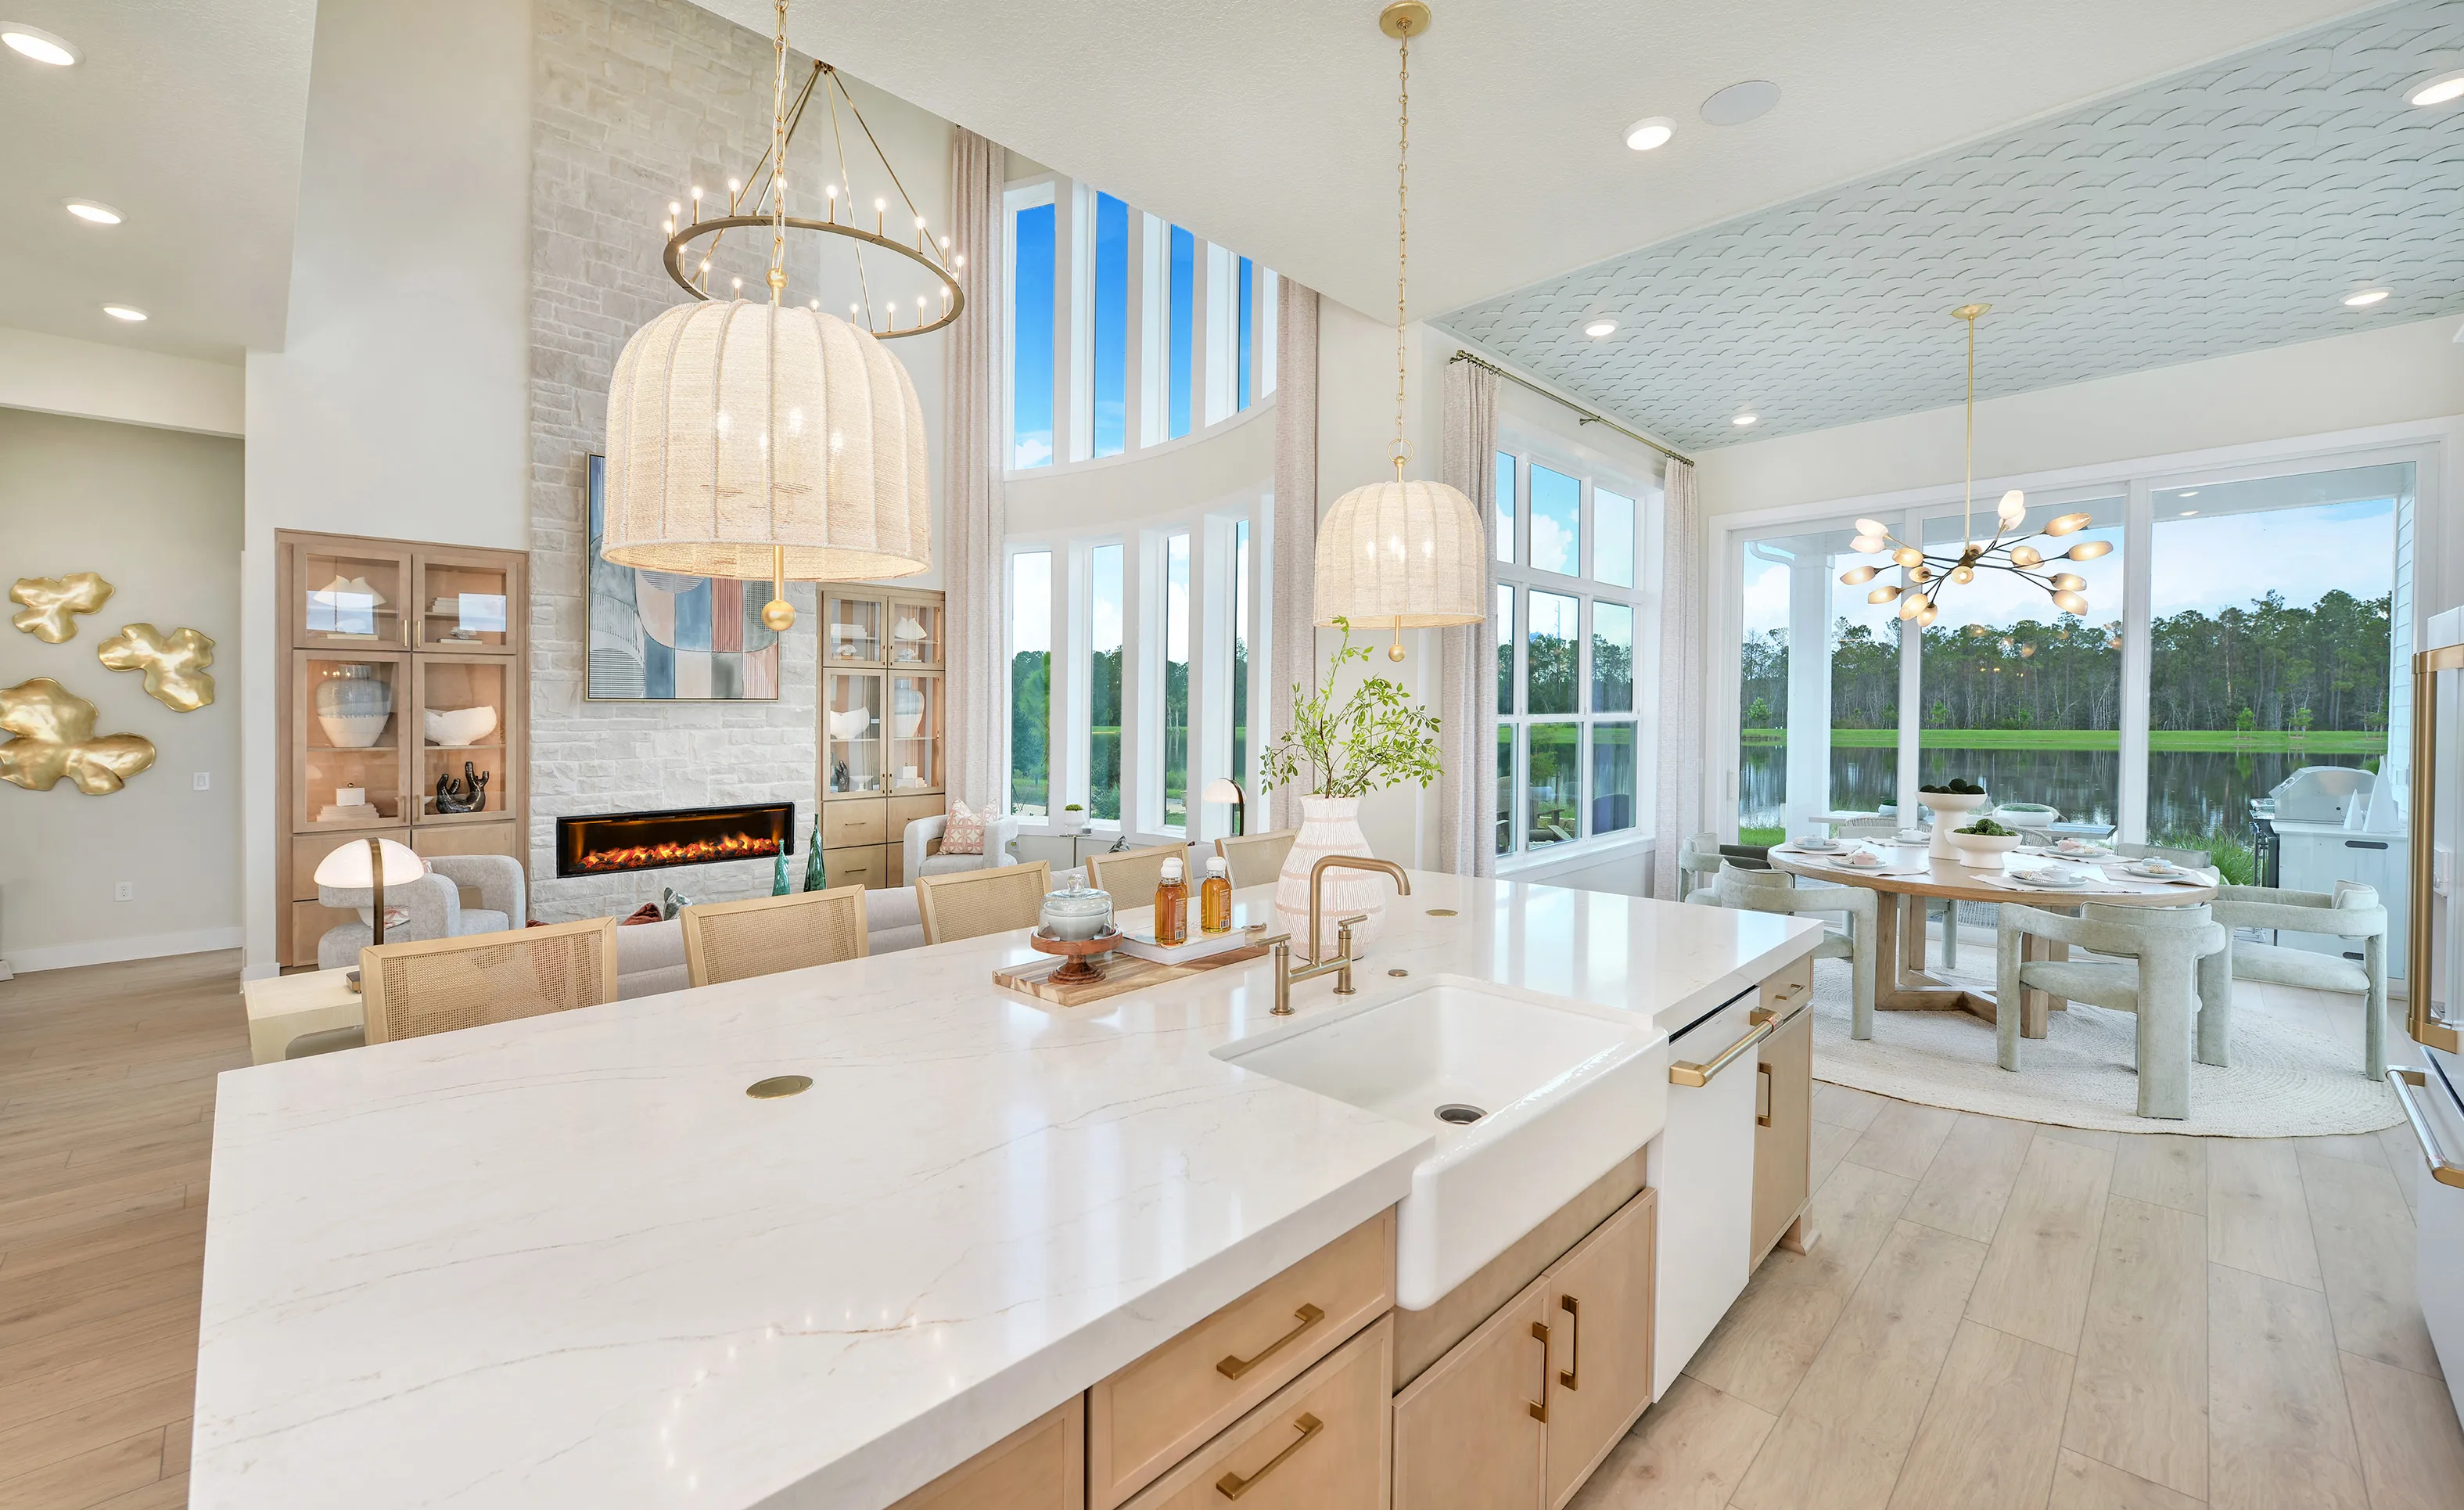
Kitchen island with farmhouse sink in the Brooklyn plan, featuring light wood cabinets and two large pendant lights.

7 of 40 | Brooklyn - Kitchen

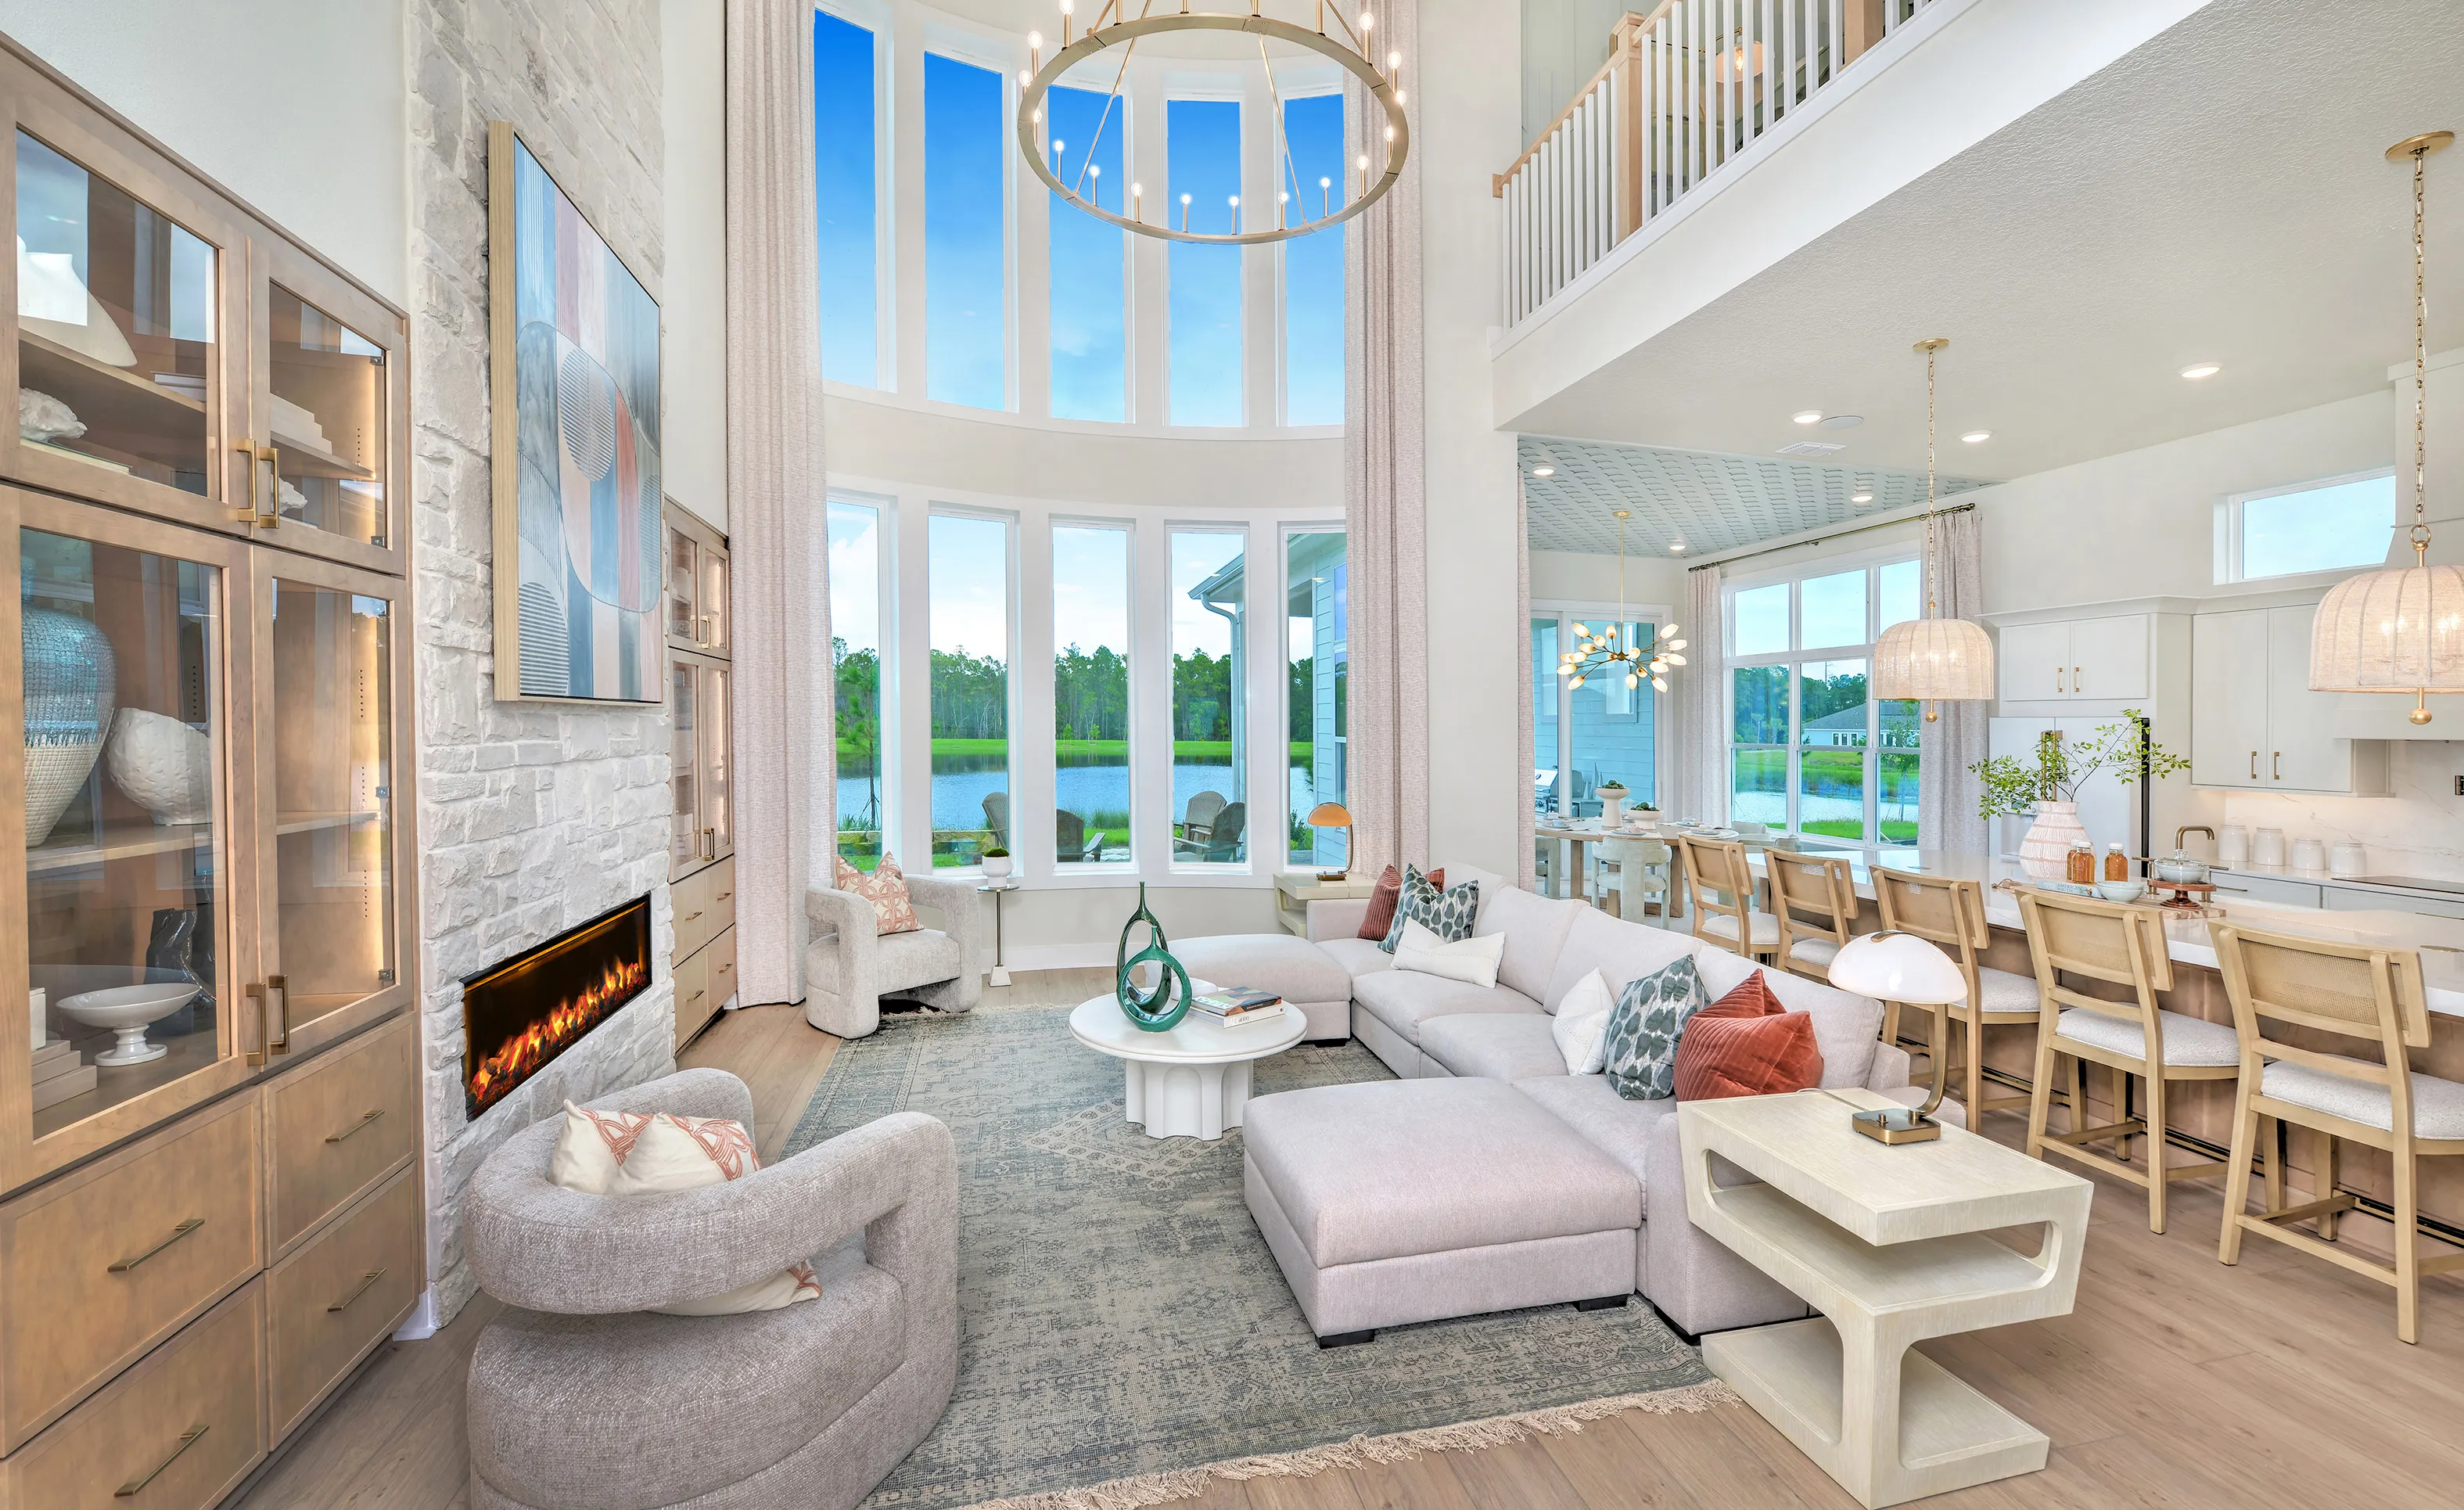
Brooklyn living room featuring a stone fireplace, soaring two-story windows, and an open layout connecting to the kitchen.

8 of 40 | Brooklyn - Living Room

Brooklyn plan living room with a two-story ceiling, light stone fireplace, built-in shelving, and white sectional sofa.

9 of 40 | Brooklyn - Living Room

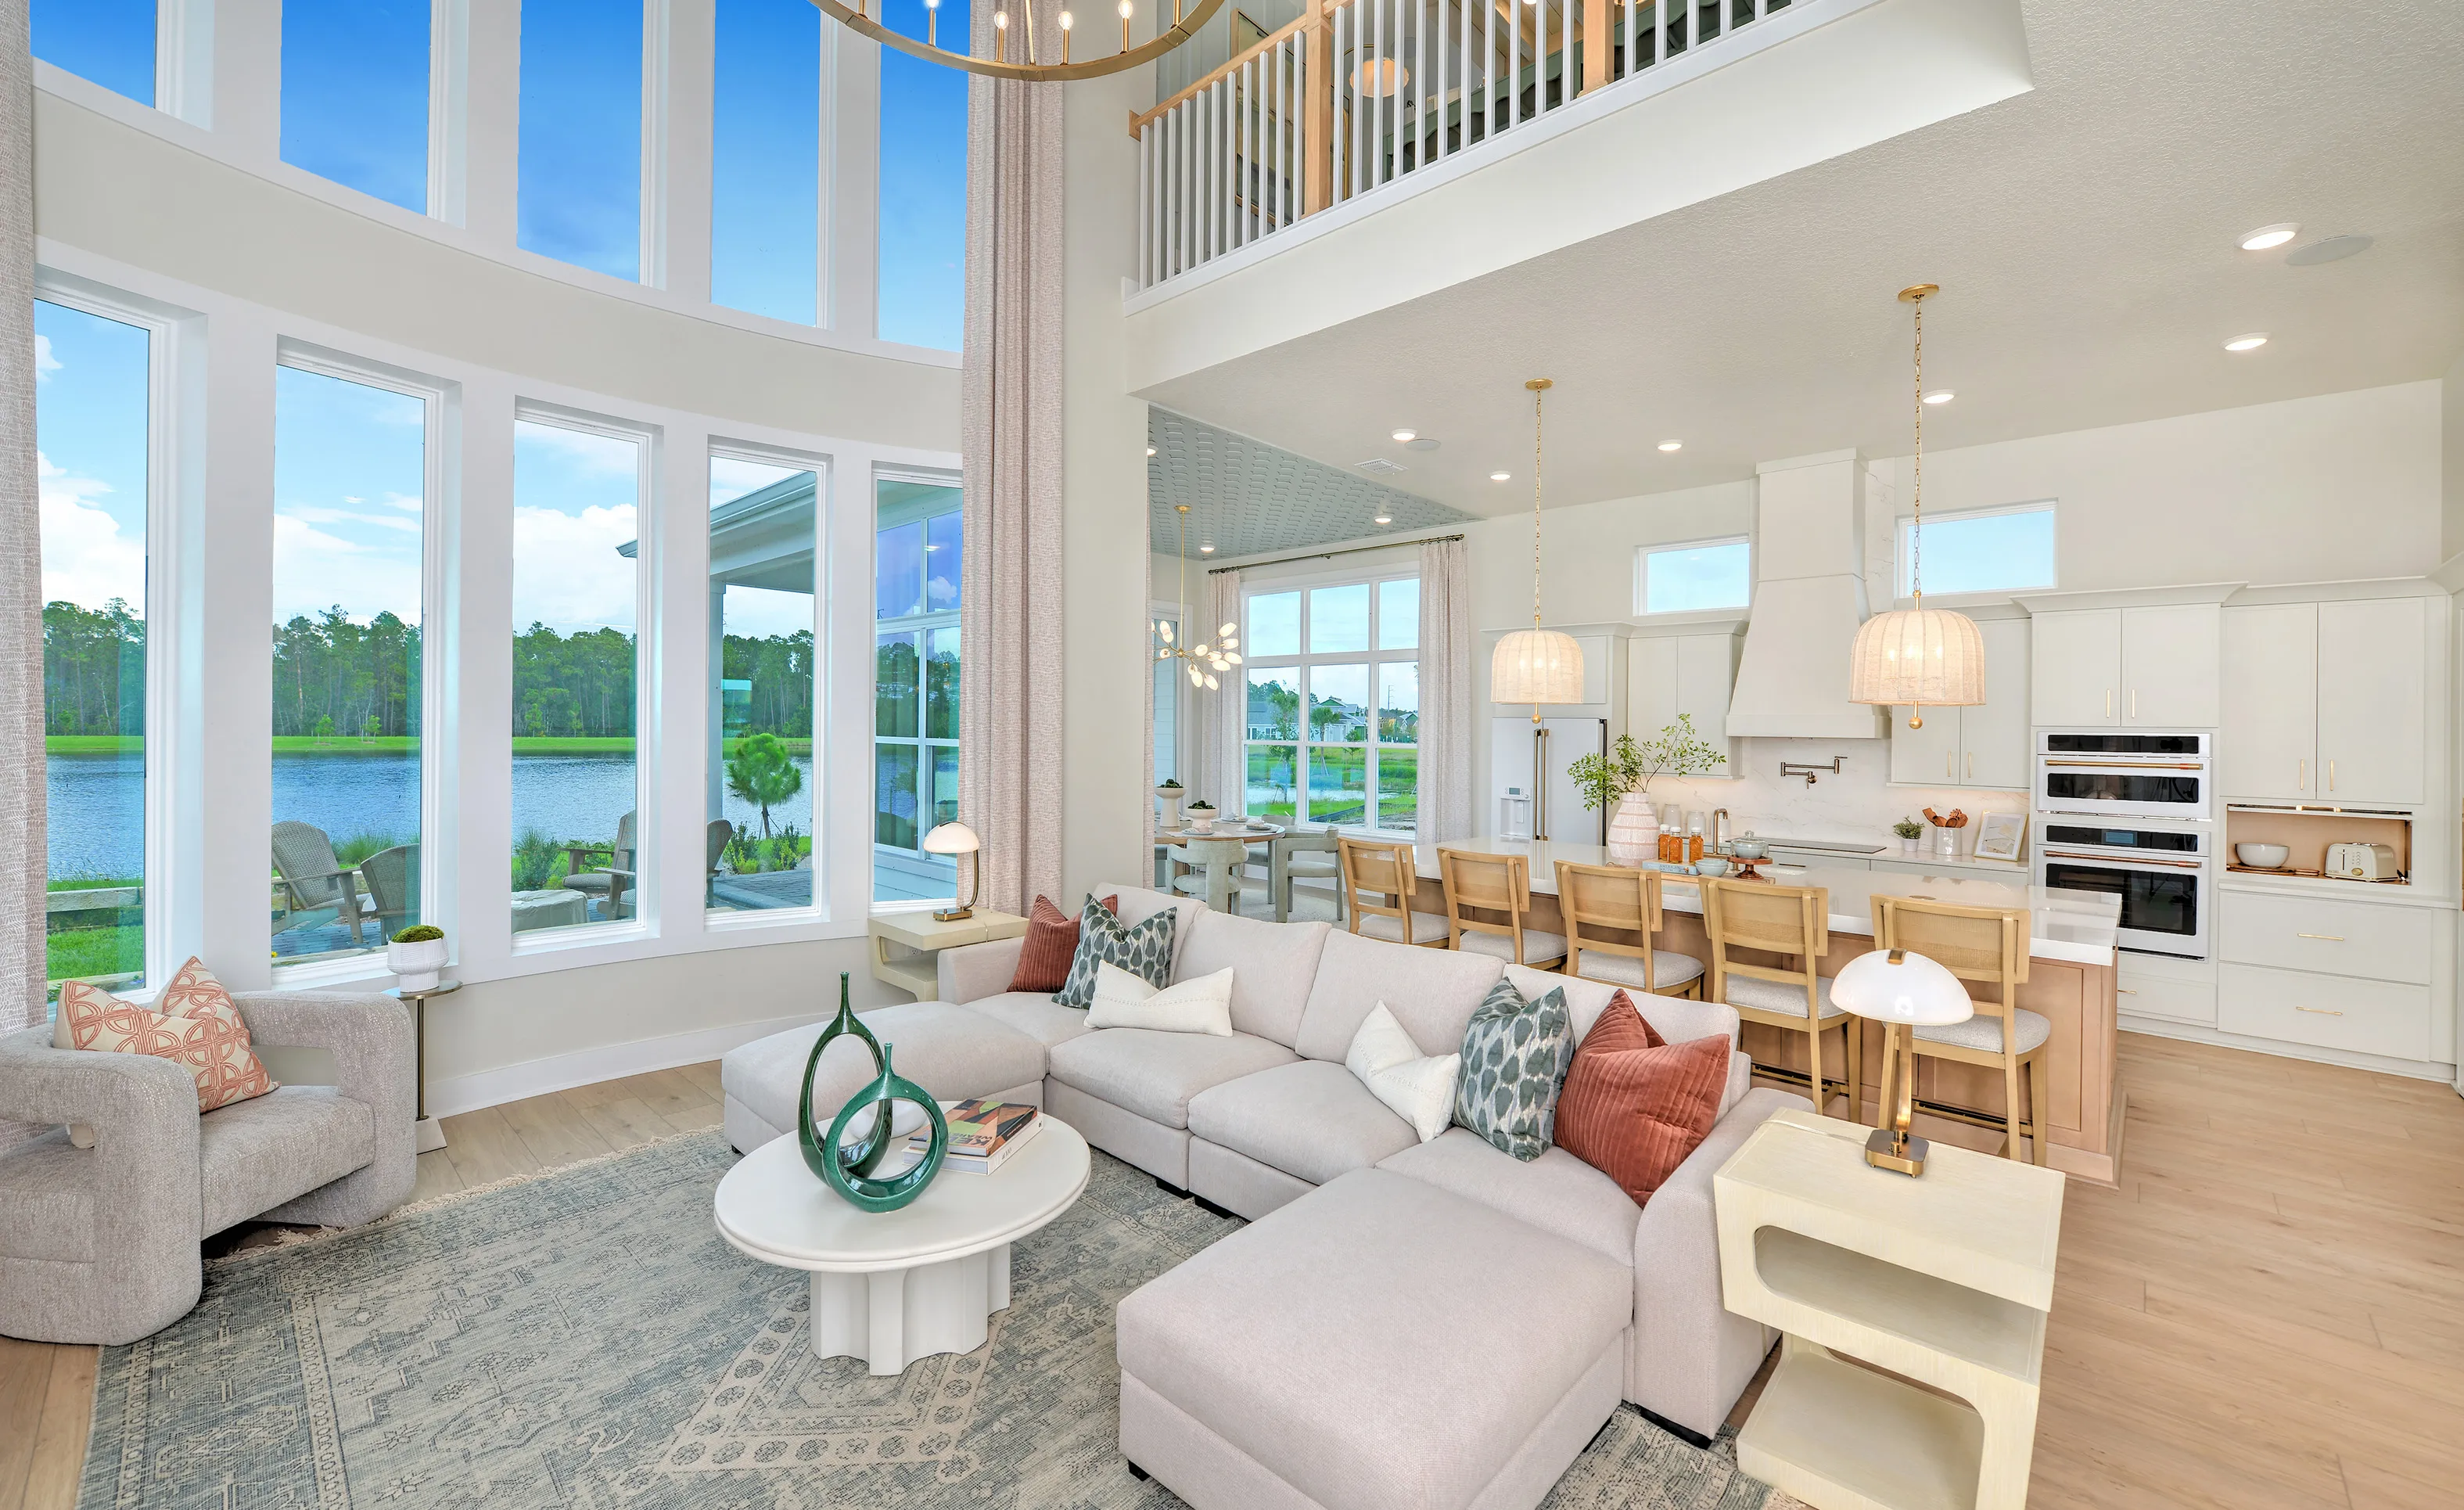
Two-story Brooklyn living room featuring floor-to-ceiling windows, light-colored sectional sofa, and view of the kitchen.

10 of 40 | Brooklyn - Living Room

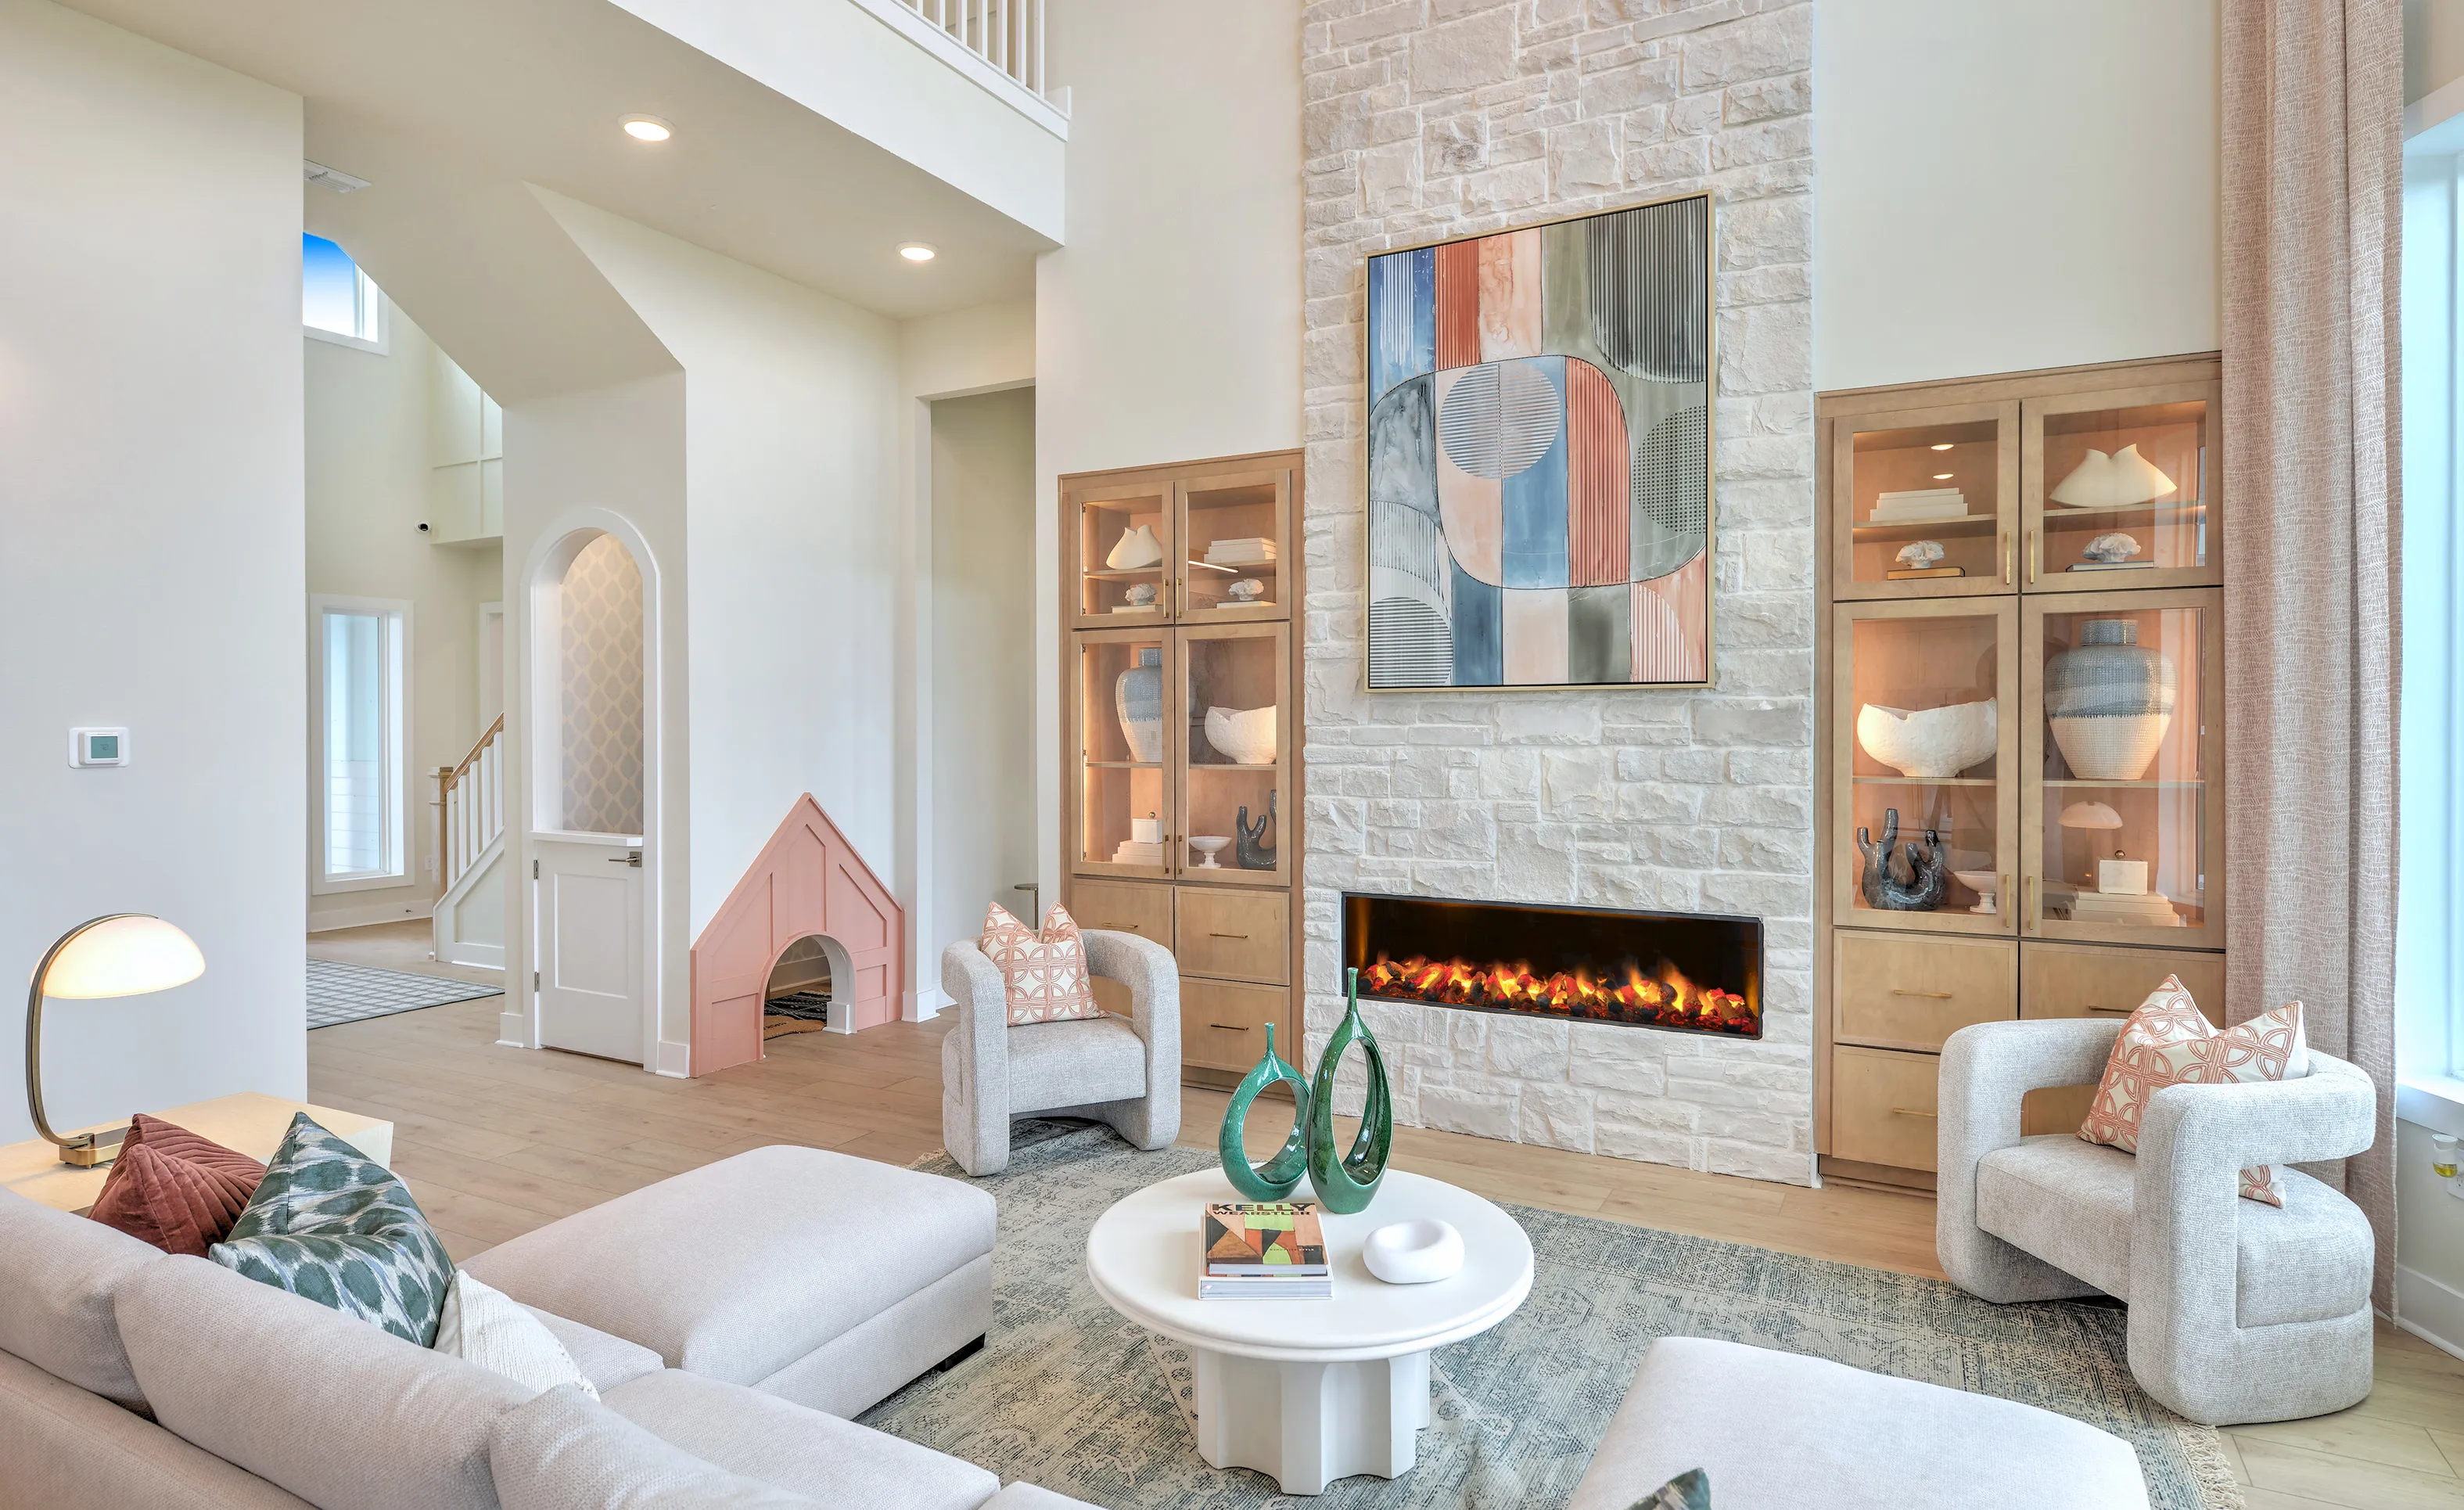
Brooklyn floor plan living room featuring a stone fireplace with built-in wooden cabinets and a pink arched pet nook.

11 of 40 | Brooklyn - Living Room

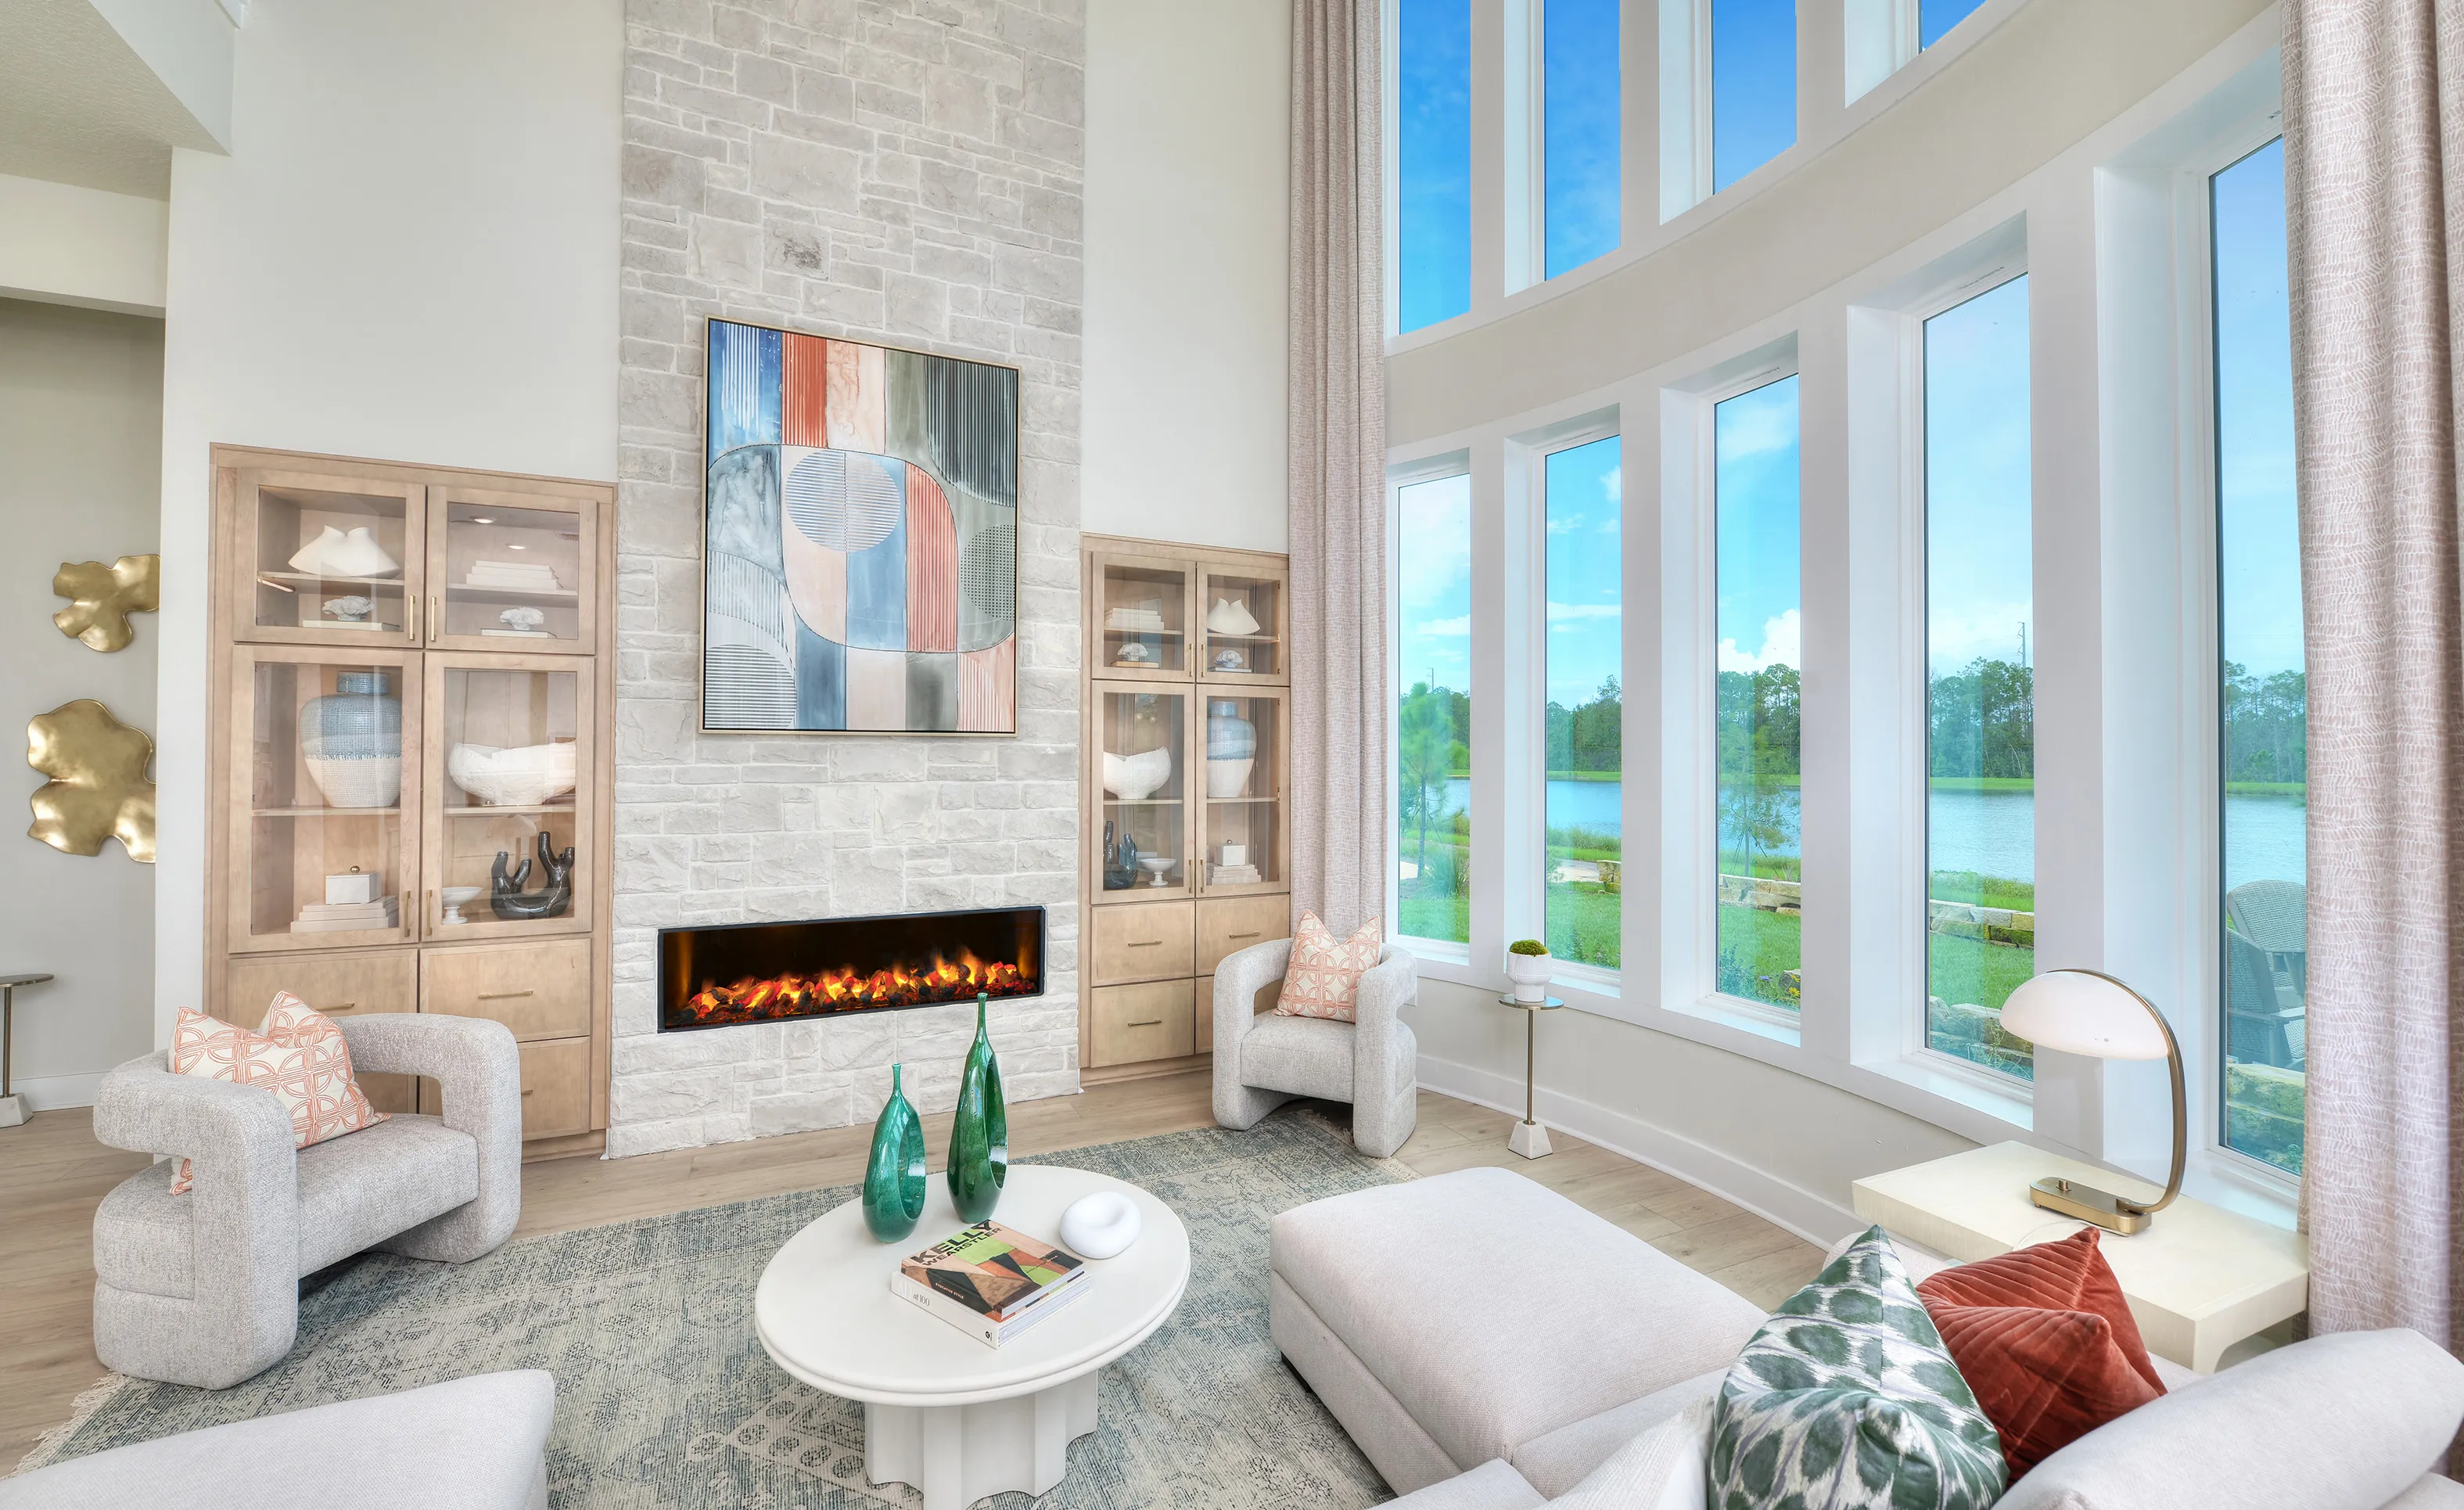
Living room with floor-to-ceiling stone fireplace, built-in wooden cabinets, and large windows with water views.

12 of 40 | Brooklyn - Living Room

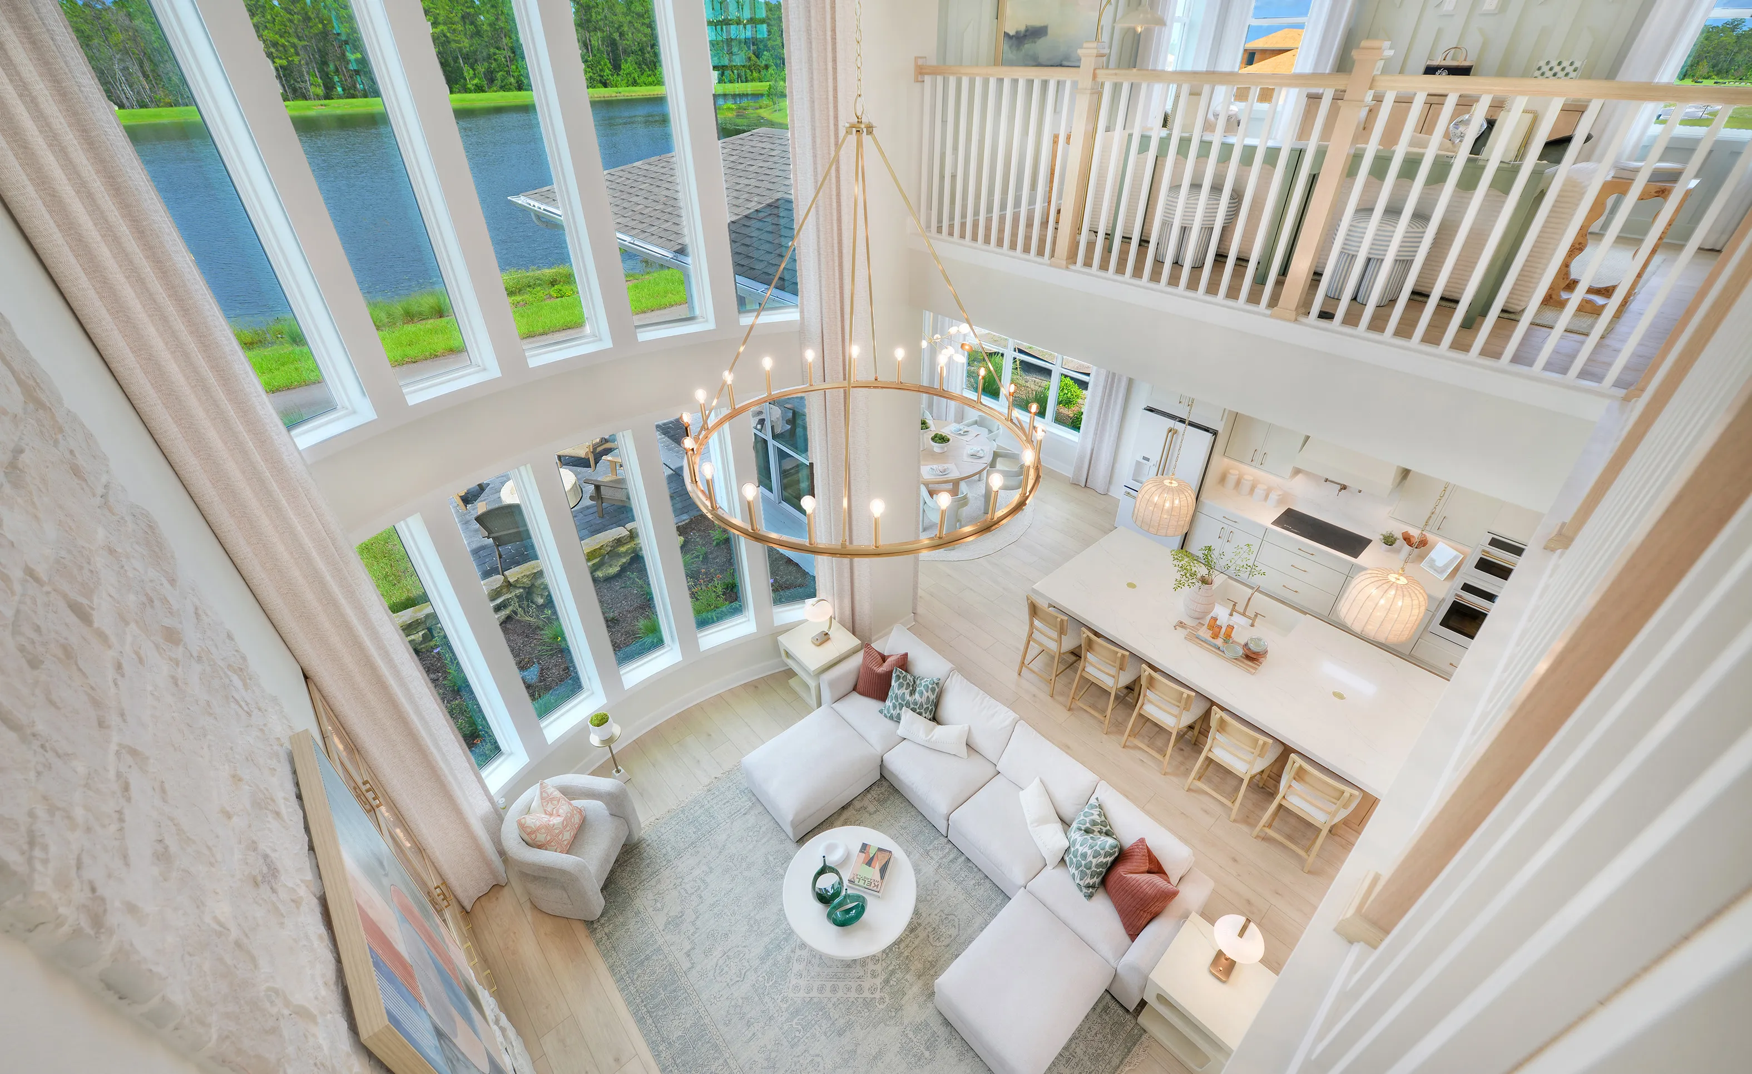
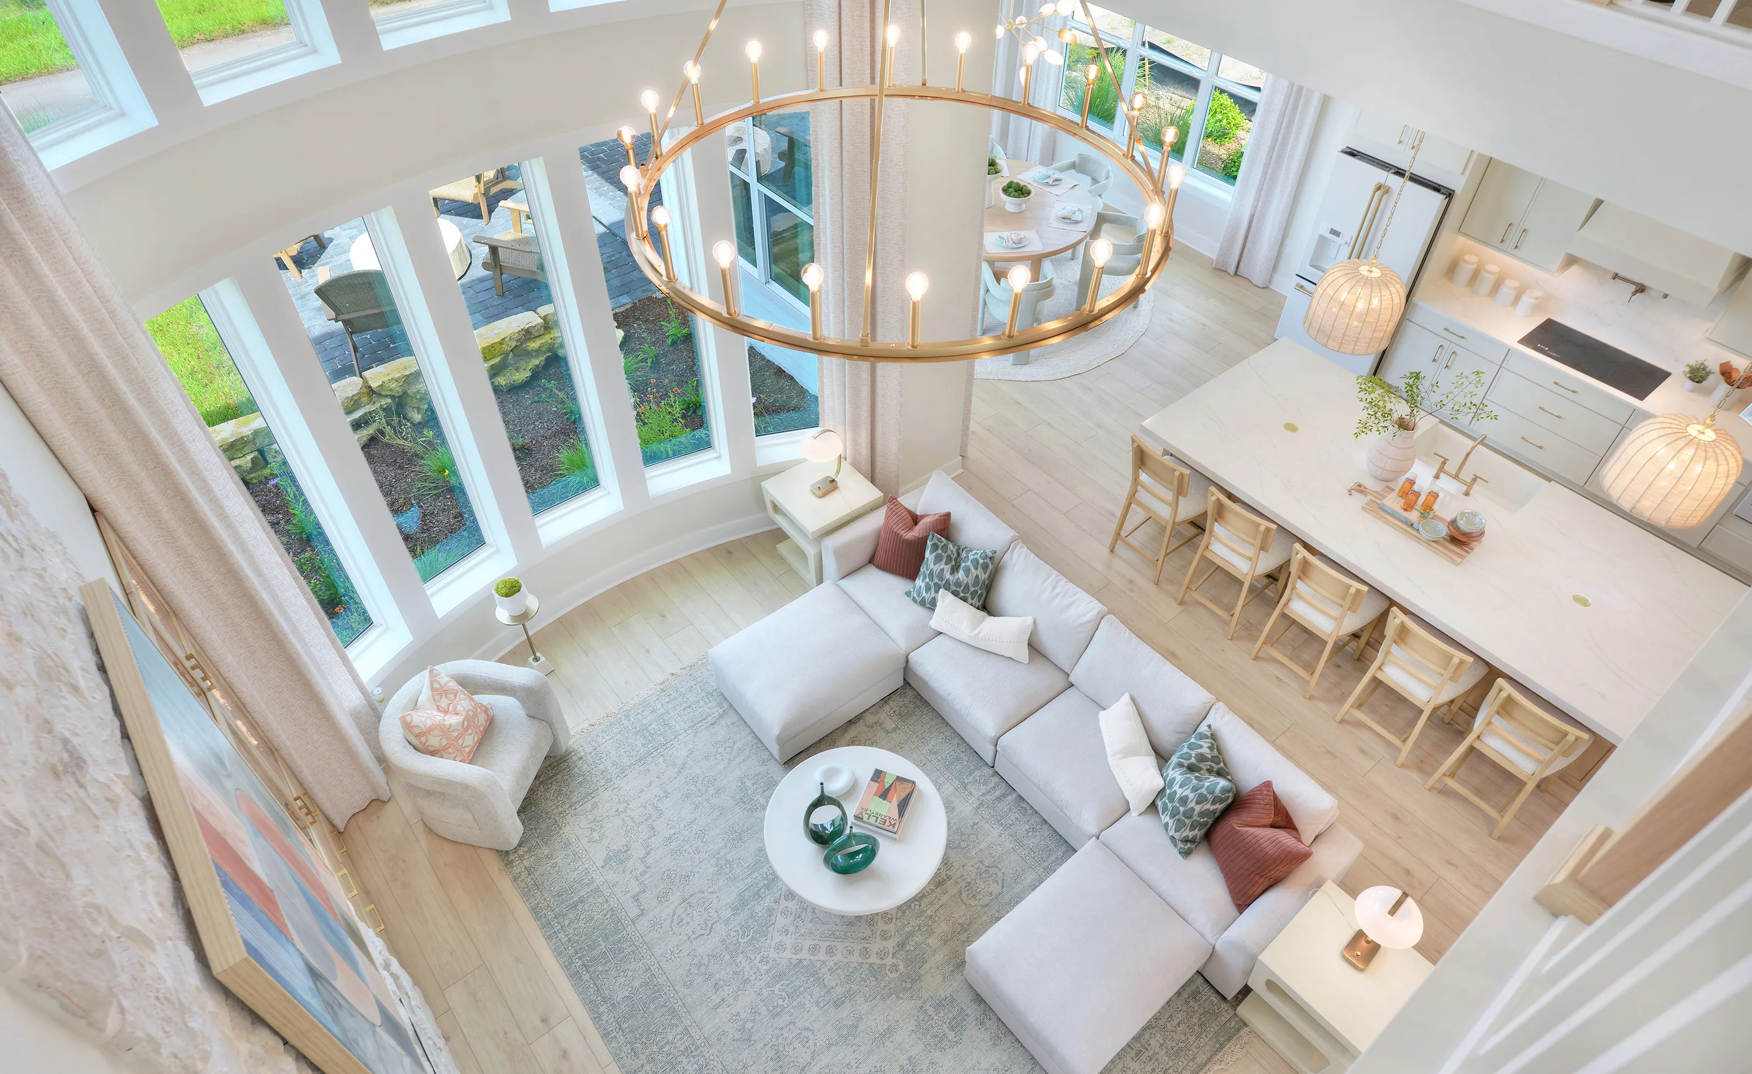
High-angle view of a two-story Brooklyn plan living room with a stone fireplace, large windows, and an open kitchen below.

13 of 40 | Brooklyn - Living Room

High-angle view of an open-concept Brooklyn plan living room with a large chandelier, sectional sofa, and kitchen island.

14 of 40 | Brooklyn - Living Room

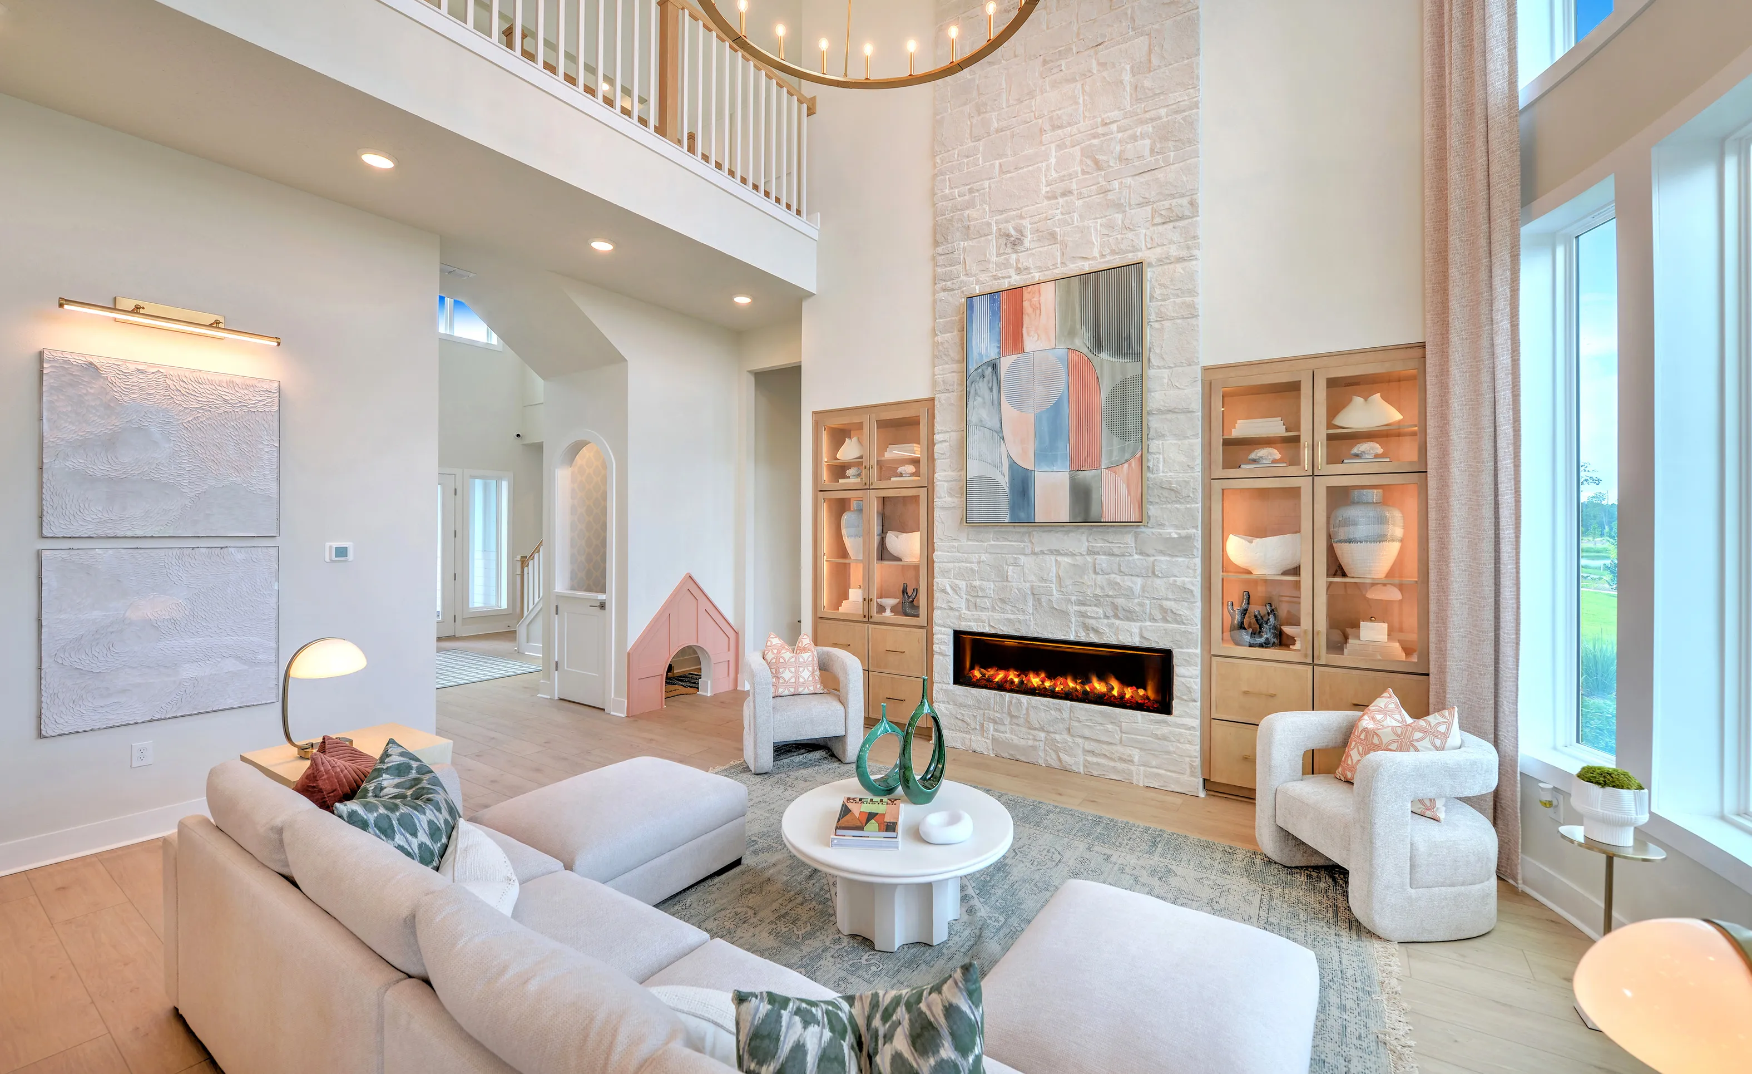
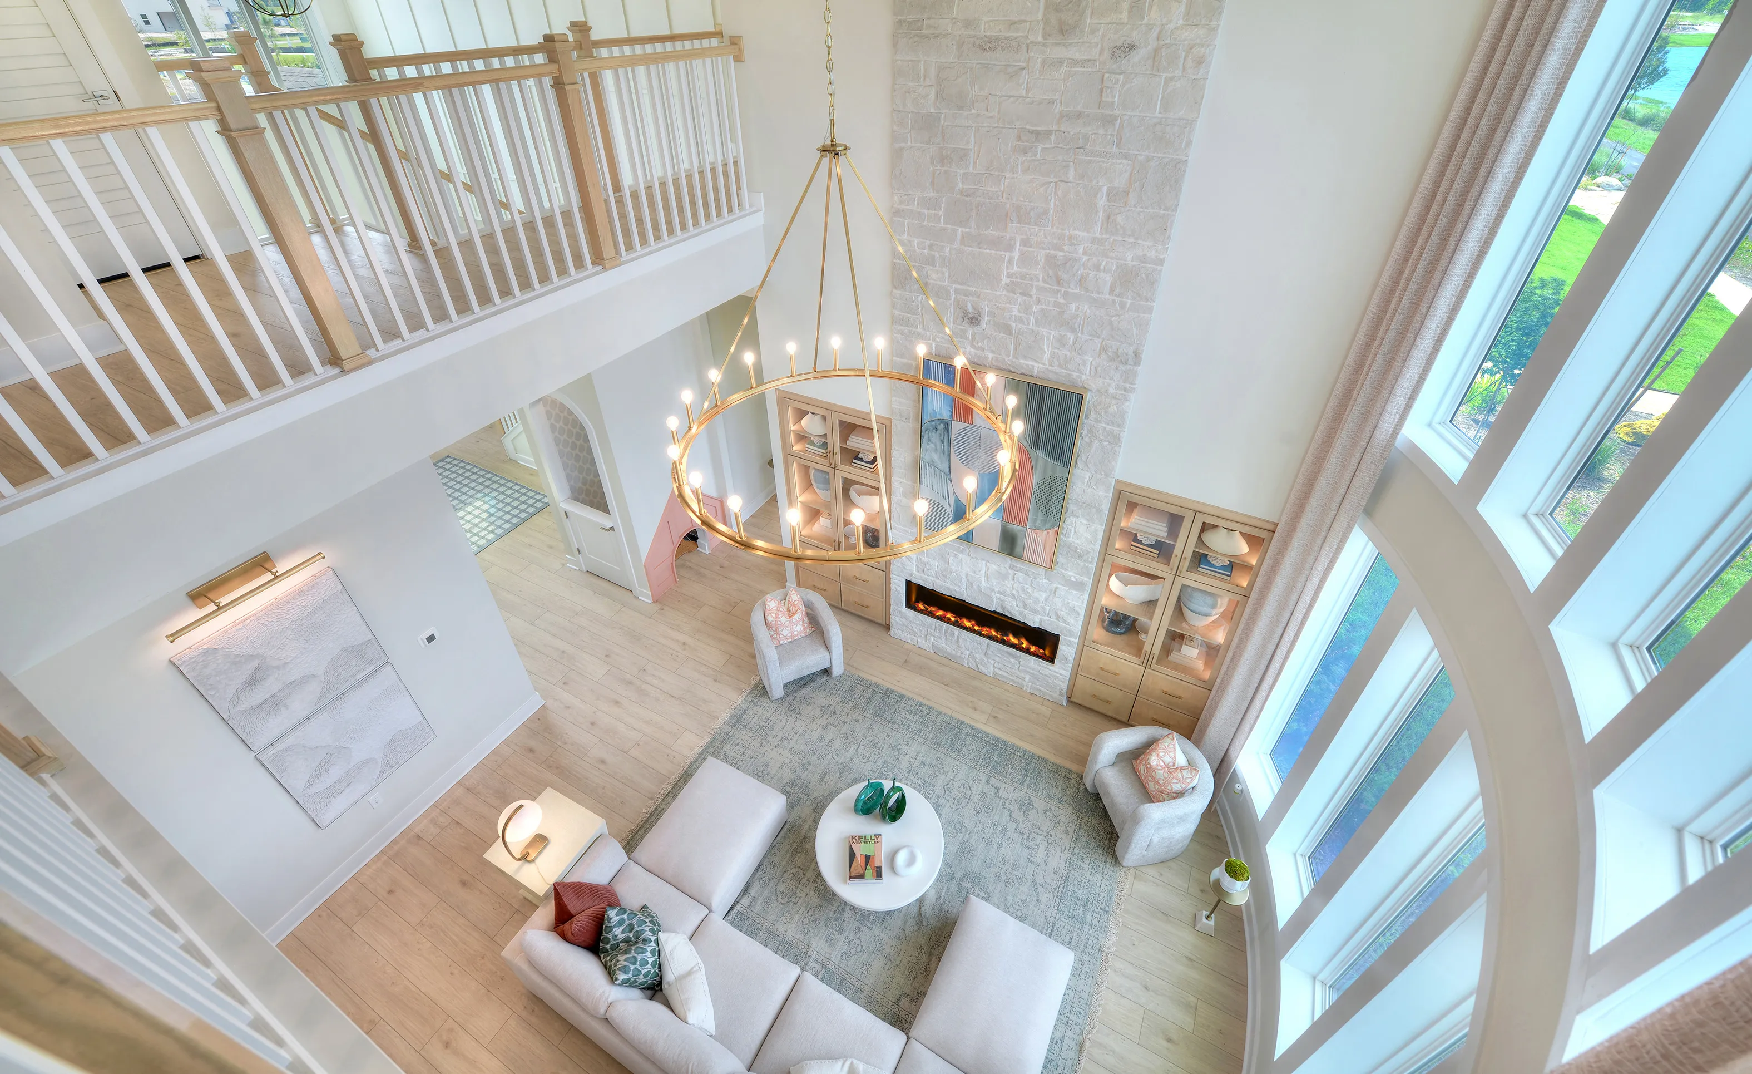
High-angle view of a two-story living room with a floor-to-ceiling stone fireplace, large circular chandelier, and tall windows.

15 of 40 | Brooklyn - Living Room

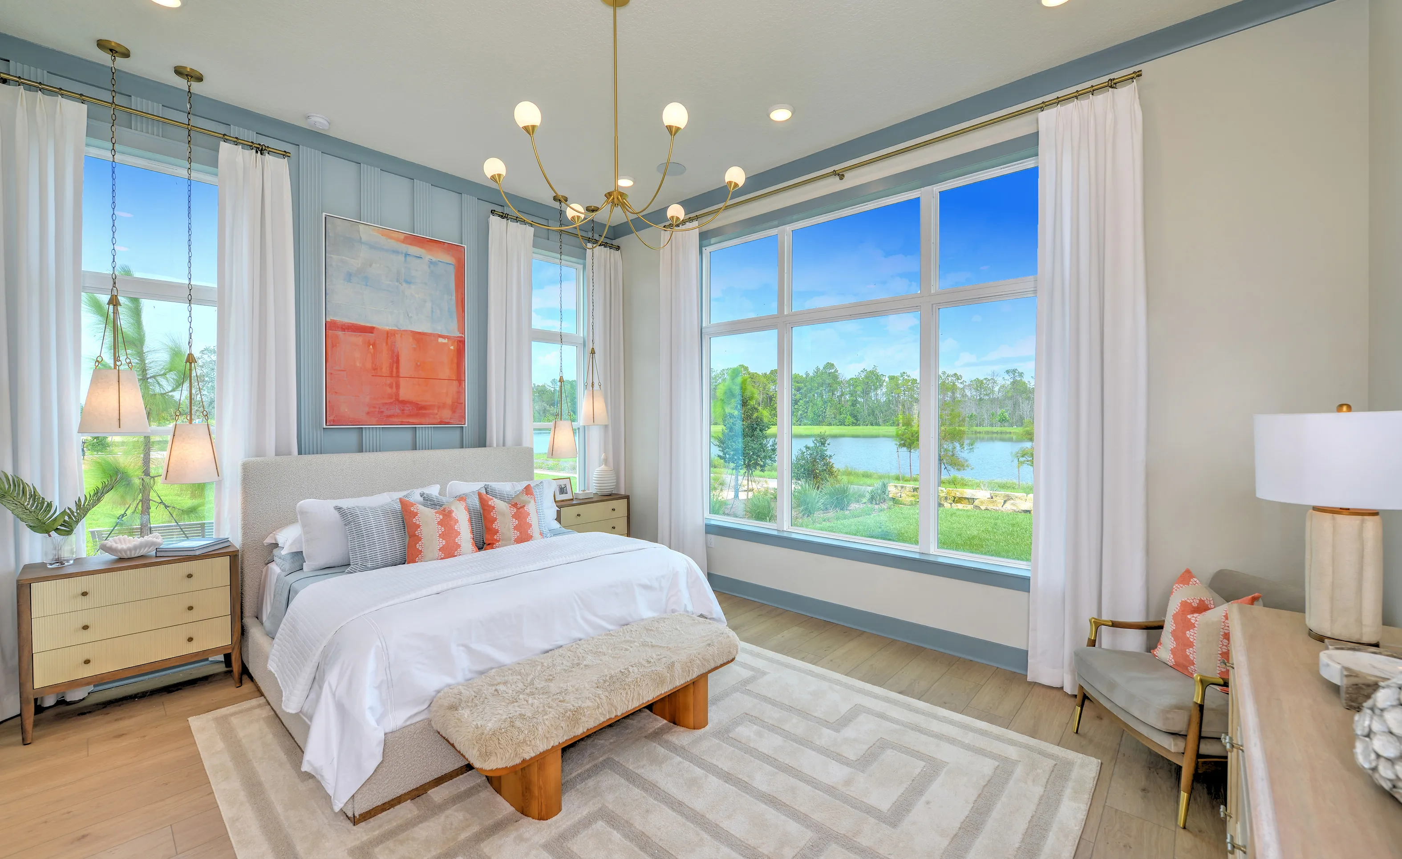
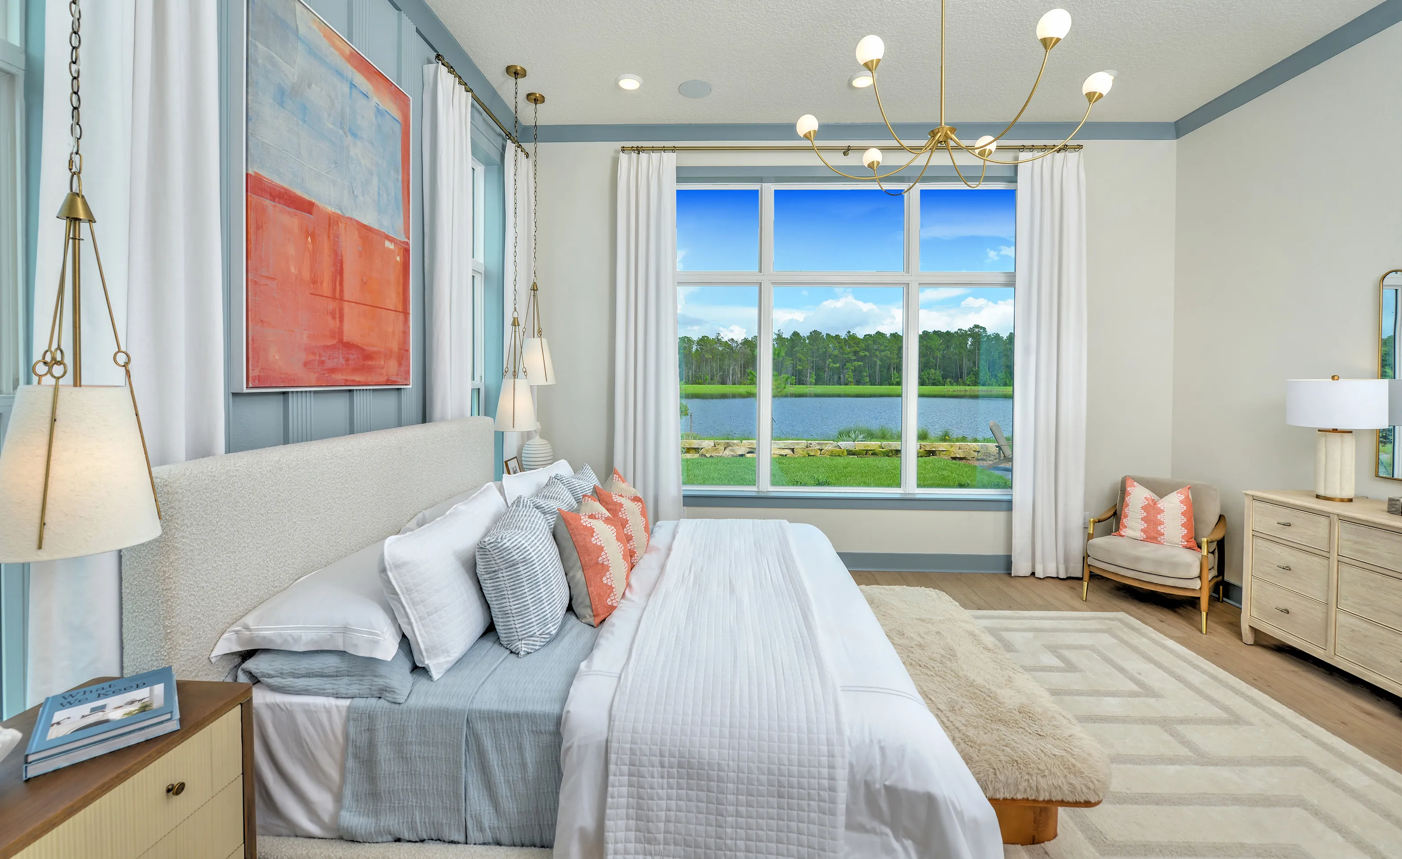
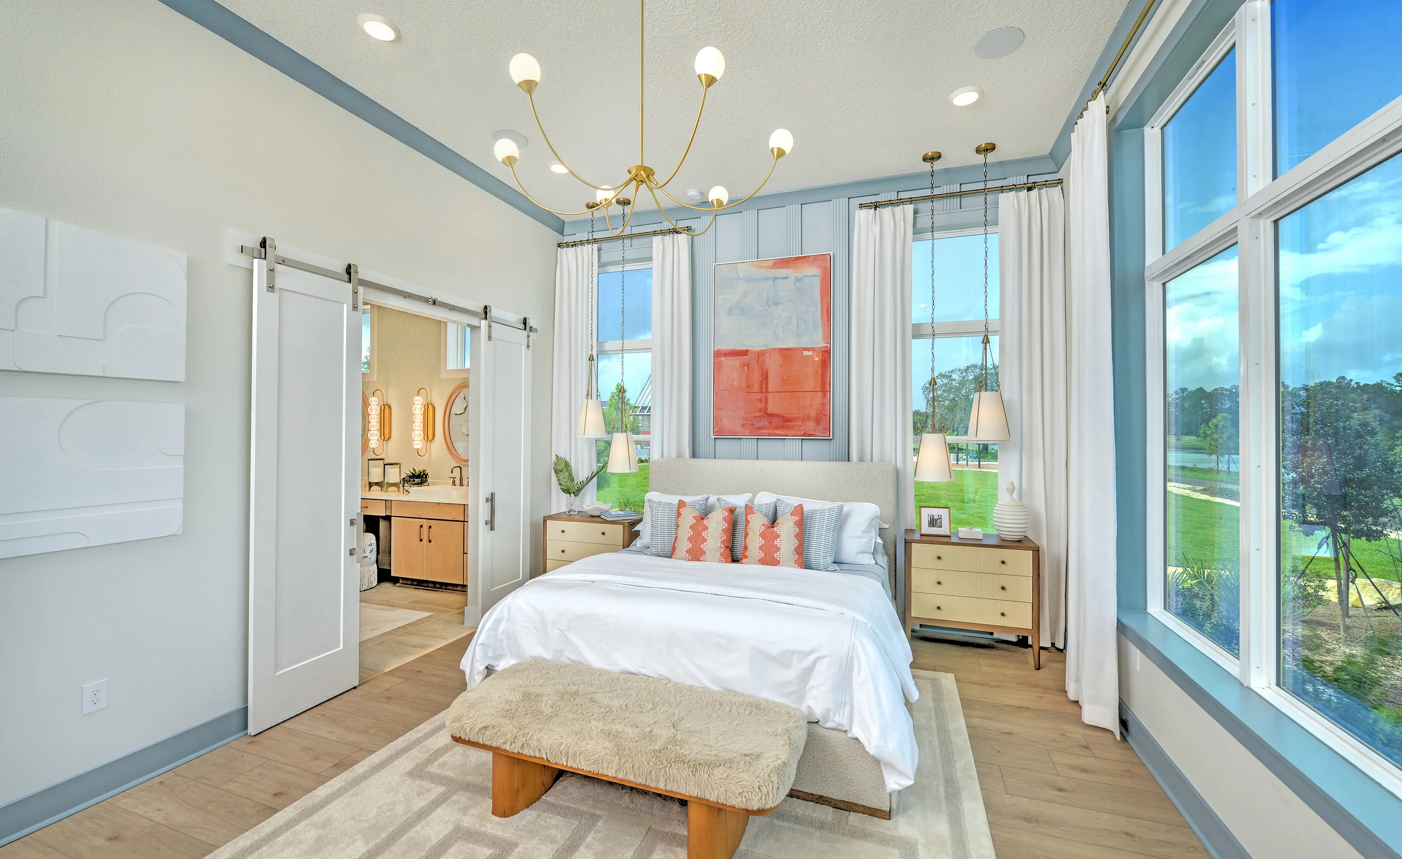
Primary bedroom with light blue board and batten accent wall, large windows overlooking a lake, and modern gold chandelier.

16 of 40 | Brooklyn - Primary Bedroom

Primary bedroom in the Brooklyn plan with an accent wall, large picture window overlooking a lake, and gold chandelier.

17 of 40 | Brooklyn - Primary Bedroom

Primary bedroom in the Brooklyn plan with an upholstered bed, blue wood wall accents, large windows, and a sliding door.

18 of 40 | Brooklyn - Primary Bedroom

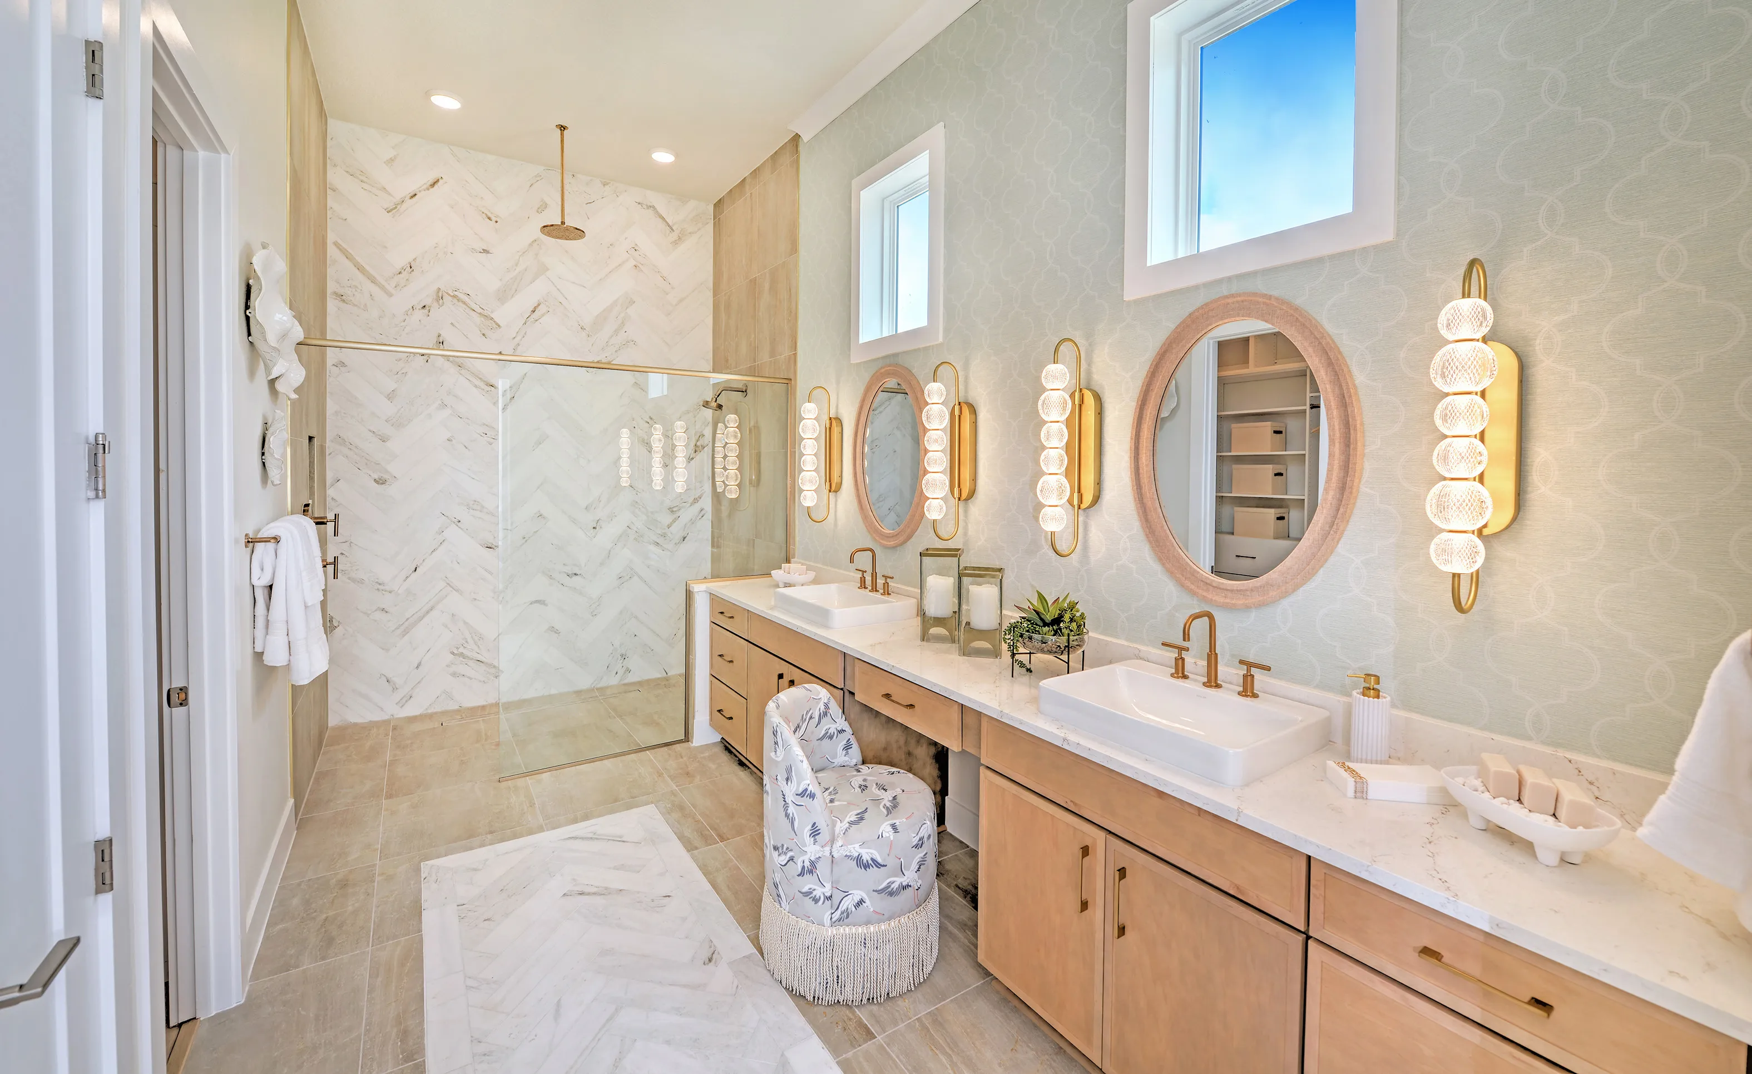
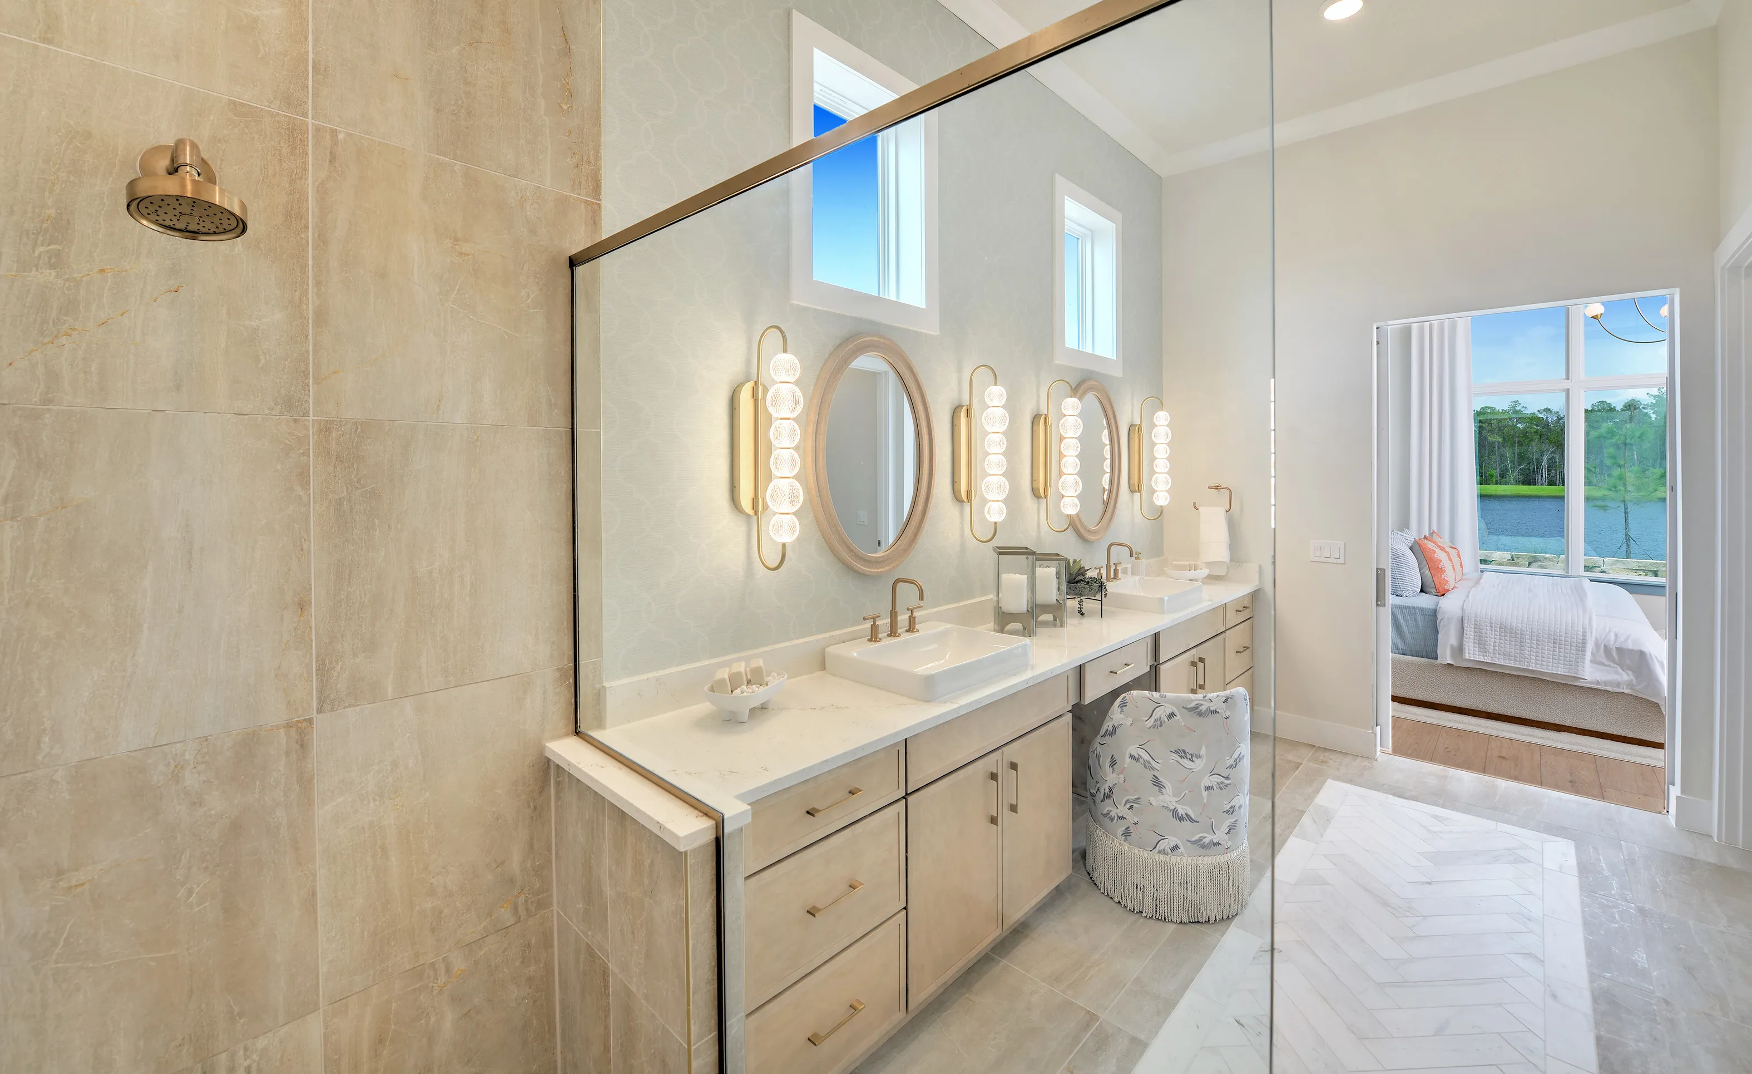
Primary bath of the Brooklyn plan featuring a glass-enclosed shower with herringbone tile and a dual vanity with gold accents.

19 of 40 | Brooklyn - Primary Bath

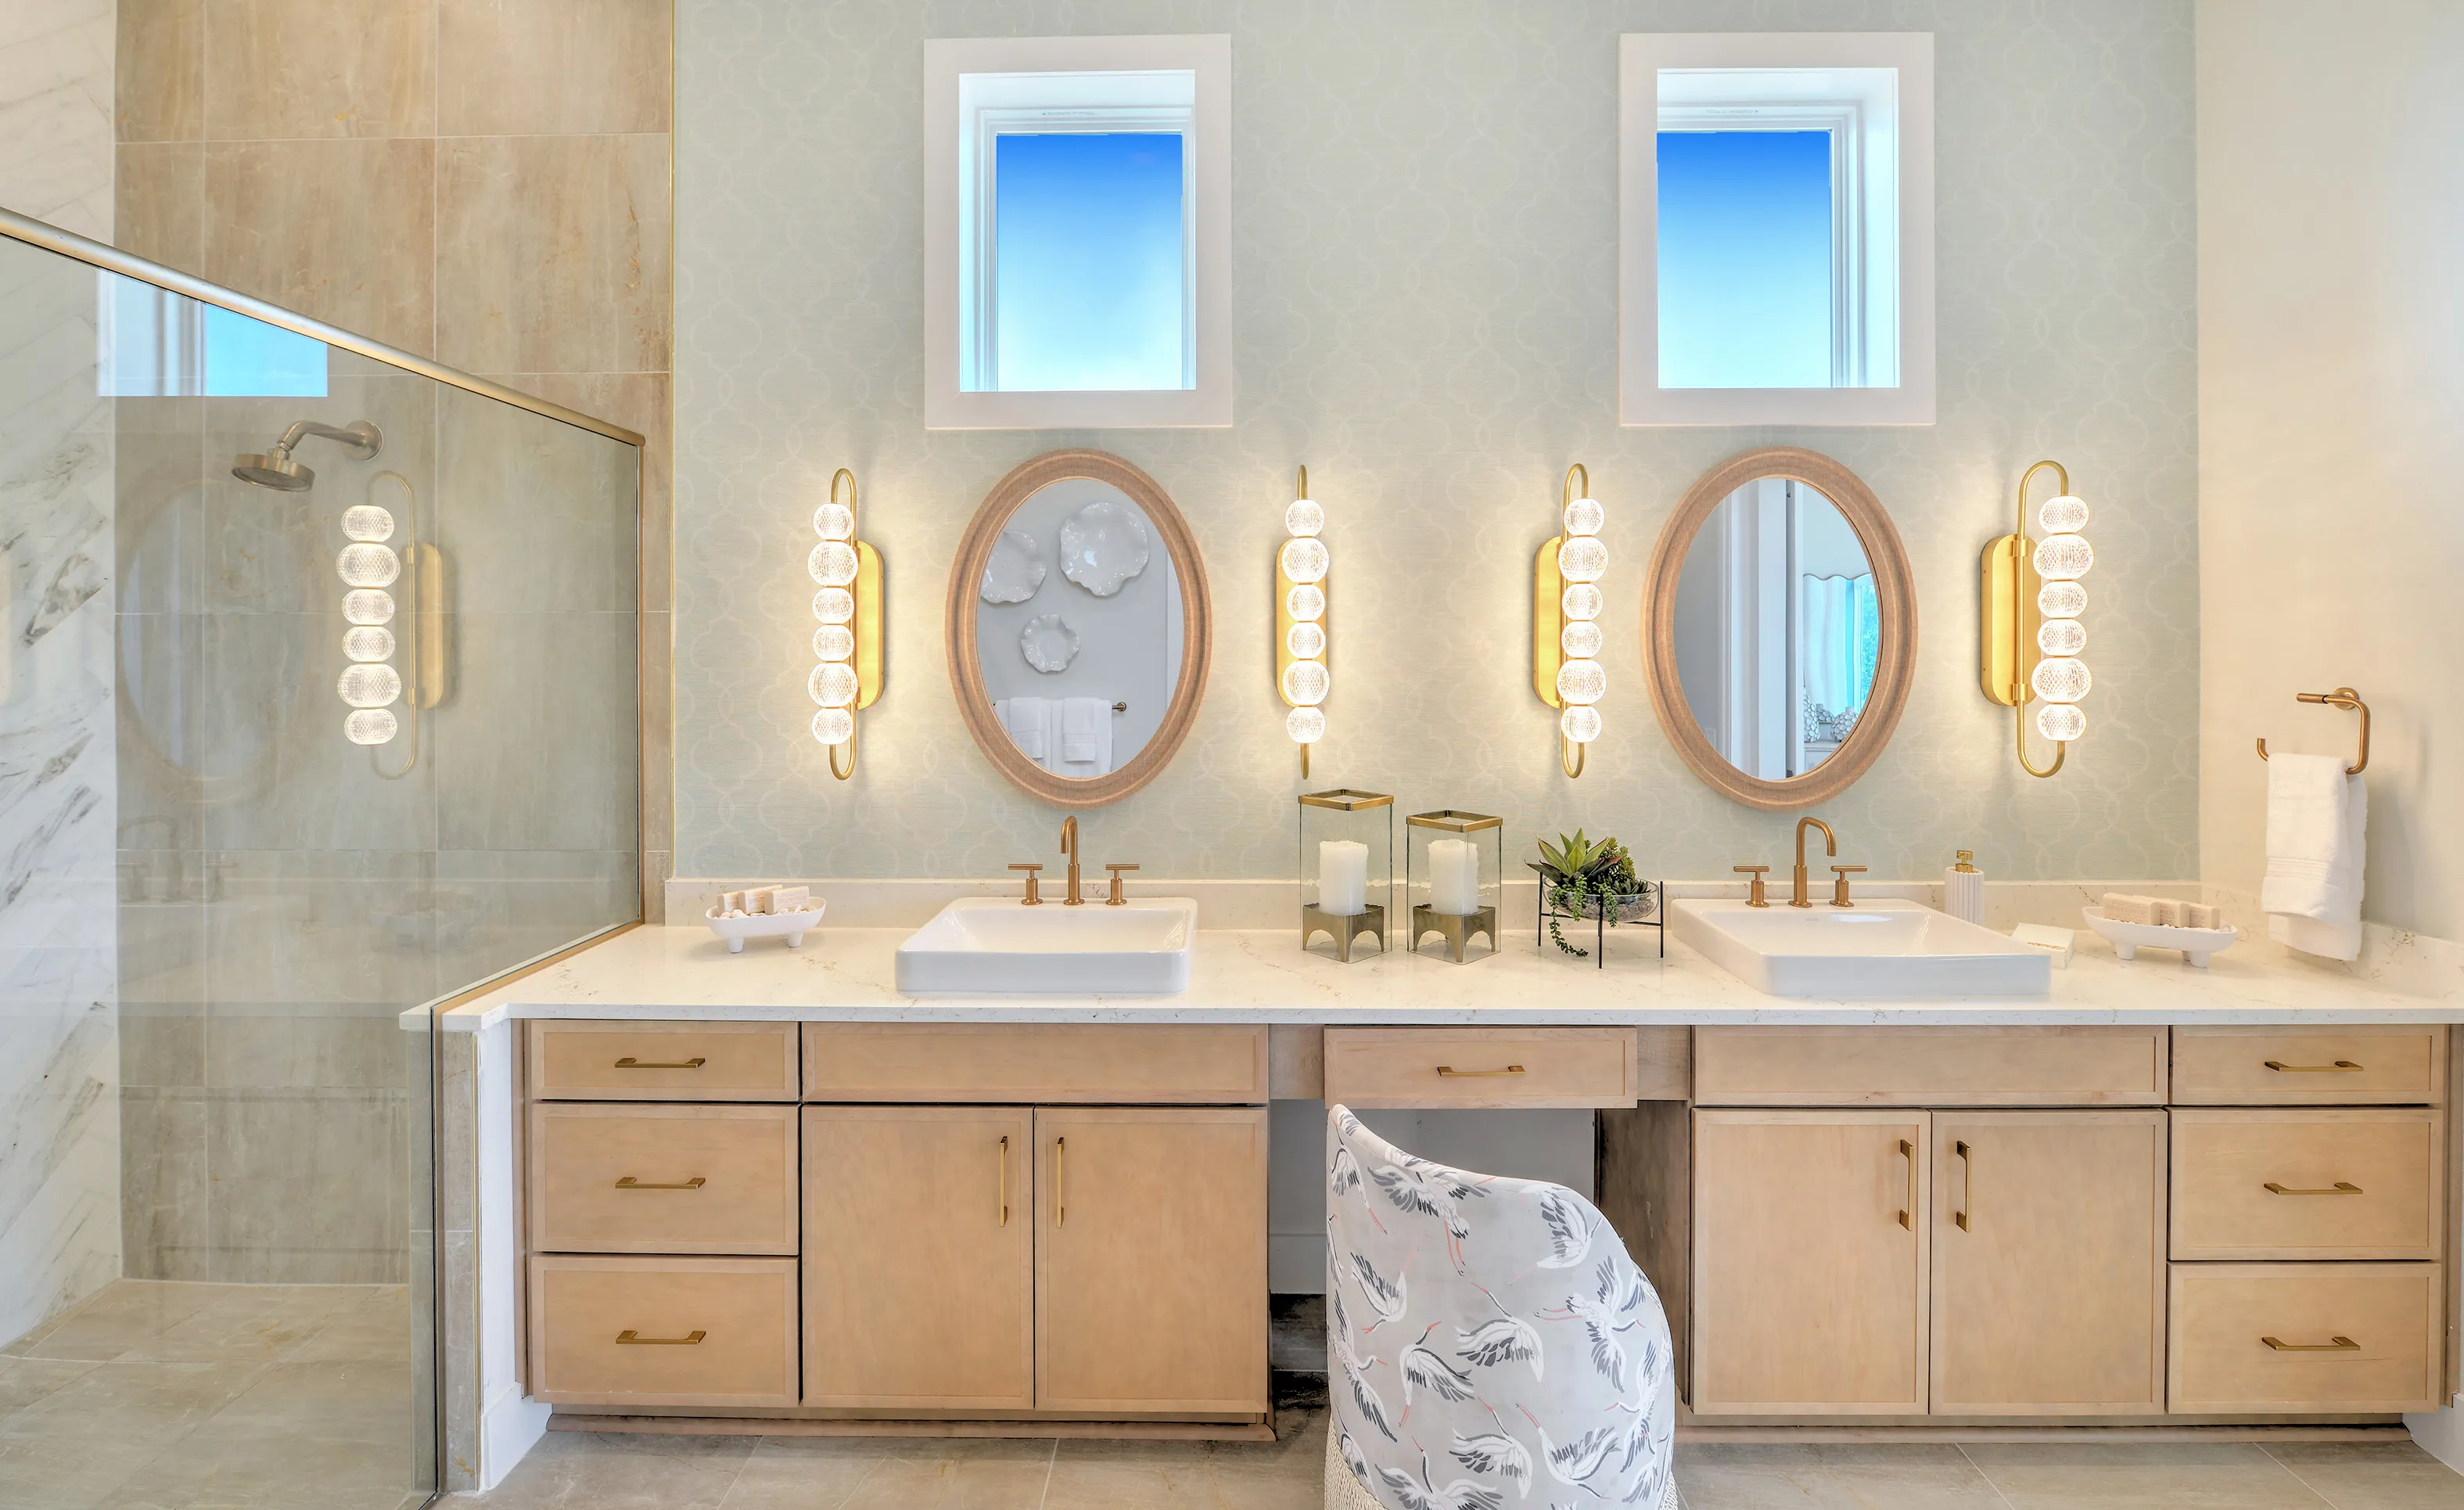
Primary bath in the Brooklyn plan with a double vanity, light wood cabinets, gold hardware, dual oval mirrors, and shower.

20 of 40 | Brooklyn - Primary Bath

Primary bath with dual vanity, light wood cabinets, gold fixtures, and a tiled shower looking into a bedroom with water view.

21 of 40 | Brooklyn - Primary Bath

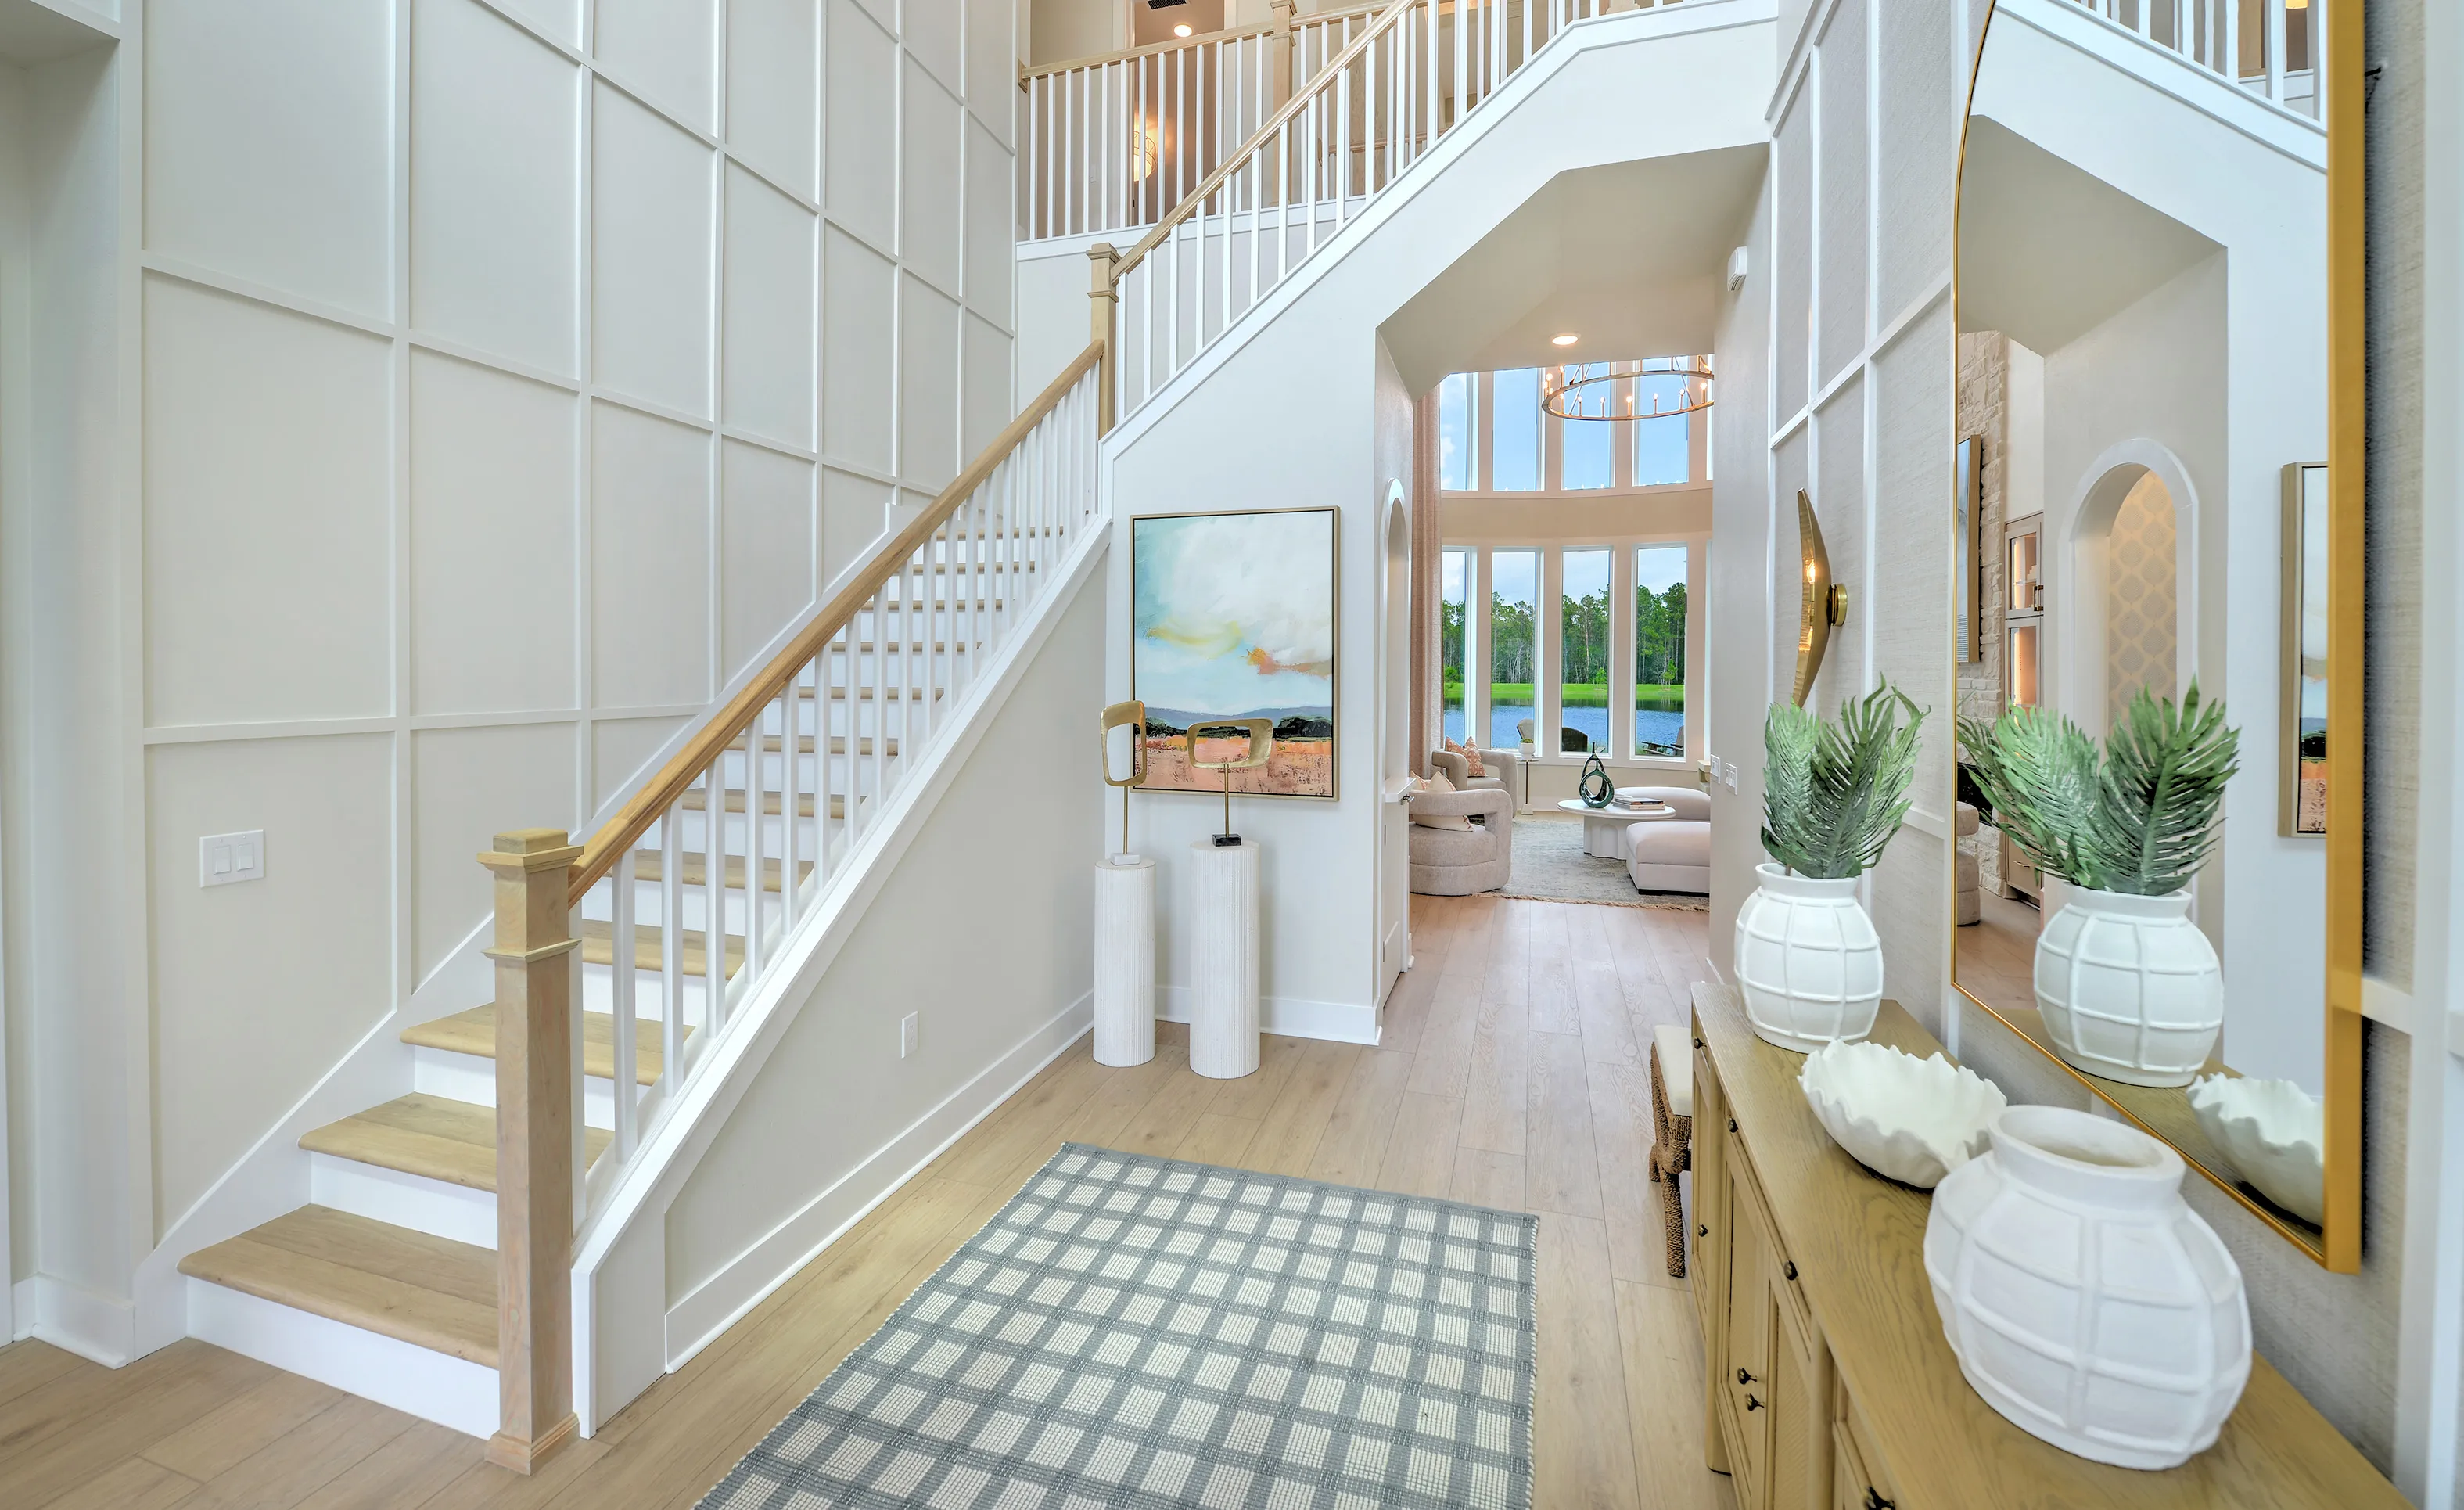
Foyer of the Brooklyn model showing a staircase with wood railings, paneled walls, and a view into the bright living area.

22 of 40 | Brooklyn - Foyer

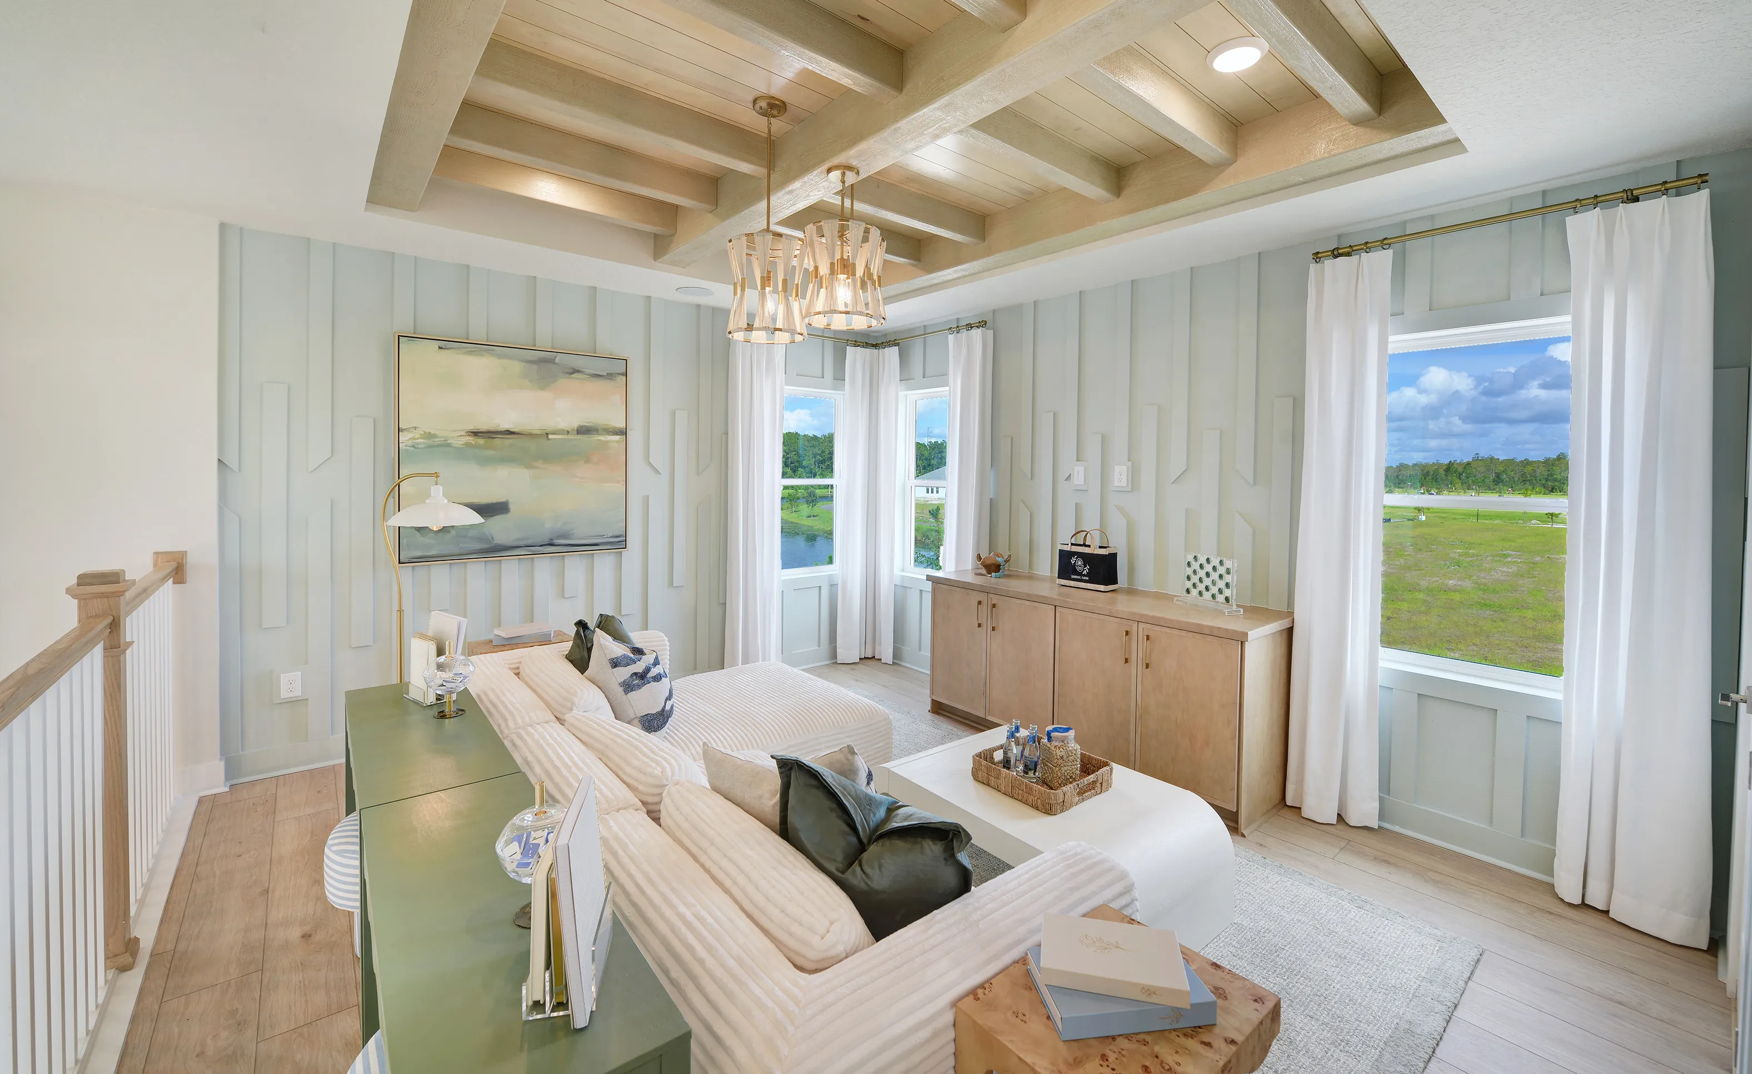
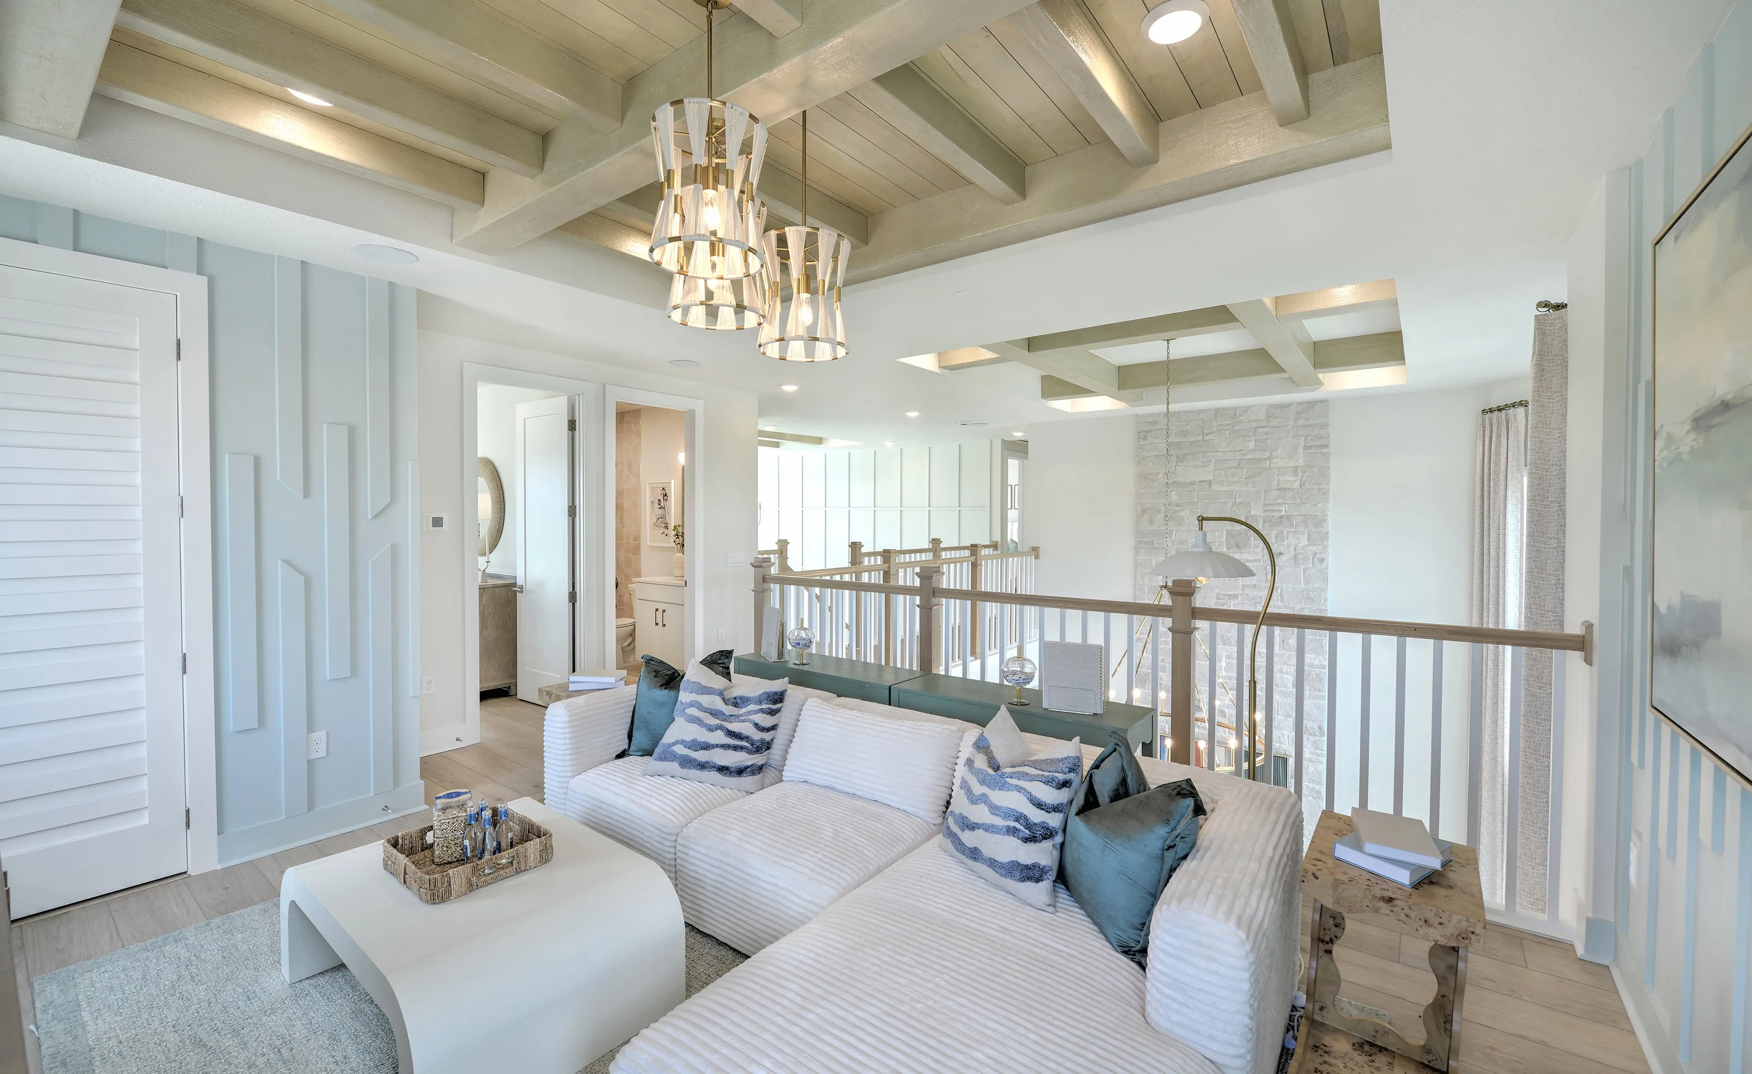
Bonus room in Brooklyn floor plan with light blue board and batten walls, wood coffered ceiling, and a light-colored sofa.

23 of 40 | Brooklyn - Bonus Room

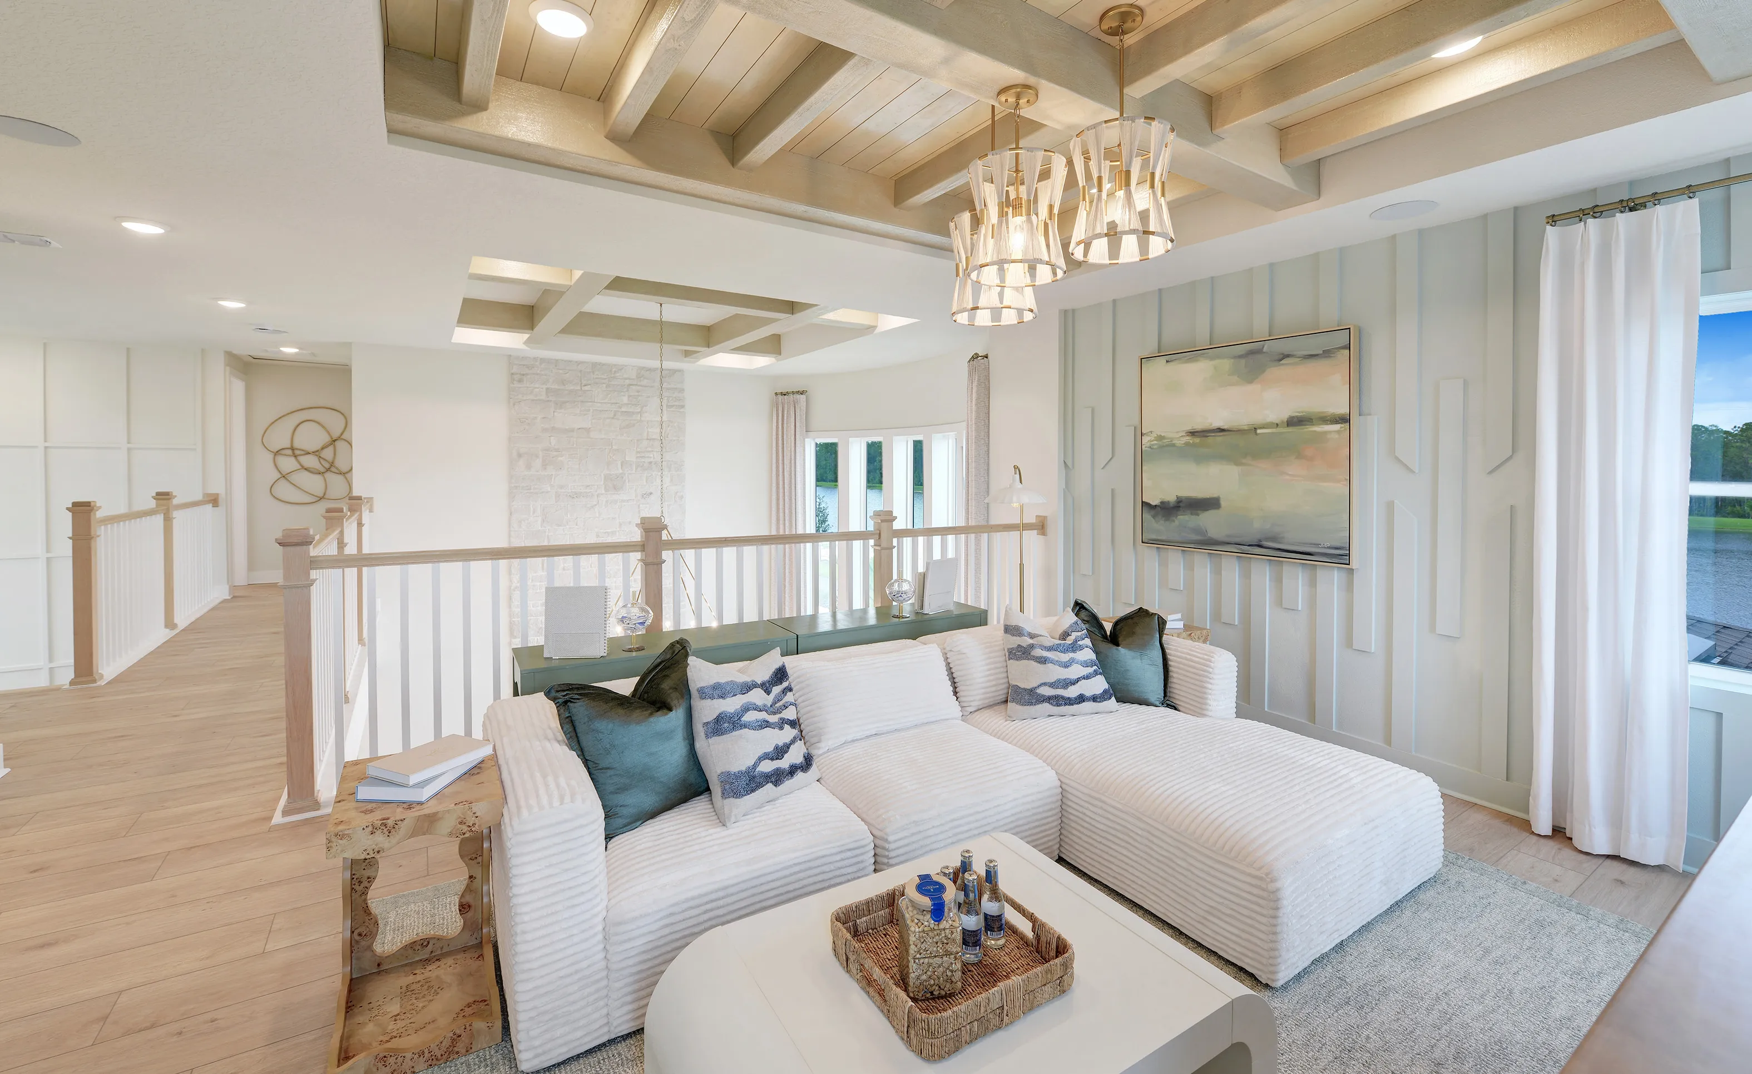
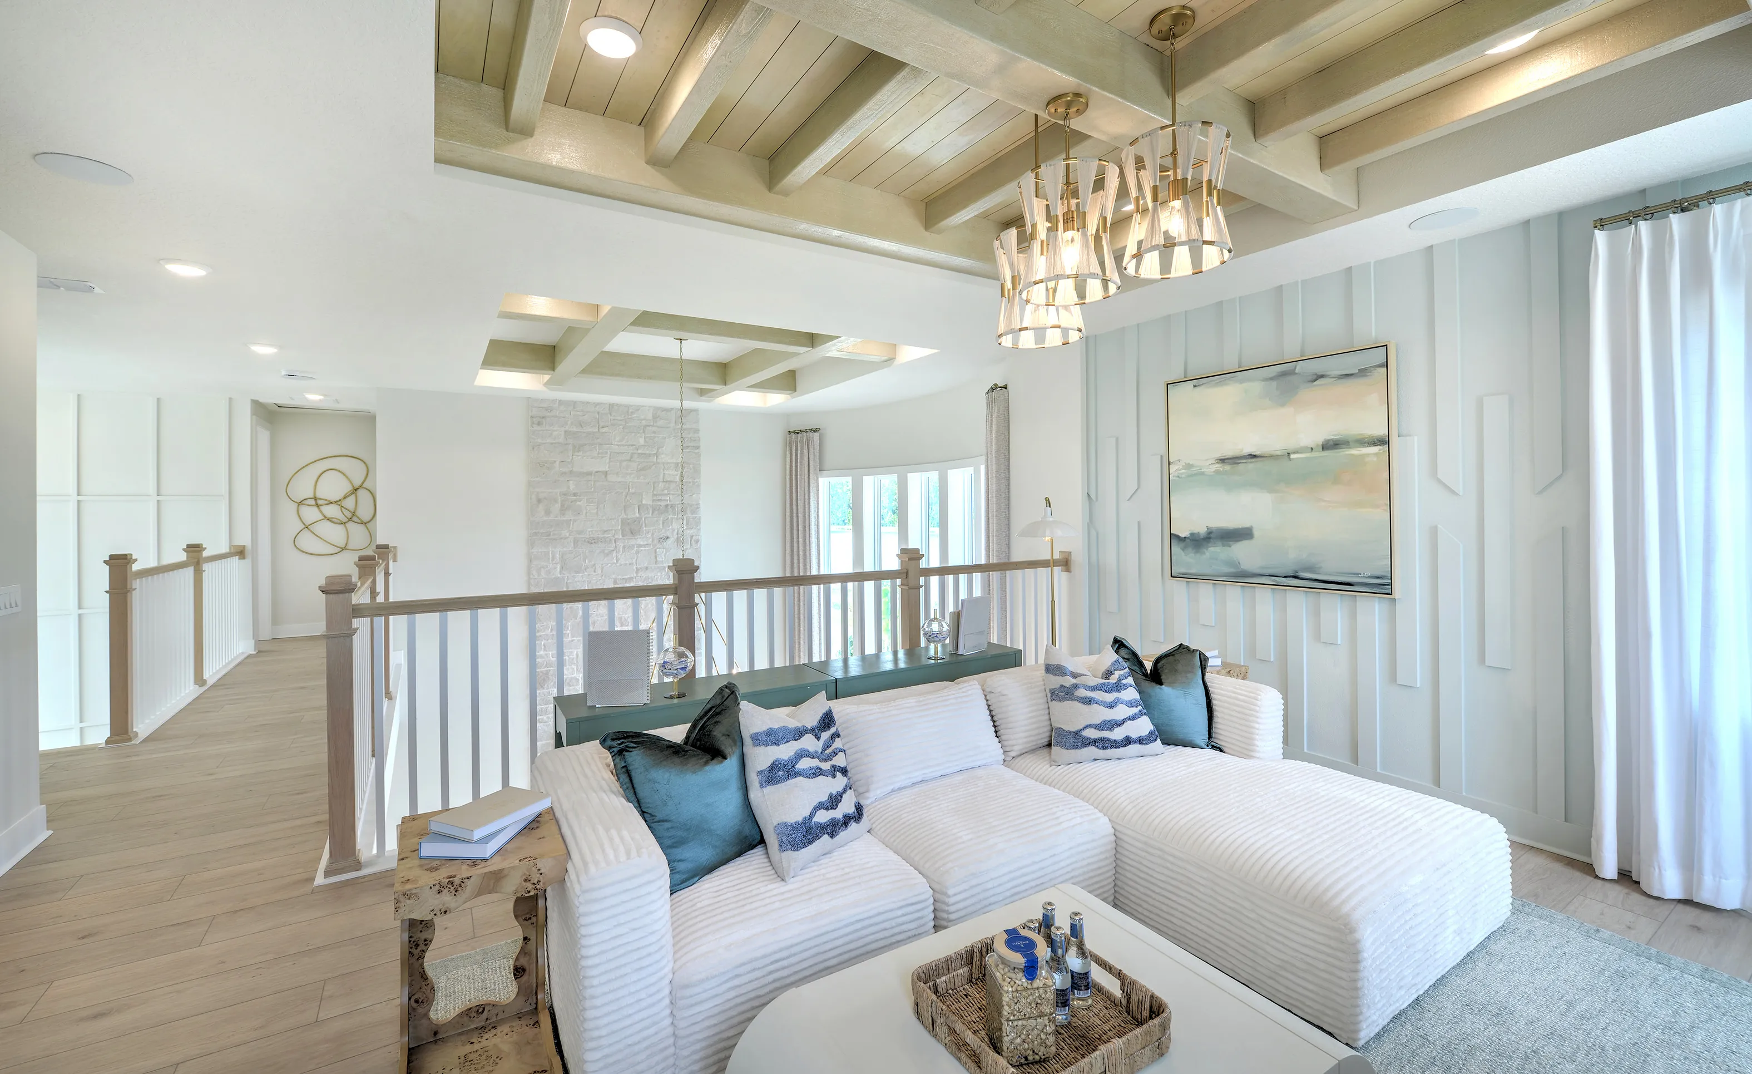
Bonus room with a white sectional sofa, vaulted wood beam ceiling, pendant lights, and a vertical paneled accent wall.

24 of 40 | Brooklyn - Bonus Room

Bonus room in the Brooklyn plan featuring light wood coffered ceilings, pendant lighting, and a white sofa overlooking stairs.

25 of 40 | Brooklyn - Bonus Room

Bonus room in the Brooklyn floor plan featuring a coffered beam ceiling, a stone accent wall, and a wood-railed staircase.

26 of 40 | Brooklyn - Bonus Room

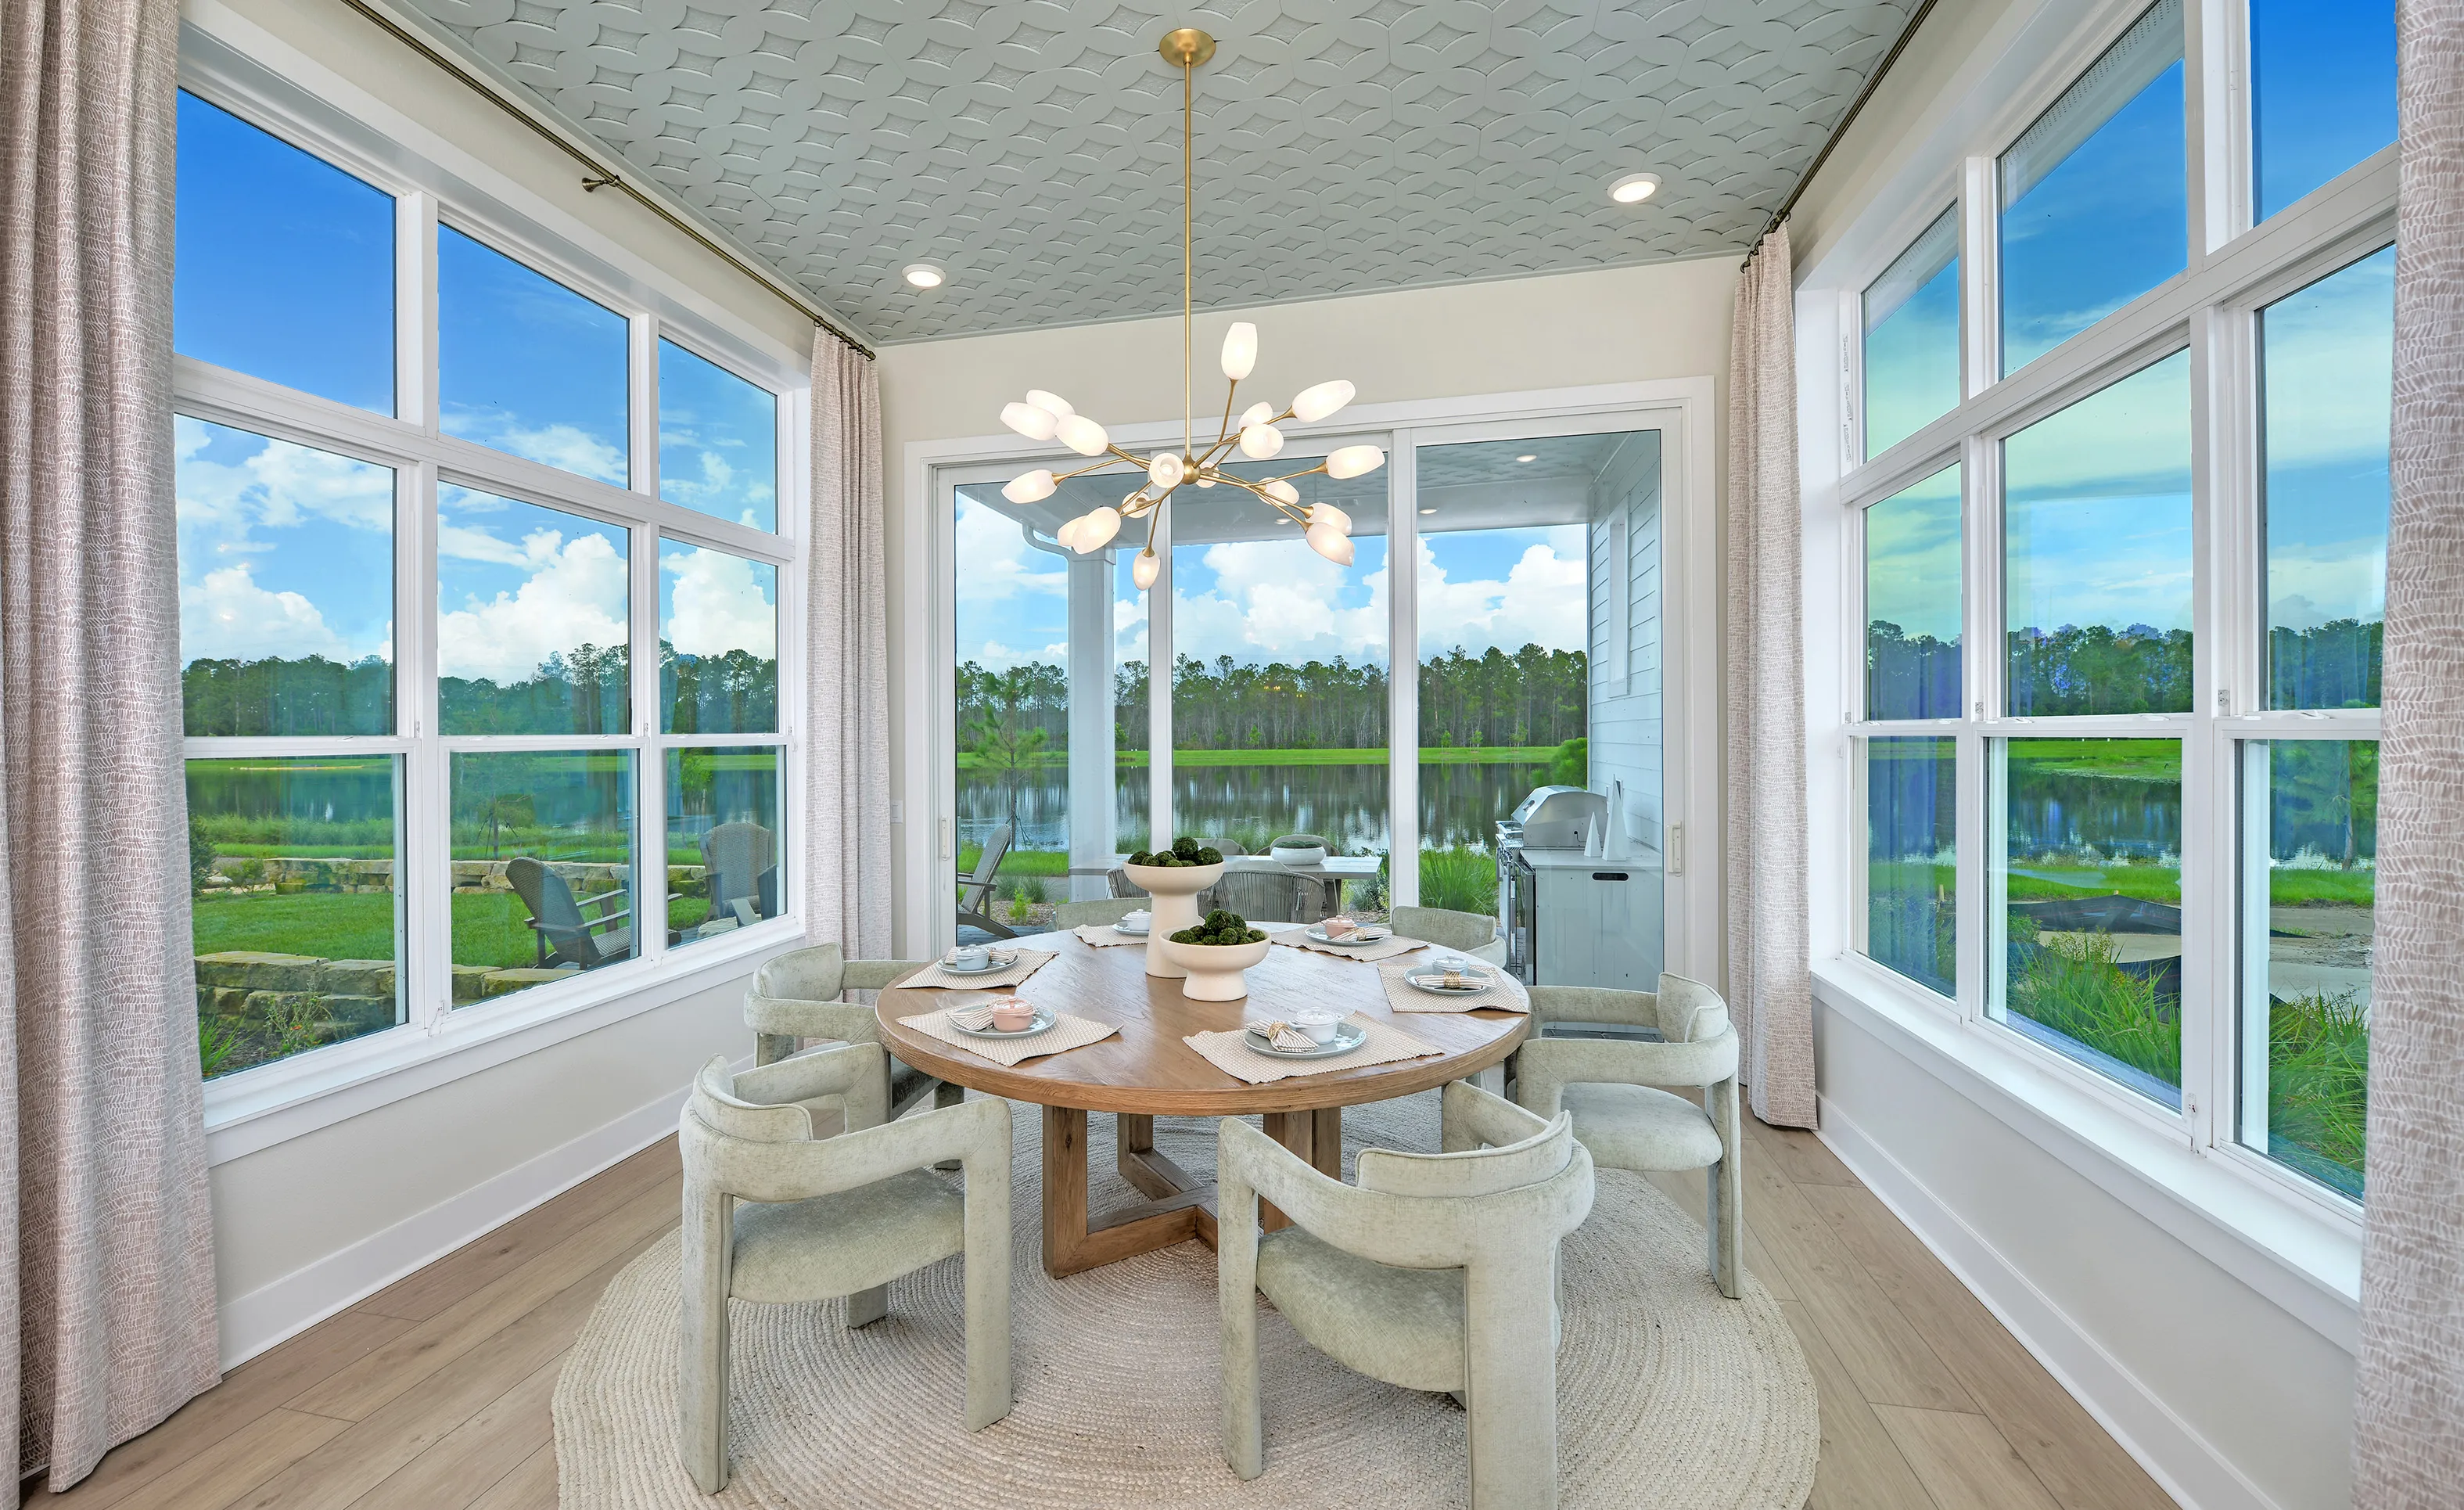
Breakfast nook with wood table, upholstered chairs, globe chandelier, and blue patterned ceiling, overlooking a lake.

27 of 40 | Brooklyn - Breakfast Nook

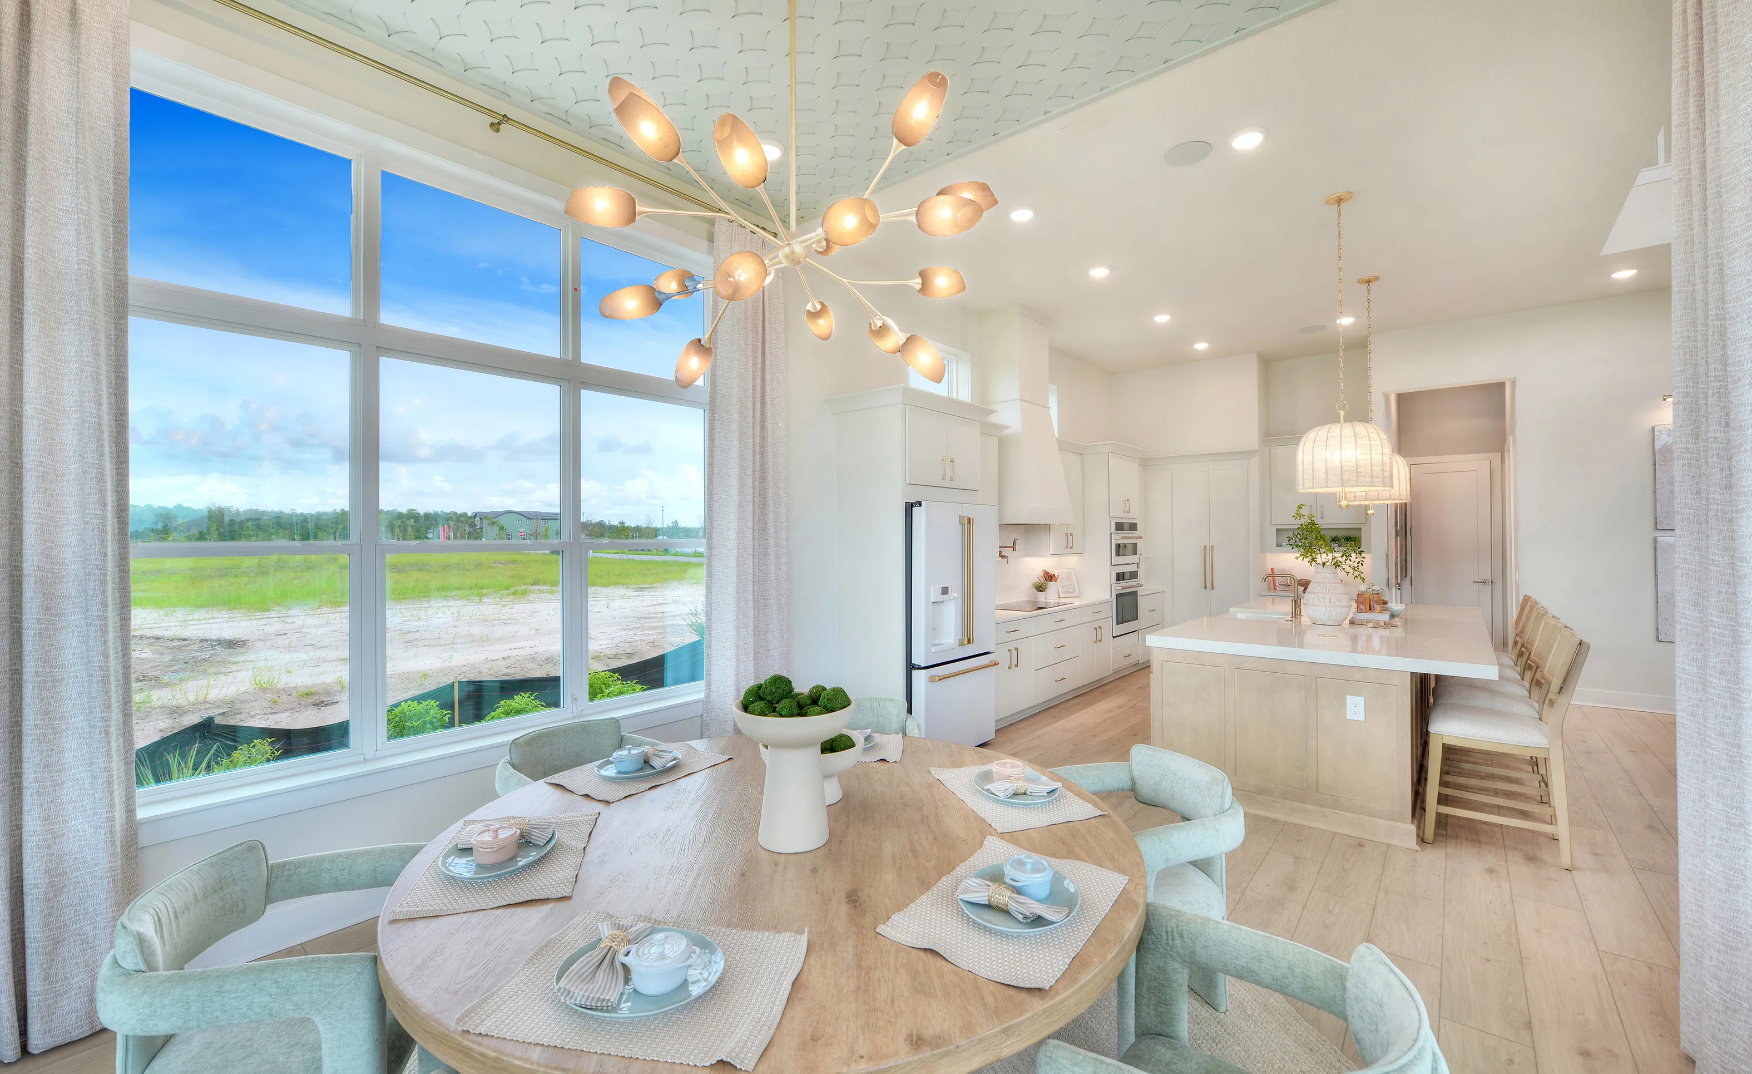
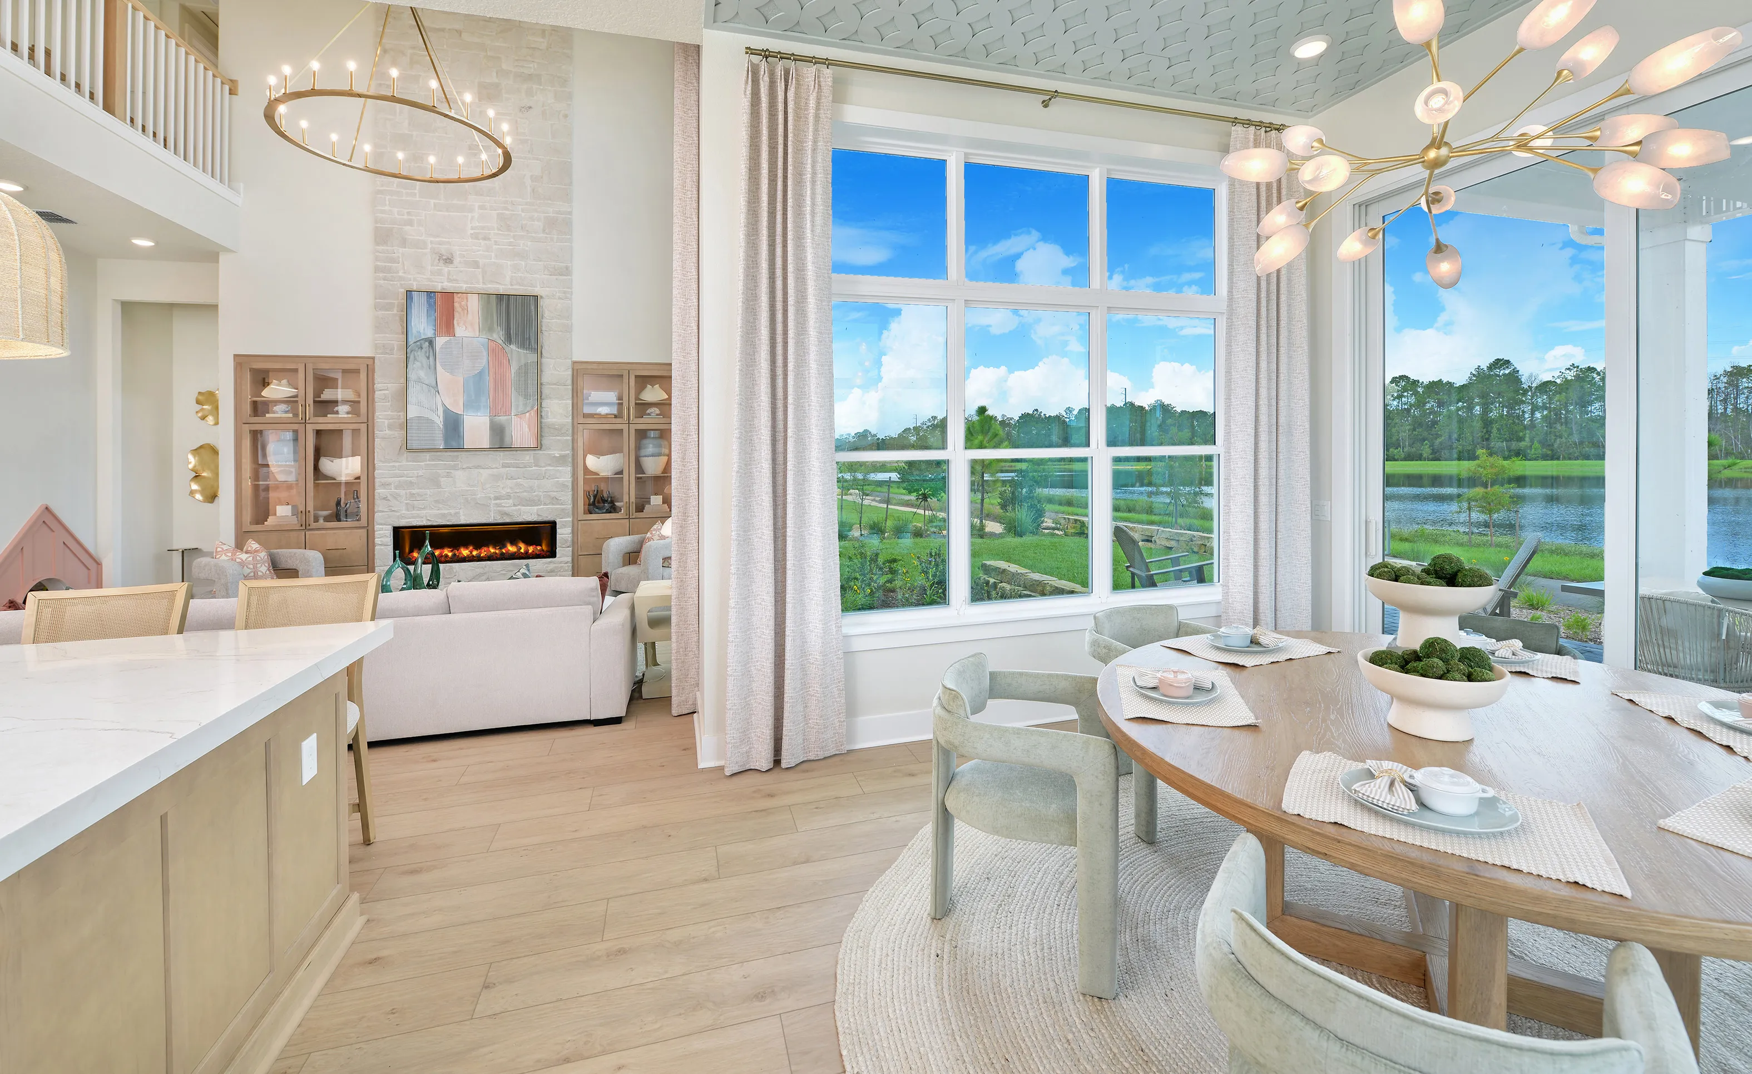
Breakfast nook with a round wood table and light green chairs, featuring a modern chandelier under a patterned ceiling.

28 of 40 | Brooklyn - Breakfast Nook

Living room of the Brooklyn plan featuring a stone fireplace, large windows, and a dining area with views of a lake.

29 of 40 | Brooklyn - Living Room

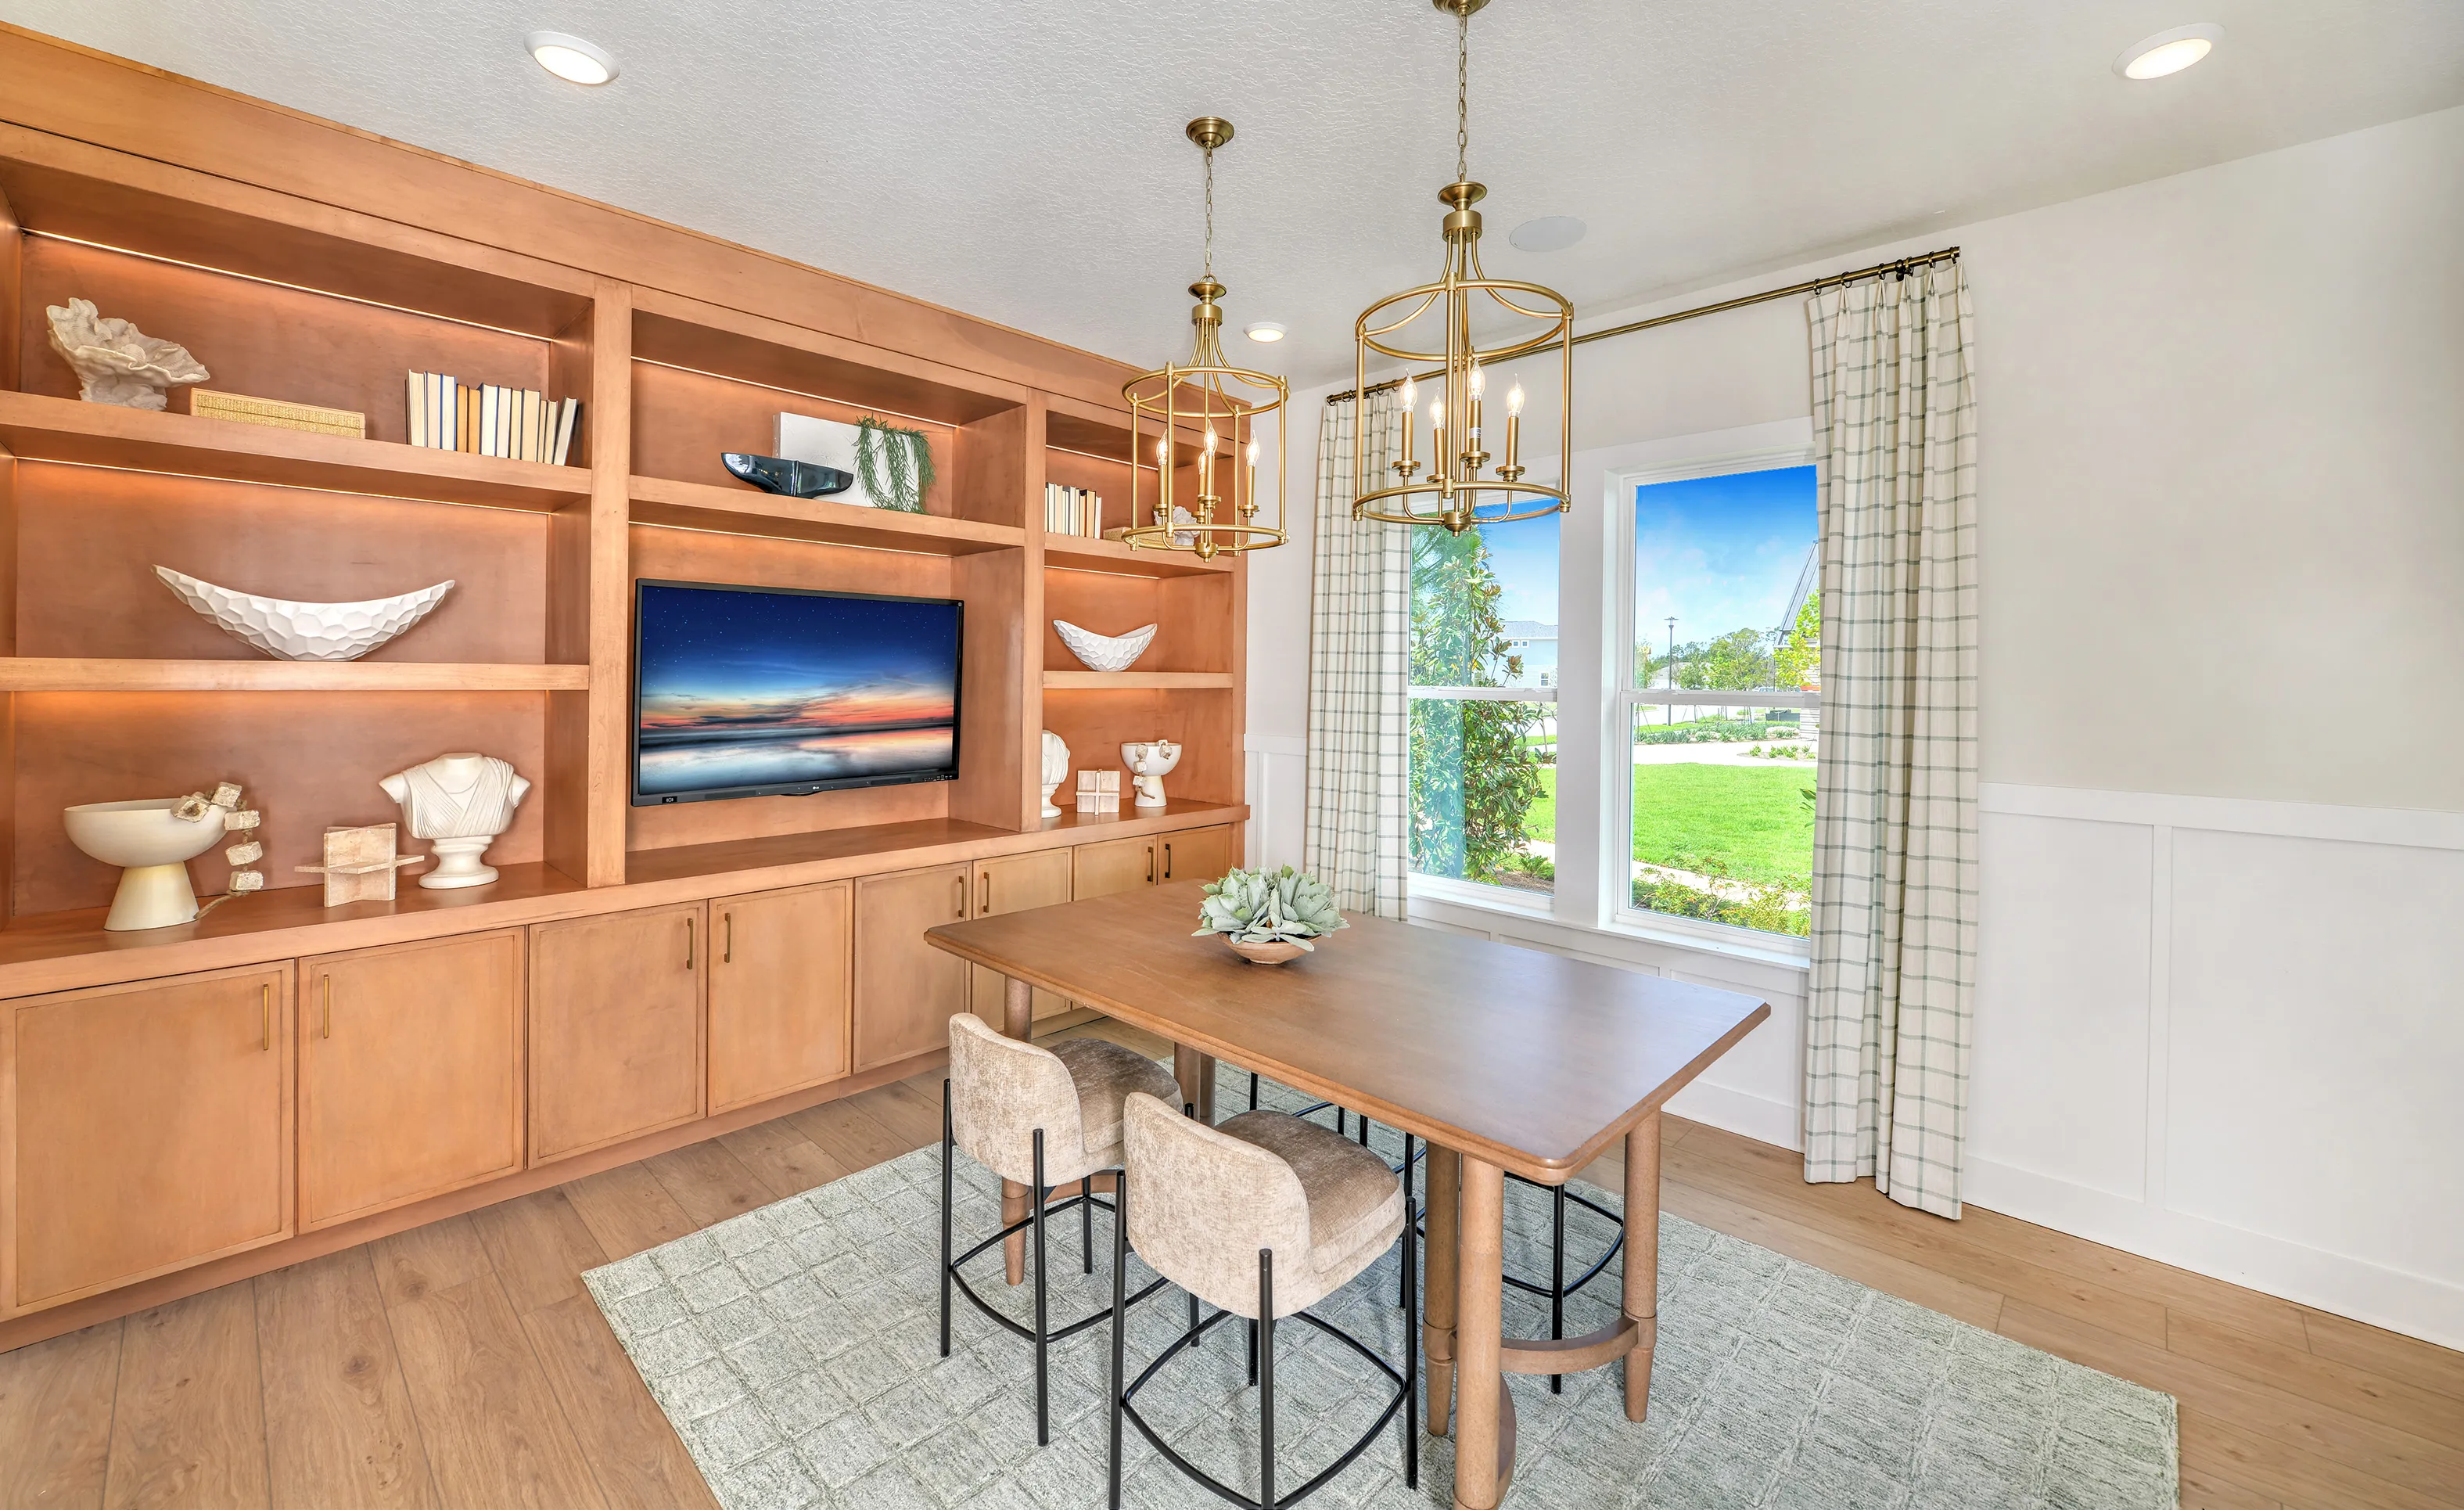
Dining room in the Brooklyn plan with a large wooden wall unit, two gold pendant lights, a dining table, and plaid curtains.

30 of 40 | Brooklyn - Dining Room

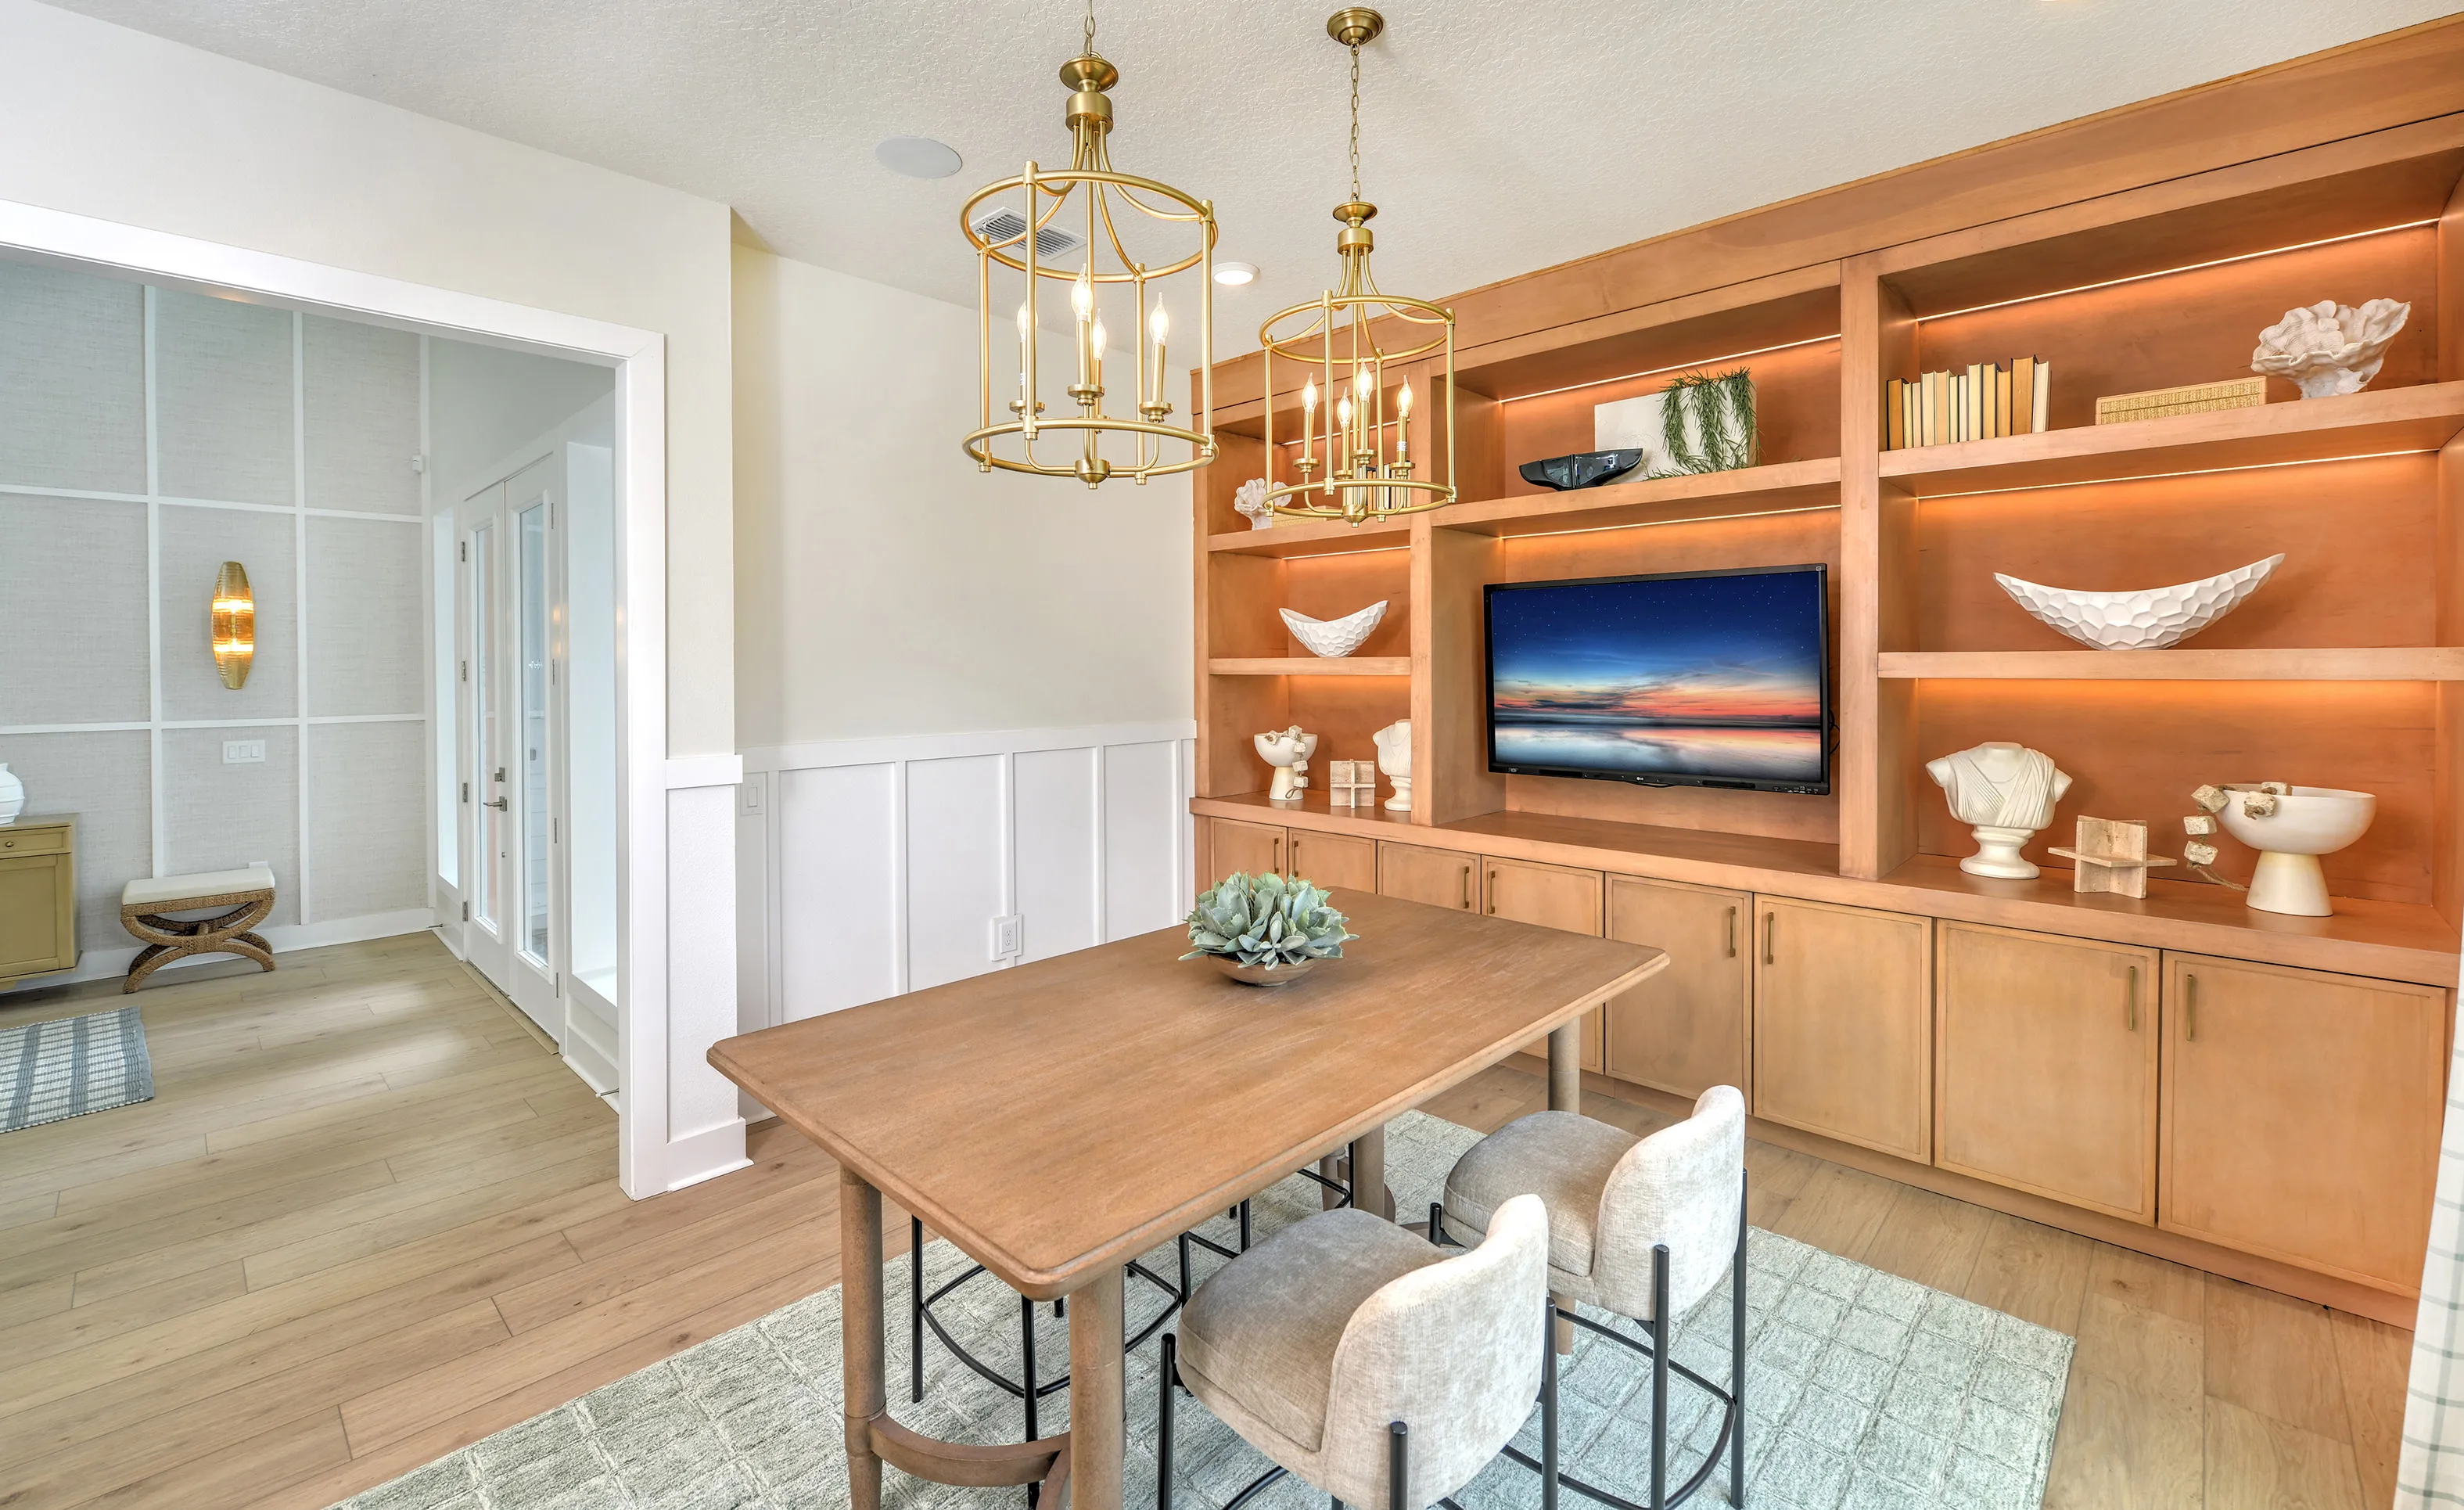
Dining room with wood table, two chairs, brass pendant lights, and built-in wood shelving featuring a mounted television.

31 of 40 | Brooklyn - Dining Room

Secondary bedroom in the Brooklyn plan with a white bed, patterned pillows, corner windows, and a modern light fixture.

32 of 40 | Brooklyn - Secondary Bedroom

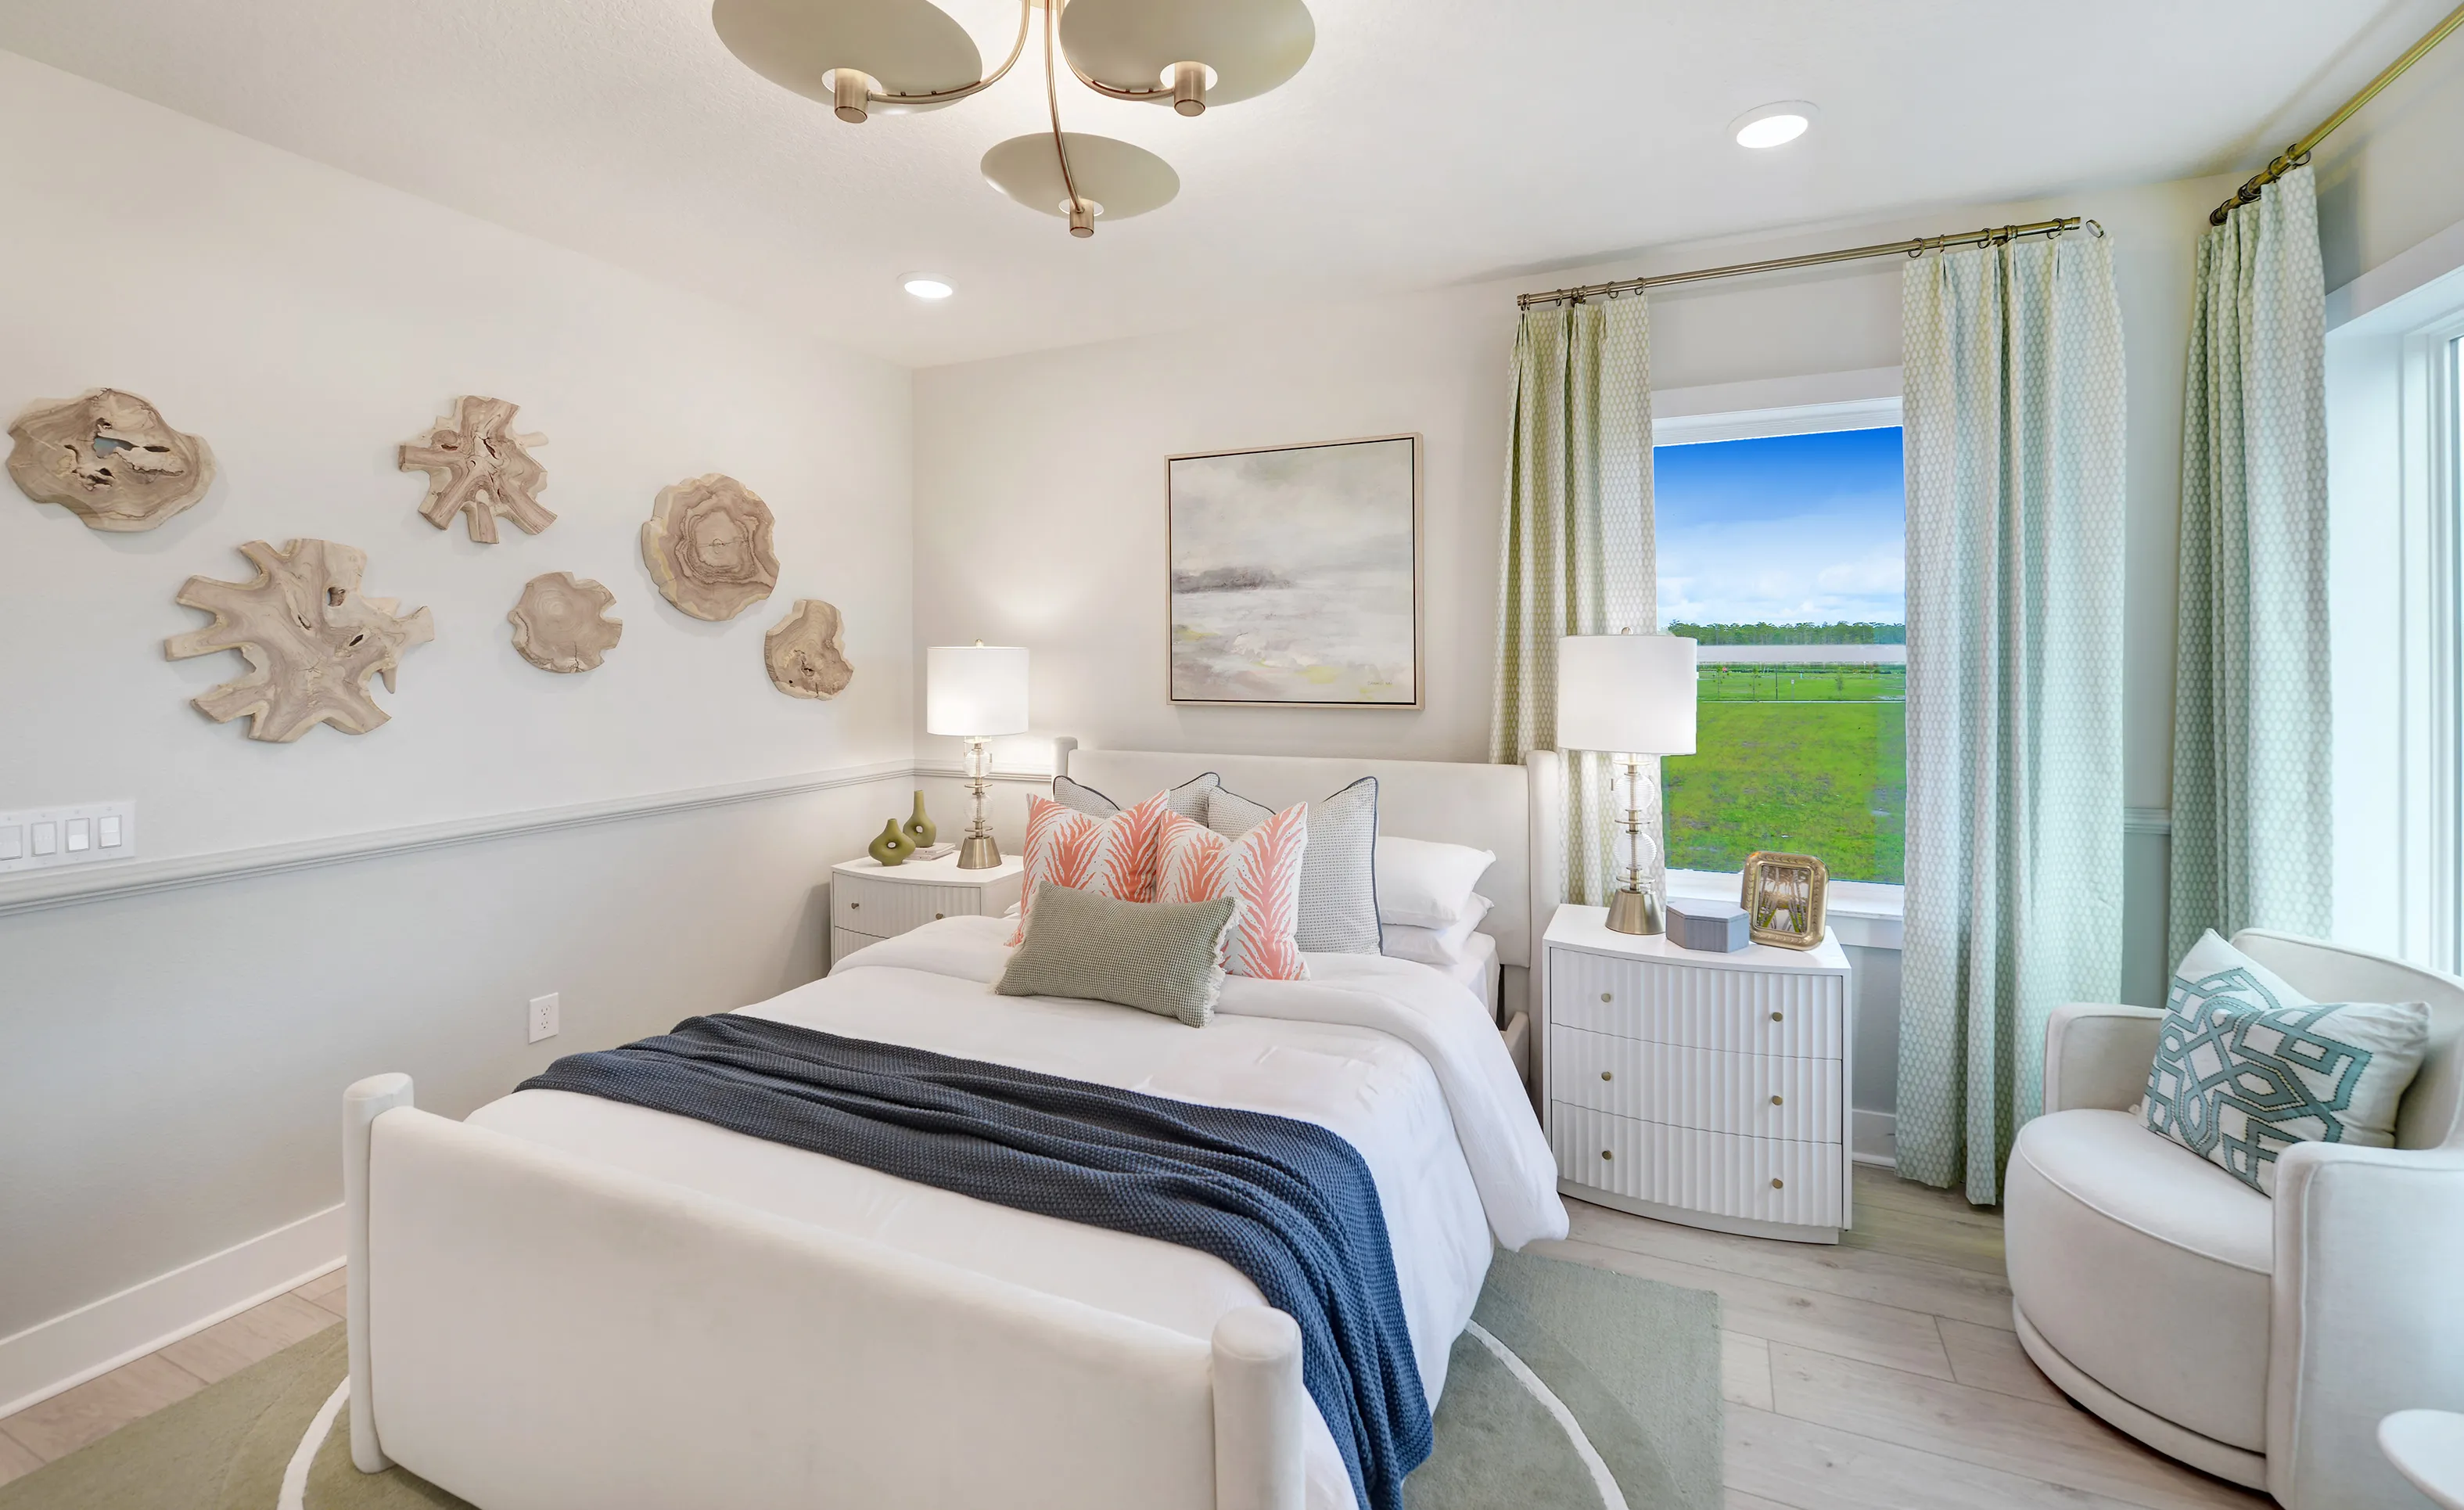
Secondary bedroom in Brooklyn plan with white bed, two nightstands, armchair, and wood-slice wall art.

33 of 40 | Brooklyn - Secondary Bedroom

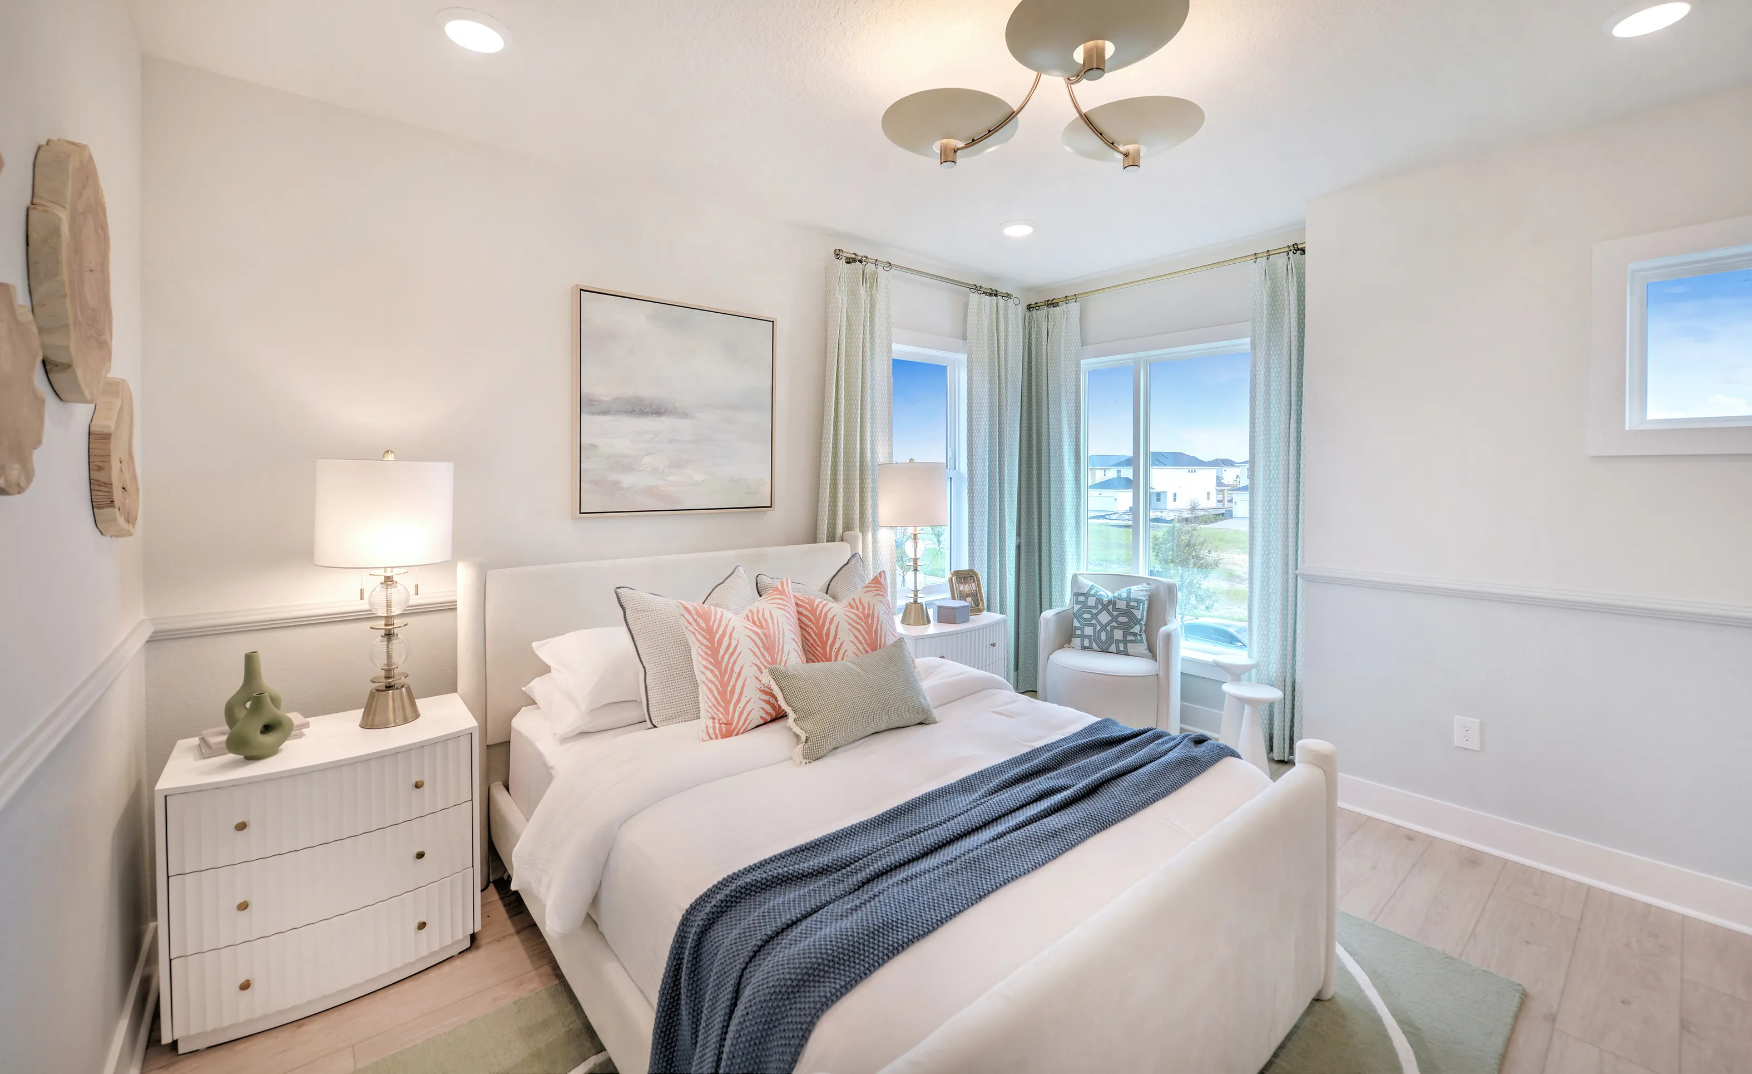
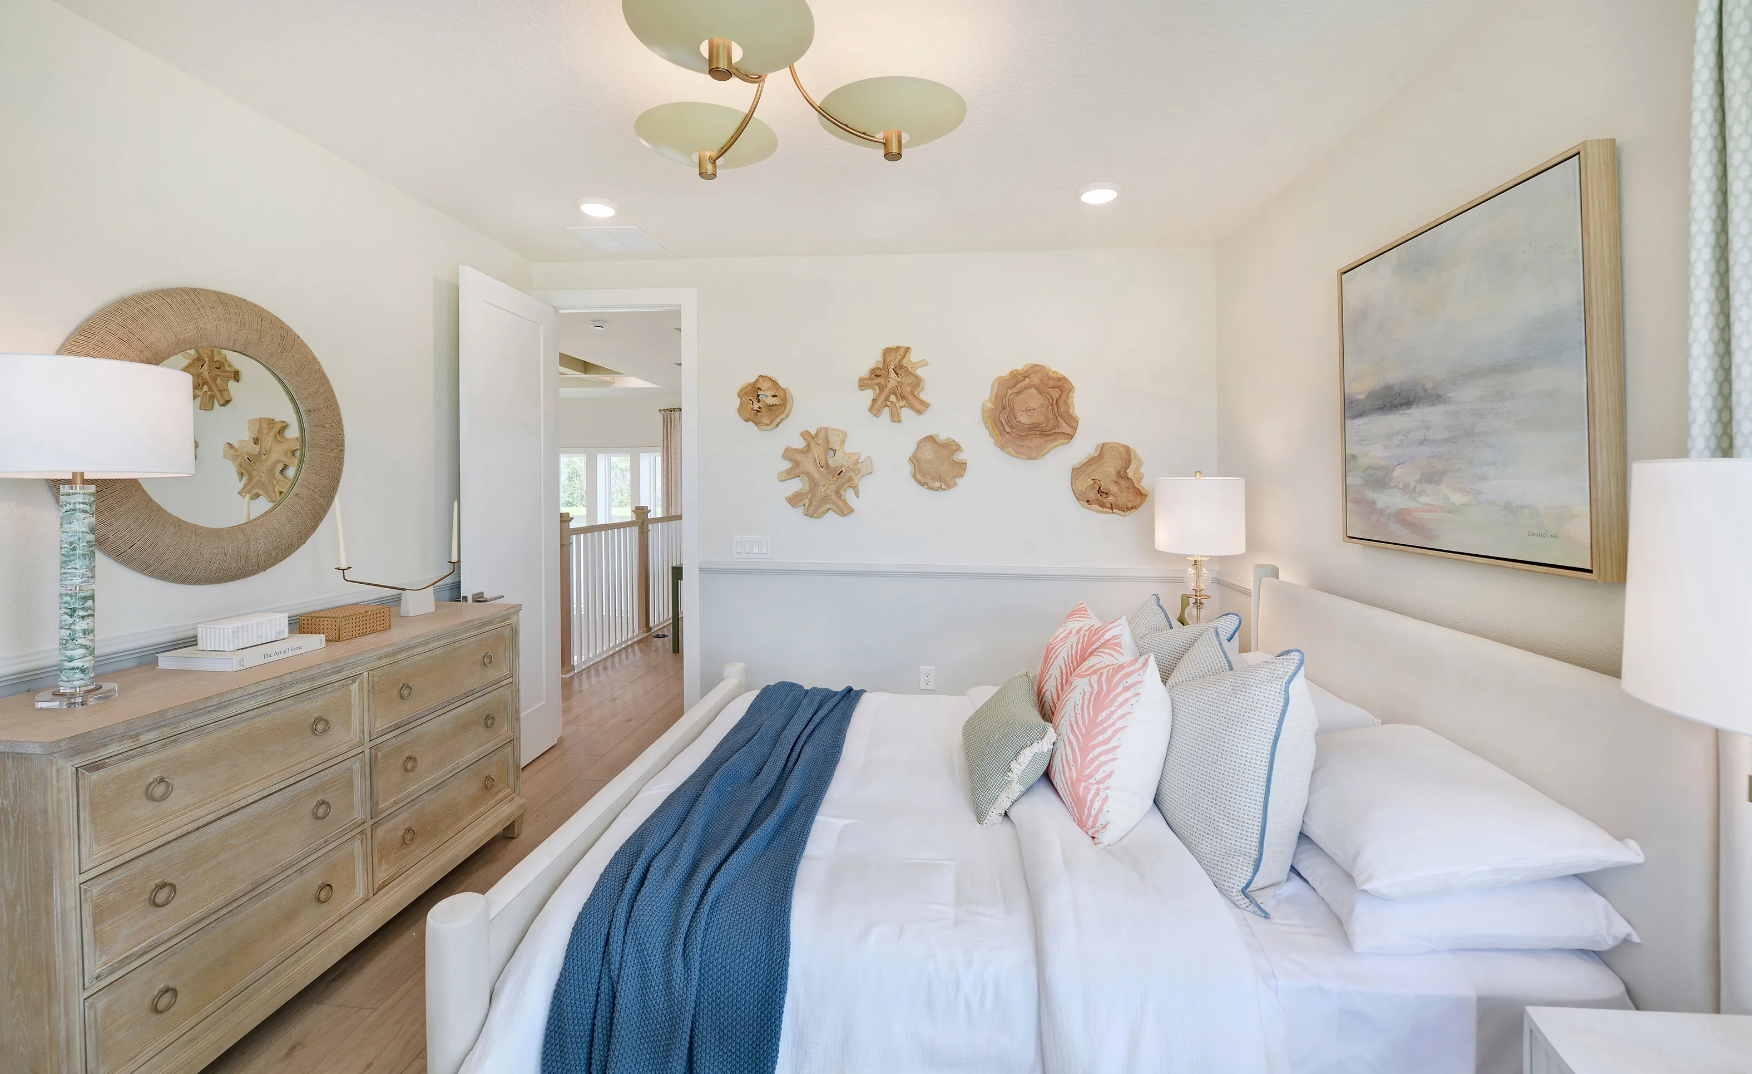
Secondary bedroom with light walls, wood furniture, bed with white bedding, blue throw, and wall decor of circular wood discs.

34 of 40 | Brooklyn - Secondary Bedroom

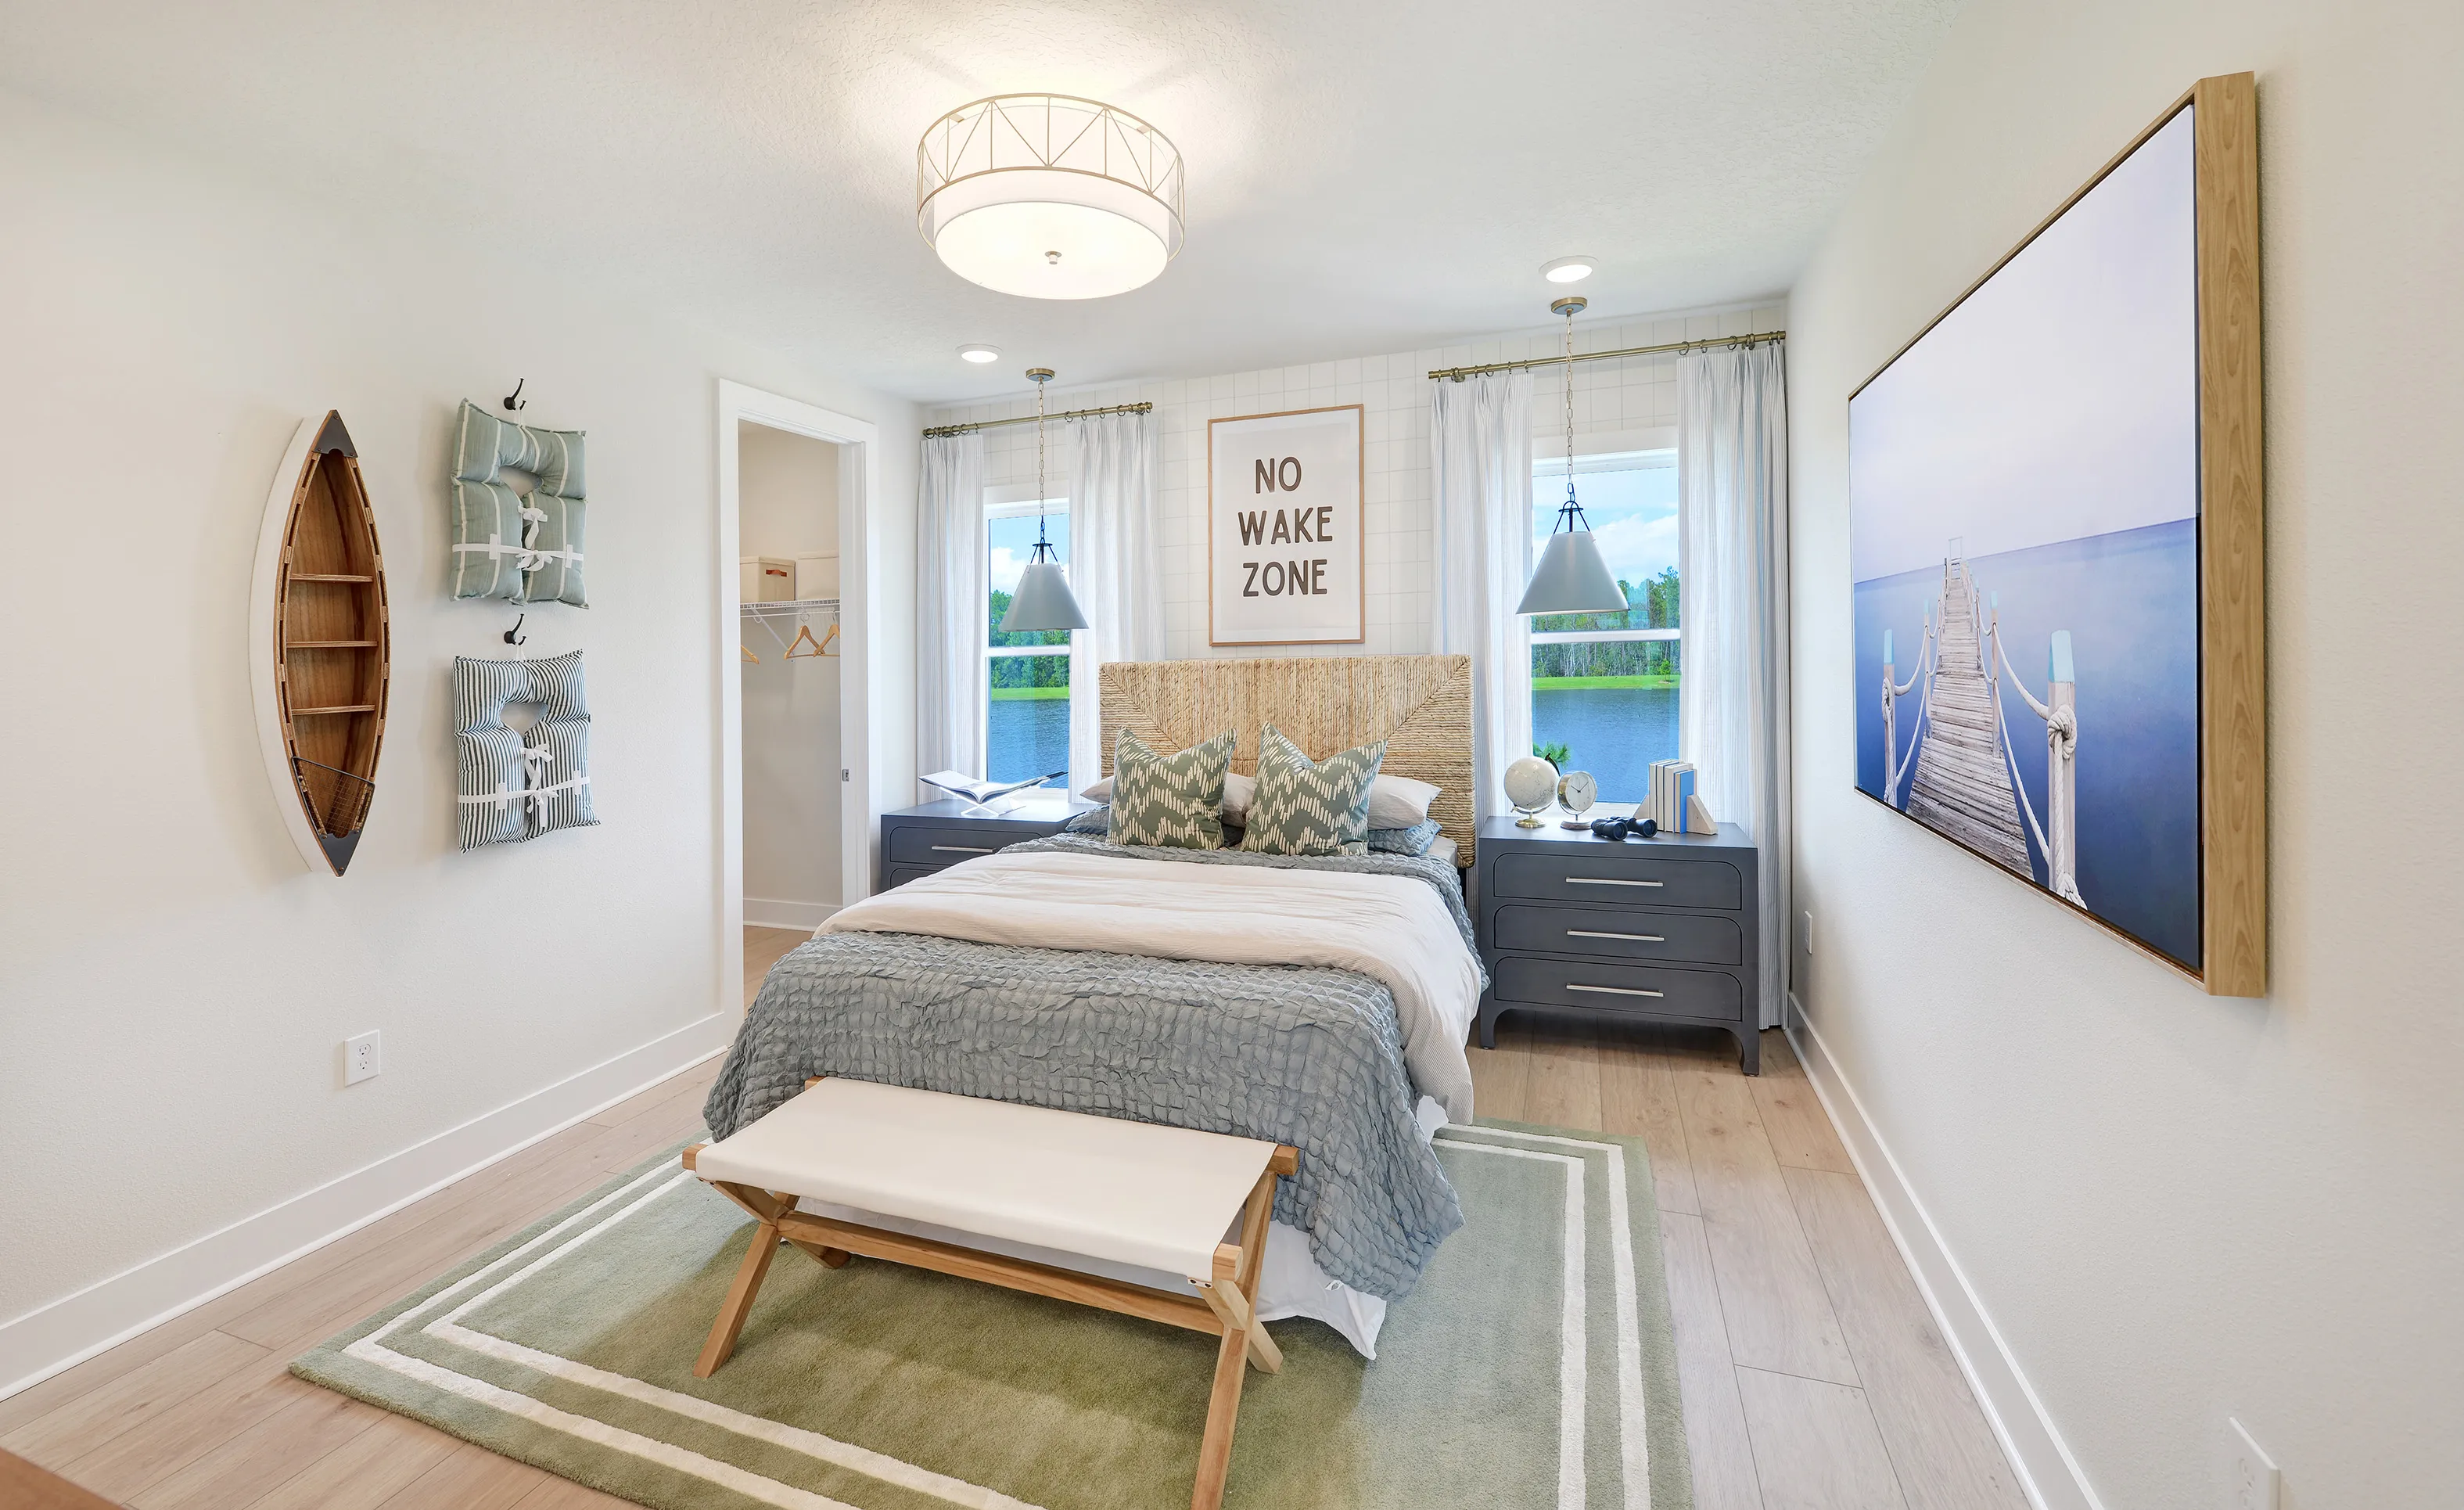
Secondary bedroom in the Brooklyn plan with a central bed, two windows with pendant lighting, a walk-in closet, and area rug.

35 of 40 | Brooklyn - Secondary Bedroom

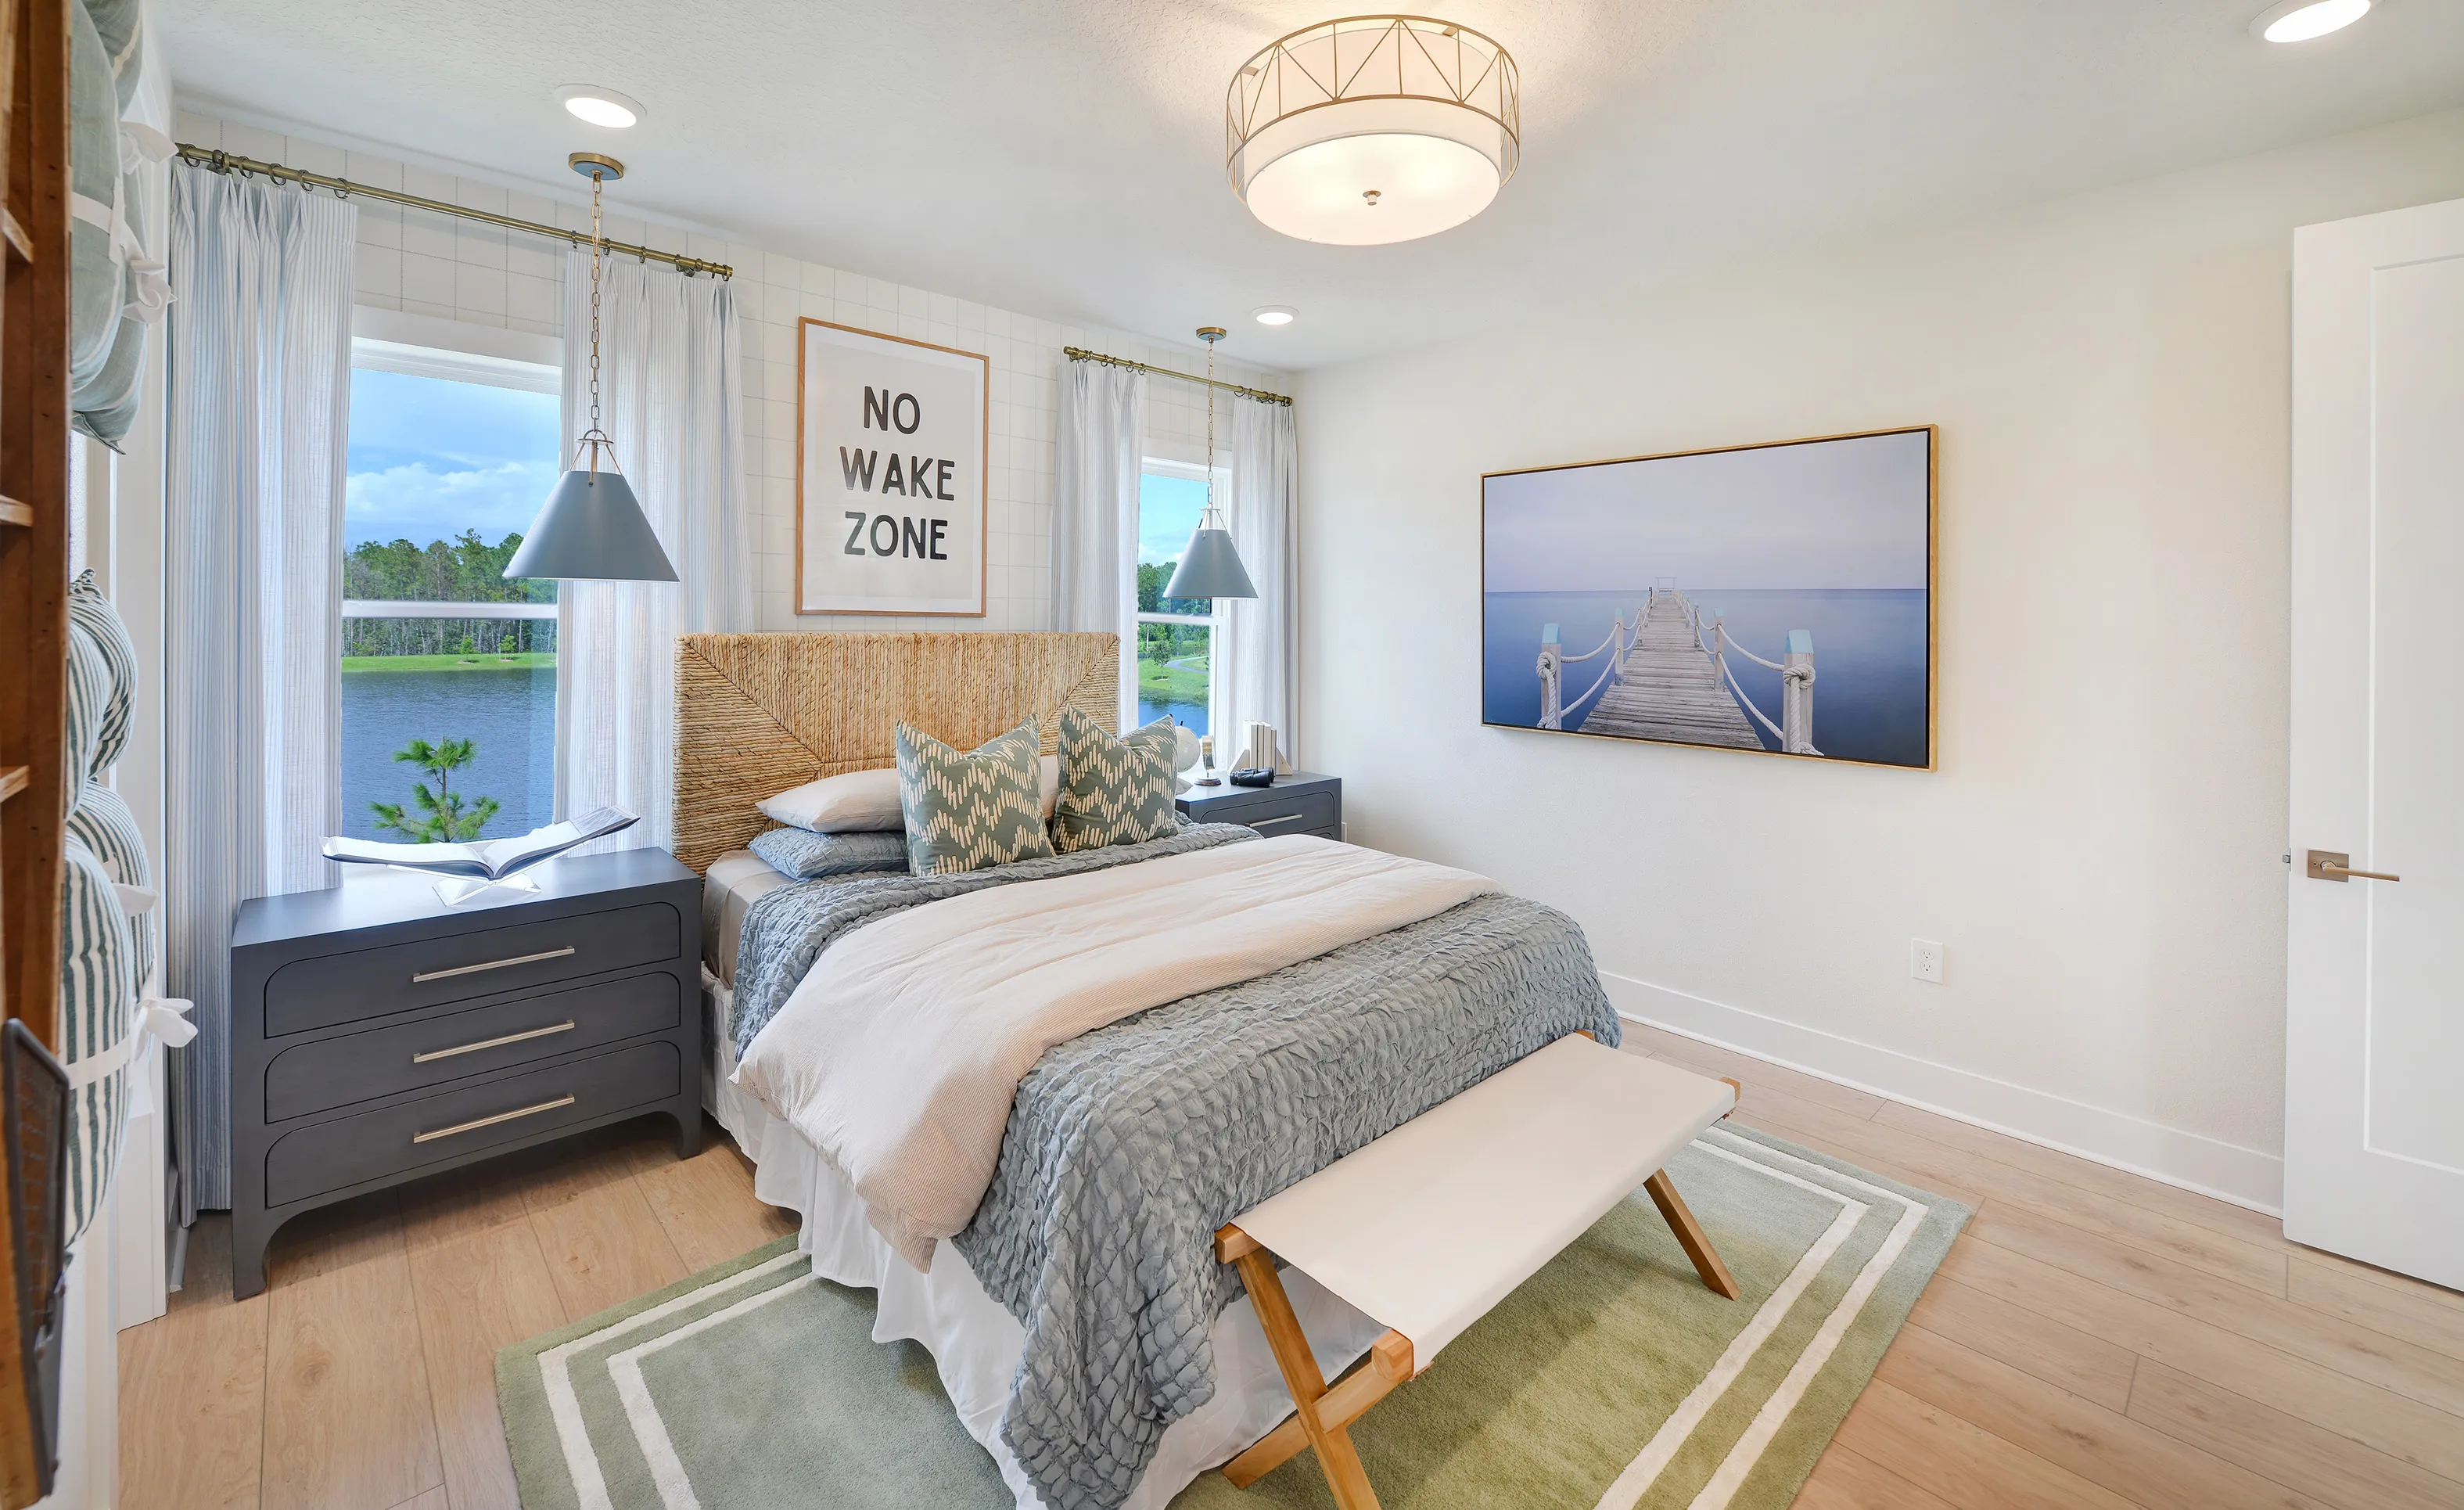
Secondary bedroom with a woven headboard, two dark nightstands with pendant lights, a white bench, and a framed pier print.

36 of 40 | Brooklyn - Secondary Bedroom

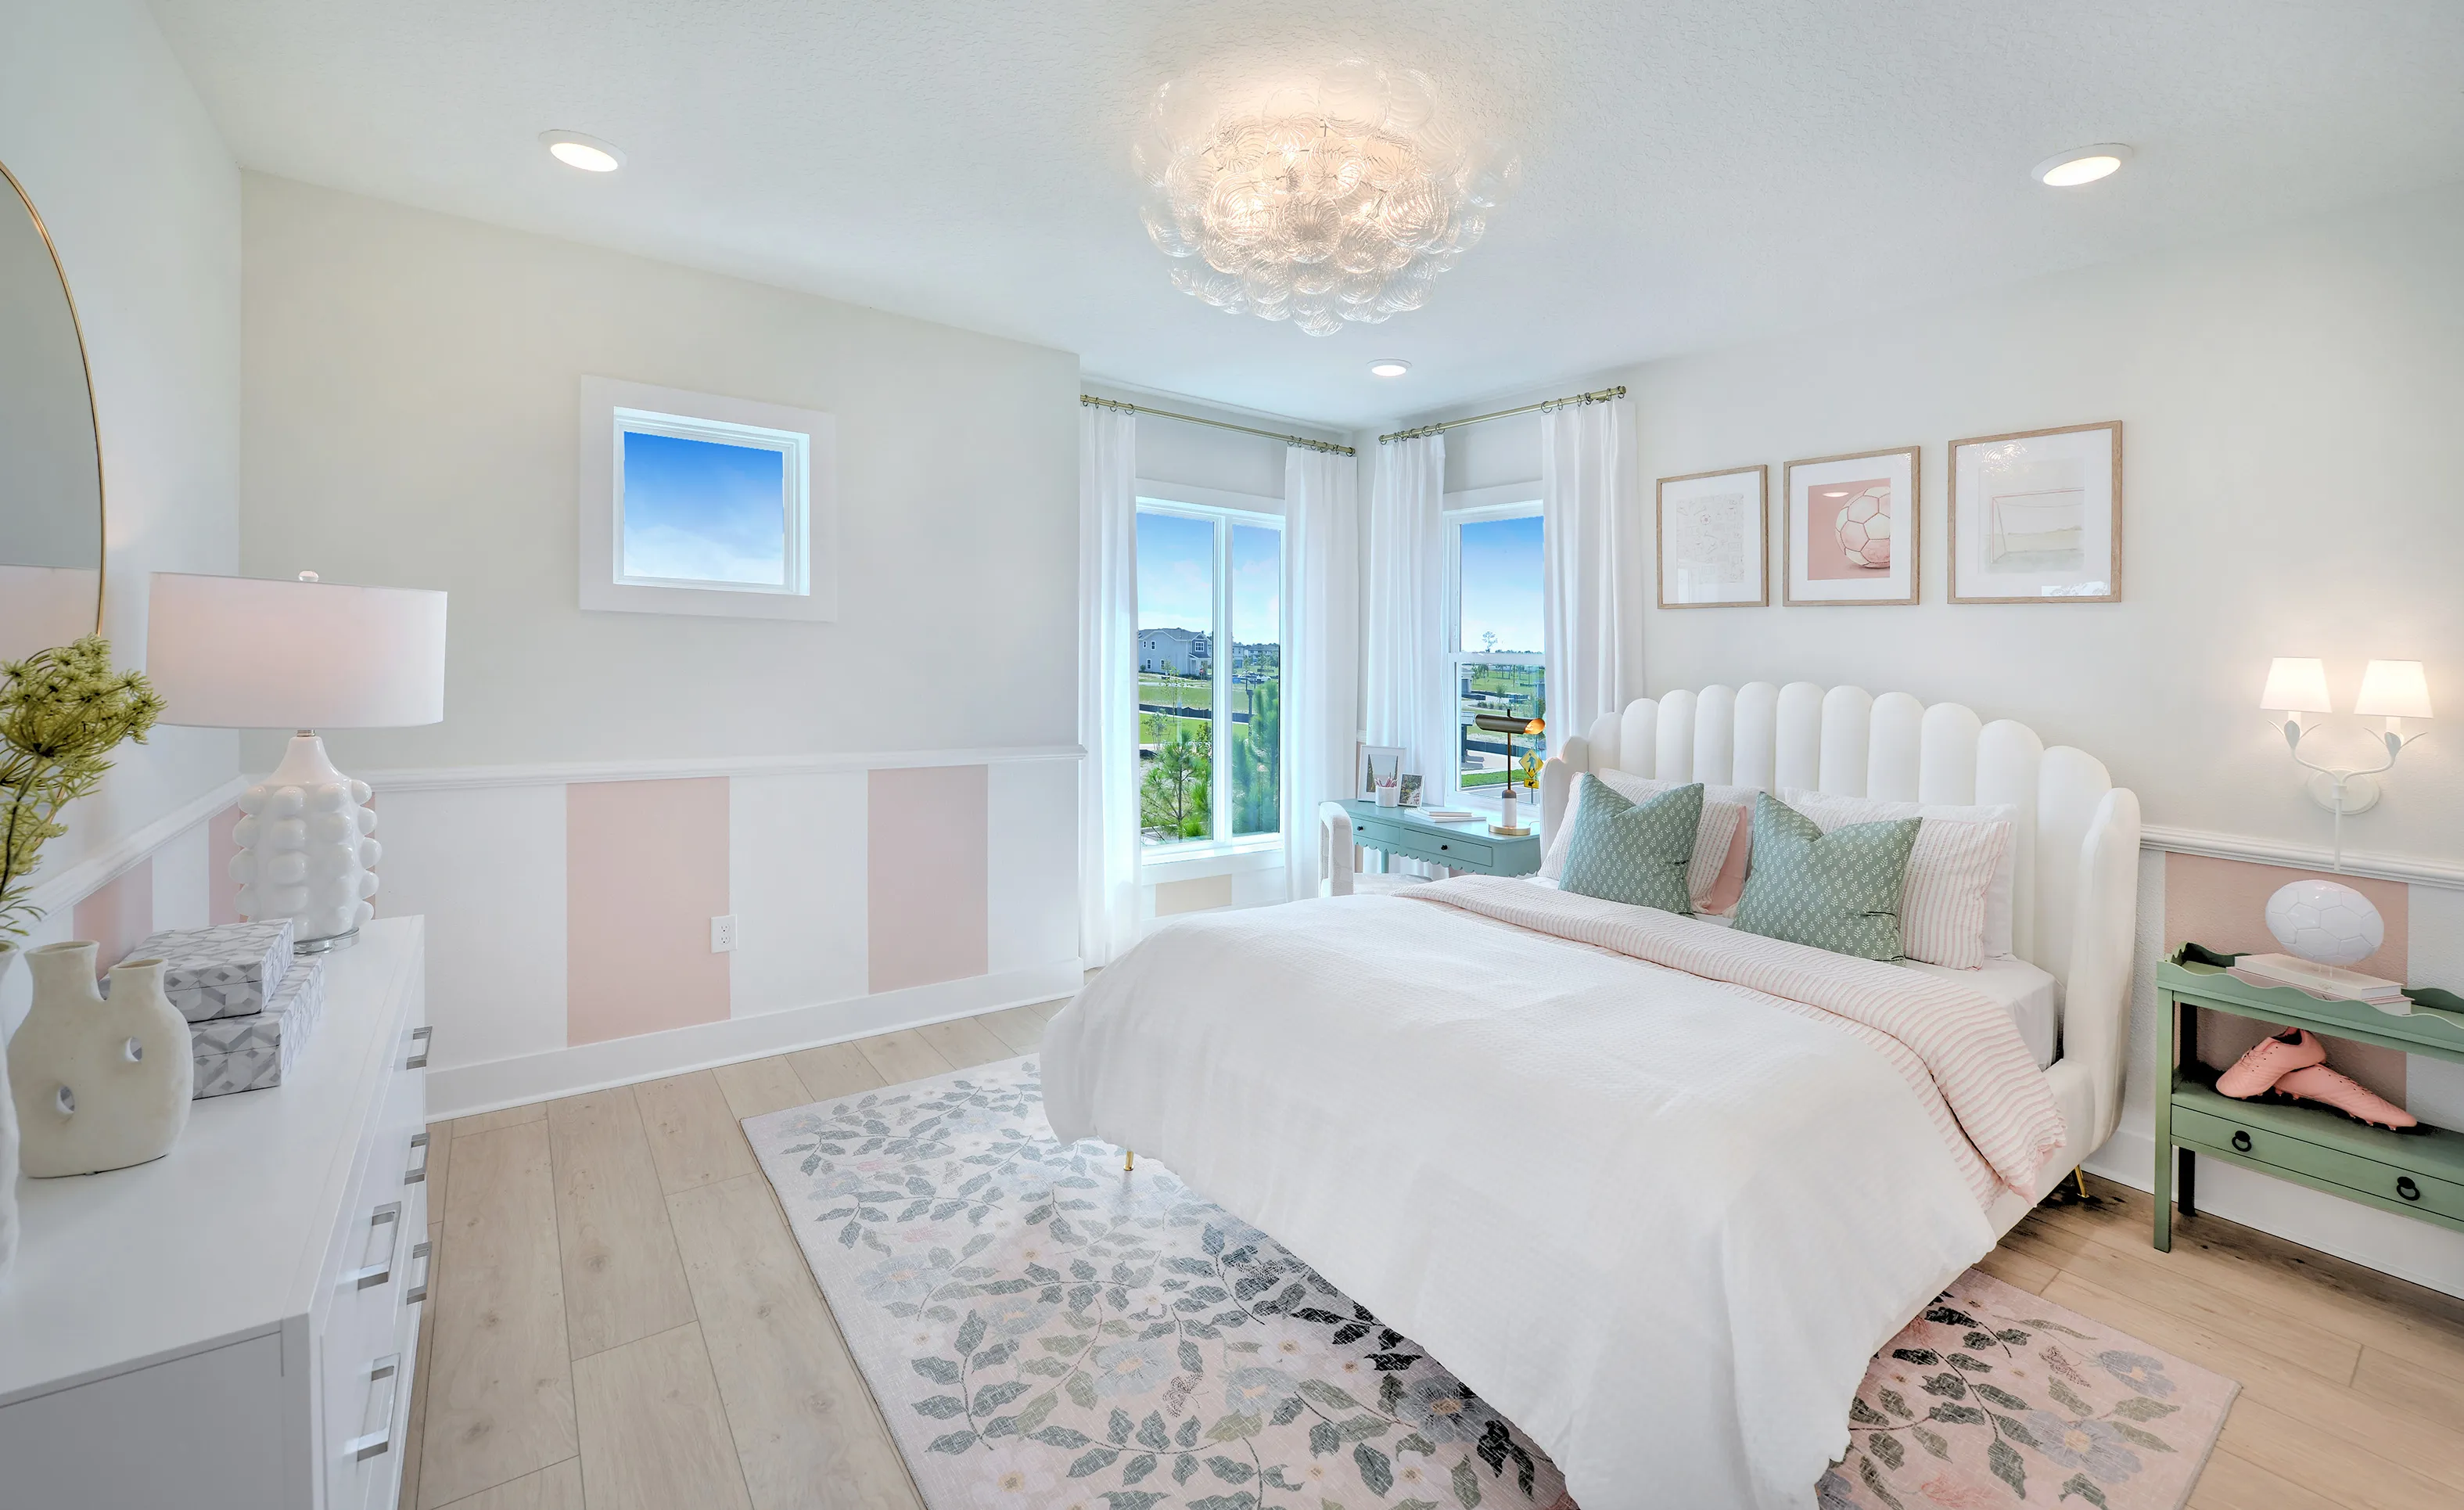
Secondary bedroom in Brooklyn floor plan with light wood floors, pink and white wainscoting, and large windows.

37 of 40 | Brooklyn - Secondary Bedroom

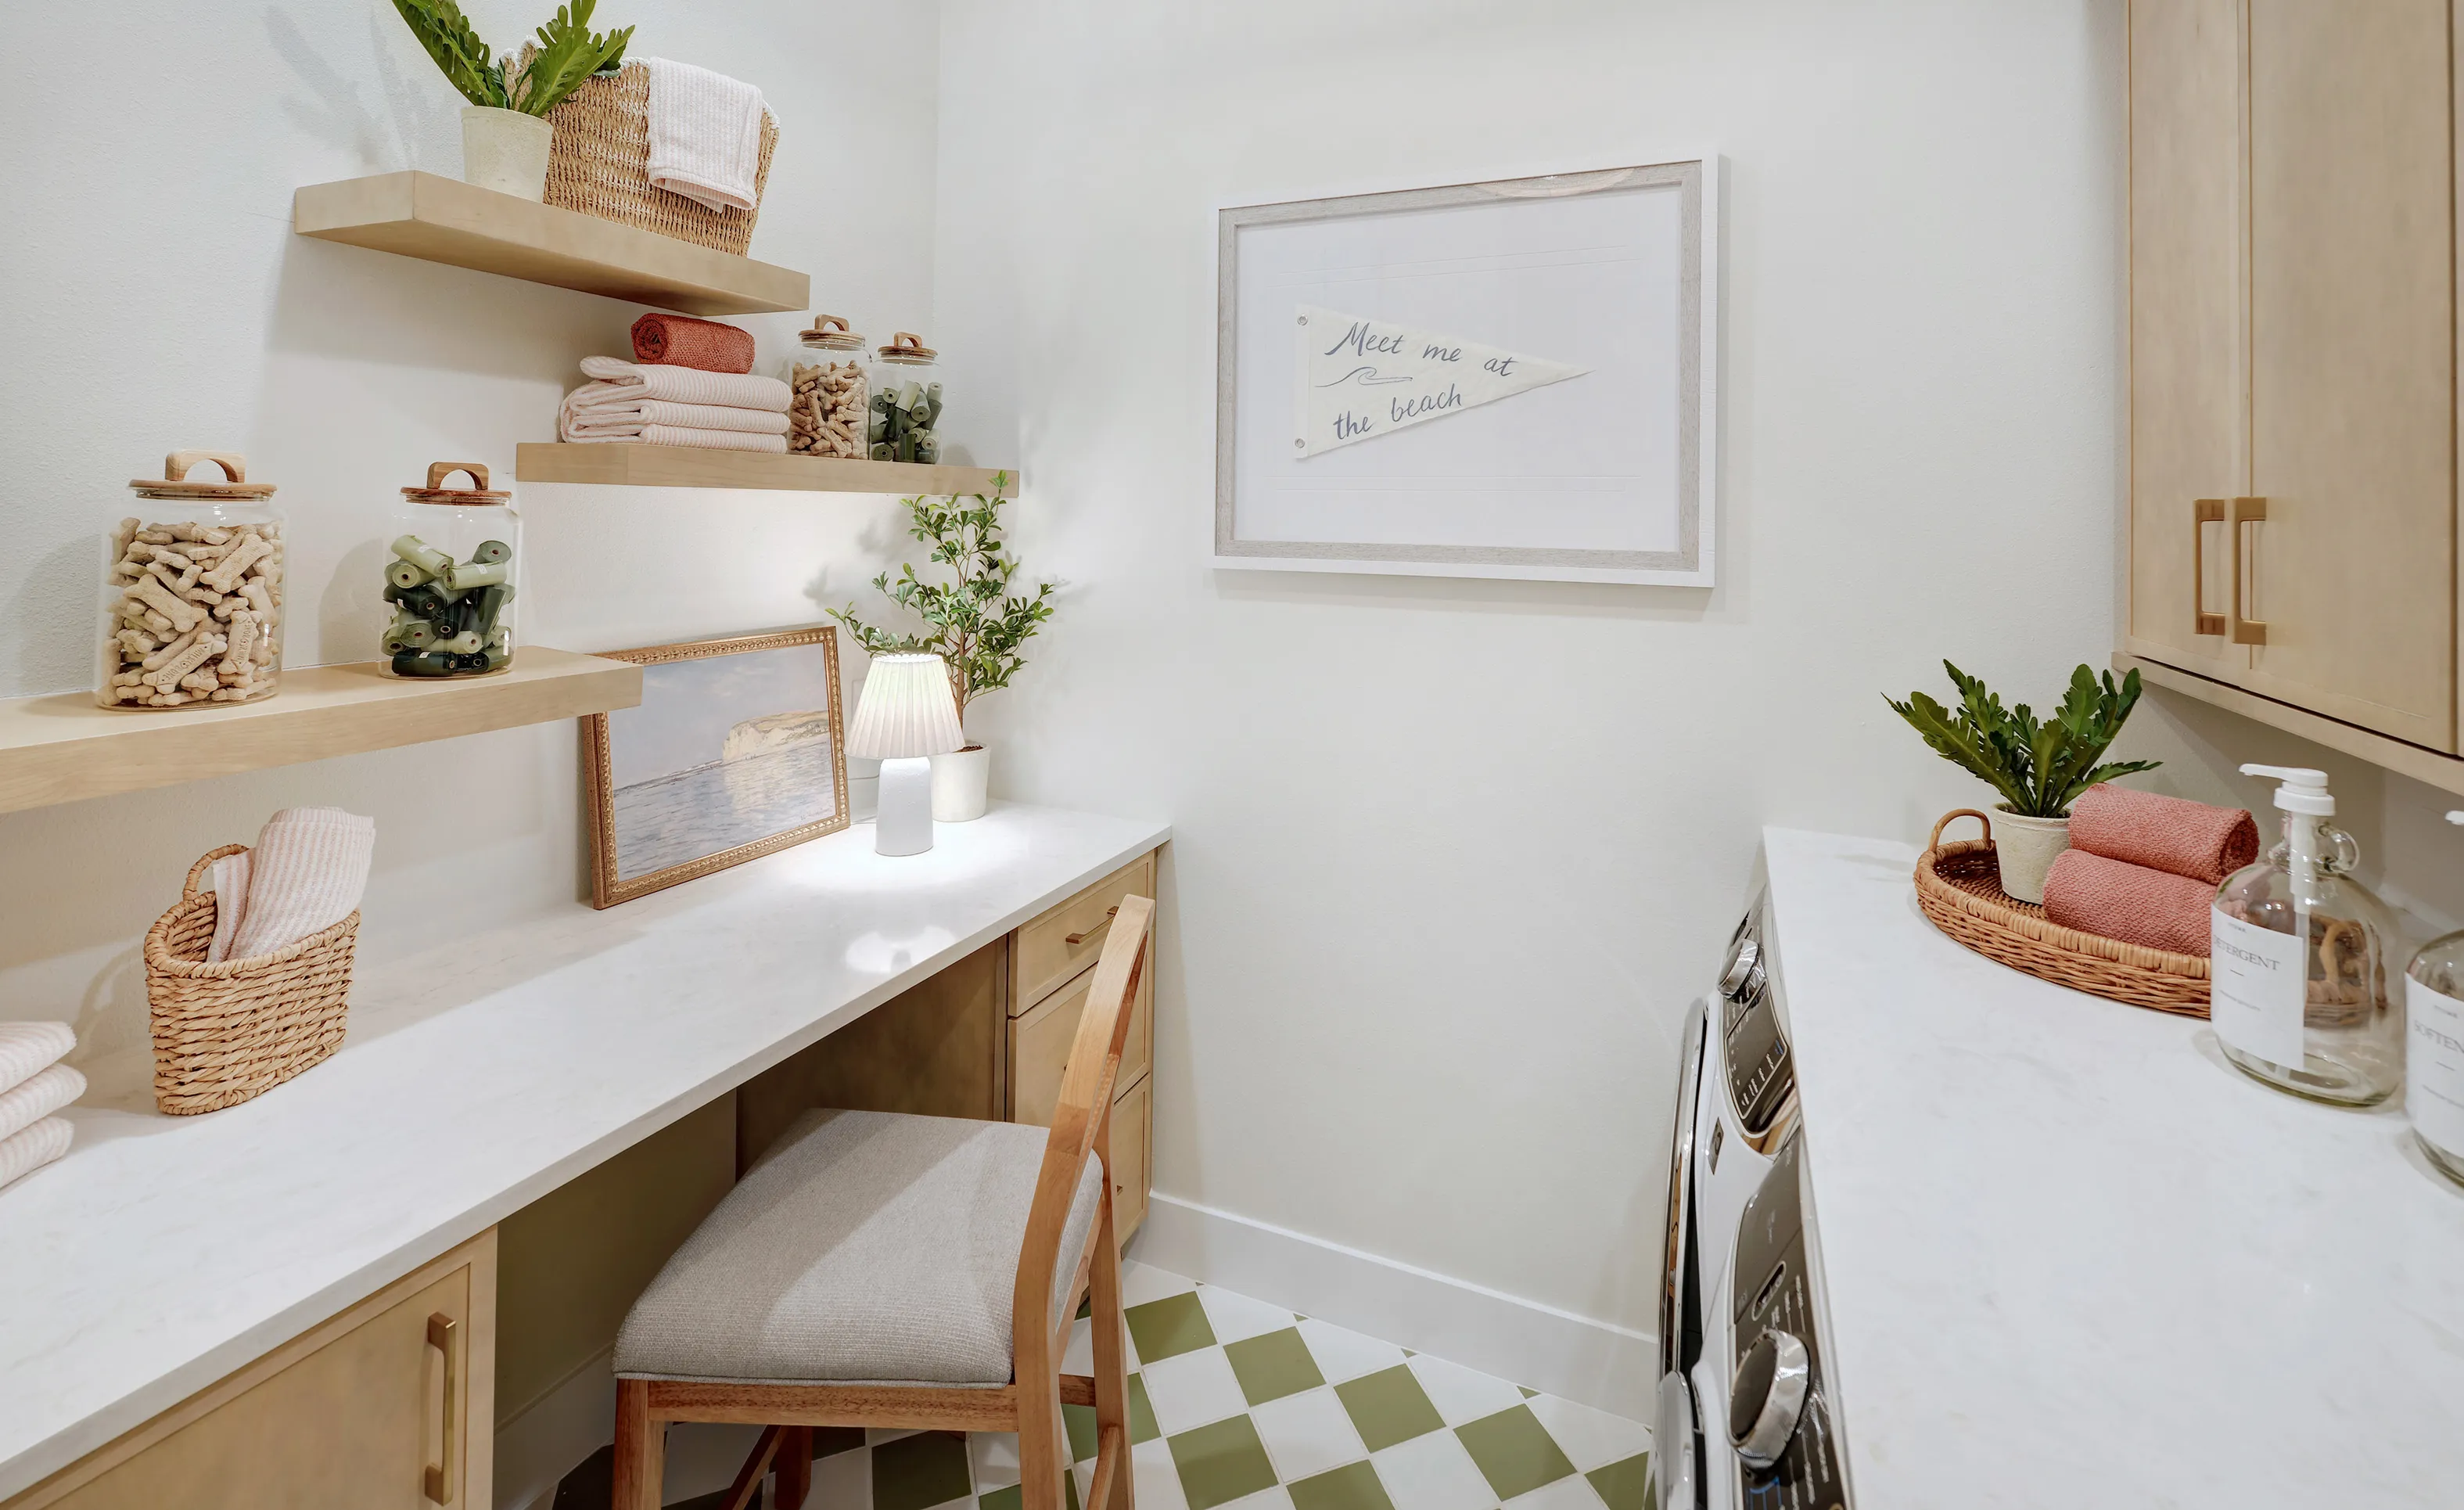
Laundry room in the Brooklyn plan with a desk area, light wood floating shelves, light wood cabinetry, and green checkerboard tile.

38 of 40 | Brooklyn - Laundry Room

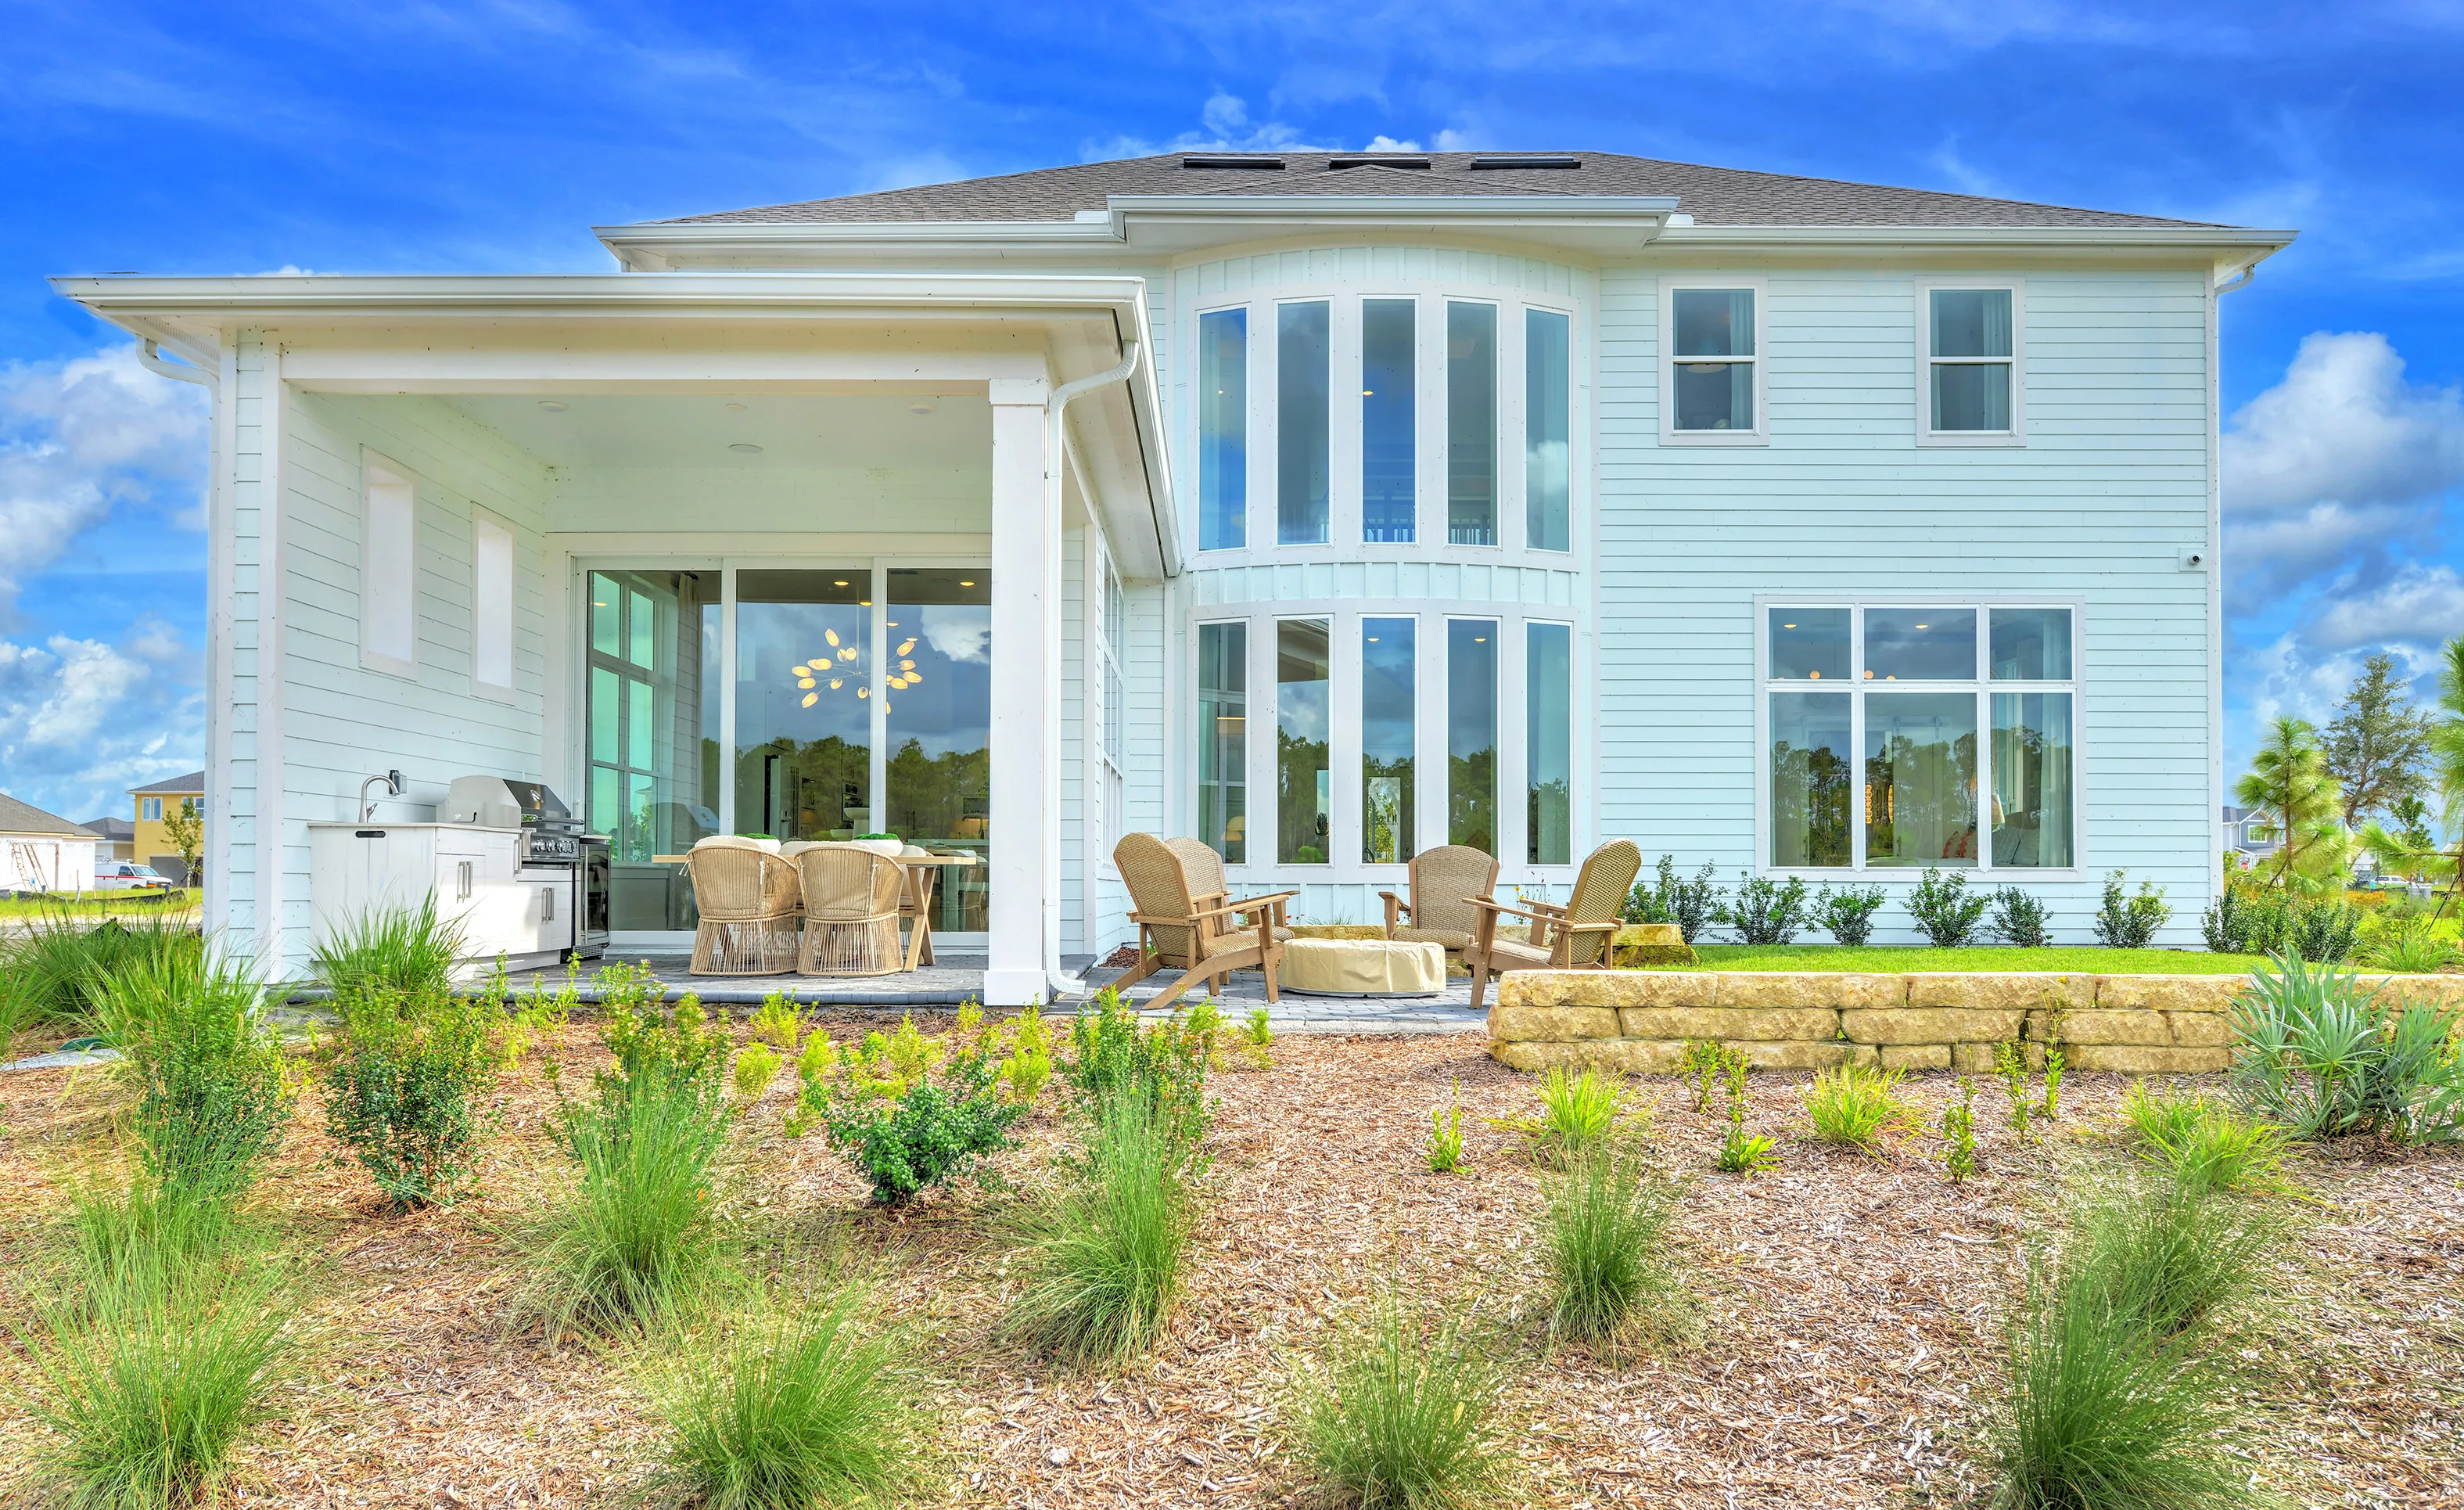
Rear exterior of a light blue home with a covered patio, outdoor kitchen, fire pit, and large floor-to-ceiling windows.

39 of 40 | Brooklyn - Rear Exterior

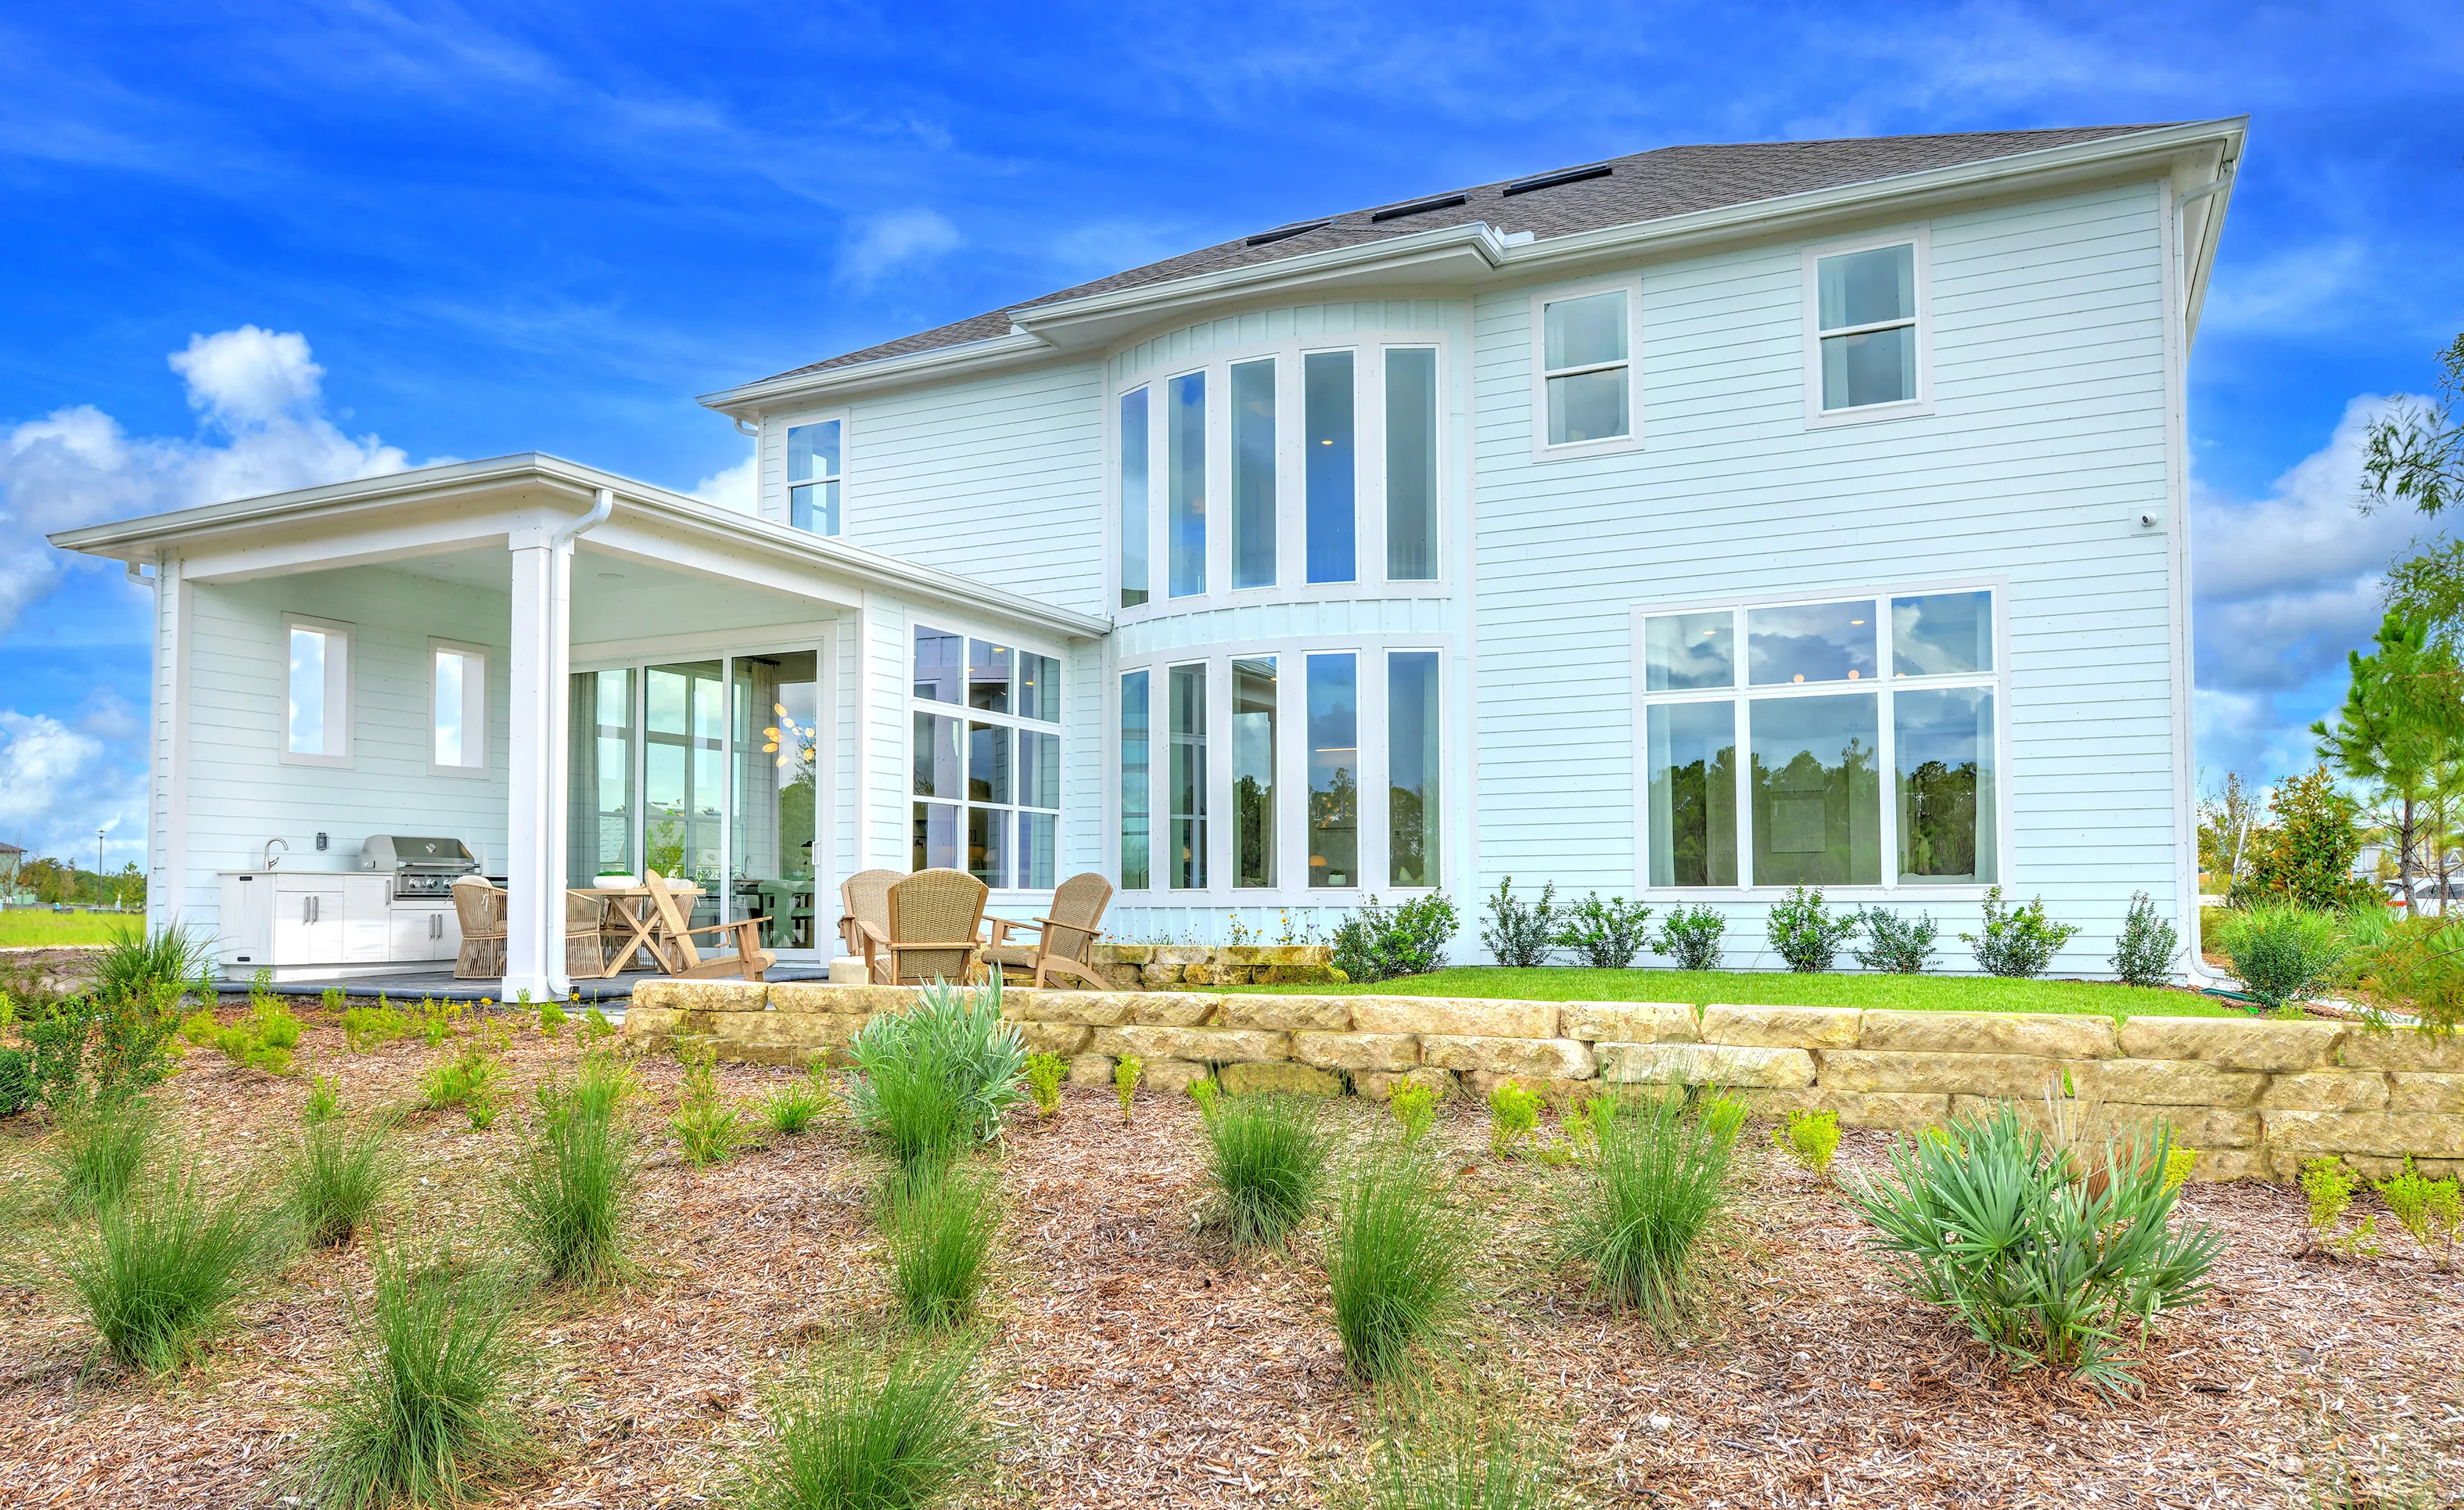
Rear exterior of a light blue two-story home with a covered patio, outdoor kitchen, and stone retaining wall.

40 of 40 | Brooklyn - Rear Exterior

Sunbridge 60

The Brooklyn at Weslyn Park at Sunbridge

Model Home

HERS Score: 64 - Save $1,496.80 on Annual Utility Costs vs. a Resale Home!

Priced From $889,900
Bed 4
Bath 3.5
Car Garage 3
Sqft 3,282
Story 2

* To-be-built floor plan price above excludes homesite premium, flex options & design upgrades. Pricing varies by home

Coming soon to Sunbridge, the Brooklyn model at 6695 Tentpeg Way will showcase an expansive 3,234 sq. ft. design with 4 bedrooms, 3.5 baths, and a 3-car garage. From the welcoming foyer to the bright, open main living area, the Brooklyn is designed to balance everyday comfort with elevated entertaining. The kitchen, dining area, and family room flow together seamlessly, creating generous gathering spaces while maintaining thoughtful sightlines and a...

Coming soon to Sunbridge, the Brooklyn model at 6695 Tentpeg Way will showcase an expansive 3,234 sq. ft. design with 4 bedrooms, 3.5 baths, and a 3-car garage.

From the welcoming foyer to the bright, open main living area, the Brooklyn is designed to balance everyday comfort with elevated entertaining. The kitchen, dining area, and family room flow together seamlessly, creating generous gathering spaces while maintaining thoughtful sightlines and a sense of privacy.

The first floor offers impressive flexibility, including a private guest suite ideal for visitors or multigenerational living, along with versatile spaces that can be personalized as a home office, study, or hobby room. Upstairs, well-sized secondary bedrooms and conveniently placed baths complement a peaceful owner’s suite designed as a private retreat.

Finished in a coastal-transitional style, the model will pair clean architectural lines with warm, livable details inspired by Sunbridge’s outdoor-focused lifestyle. Located on Lot 052 in Block 4-2, the Brooklyn model will soon offer visitors the opportunity to experience this spacious, thoughtfully designed floor plan firsthand.

Awards:

  • 2025 NEFBA Parade Of Homes - Price Category Winner ($1.4M–$1.5M)
  • 2025 NEFBA Parade Of Homes - Best Feature – Kitchen
  • 2026 SBA Parade Of Homes - Best Feature – Bay Windows

Features Included with the

  • Custom Floor Plans Designed Around Your Lifestyle
  • Deluxe Kitchen With GE Stainless Steel Hood, Cooktop, Wall Oven With Microwave, And Dishwasher
  • 42" Shaker-style Cabinets With Soft-Close Doors And Drawers, Under-cabinet Lighting, Tile Backsplash, And Crown Molding
  • 3 CM Quartz Countertops In Kitchen And Bathrooms
  • Luxury Vinyl Plank Flooring Throughout Living Areas (Per Plan)
  • Kohler Plumbing Fixtures
  • 8' Interior And Exterior Doors
  • 5 1/4" Baseboards And Crown Molding In Master Bedroom
  • First Floor Ceilings 10' To 12'
  • 4 KW Solar System
  • Paver Driveways, Front Porches, Walkways And Covered Lanais
  • 3 Car Garages Included In Every Floor Plan

Homes Similar to the Brooklyn
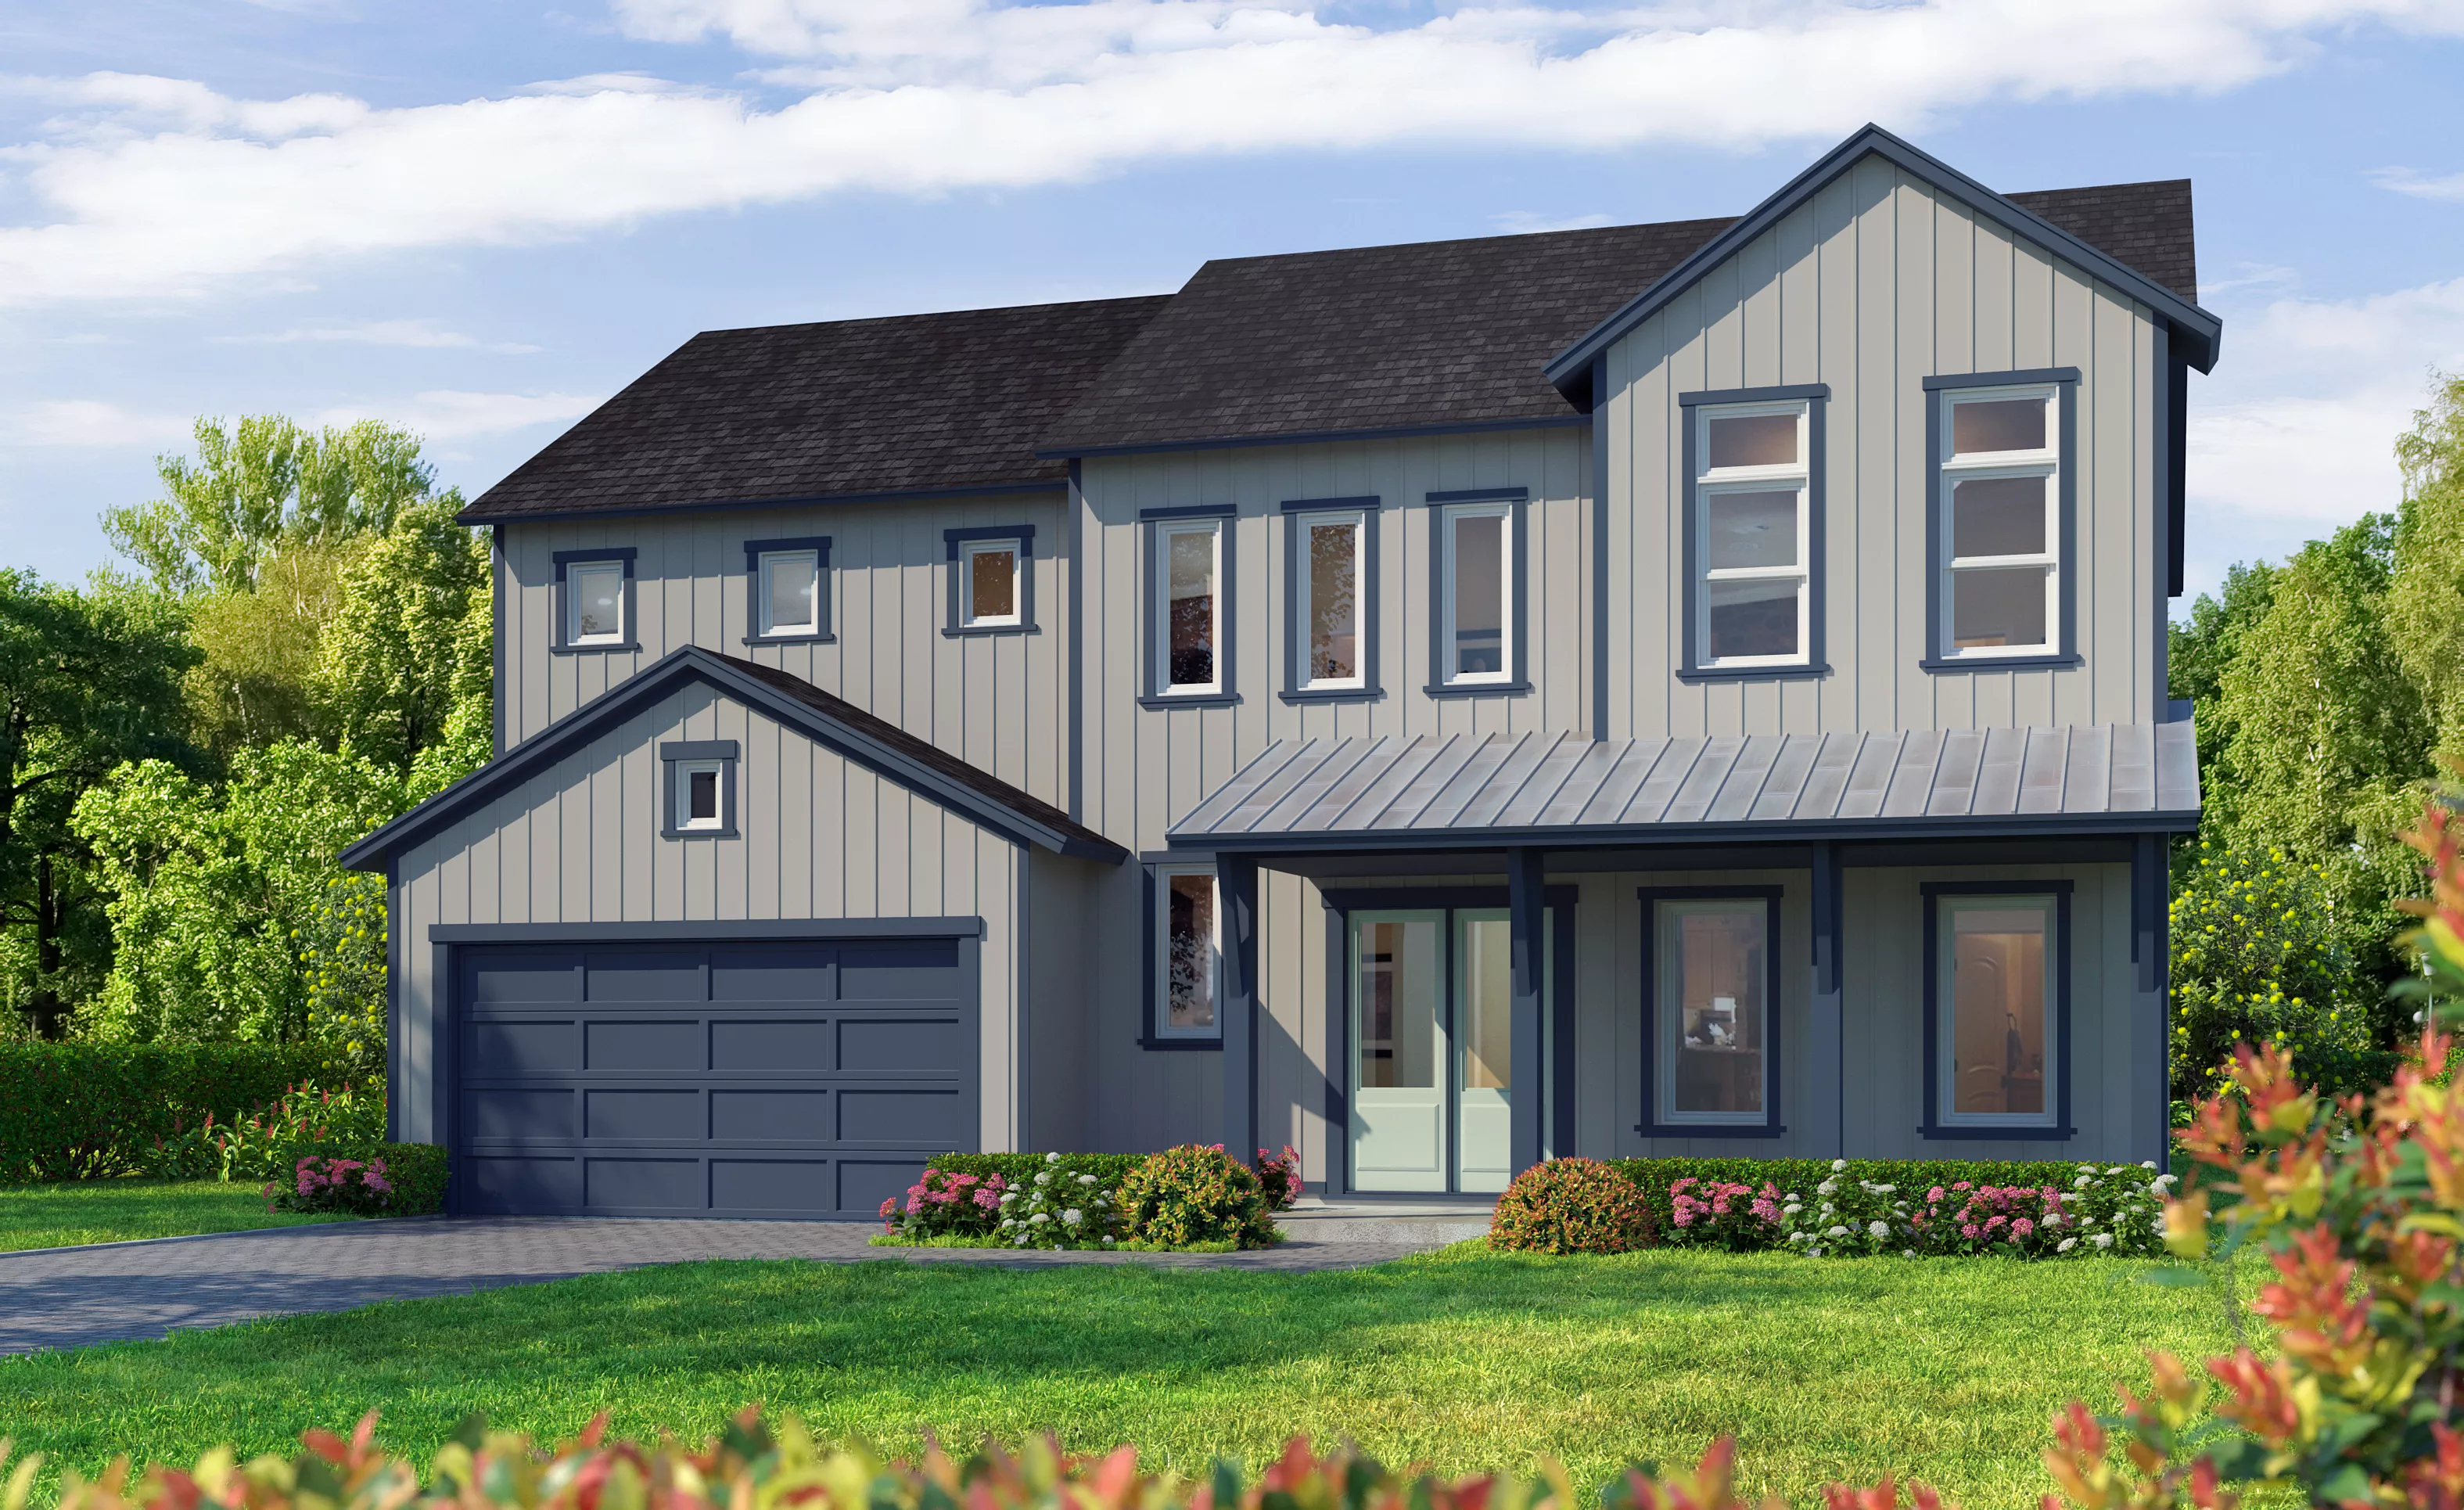
Jennings

Jennings

Custom Build

Weslyn Park at Sunbridge

St. Cloud, Florida
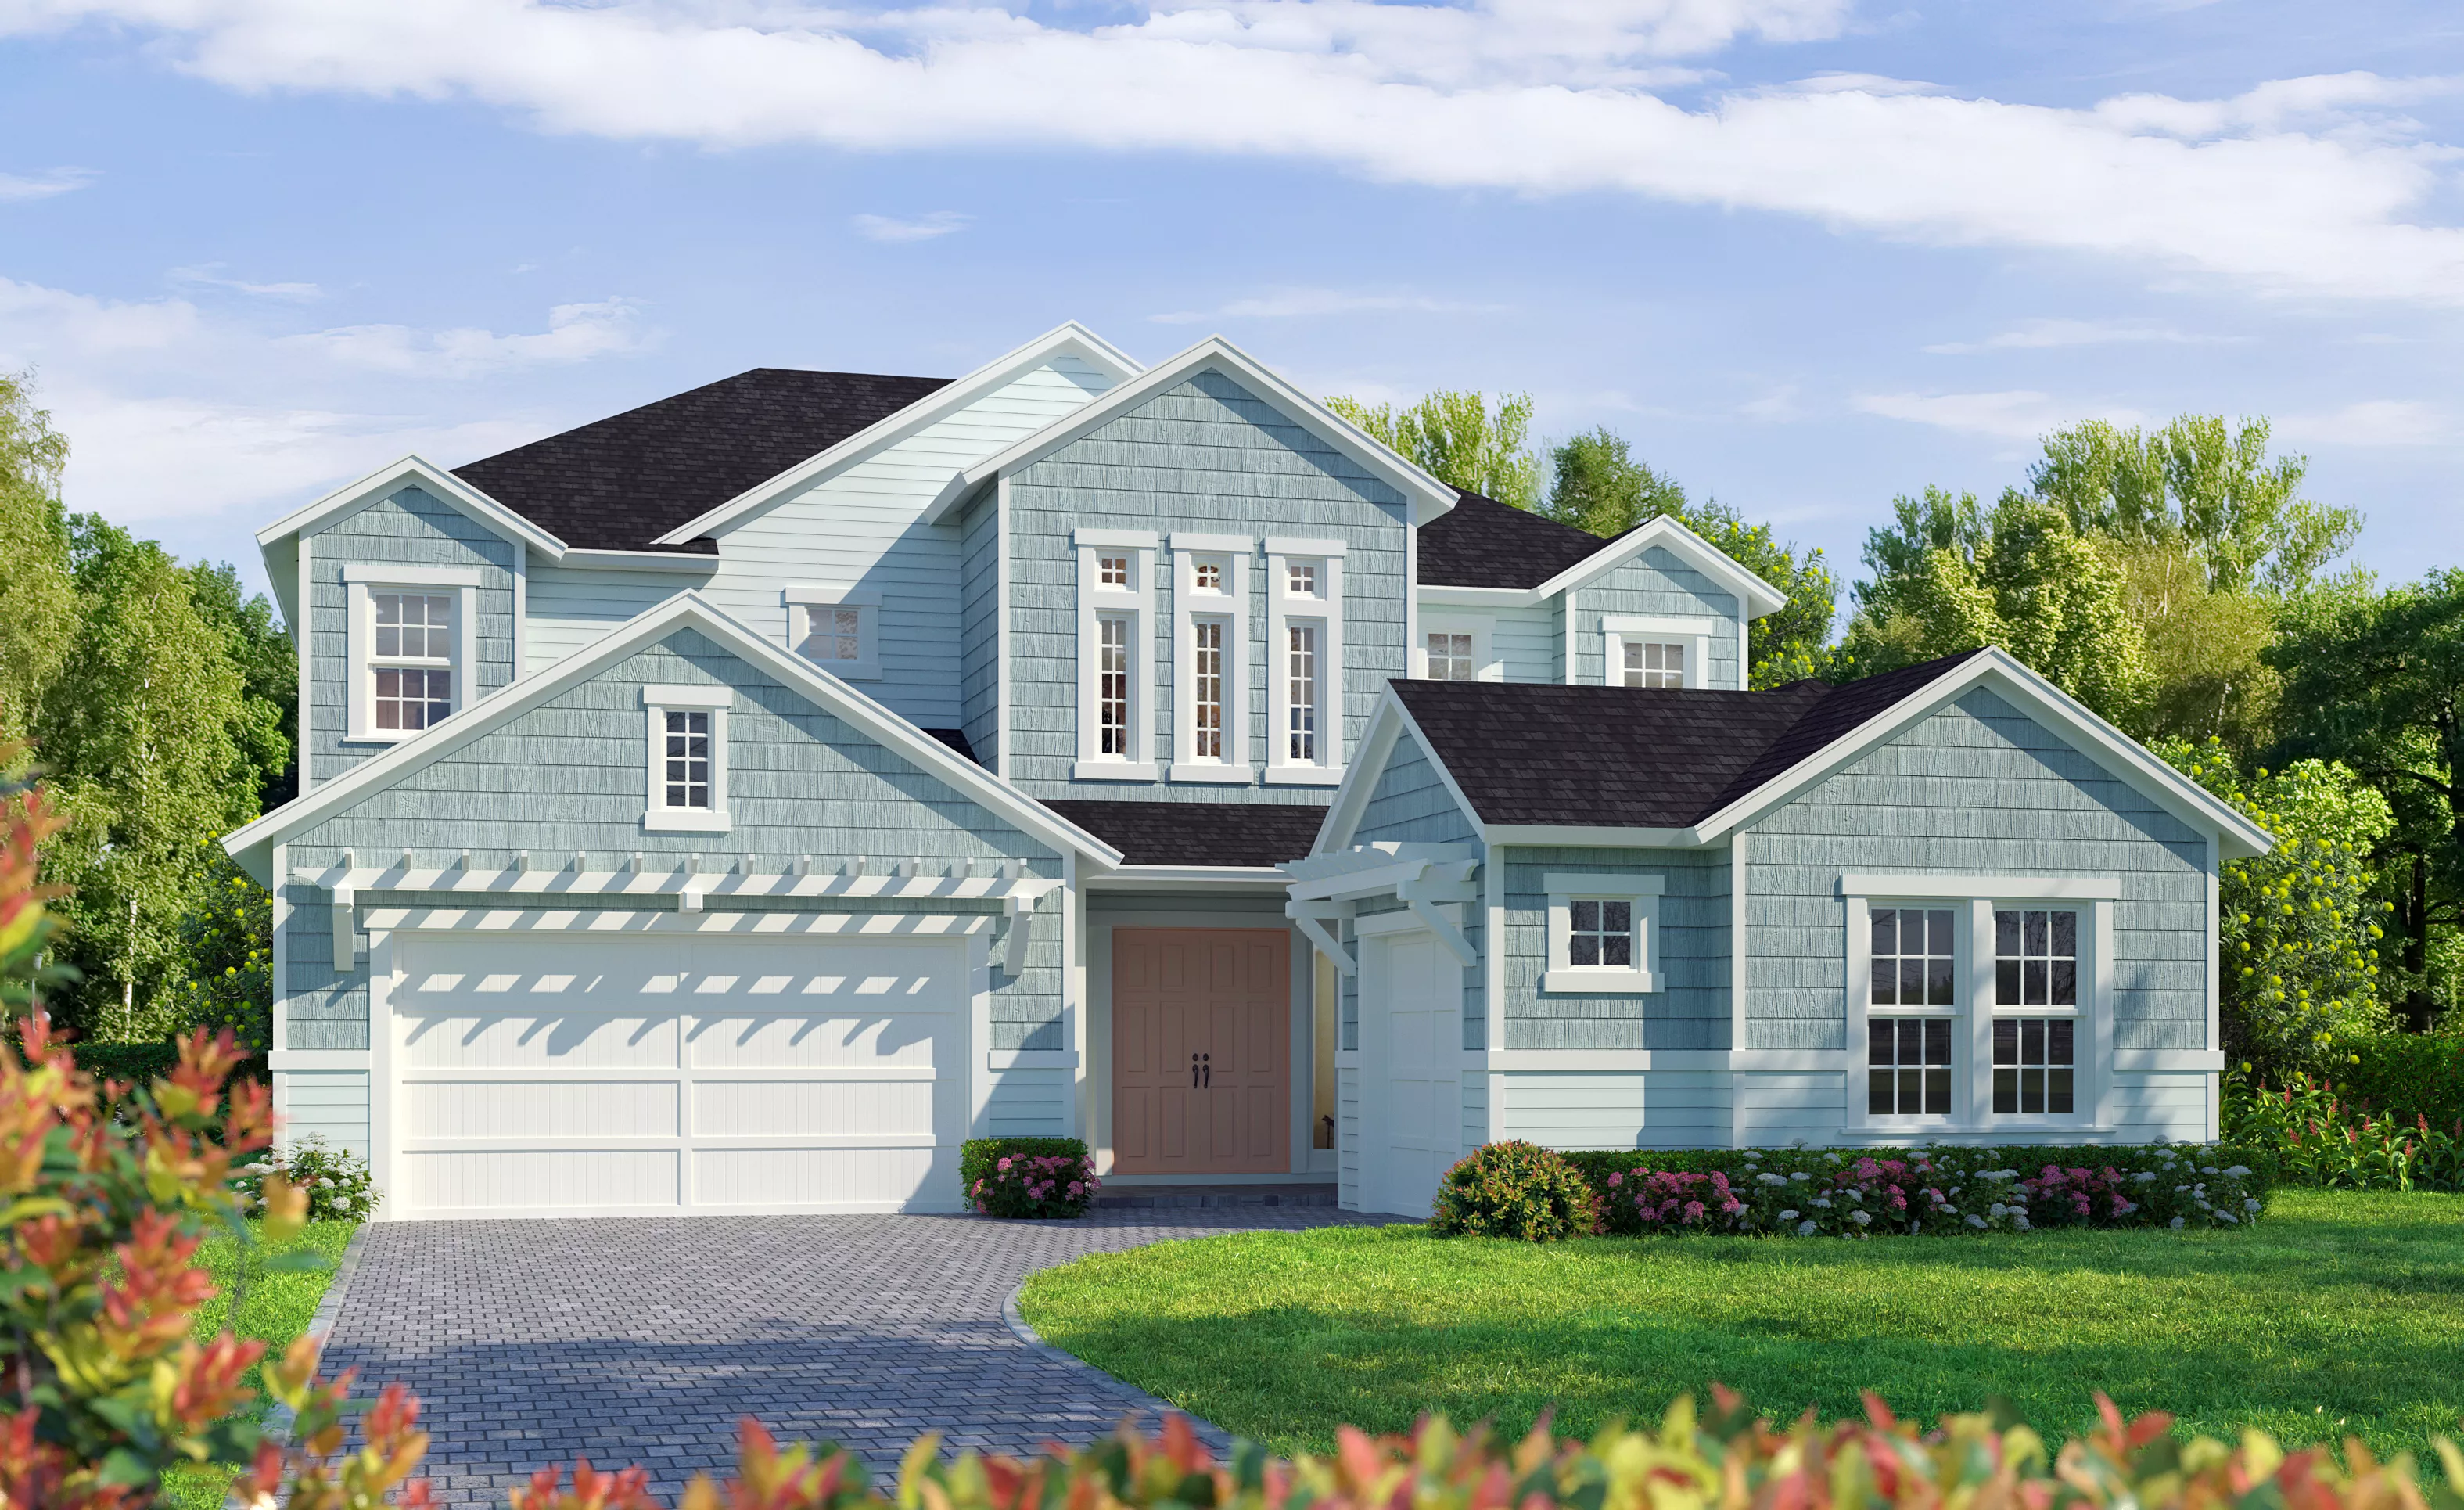
Priced From $921,900
Bed 4
Bath 3.5
Garage 3
Sqft 3,374
Open Open In New Tab
Model
Brooklyn

Brooklyn

Custom Build

Weslyn Park at Sunbridge

St. Cloud, Florida
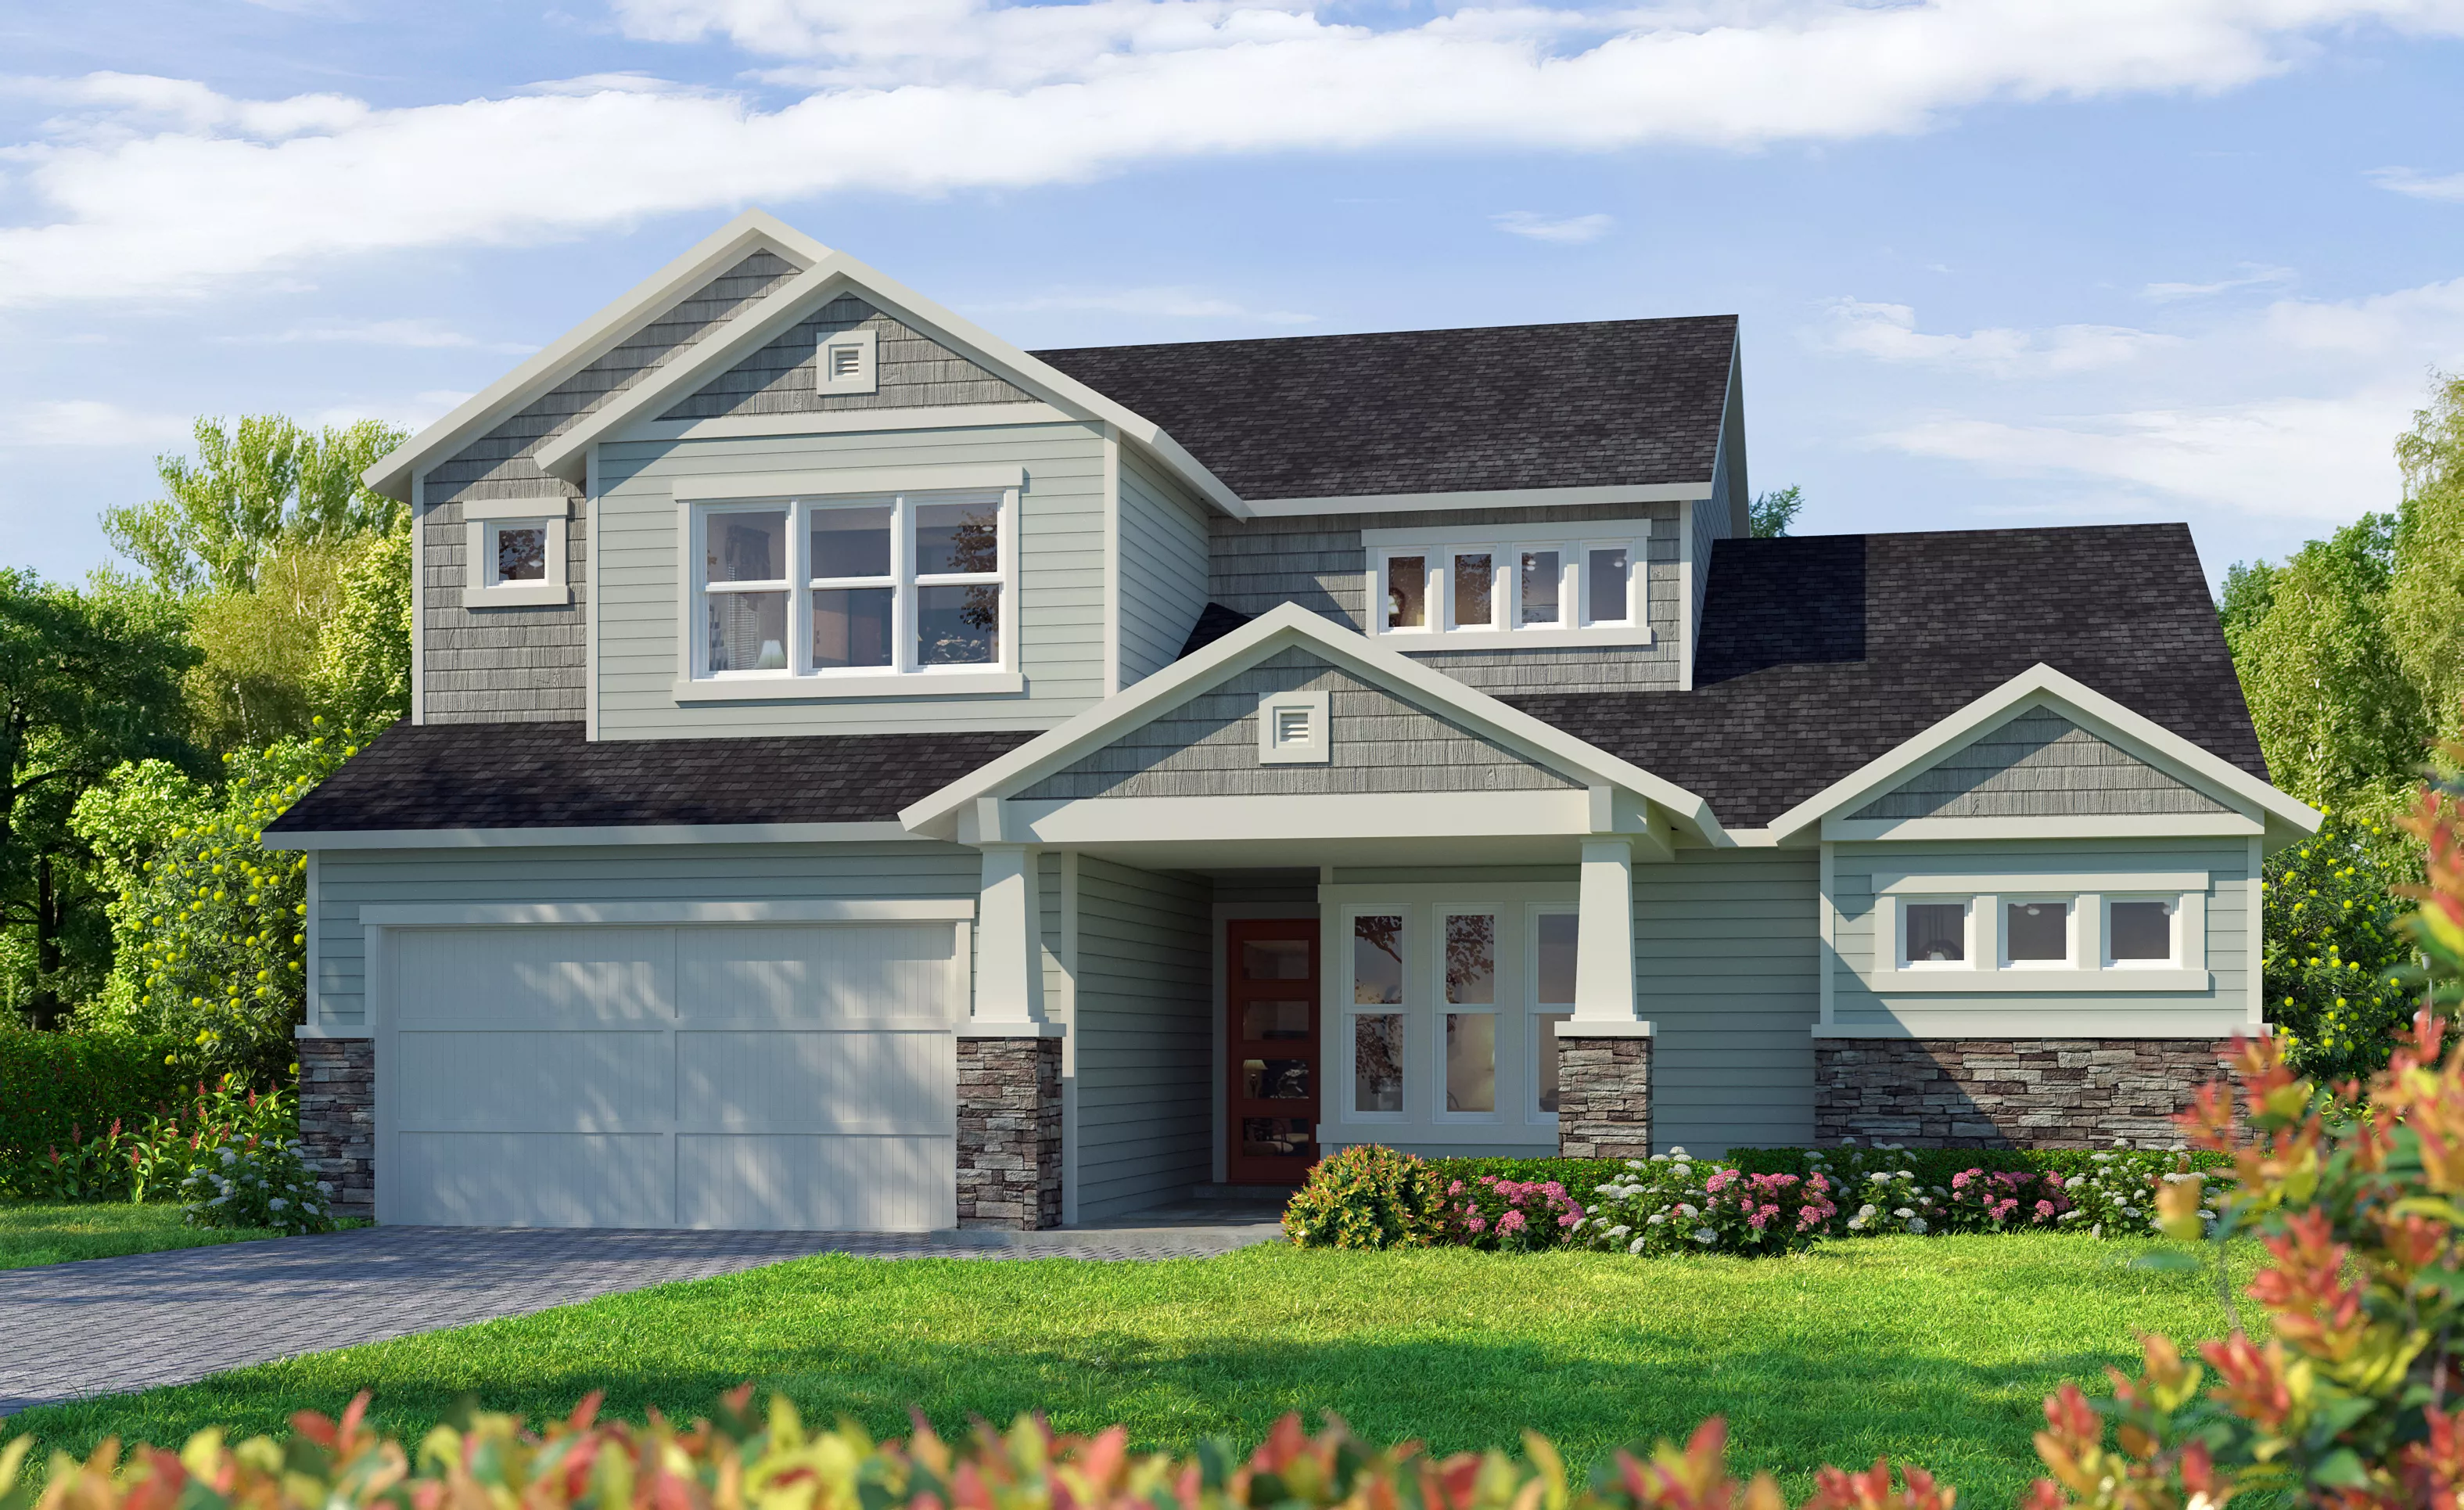
Priced From $889,900
Bed 4
Bath 3.5
Garage 3
Sqft 3,234
Open Open In New Tab
Palos Verdes

Palos Verdes

Custom Build

Weslyn Park at Sunbridge

St. Cloud, Florida

Priced From $877,900
Bed 4
Bath 3.5
Garage 3
Sqft 3,196
Open Open In New Tab

Location

Show on the Map

EQ Factor

Energy Wise — Quality Built

EQ Factor

Every ICI home is independently rated on the HERS® Index, the industry standard for home energy efficiency — the lower the score, the more efficient the home and the less it costs to run. Resale and other-builder figures shown are industry averages.

HERS® Score — The Lower the Better!

The Brooklyn Is Rated At 64

Save on Annual Utility Costs

150140130 120110100 908070 605040 302010
  • Avg. Resale Home – 130
  • Avg. Other Builders – 82
  • The Brooklyn – 64

Estimated Annual Utility Costs

Resale Home

$3,192.80

Average HERS Score – 130

Other Builders

$2,456.00

Average HERS Score – 82

The Brooklyn

$1,696.00

HERS Score – 64

* All HERS ratings and savings are calculated by a third party energy rating service. Actual savings will depend on a number of factors, including but not limited to daily activities, home maintenance practices, household size, use of appliances, lighting and internal climate control systems, lot orientation, and surrounding climate and weather conditions.

New vs. Resale Calculator

See How a Resale Home Stacks Up Against This Brand-New Brooklyn at 6695 Tentpeg Way

USD
USD
USD
USD

Mortgage Calculator

Calculate Your Mortgage Payment

Home Information
Loan Information

Results

Monthly Payment Amount by Term

Enter your numbers and press Calculate to see your payment breakdown.

We use cookies to offer you a better, more personalized browsing experience. By continuing to use this website, you consent to our use of cookies.
Read our Privacy Policy or manage your .

Your Privacy Choices

We use cookies and similar technologies for analytics, marketing, and site features, and they’re on by default. You can turn off any category and save, or choose Essential Only, and change your choice any time via “Cookie Preferences” in the footer. Learn more in our Privacy Policy.