Skip to content

Mon-Sun 8:30AM-8PM EST

Open House Photo

Open House | Click for more details
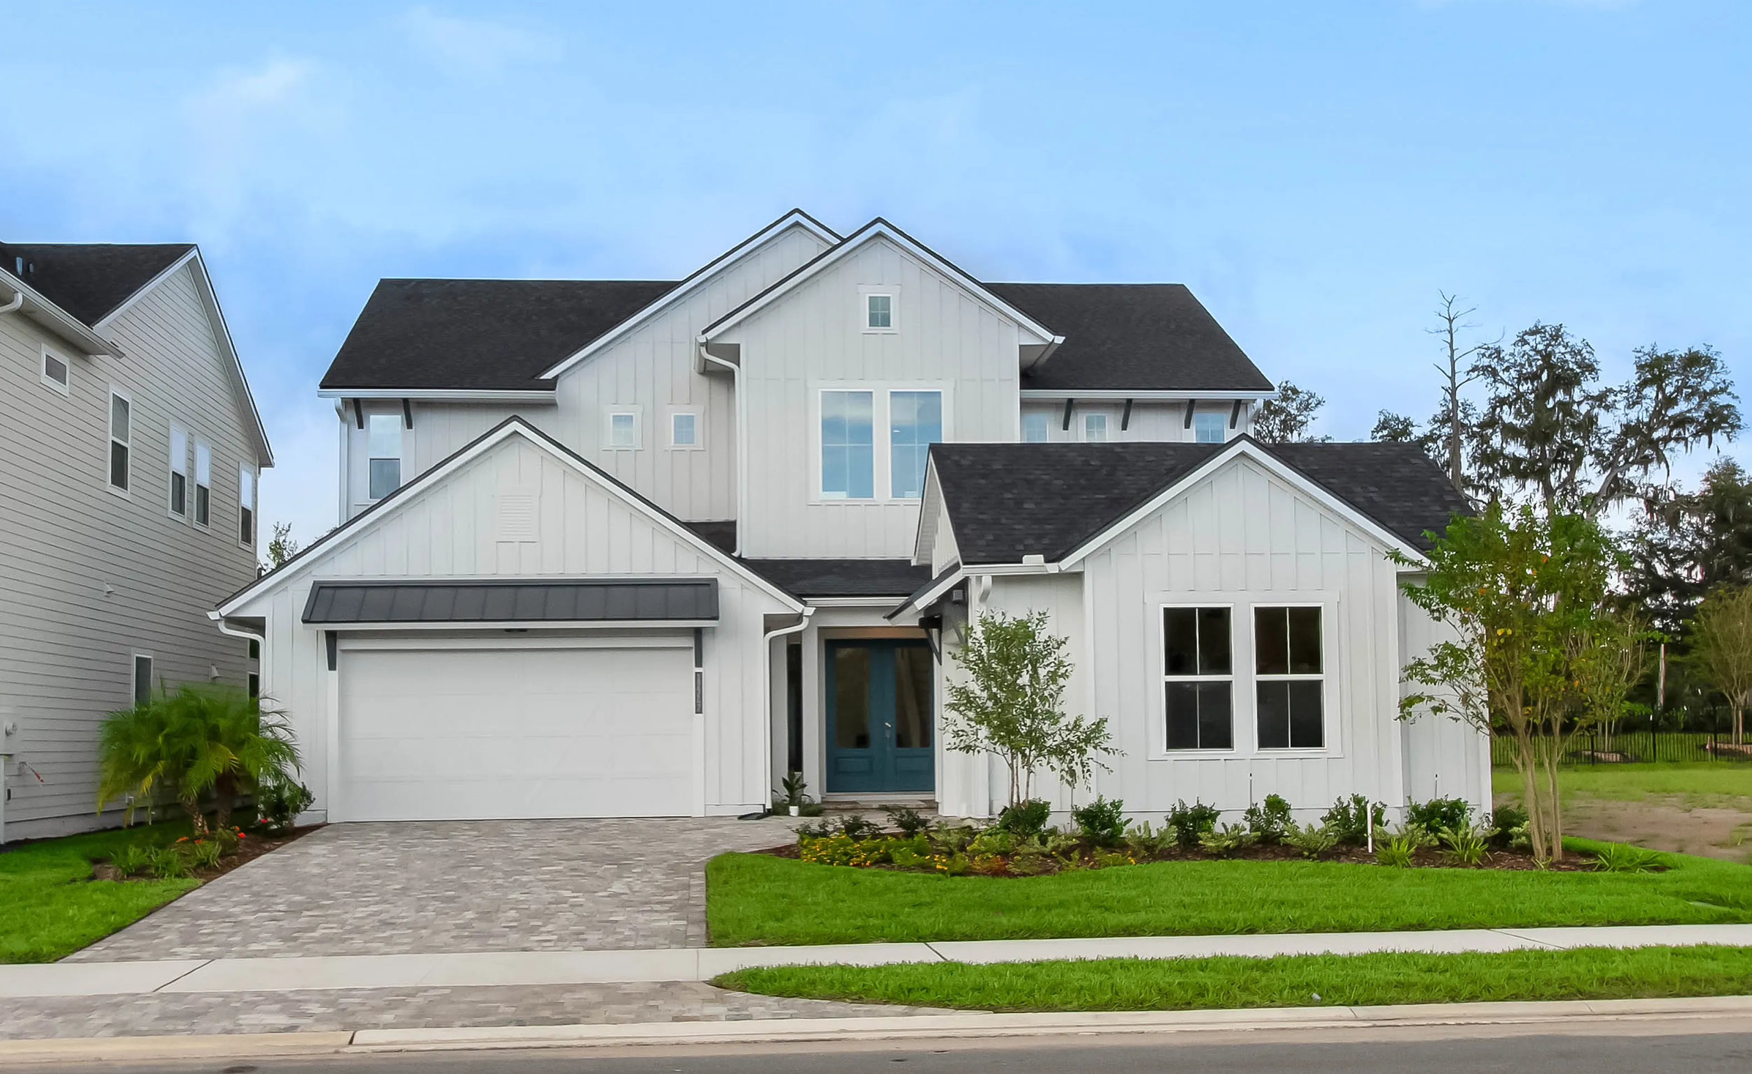
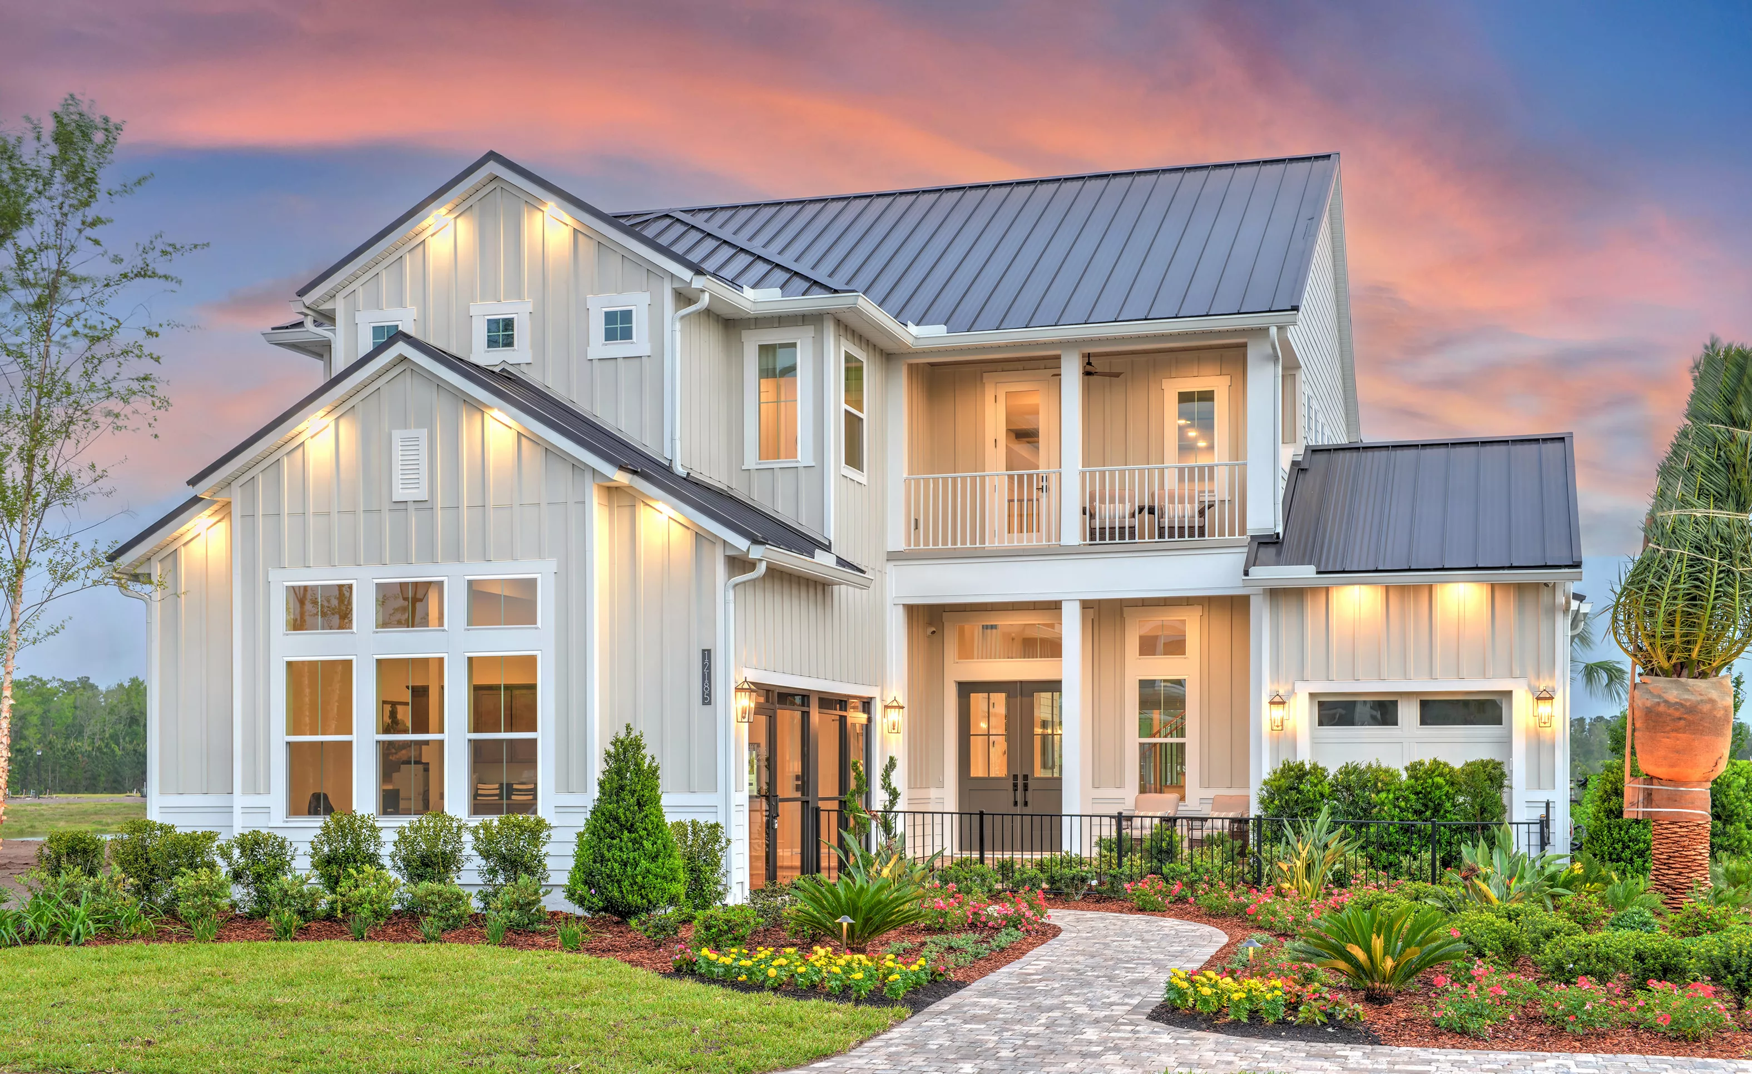
Front exterior of a white modern farmhouse-style Brooklyn plan home with vertical siding, dark roof, and a paver driveway.

1 of 47 | Brooklyn - Front Exterior

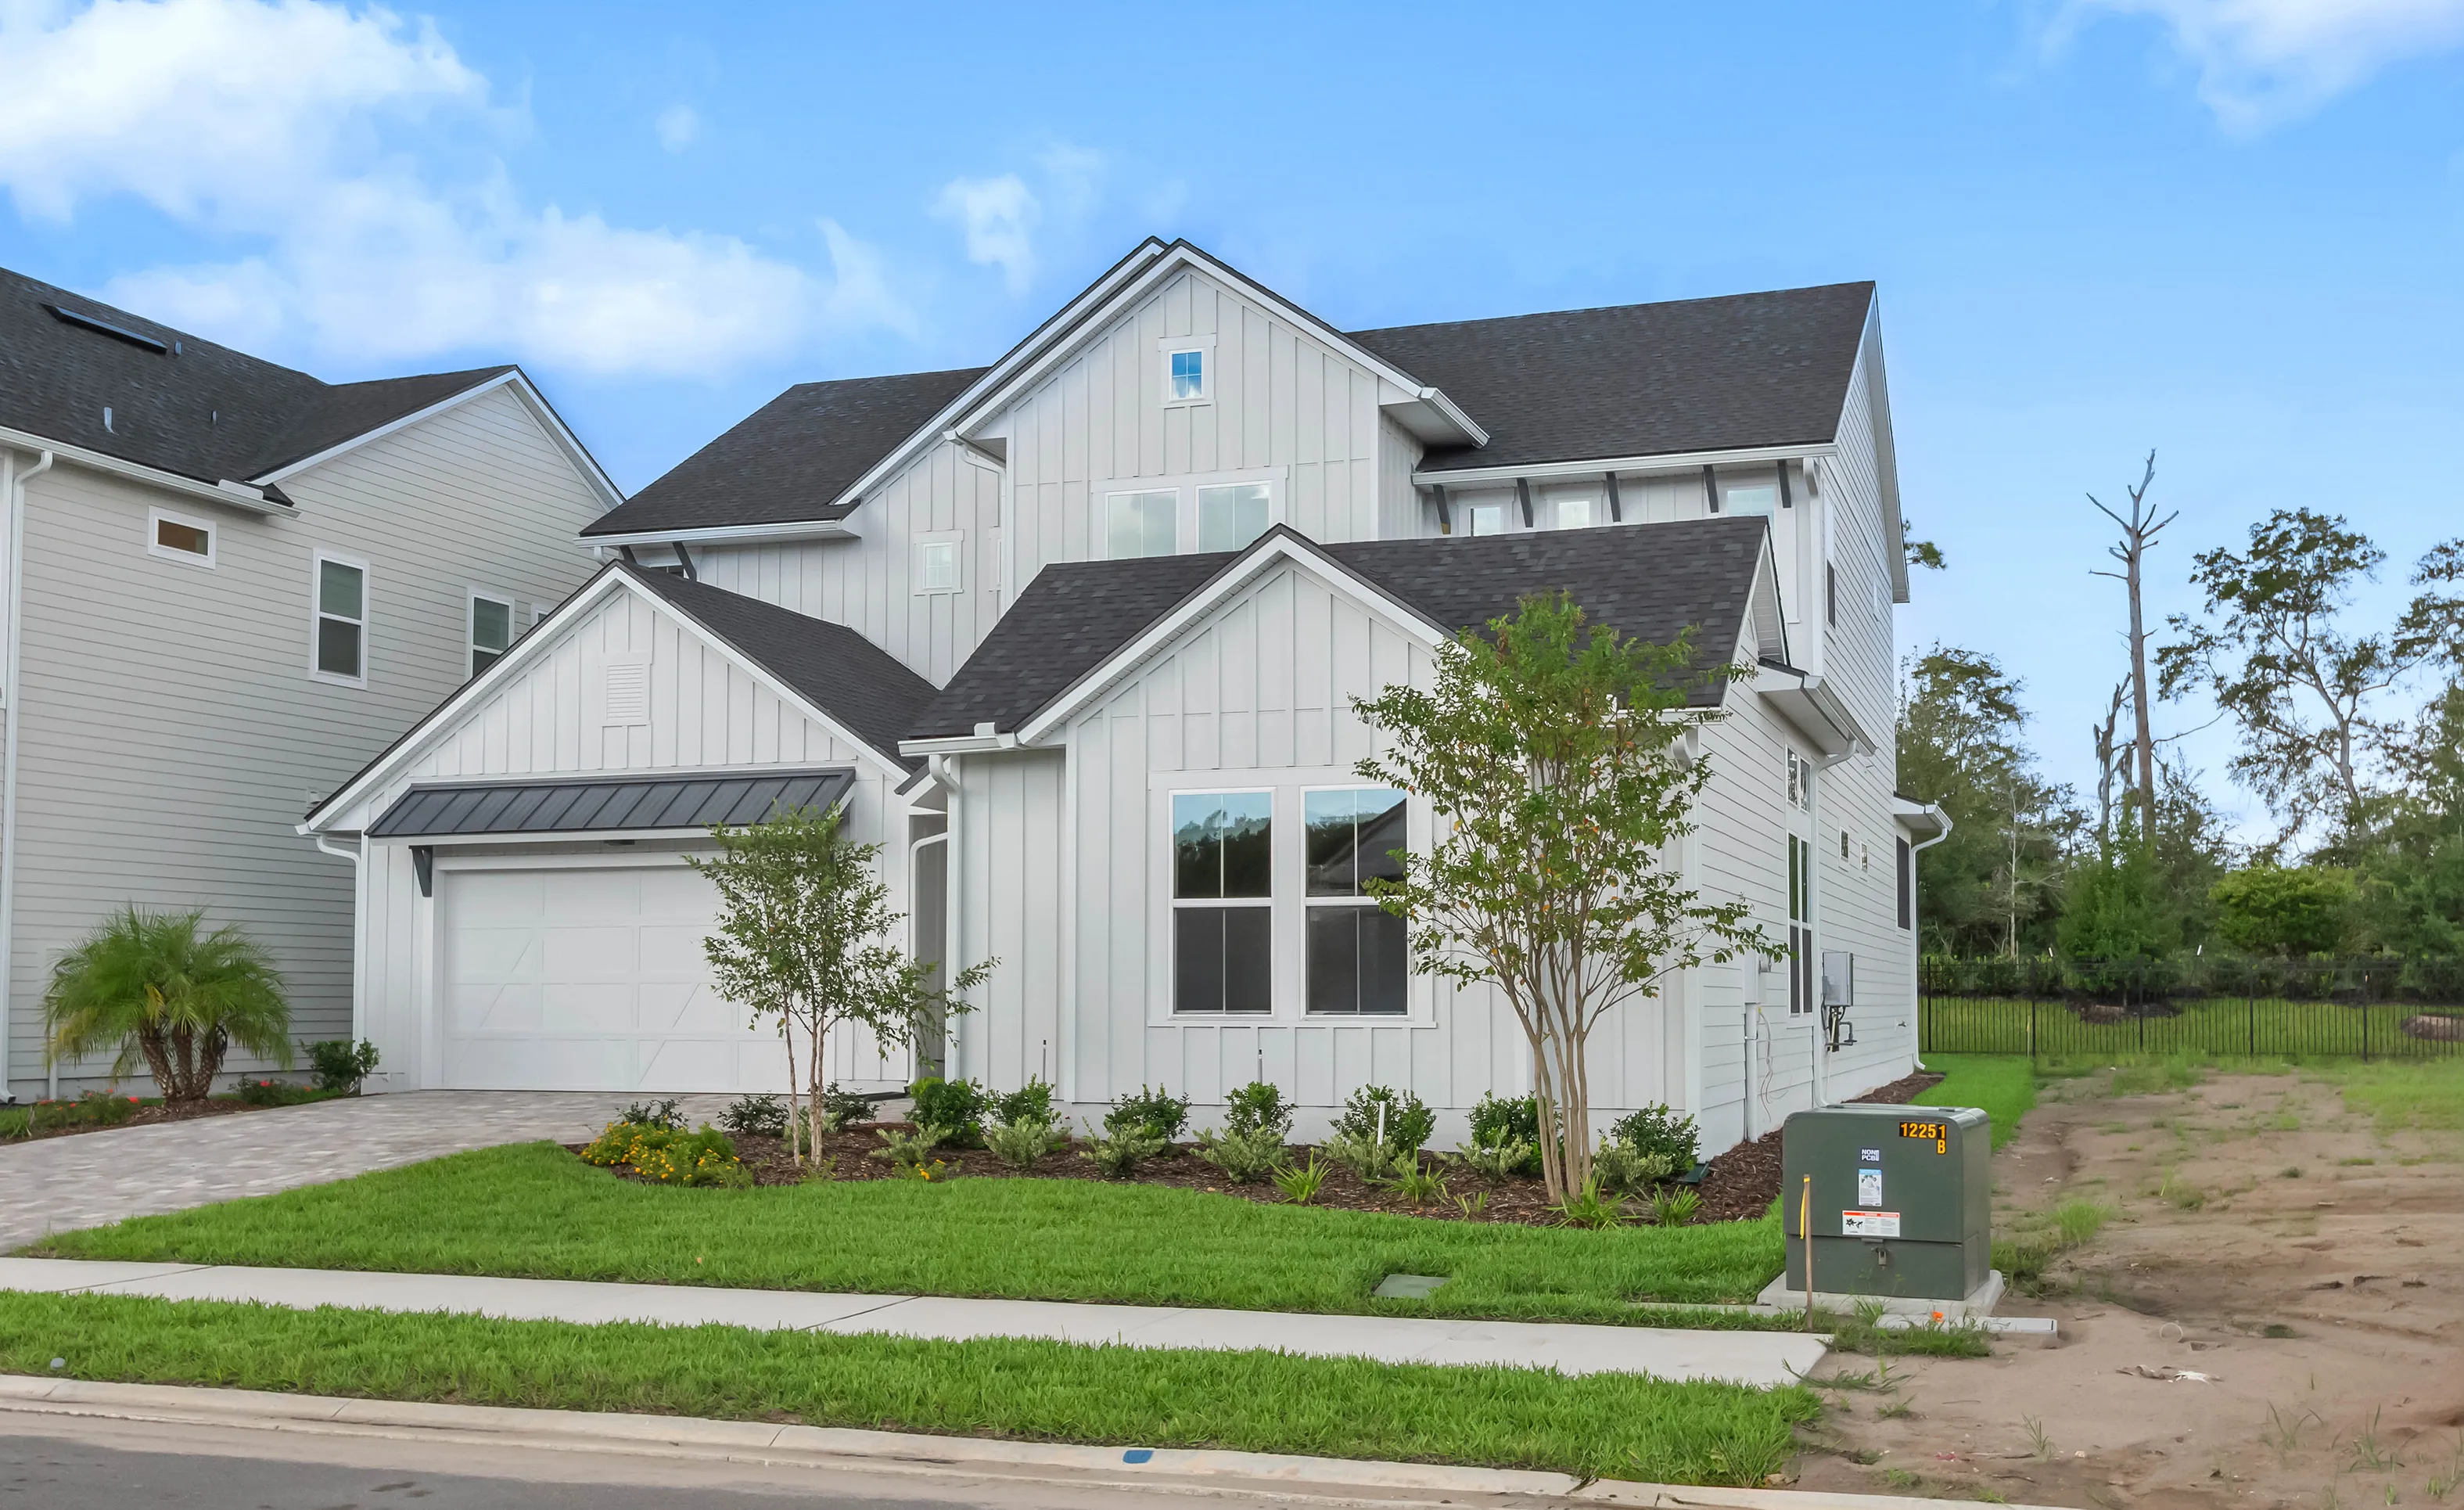
Front exterior of a white board-and-batten Brooklyn plan home with a dark roof, two-car garage, and landscaped front yard.

2 of 47 | Brooklyn - Front Exterior

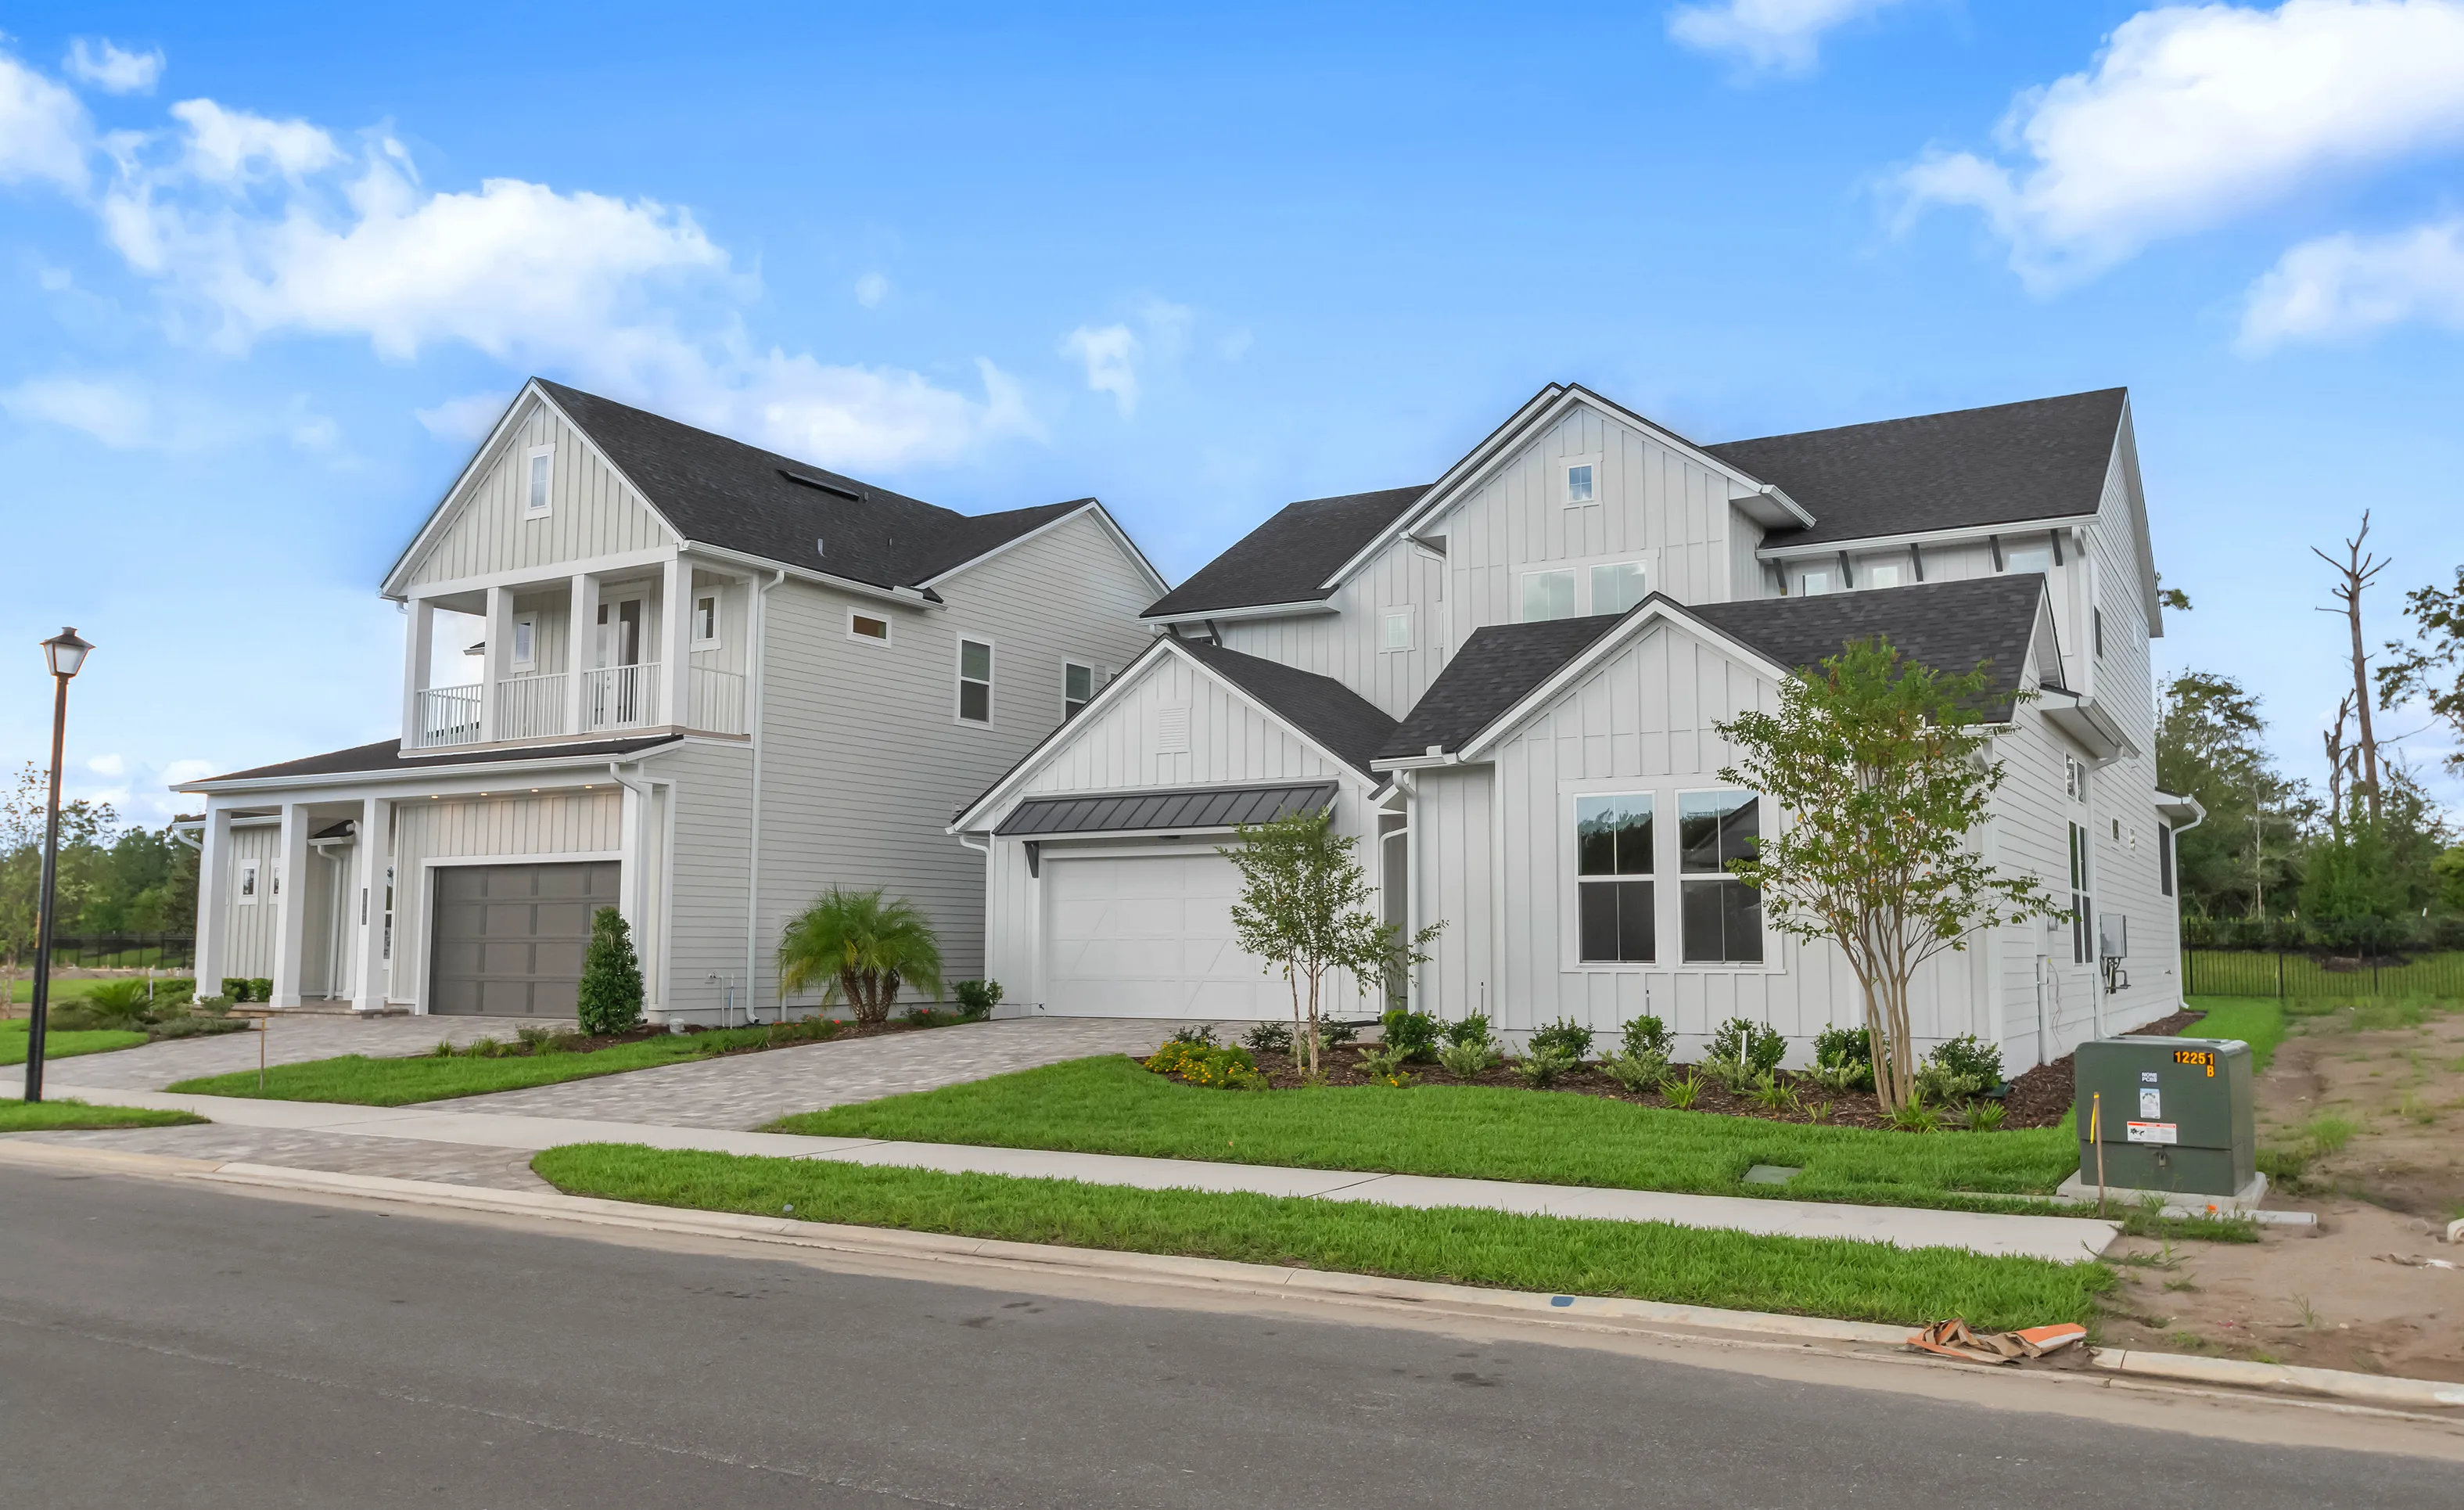
Front exterior of Brooklyn plan homes in EverRange with white siding, dark shingled roofs, and attached garages.
3 of 47 | Brooklyn - Front Exterior

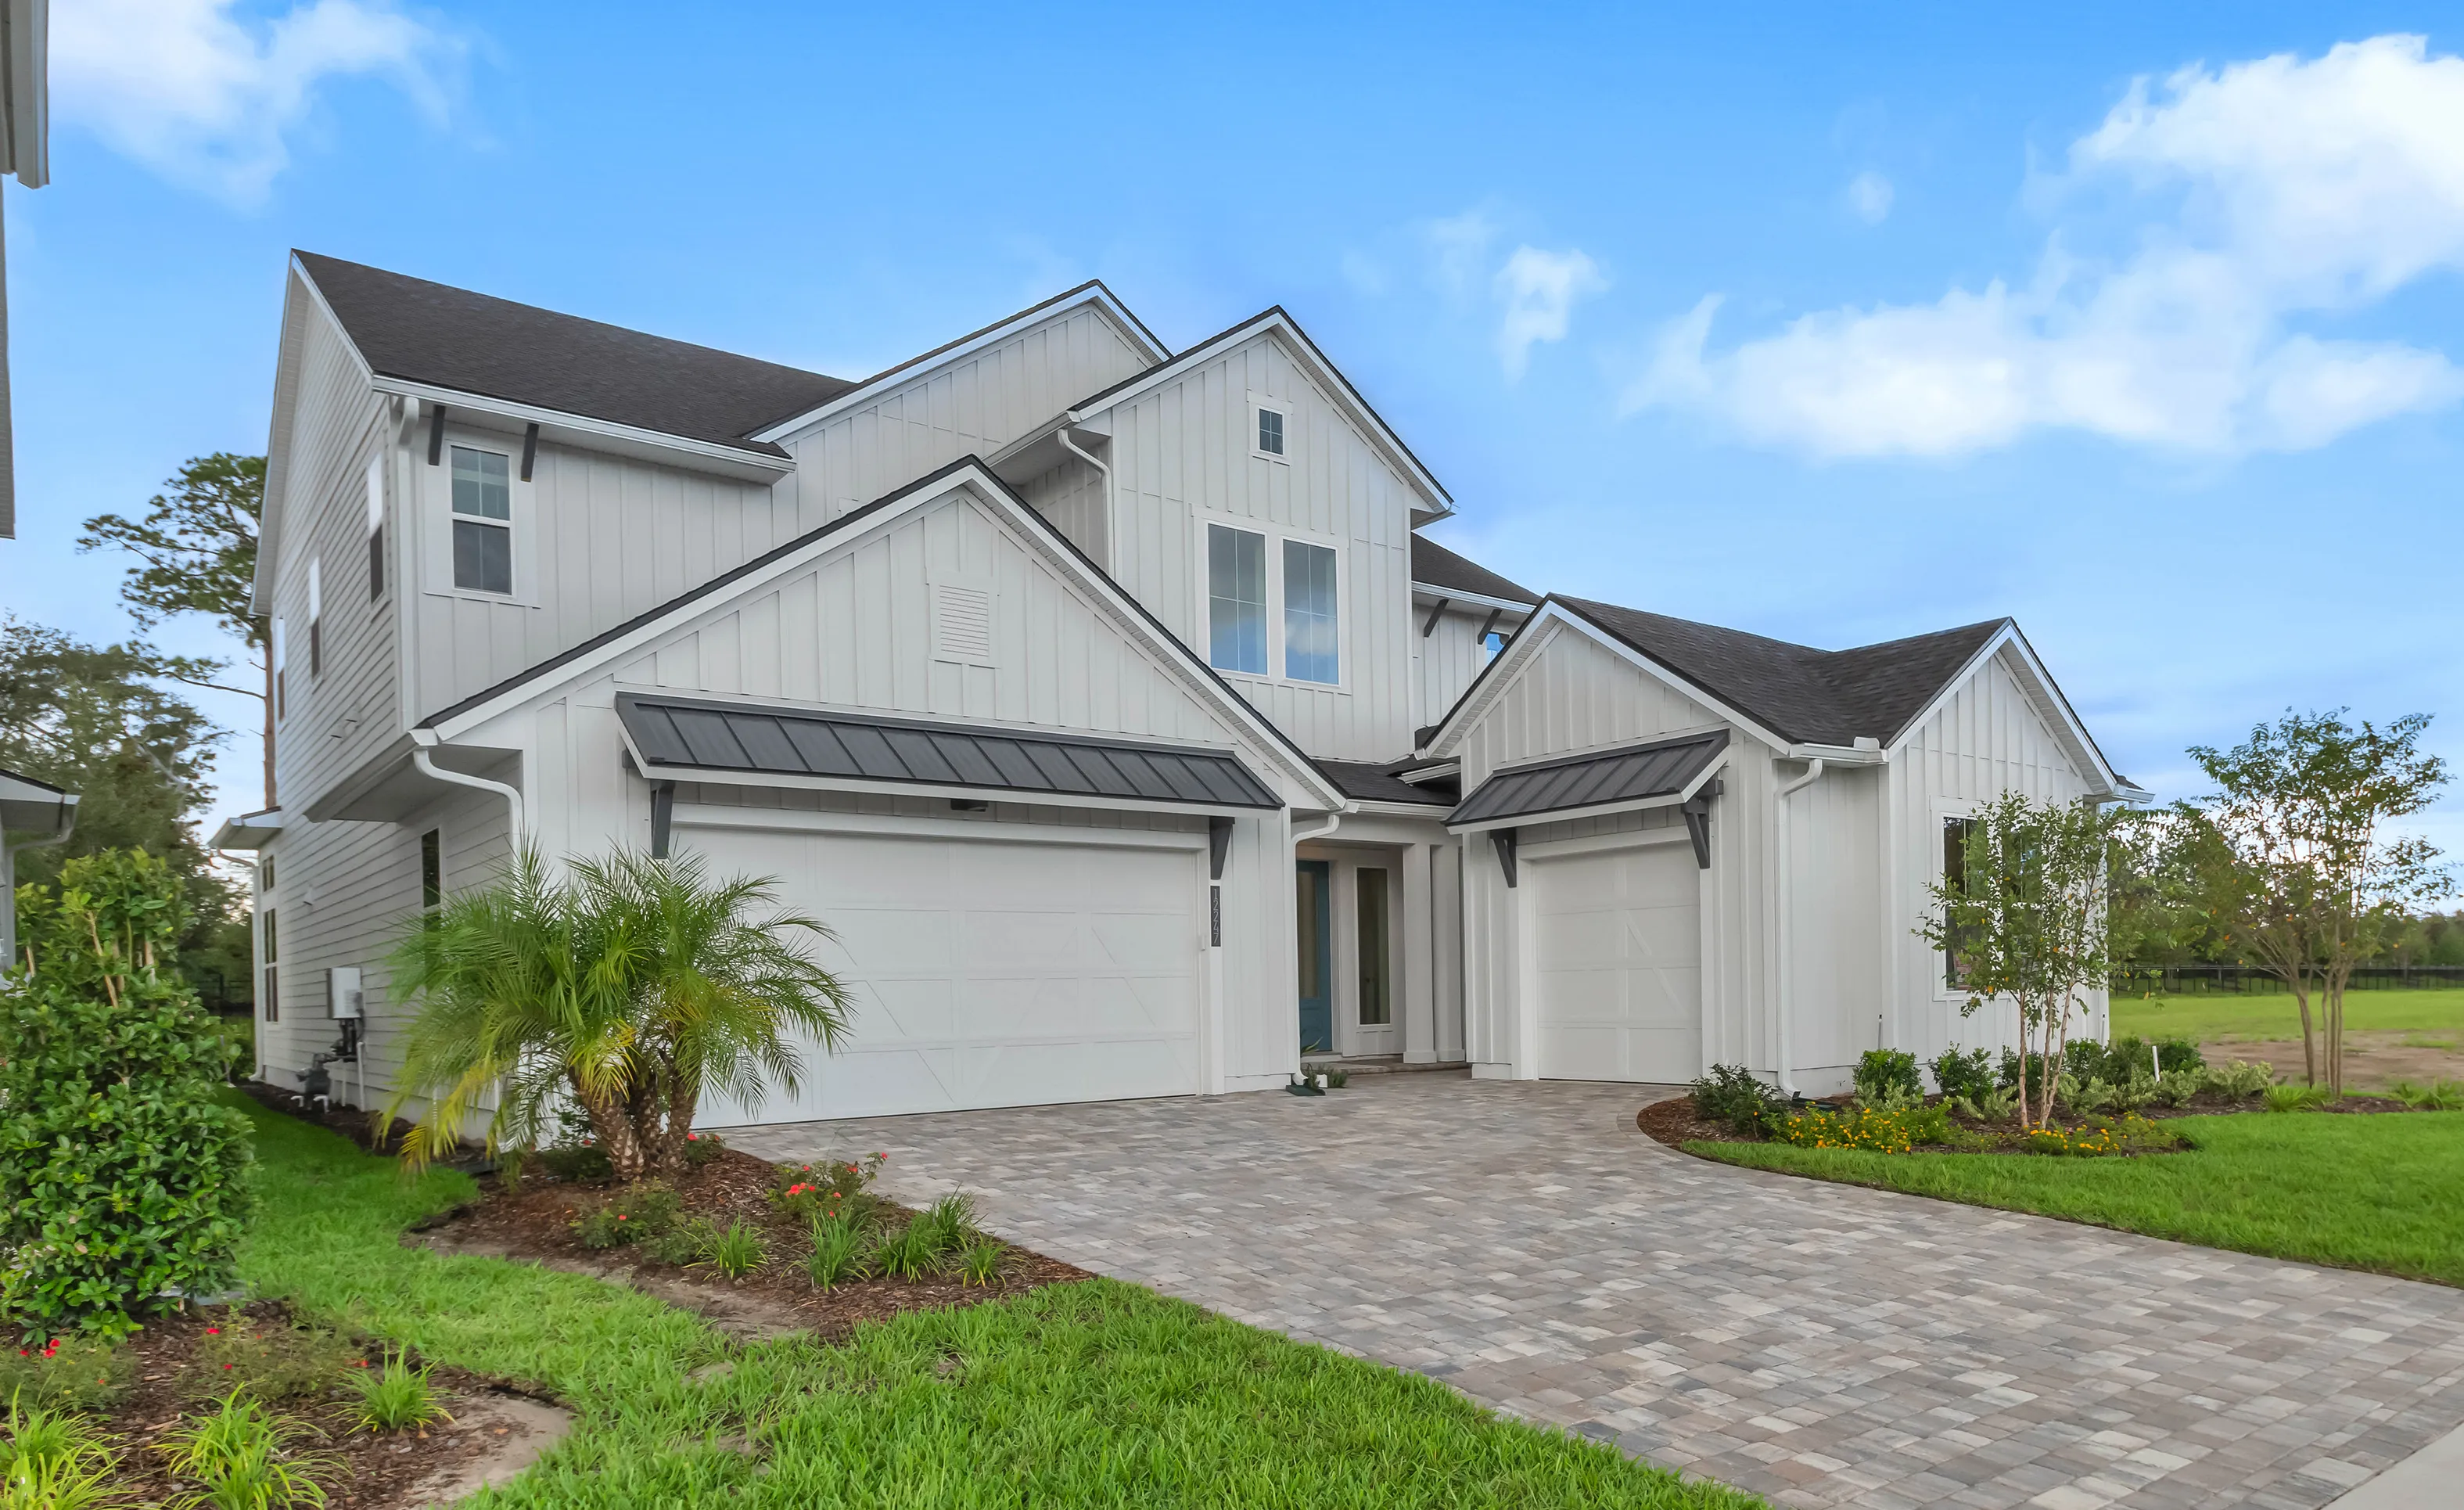
Front exterior of a white farmhouse-style home with vertical siding, dark roof accents, and a paved driveway.

4 of 47 | Brooklyn - Front Exterior

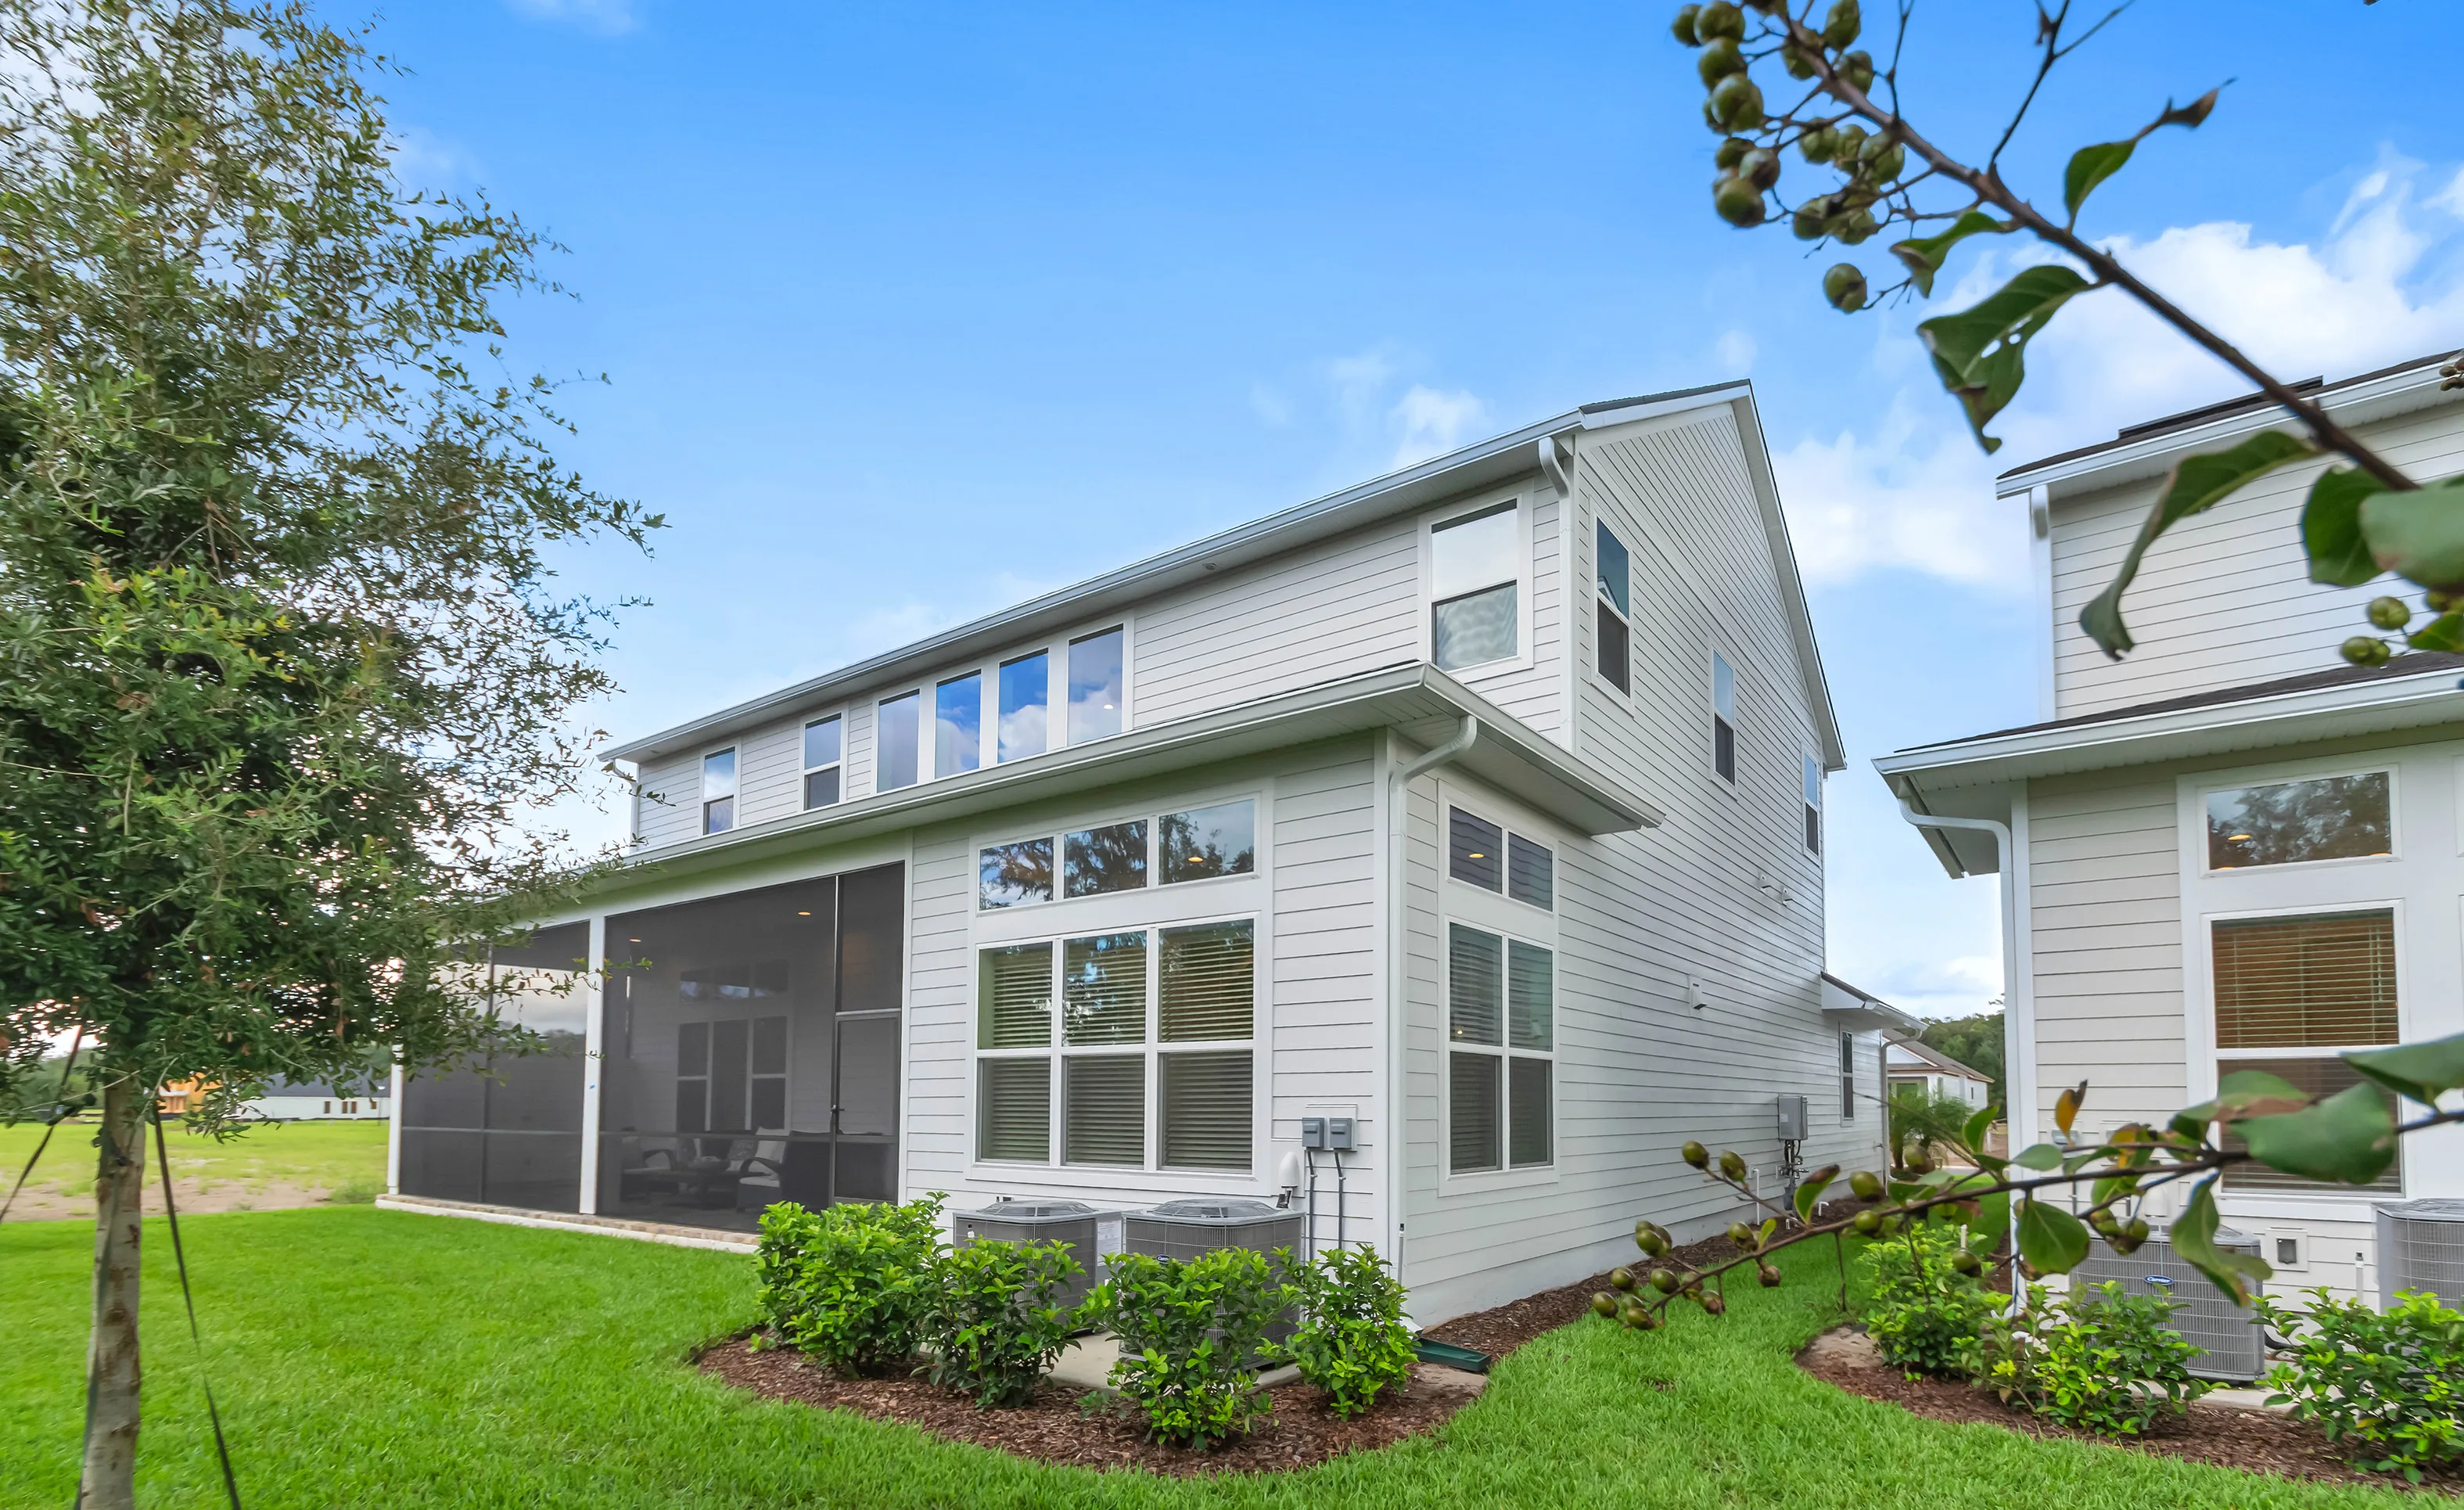
Rear exterior of a two-story home with light-colored horizontal siding, a screened lanai, and multiple large windows.

5 of 47 | Brooklyn - Rear Exterior

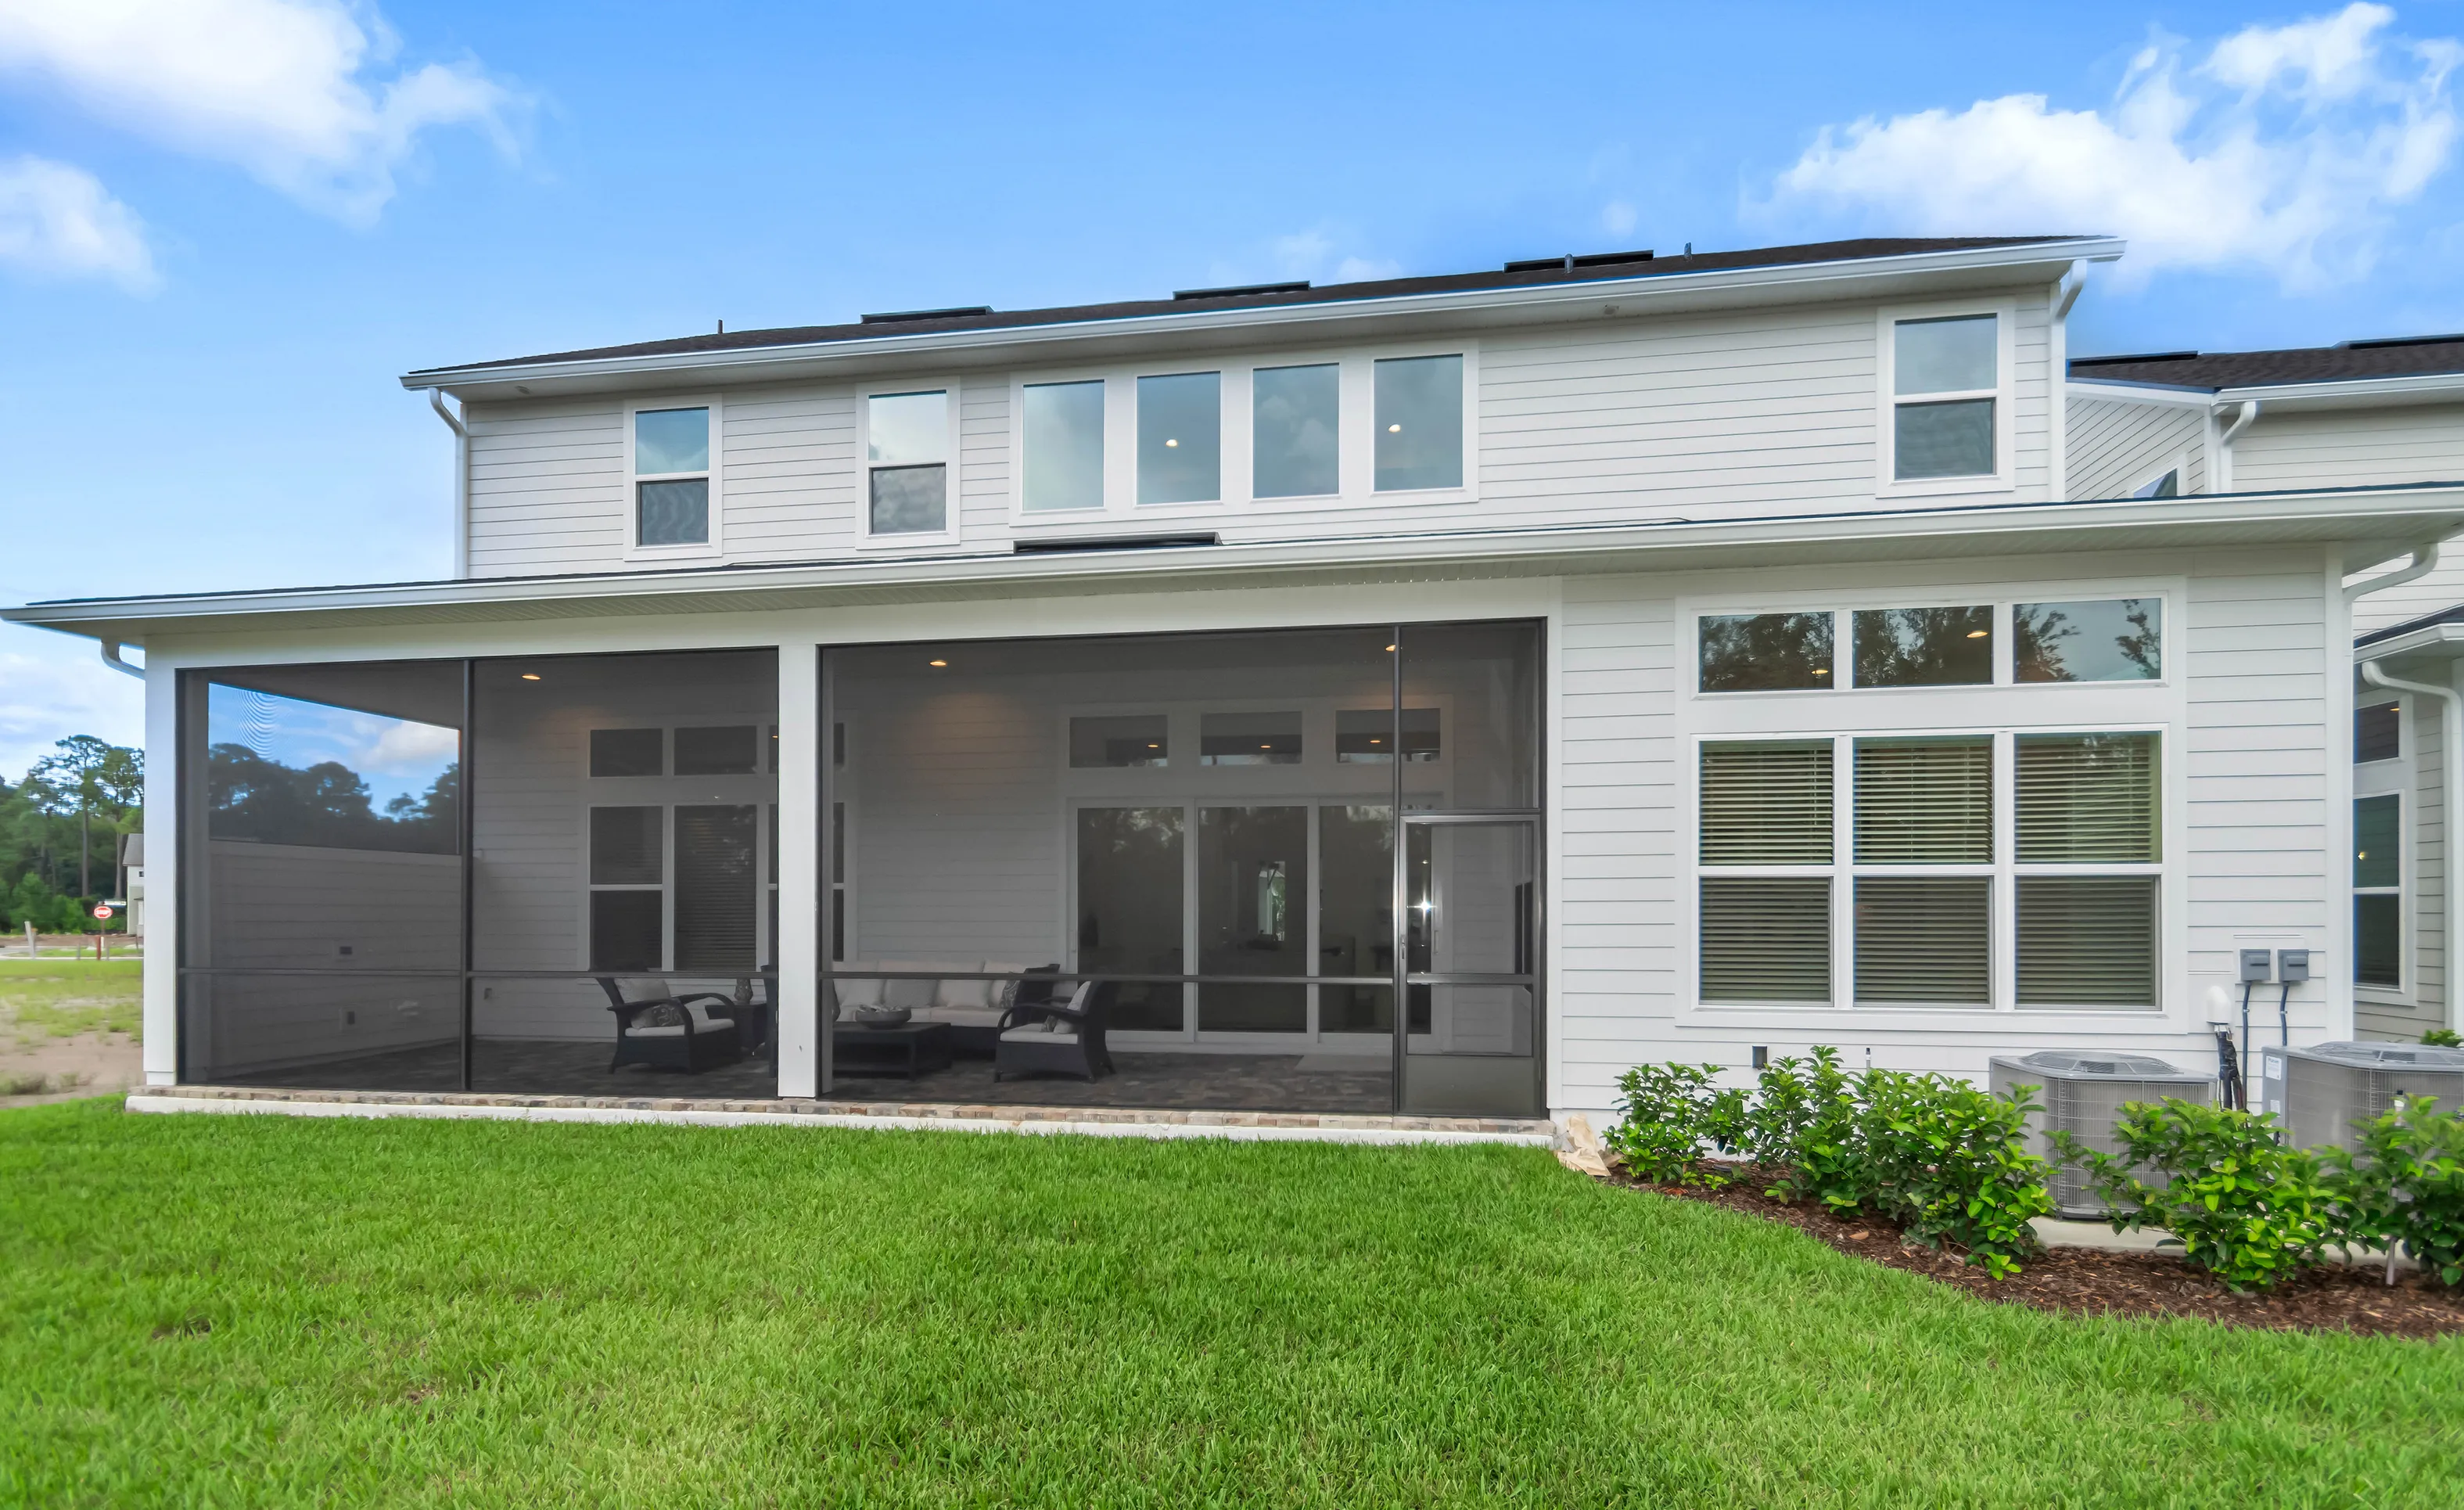
Exterior view of a two-story home with a screened lanai, featuring light horizontal siding and a green lawn.

6 of 47 | Brooklyn - Screened Lanai

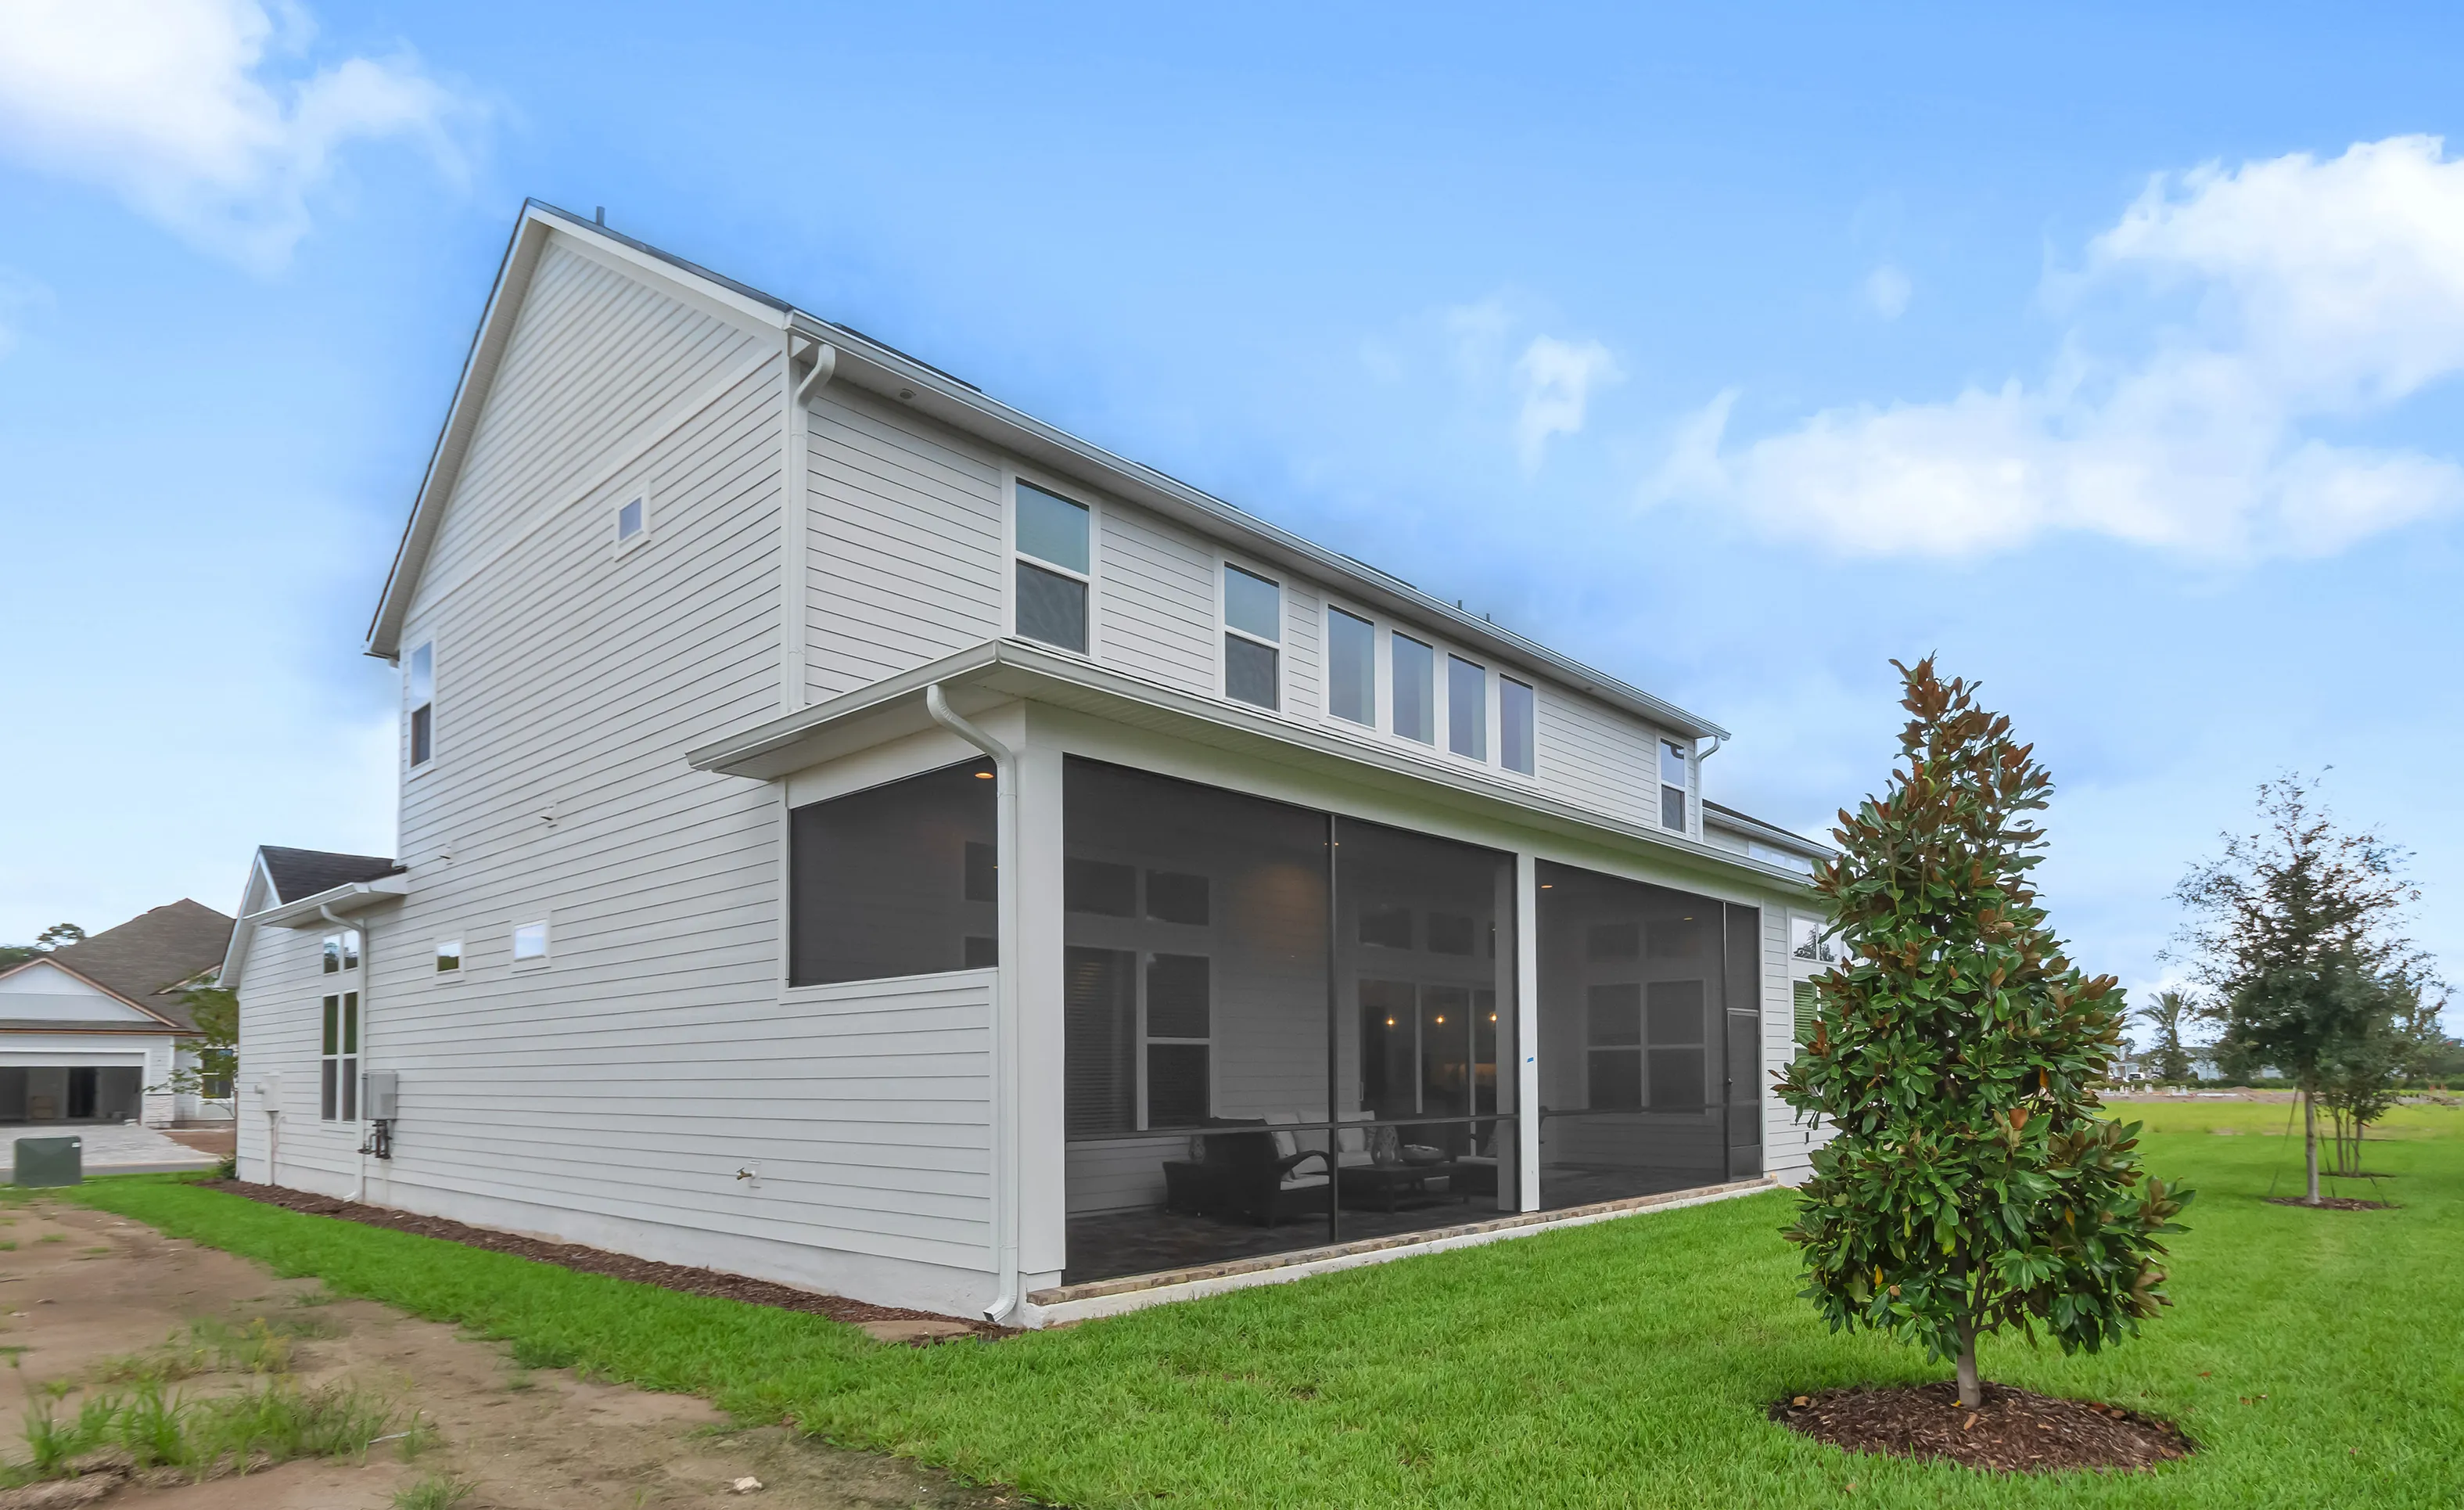
Exterior of a two-story home with light siding and a screened-in lanai, overlooking a grassy yard with small trees.

7 of 47 | Brooklyn - Screened Lanai

Screened lanai of the Brooklyn plan featuring brick pavers, wicker furniture, and a view of a fenced backyard.

8 of 47 | Brooklyn - Screened Lanai

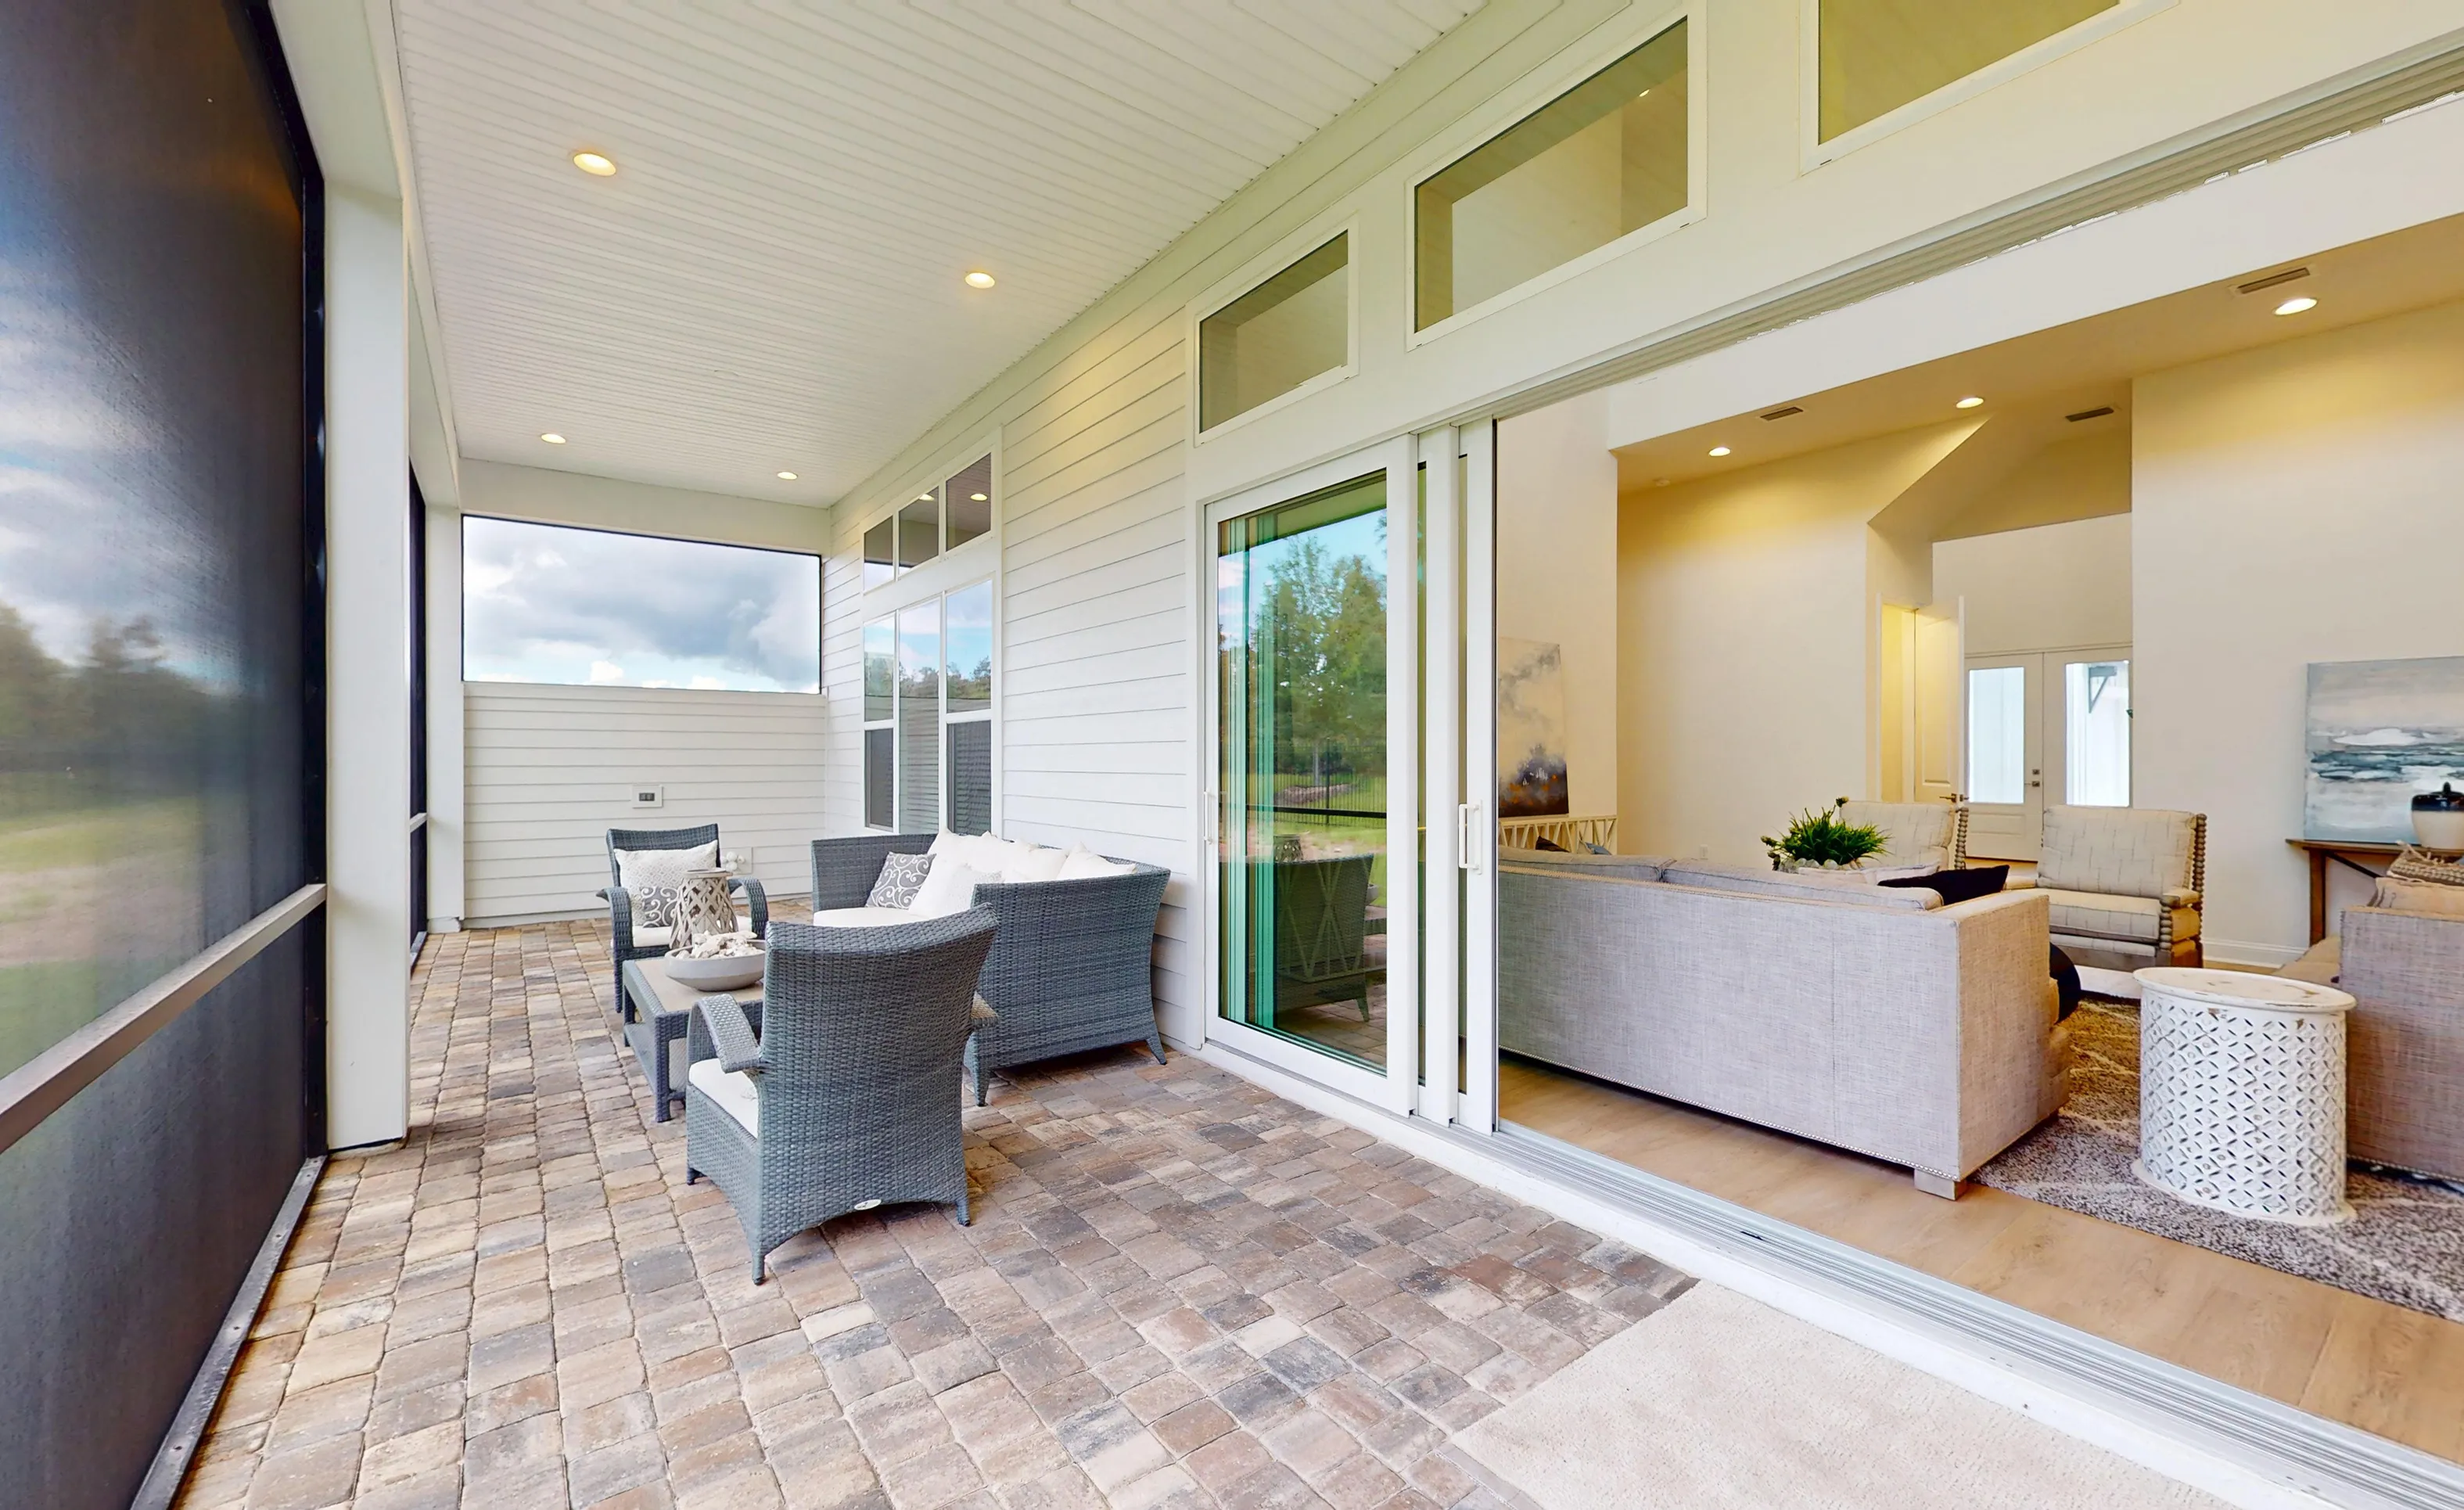
Screened lanai of the Brooklyn plan featuring paver flooring, wicker patio furniture, and sliding glass doors to the living room.

9 of 47 | Brooklyn - Screened Lanai

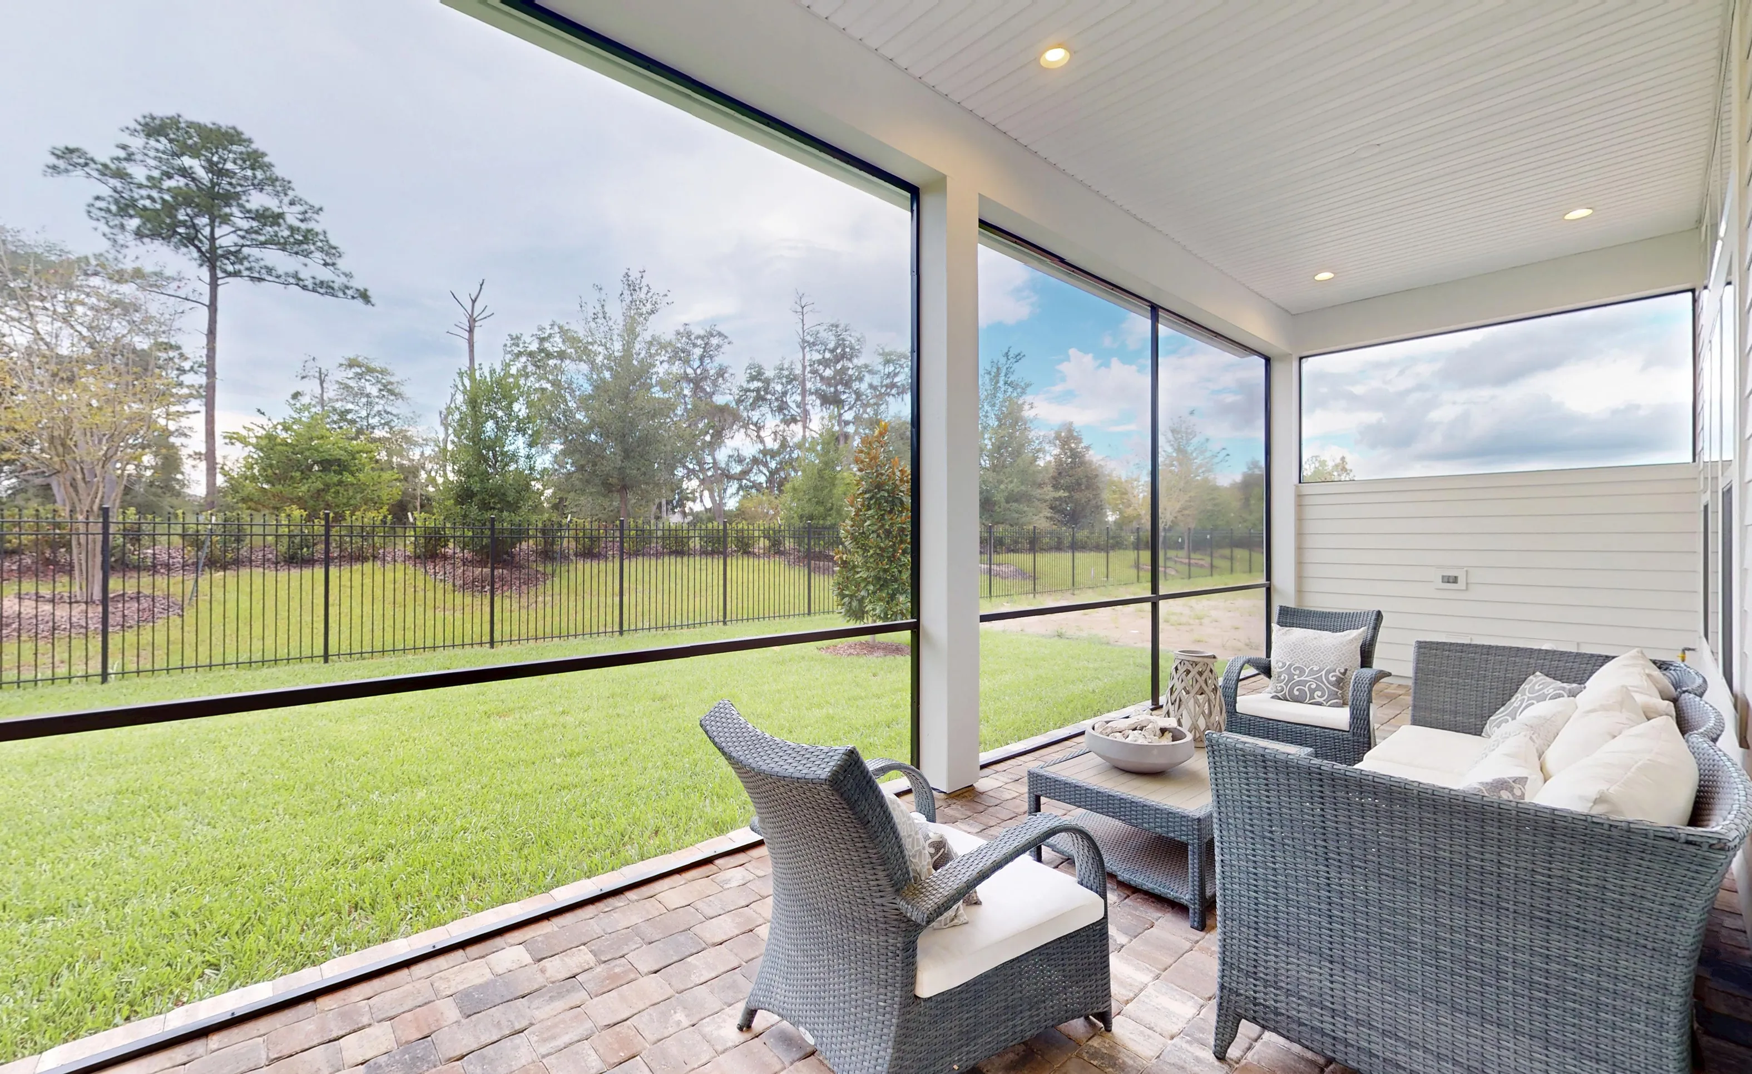
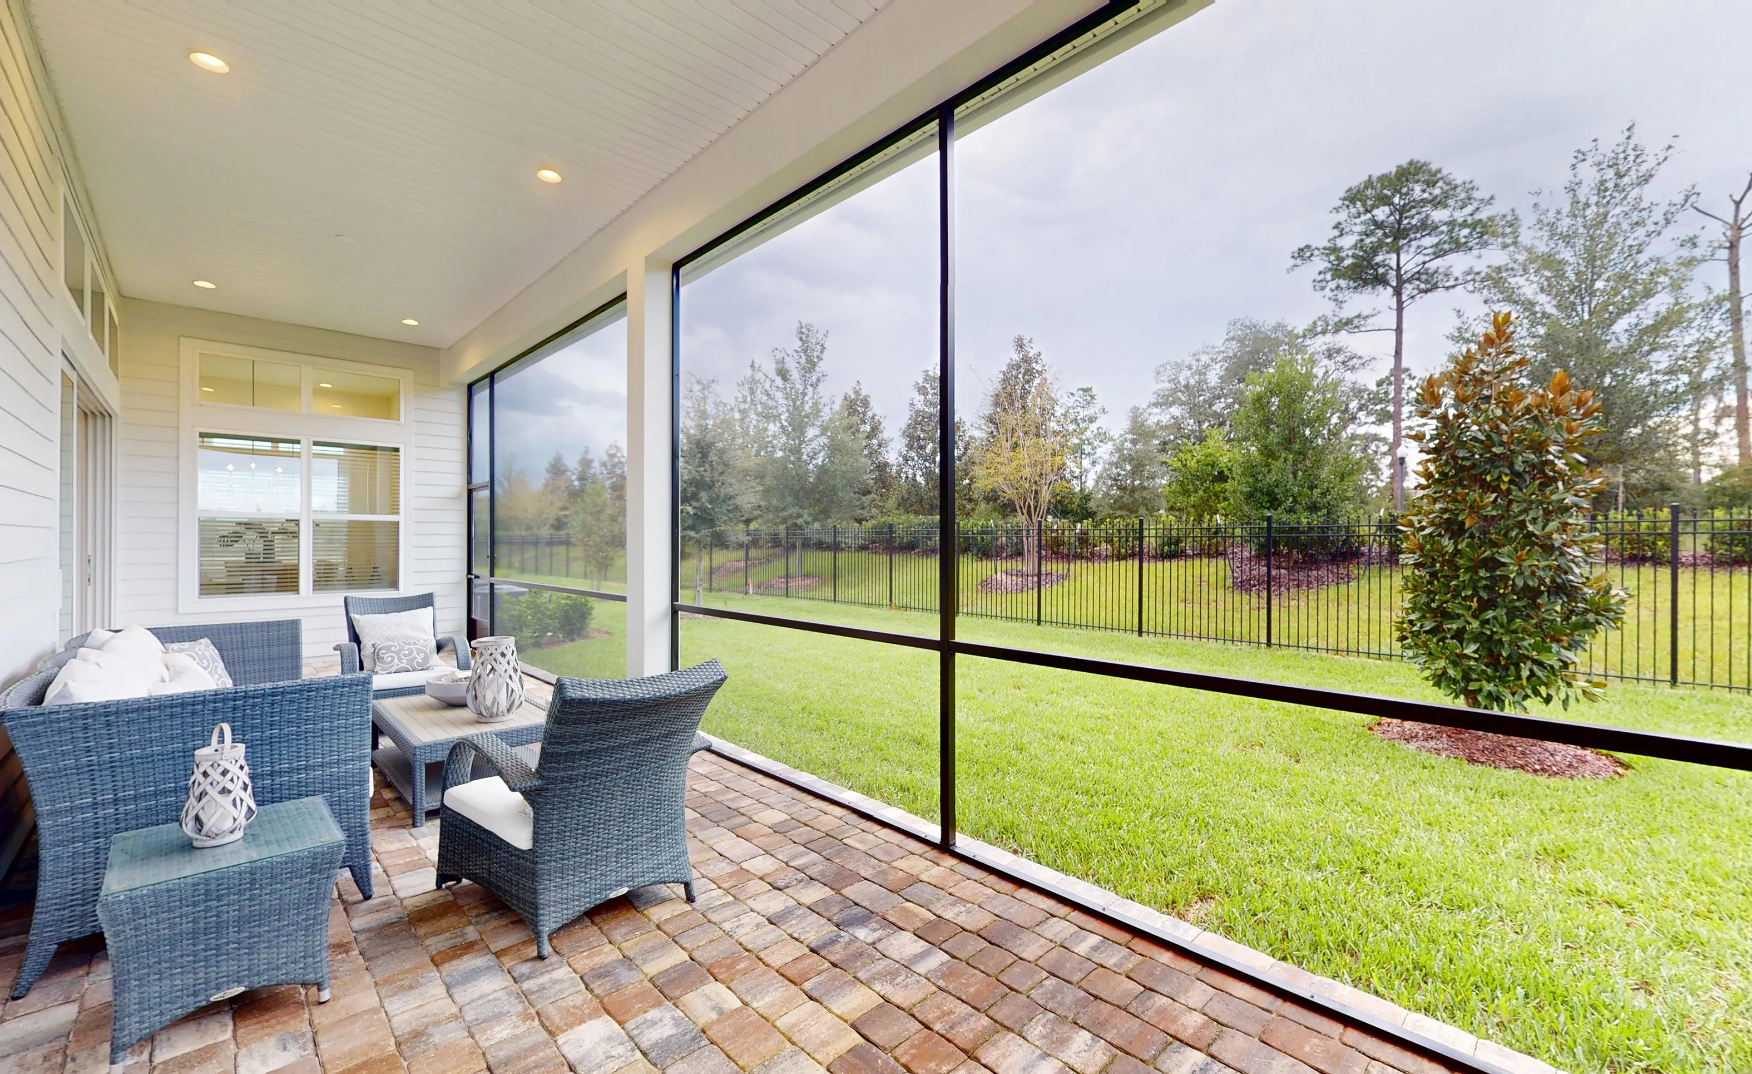
Screened lanai of the Brooklyn plan featuring gray wicker patio furniture, a paver floor, and a view of a fenced yard.

10 of 47 | Brooklyn - Screened Lanai

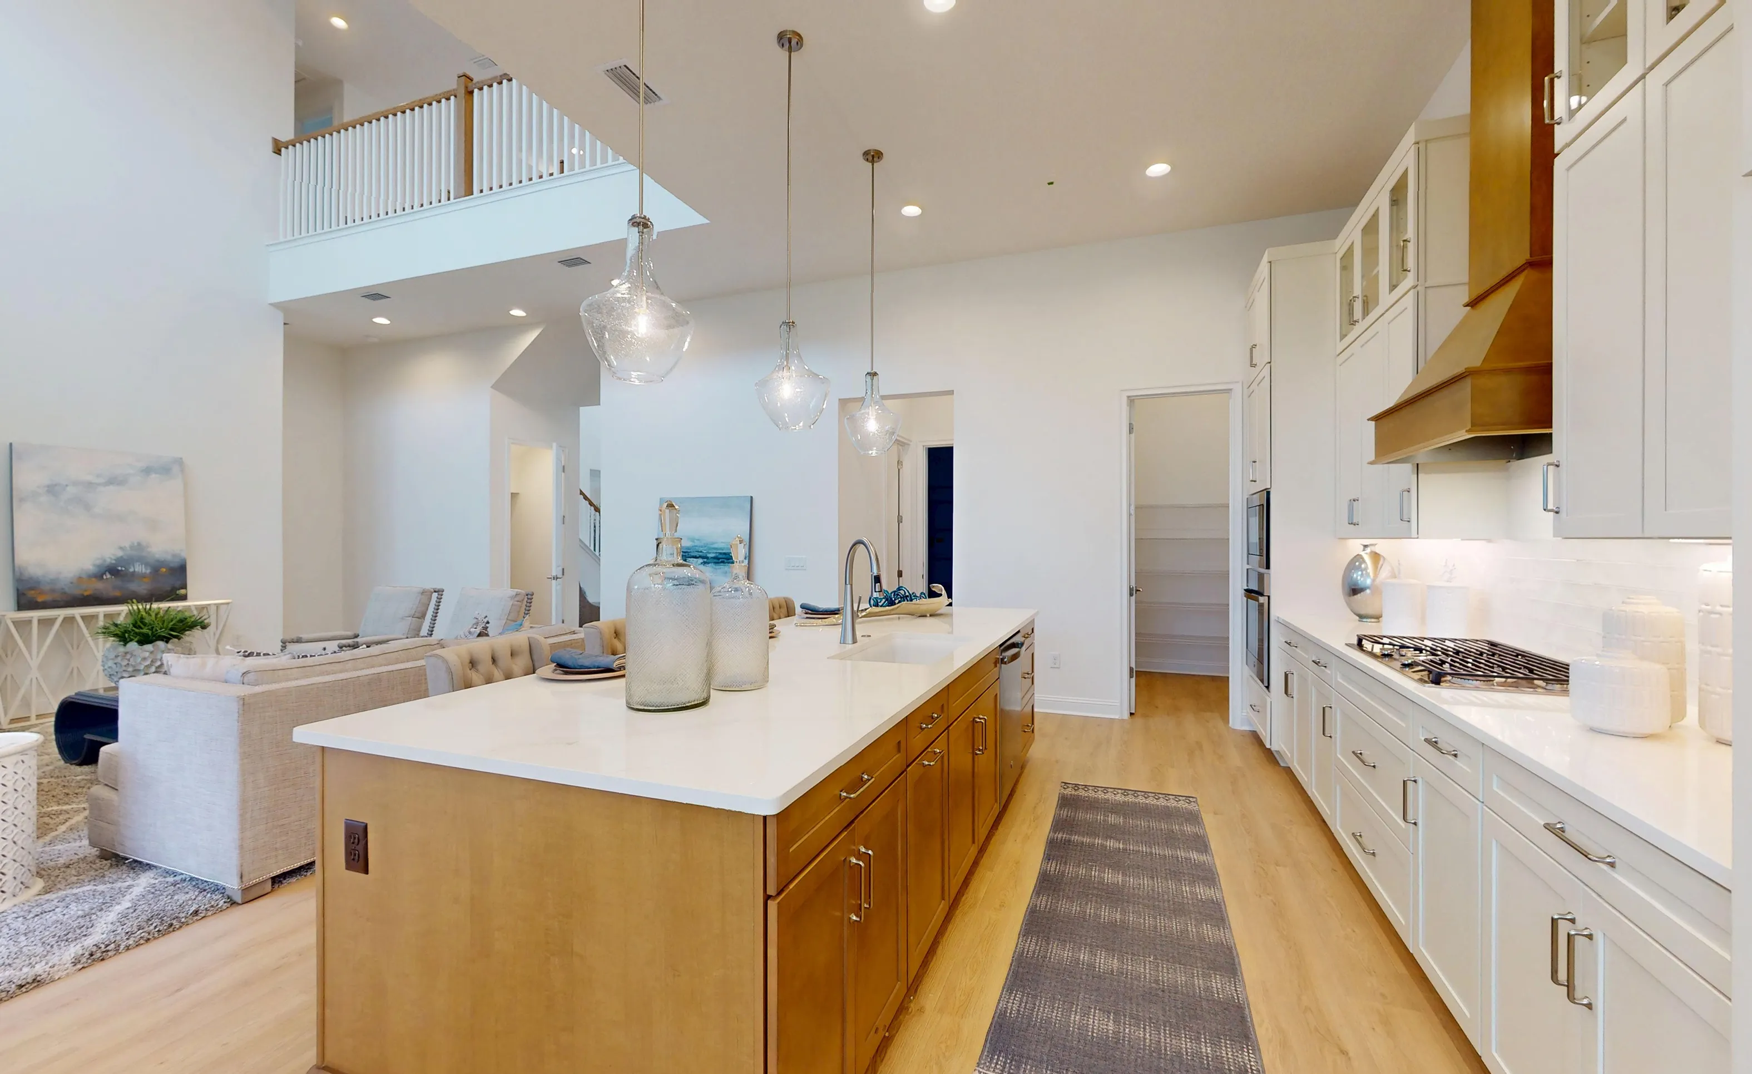
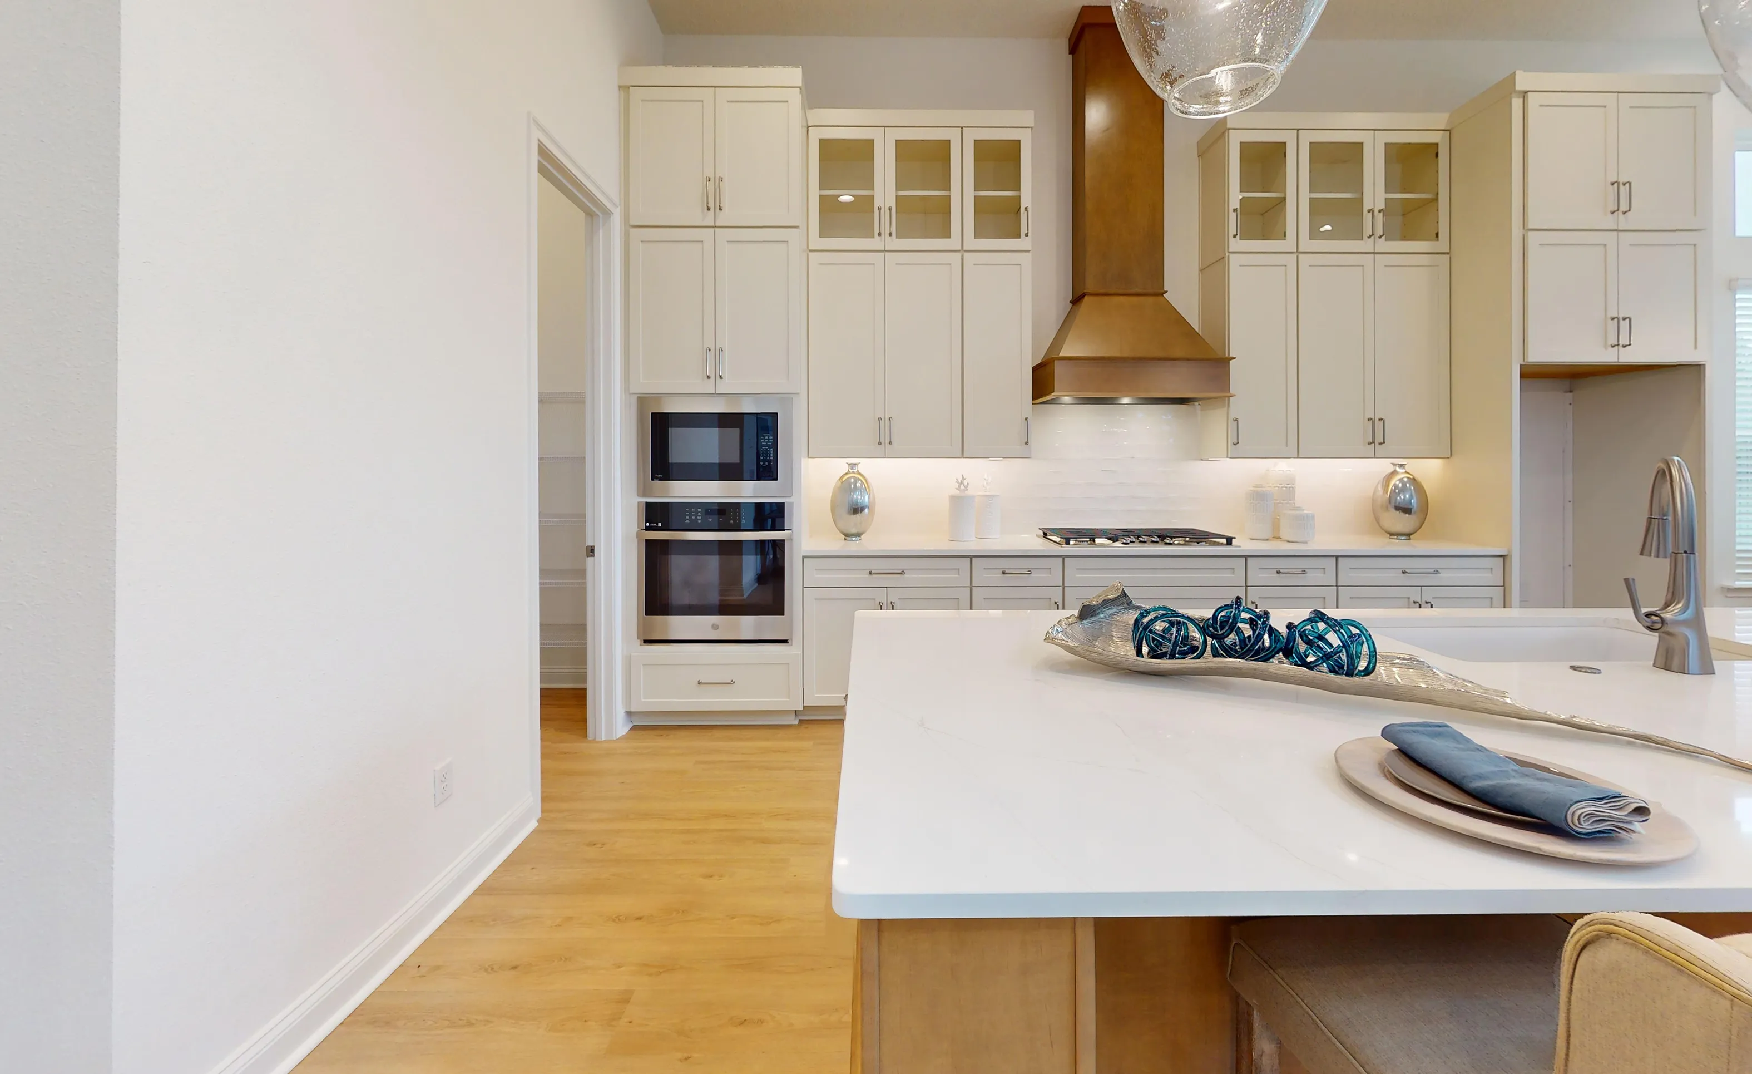
Brooklyn plan kitchen featuring white cabinetry, a built-in oven, a brown vent hood, and a central white quartz island.

11 of 47 | Brooklyn - Kitchen

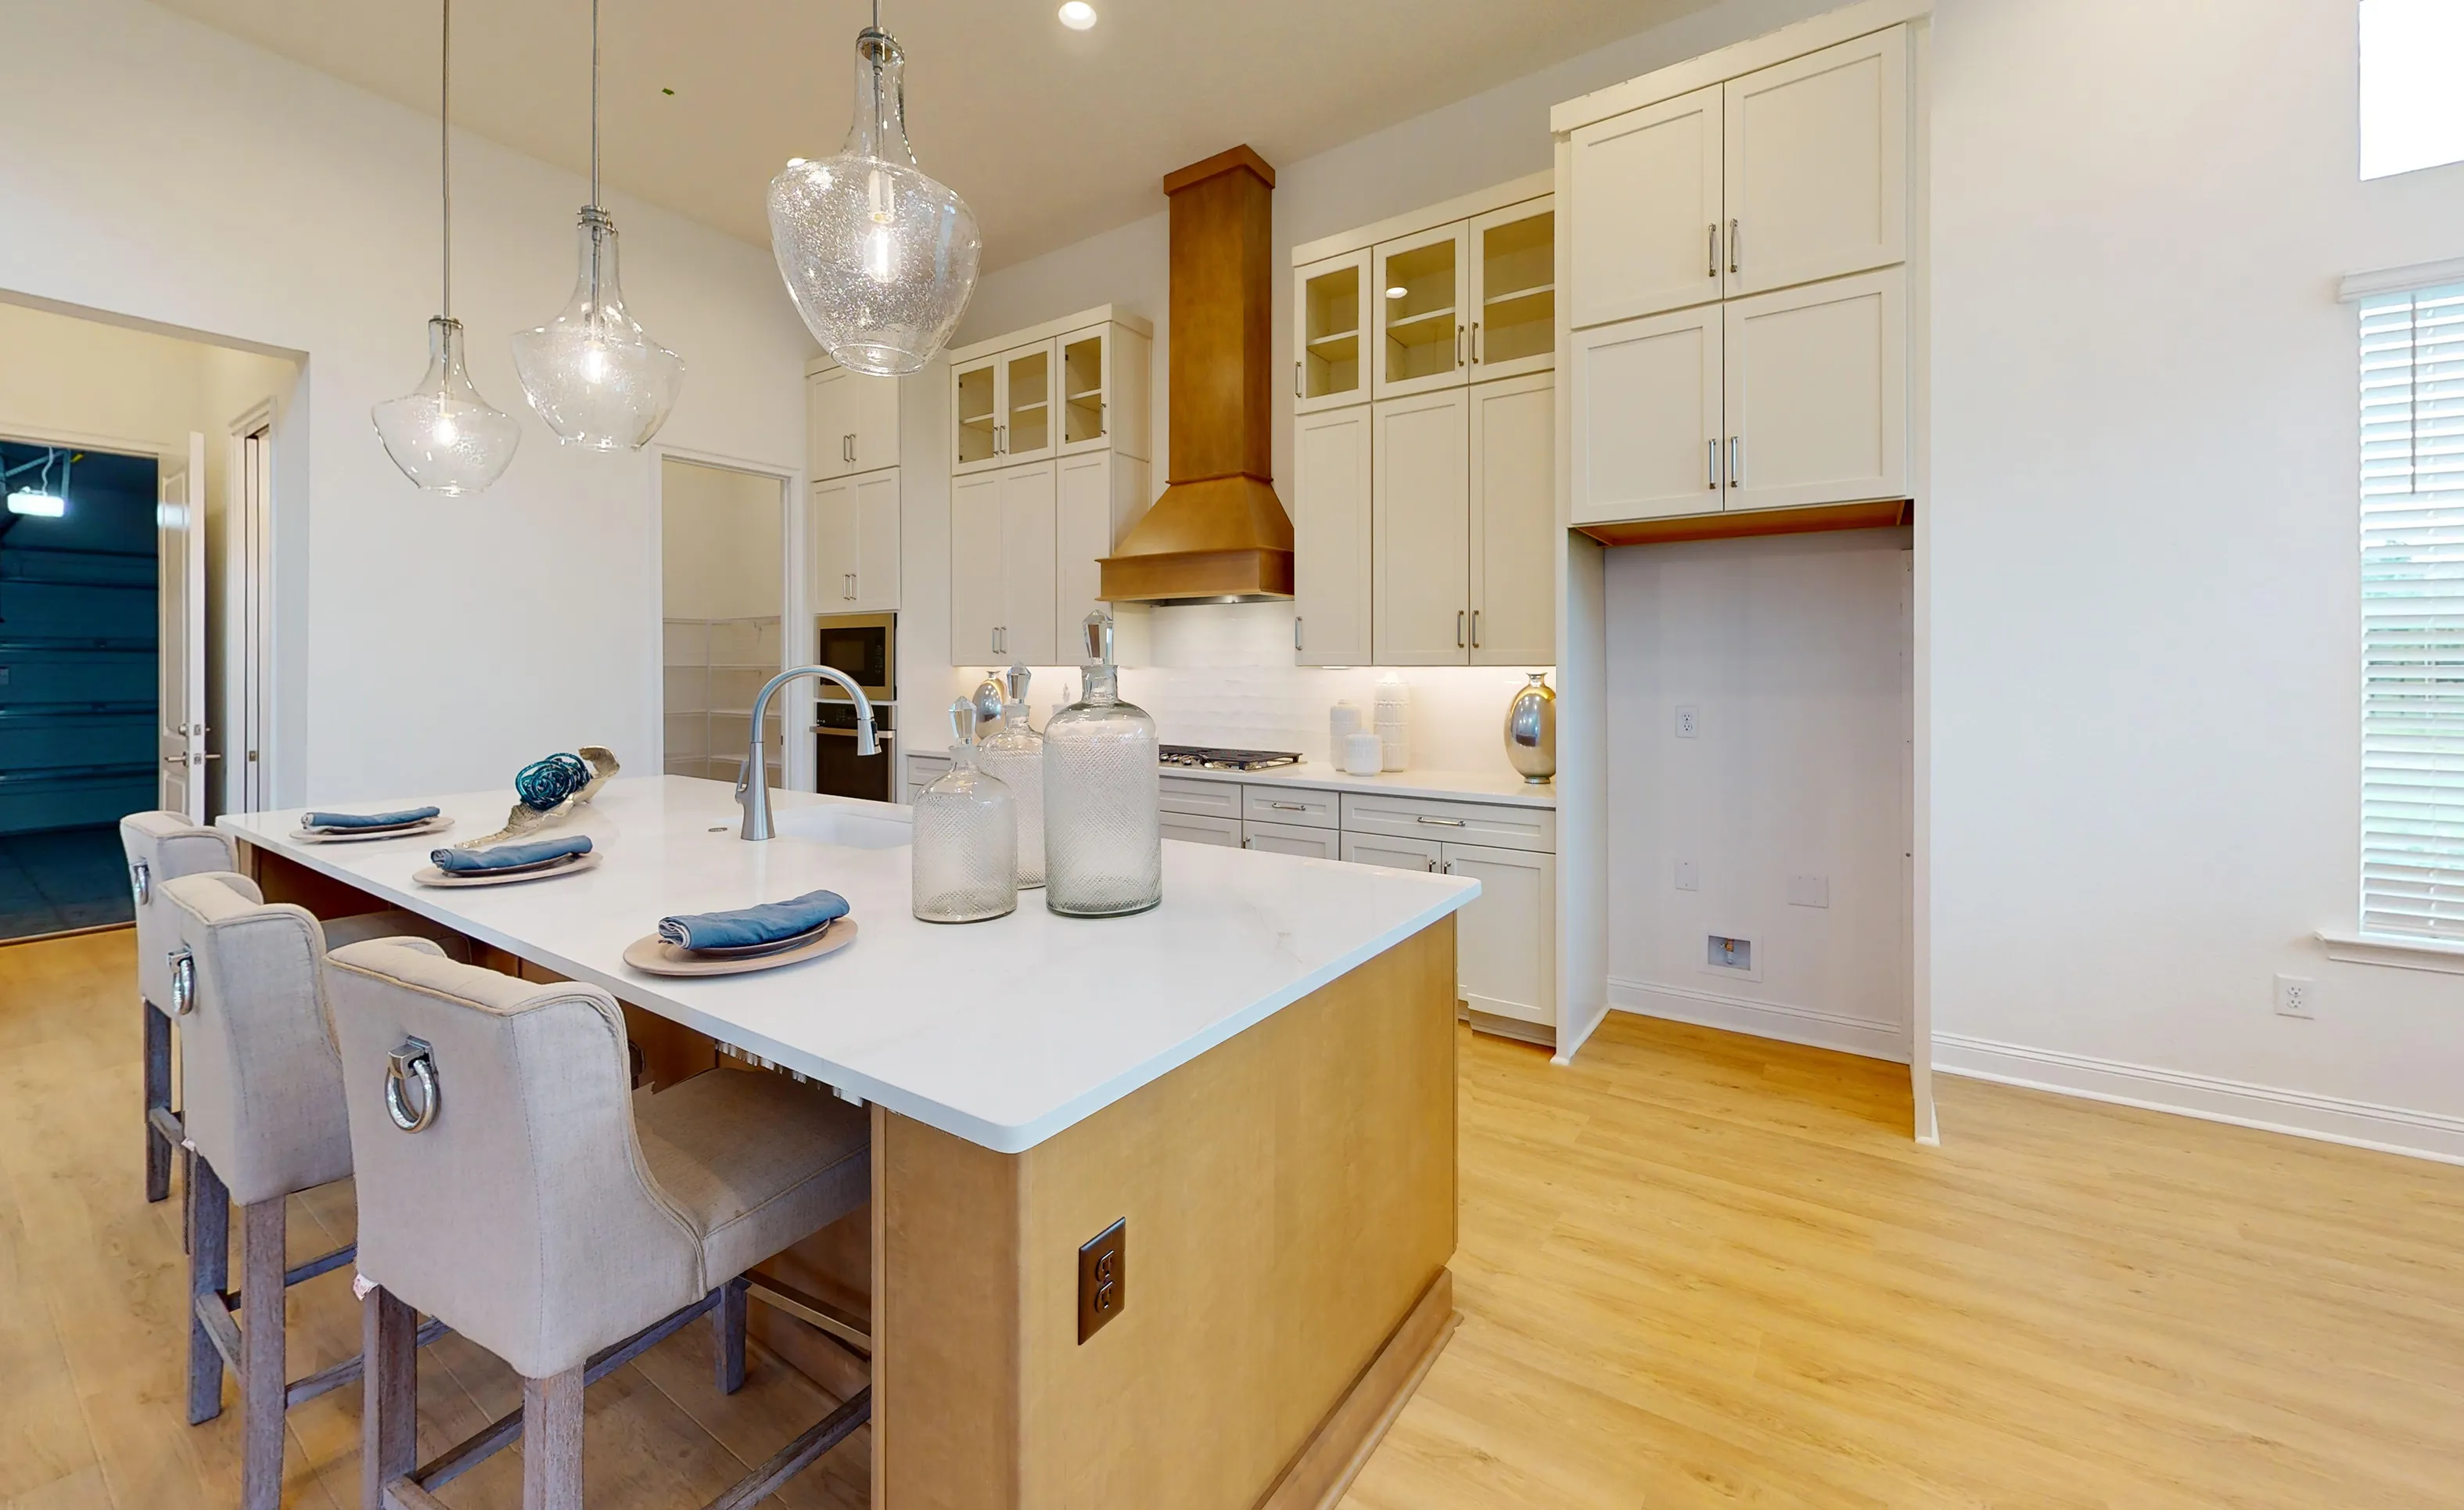
Kitchen in the Brooklyn plan with a central island, light cabinetry, wooden vent hood, pendant lights, and wood flooring.

12 of 47 | Brooklyn - Kitchen

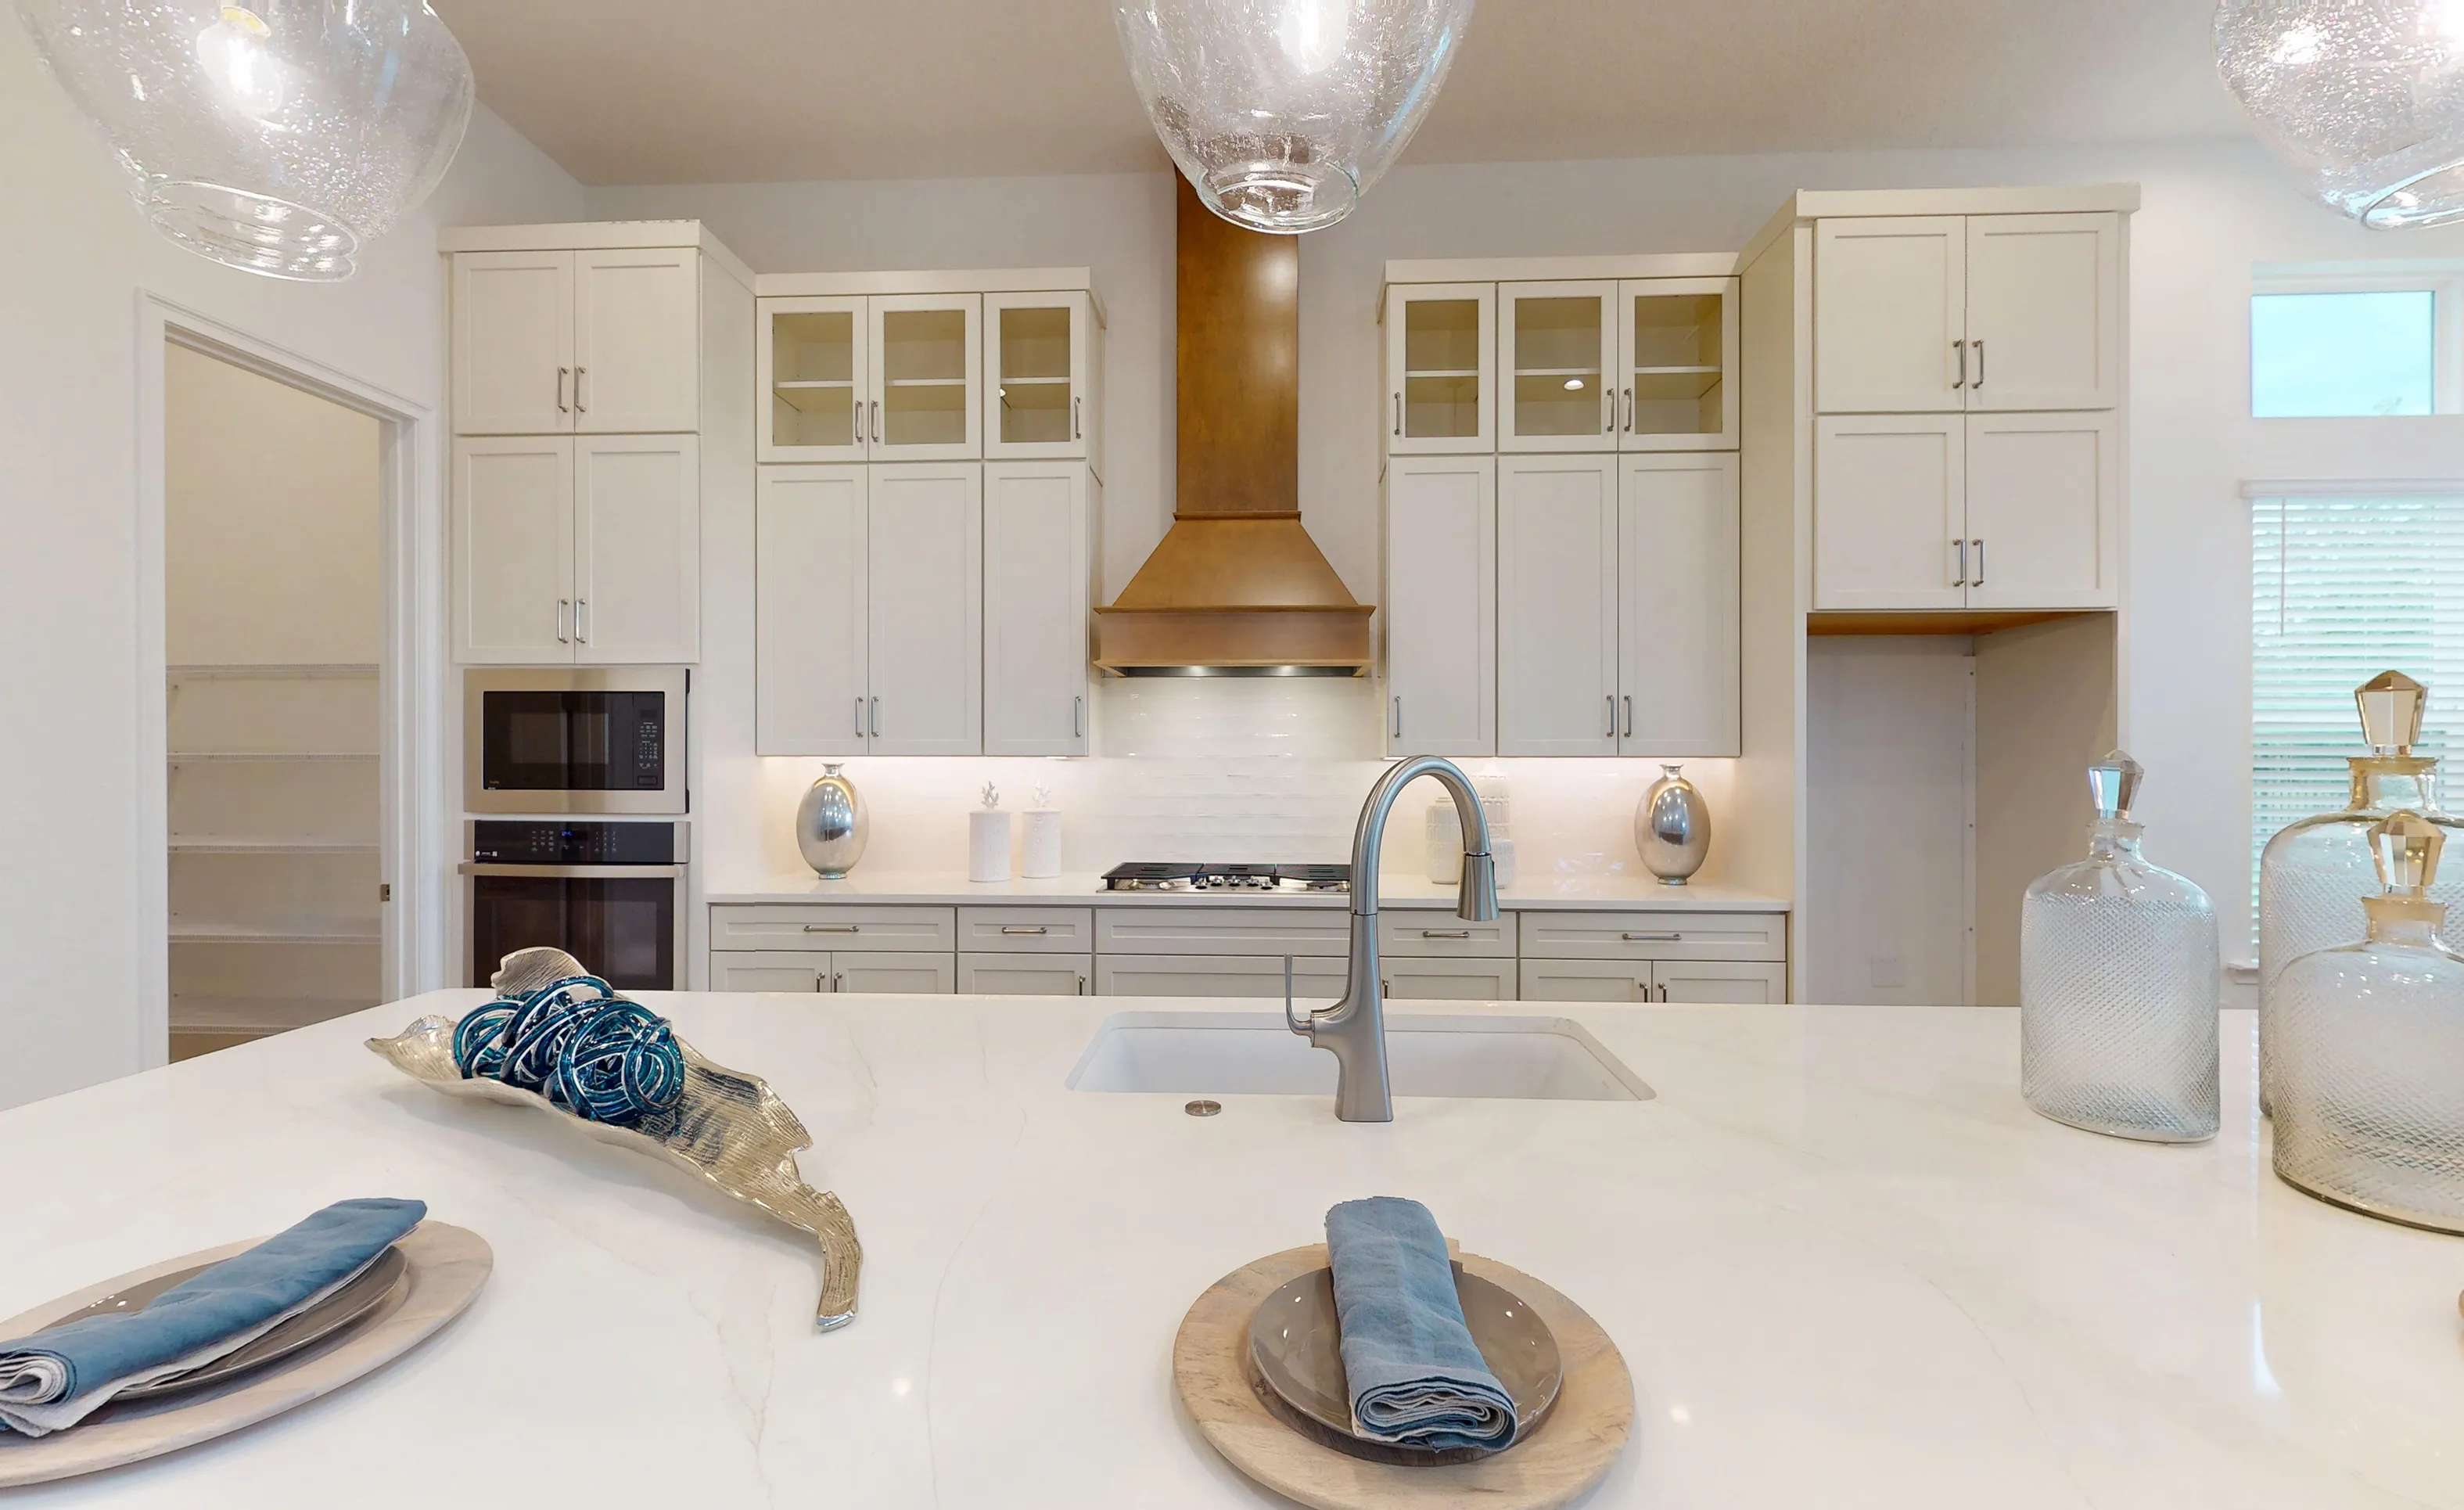
Brooklyn plan kitchen with white cabinetry, a wood-toned range hood, and a central island with a quartz countertop.

13 of 47 | Brooklyn - Kitchen

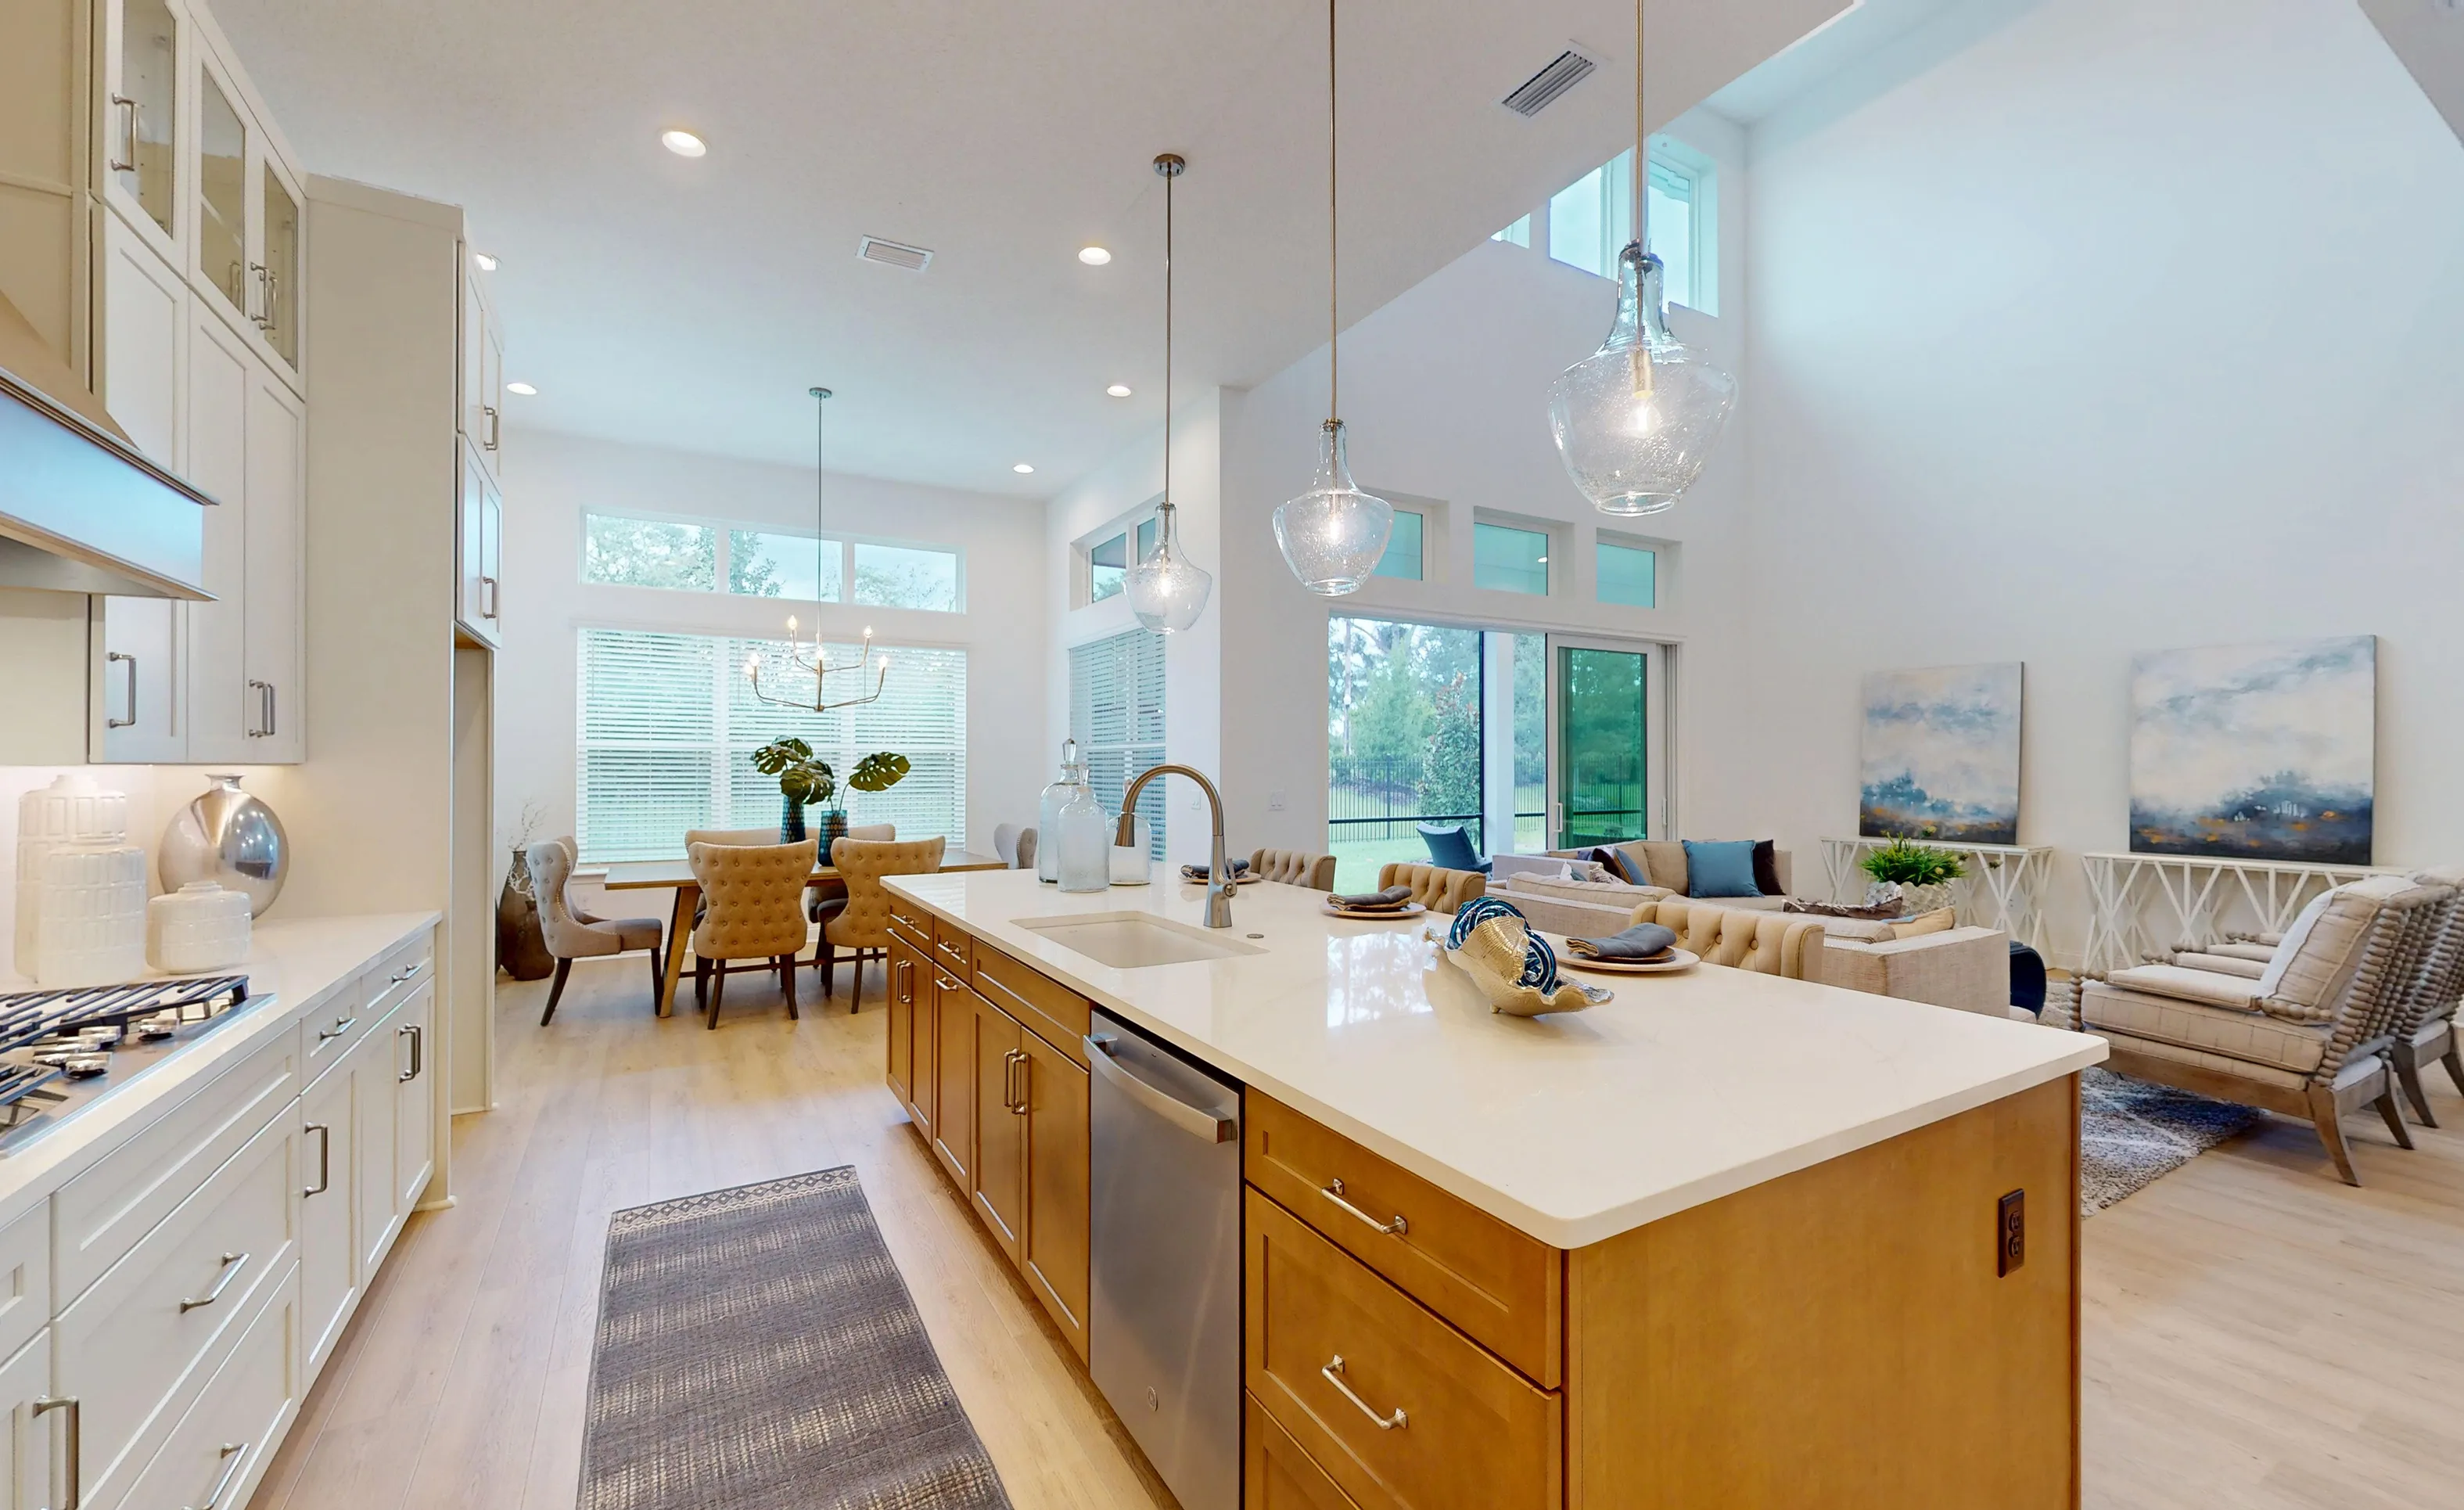
Kitchen in the Brooklyn plan with a wooden island, white cabinets, gold range hood, and open view to a living area.

14 of 47 | Brooklyn - Kitchen

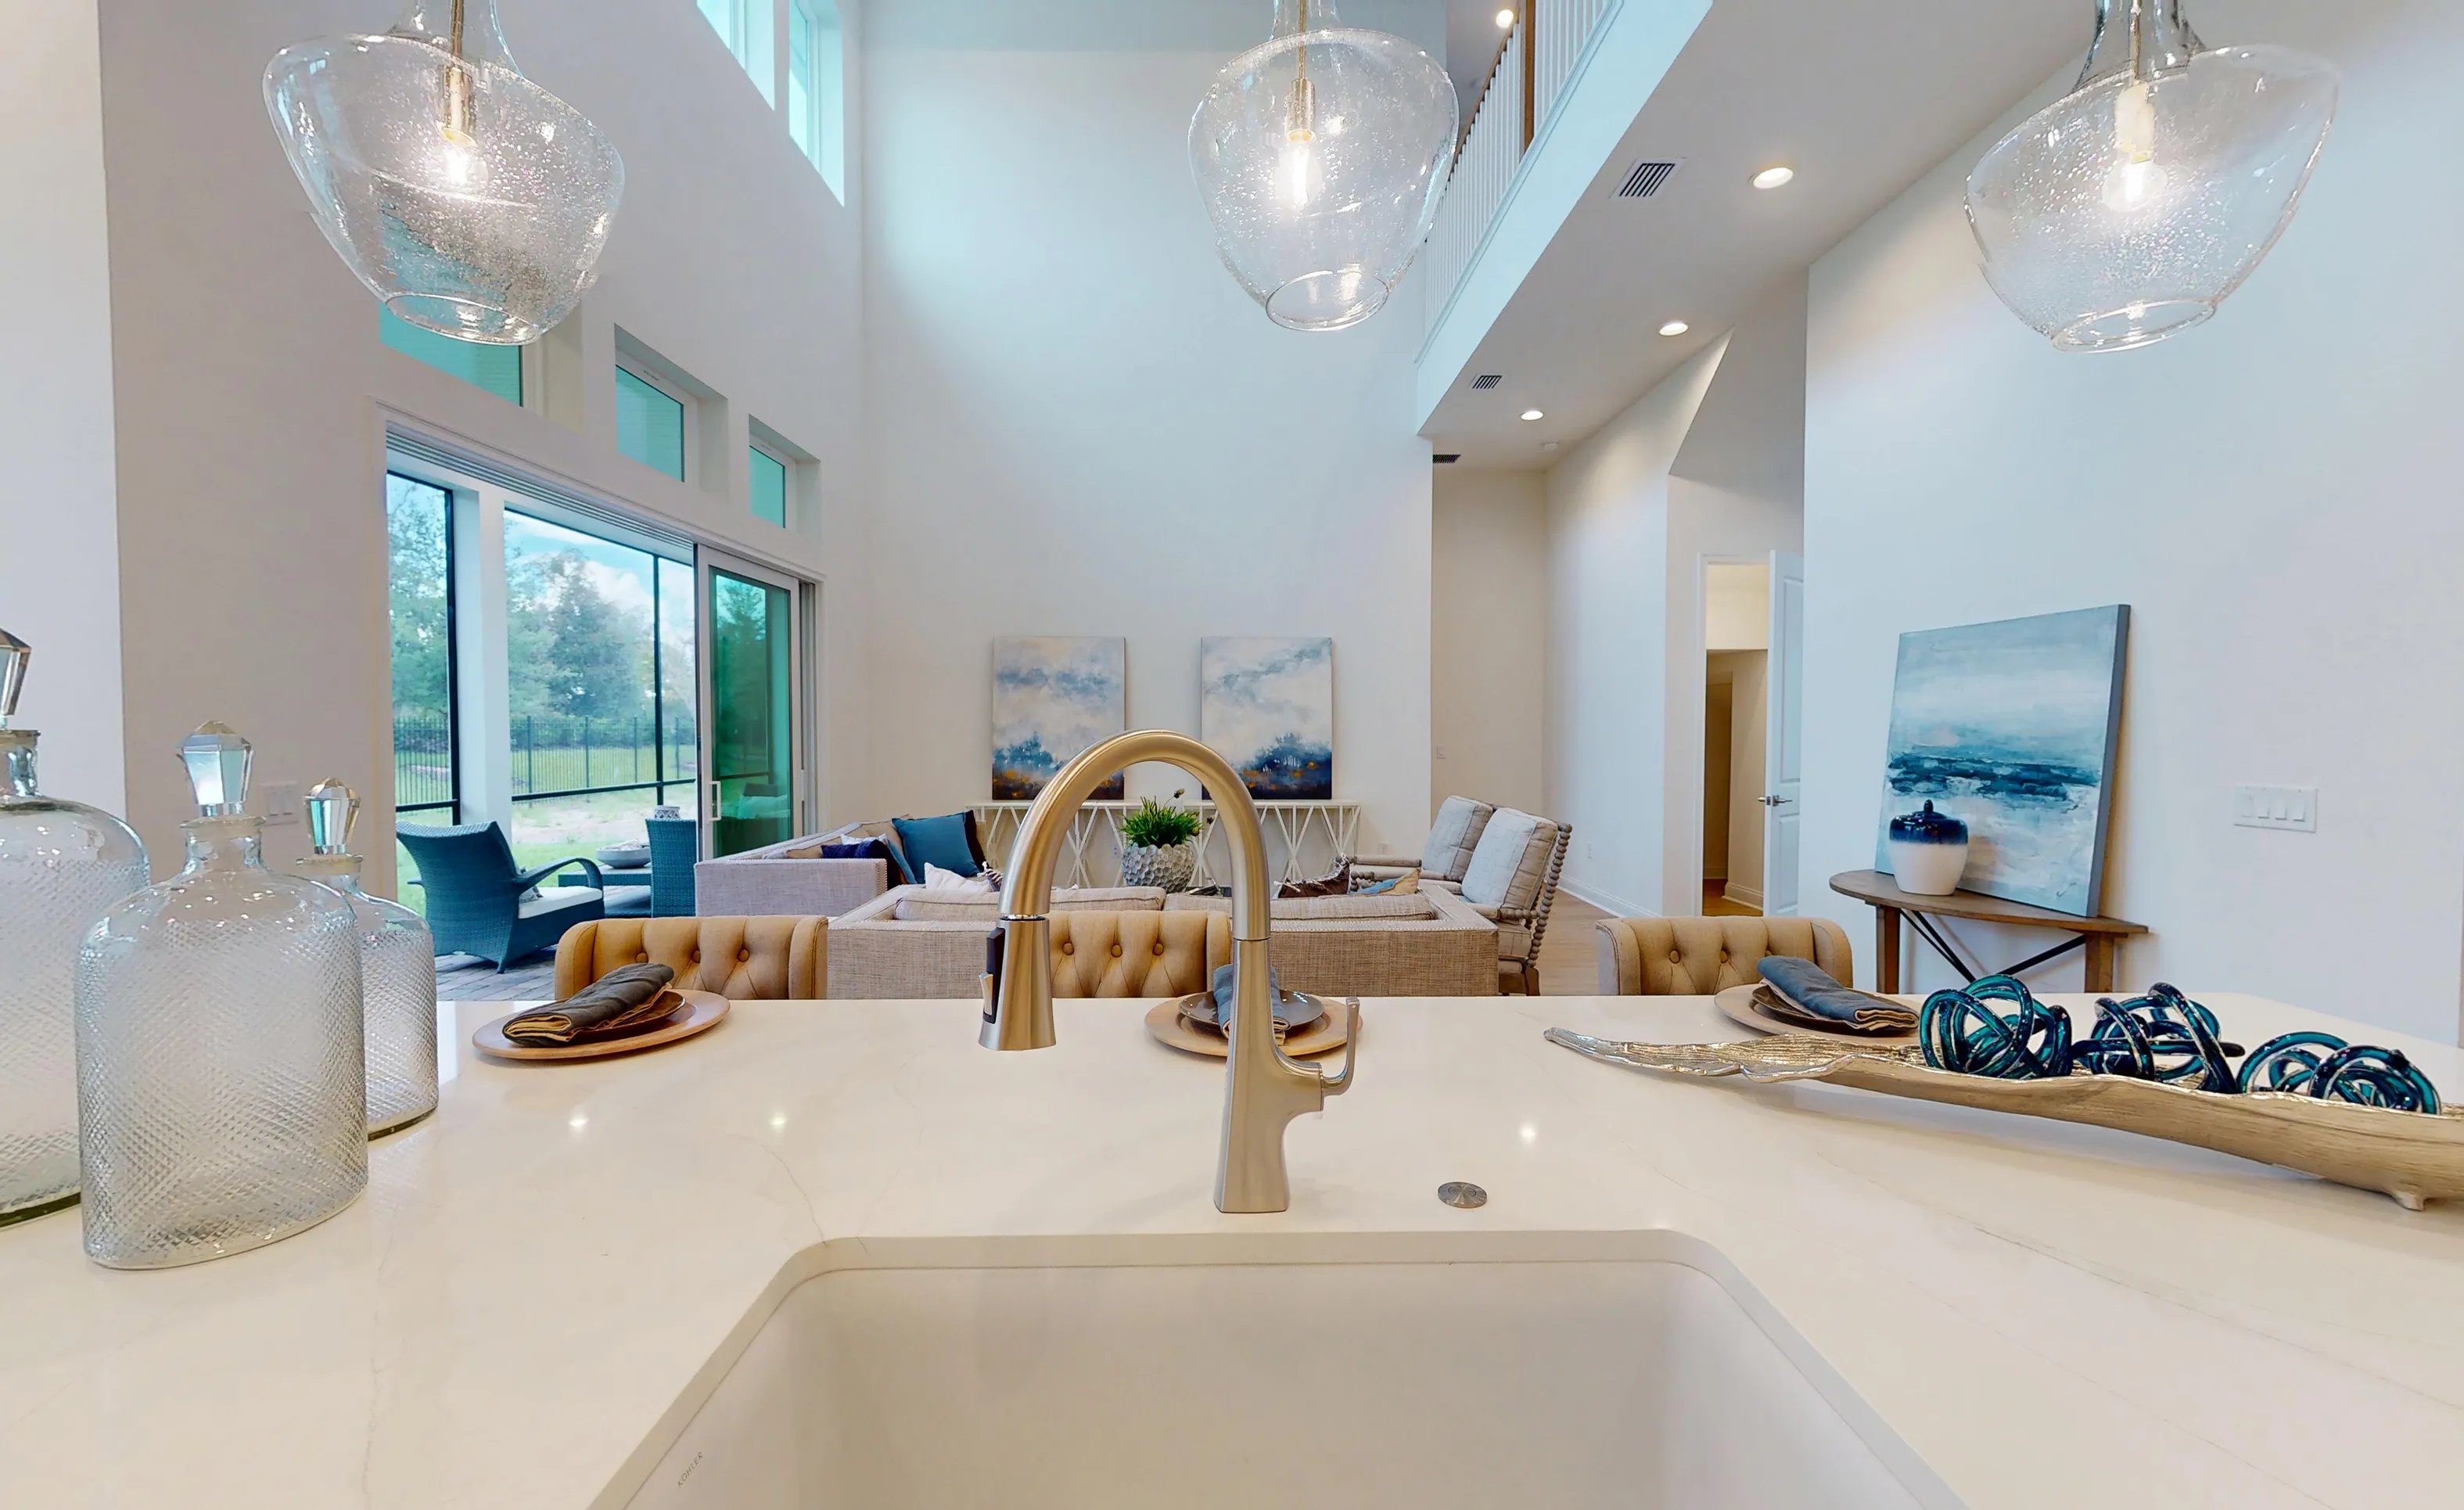
Kitchen island with sink and faucet in a Brooklyn floor plan home, overlooking a high-ceilinged open living area.

15 of 47 | Brooklyn - Kitchen

Brooklyn plan kitchen featuring a large central wood island, light cabinetry, glass pendant lights, and high ceilings.

16 of 47 | Brooklyn - Kitchen

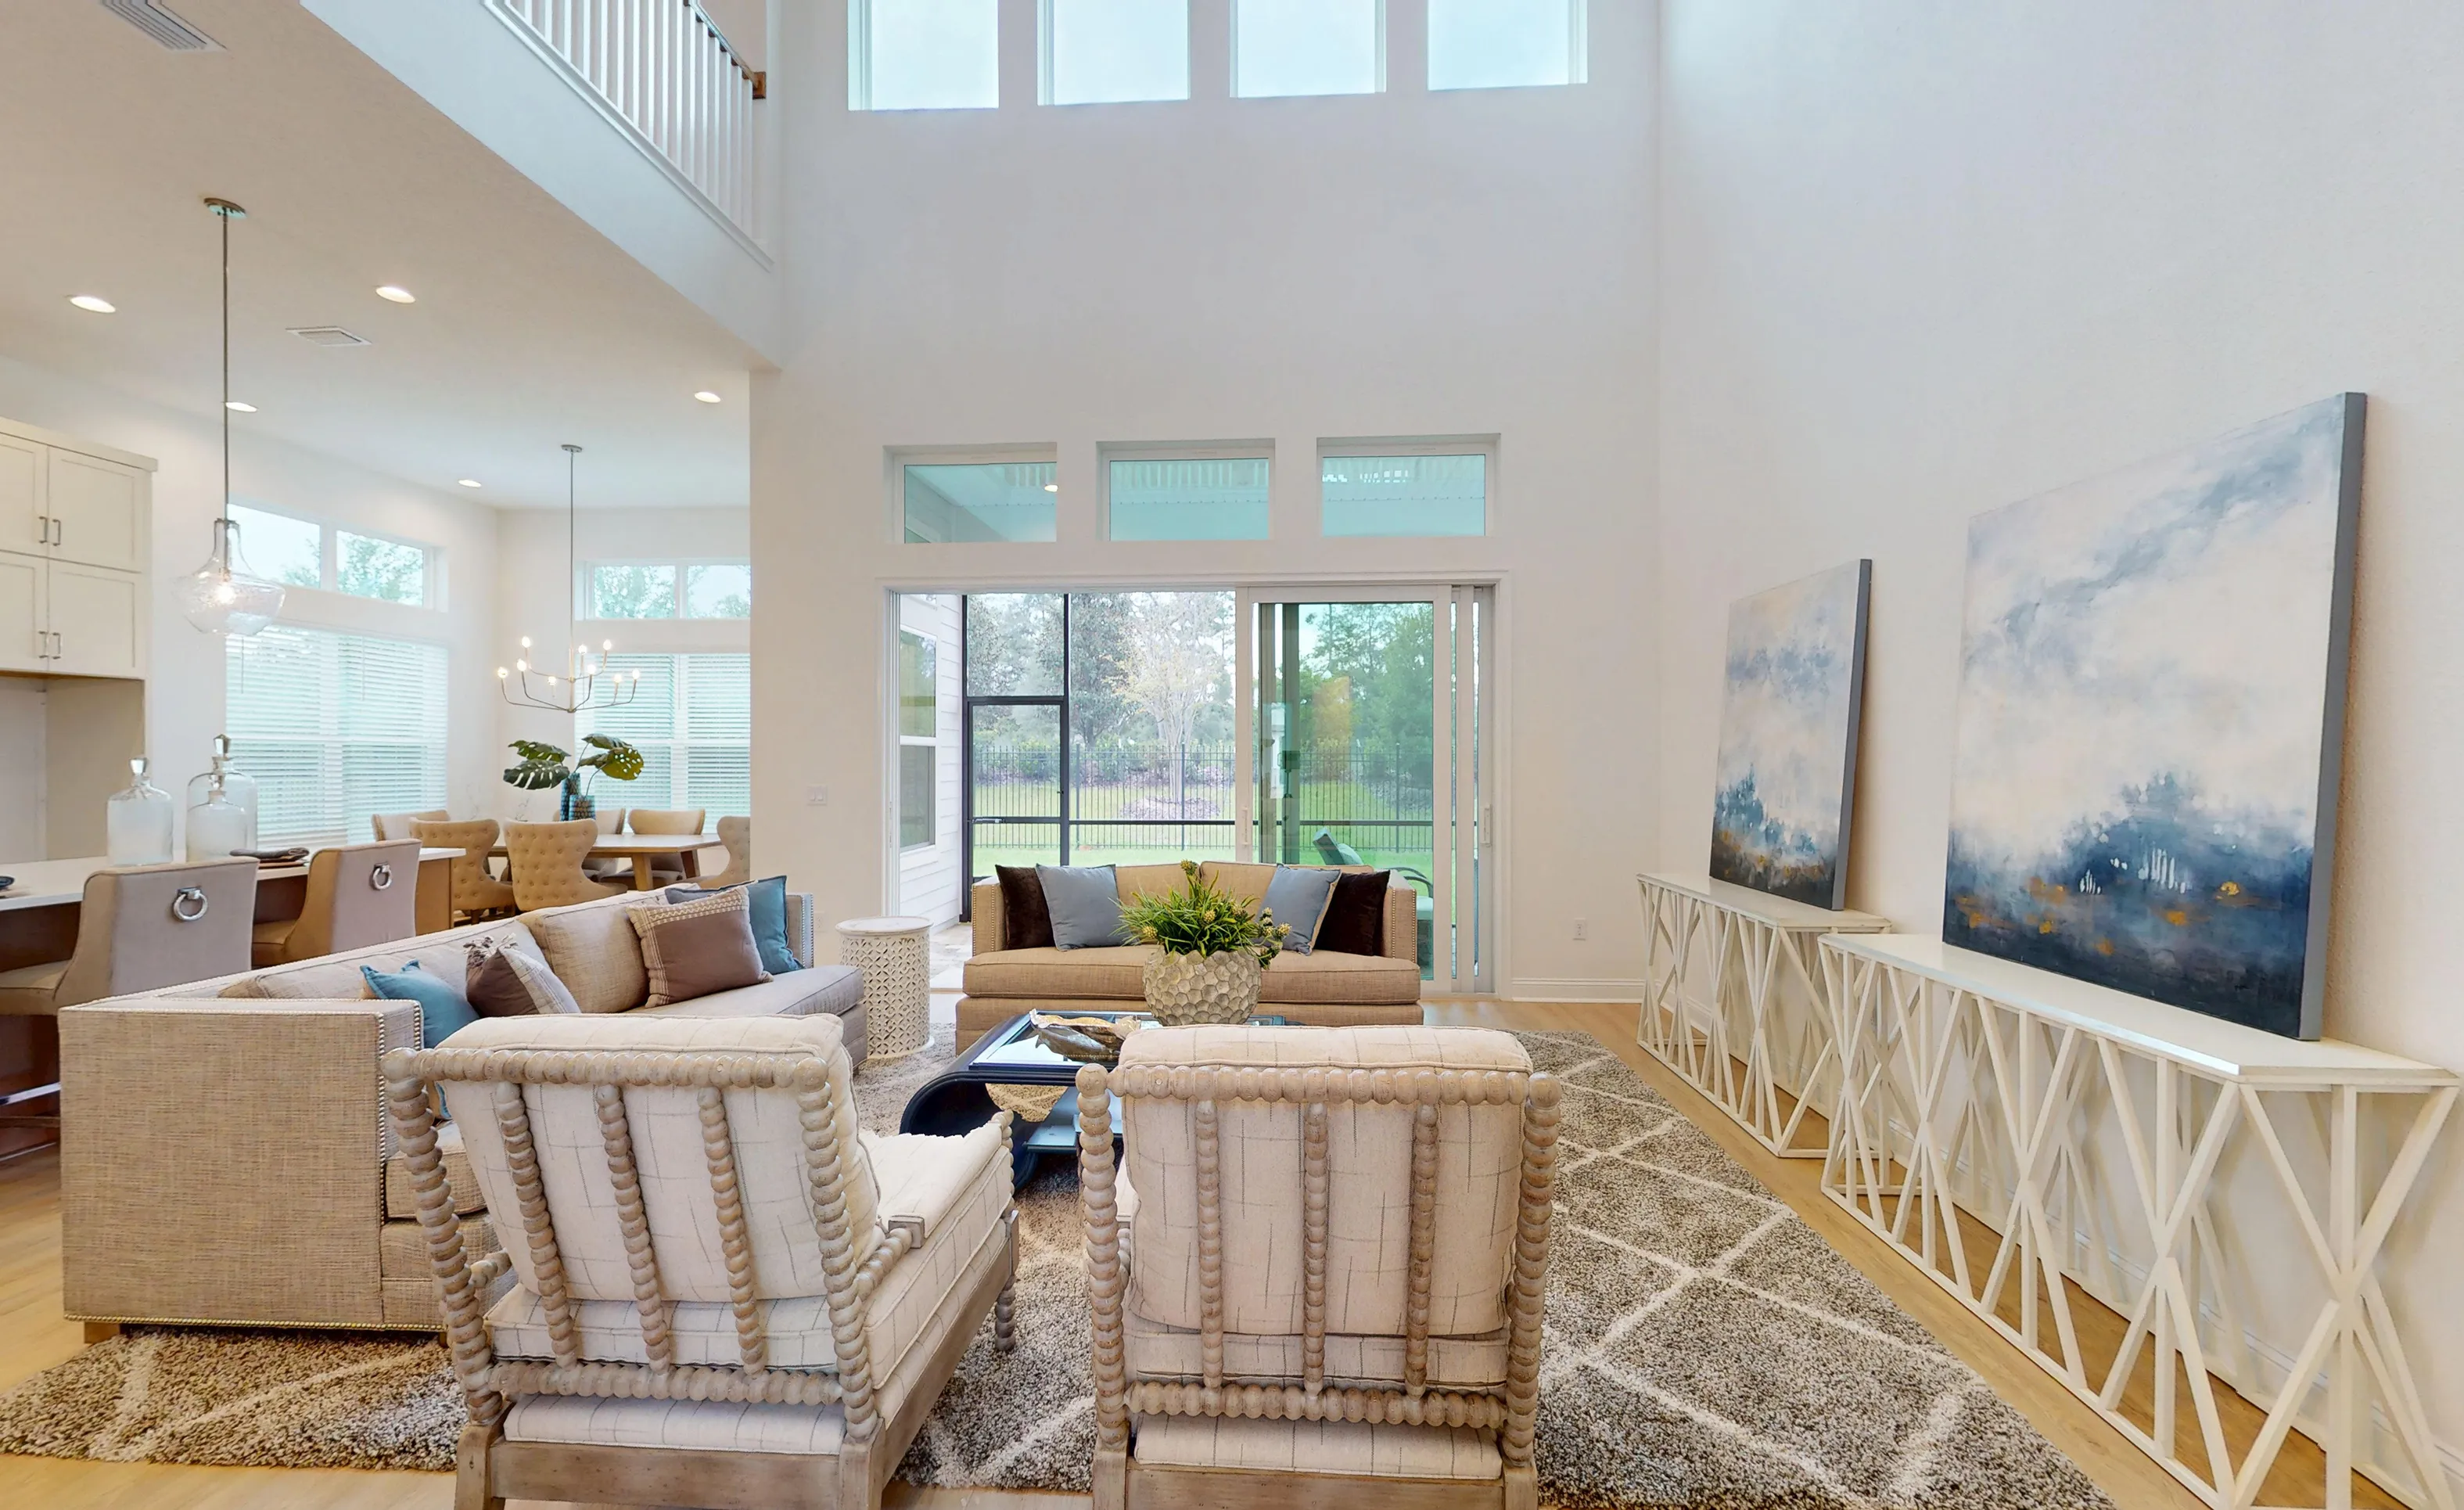
Brooklyn plan living room featuring a two-story ceiling, large windows, and sliding glass doors to a screened lanai.

17 of 47 | Brooklyn - Living Room

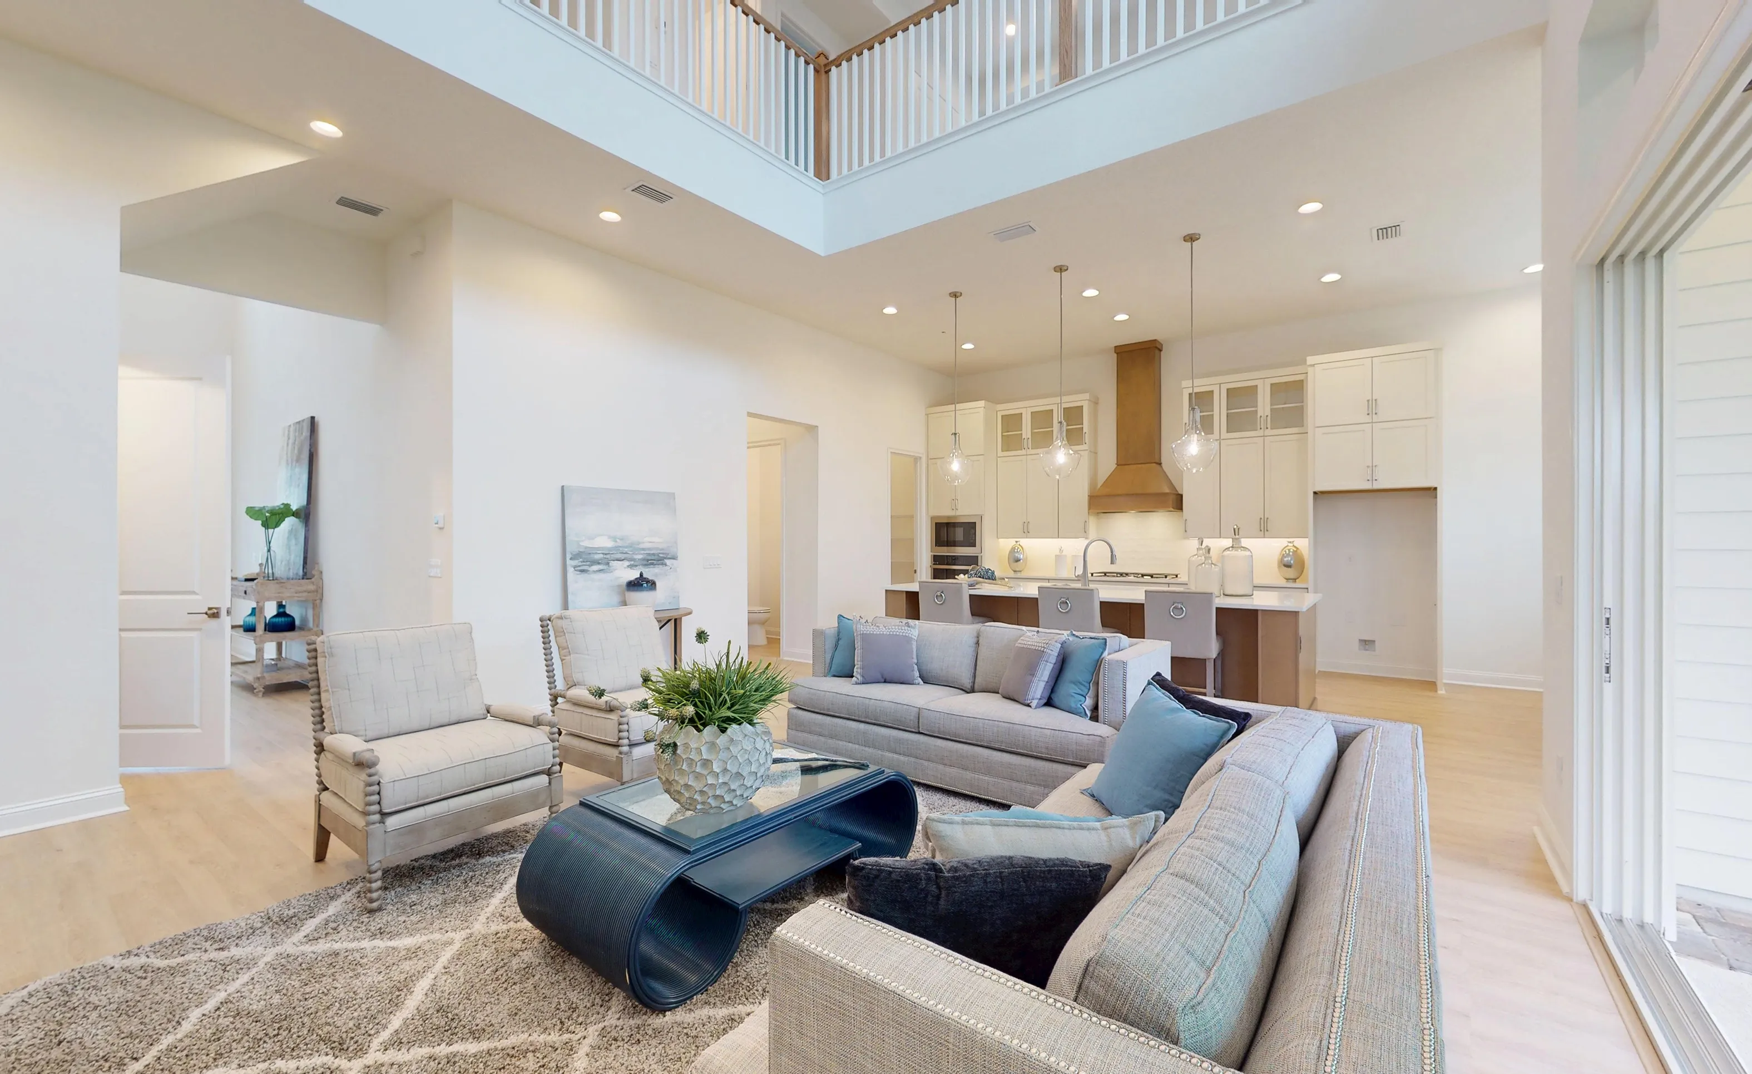
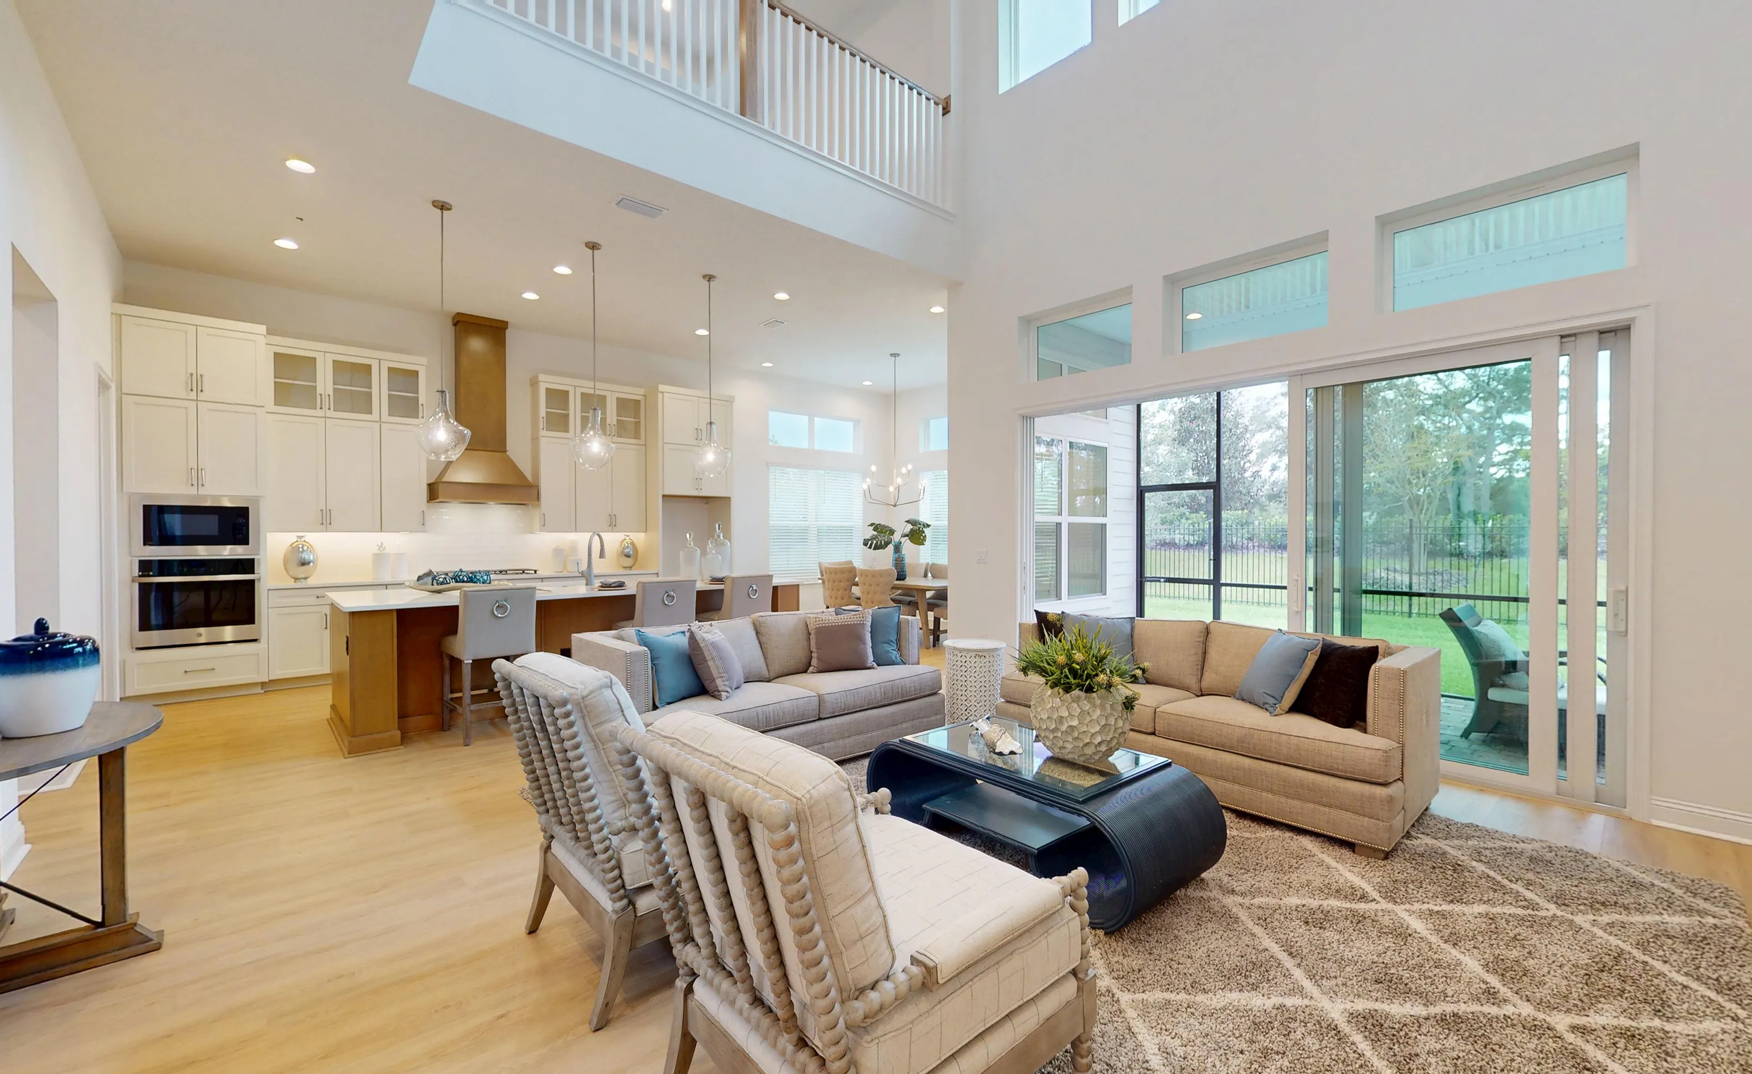
Brooklyn plan living room with two-story ceiling, balcony overlook, and open floor plan connecting to the kitchen.

18 of 47 | Brooklyn - Living Room

Living room in the Brooklyn plan with a two-story ceiling, balcony overlook, large sliding glass doors, and open-concept kitchen.

19 of 47 | Brooklyn - Living Room

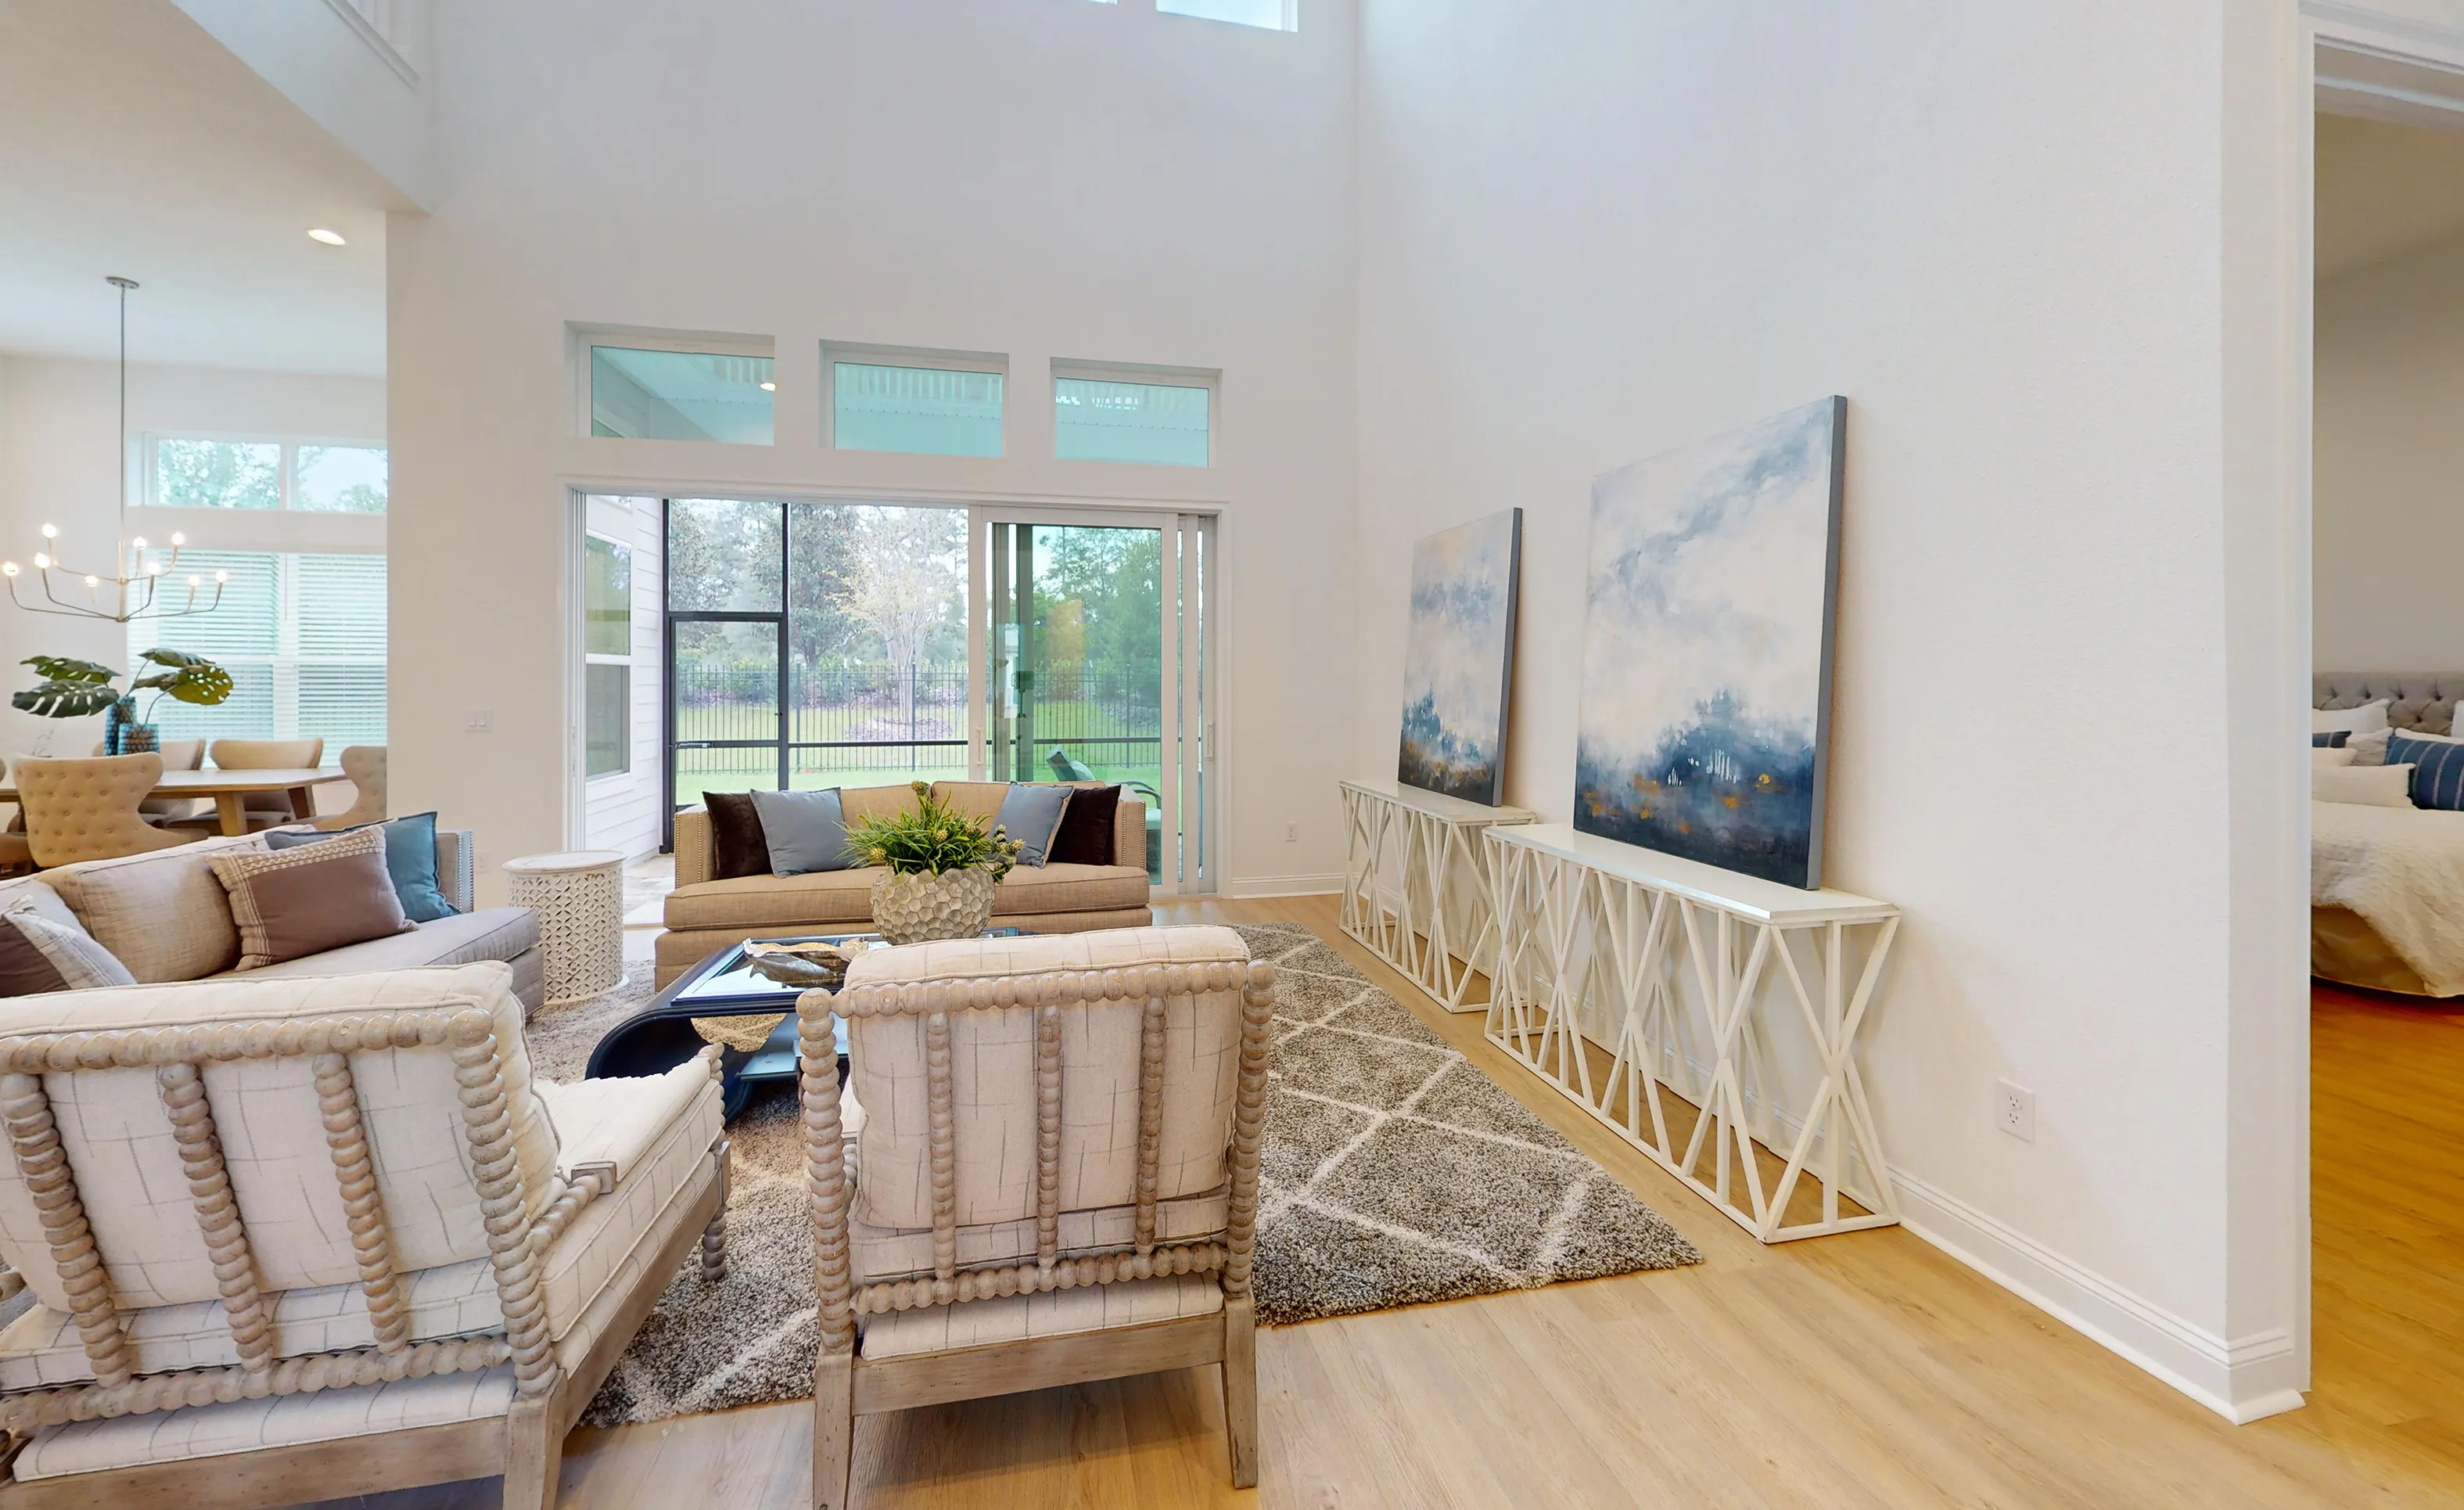
Brooklyn plan living room in EverRange with high ceilings, sliding glass doors to a patio, and contemporary furnishings.

20 of 47 | Brooklyn - Living Room

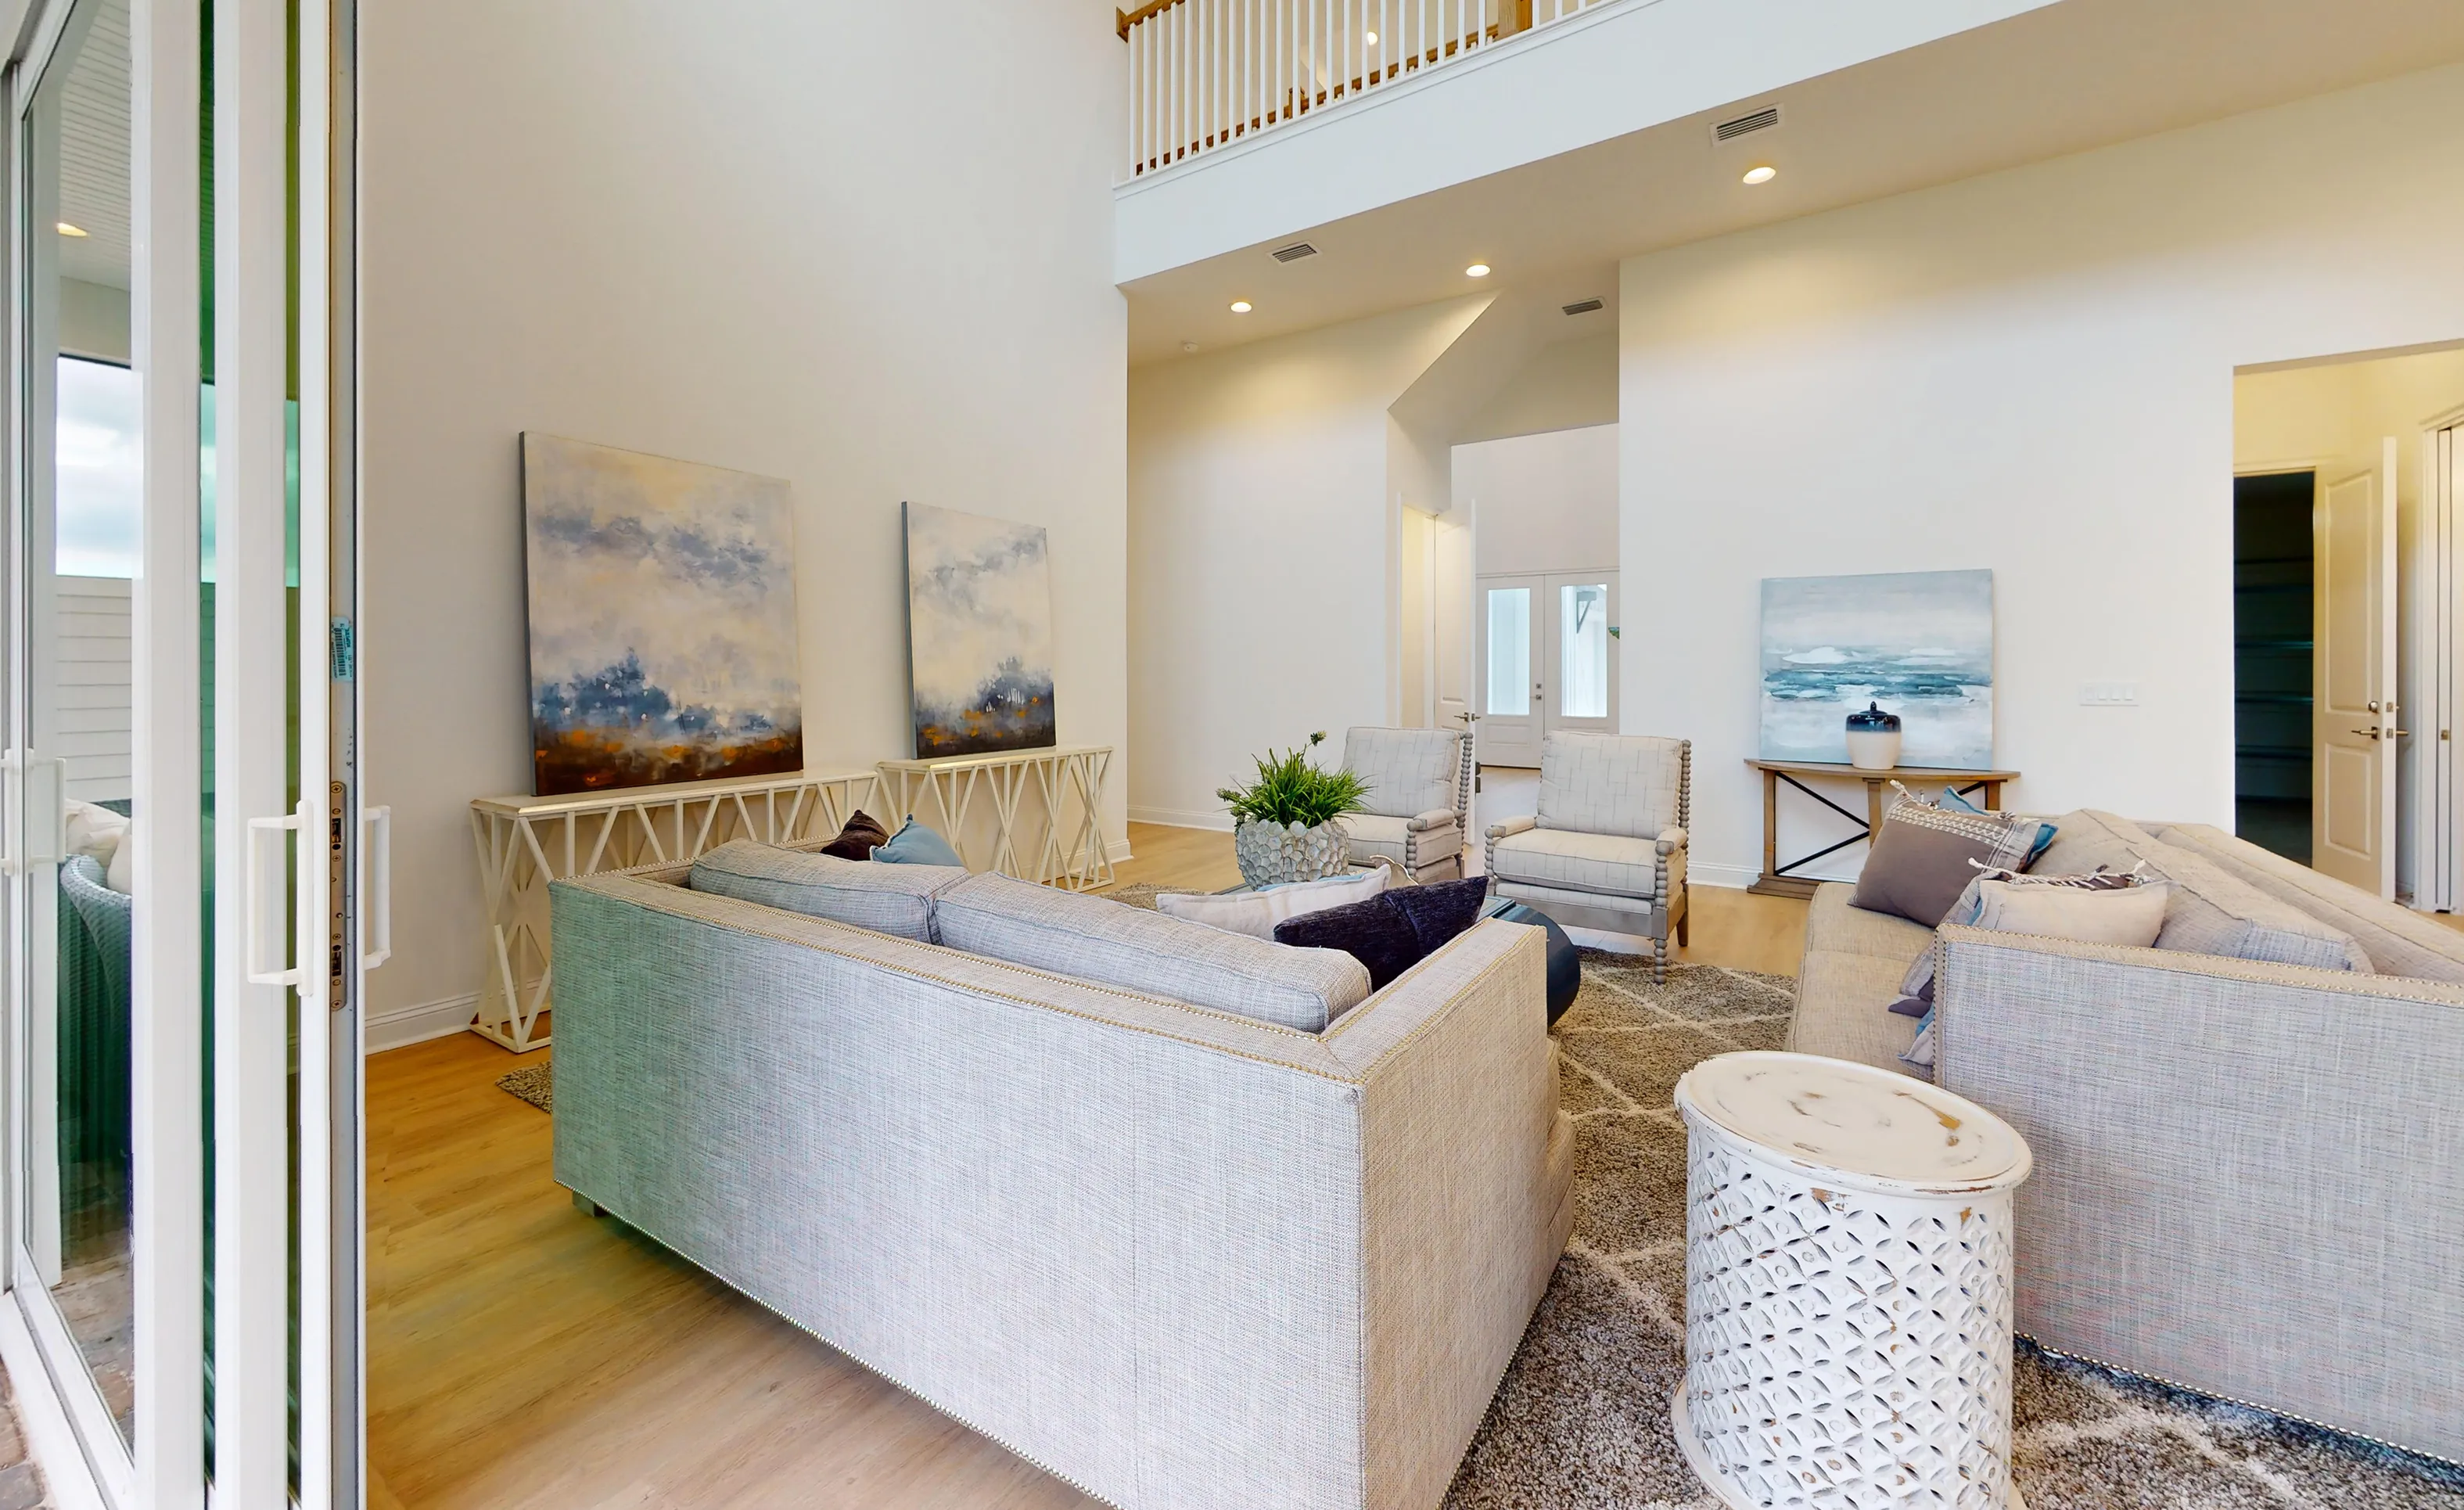
Brooklyn plan living room with two-story ceiling, loft overlook with railing, light-colored sofas, and hardwood floors.

21 of 47 | Brooklyn - Living Room

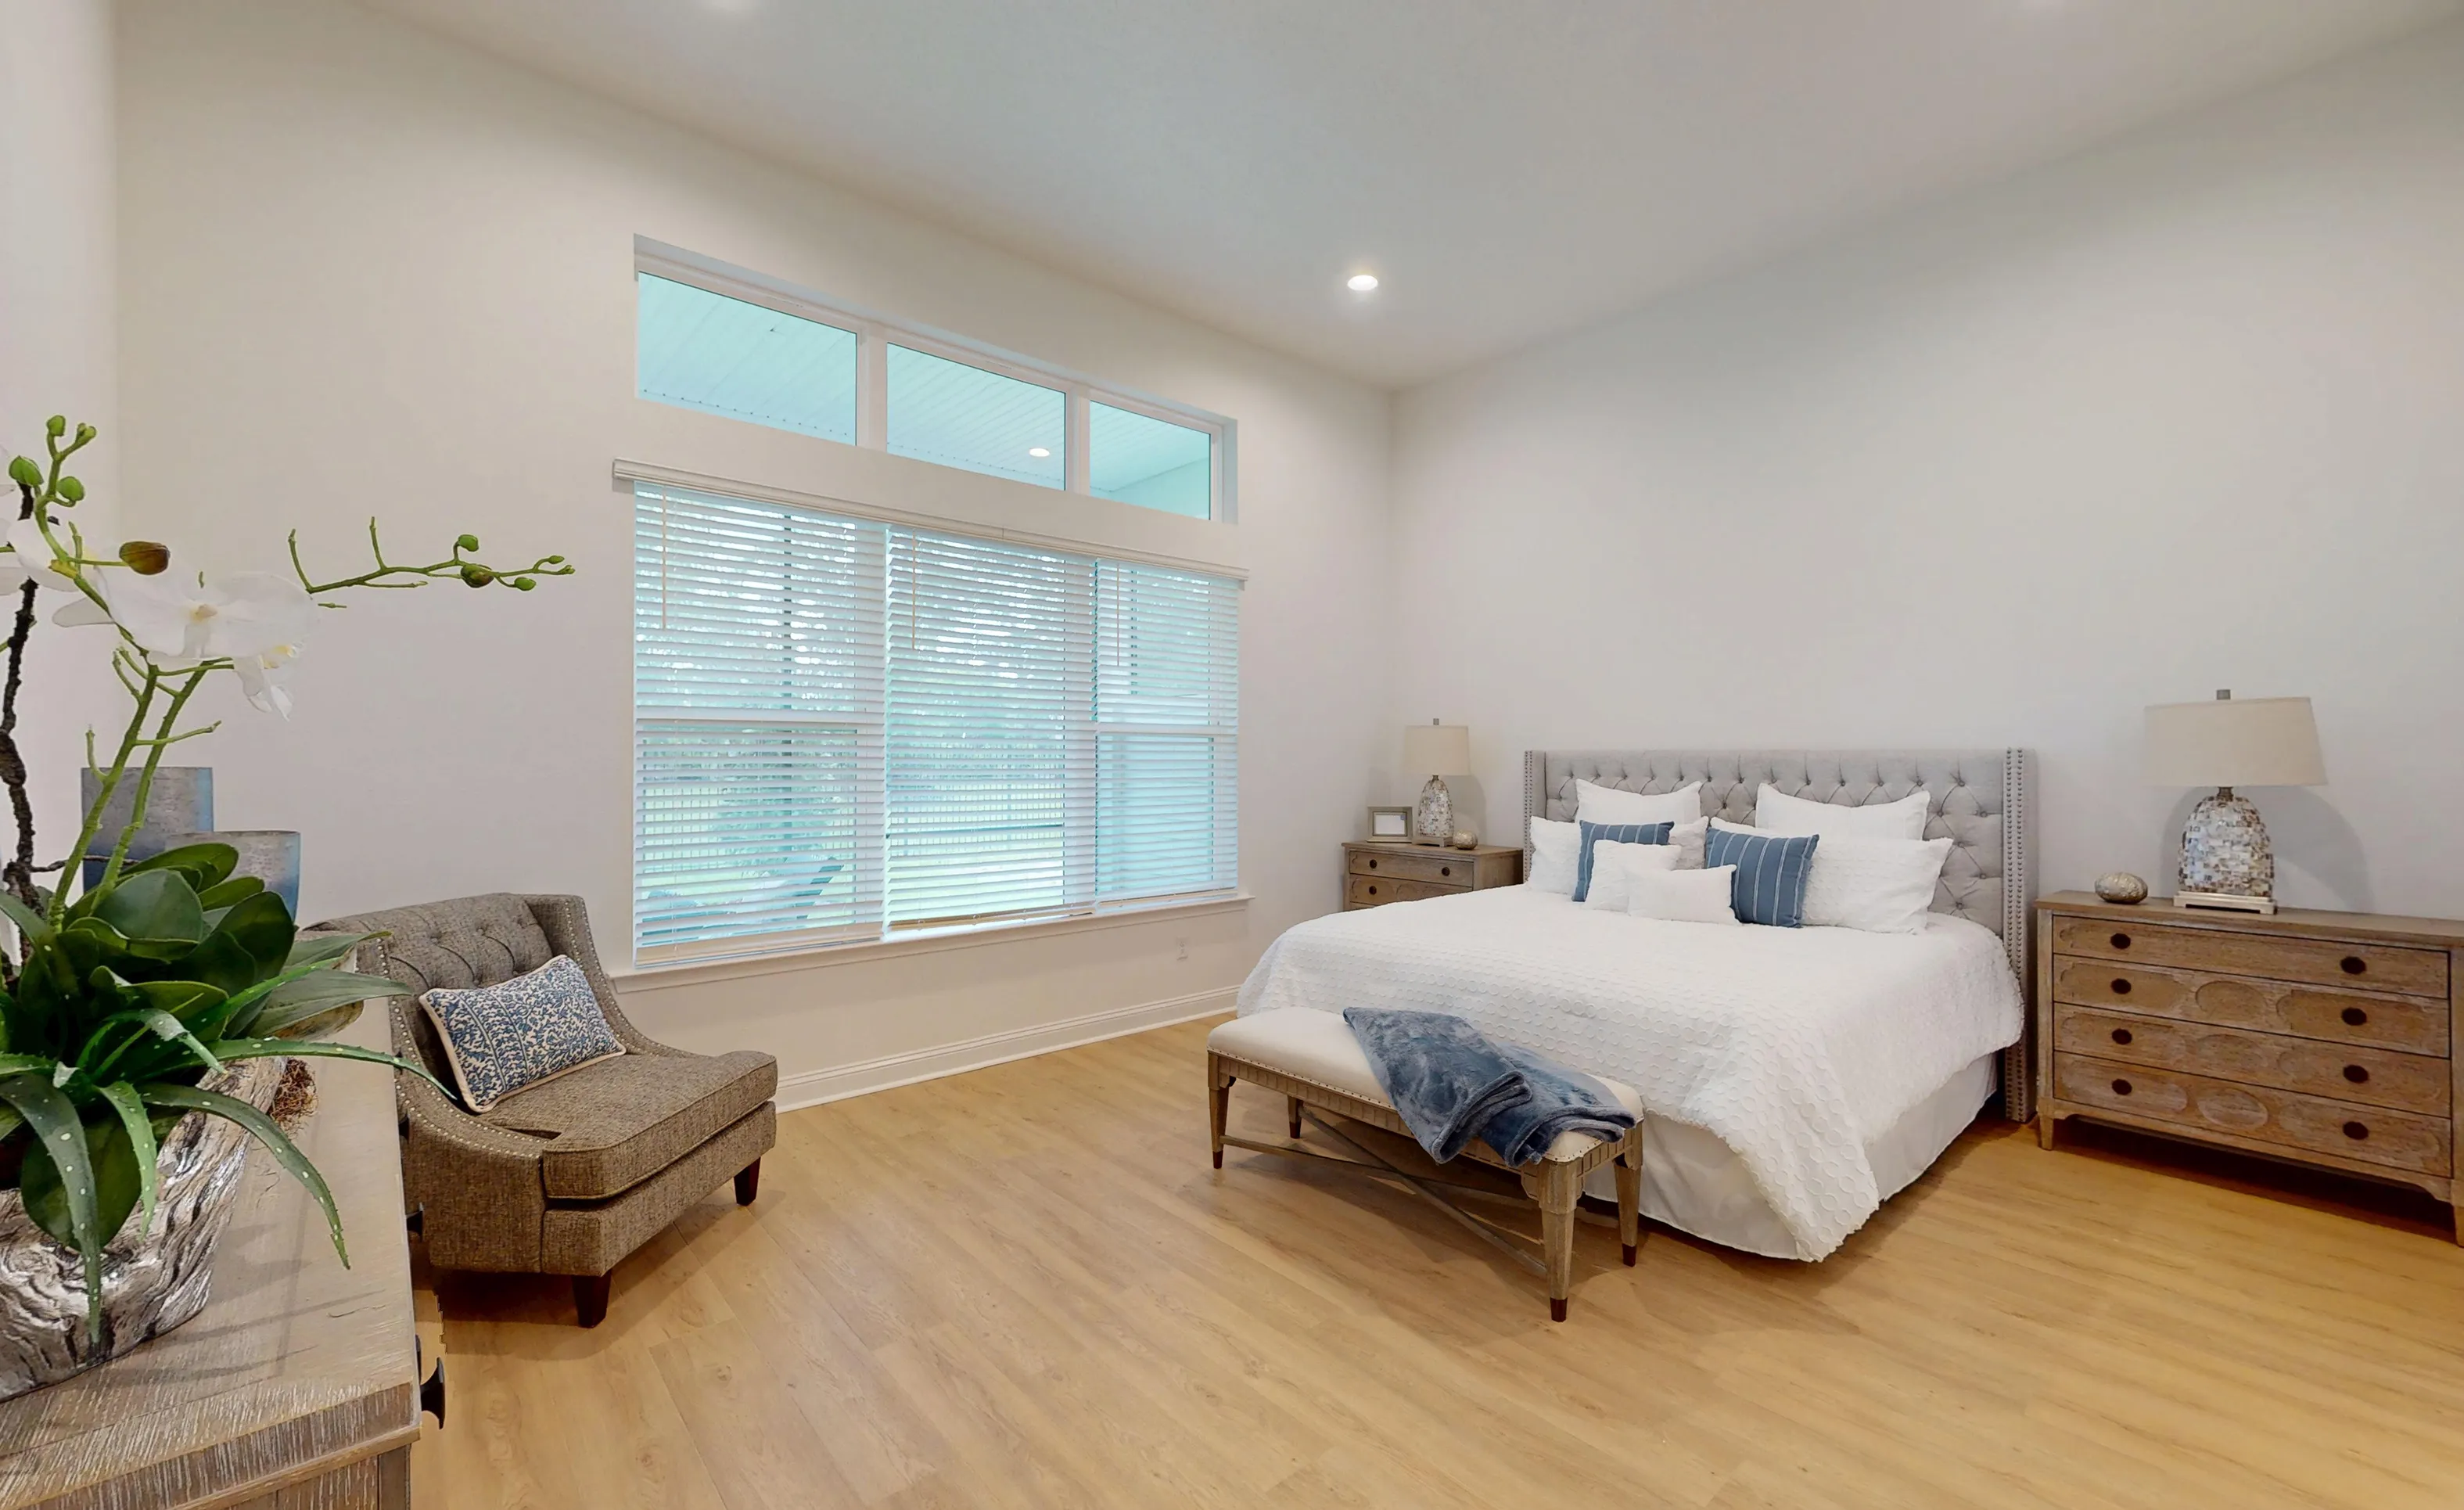
Primary bedroom with light wood flooring, a tufted headboard bed, wooden nightstands, and large windows with blinds.

22 of 47 | Brooklyn - Primary Bedroom

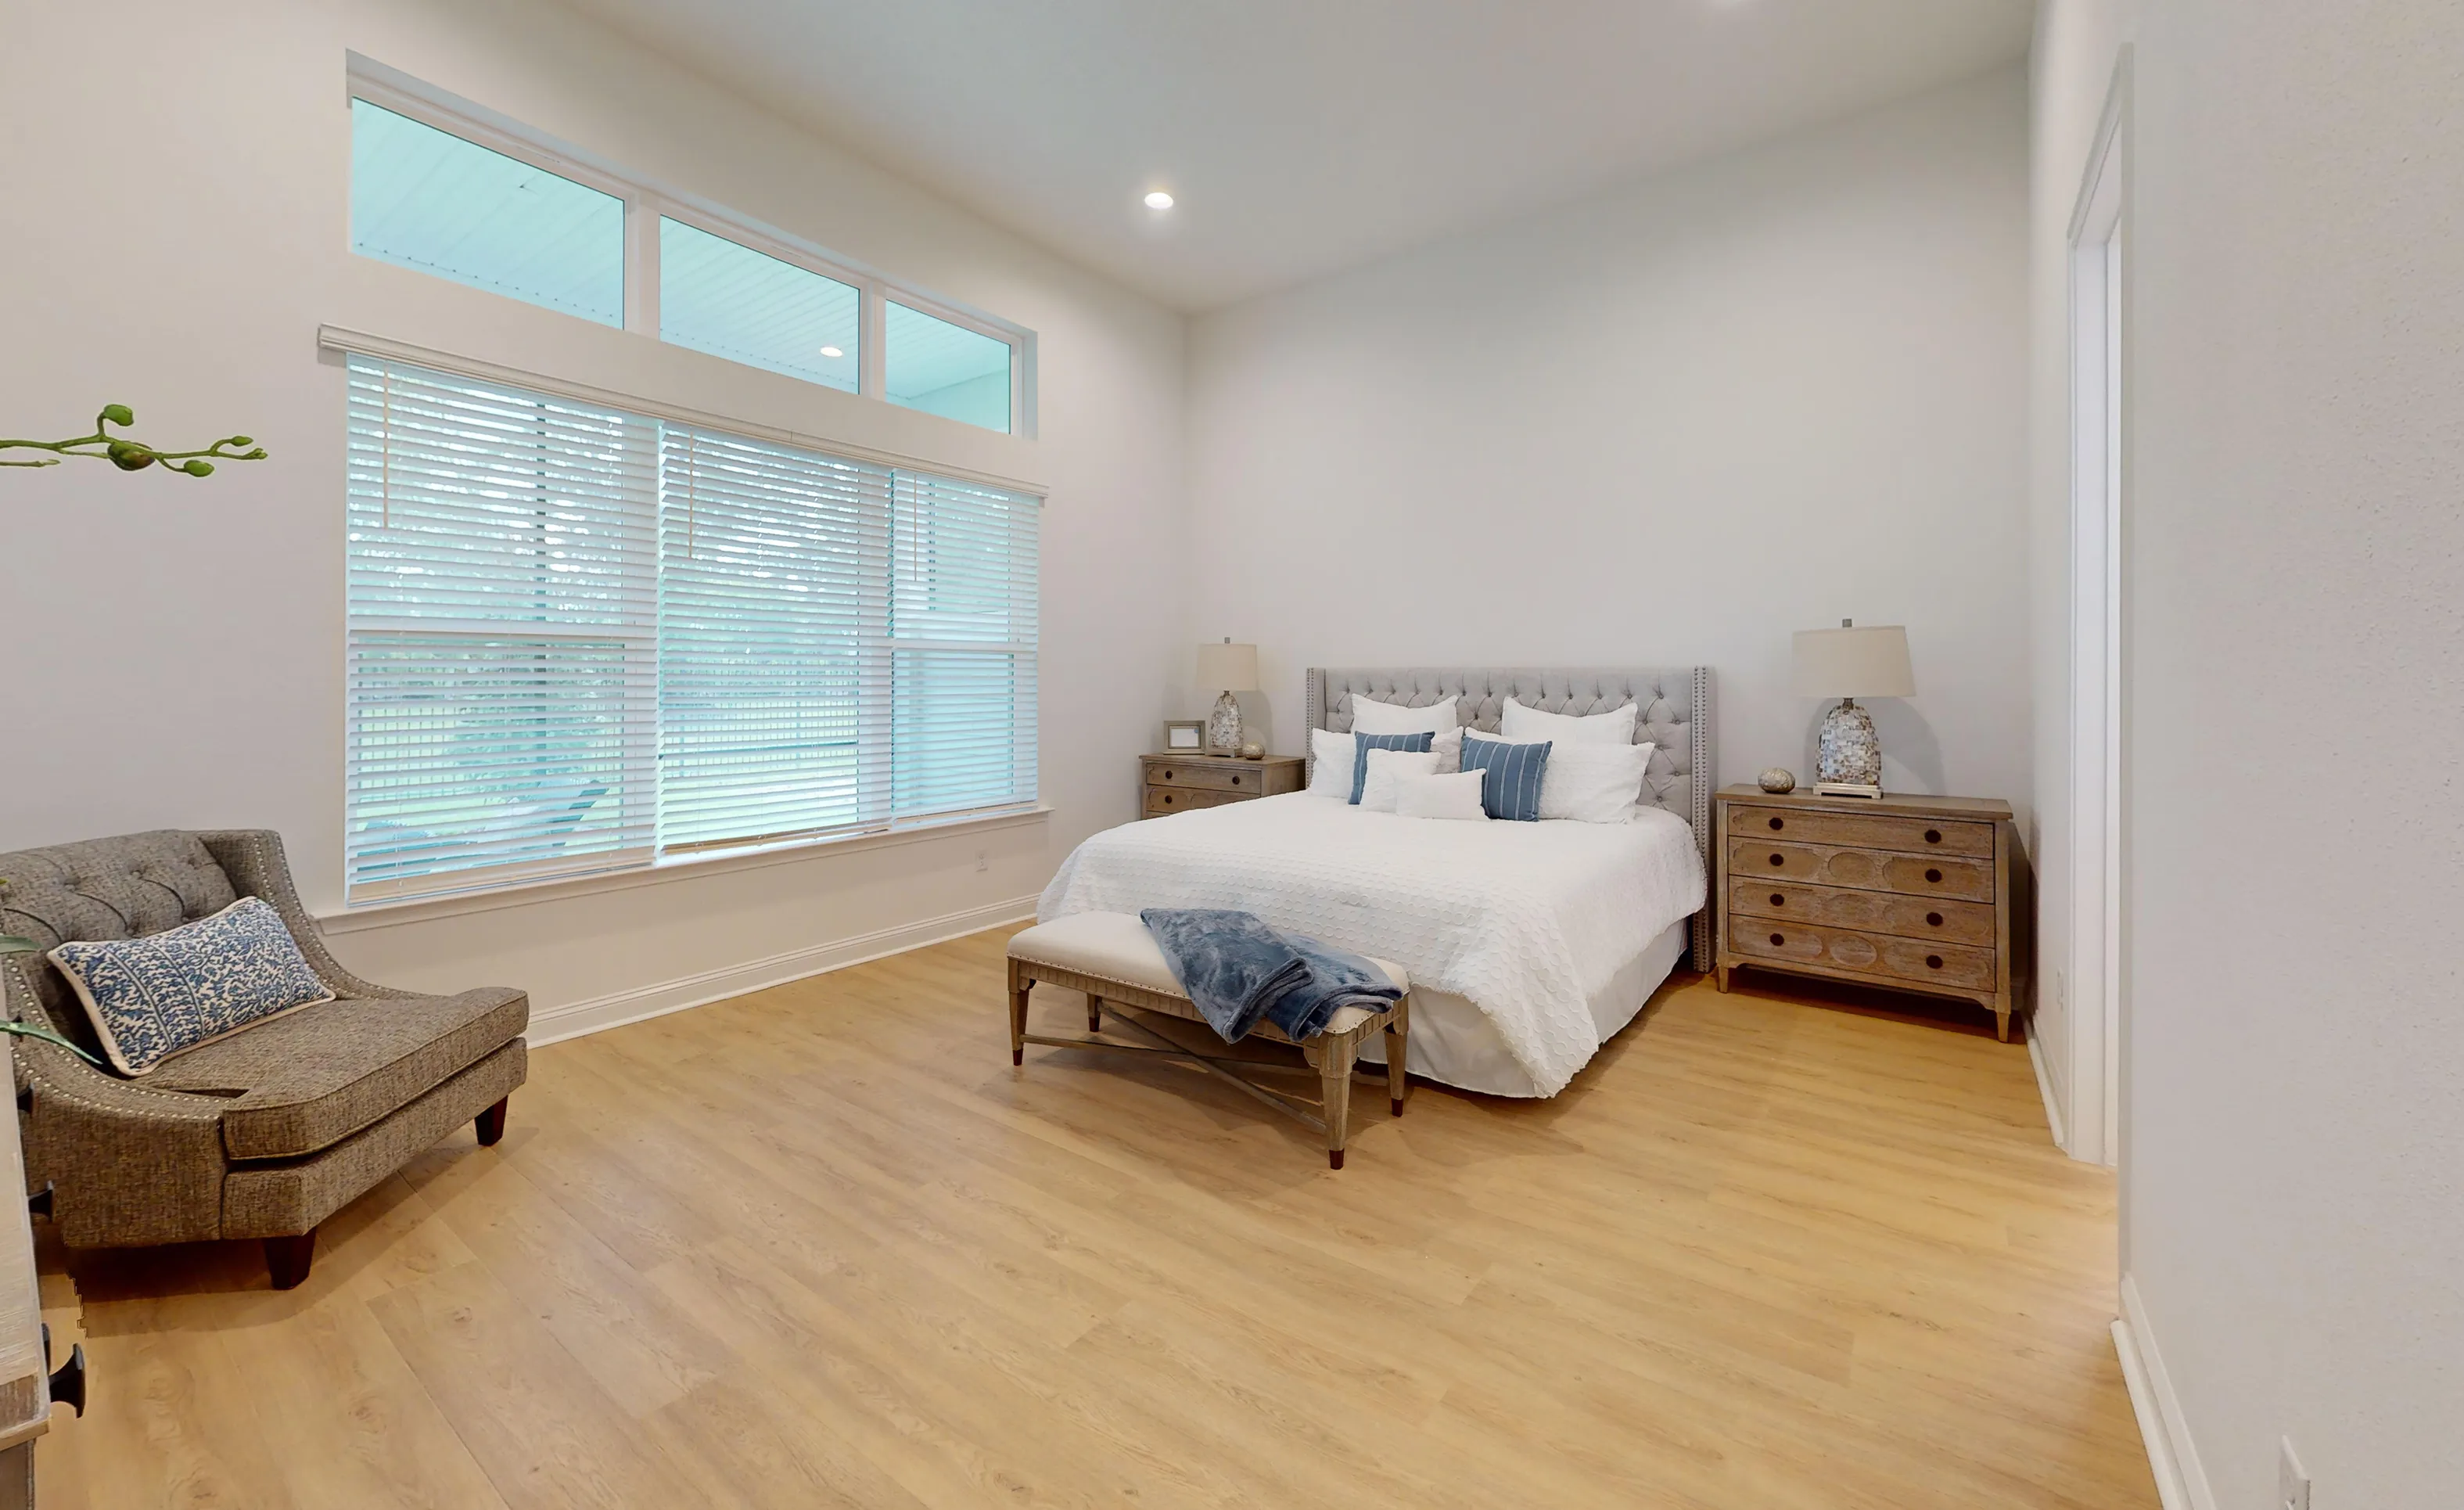
Primary bedroom of the Brooklyn plan featuring light wood floors, a tufted bed, and large windows with transom panels.

23 of 47 | Brooklyn - Primary Bedroom

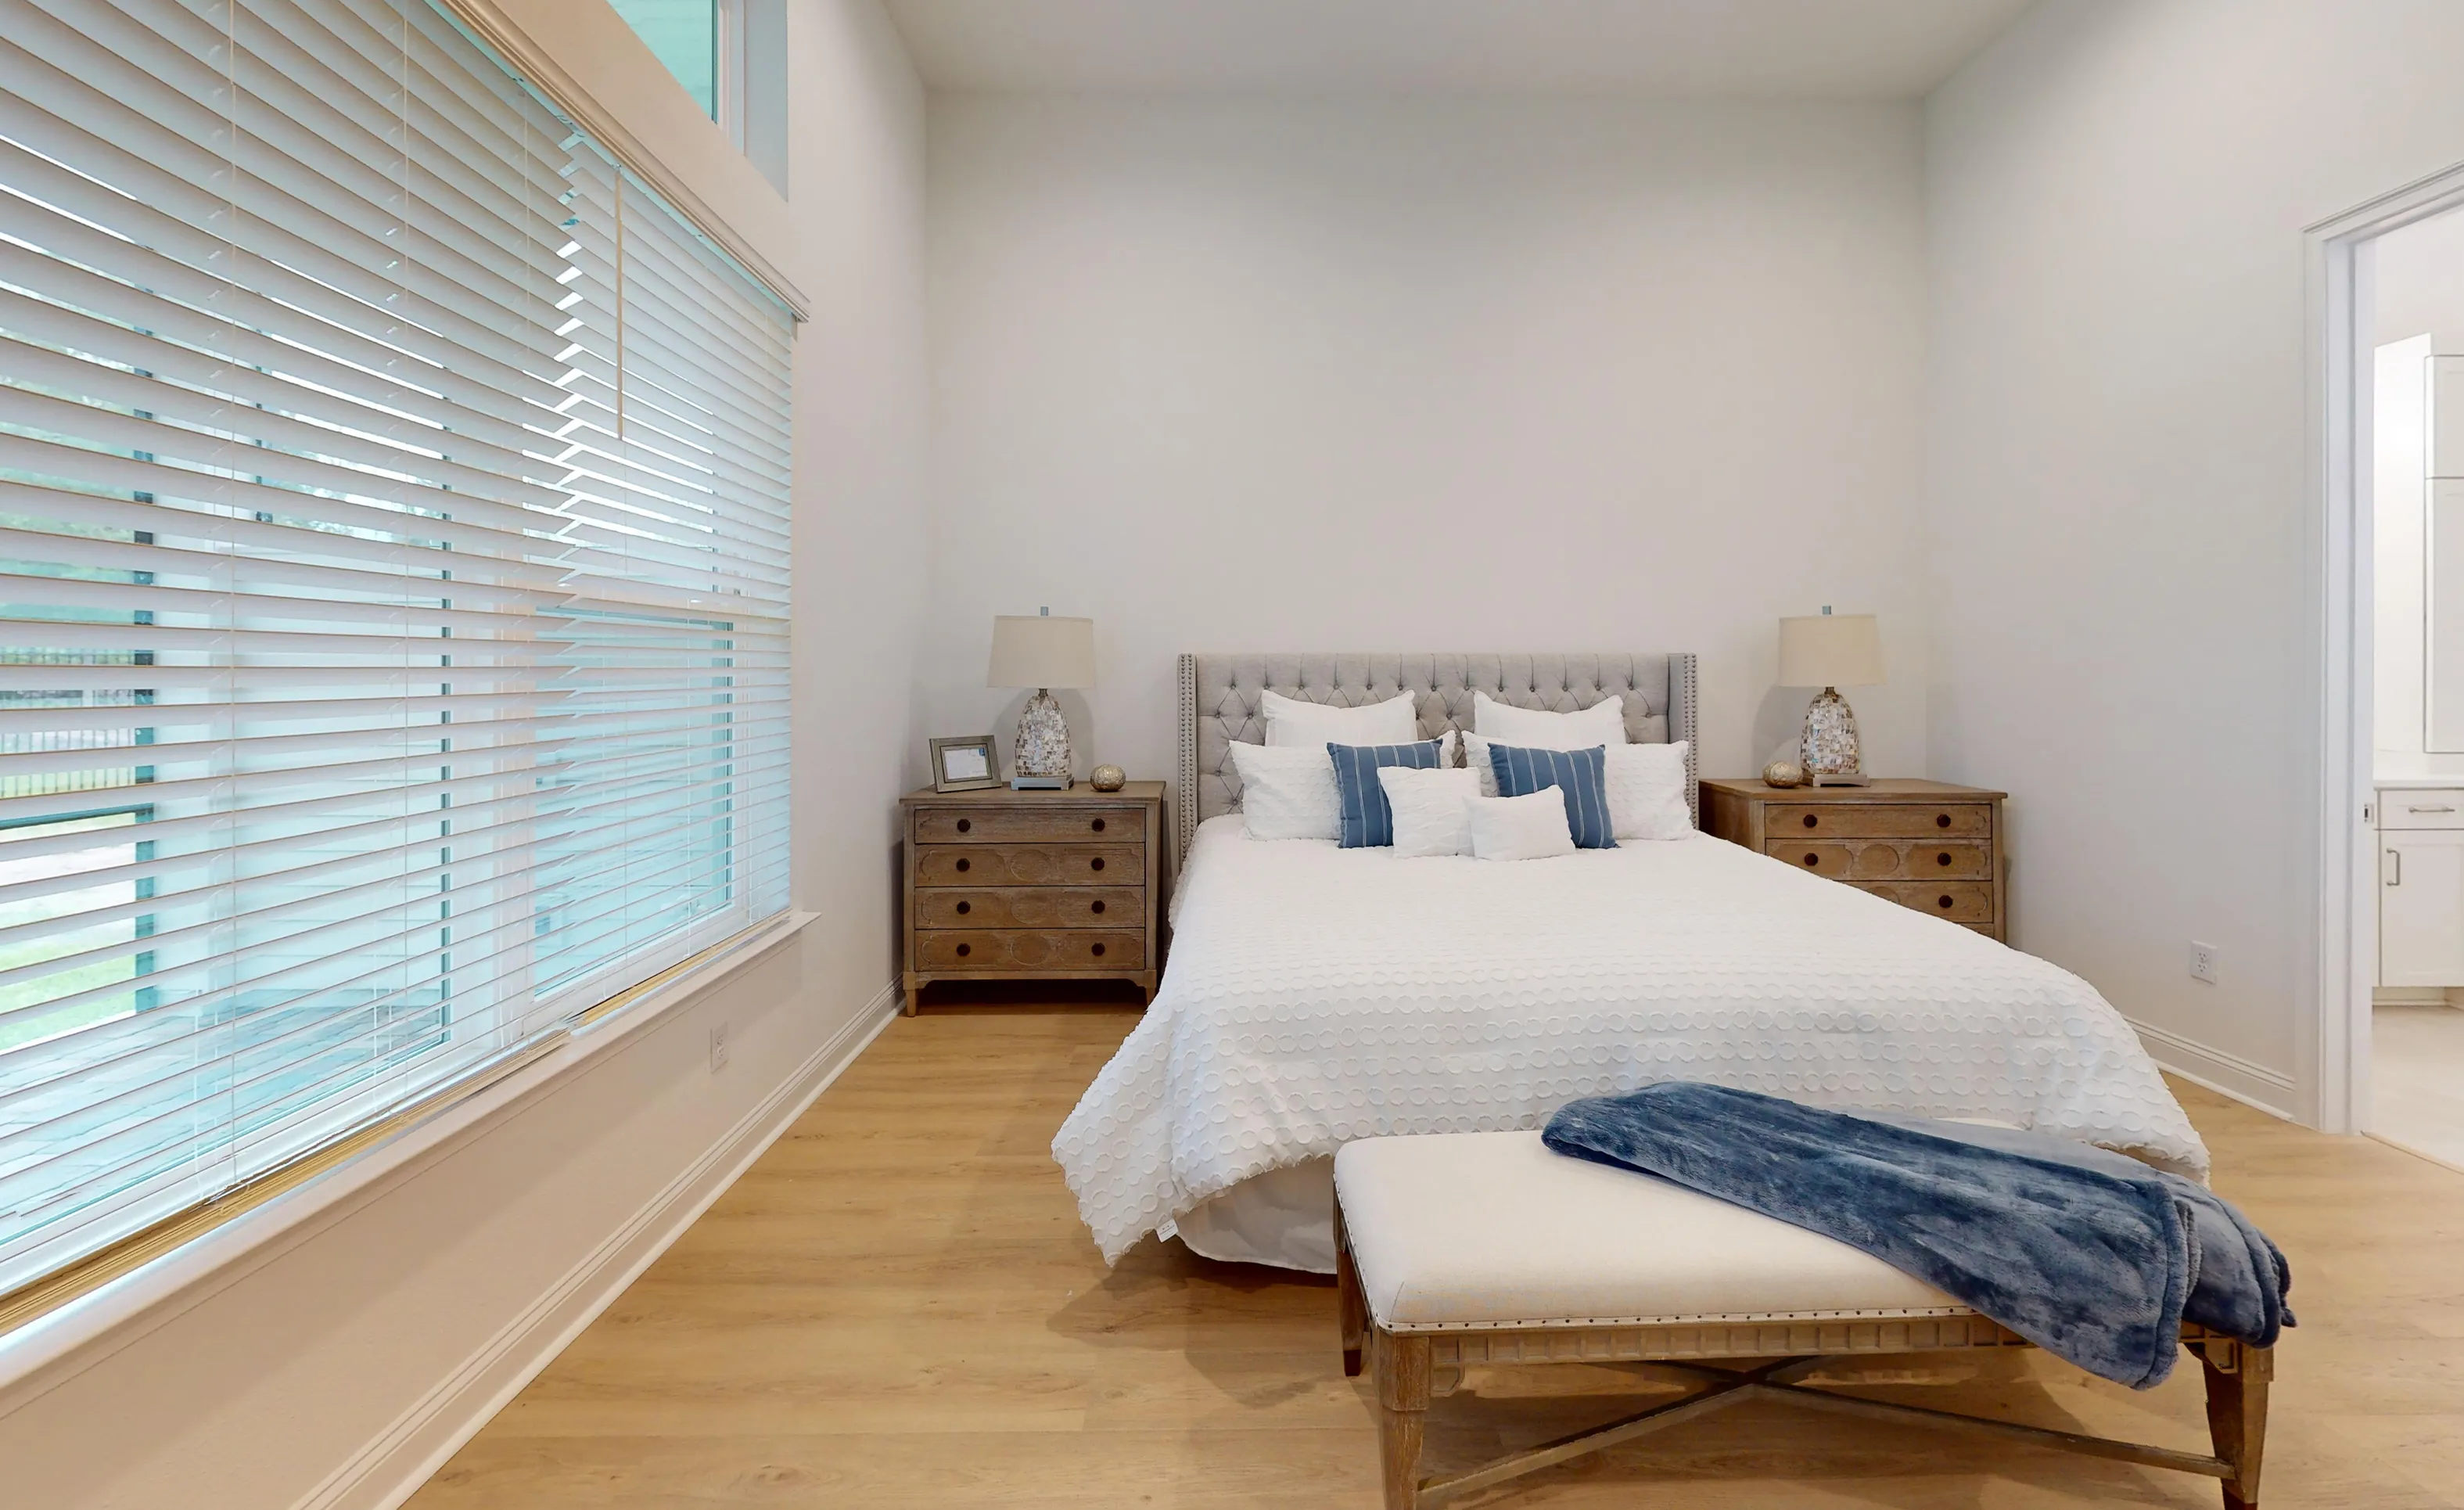
Primary bedroom in the Brooklyn plan with a white bed, tufted headboard, wood nightstands, and light wood-look flooring.

24 of 47 | Brooklyn - Primary Bedroom

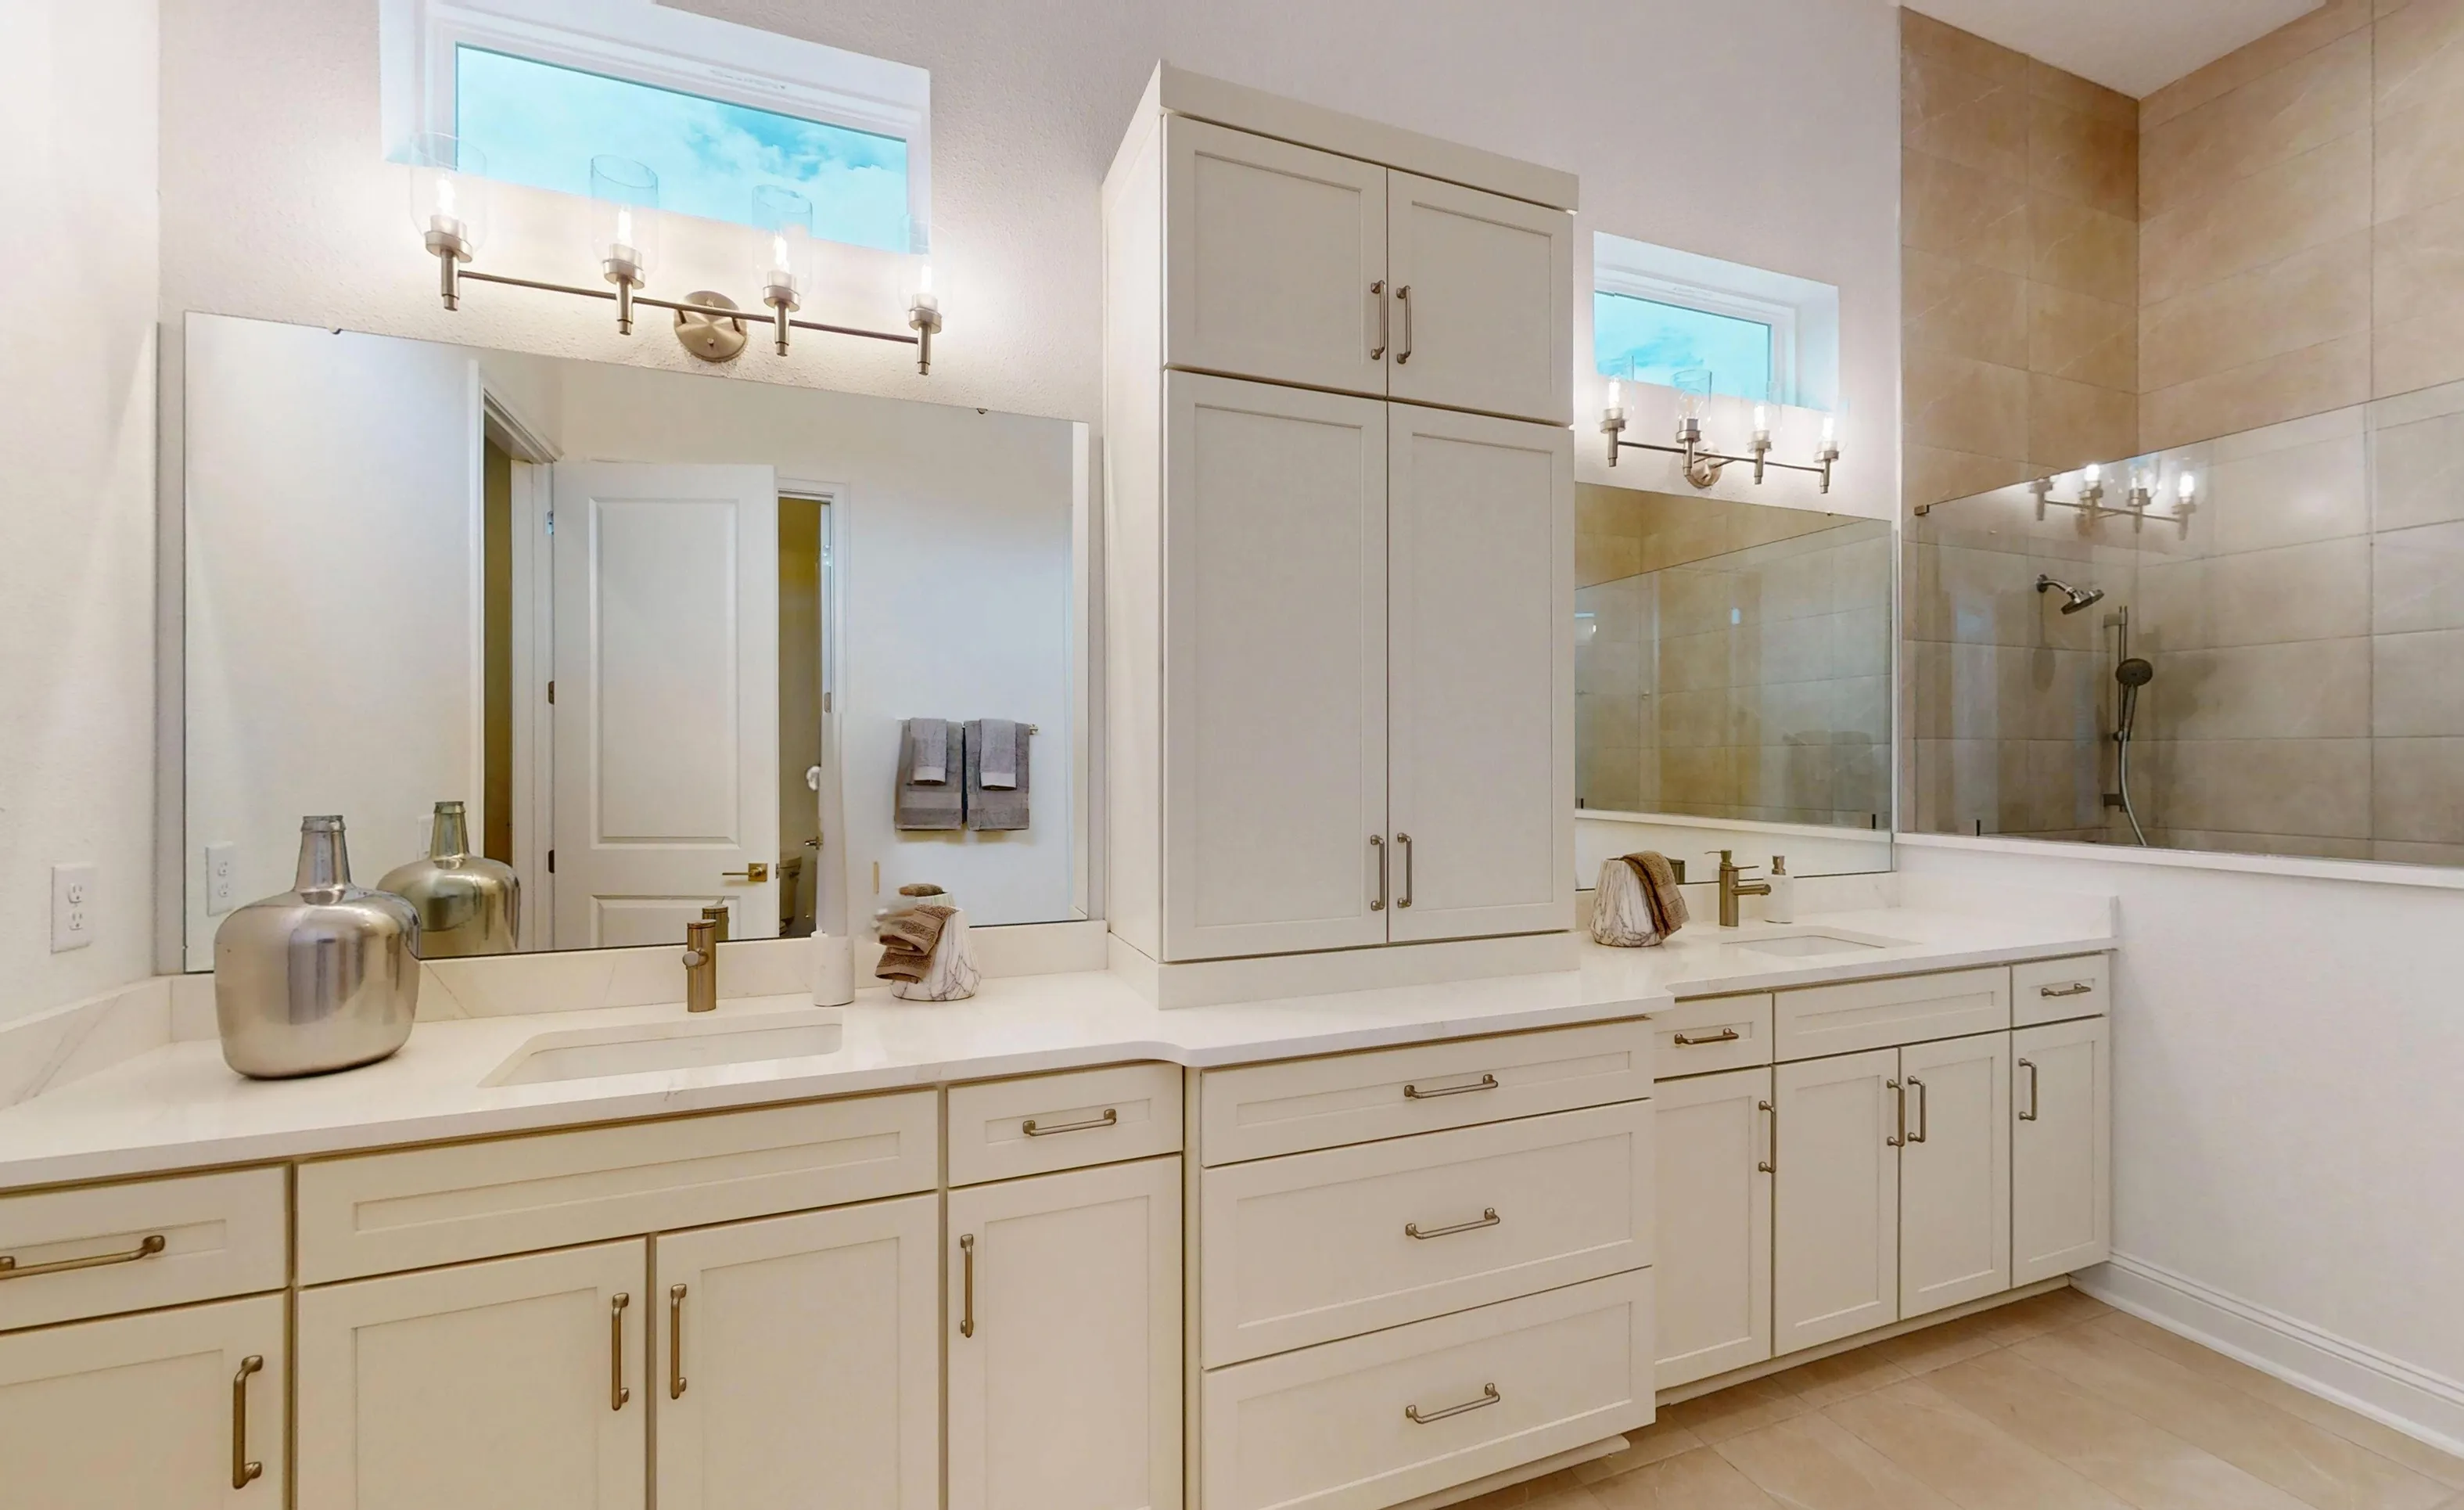
Primary bath of the Brooklyn plan featuring a double vanity with off-white cabinetry, quartz countertops, and walk-in shower.

25 of 47 | Brooklyn - Primary Bath

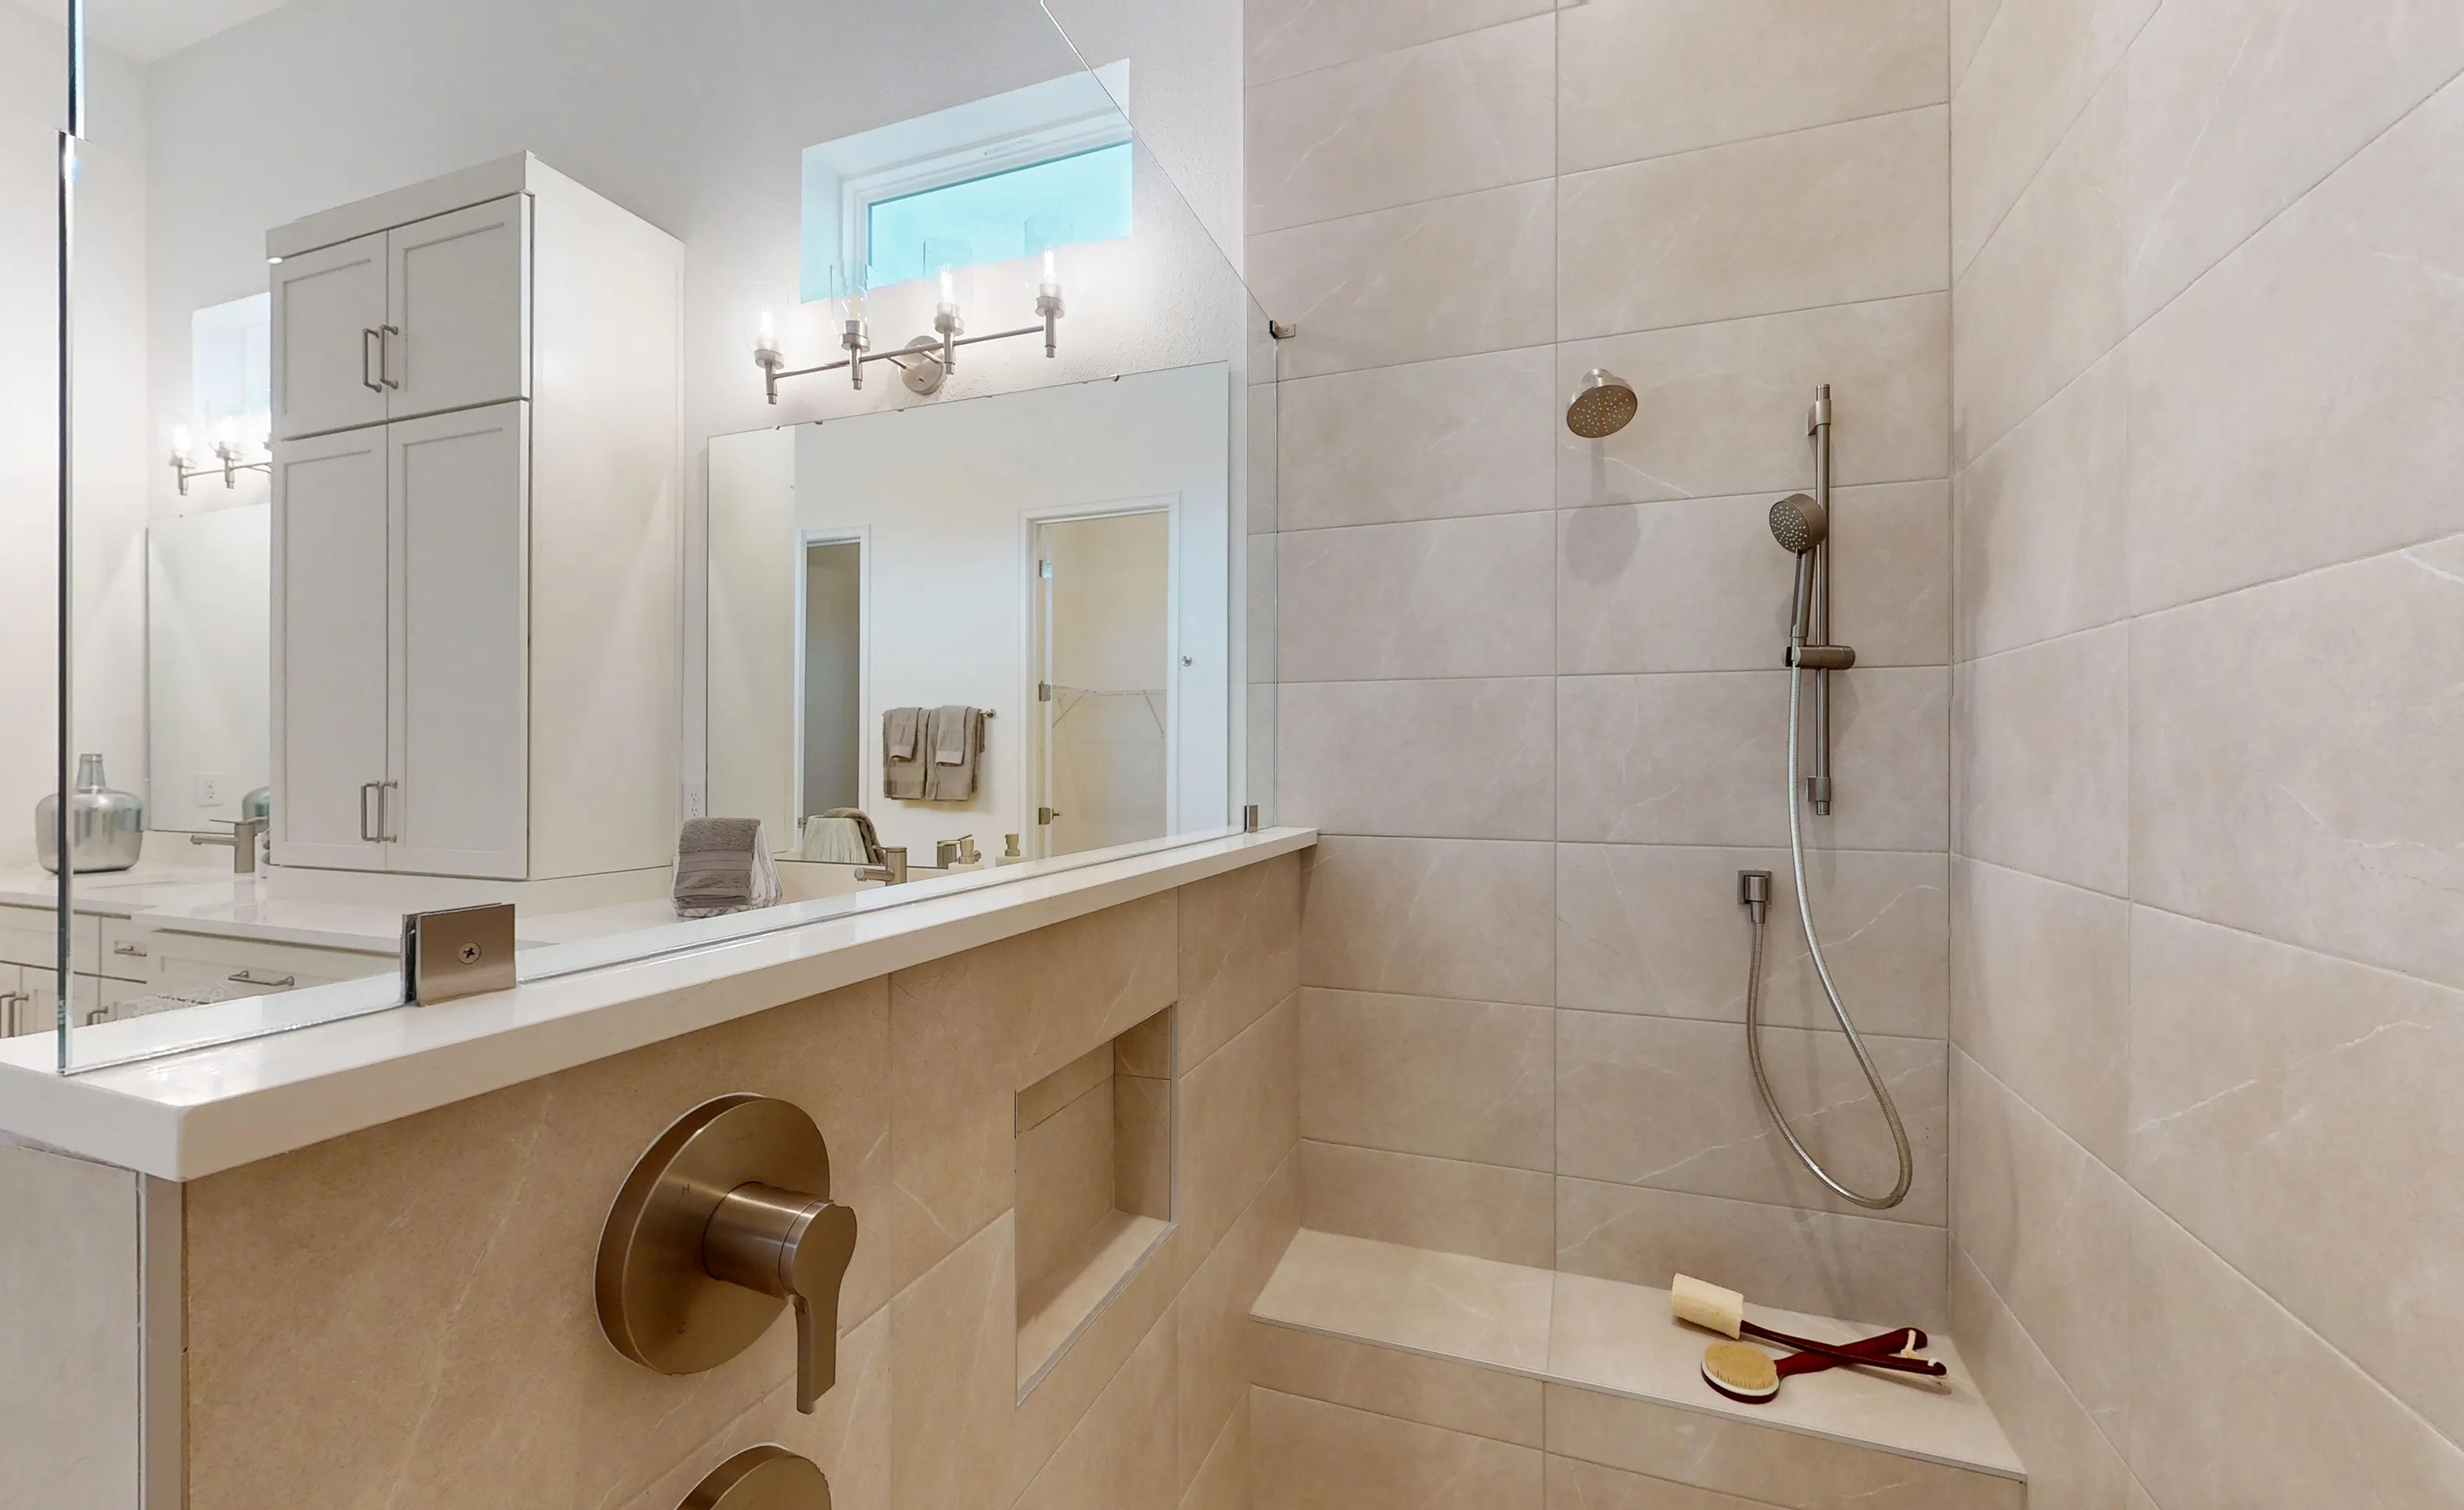
Primary bath in Brooklyn plan with tiled walk-in shower featuring a built-in bench, handheld showerhead, and wall niche.

26 of 47 | Brooklyn - Primary Bath

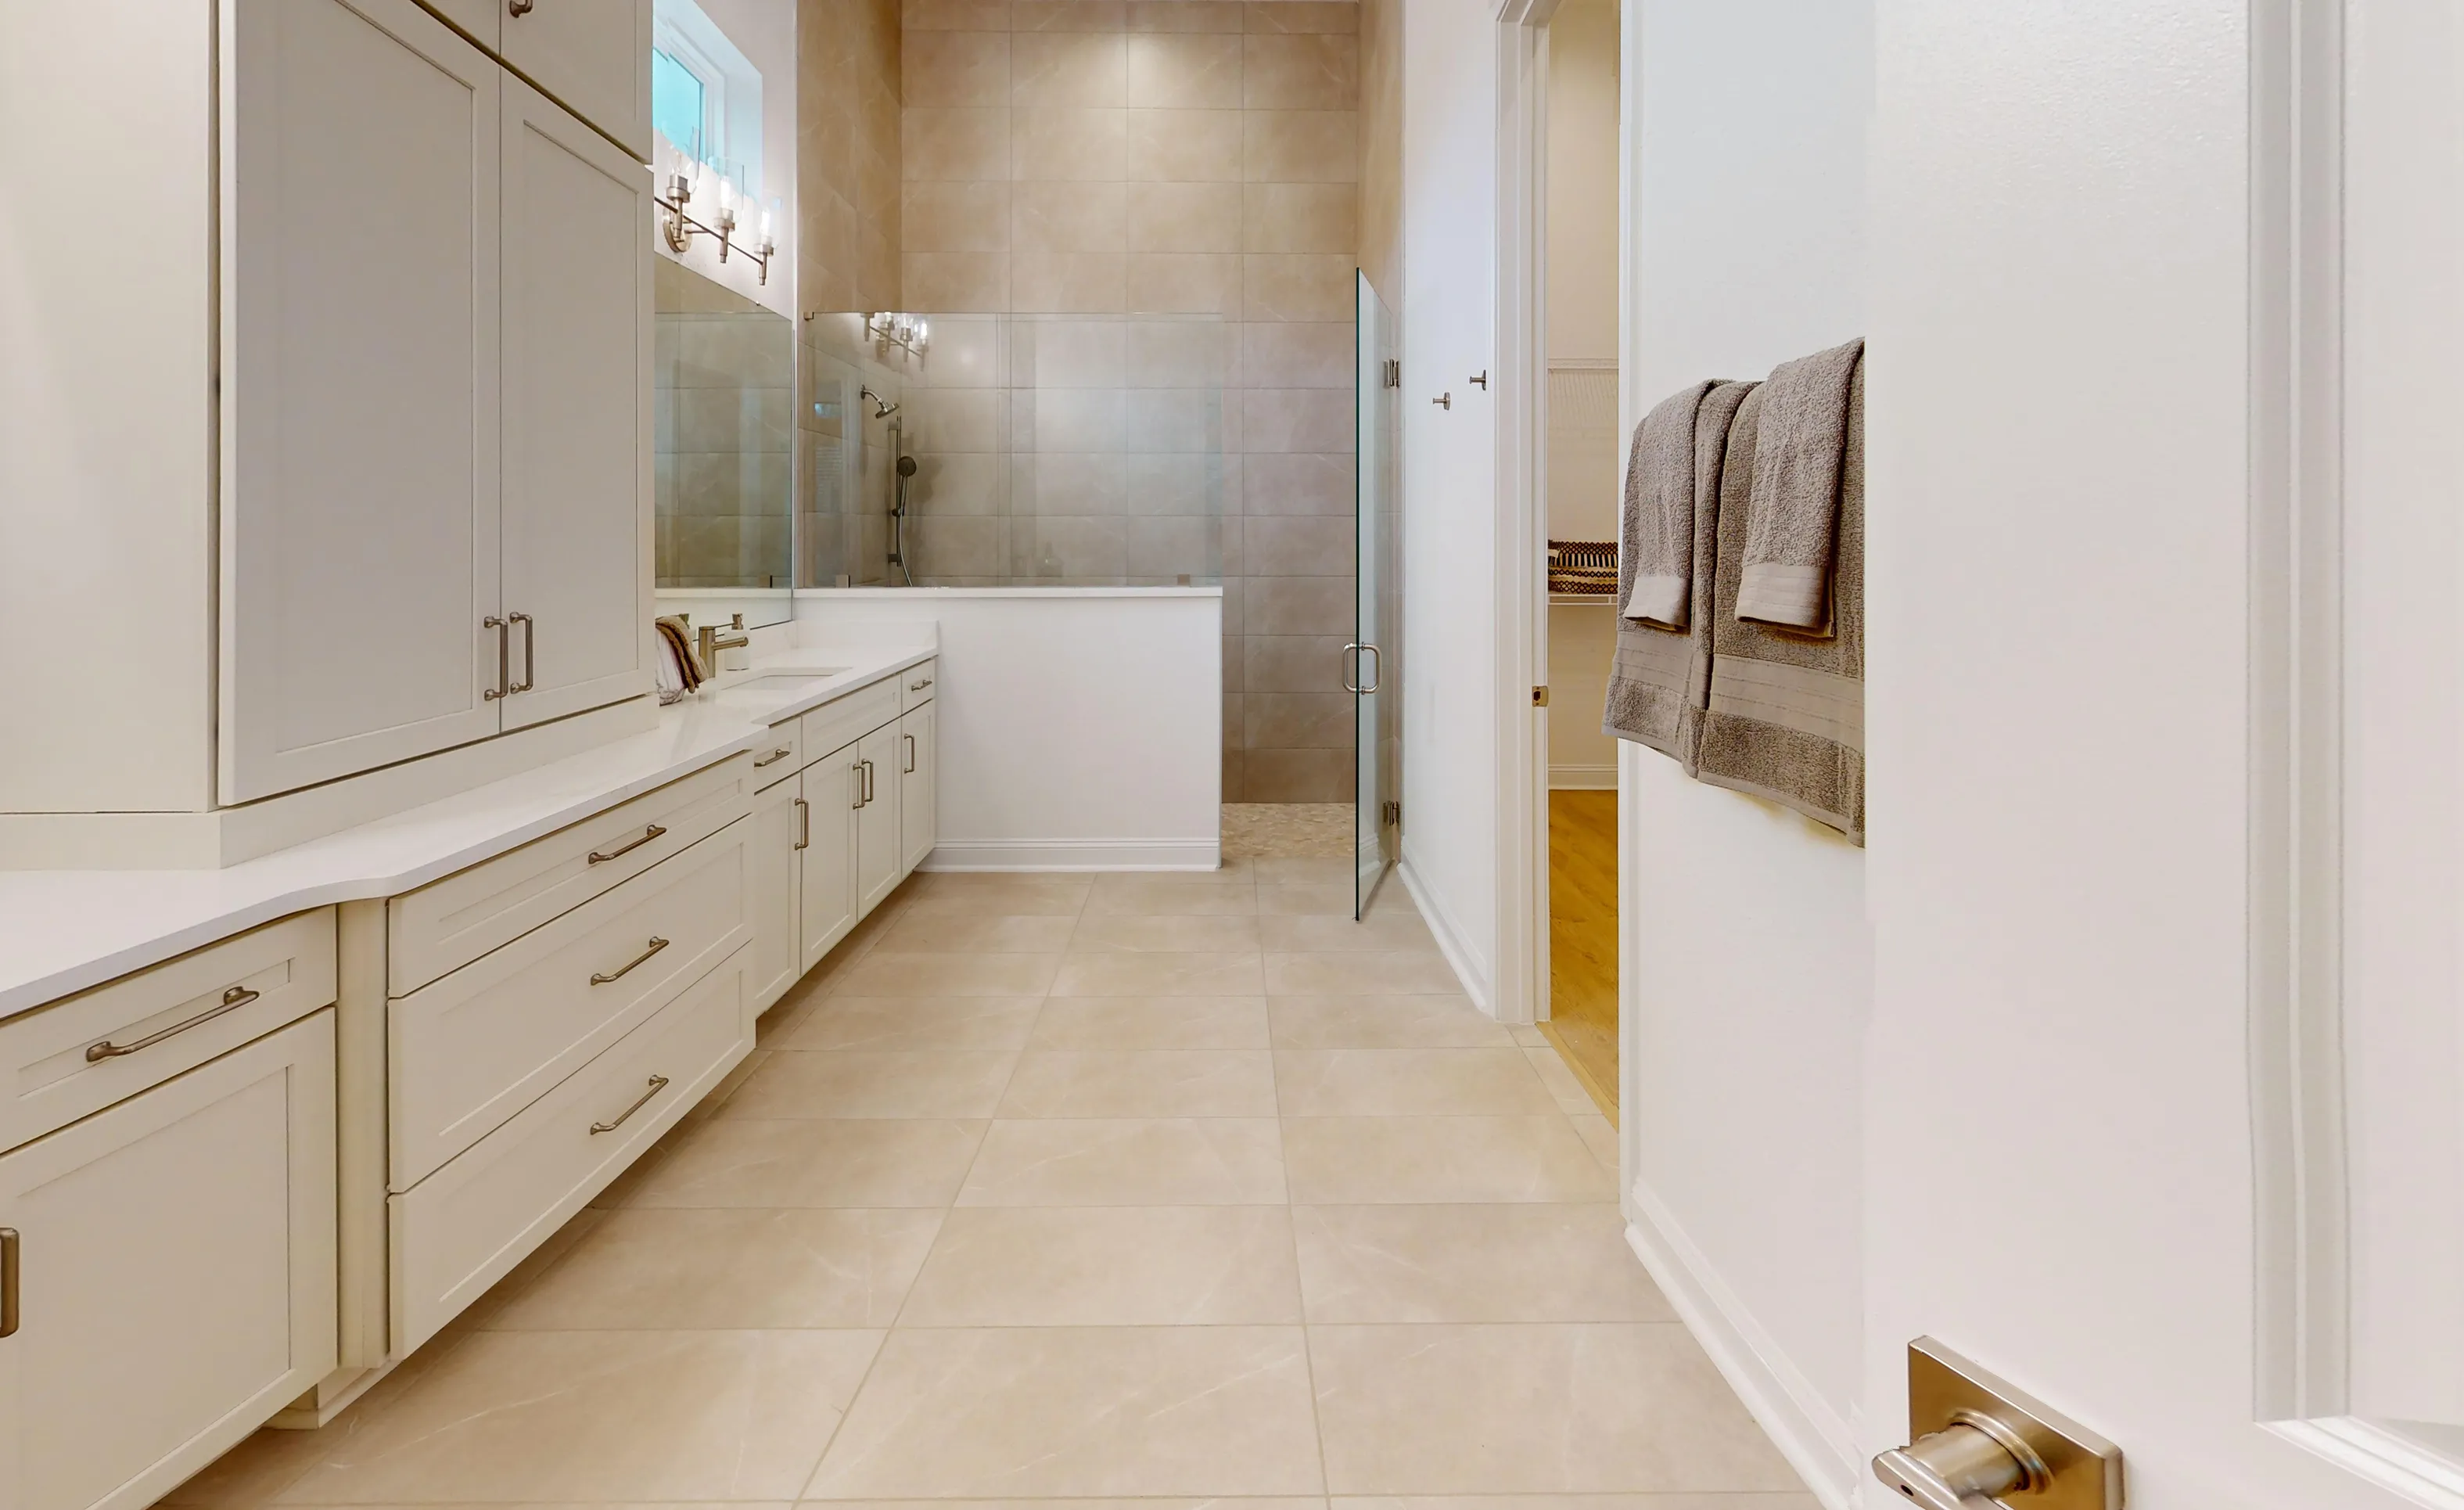
Primary bath in the Brooklyn plan featuring a white double vanity, tan tile flooring, and a walk-in glass shower.

27 of 47 | Brooklyn - Primary Bath

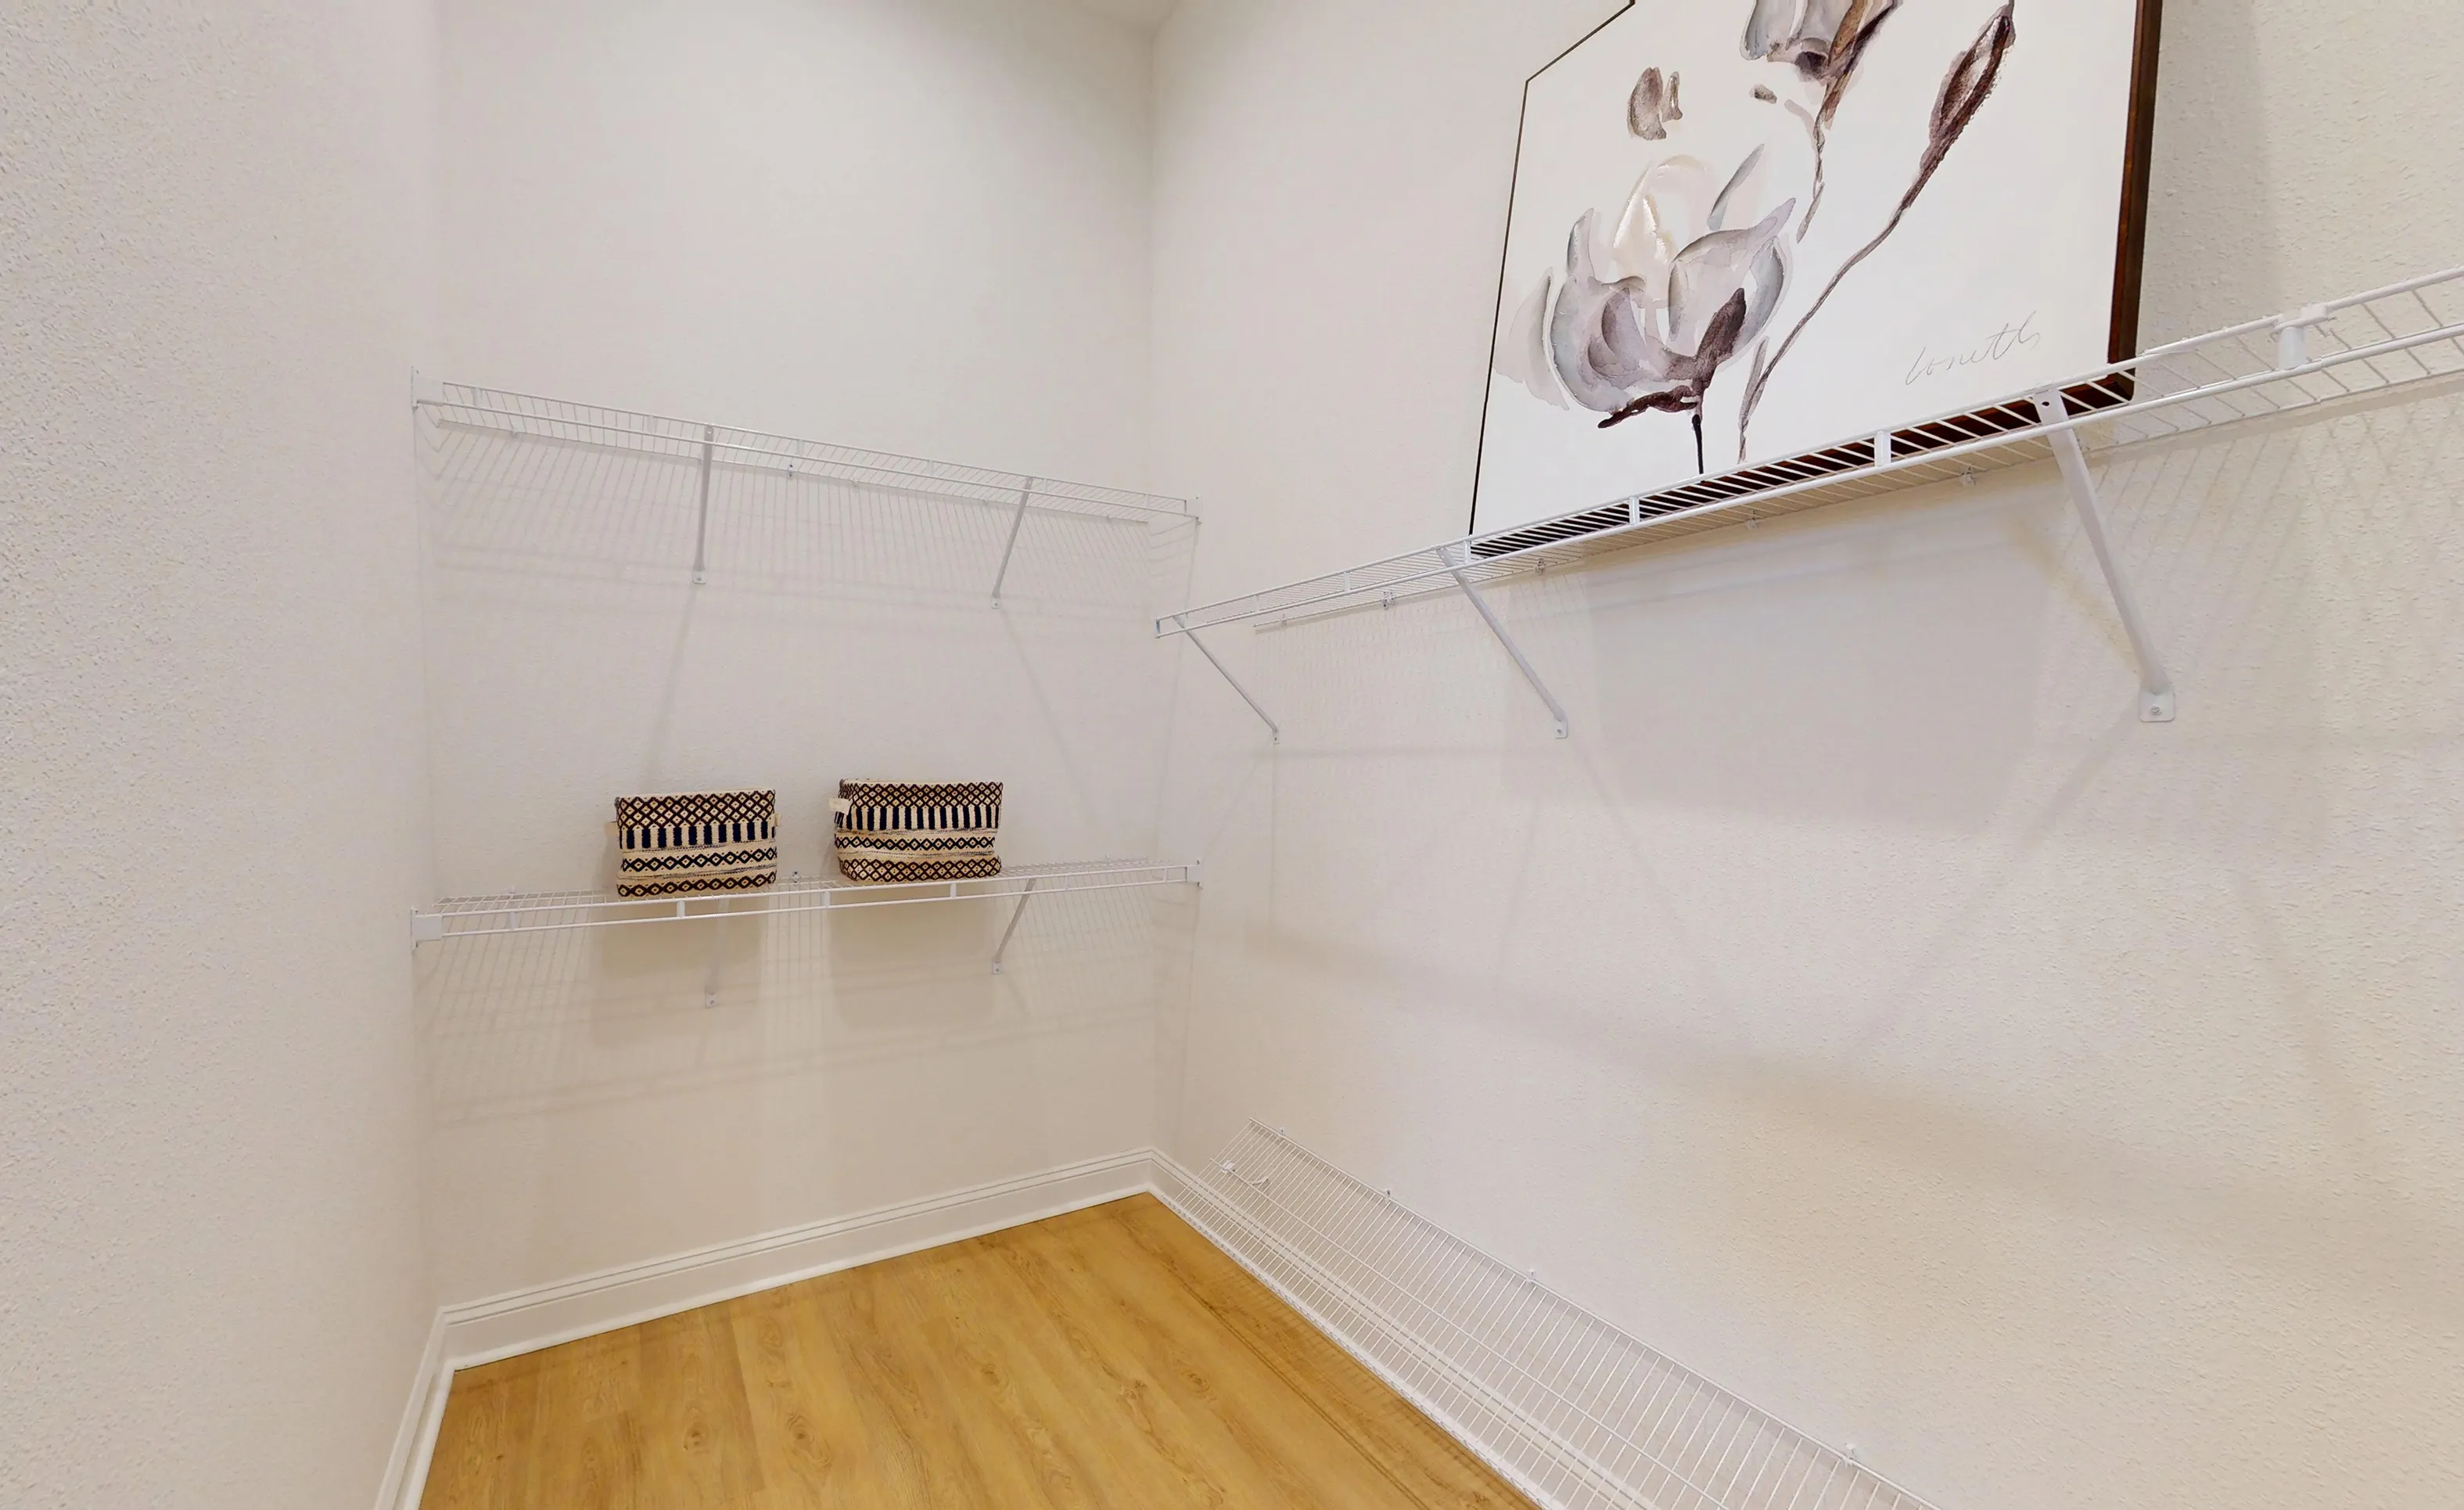
Walk-in closet of the Brooklyn plan featuring white wire shelving, light wood flooring, and decorative woven baskets.

28 of 47 | Brooklyn - Walk-In Closet

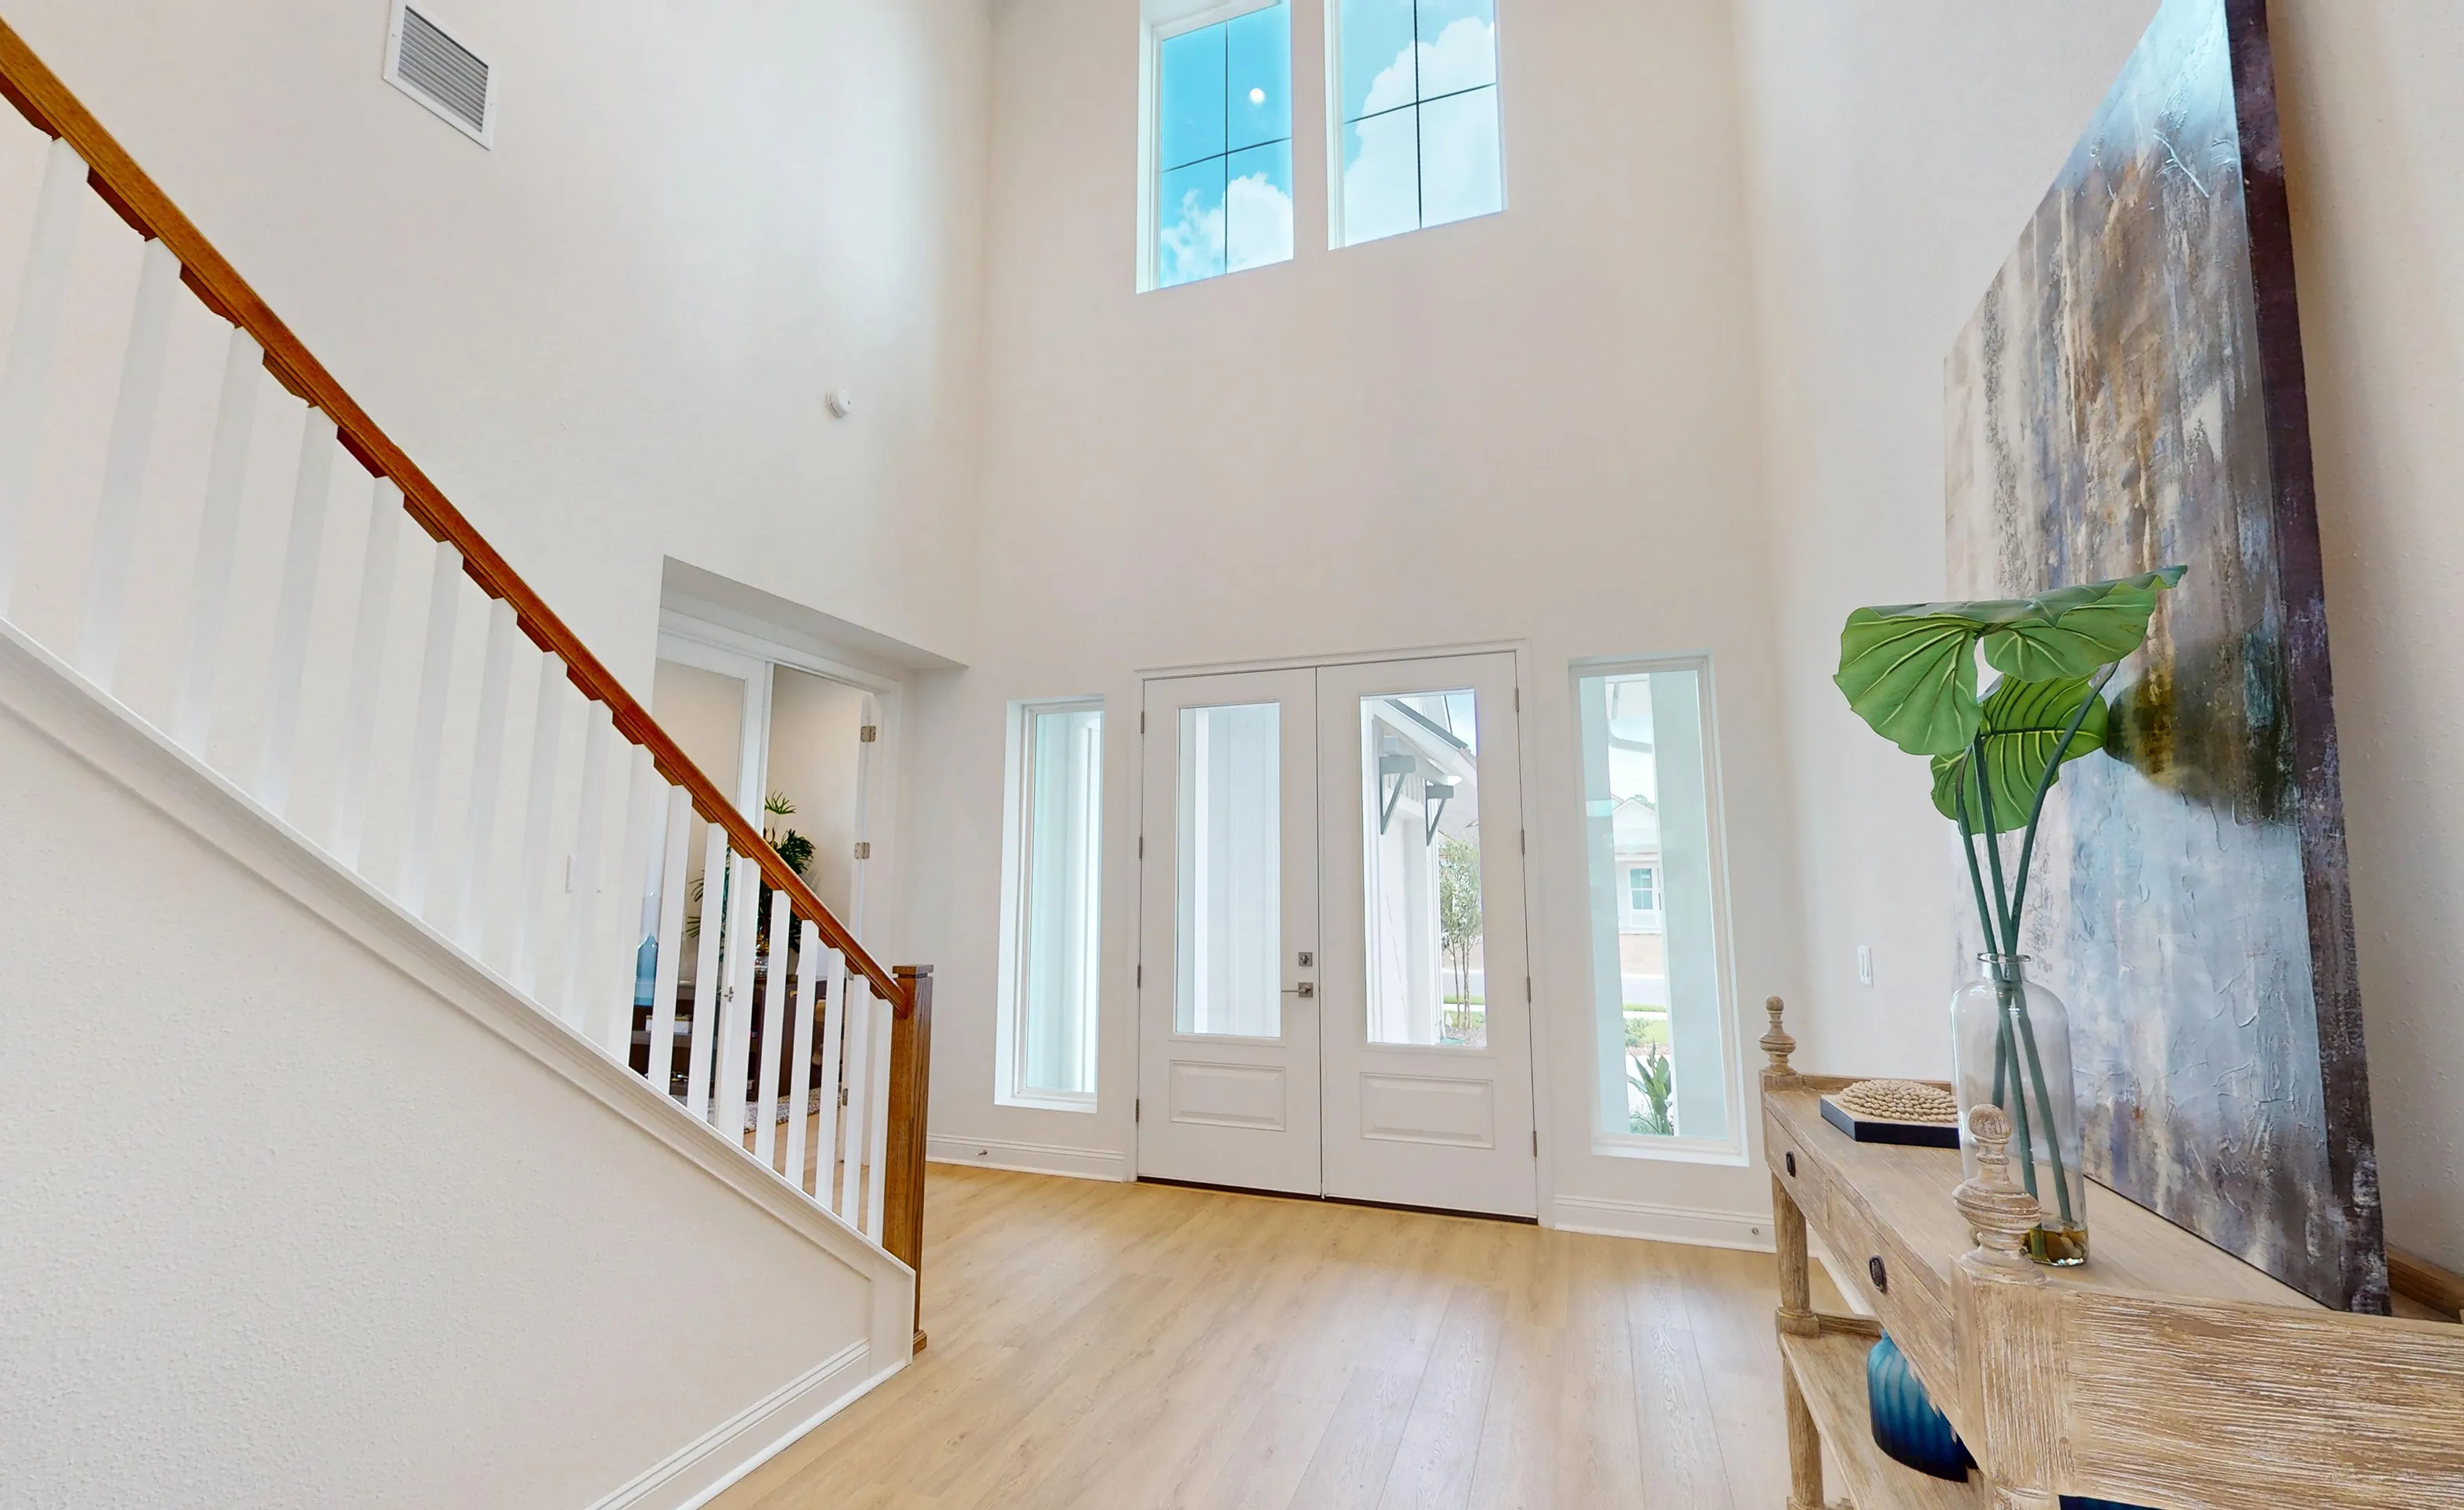
Two-story foyer of the Brooklyn plan featuring light wood flooring, a staircase with white railings, and double entry doors.

29 of 47 | Brooklyn - Foyer

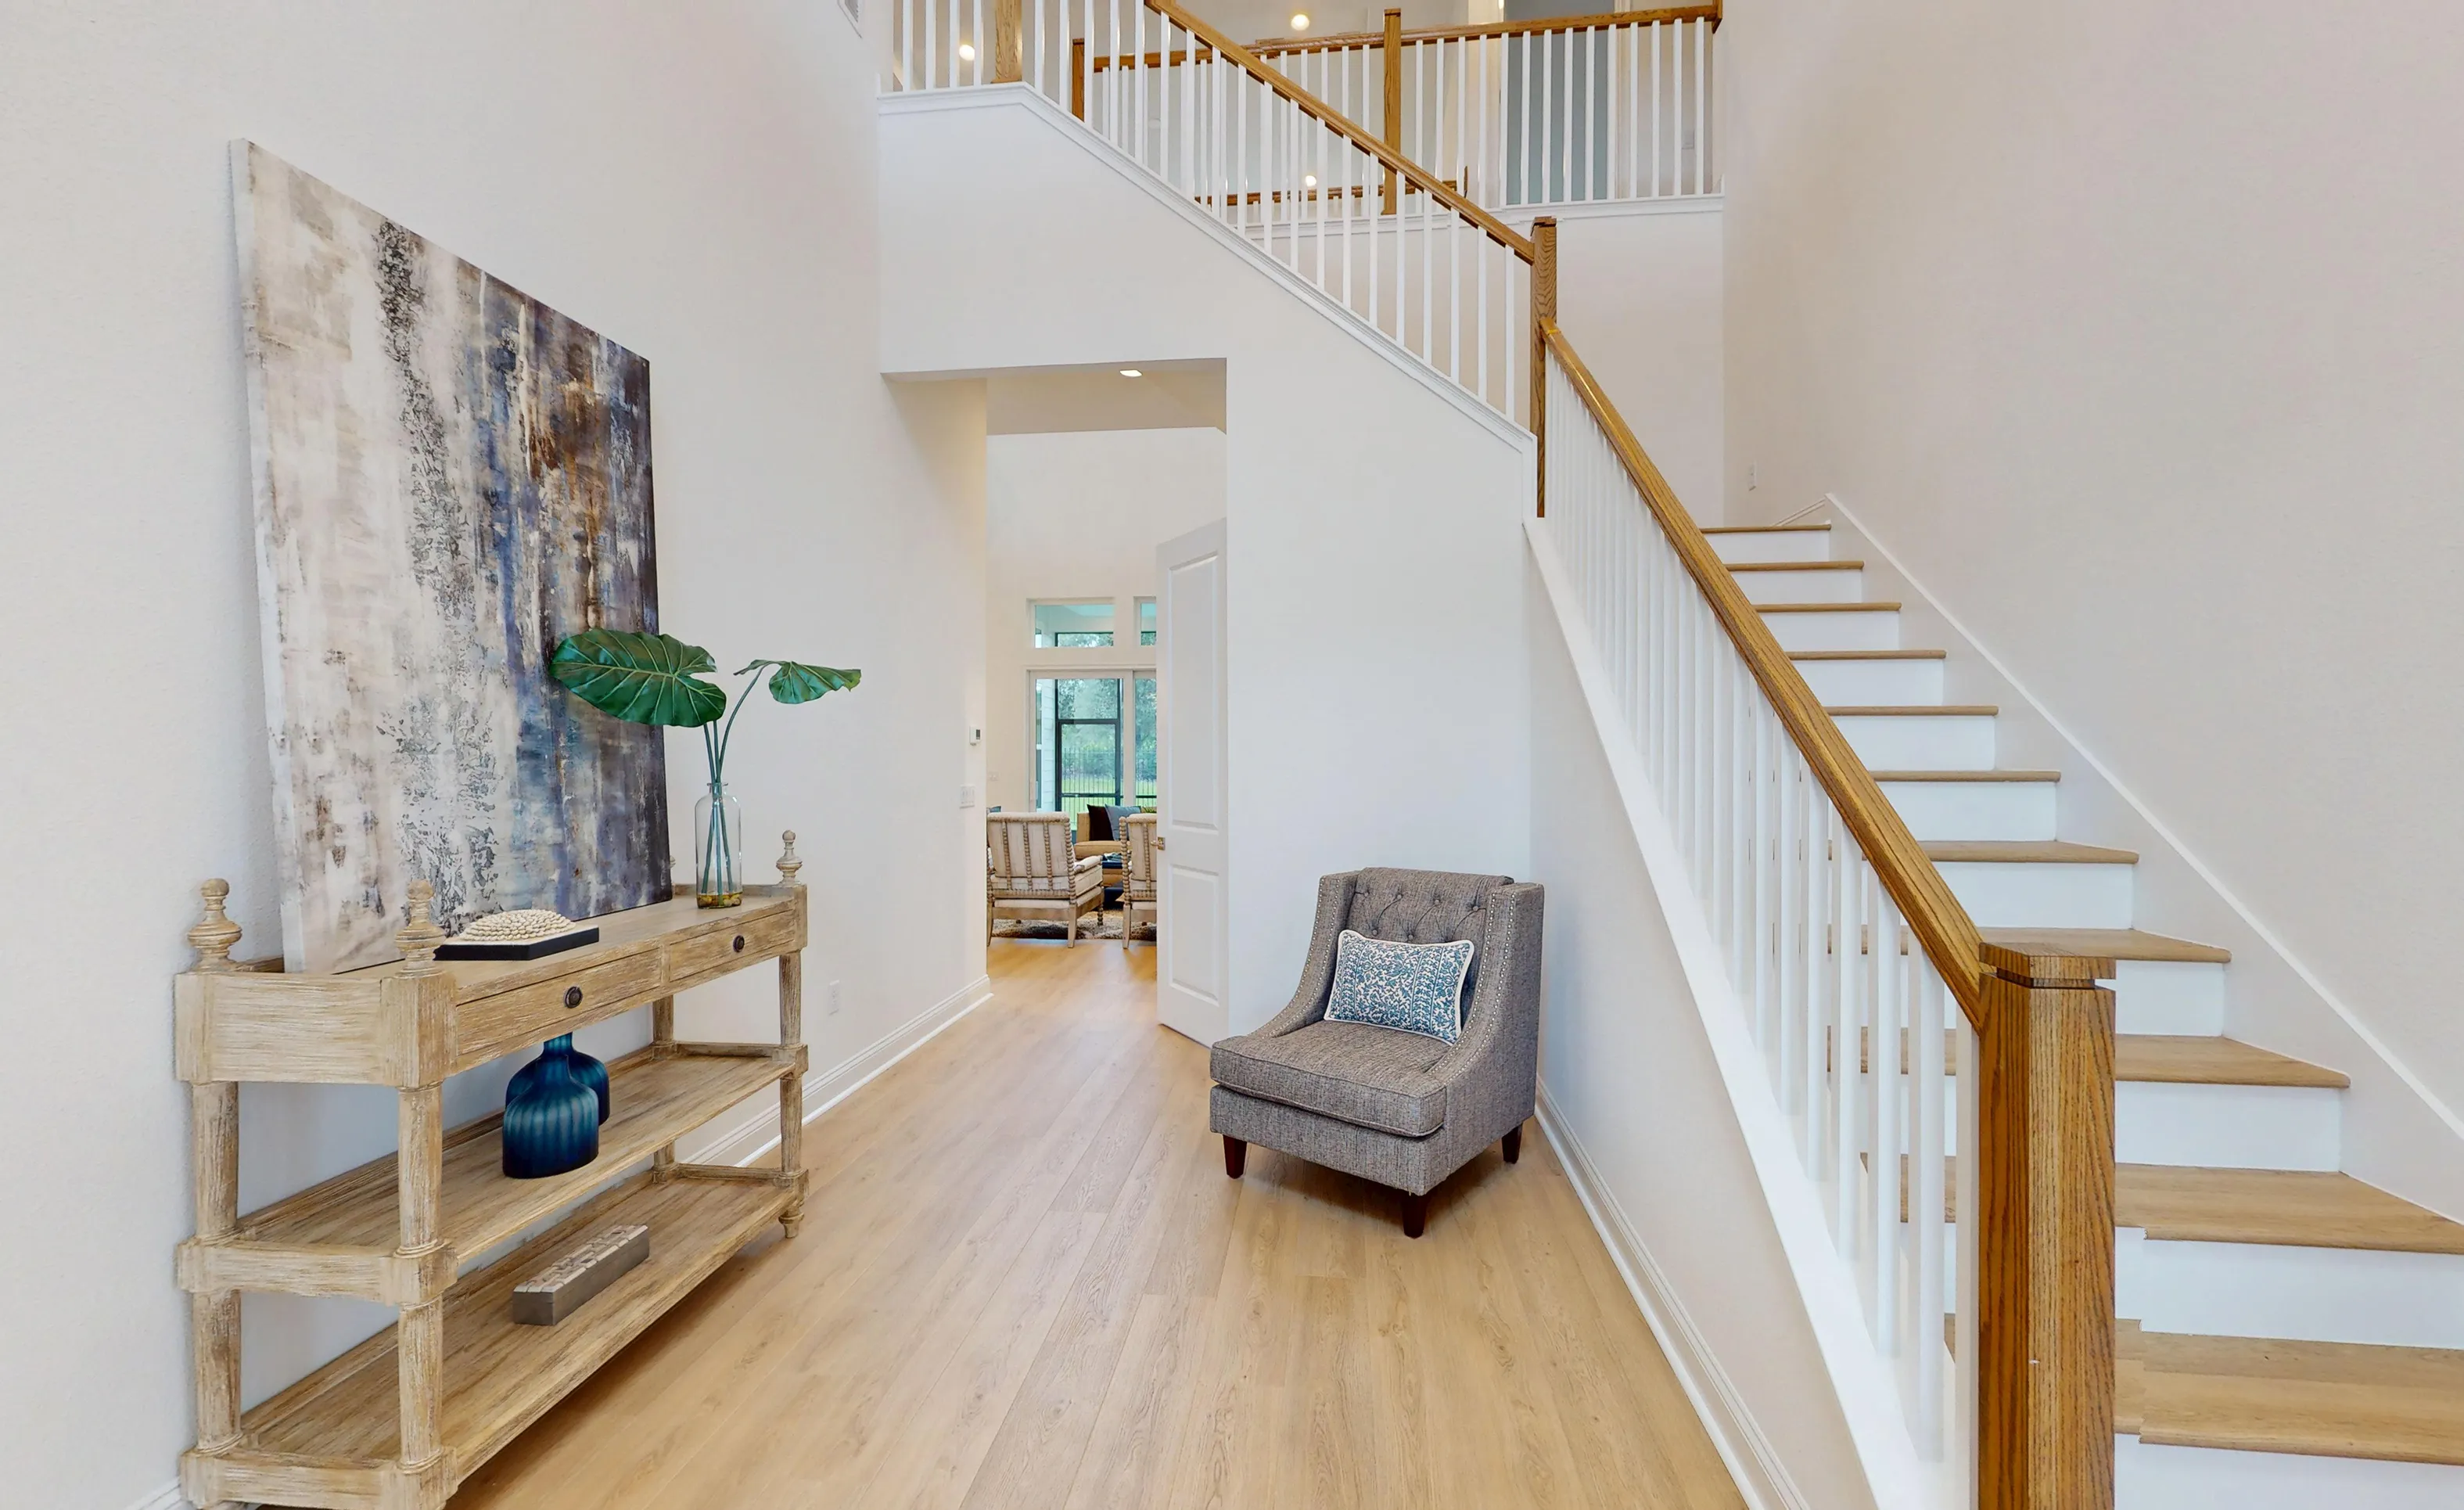
Brooklyn plan foyer with light wood floors, a wooden console table, an armchair, and stairs with white spindles.

30 of 47 | Brooklyn - Foyer

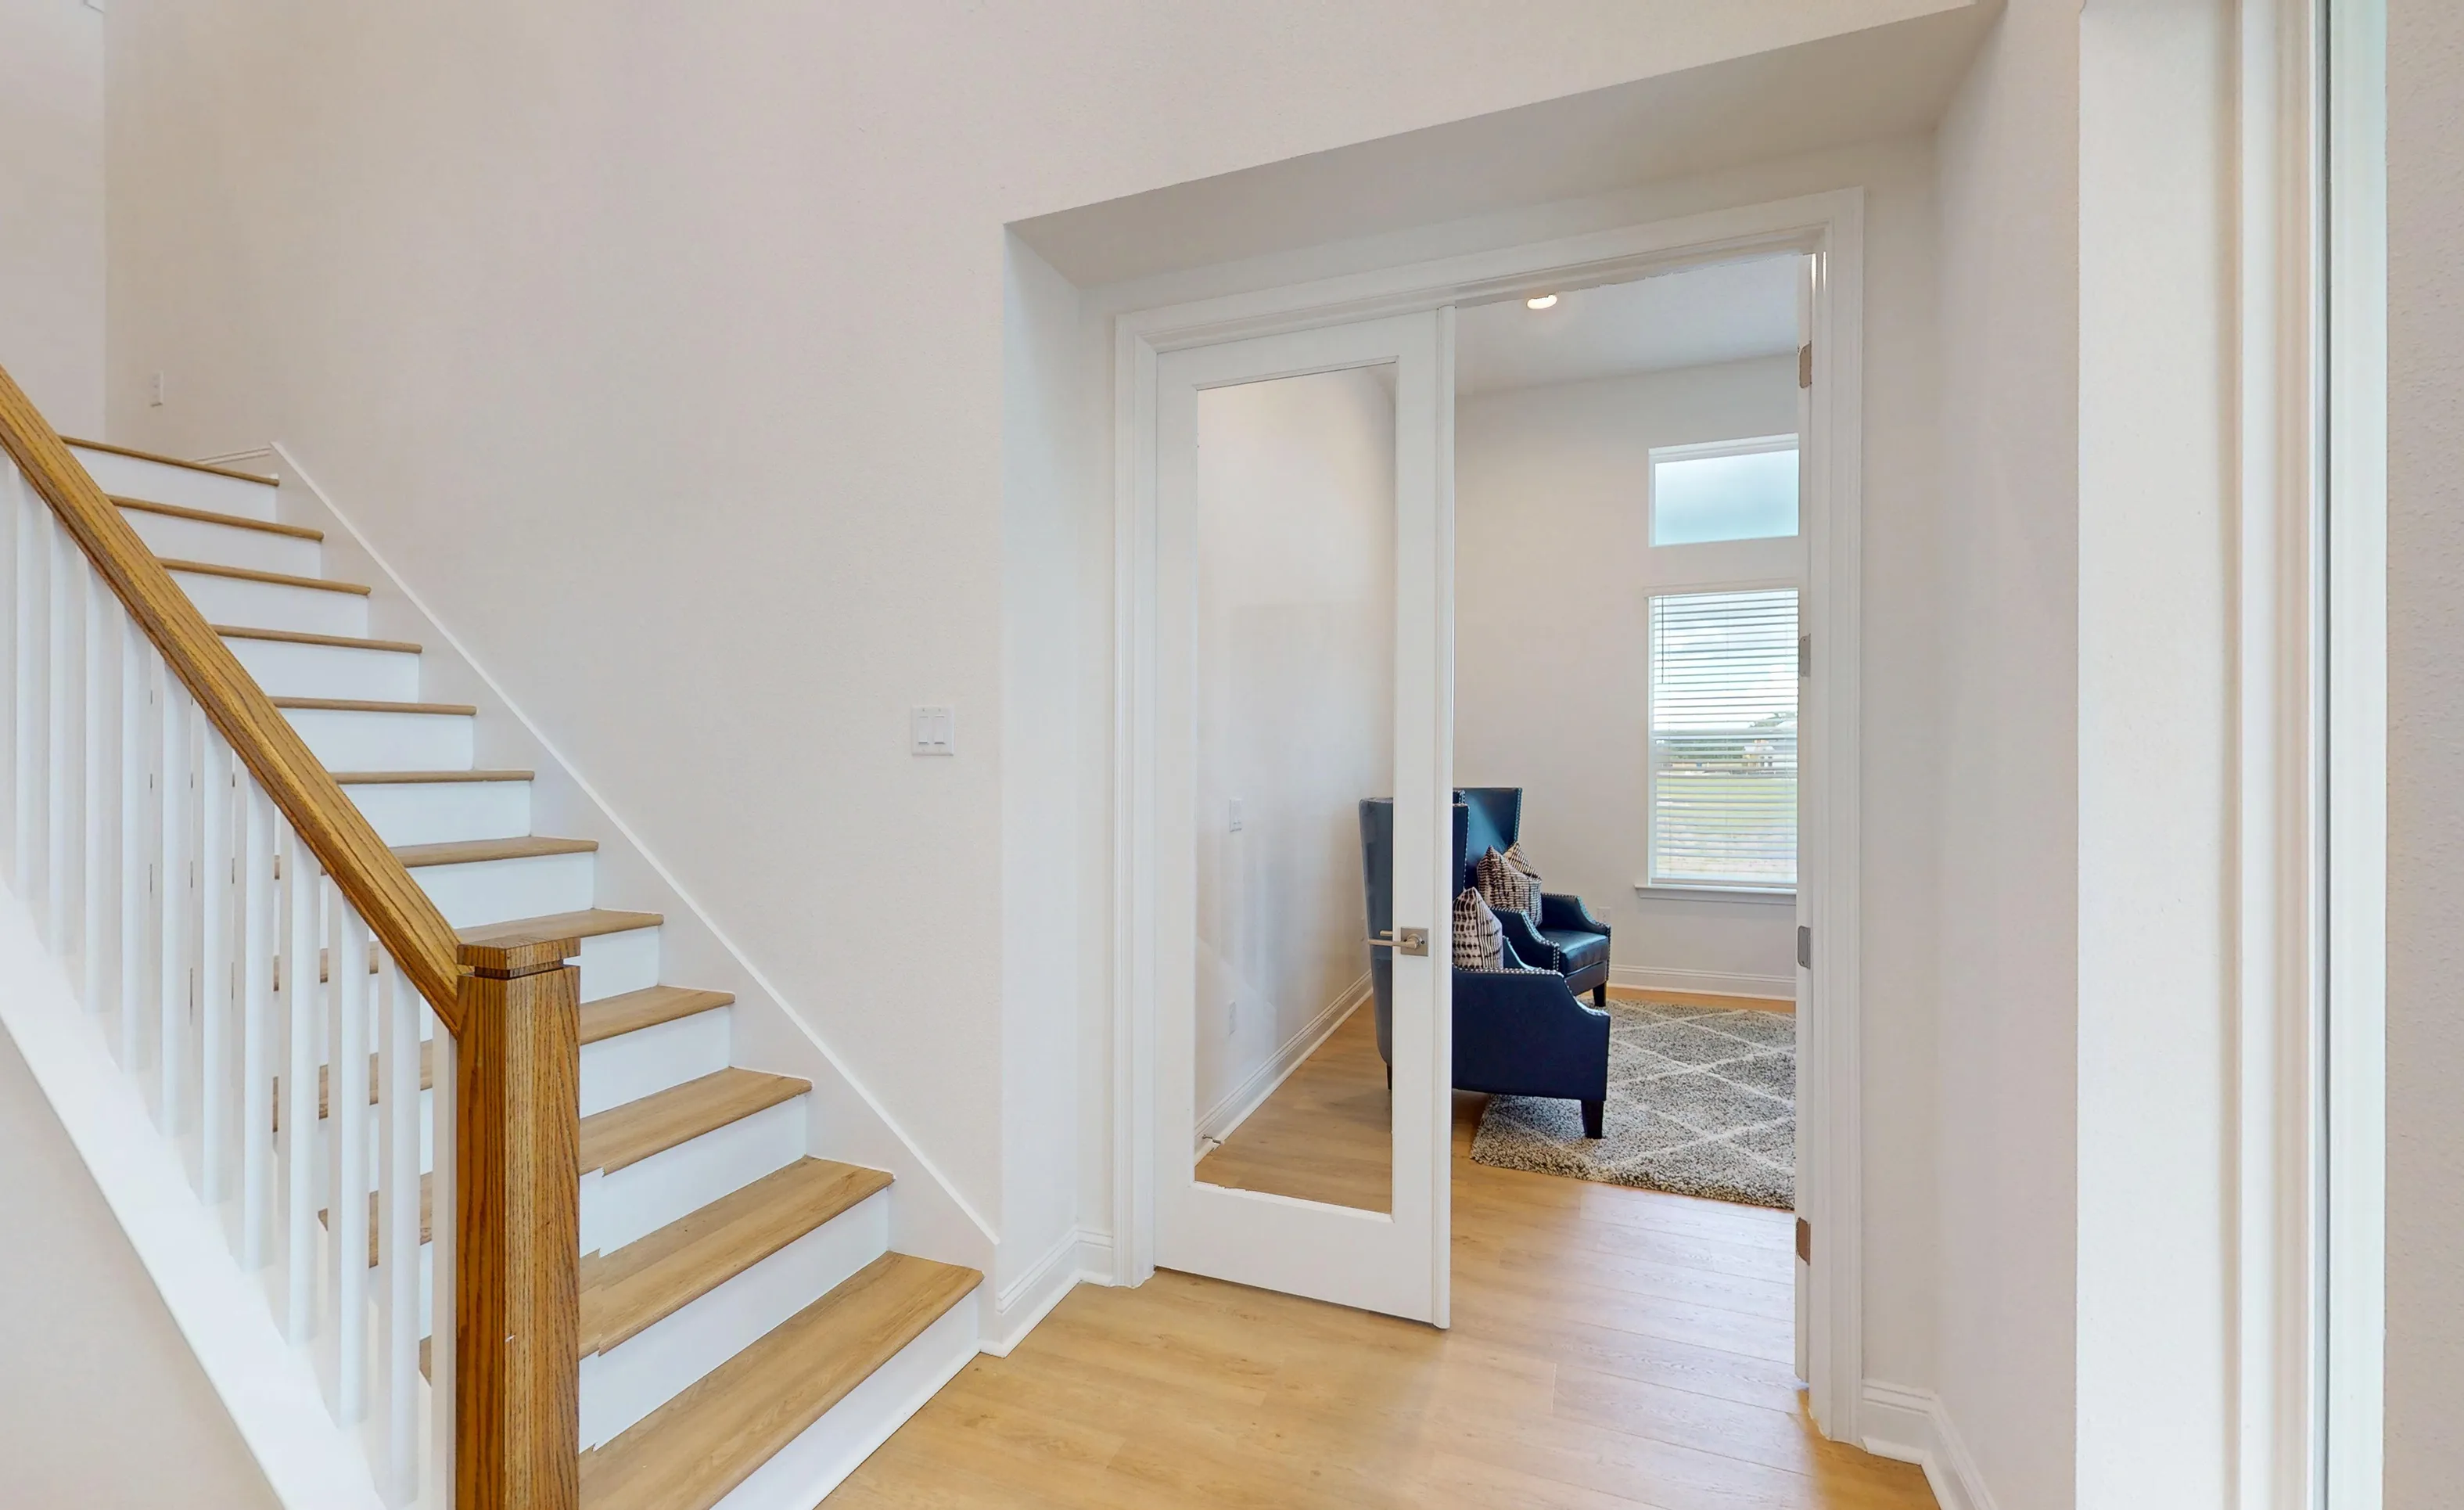
Home office in the Brooklyn plan with glass French doors, hardwood floors, and a stairway with white railings.

31 of 47 | Brooklyn - Home Office

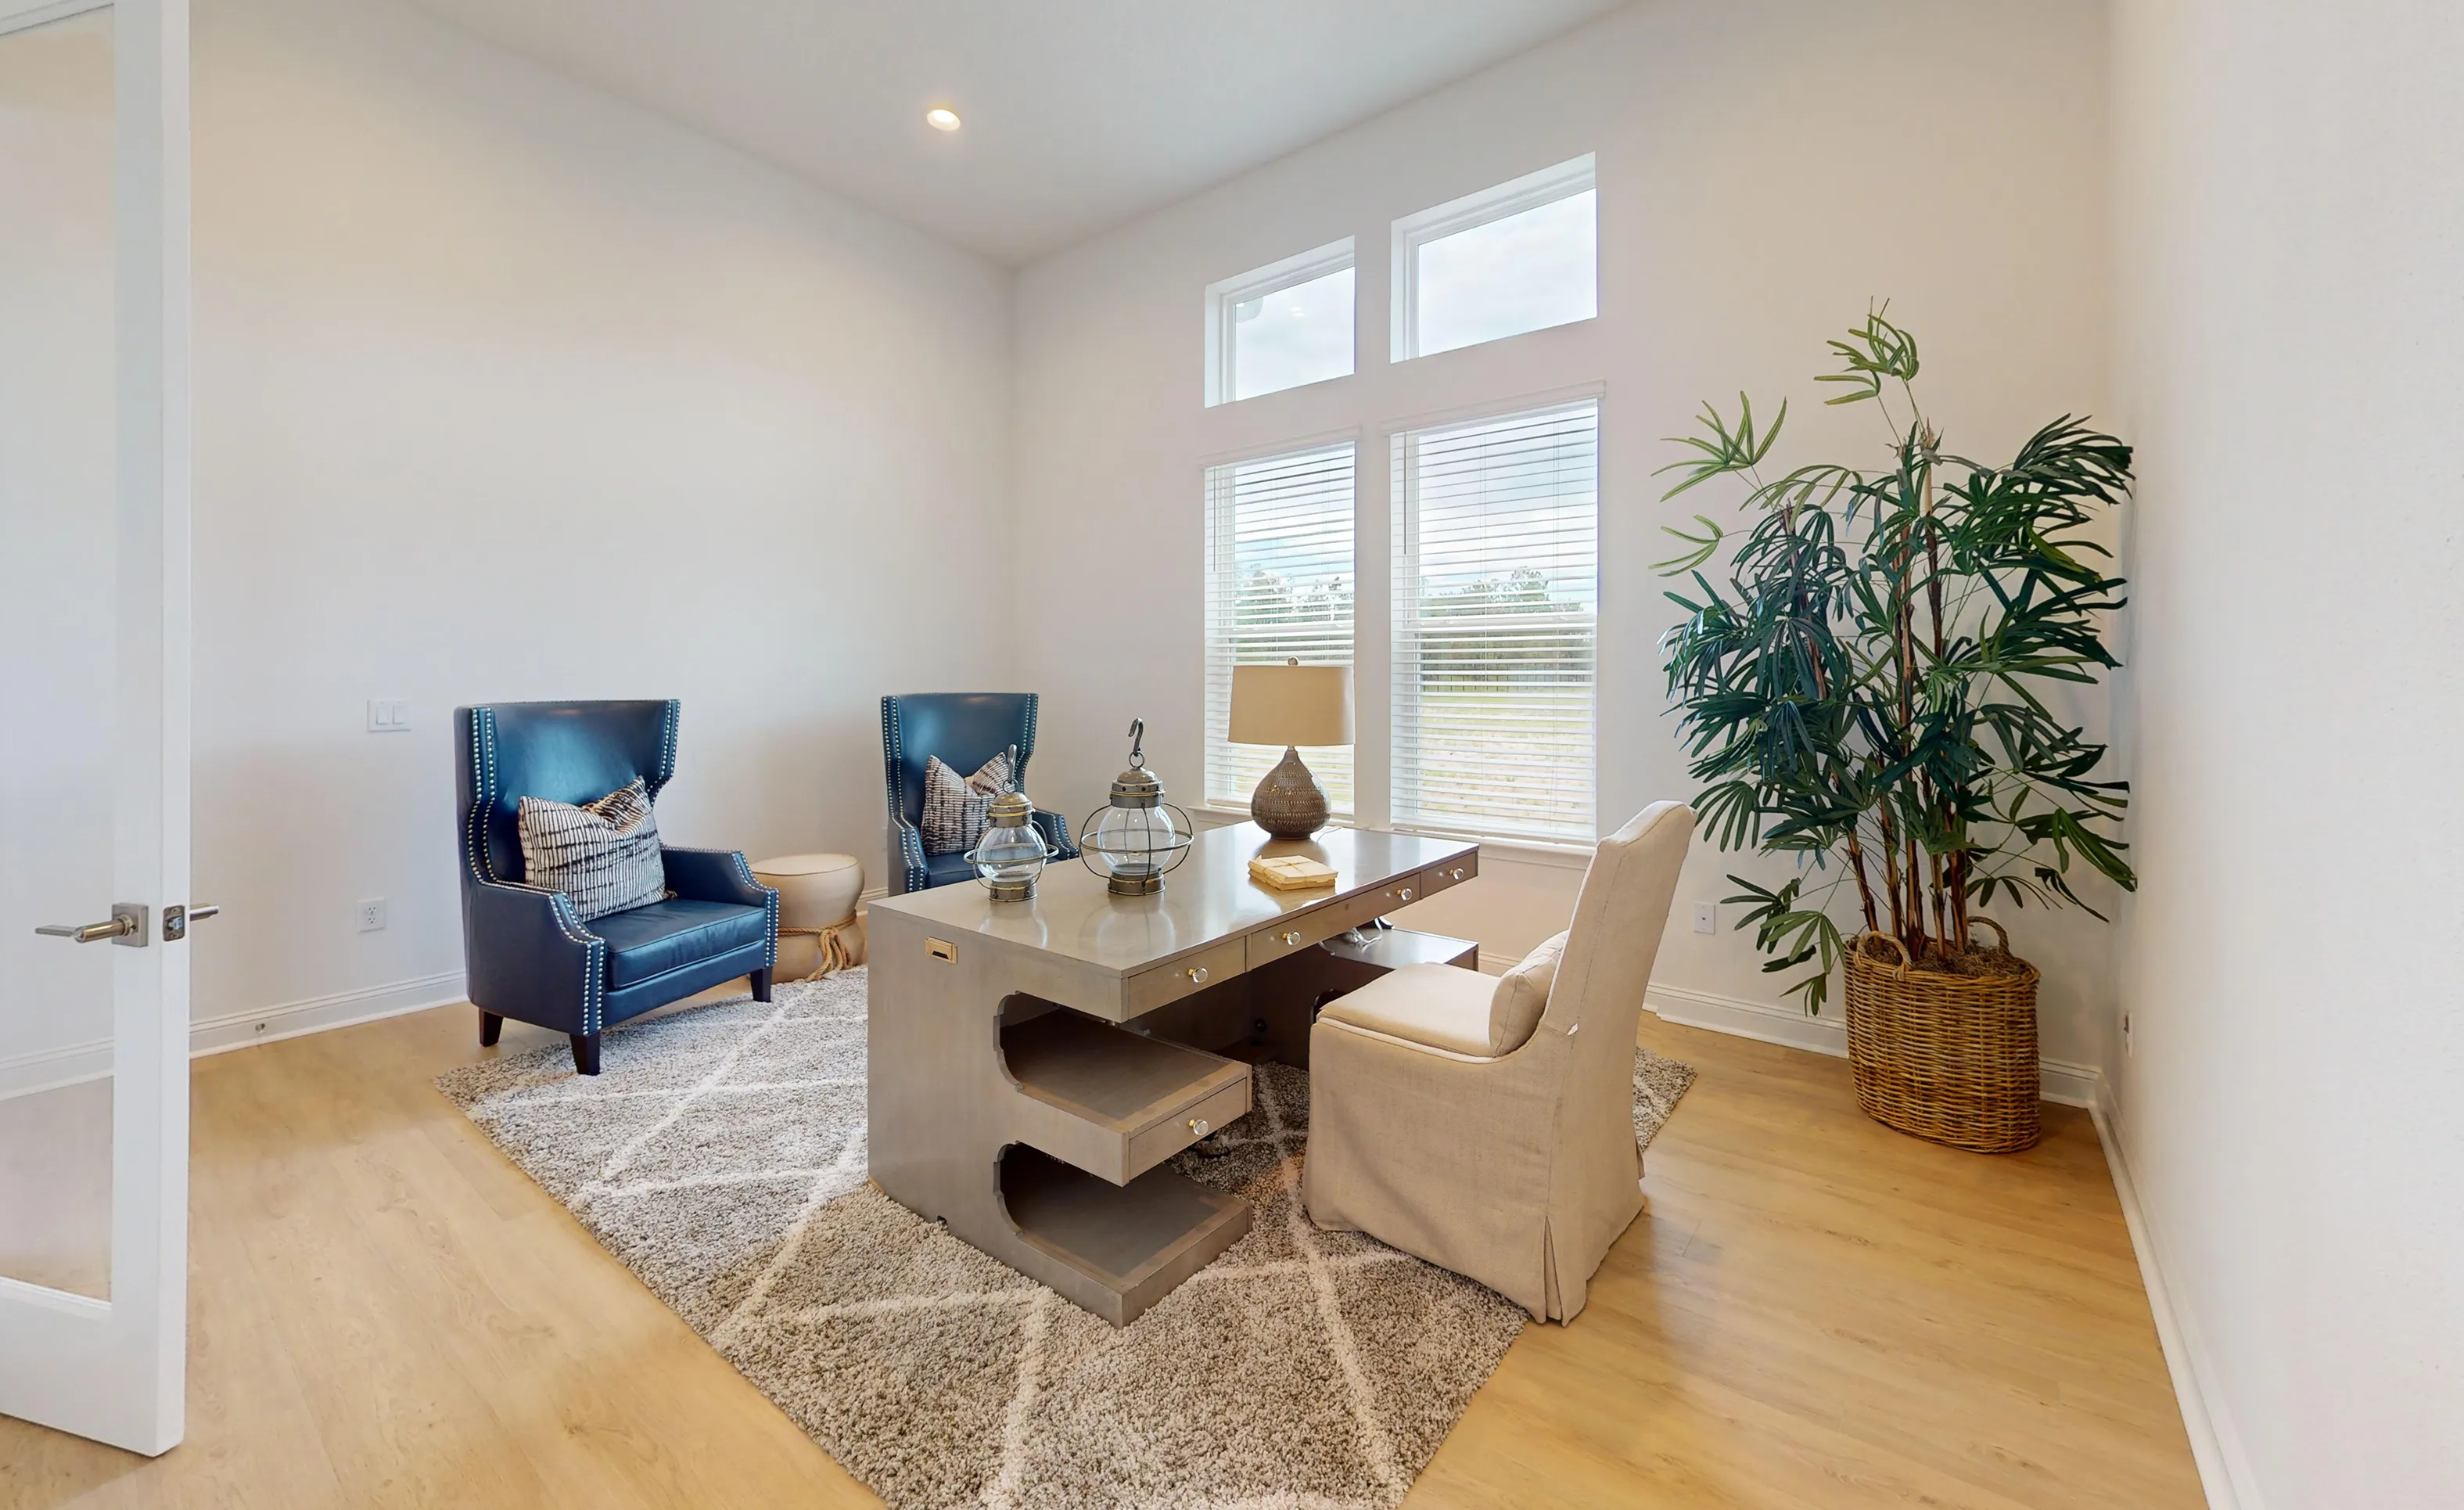
Home office in the Brooklyn plan featuring a gray desk, navy blue accent chair, and large windows with white blinds.

32 of 47 | Brooklyn - Home Office

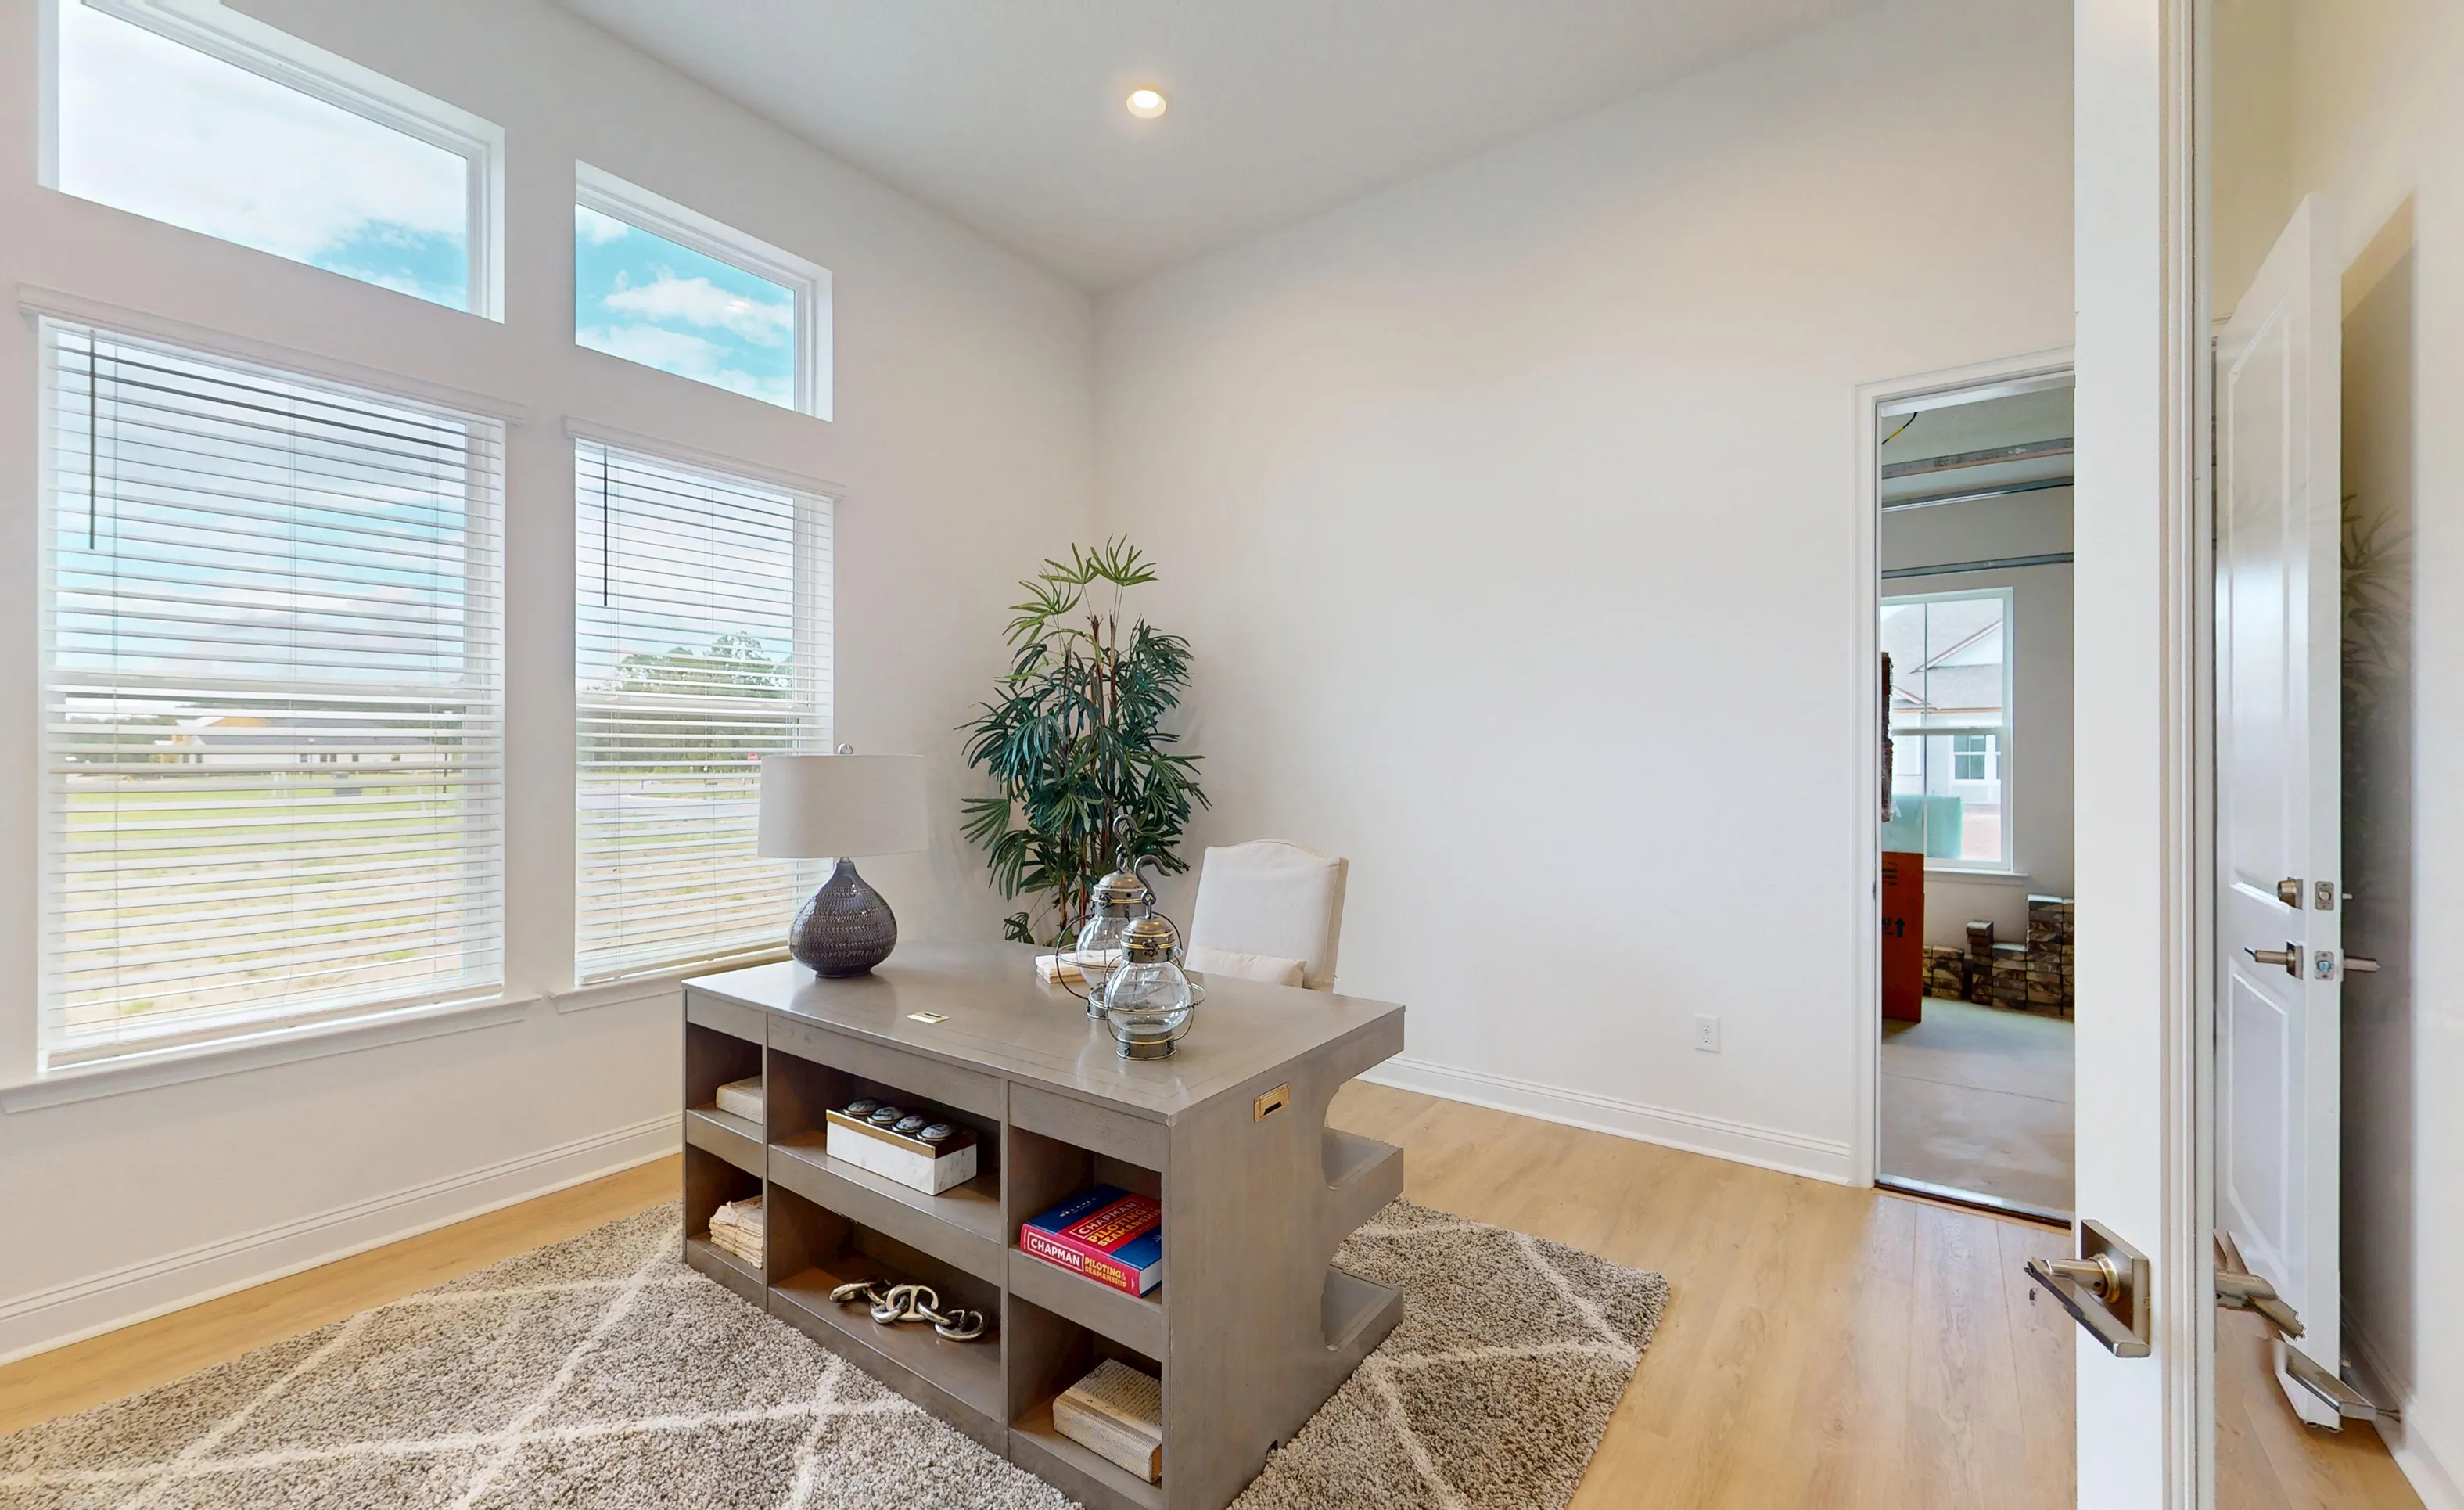
Brooklyn plan home office with light wood floors, a desk, a patterned area rug, large windows, and a doorway to another room.

33 of 47 | Brooklyn - Home Office

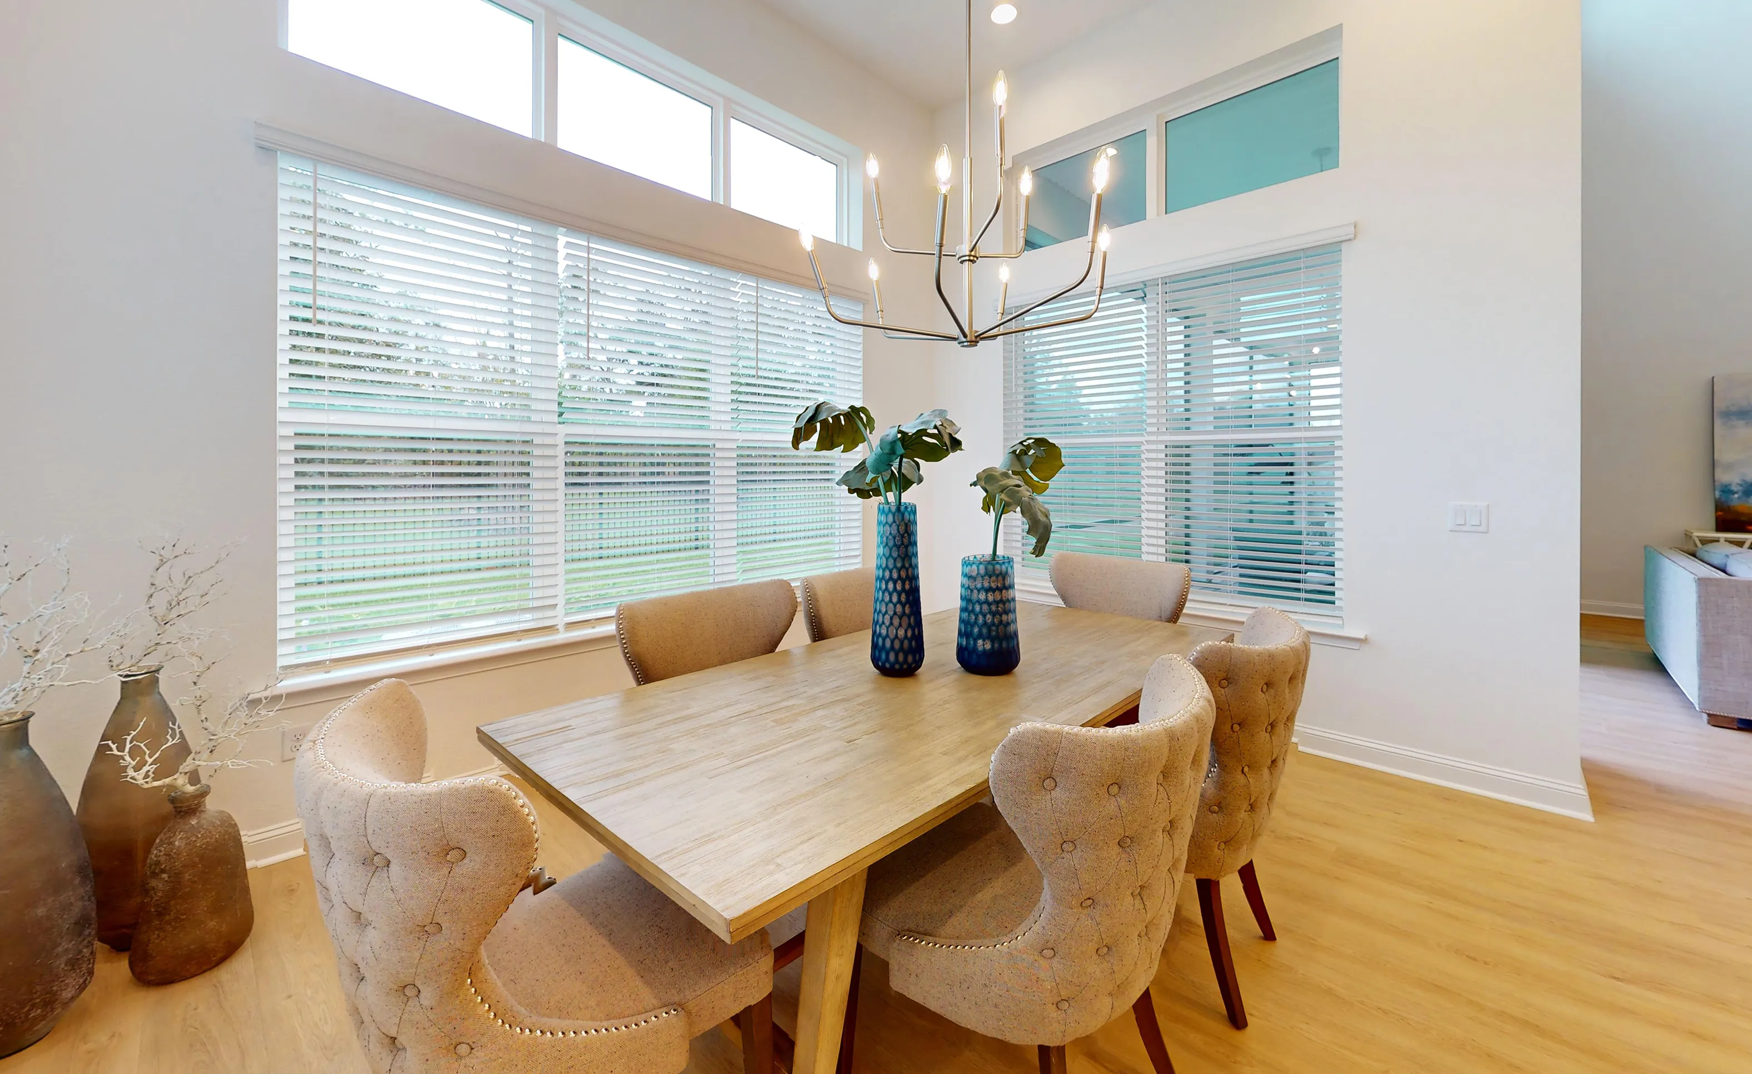
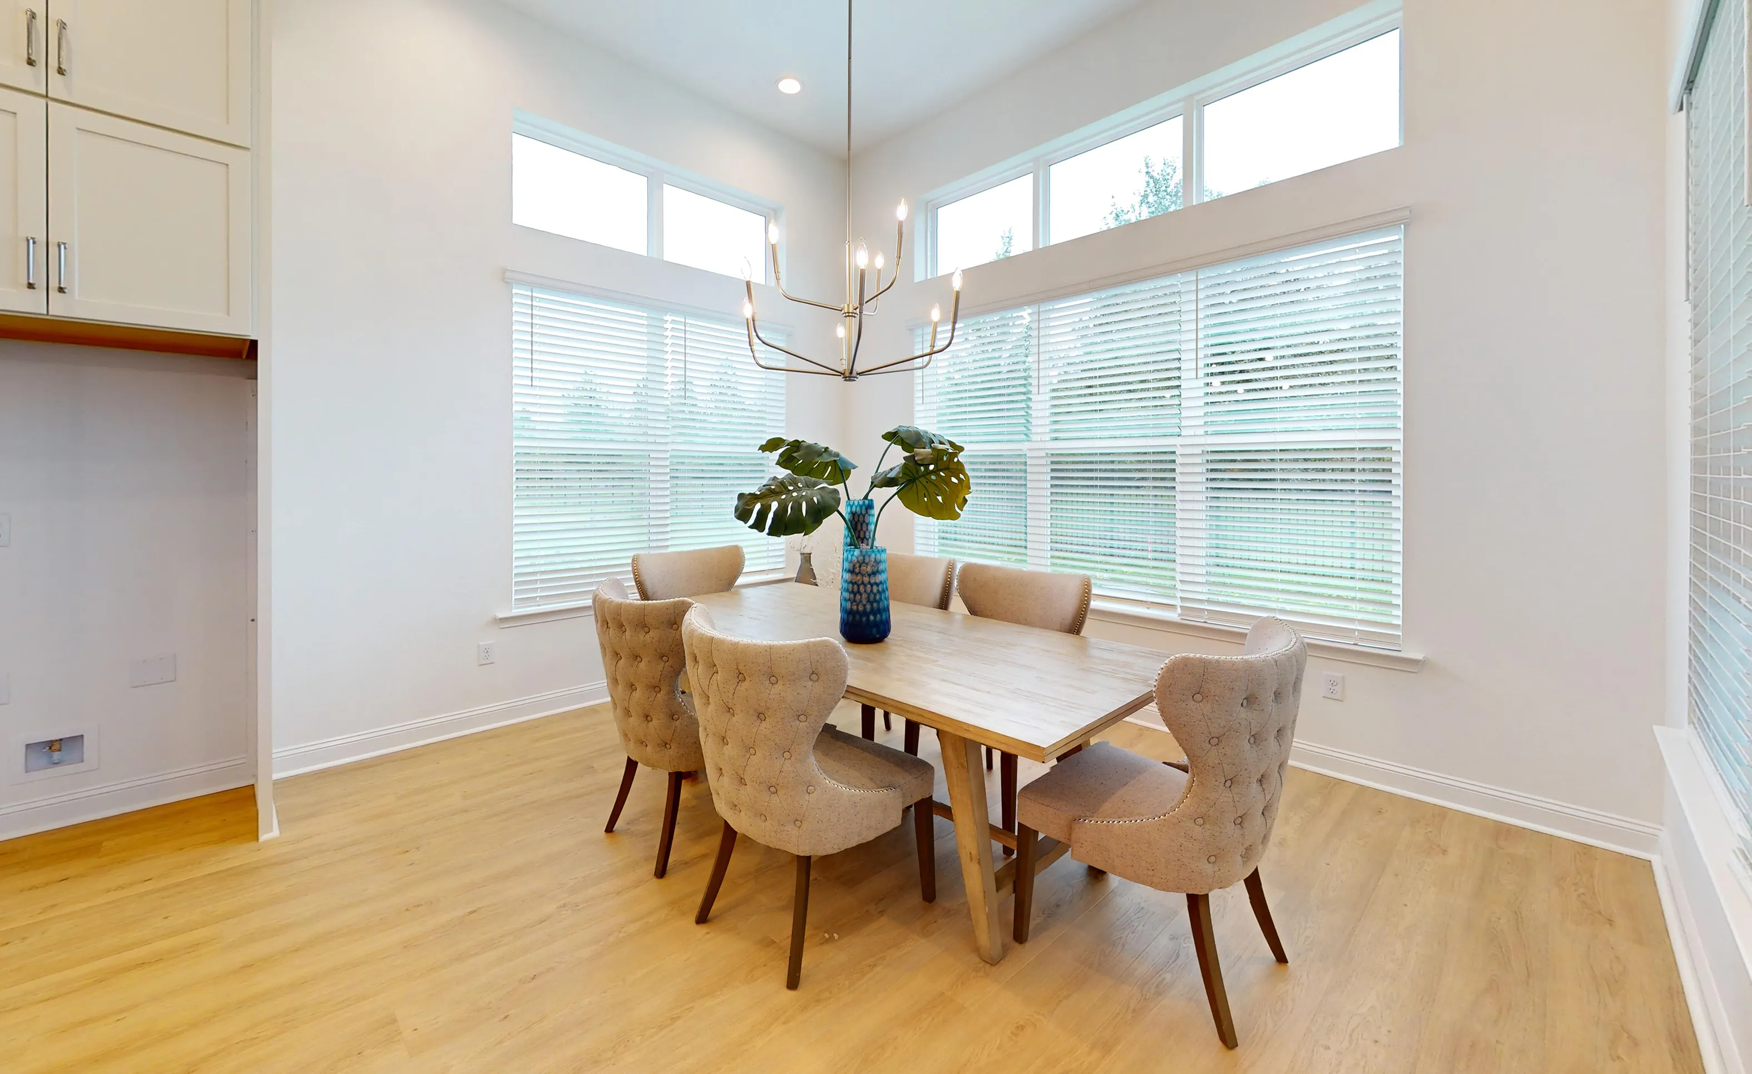
Bright dining room in the Brooklyn plan with a wood table, tufted chairs, transom windows, and a modern metal chandelier.

34 of 47 | Brooklyn - Dining Room

Brooklyn plan dining room with light wood floors, a wooden table, tufted upholstered chairs, and tall windows with blinds.

35 of 47 | Brooklyn - Dining Room

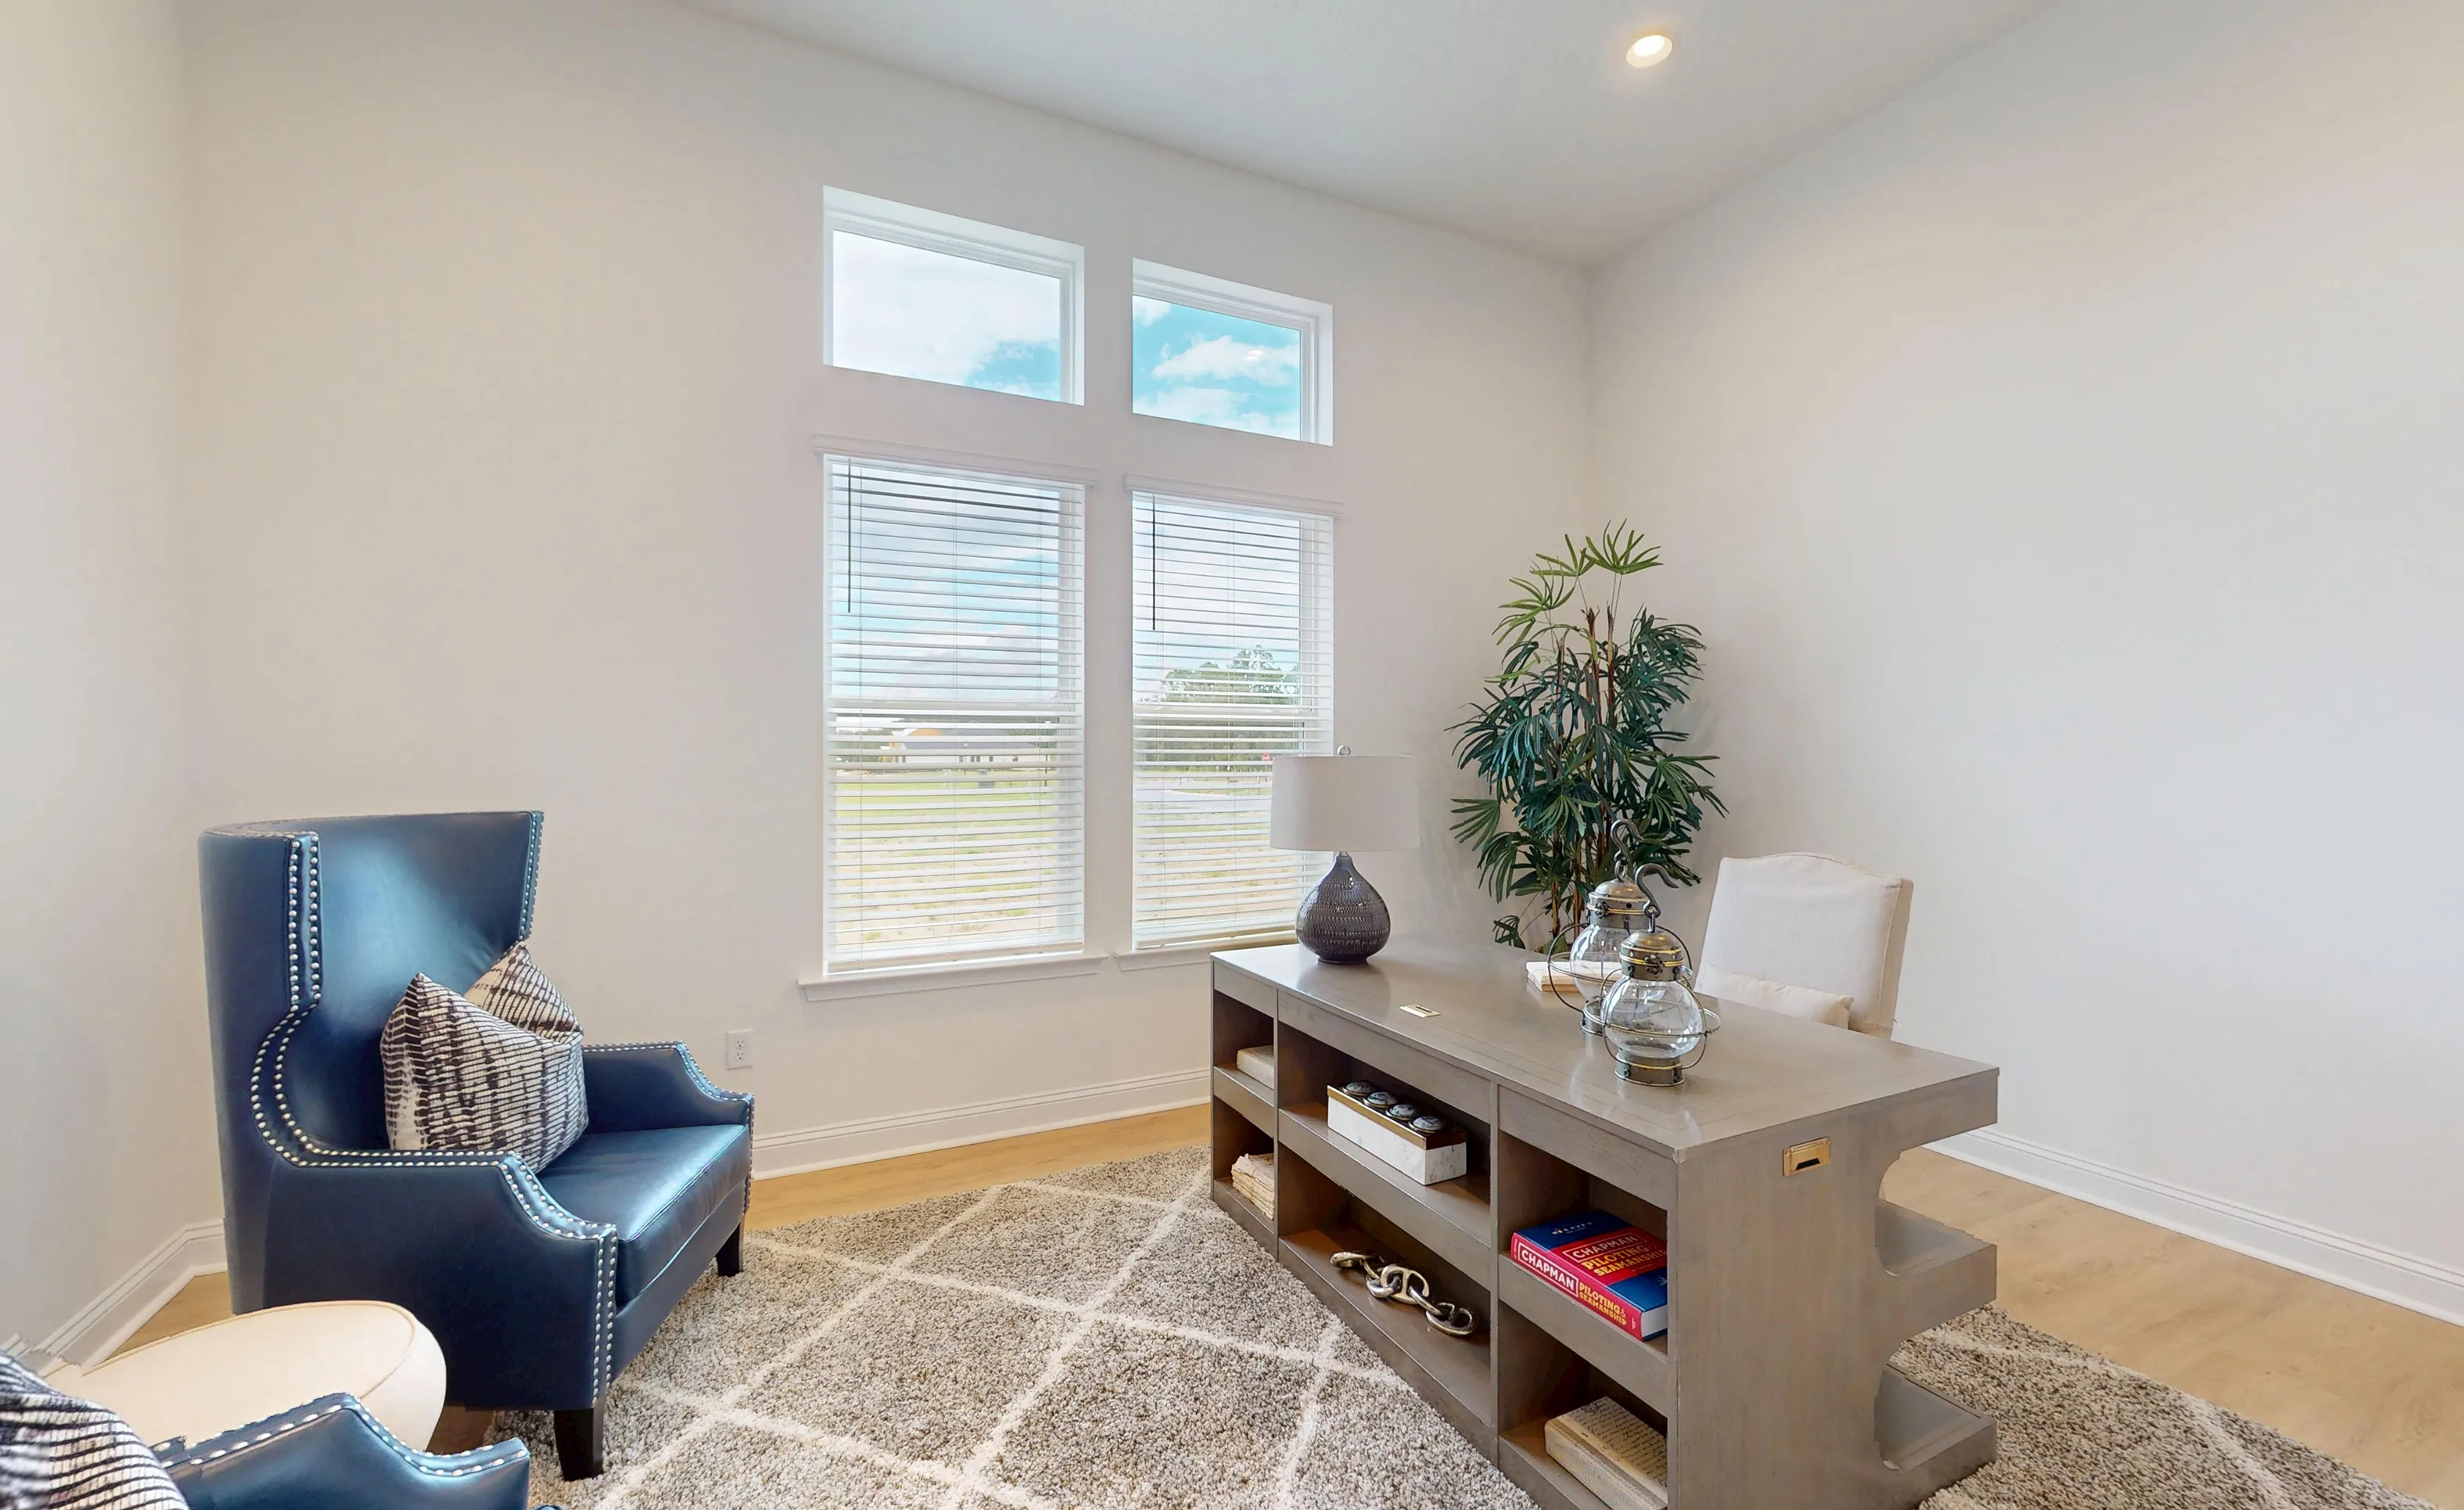
Home office in Brooklyn plan featuring light wood floors, a desk, two blue leather chairs, and tall windows with blinds.

36 of 47 | Brooklyn - Home Office

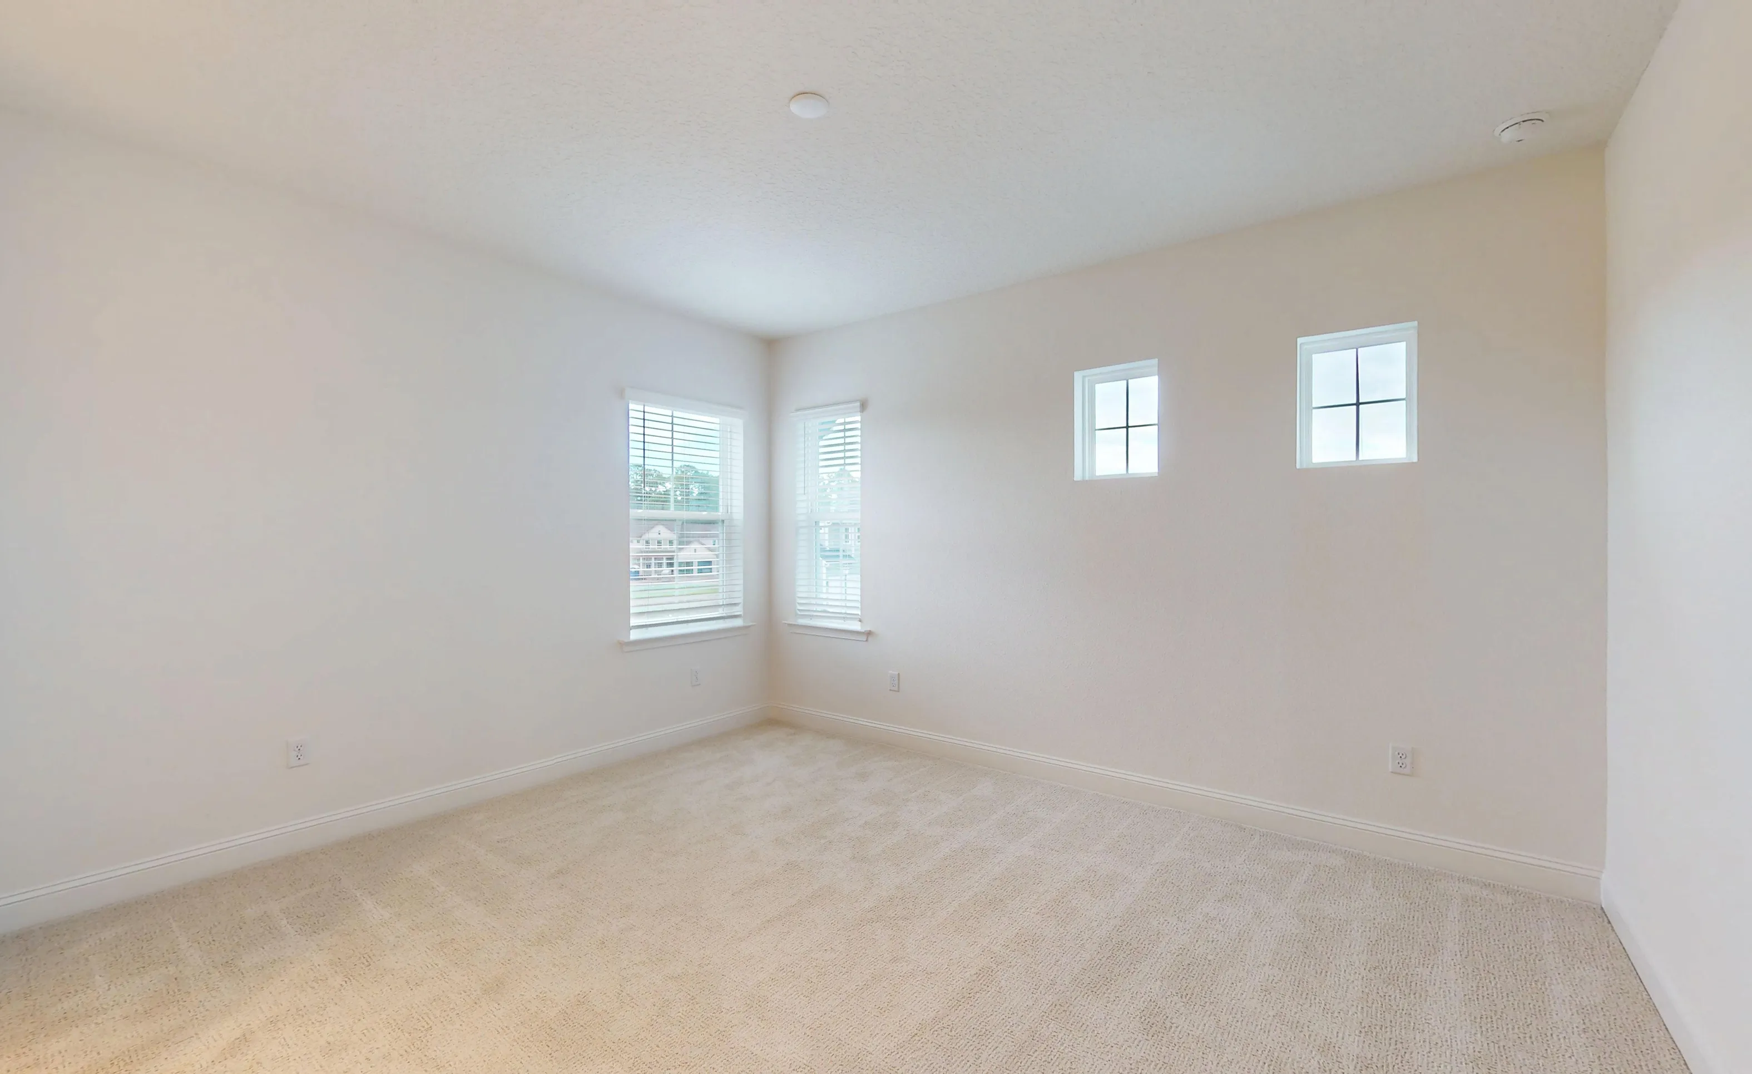
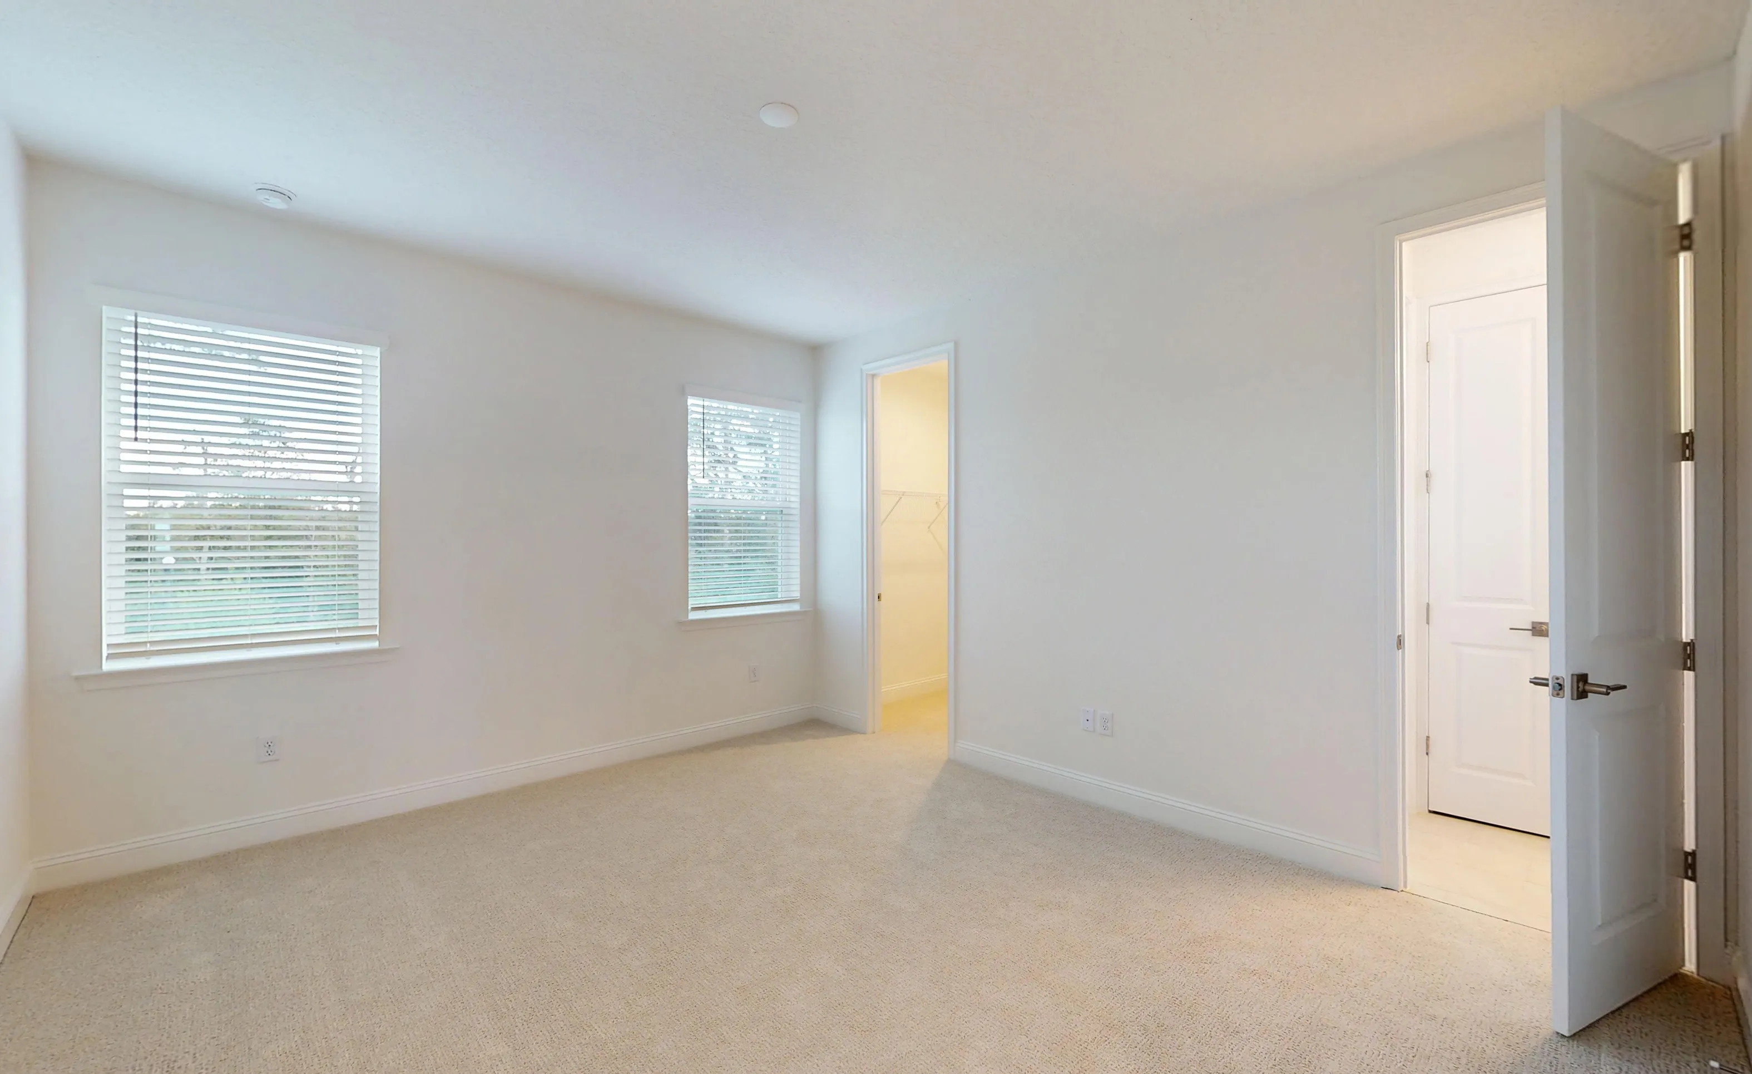
Empty secondary bedroom in the Brooklyn plan with light-colored carpet, white walls, two low windows, and two transom windows.

37 of 47 | Brooklyn - Secondary Bedroom

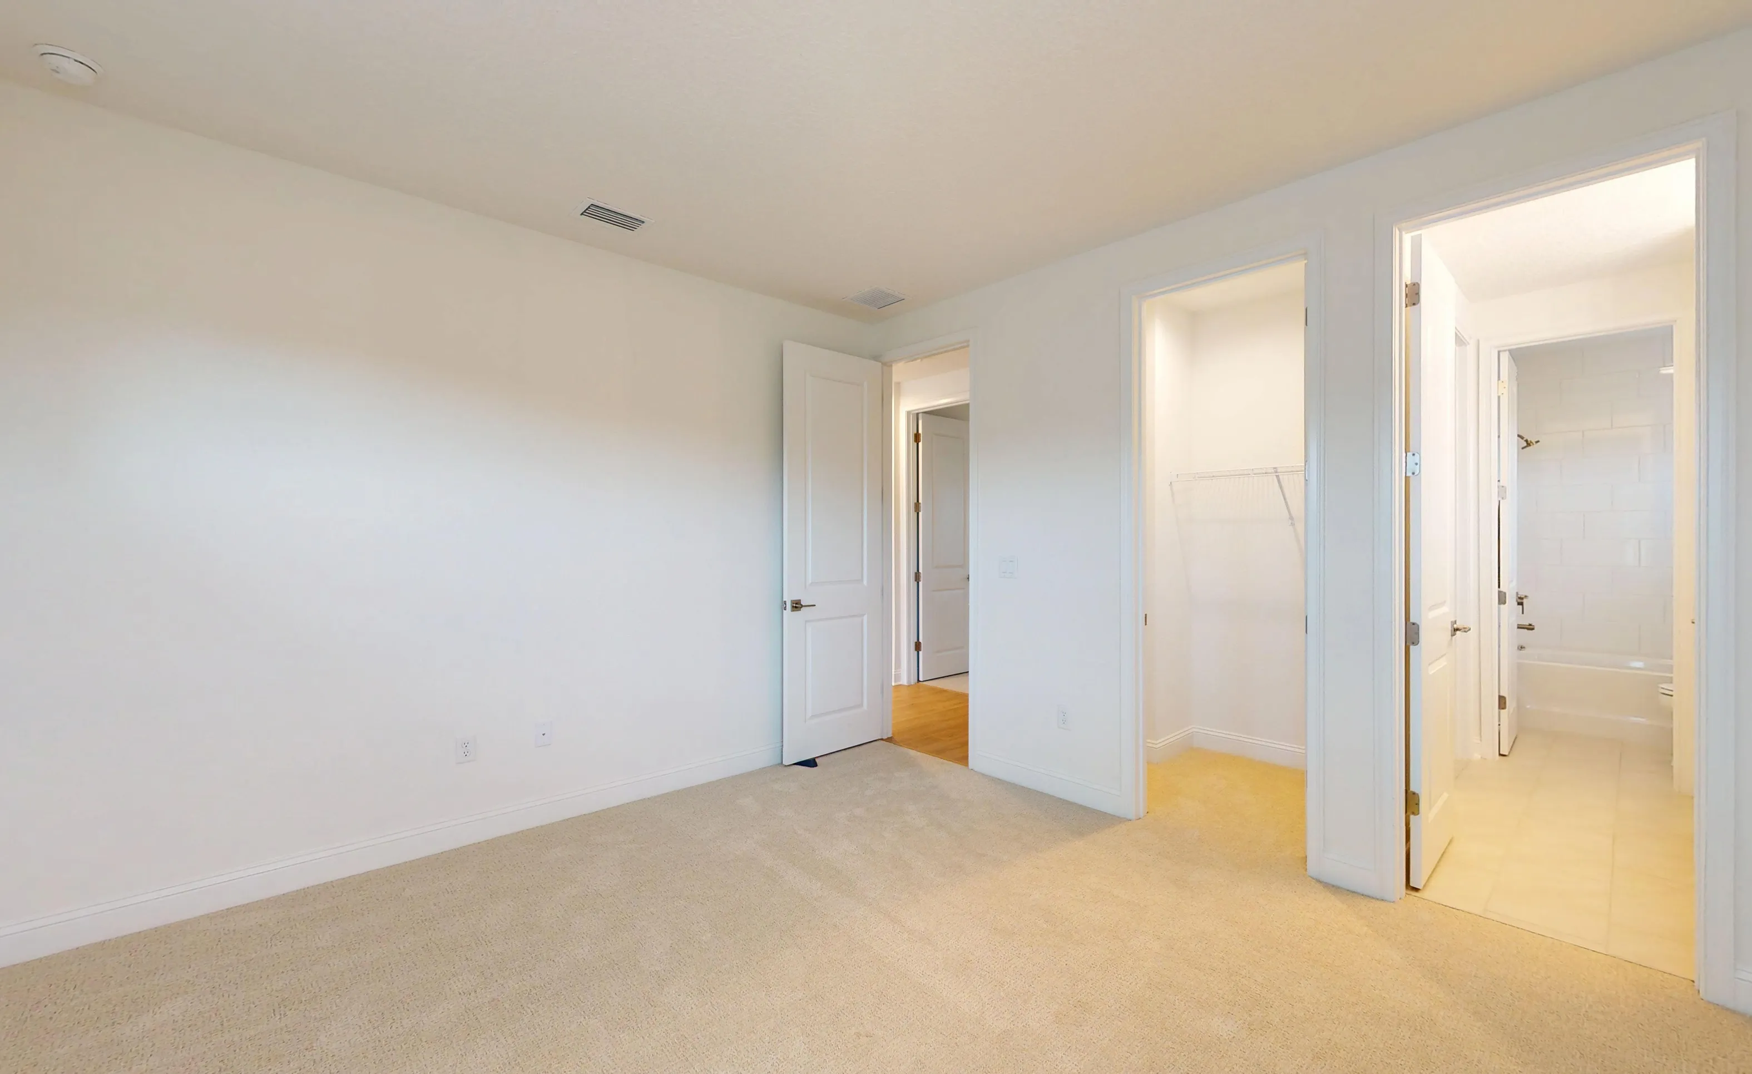
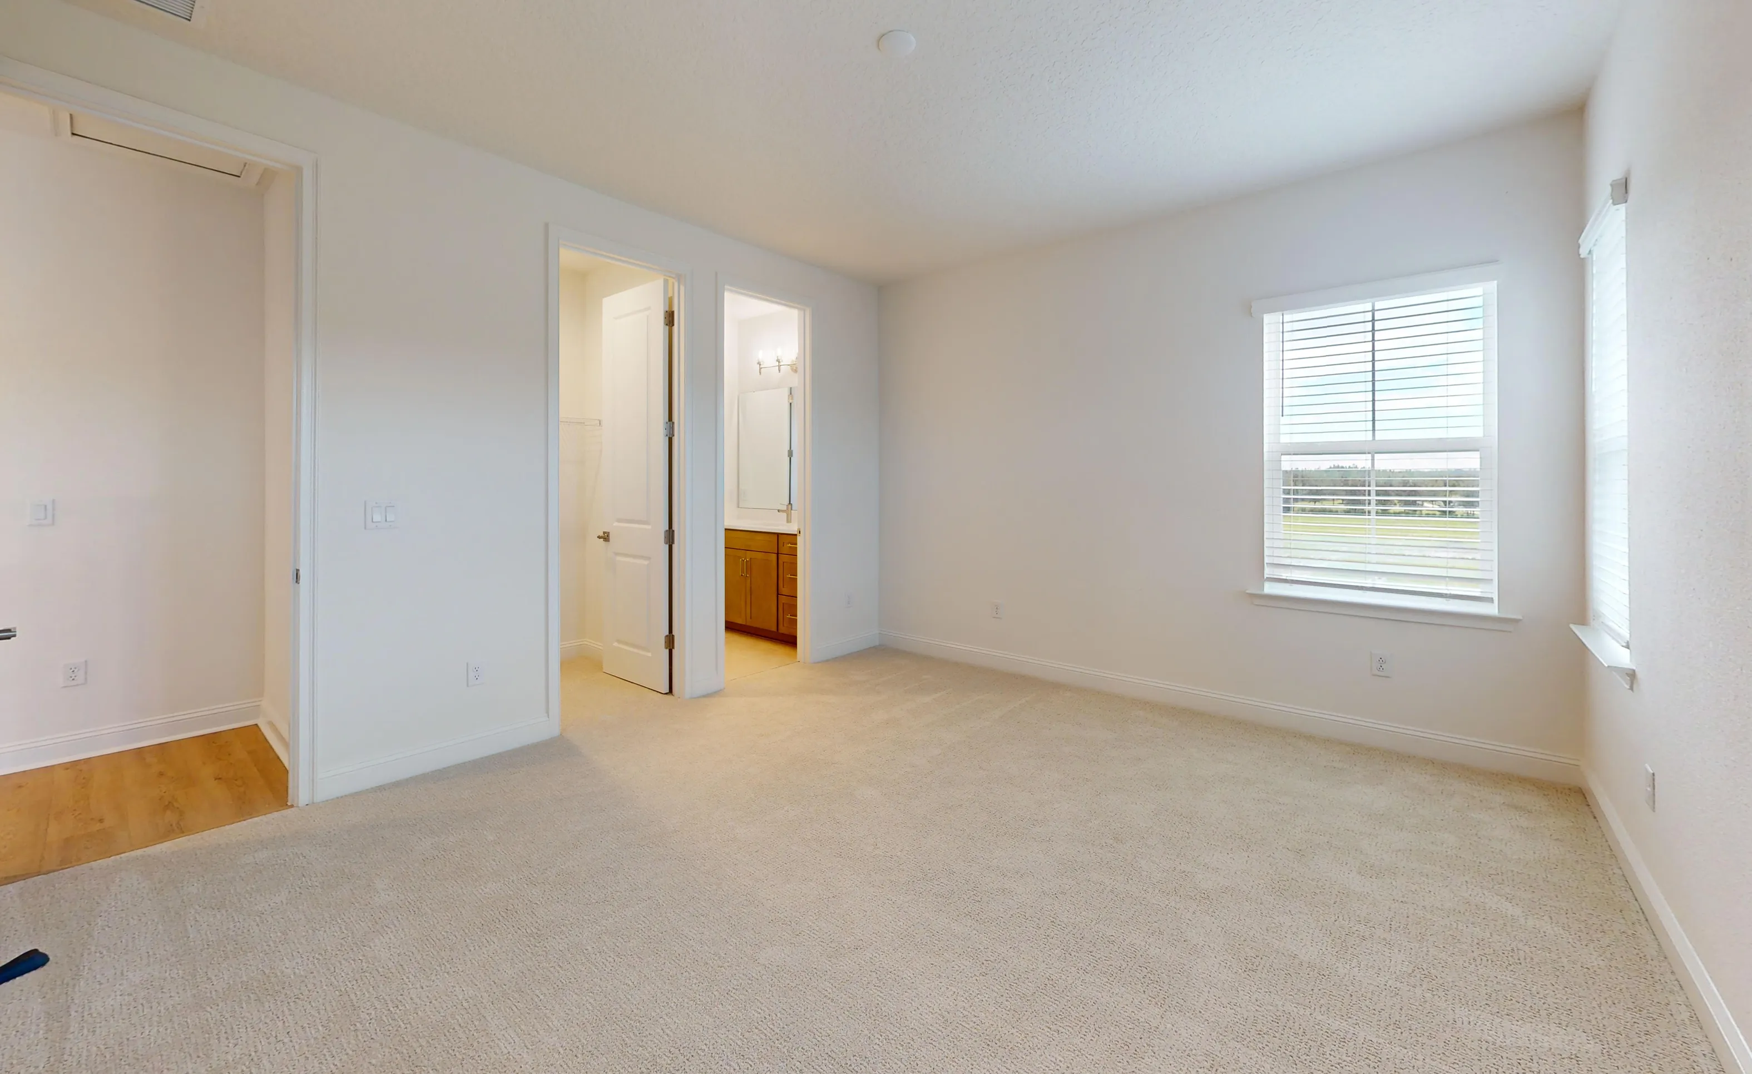
Secondary bedroom in Brooklyn floor plan with beige carpet, white walls, walk-in closet, and an attached tiled bathroom.

38 of 47 | Brooklyn - Secondary Bedroom

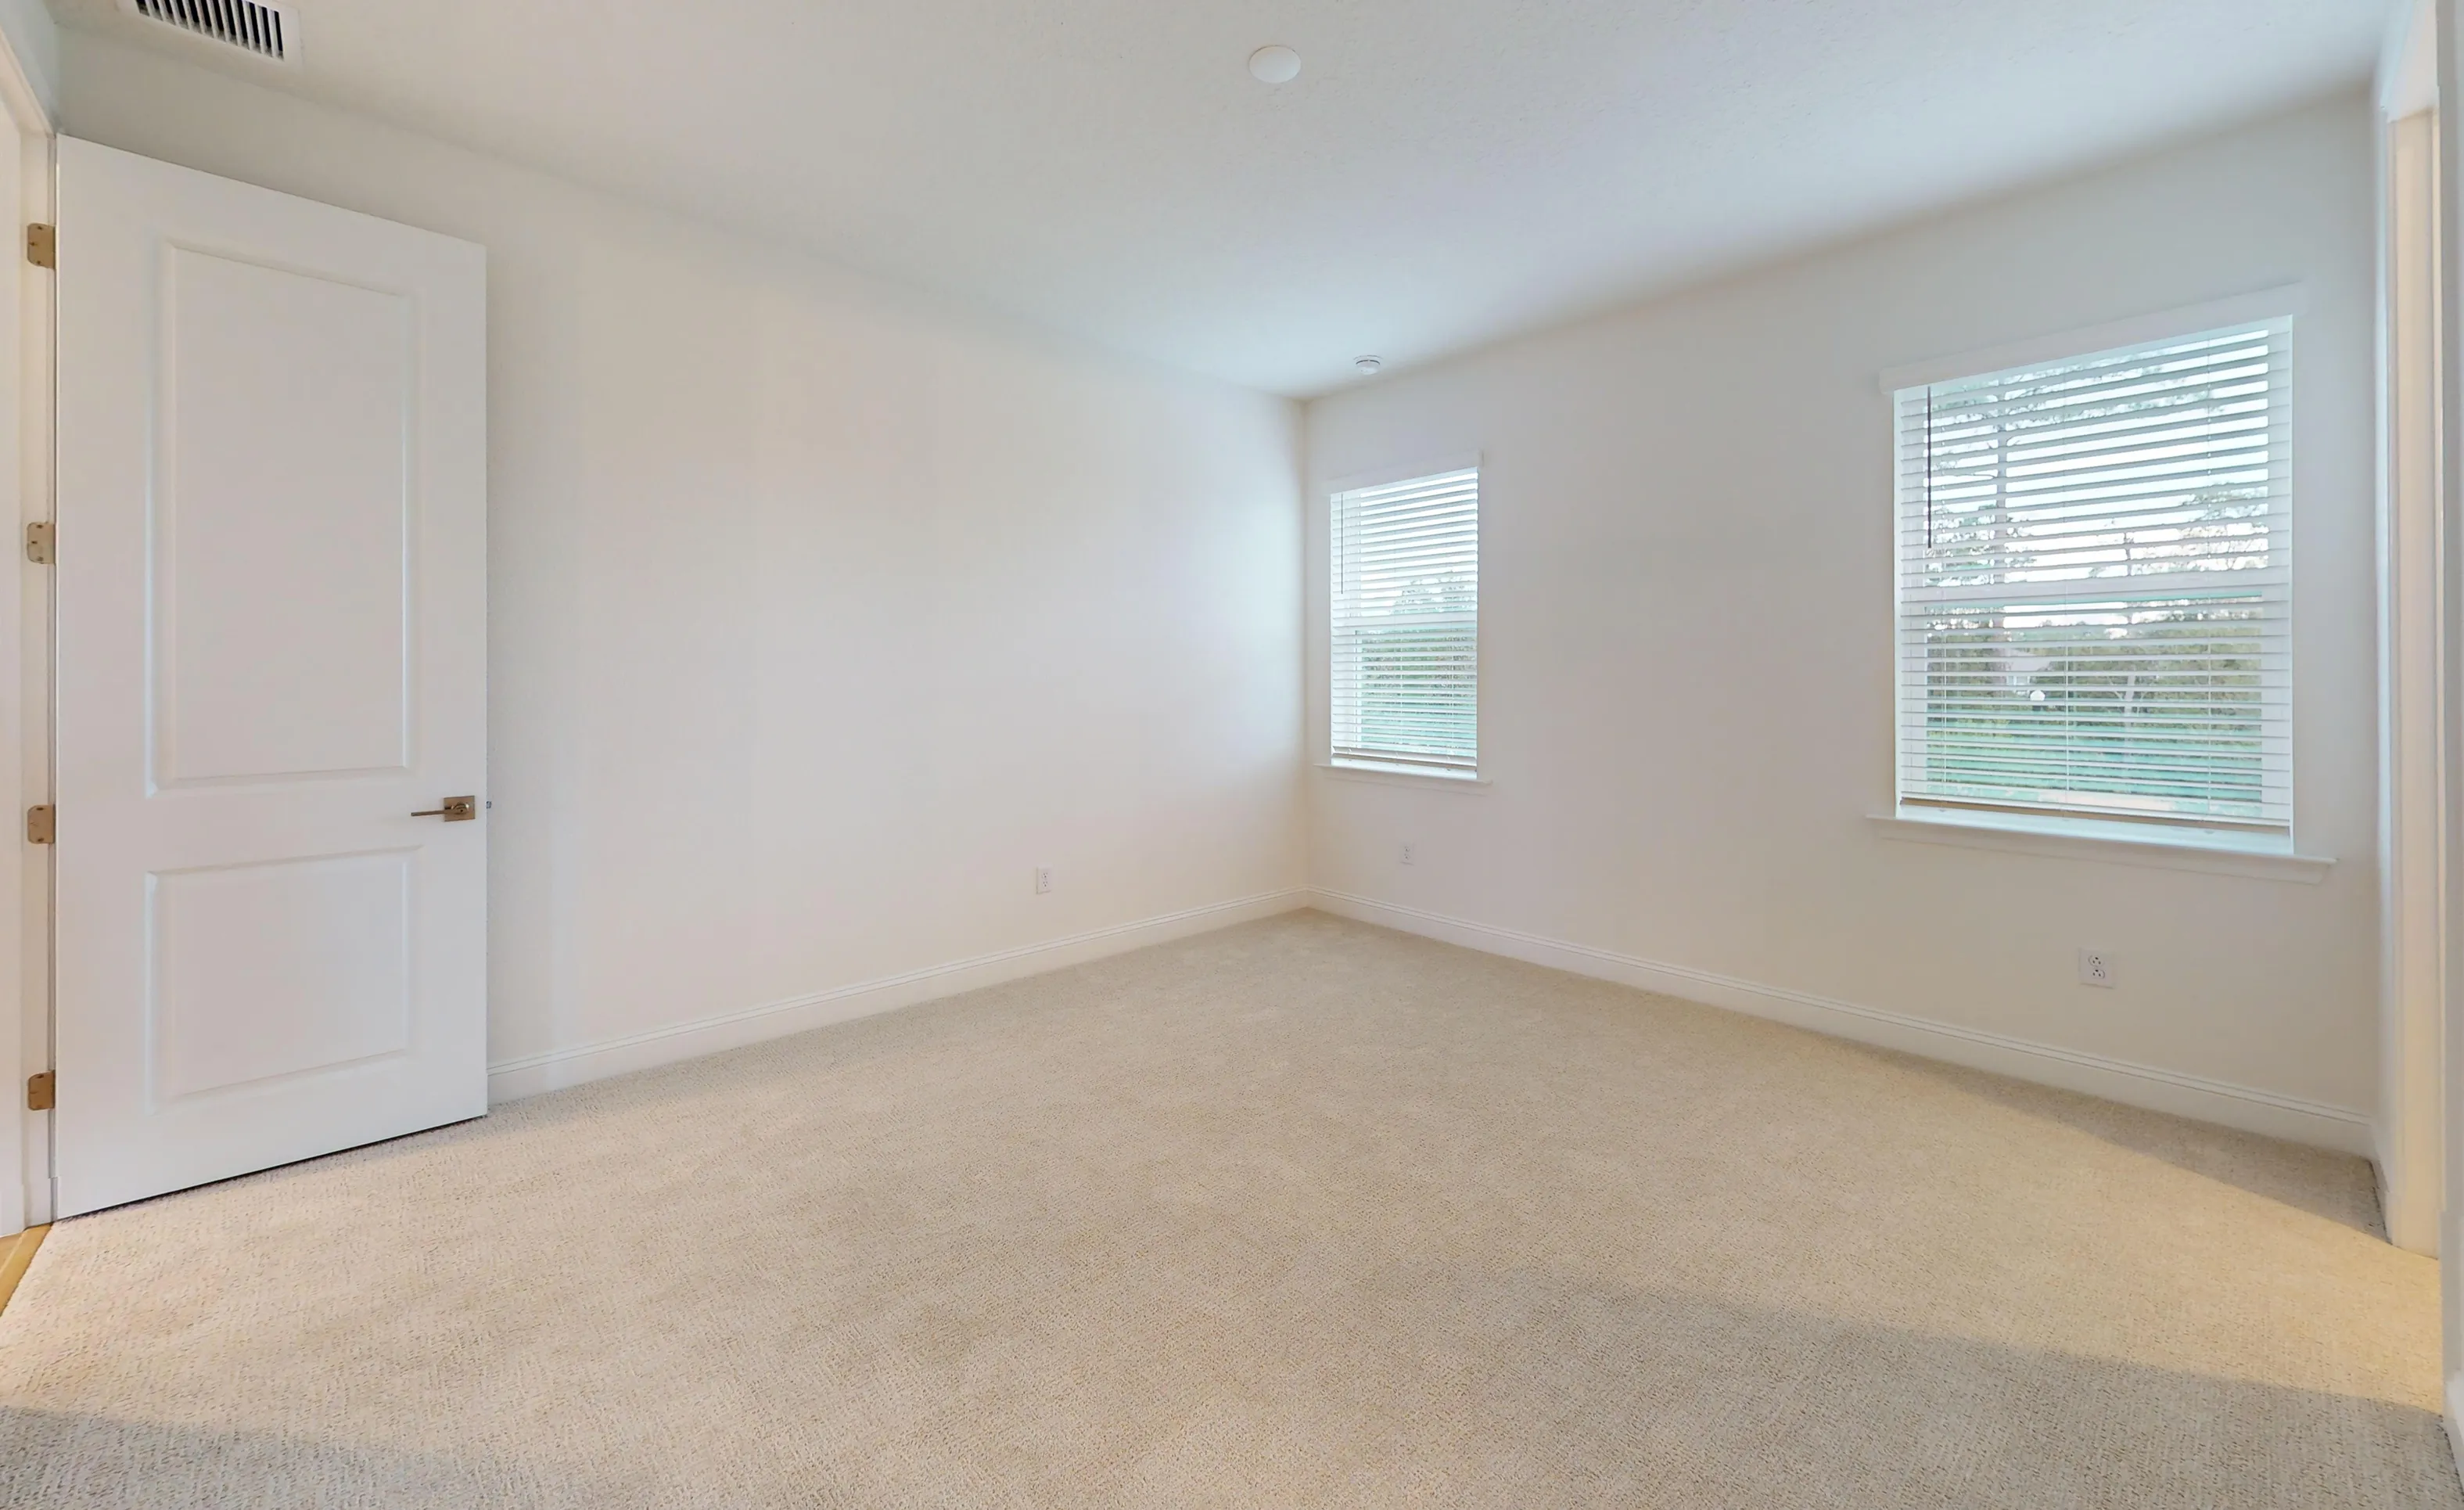
Secondary bedroom in the Brooklyn plan with light-colored carpet, white walls, two windows with blinds, and an open closet.

39 of 47 | Brooklyn - Secondary Bedroom

Empty primary bedroom in the Brooklyn plan with beige carpet, white walls, and a view into a bathroom and closet.

40 of 47 | Brooklyn - Primary Bedroom

Secondary bedroom in the Brooklyn plan with white walls, neutral carpeting, and two windows with horizontal blinds.

41 of 47 | Brooklyn - Secondary Bedroom

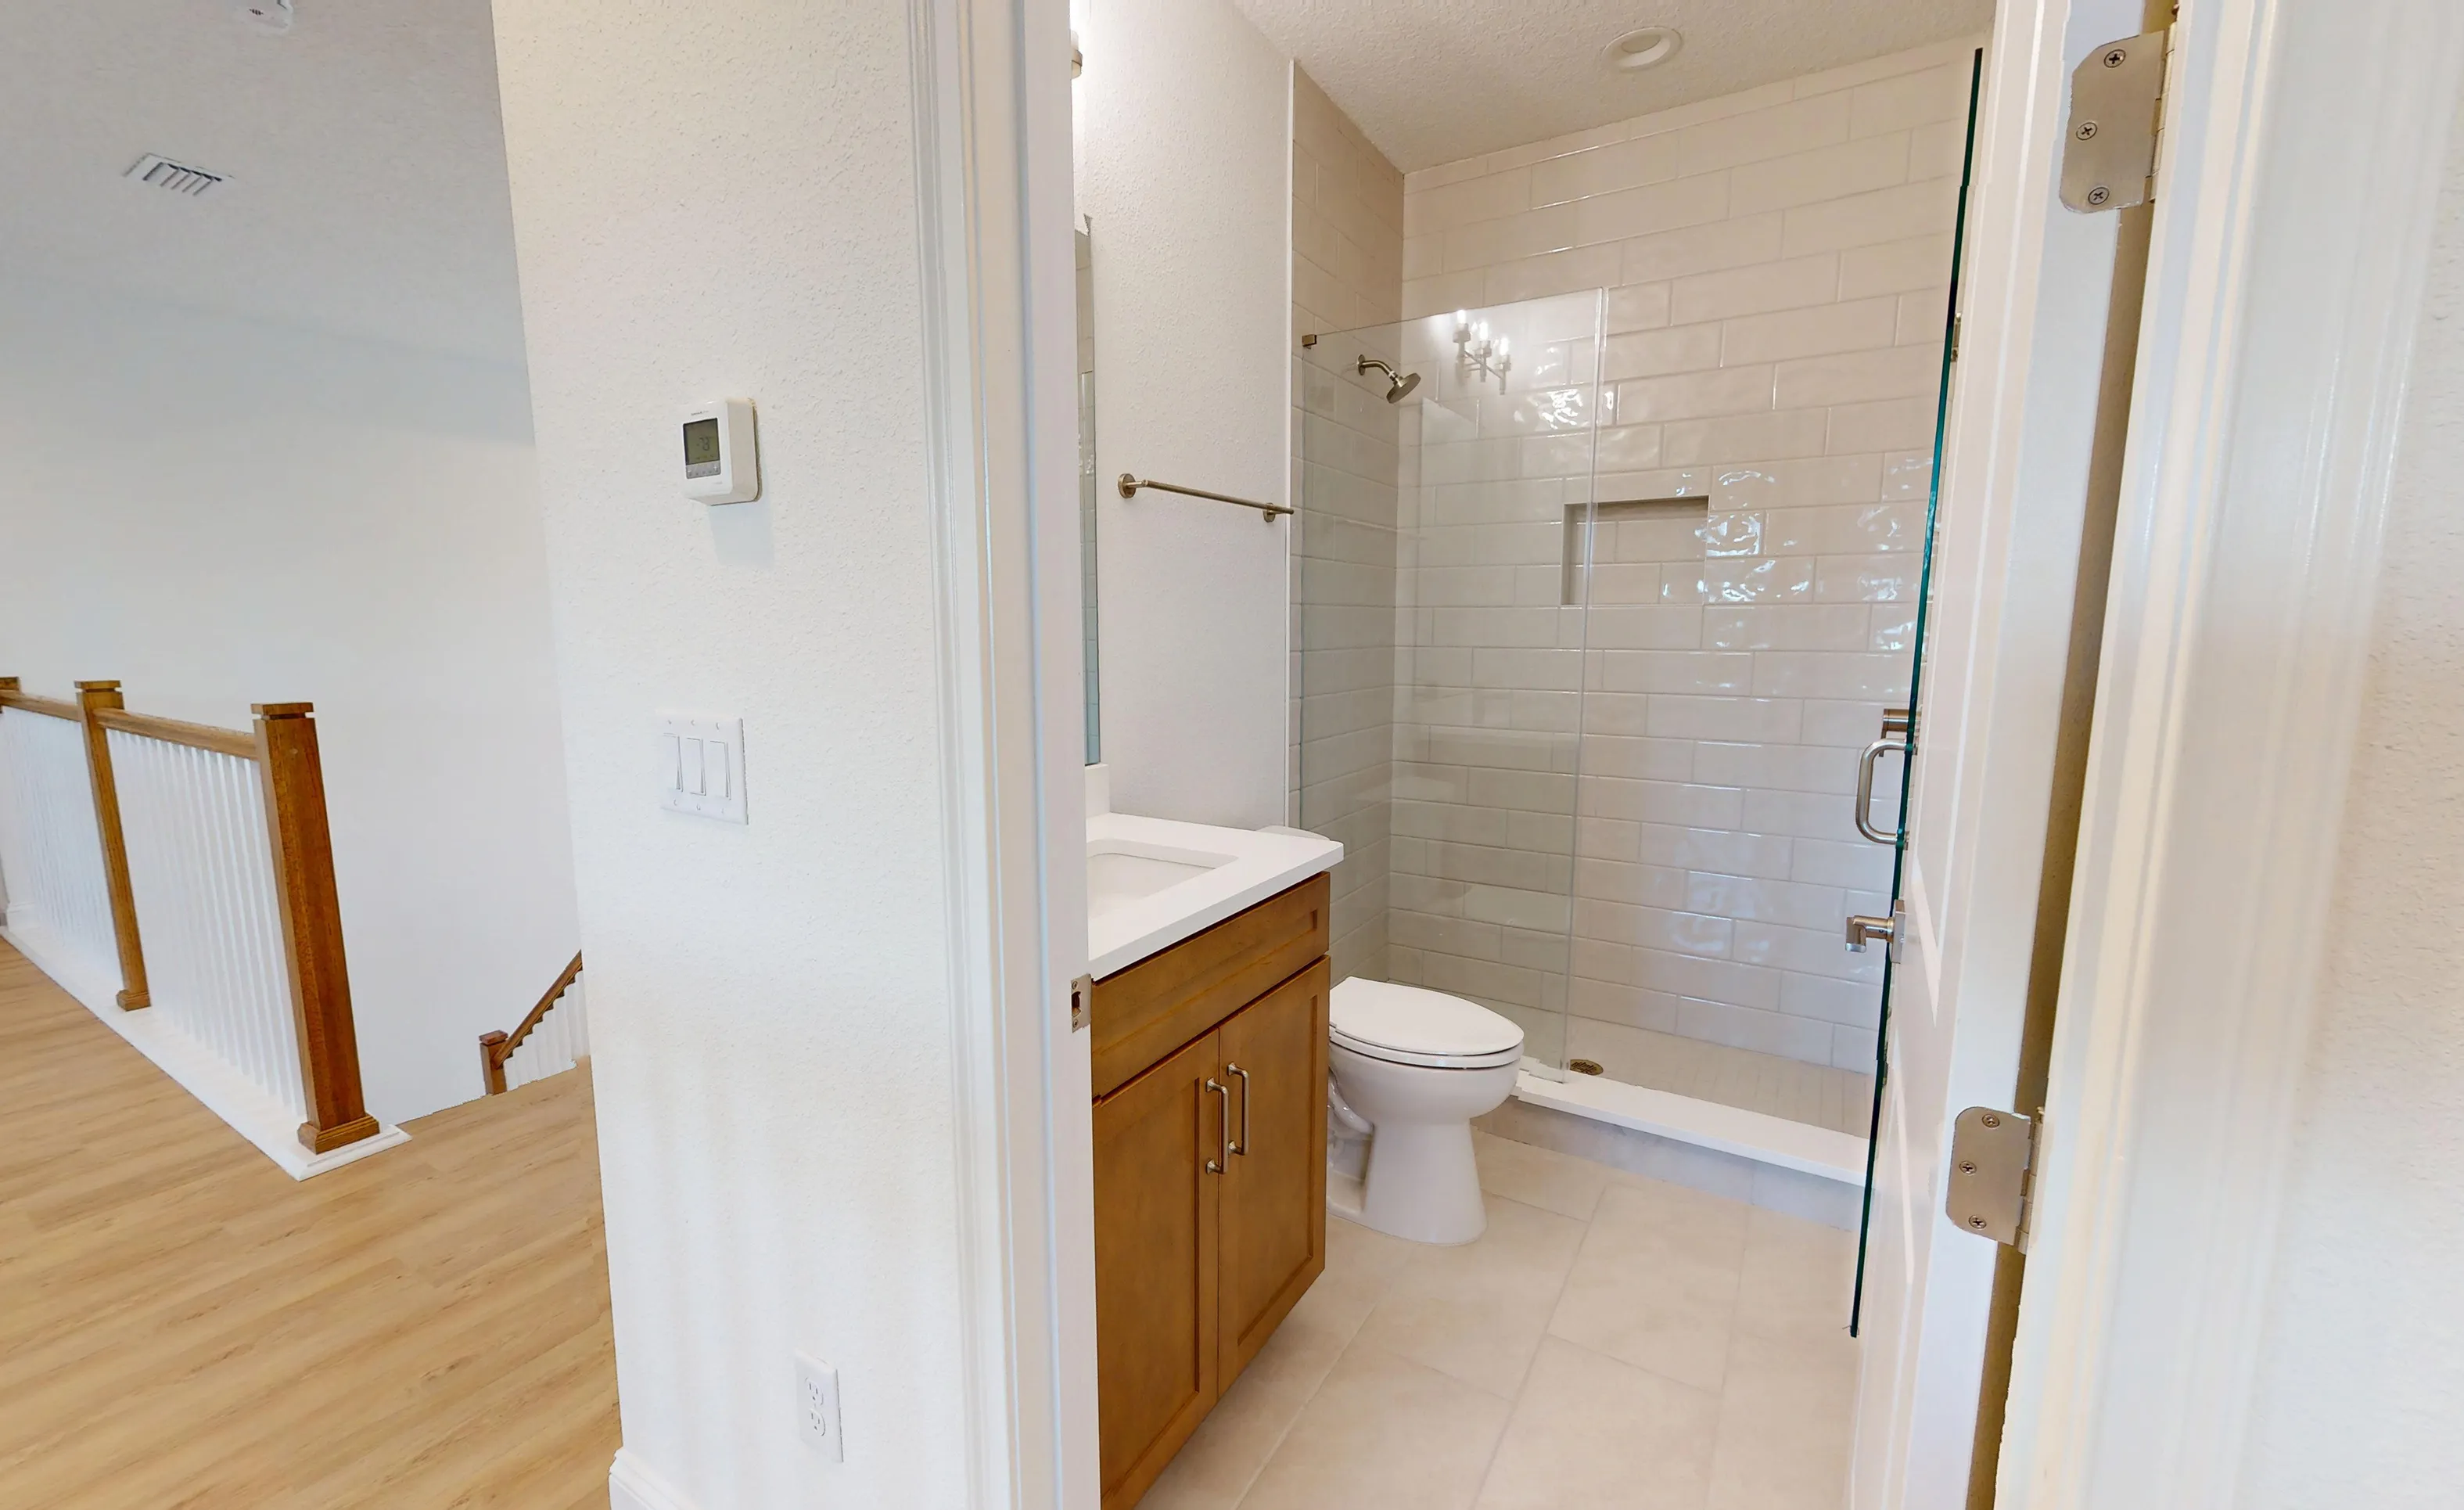
Secondary bath in the Brooklyn plan with a wood vanity, white tiled walk-in shower, and glass enclosure.

42 of 47 | Brooklyn - Secondary Bath

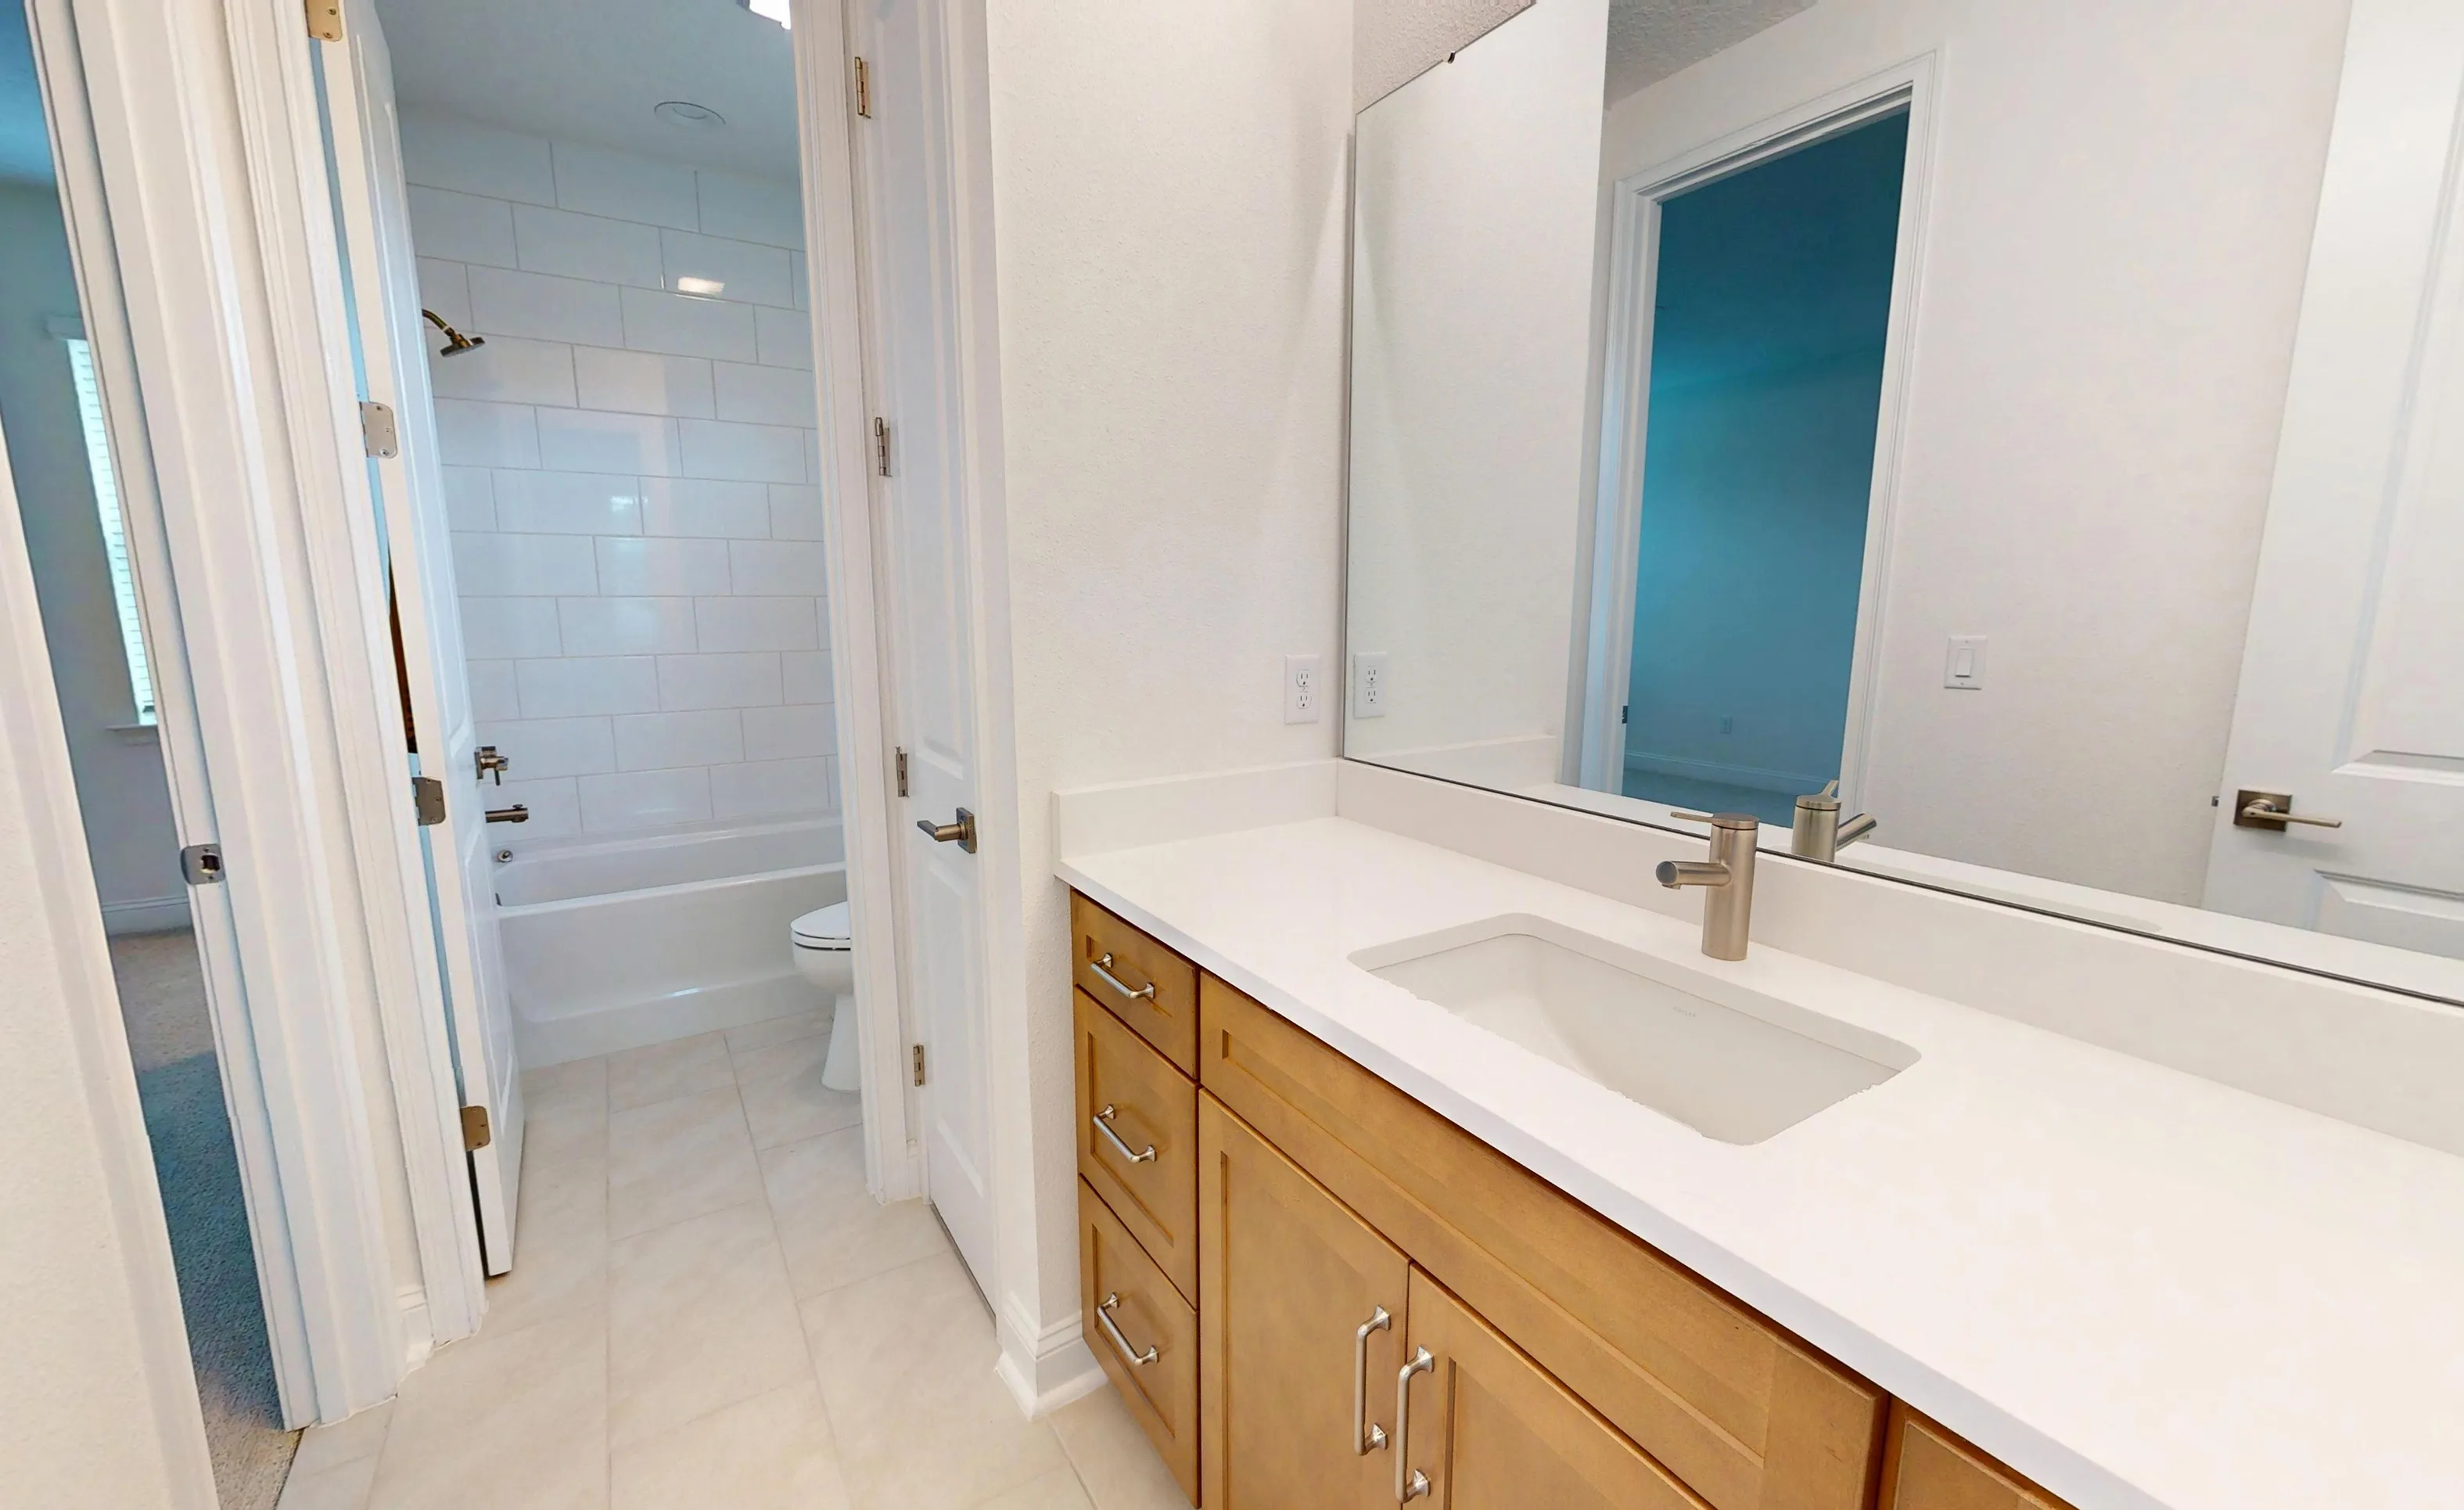
Secondary bathroom with light wood vanity, white countertop, large mirror, and adjacent tiled tub-shower area.

43 of 47 | Brooklyn - Secondary Bath

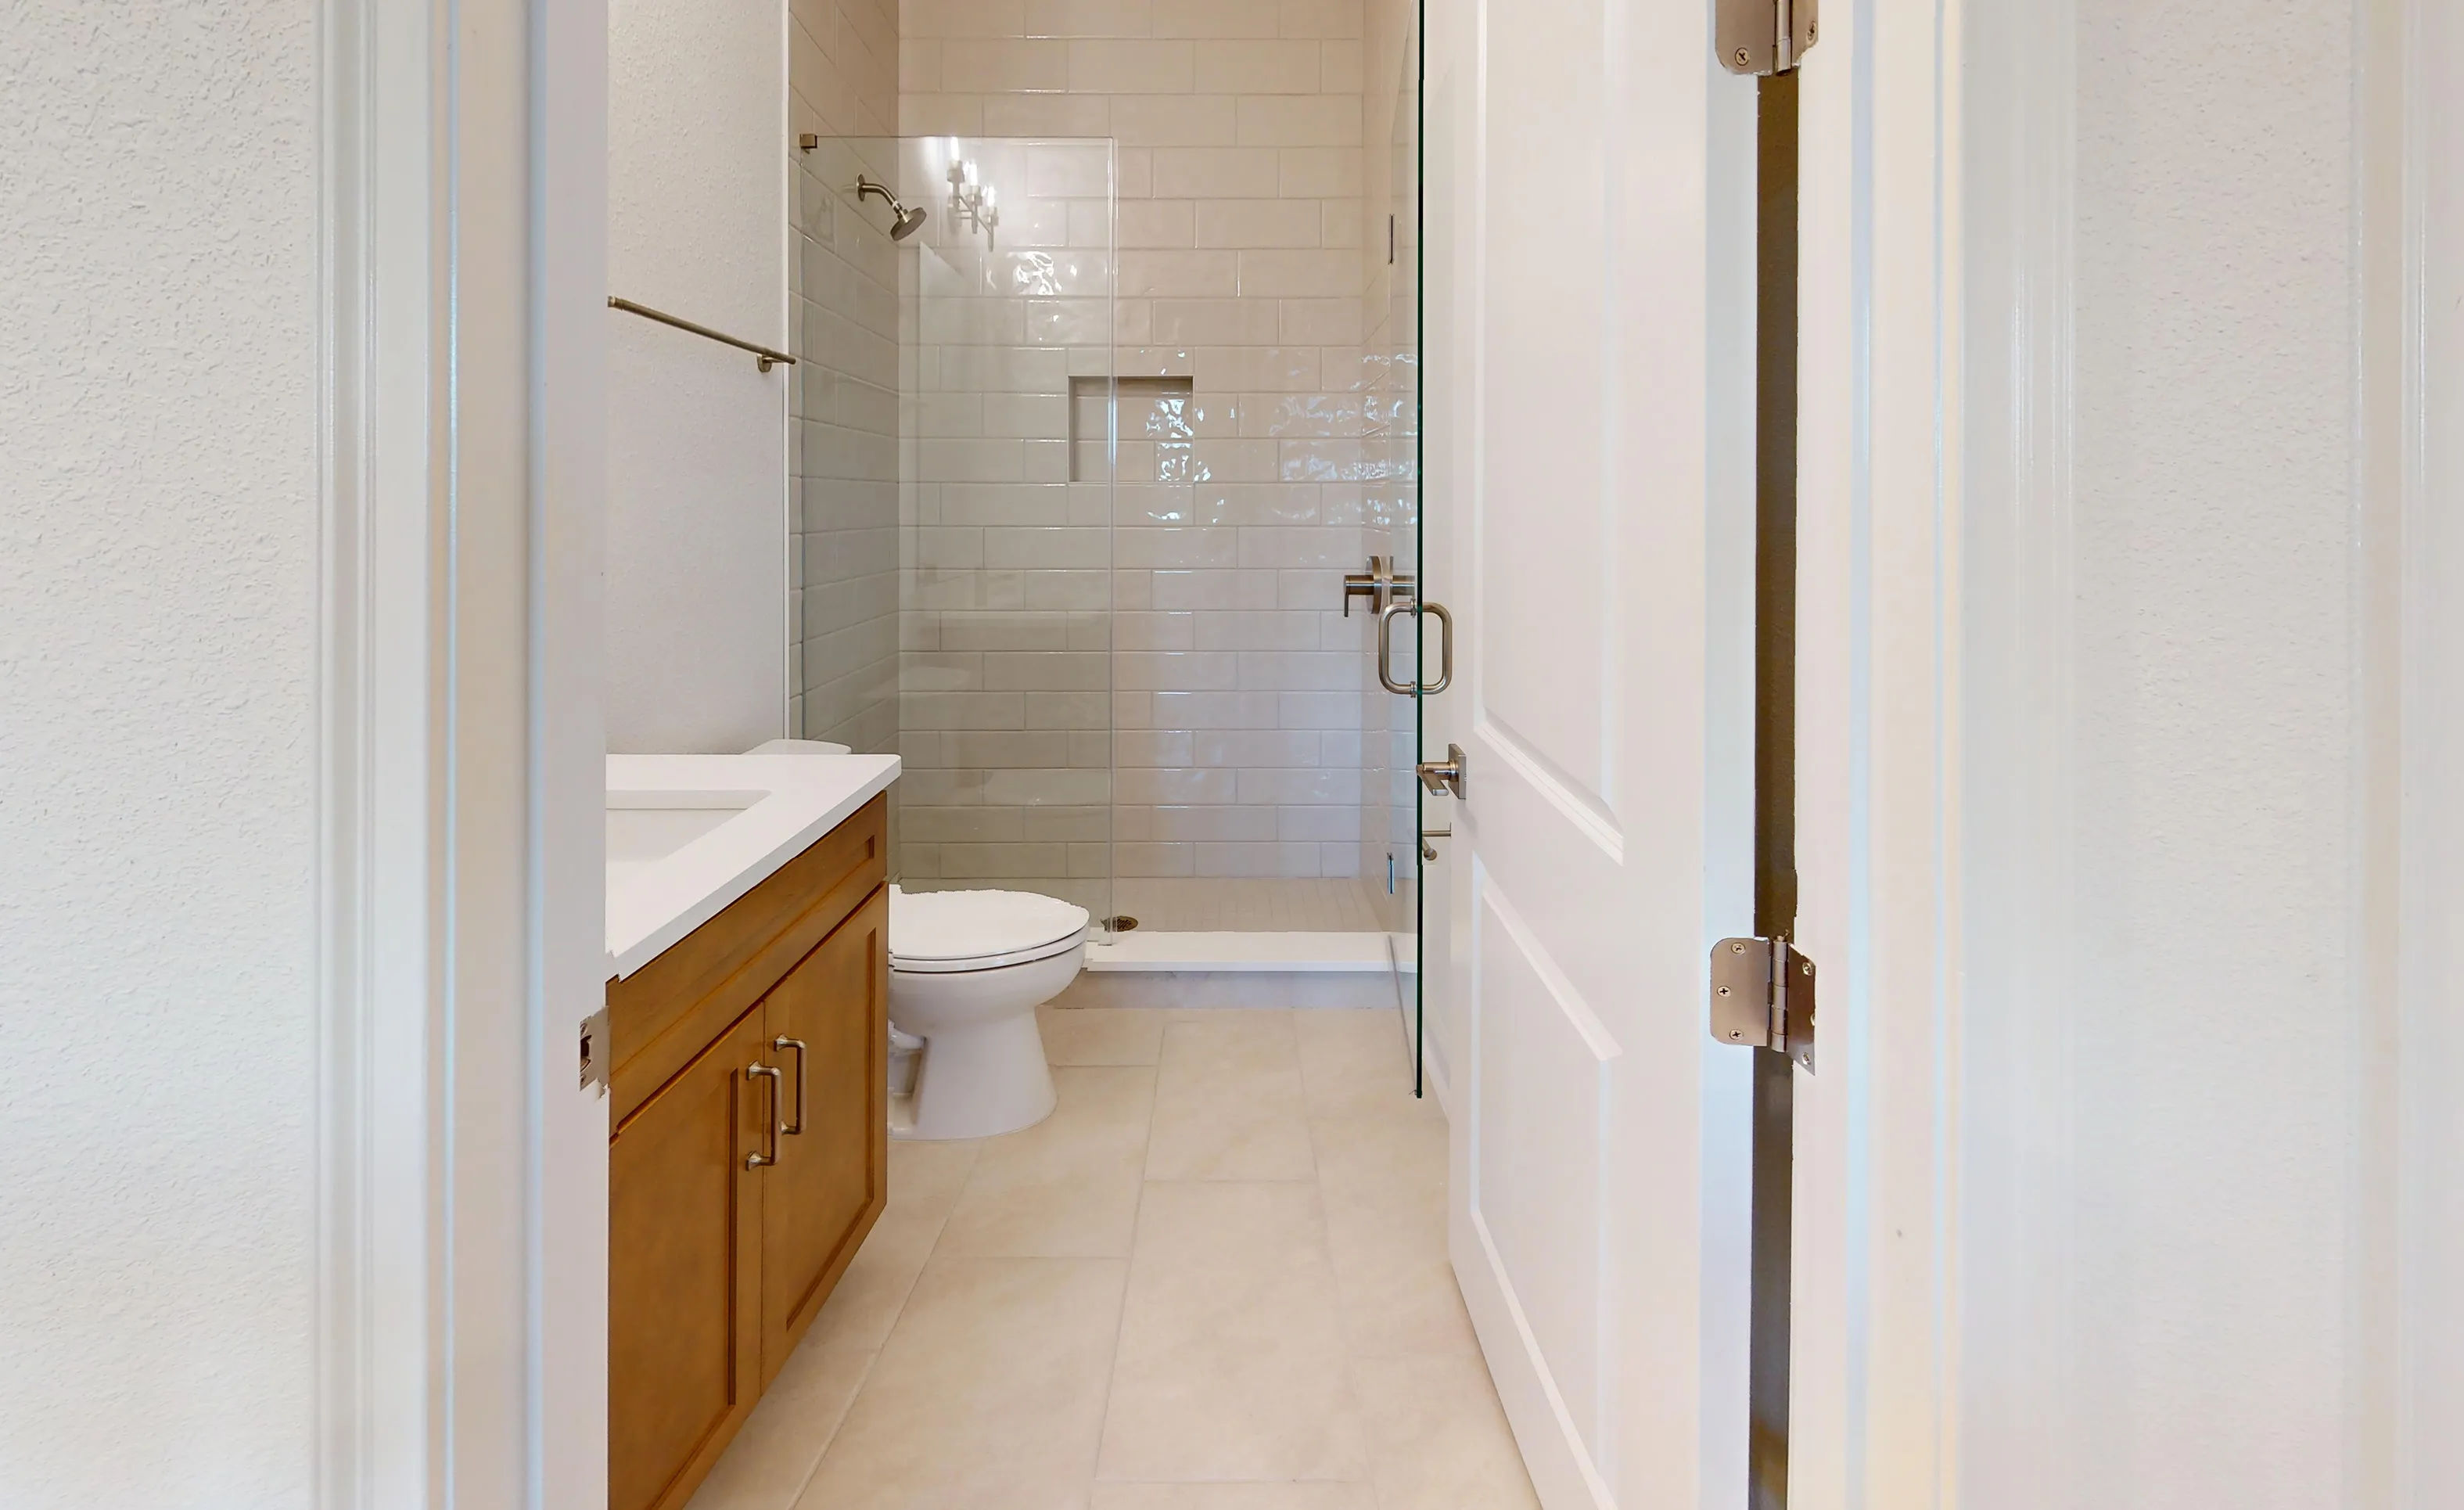
Secondary bathroom in Brooklyn plan with wood vanity, white countertop, toilet, and glass-enclosed shower with tile walls.

44 of 47 | Brooklyn - Secondary Bath

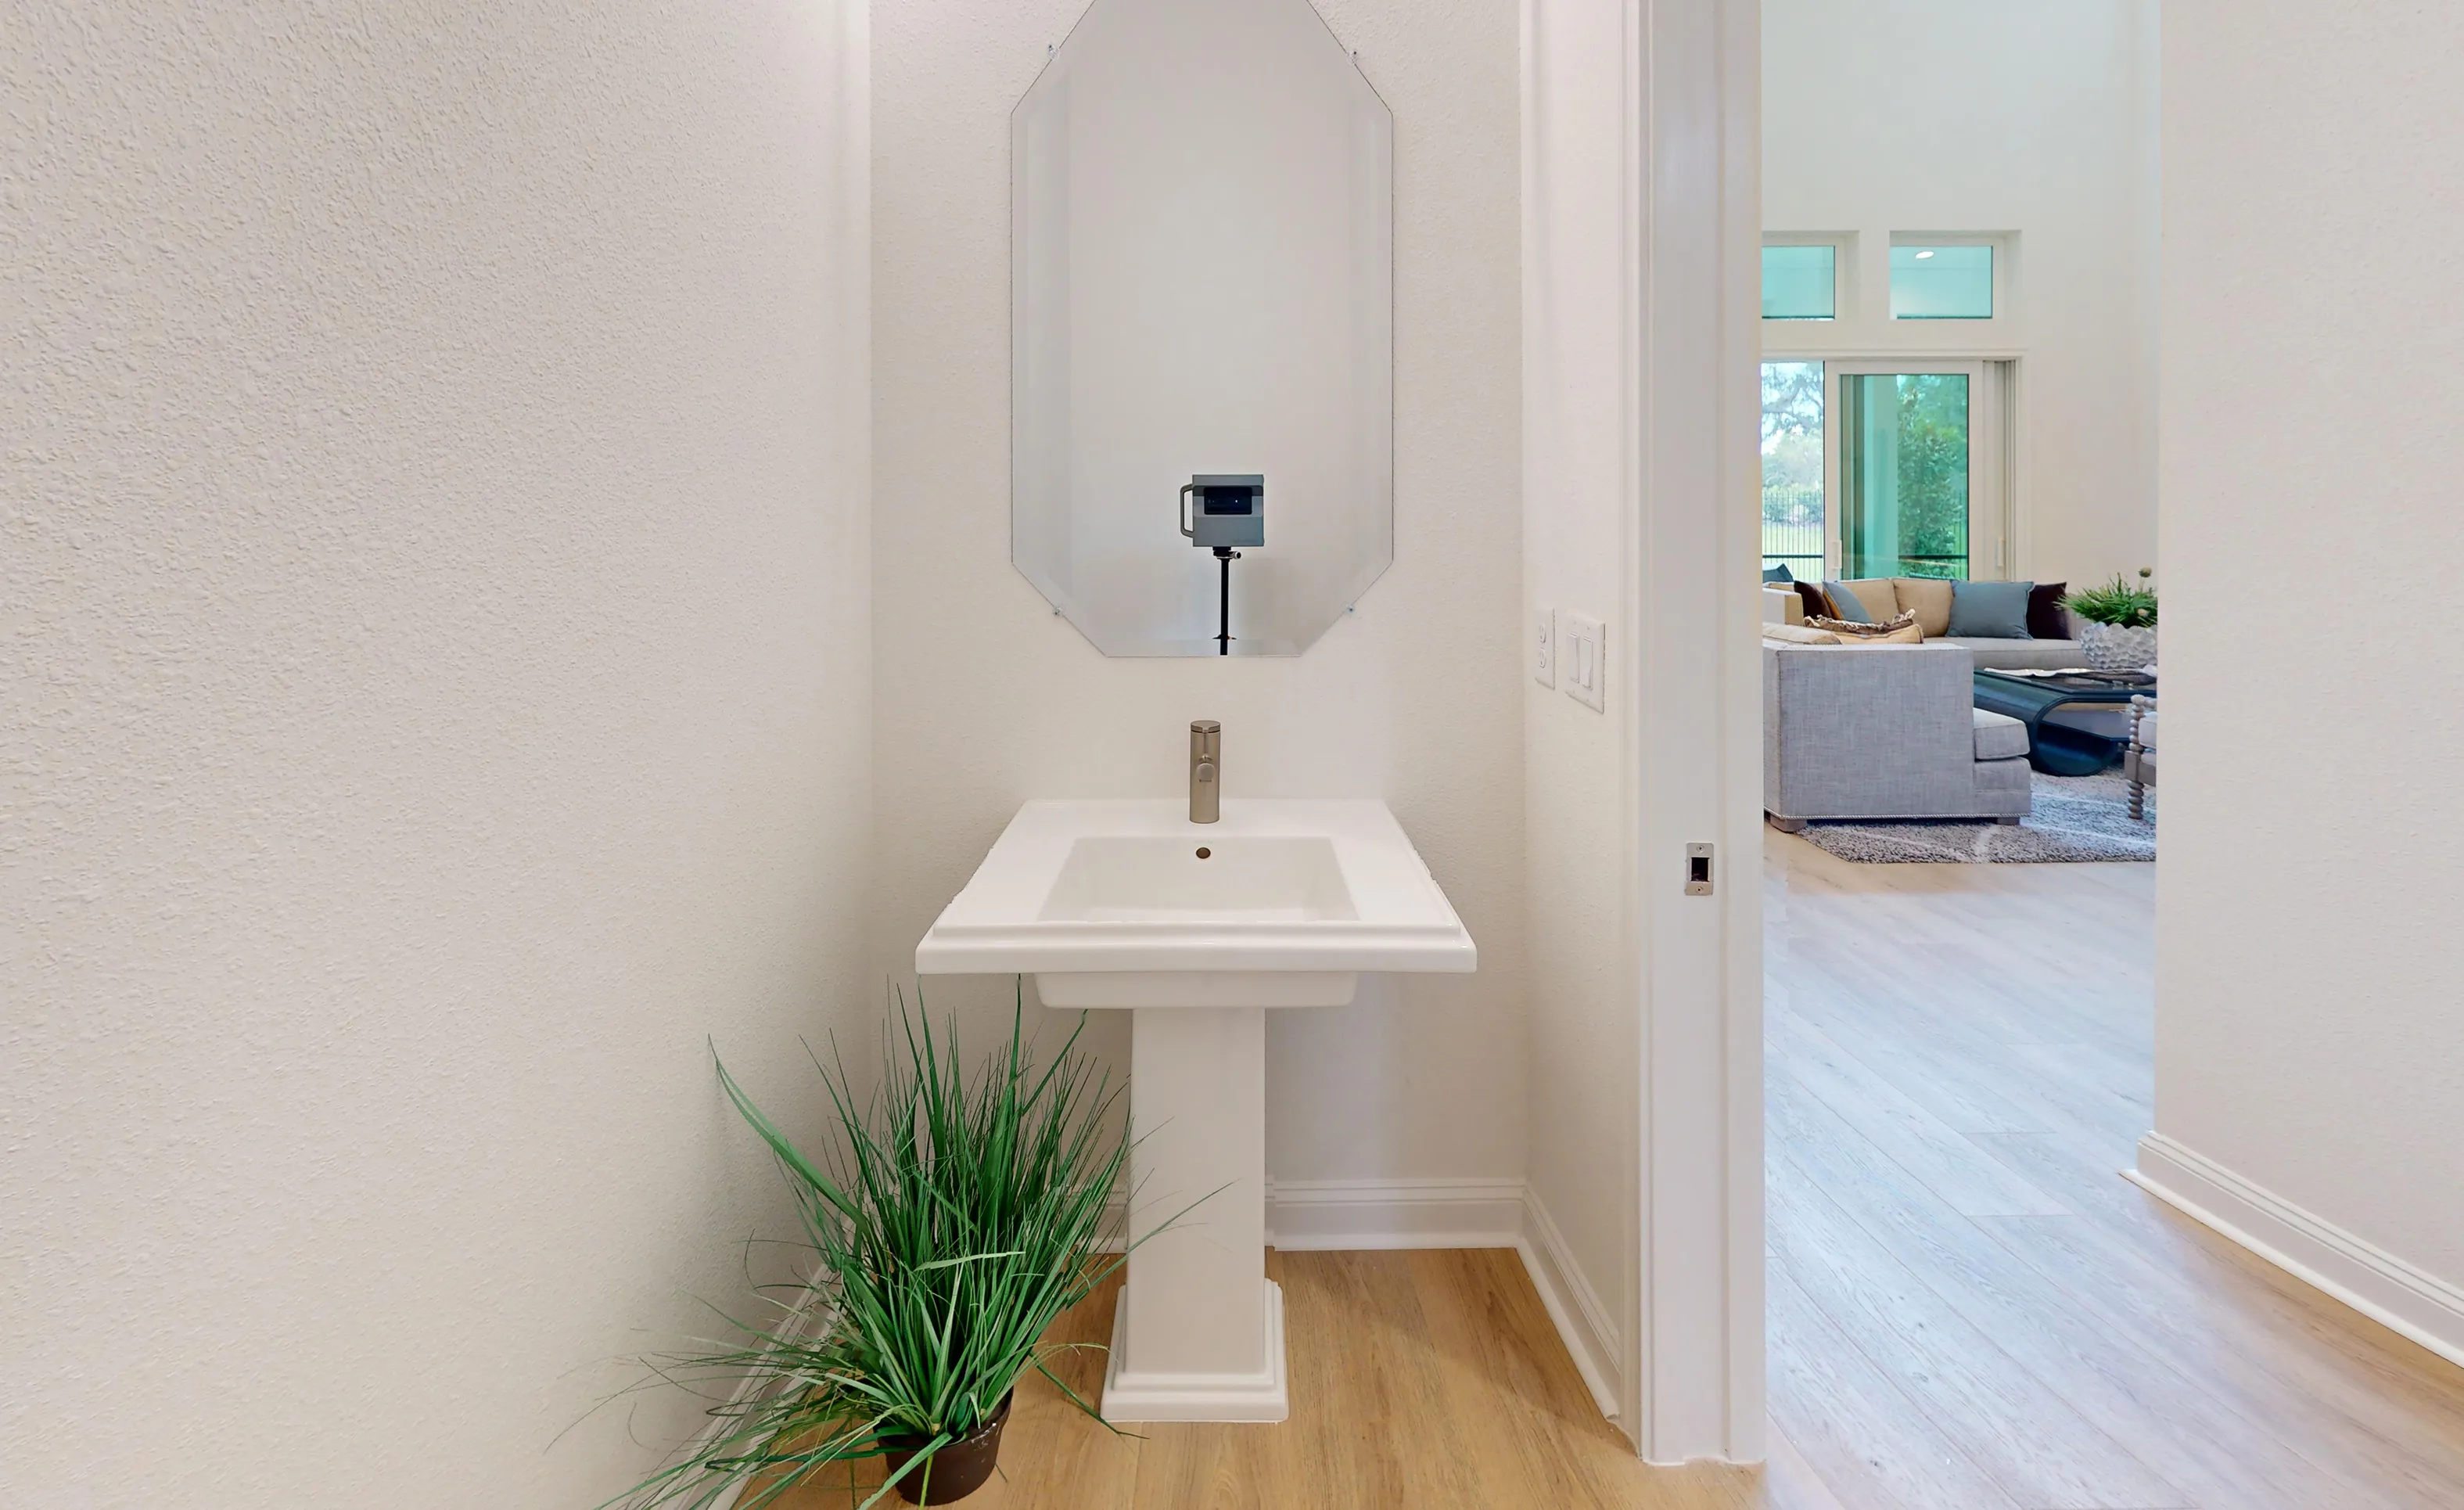
Powder room with a white pedestal sink, an octagonal mirror, and a potted plant, looking into a living room.

45 of 47 | Brooklyn - Powder Room

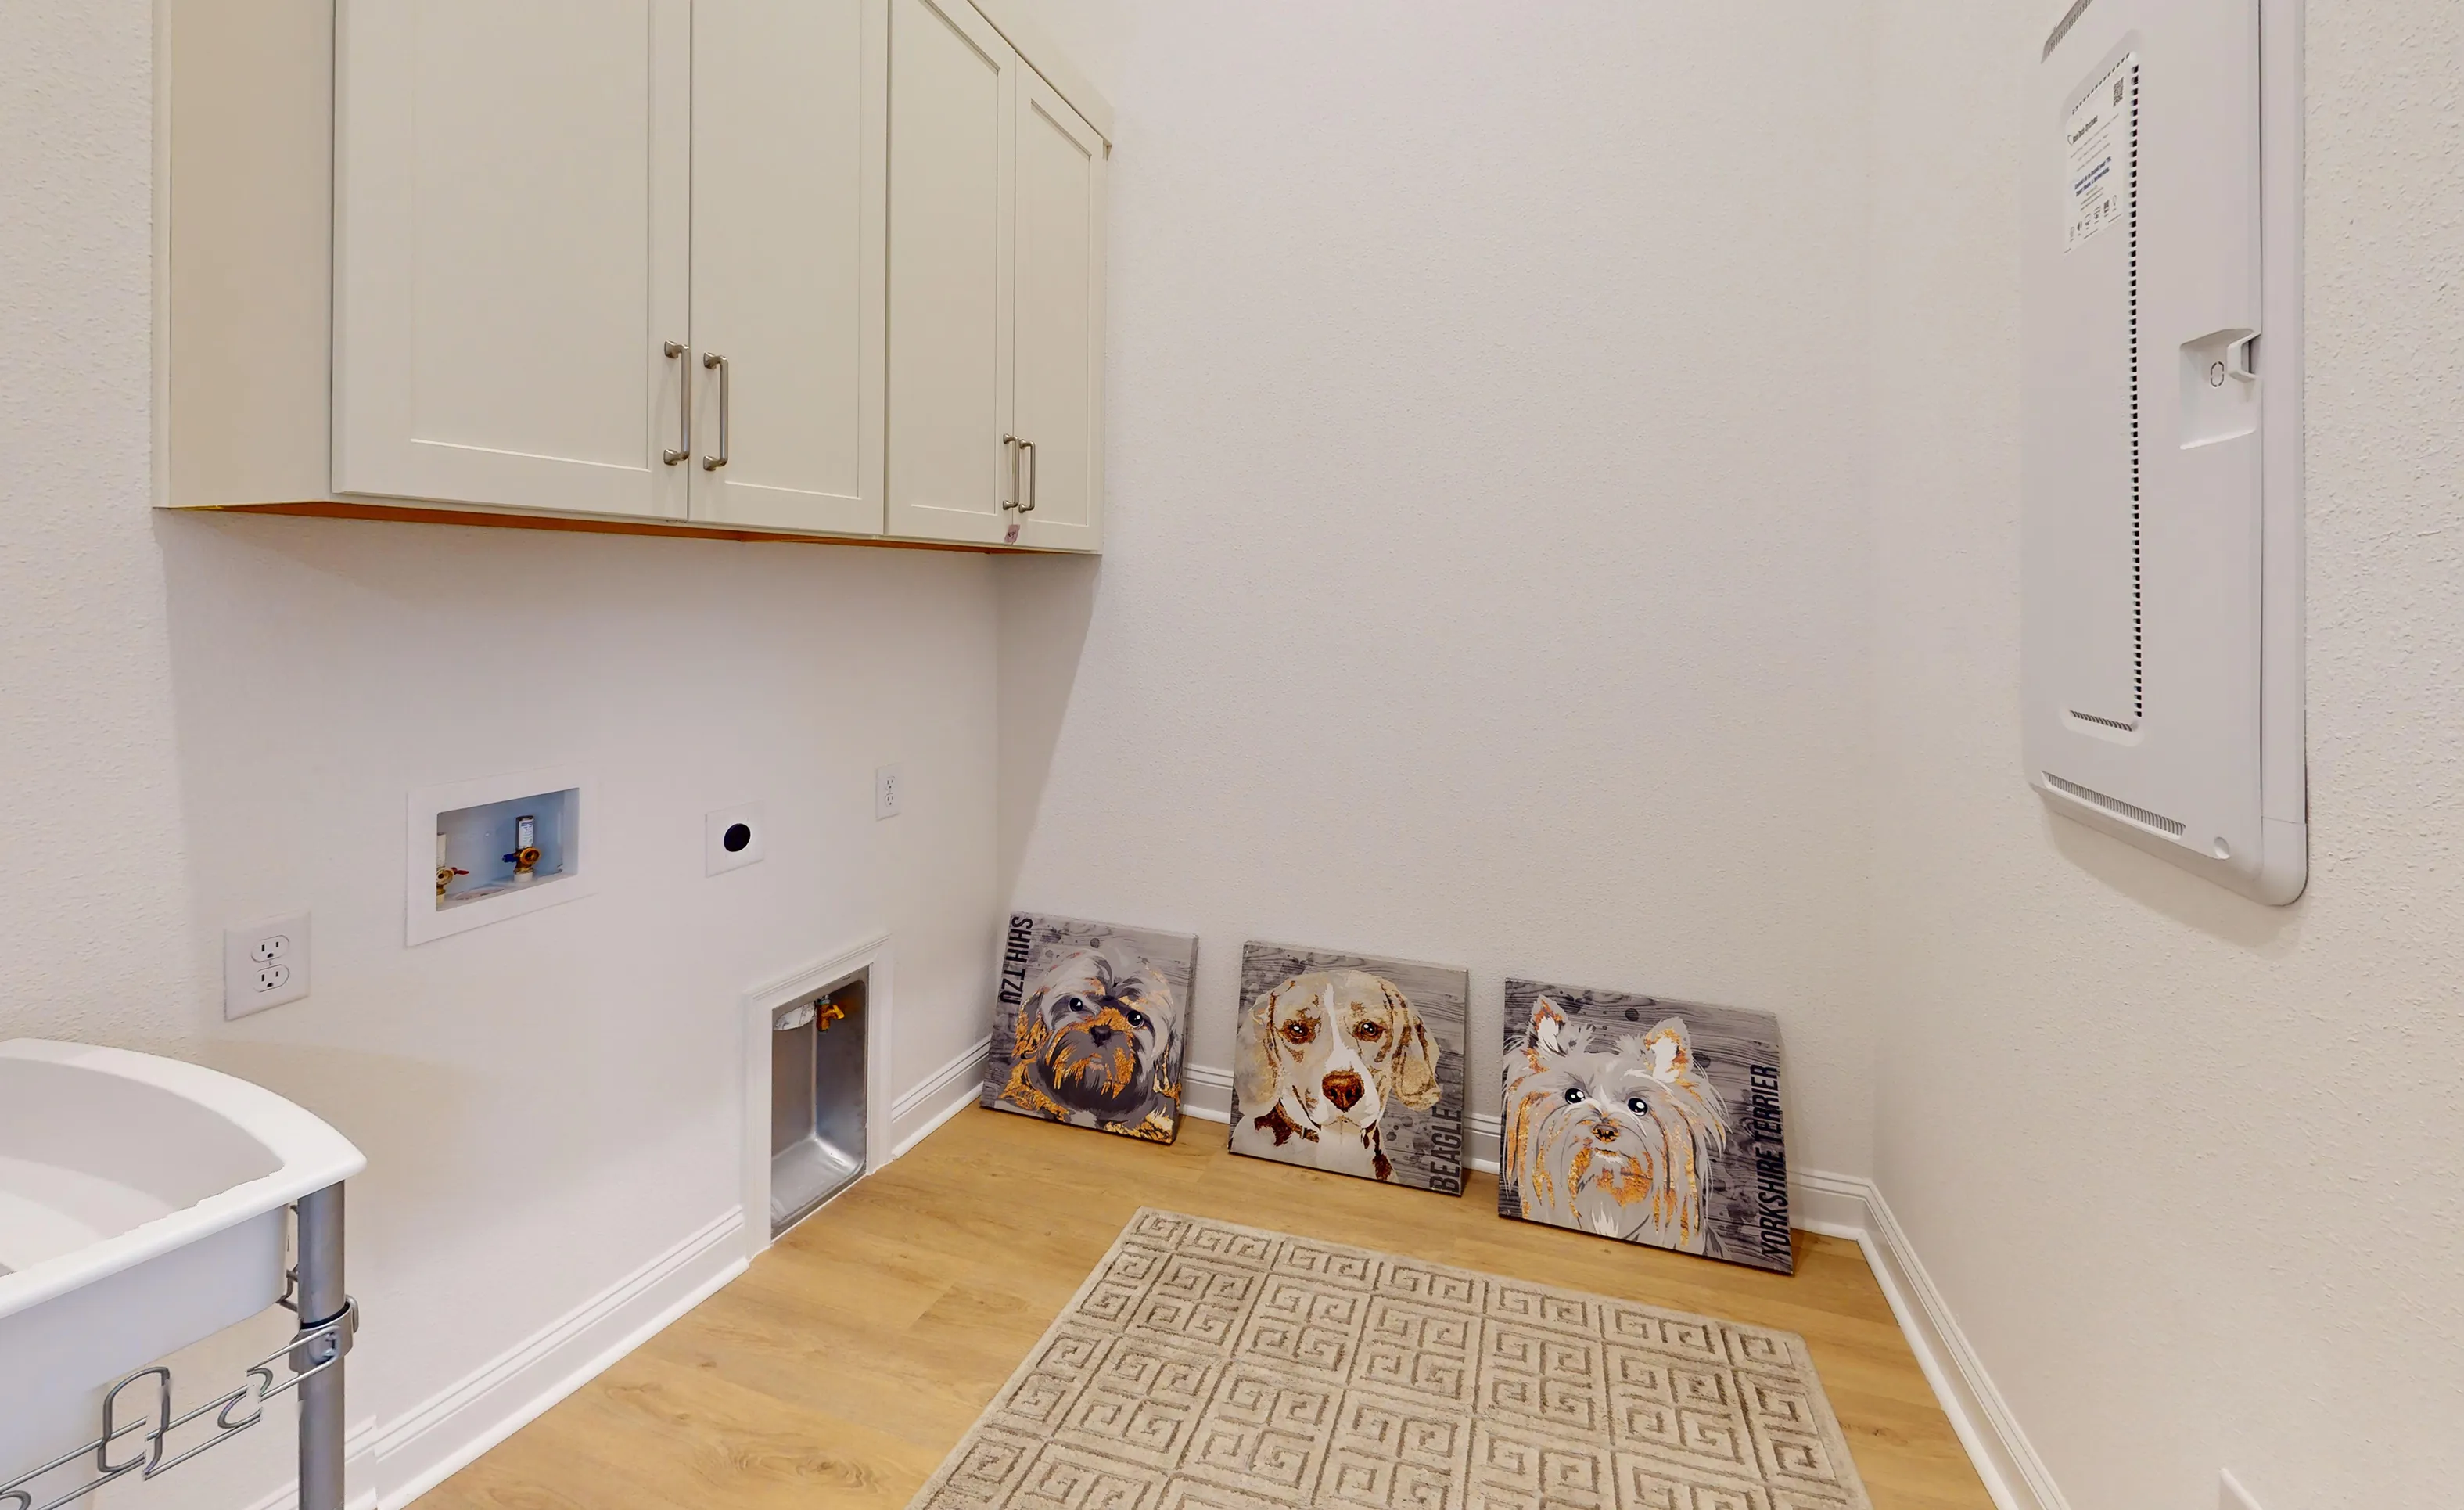
Brooklyn plan laundry room with light wood floors, white cabinets, a utility sink, and three dog-themed wall art pieces.

46 of 47 | Brooklyn - Laundry Room

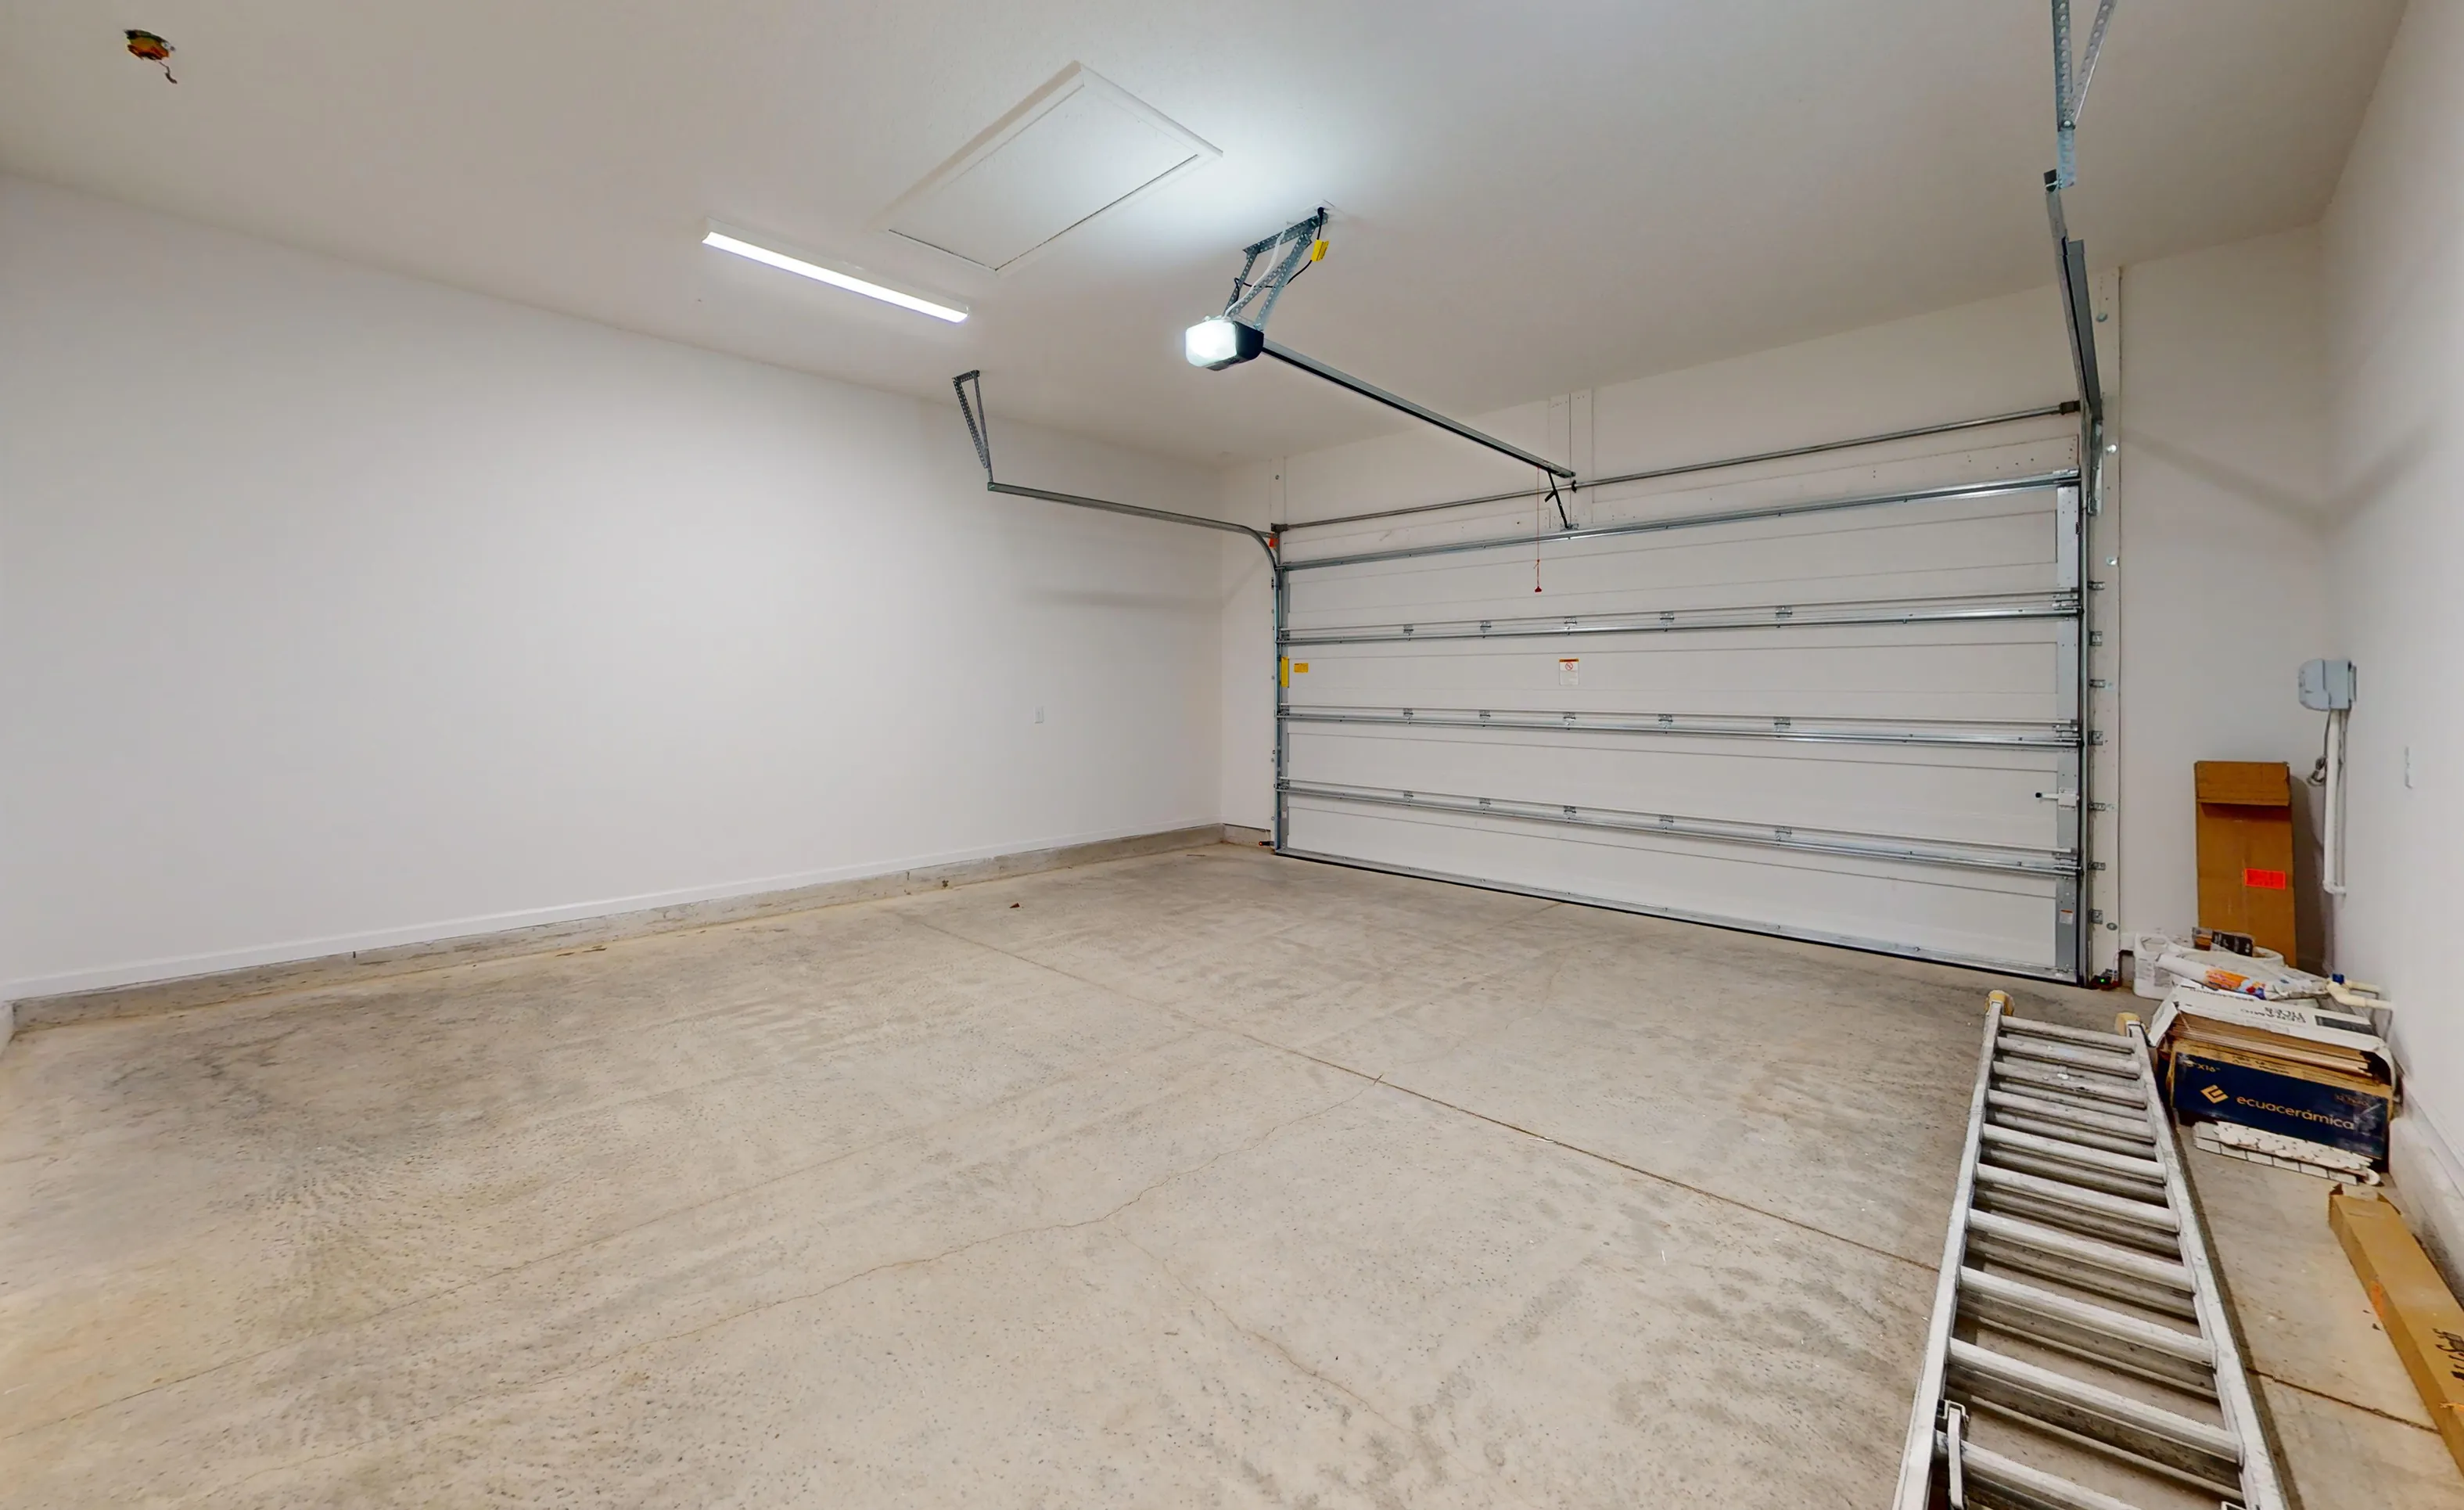
Empty garage in the Brooklyn plan with white walls, a sectional garage door, concrete floor, and overhead lighting.

47 of 47 | Brooklyn - Garage

Mariposa at EverRange

Brooklyn at EverRange

12247 Mariposa Ave., Jacksonville FL, 32256

HERS Score: 64 - Save $1,496.80 on Annual Utility Costs vs. a Resale Home!

Priced At Now $995,900 $71,106
Bed 4
Bath 3.5
Car Garage 3
Sqft 3,234
Story 2

* Inventory home price above includes pre-selected homesite, flex options & design upgrades.

12247 Mariposa Ave. in EverRange is a quick move-in opportunity featuring the Brooklyn plan—an expansive 3,234 sq. ft. design with 4 bedrooms, 3.5 baths, and a 3-car garage, thoughtfully arranged for both everyday ease and elevated entertaining. A welcoming covered entry opens to a bright, well-organized main level where the heart of the home centers around an open-concept great room and kitchen, flowing seamlessly to the covered outdoor living space...
12247 Mariposa Ave. in EverRange is a quick move-in opportunity featuring the Brooklyn plan—an expansive 3,234 sq. ft. design with 4 bedrooms, 3.5 baths, and a 3-car garage, thoughtfully arranged for both everyday ease and elevated entertaining. A welcoming covered entry opens to a bright, well-organized main level where the heart of the home centers around an open-concept great room and kitchen, flowing seamlessly to the covered outdoor living space for effortless indoor-outdoor gatherings. A dedicated study and smartly placed powder bath add versatility for work-from-home days and hosting alike, while abundant storage and a practical drop zone off the garage help keep life beautifully streamlined. Upstairs, the home continues to impress with a spacious owner’s suite set apart for privacy, complemented by generous secondary bedrooms and well-appointed baths—ideal for guests, growing households, or multigenerational flexibility. Set on Lot 170, Block 25A, this Brooklyn offers the polish and presence of a farmhouse-inspired exterior with the room count and layout today’s buyers want—now available at $1,025,000 for those ready to move sooner without compromising on space, style, or livability.

Awards:

  • 2025 NEFBA Parade Of Homes - Price Category Winner ($1.4M–$1.5M)
  • 2025 NEFBA Parade Of Homes - Best Feature – Kitchen
  • 2026 SBA Parade Of Homes - Best Feature – Bay Windows

Homes Similar to the Brooklyn

Pablo II

Pablo II

Custom Build

EverRange

Jacksonville, Florida

Priced From $805,900
Bed 4
Bath 3.5
Garage 3
Sqft 3,309
Open Open In New Tab
Inventory
Brooklyn

Brooklyn

Custom Build

EverRange

Jacksonville, Florida

Priced From $799,900
Bed 4
Bath 3.5
Garage 3
Sqft 3,234
Open Open In New Tab

Location

Show on the Map

EQ Factor

Energy Wise — Quality Built

EQ Factor

Every ICI home is independently rated on the HERS® Index, the industry standard for home energy efficiency — the lower the score, the more efficient the home and the less it costs to run. Resale and other-builder figures shown are industry averages.

HERS® Score — The Lower the Better!

The Brooklyn Is Rated At 64

Save on Annual Utility Costs

150140130 120110100 908070 605040 302010
  • Avg. Resale Home – 130
  • Avg. Other Builders – 82
  • The Brooklyn – 64

Estimated Annual Utility Costs

Resale Home

$3,192.80

Average HERS Score – 130

Other Builders

$2,456.00

Average HERS Score – 82

The Brooklyn

$1,696.00

HERS Score – 64

* All HERS ratings and savings are calculated by a third party energy rating service. Actual savings will depend on a number of factors, including but not limited to daily activities, home maintenance practices, household size, use of appliances, lighting and internal climate control systems, lot orientation, and surrounding climate and weather conditions.

New vs. Resale Calculator

See How a Resale Home Stacks Up Against This Brand-New Brooklyn at 12247 Mariposa Ave.

USD
USD
USD
USD

Mortgage Calculator

Calculate Your Mortgage Payment

Home Information
Loan Information

Results

Monthly Payment Amount by Term

Enter your numbers and press Calculate to see your payment breakdown.

We use cookies to offer you a better, more personalized browsing experience. By continuing to use this website, you consent to our use of cookies.
Read our Privacy Policy or manage your .

Your Privacy Choices

We use cookies and similar technologies for analytics, marketing, and site features, and they’re on by default. You can turn off any category and save, or choose Essential Only, and change your choice any time via “Cookie Preferences” in the footer. Learn more in our Privacy Policy.