



Skip to content

Mon-Sun 8:30AM-8PM

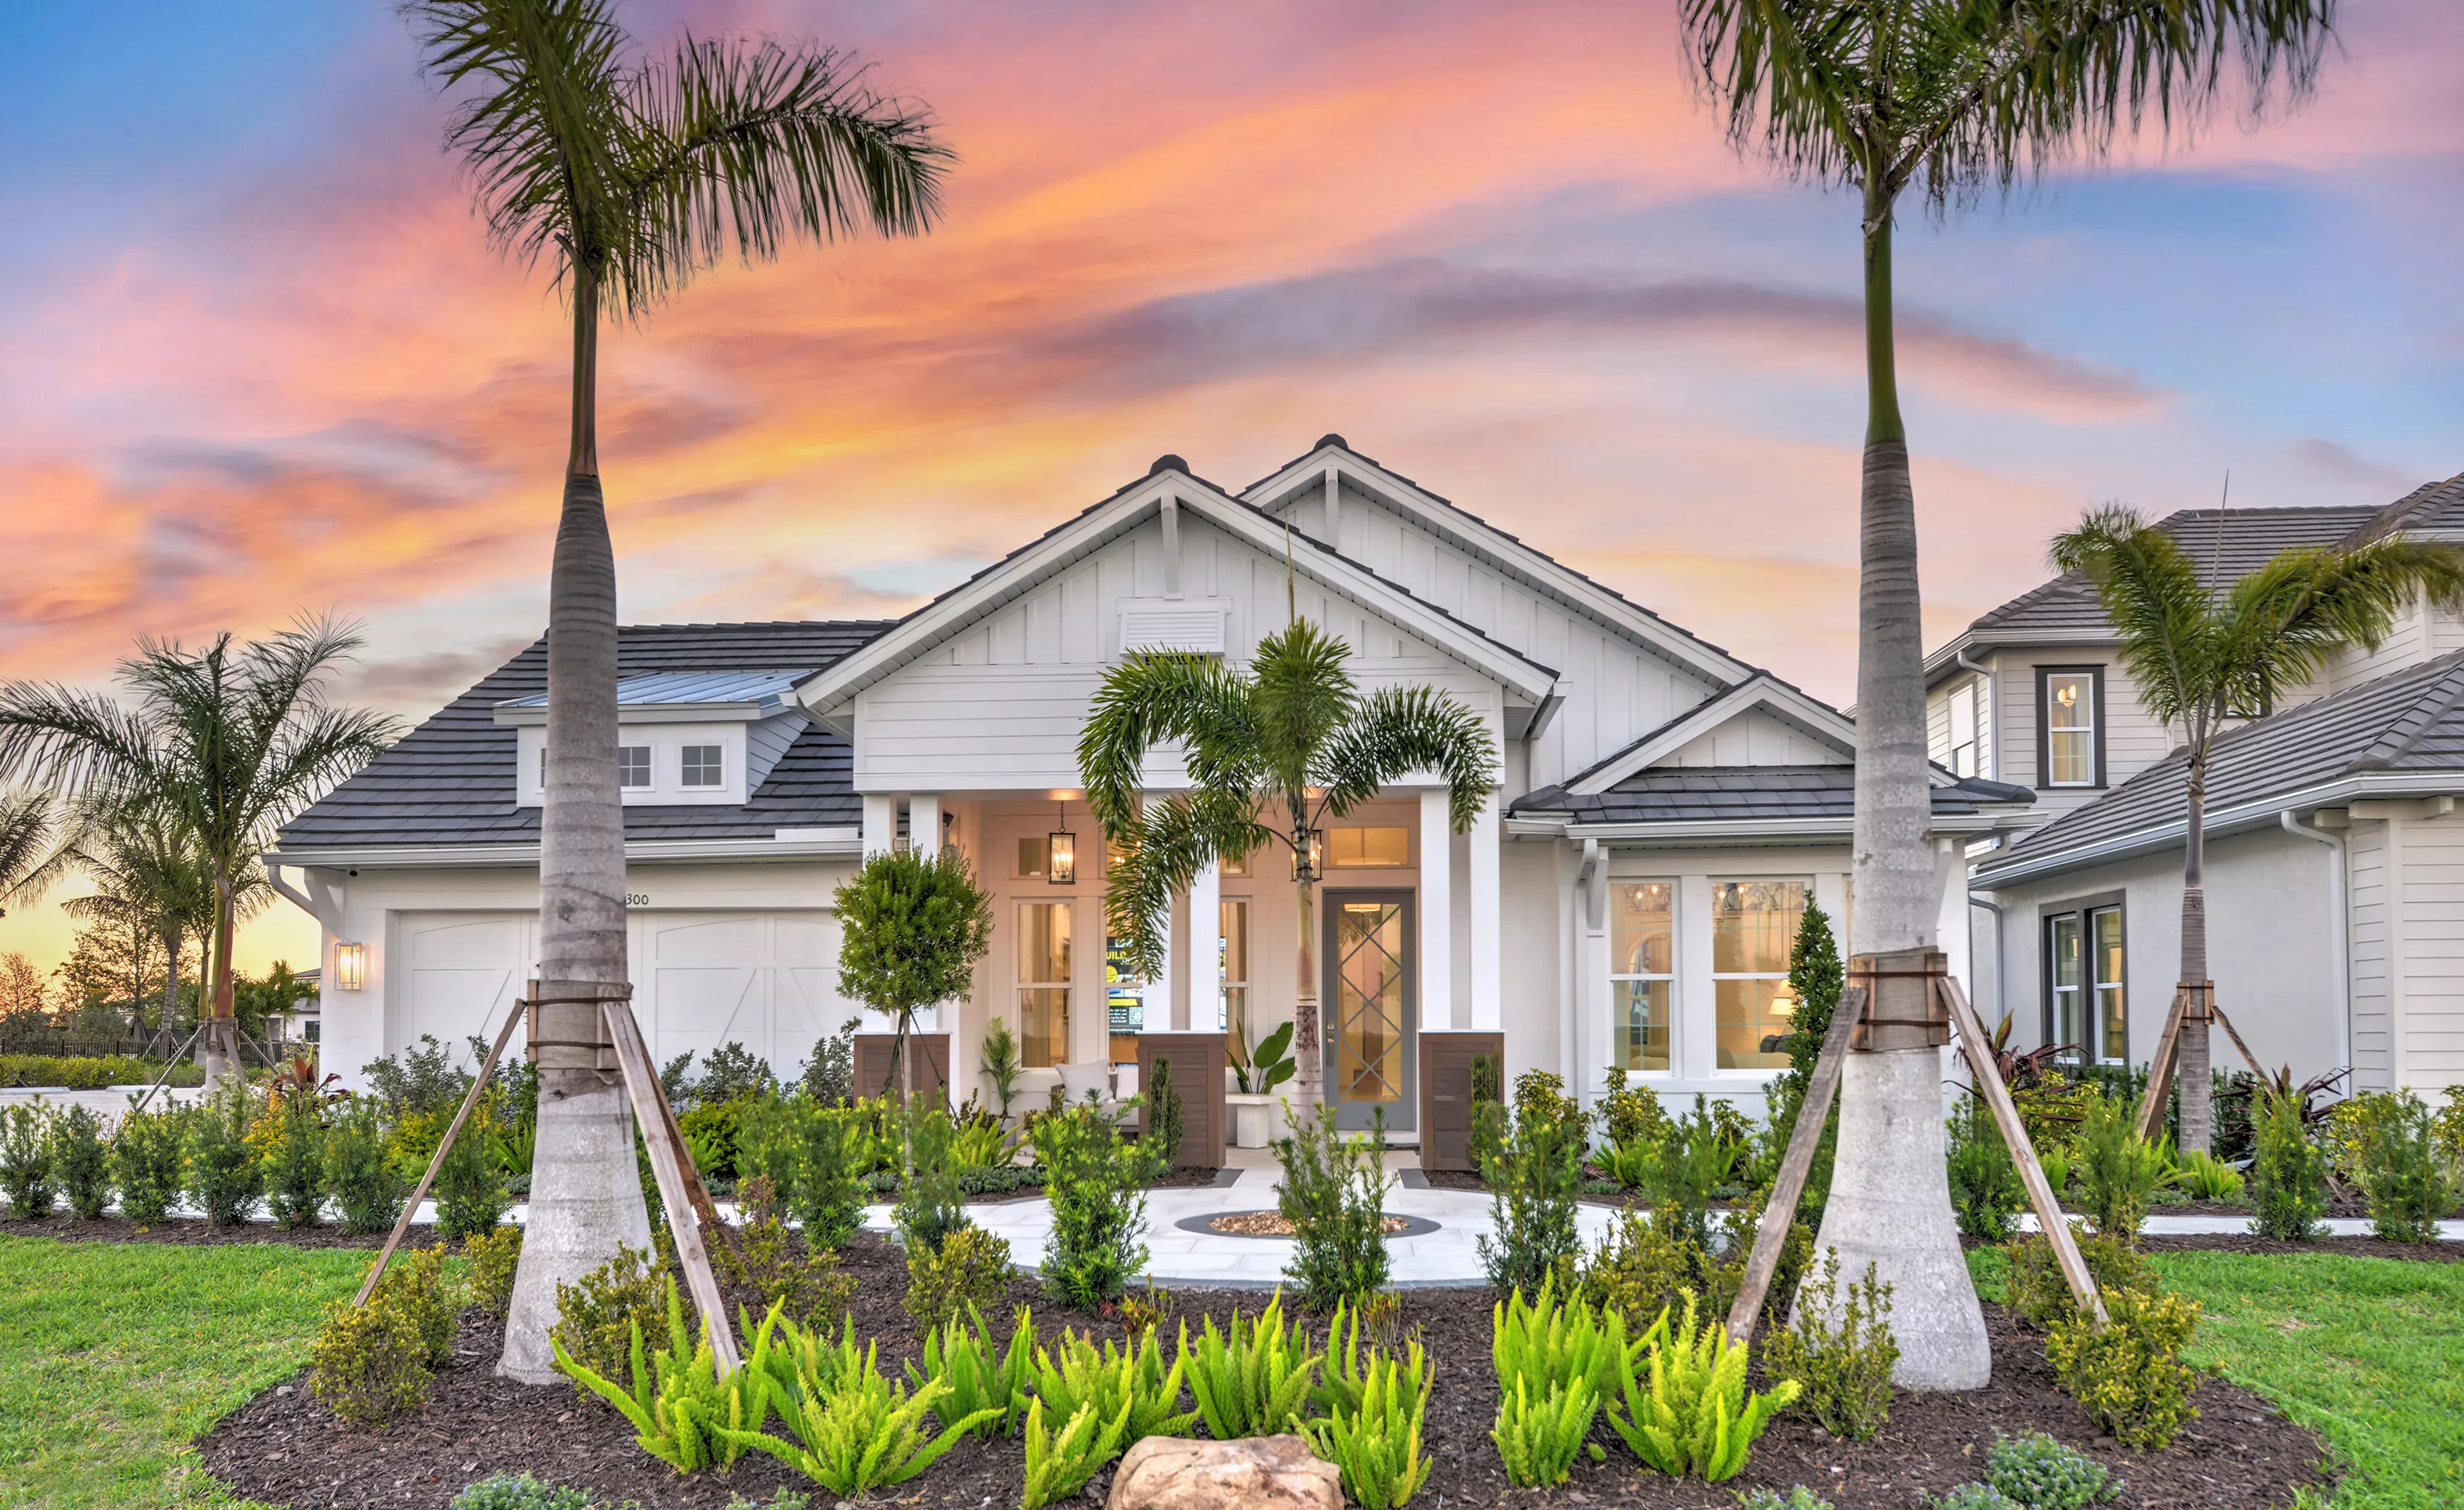
Front exterior of a white Costa Mesa home in Wellen Park with a covered entryway and palm trees under a sunset sky.

1 of 31 | Costa Mesa - Front Exterior

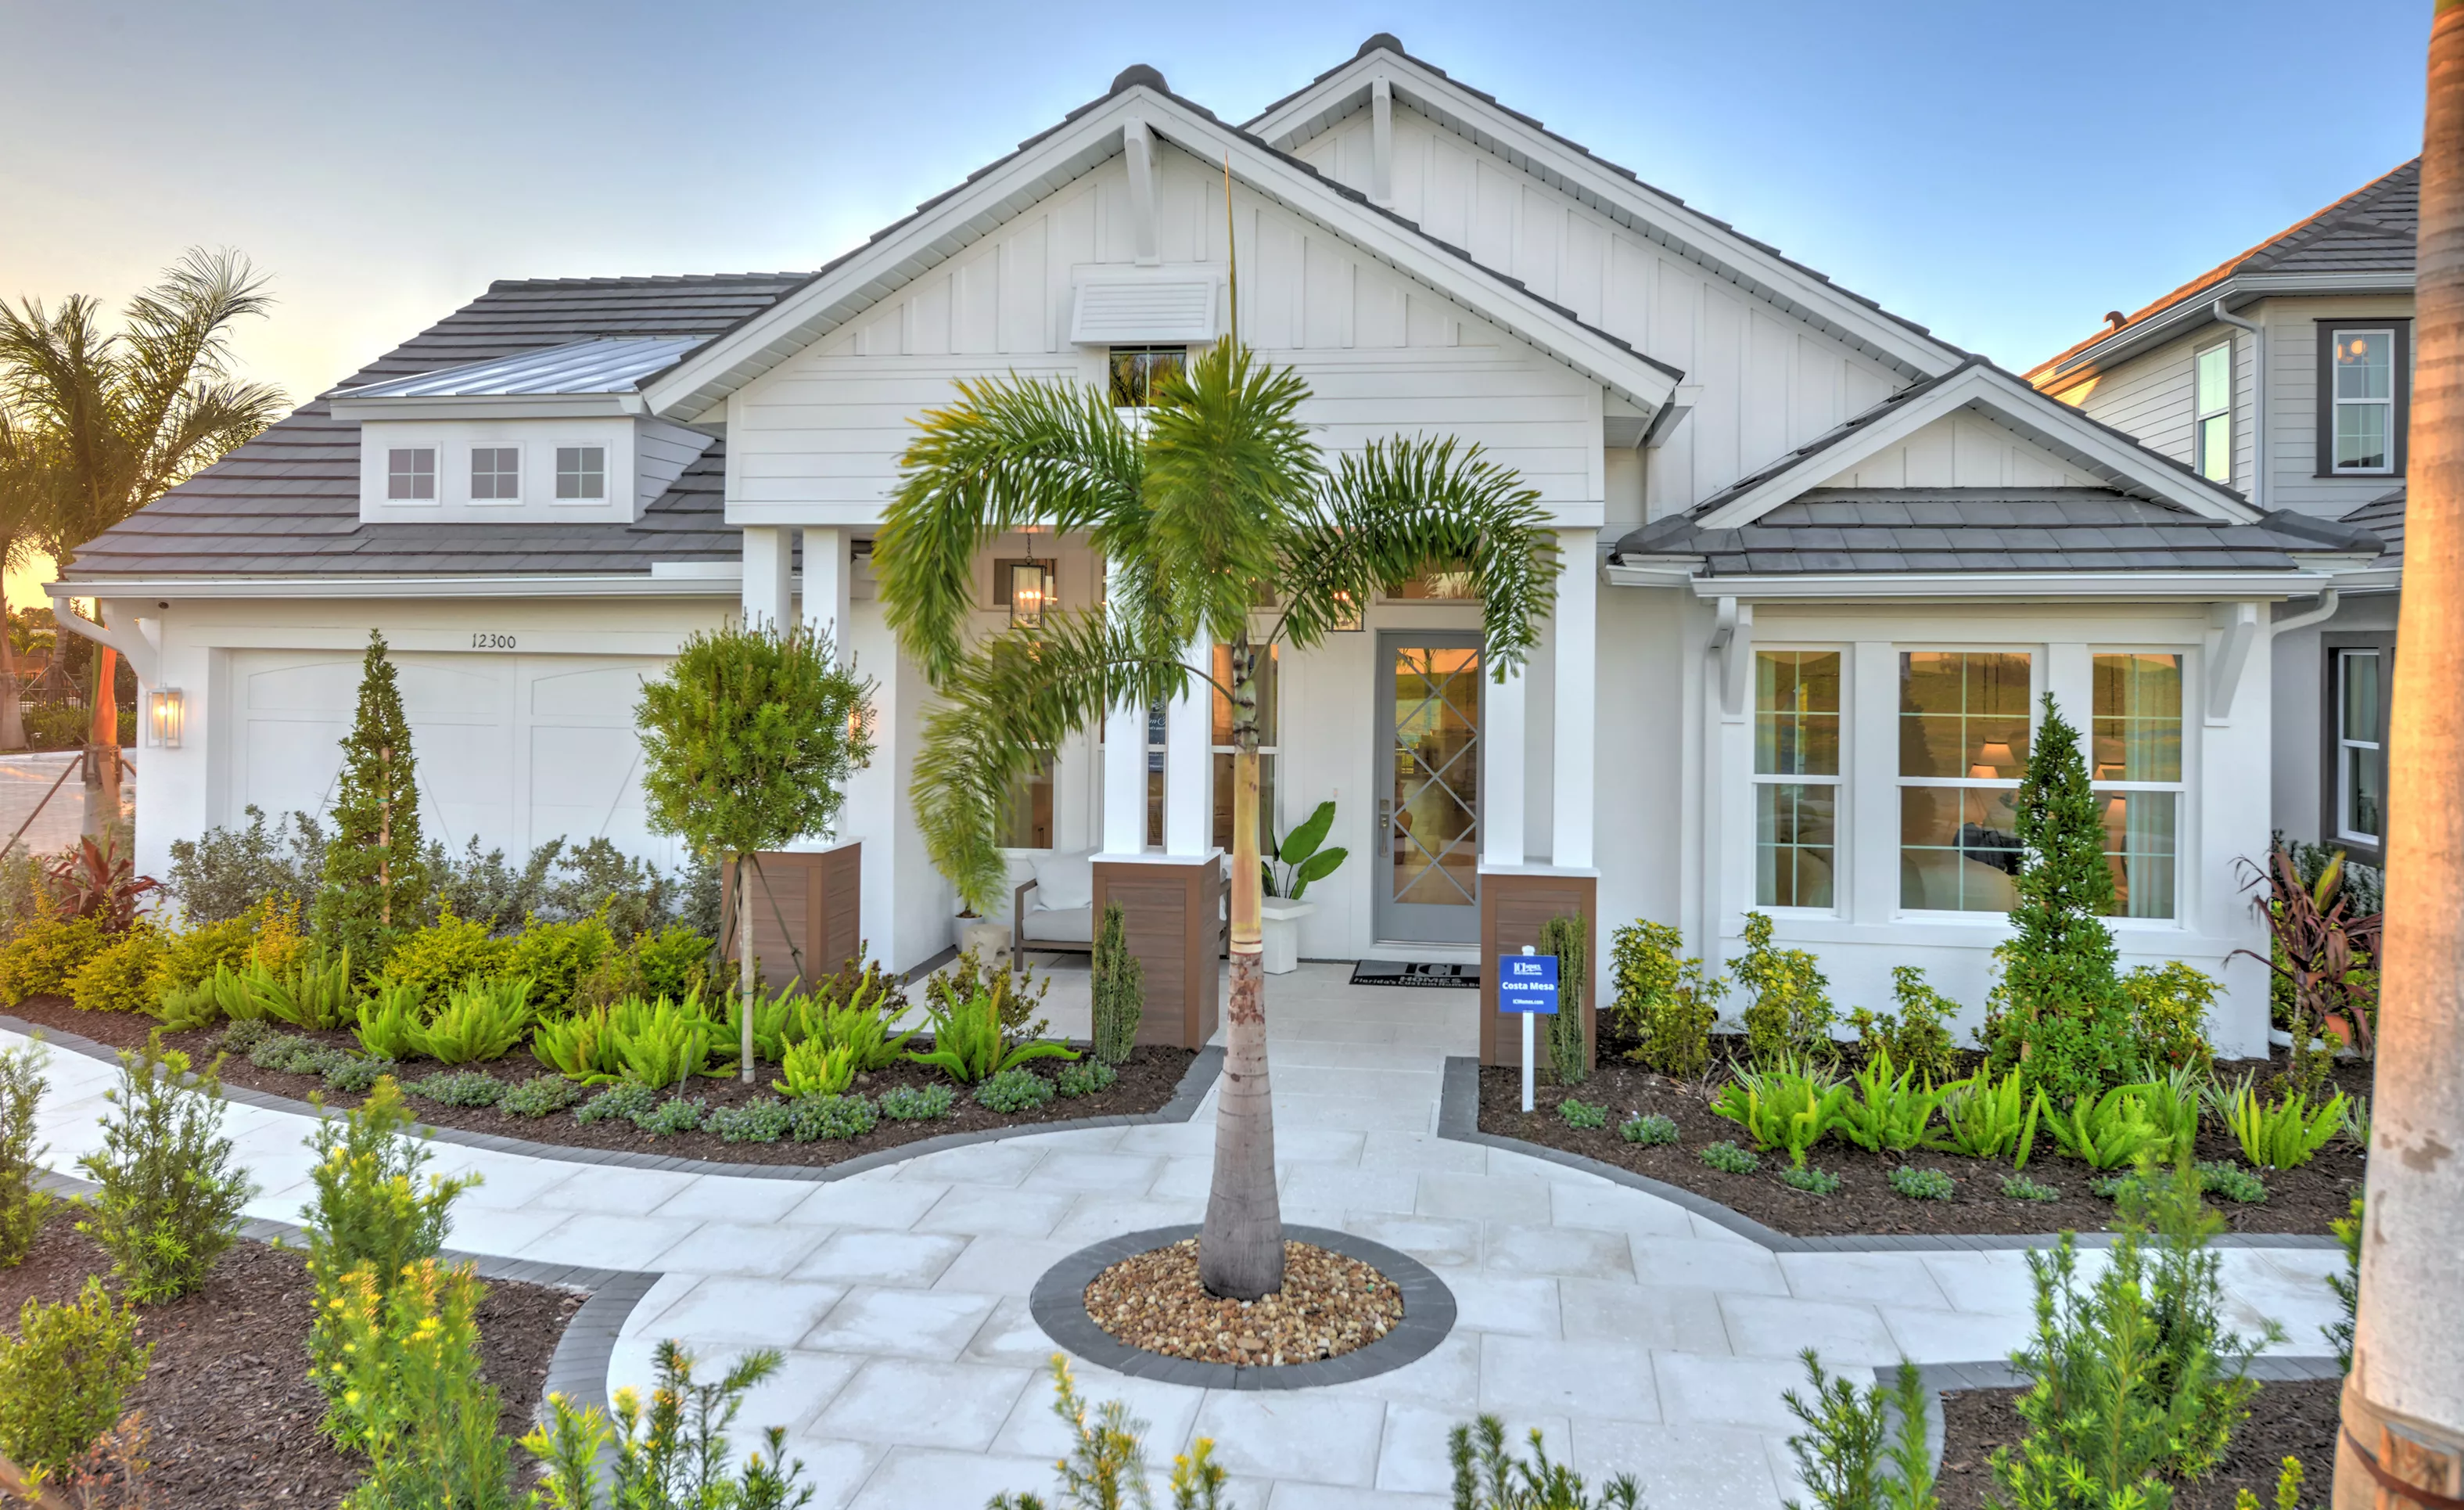
Front exterior of a white Costa Mesa model home in Wellen Park with a paver walkway, landscaping, and a palm tree.

2 of 31 | Costa Mesa - Front Exterior

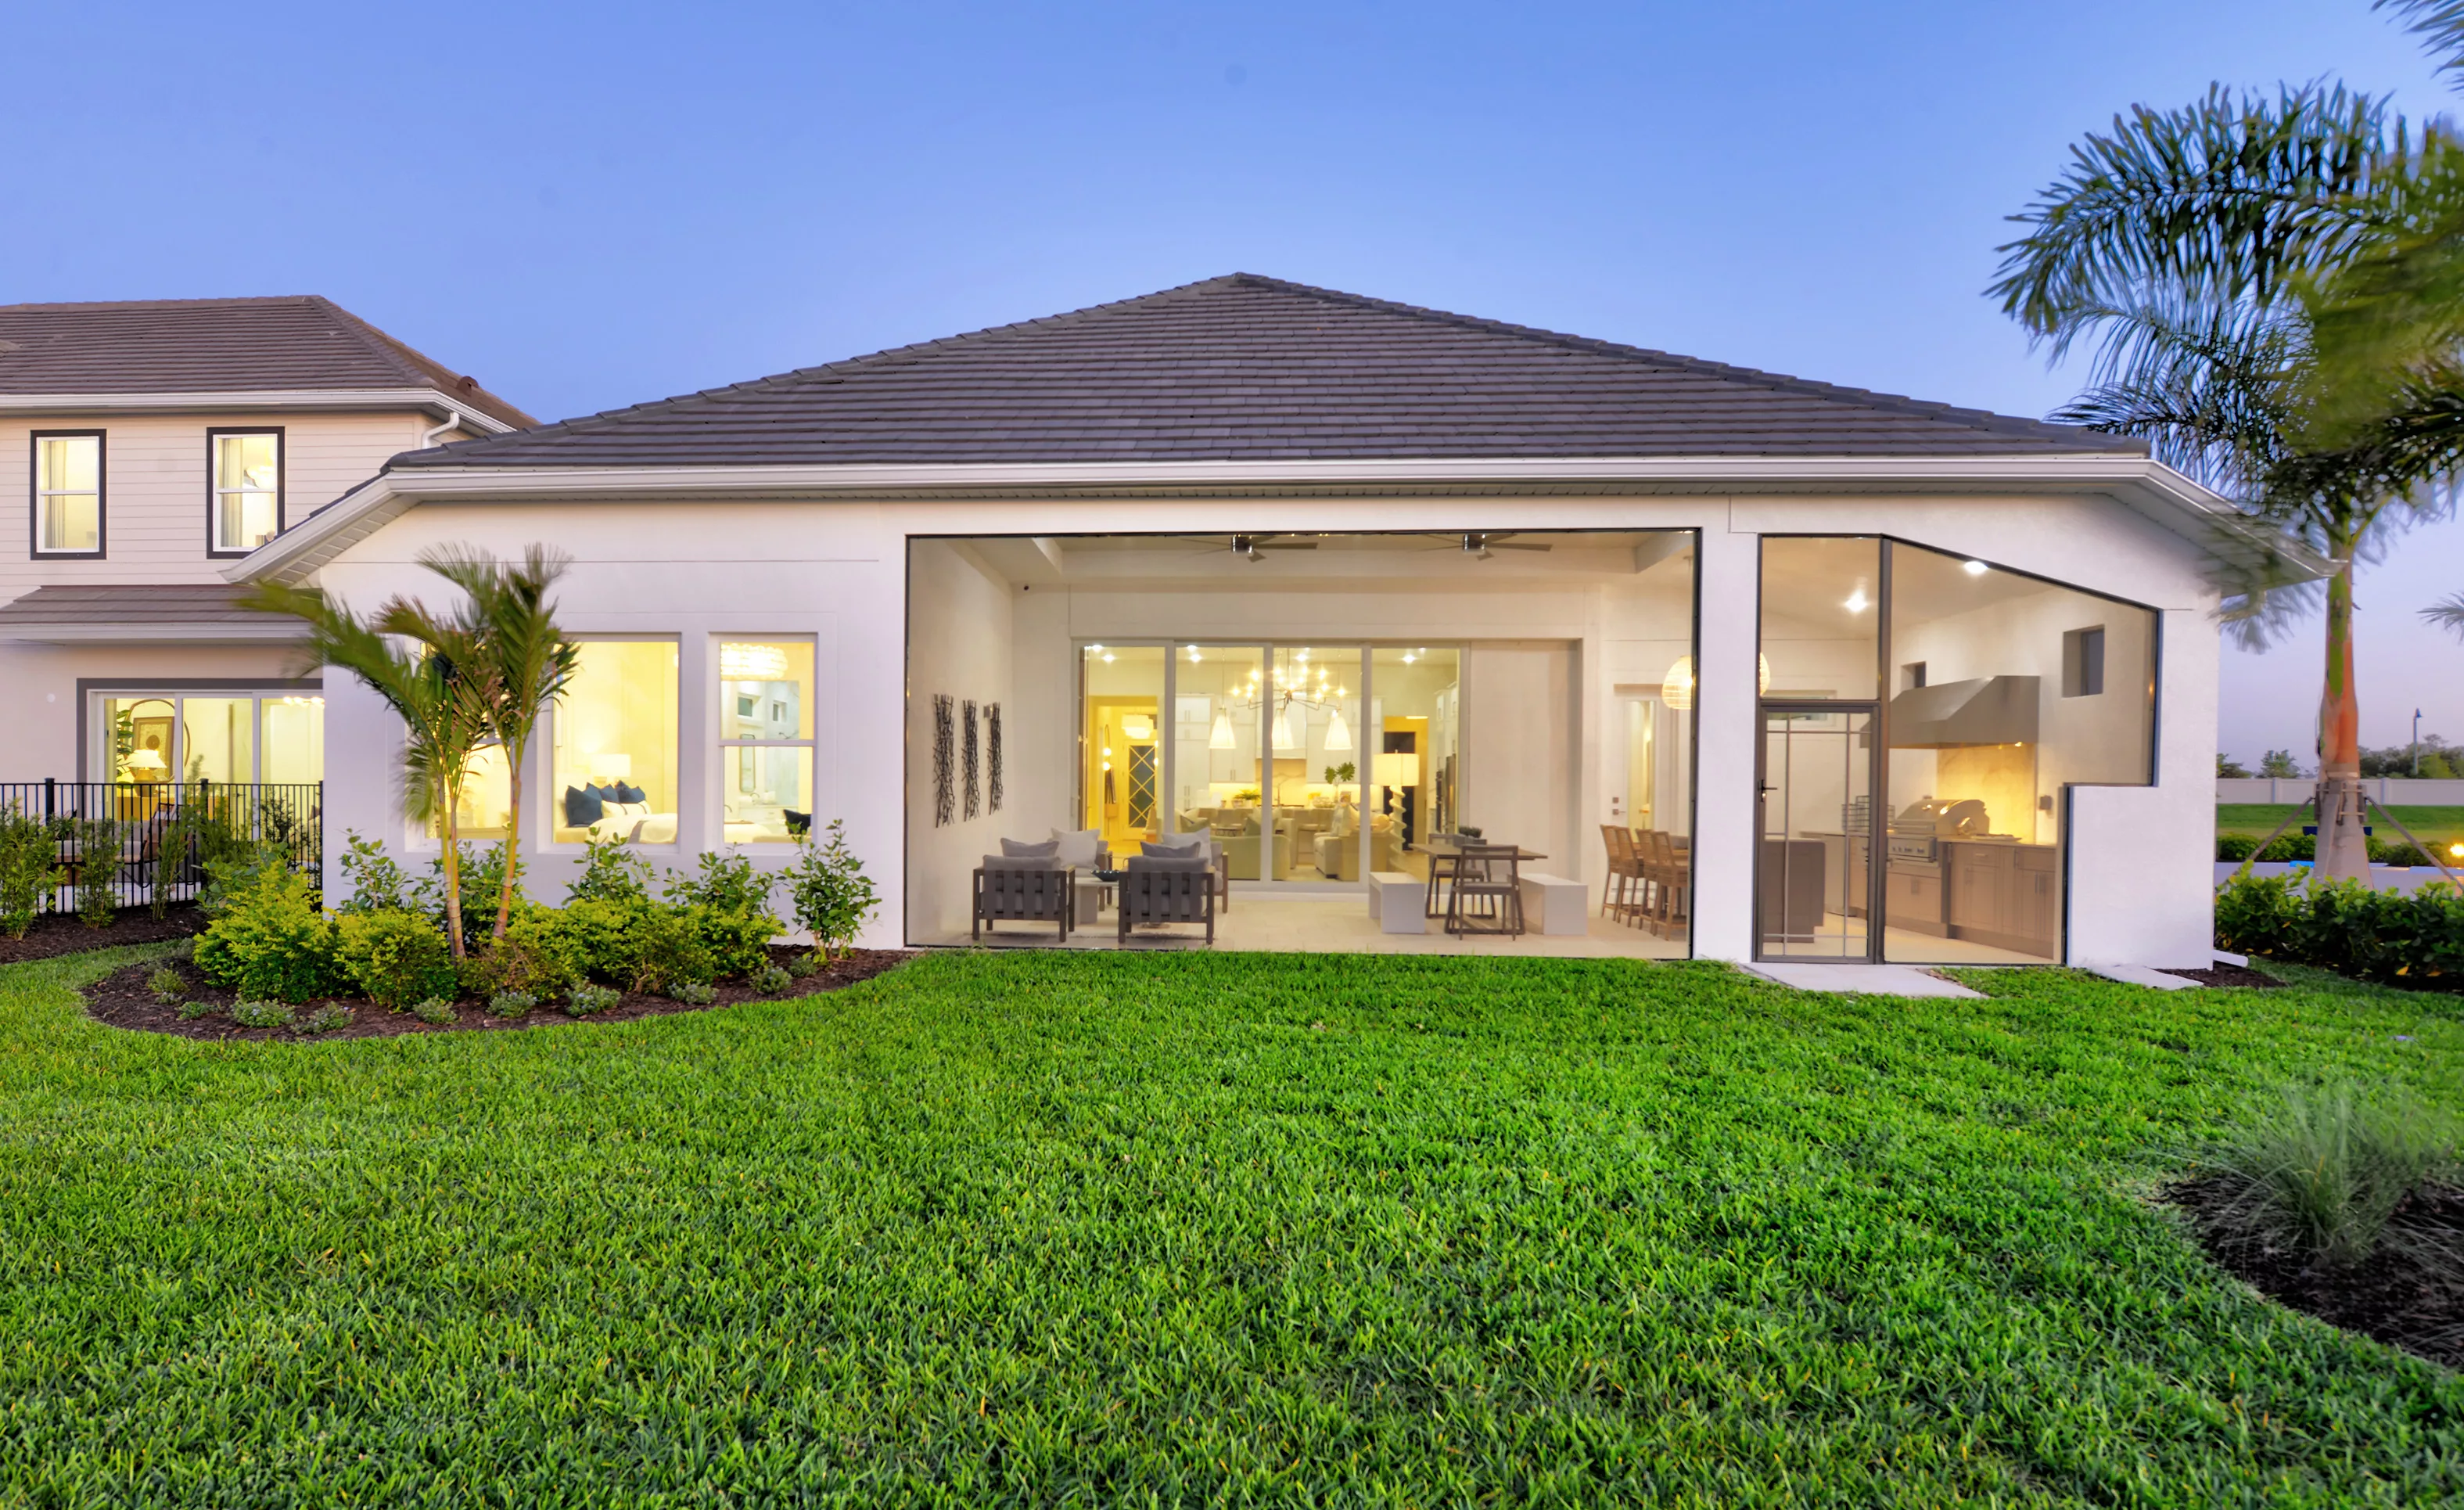
Rear view of a Costa Mesa home in Wellen Park showing a screened lanai with outdoor seating and an integrated kitchen.

3 of 31 | Costa Mesa - Screened Lanai

Front exterior of the Costa Mesa plan with white columns, wooden accents, a covered porch, and a glass-paneled front door.

4 of 31 | Costa Mesa - Front Exterior

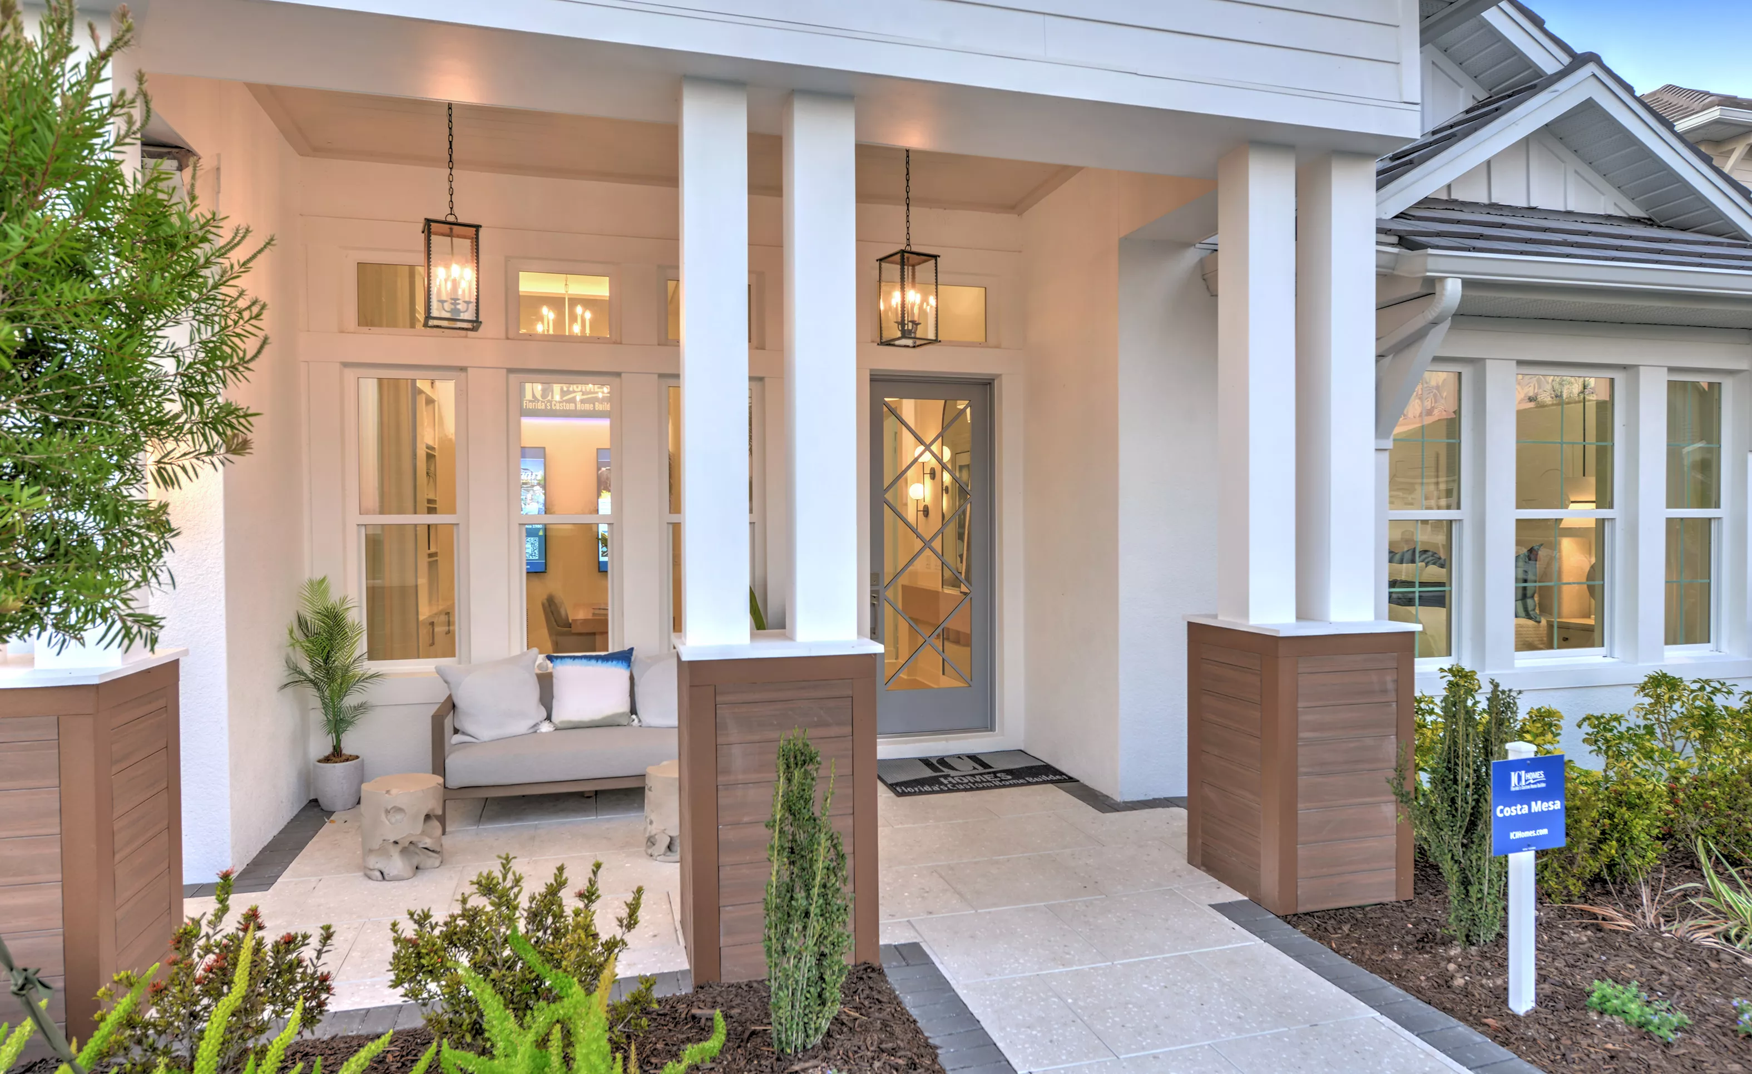
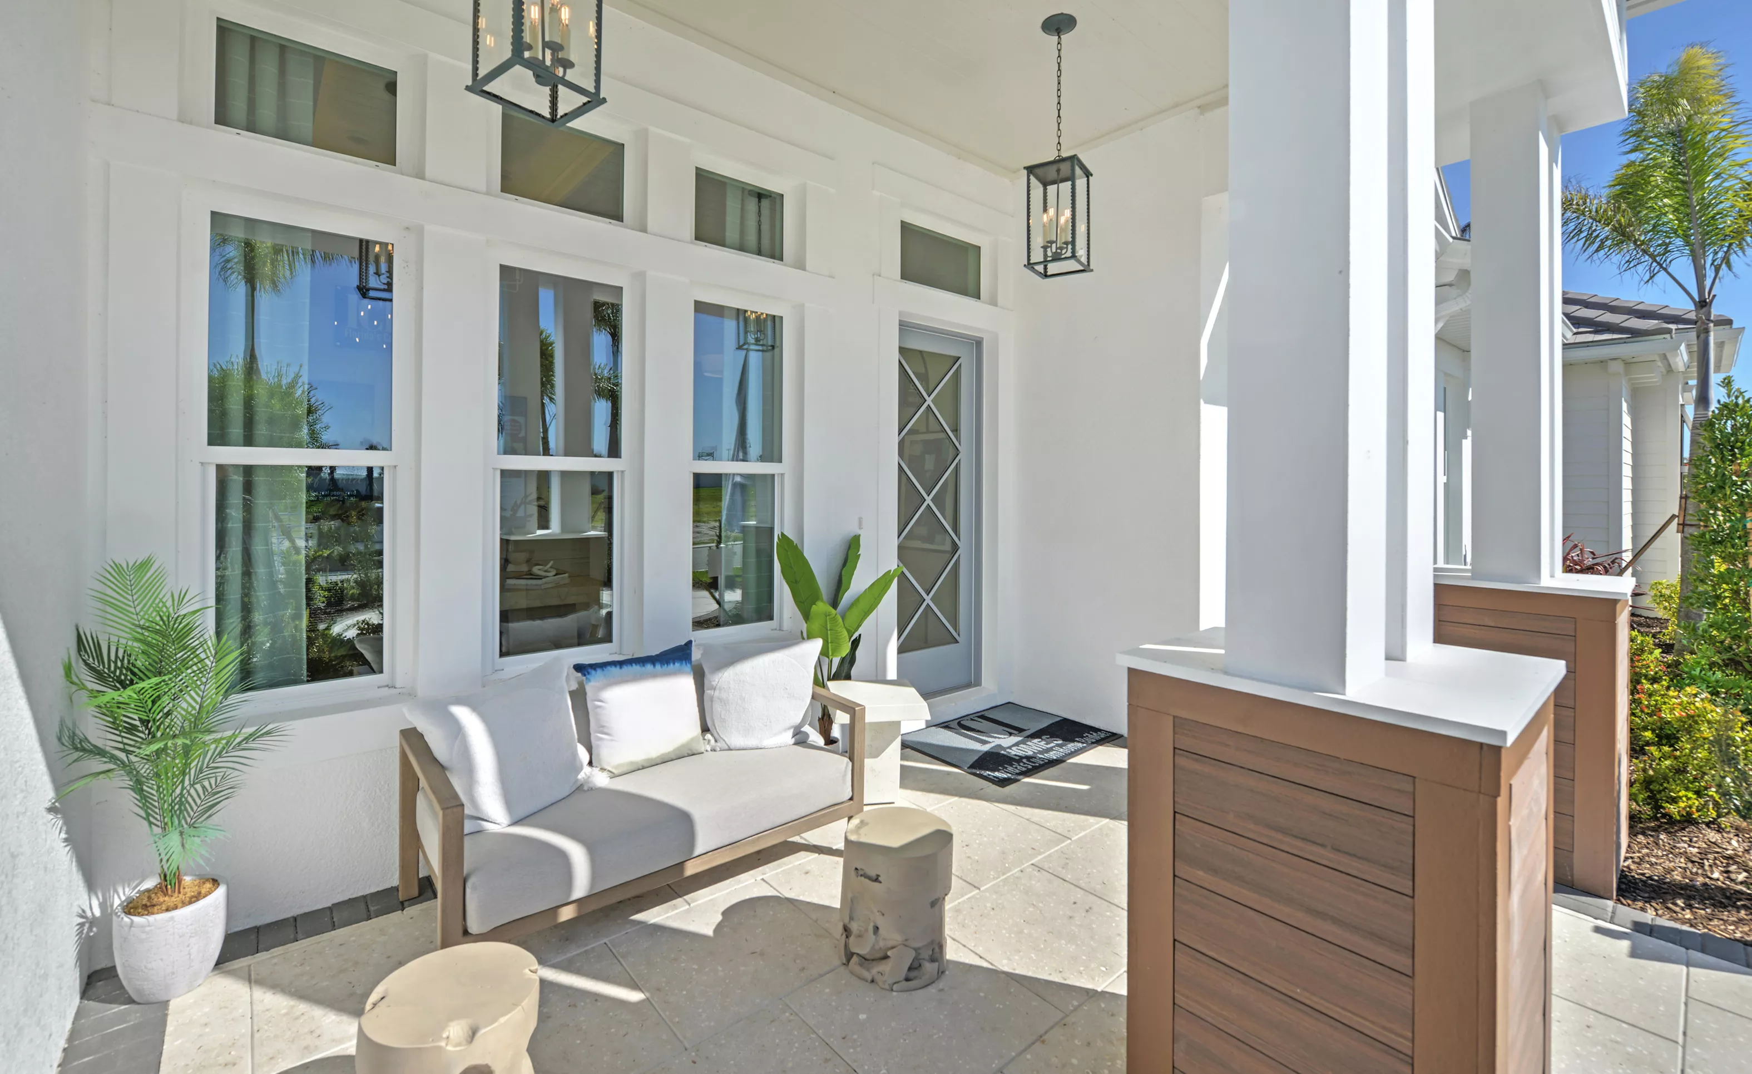
Covered front porch of a Costa Mesa home in Wellen Park with a sofa, pendant lighting, and wood-paneled support columns.

5 of 31 | Costa Mesa - Covered Porch

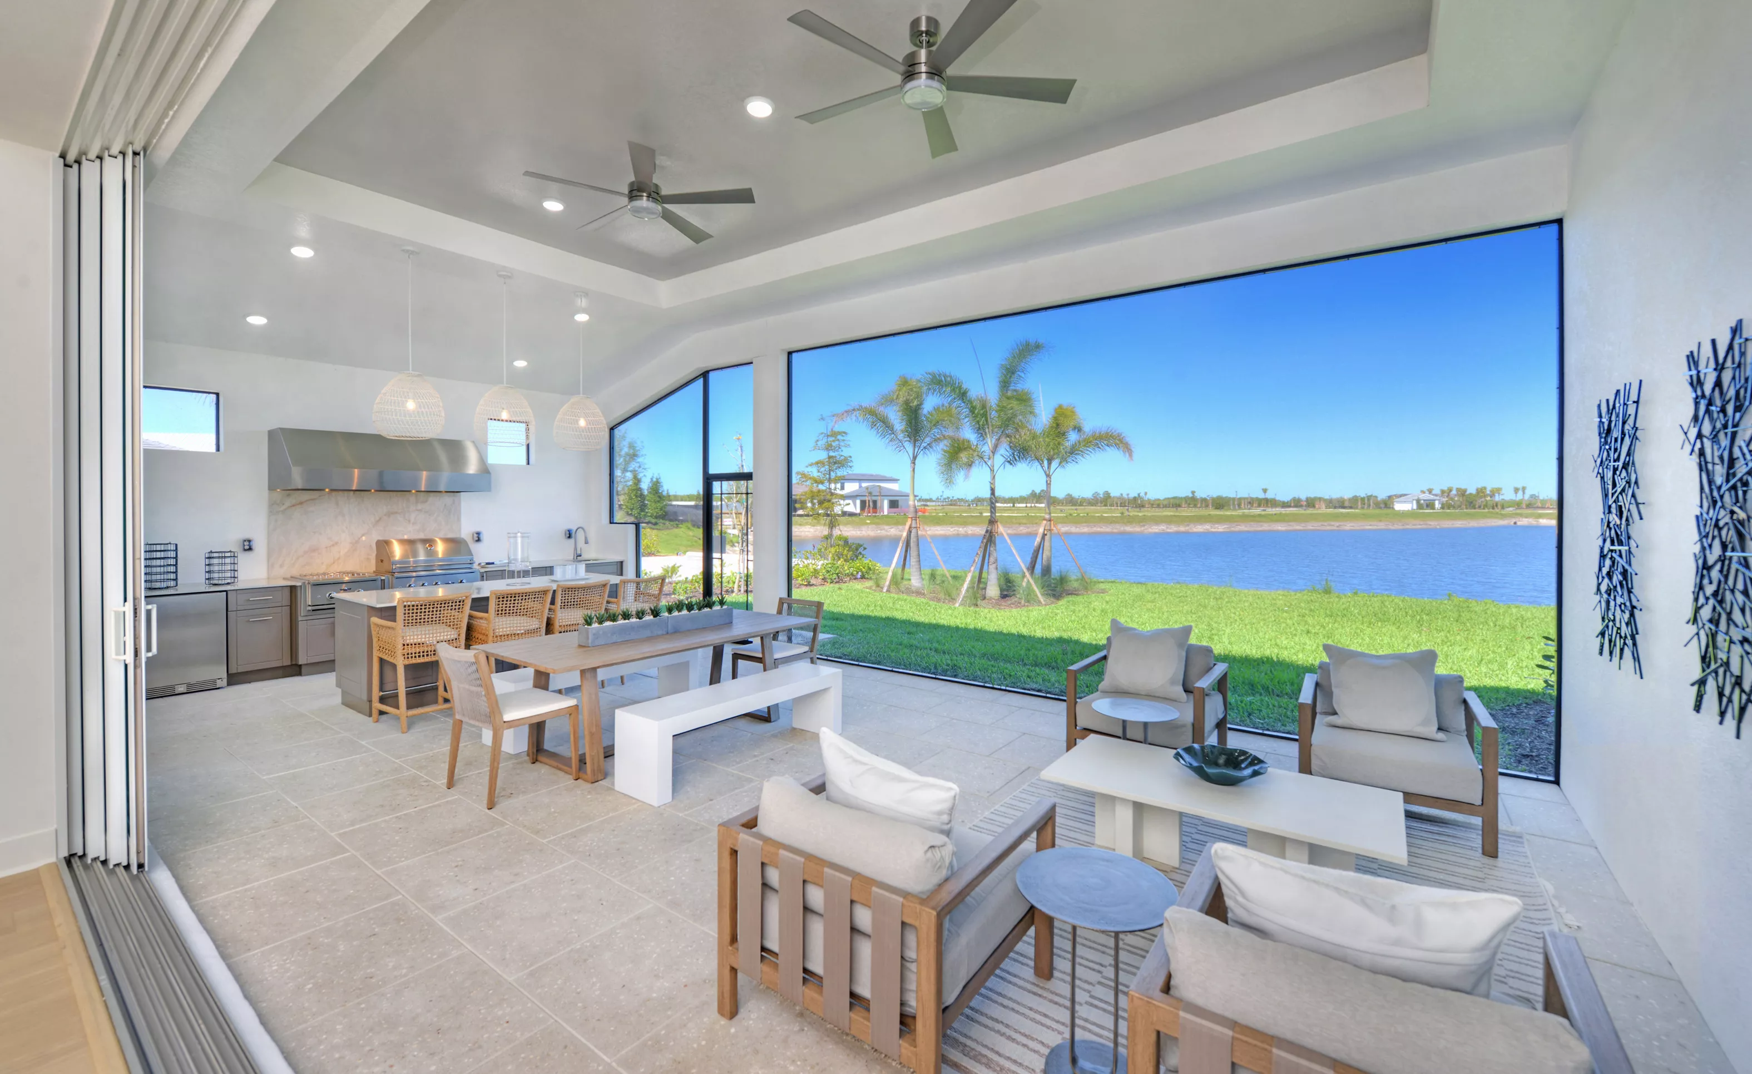
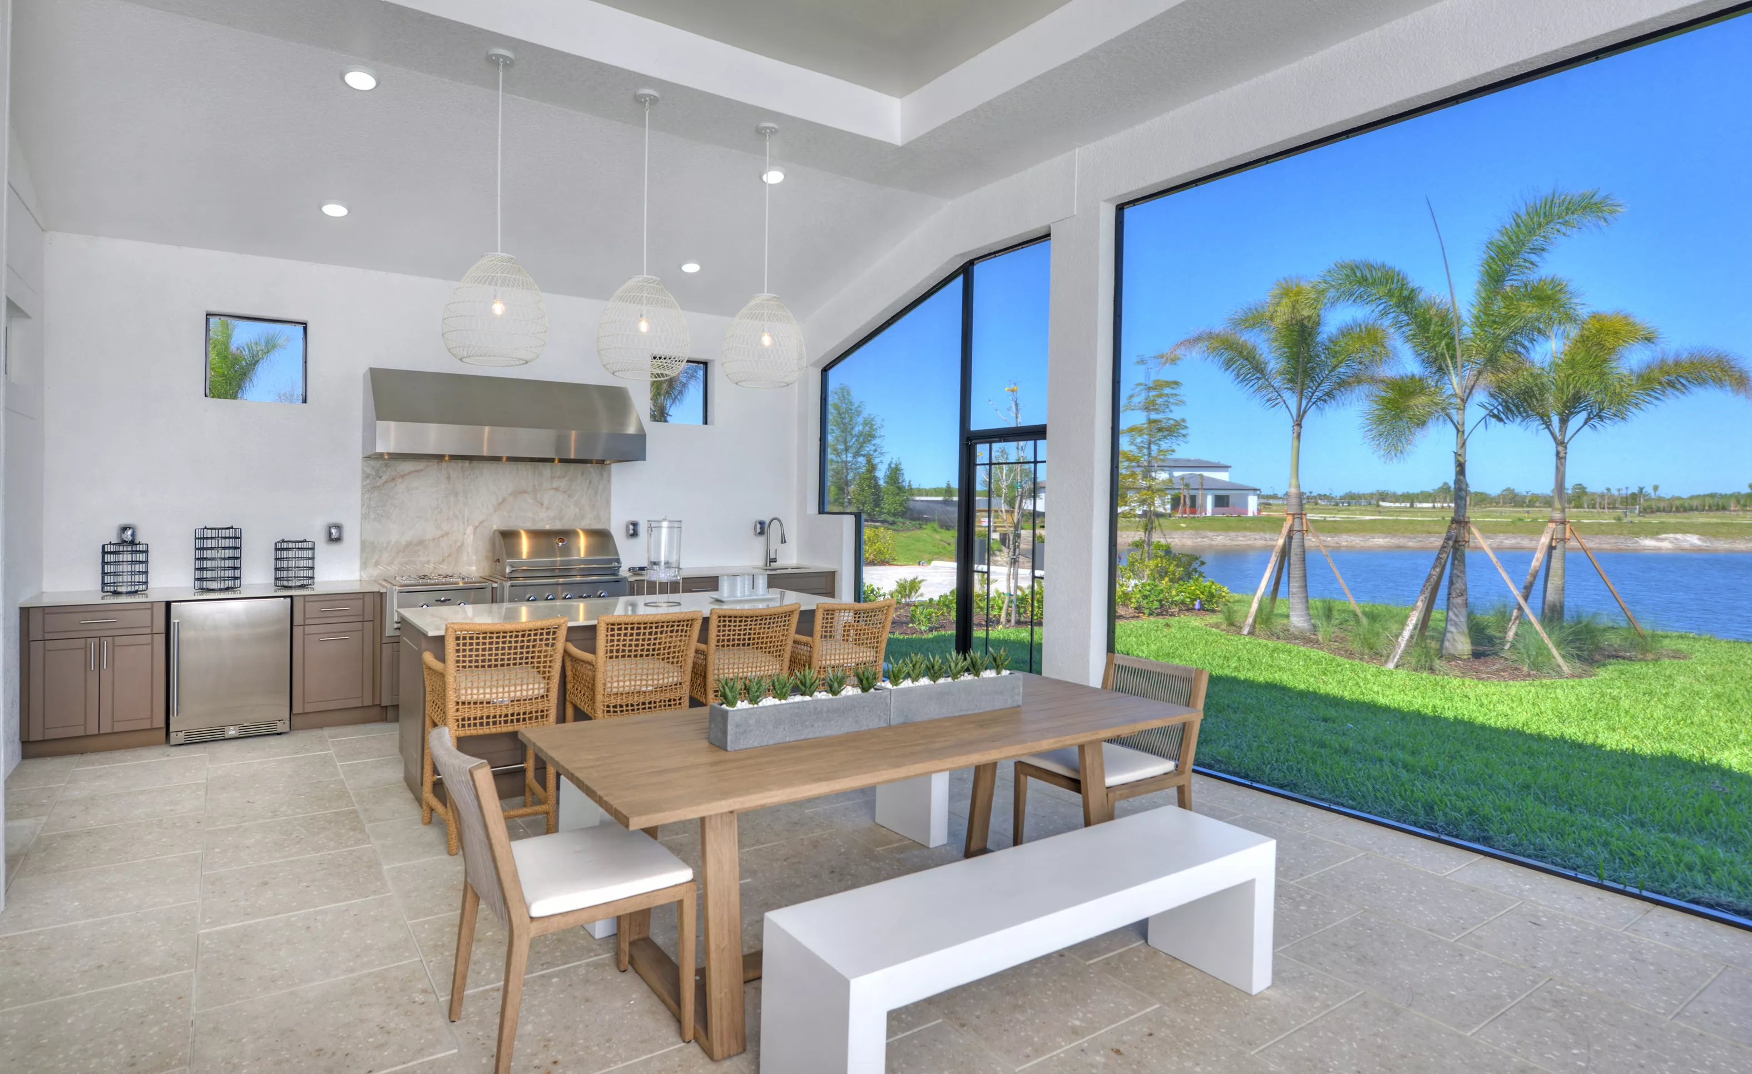
Screened lanai of the Costa Mesa plan featuring an outdoor kitchen, dining table, lounge area, and water view.

6 of 31 | Costa Mesa - Screened Lanai

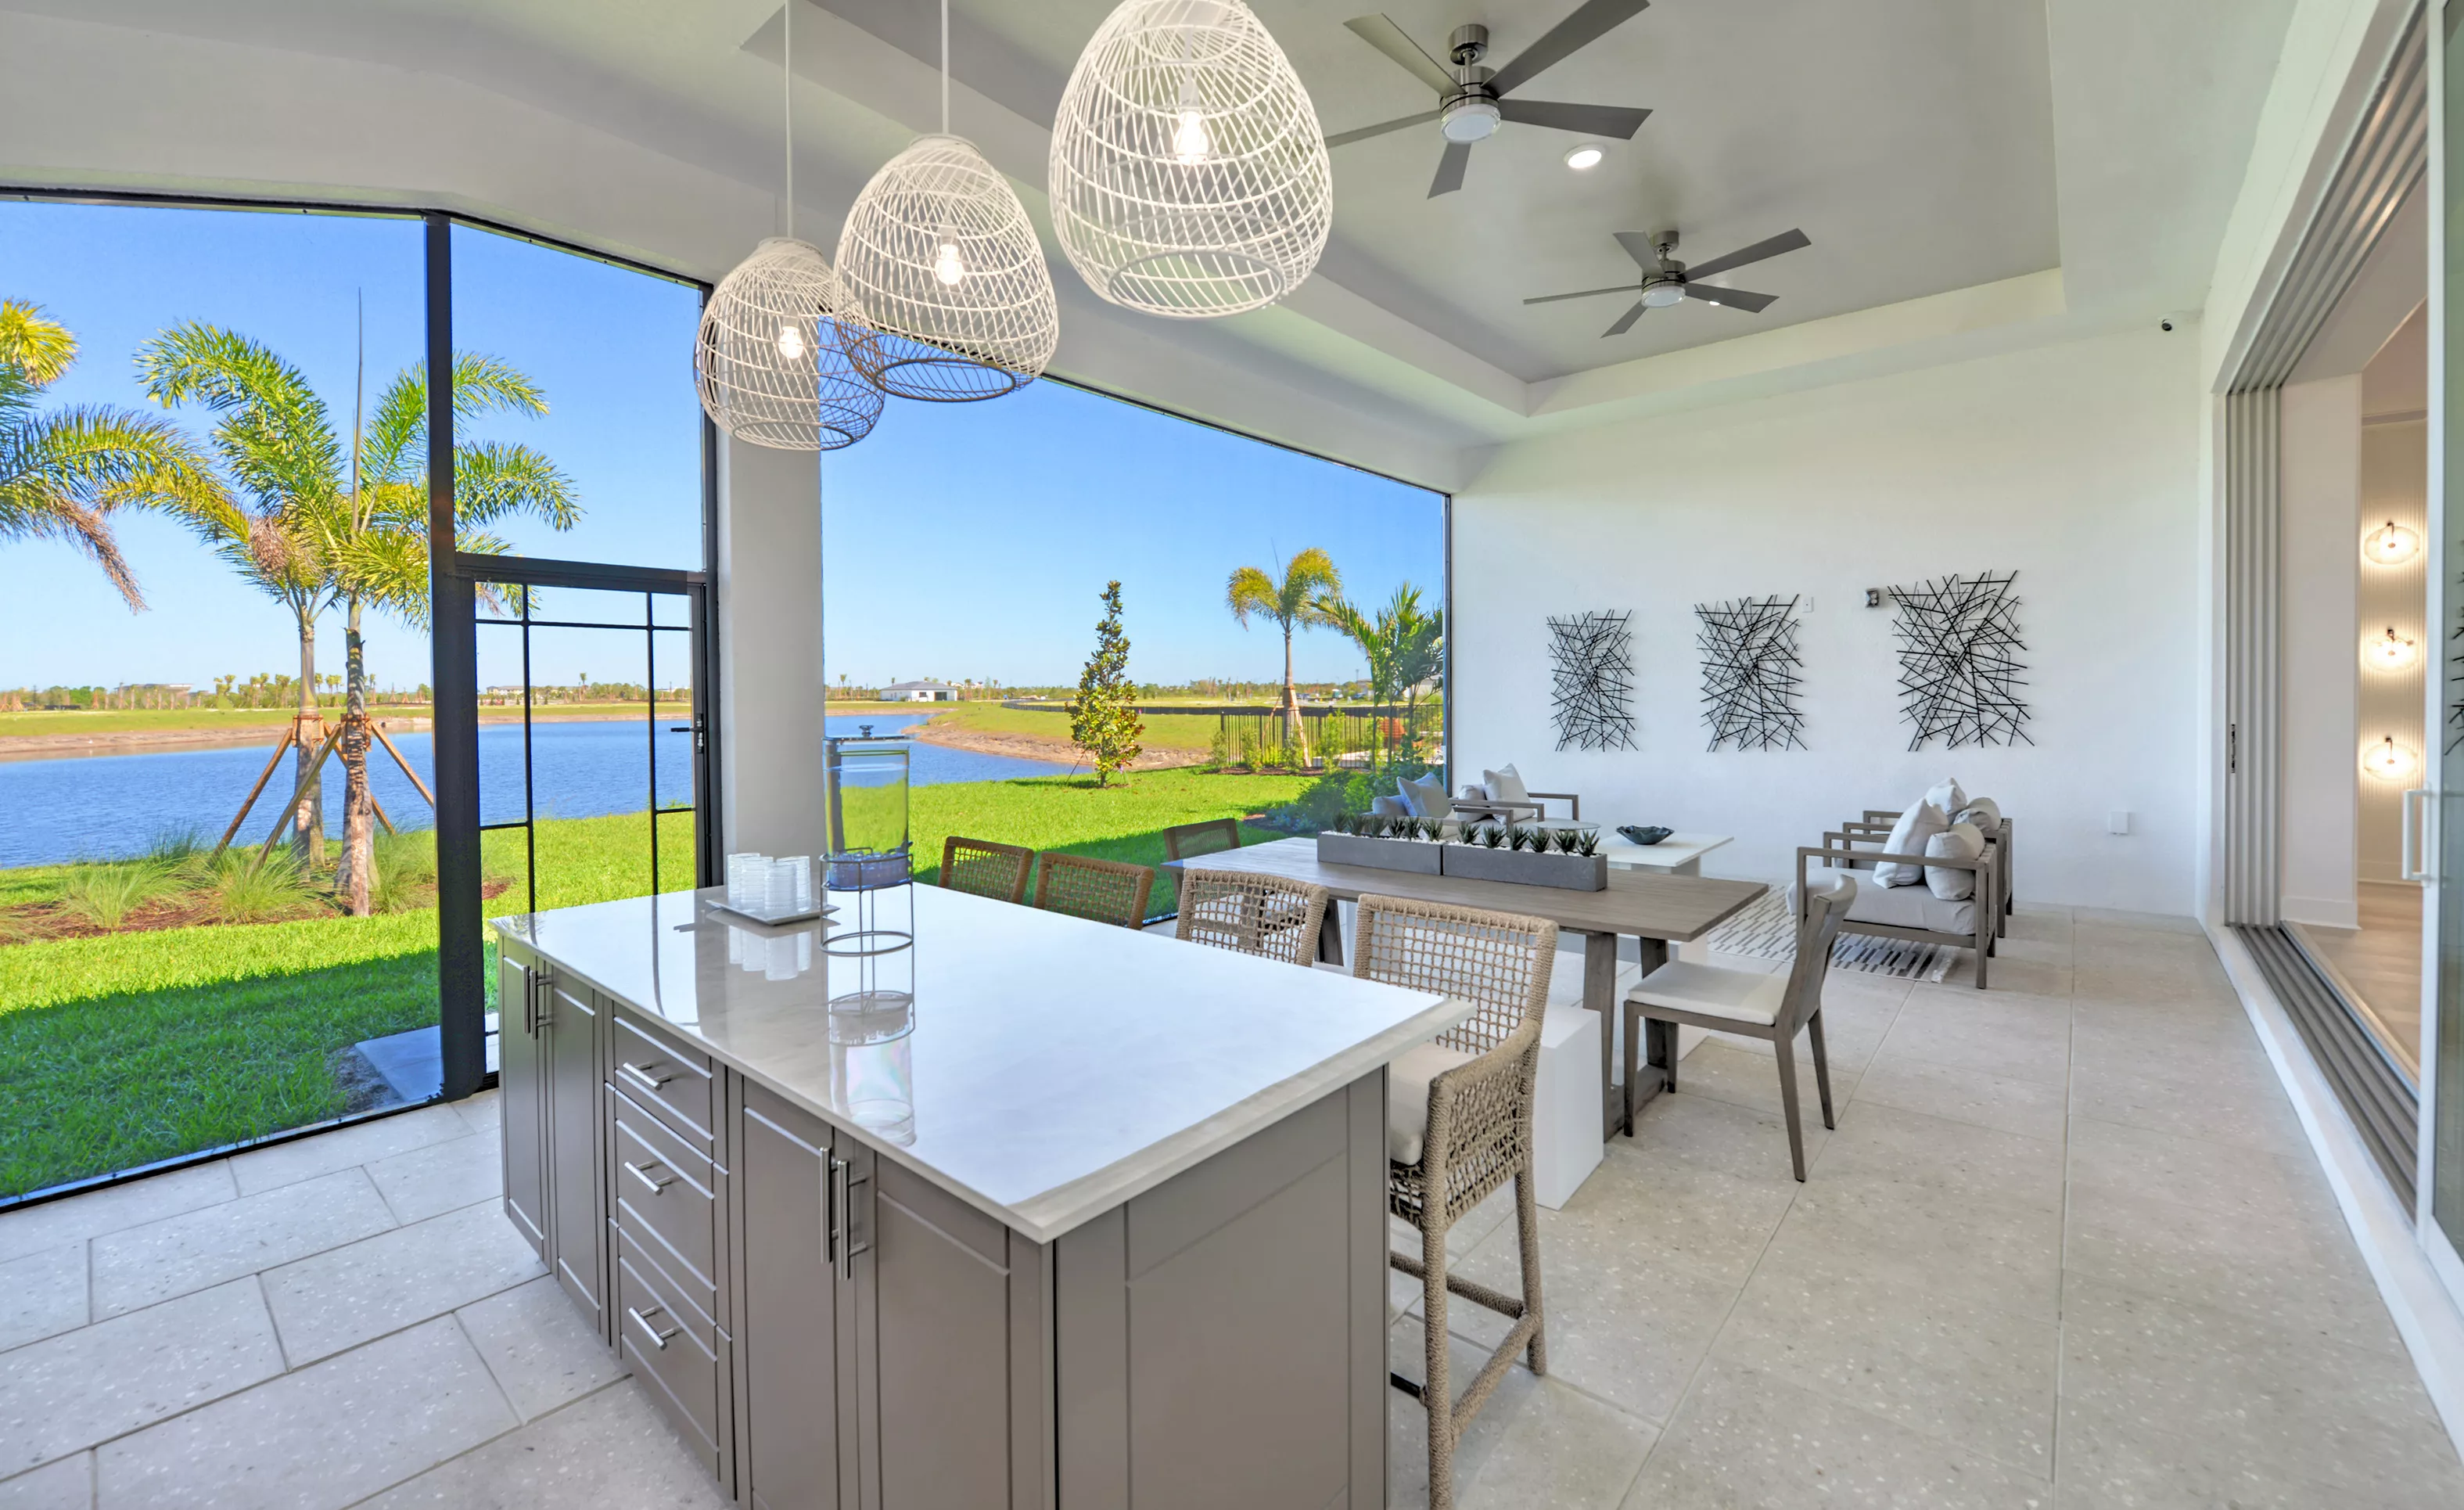
Covered outdoor kitchen and dining area with a stone-top island, wicker bar stools, and a view of a lake and palm trees.

7 of 31 | Costa Mesa - Outdoor Living

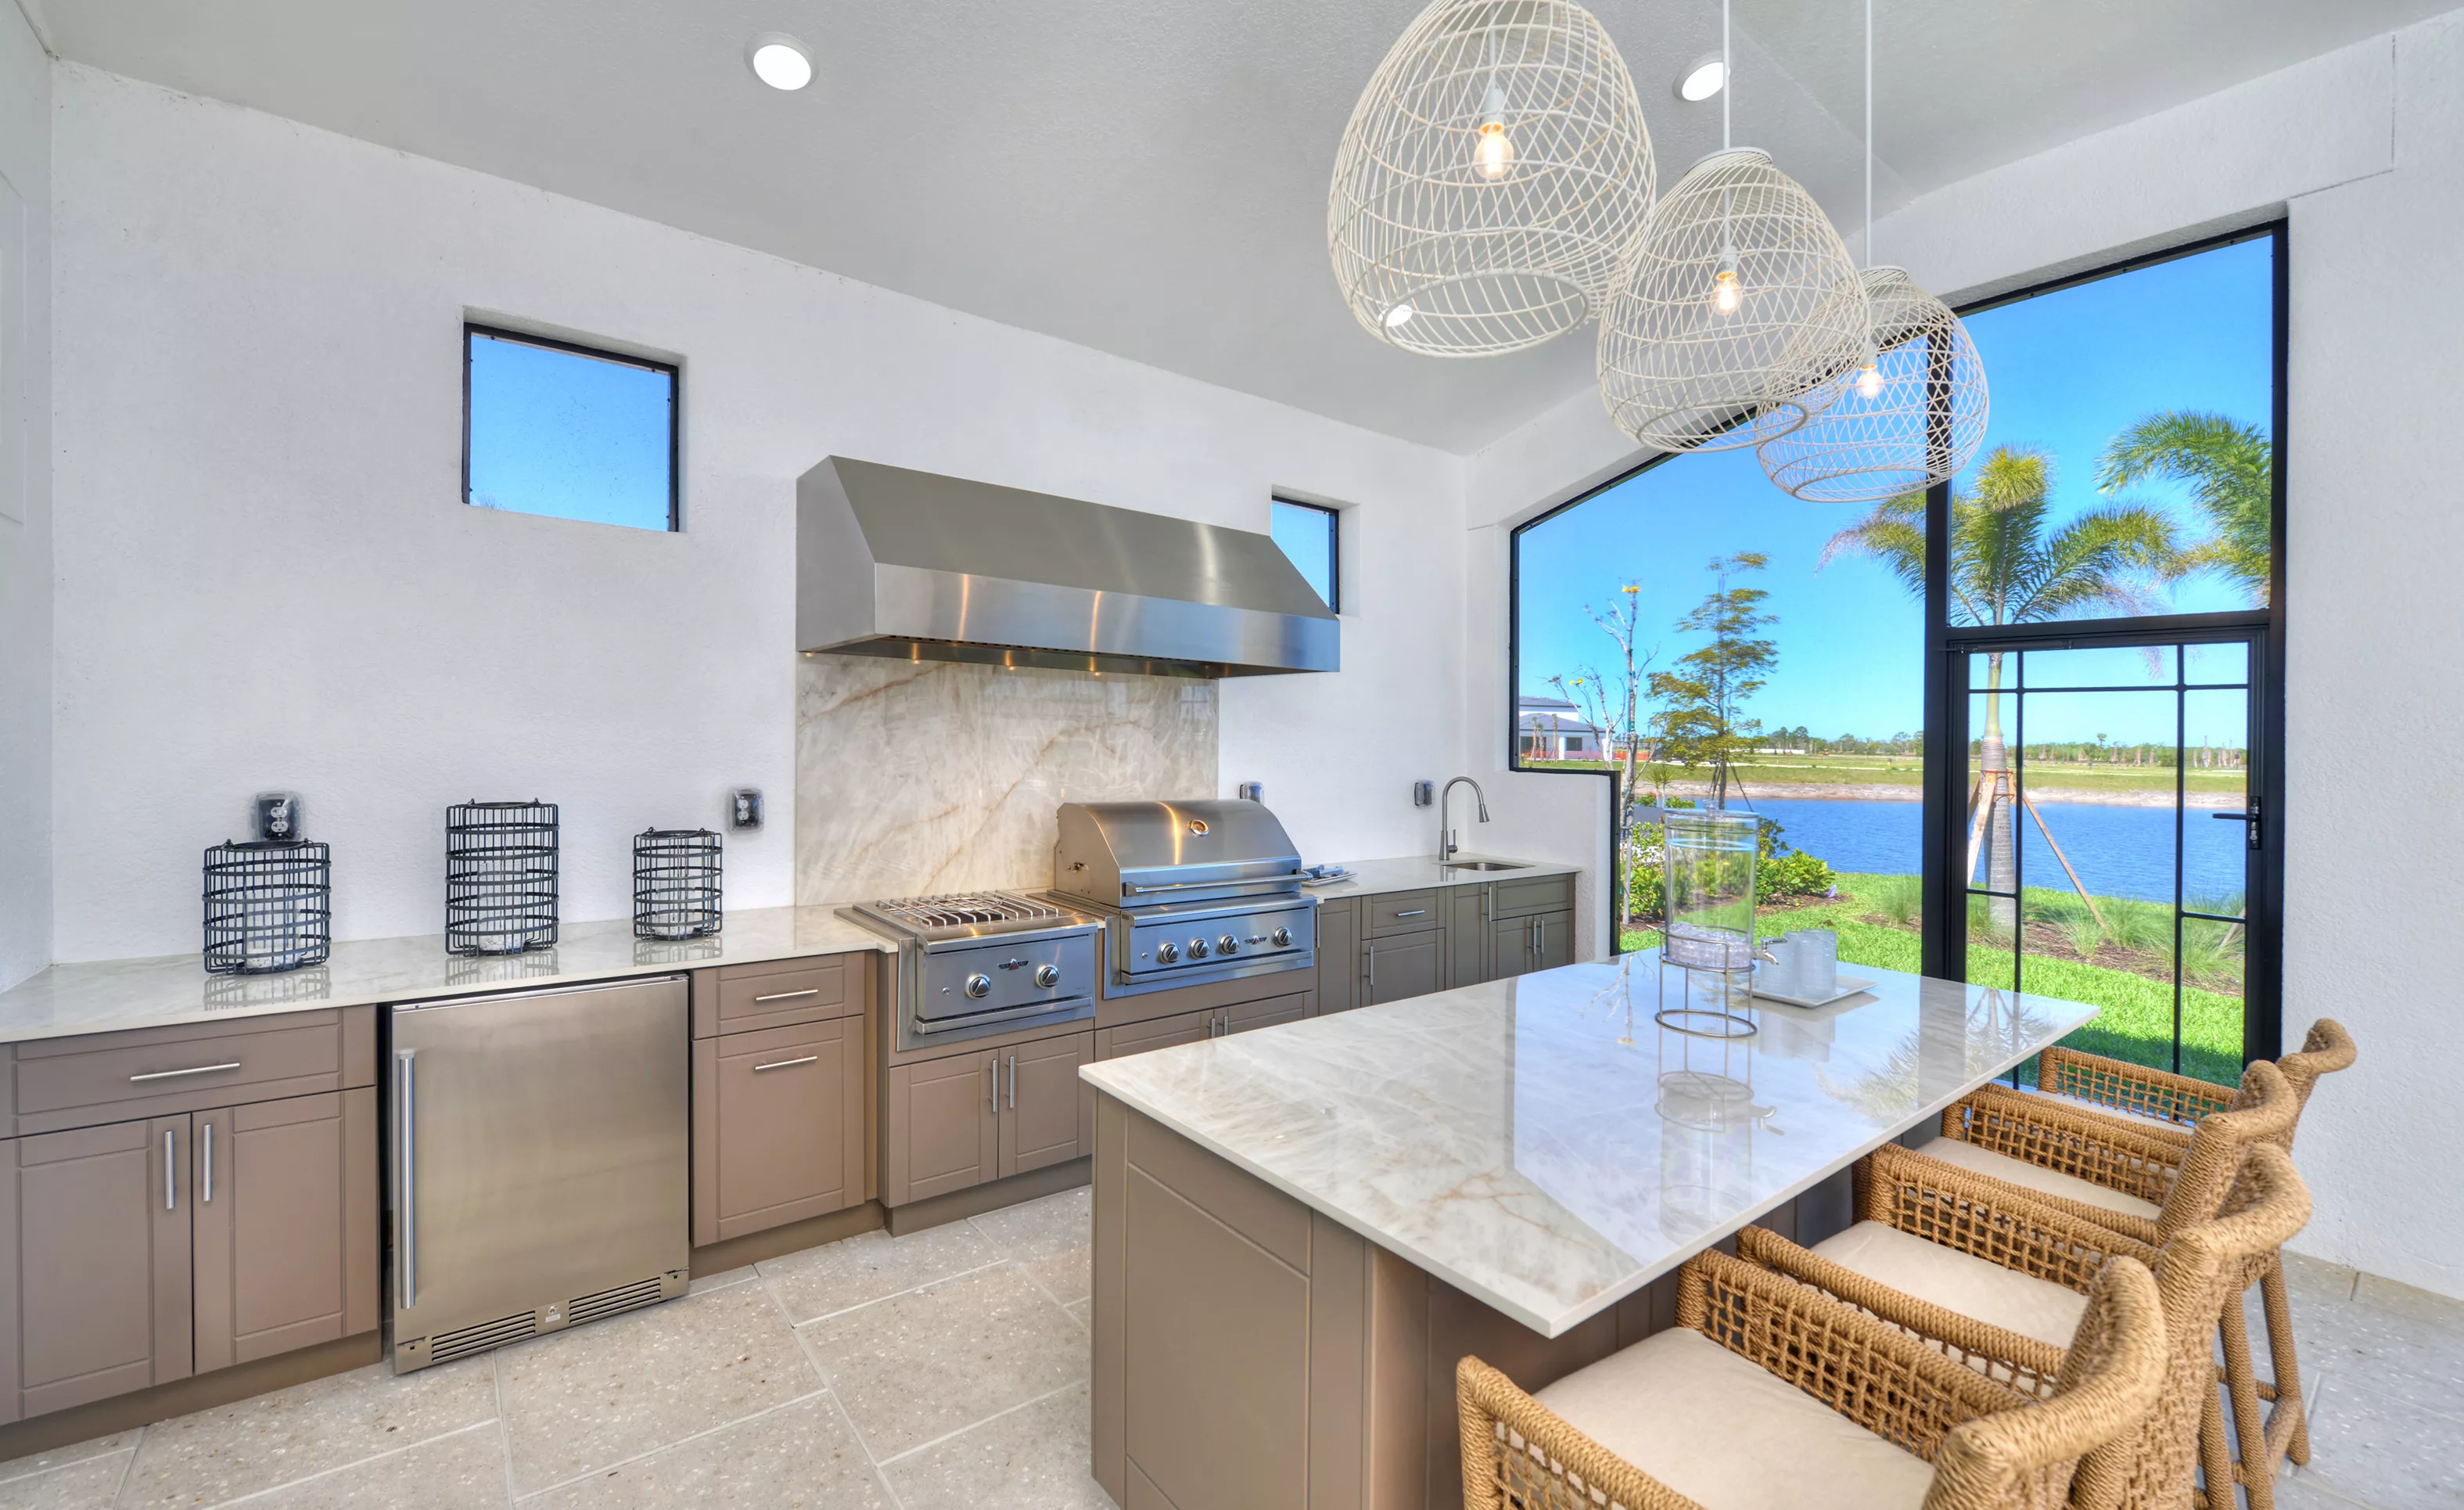
Outdoor kitchen in Costa Mesa plan with stainless steel grill, stone island, wicker bar stools, and water view.

8 of 31 | Costa Mesa - Outdoor Living

Screened lanai of the Costa Mesa plan with a kitchen island, dining set, lounge furniture, and lakefront views.

9 of 31 | Costa Mesa - Screened Lanai

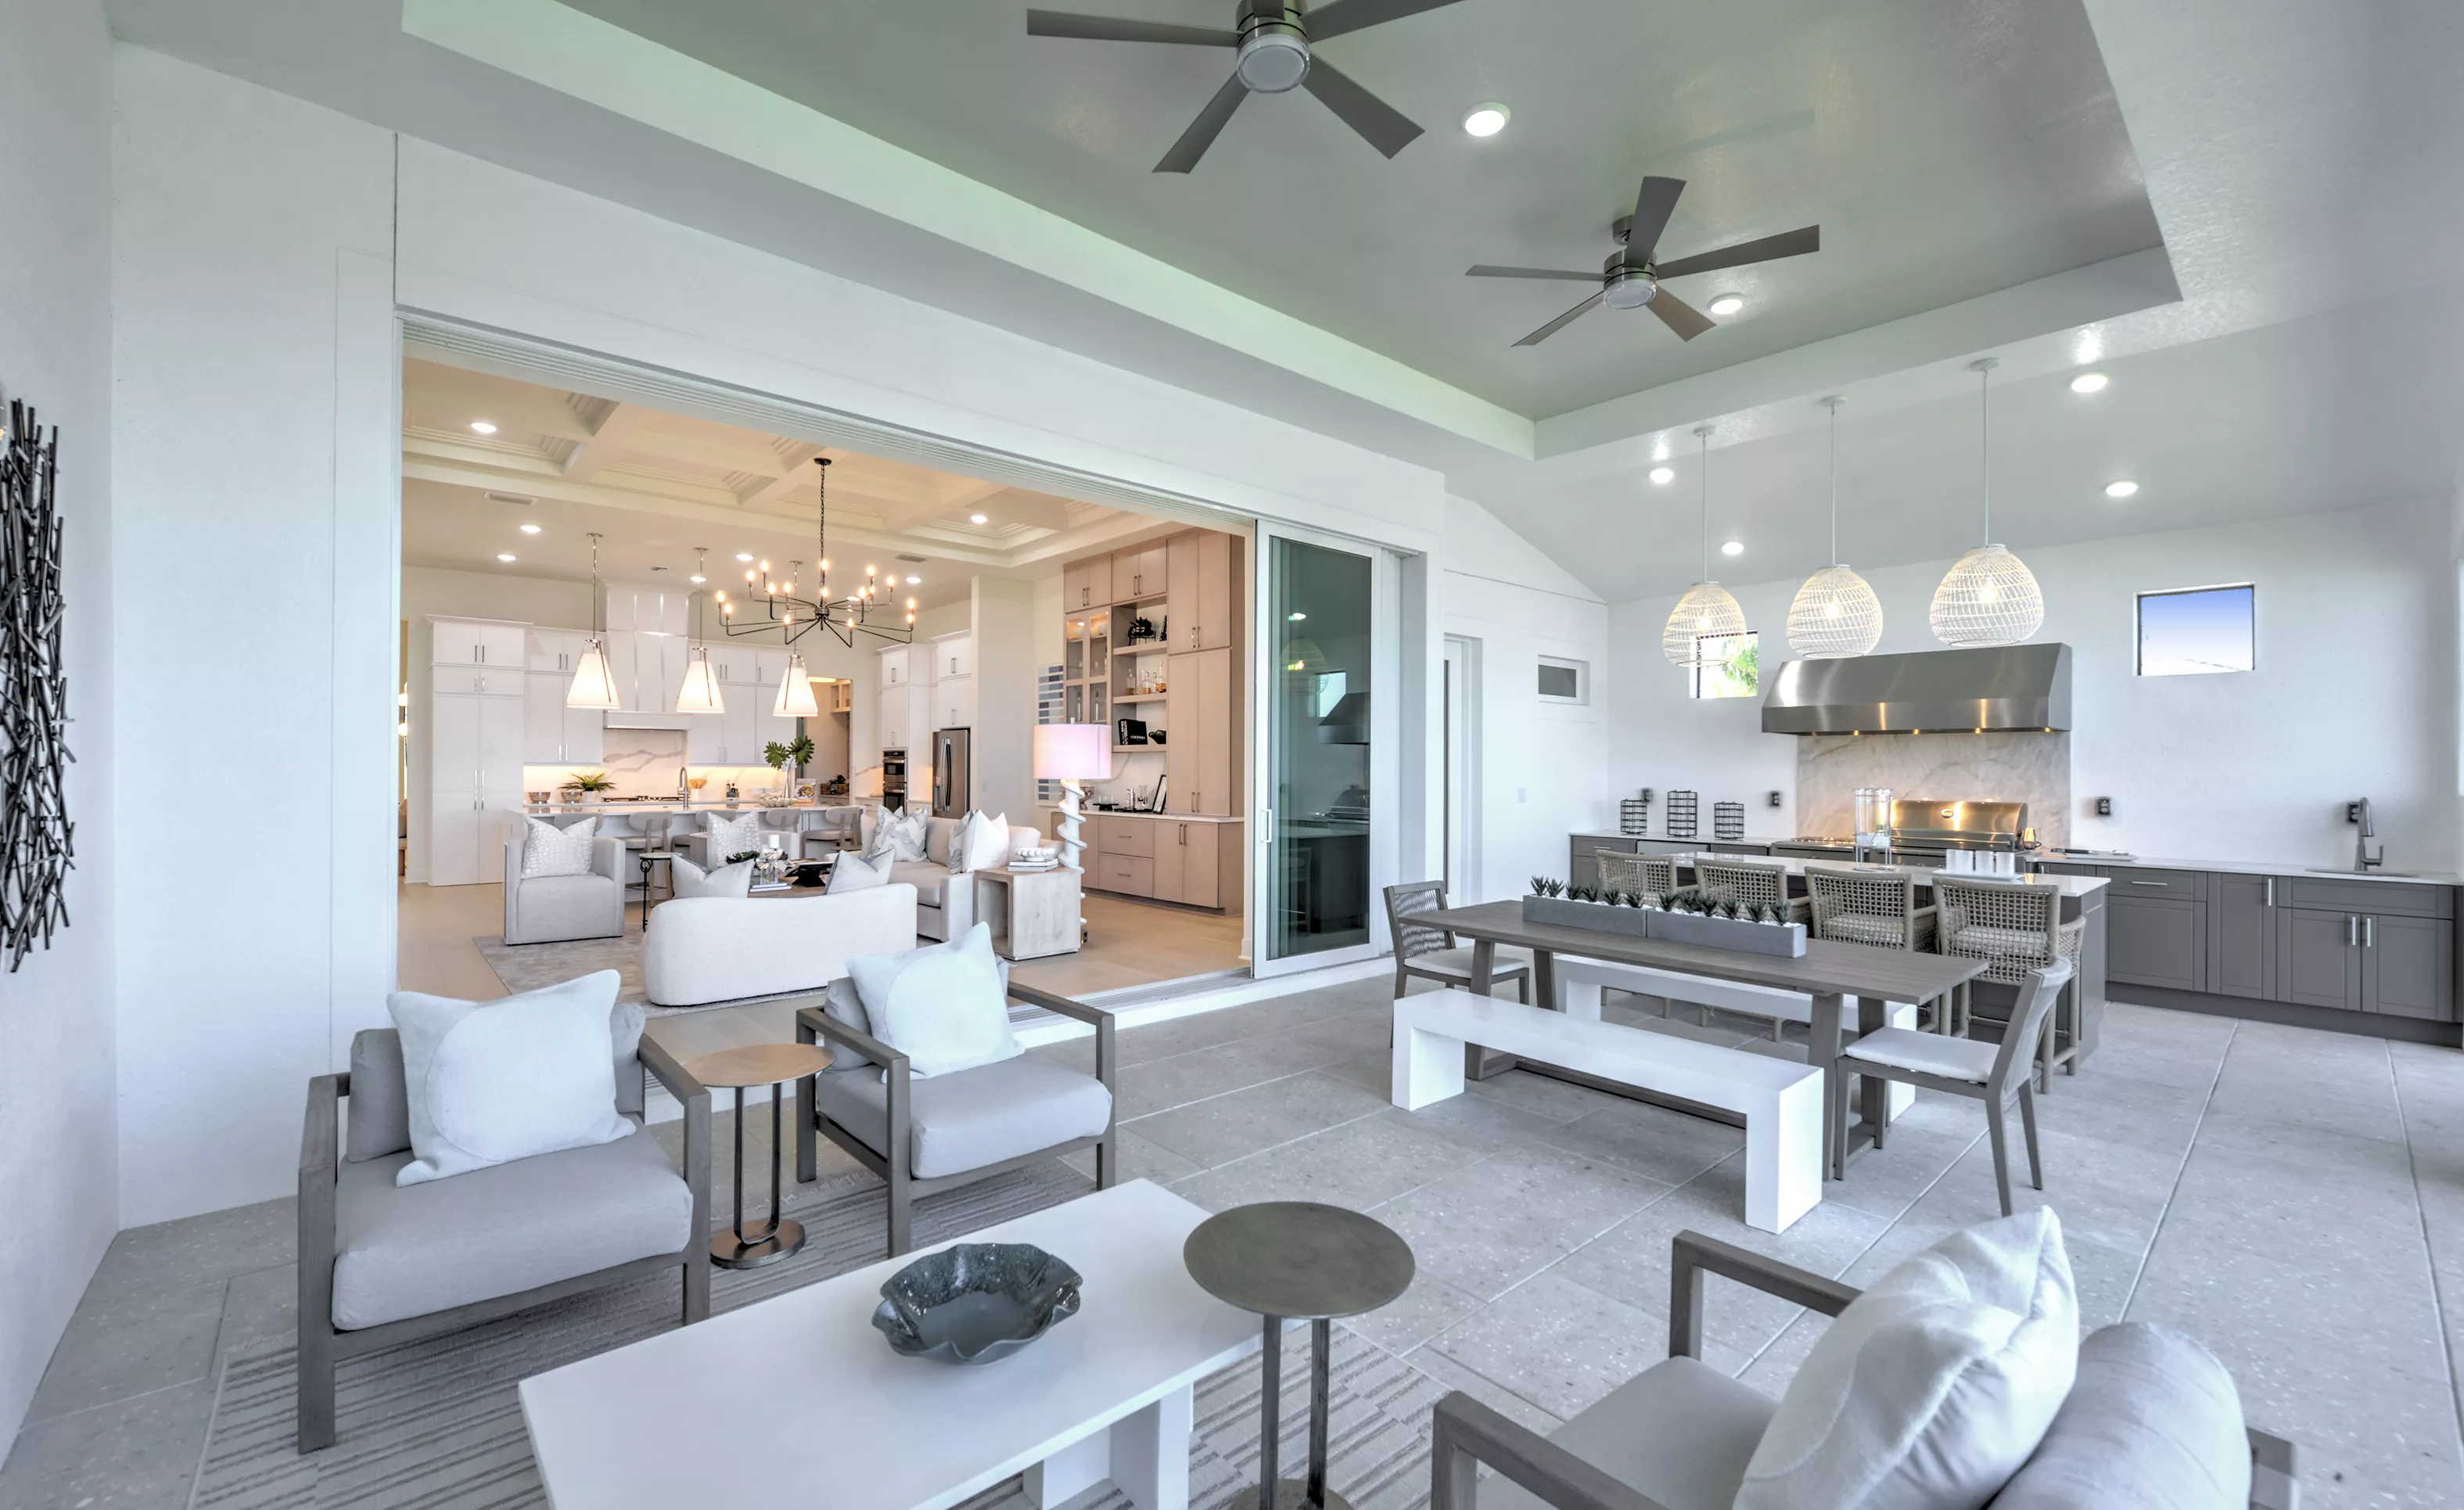
Outdoor living area of the Costa Mesa plan with an outdoor kitchen, dining table, lounge seating, and sliding glass doors.

10 of 31 | Costa Mesa - Outdoor Living

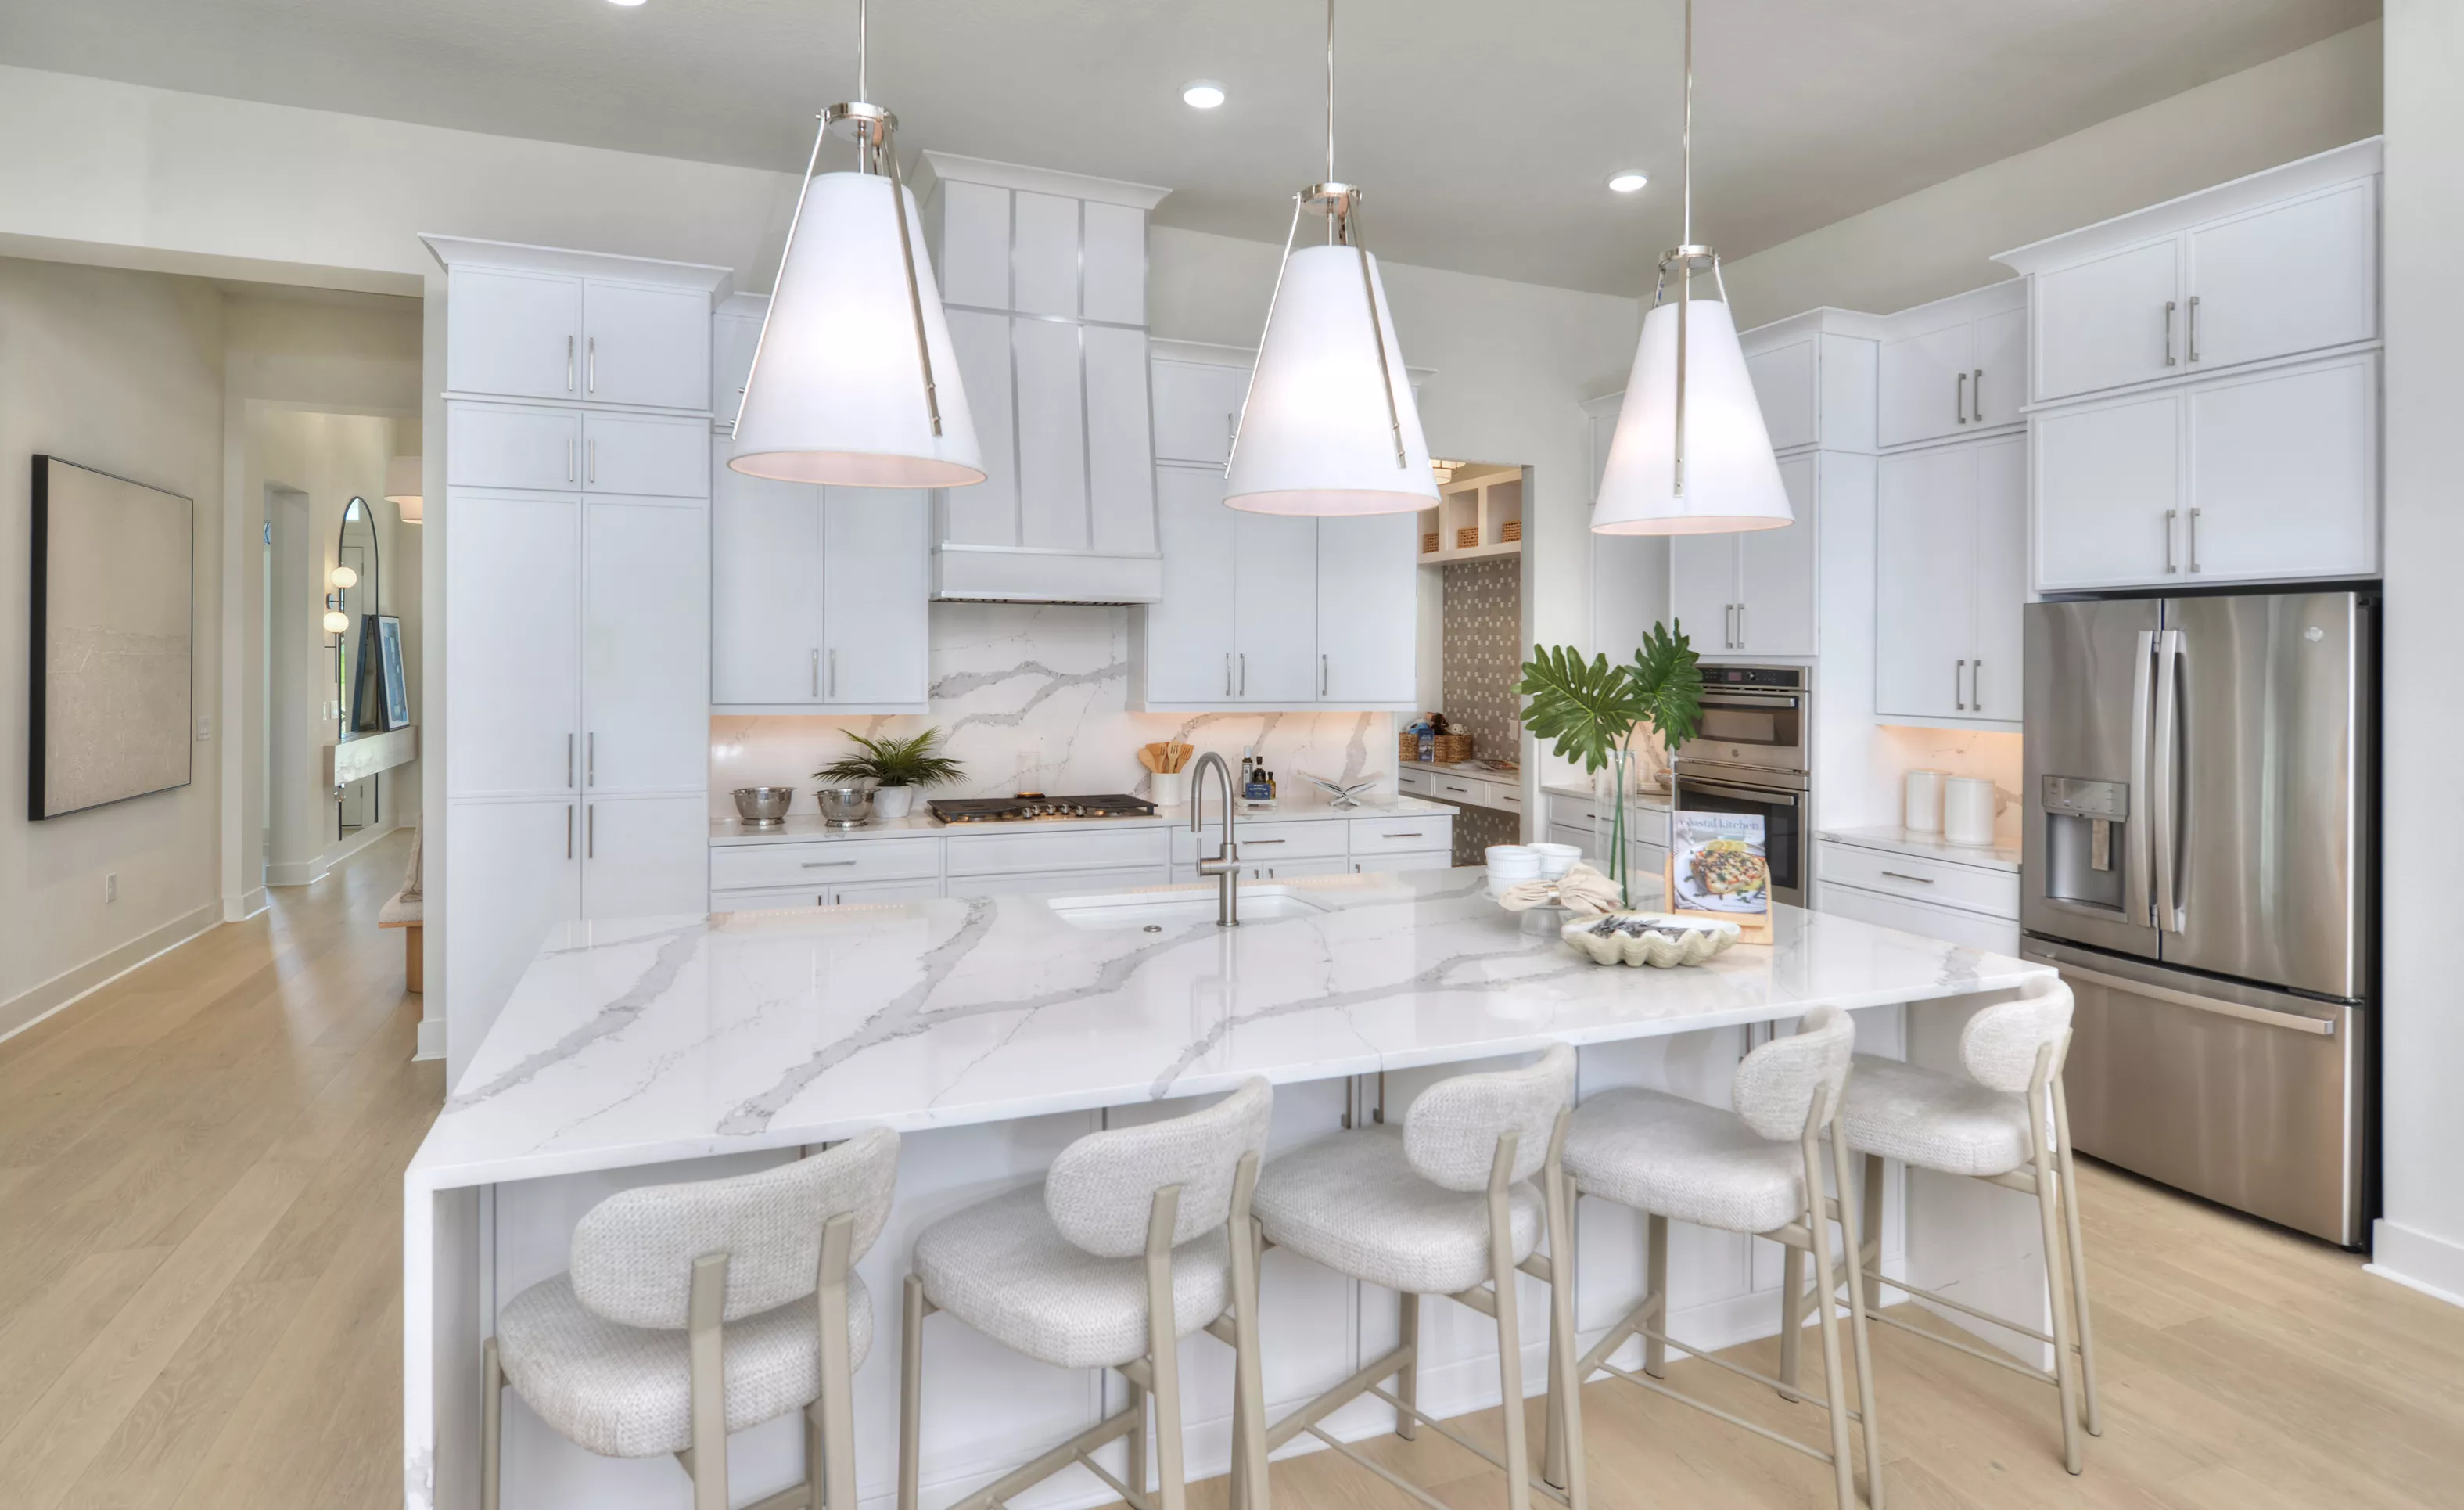
Kitchen in the Costa Mesa plan with white cabinetry, a marble-look island with four stools, and three pendant lights.

11 of 31 | Costa Mesa - Kitchen

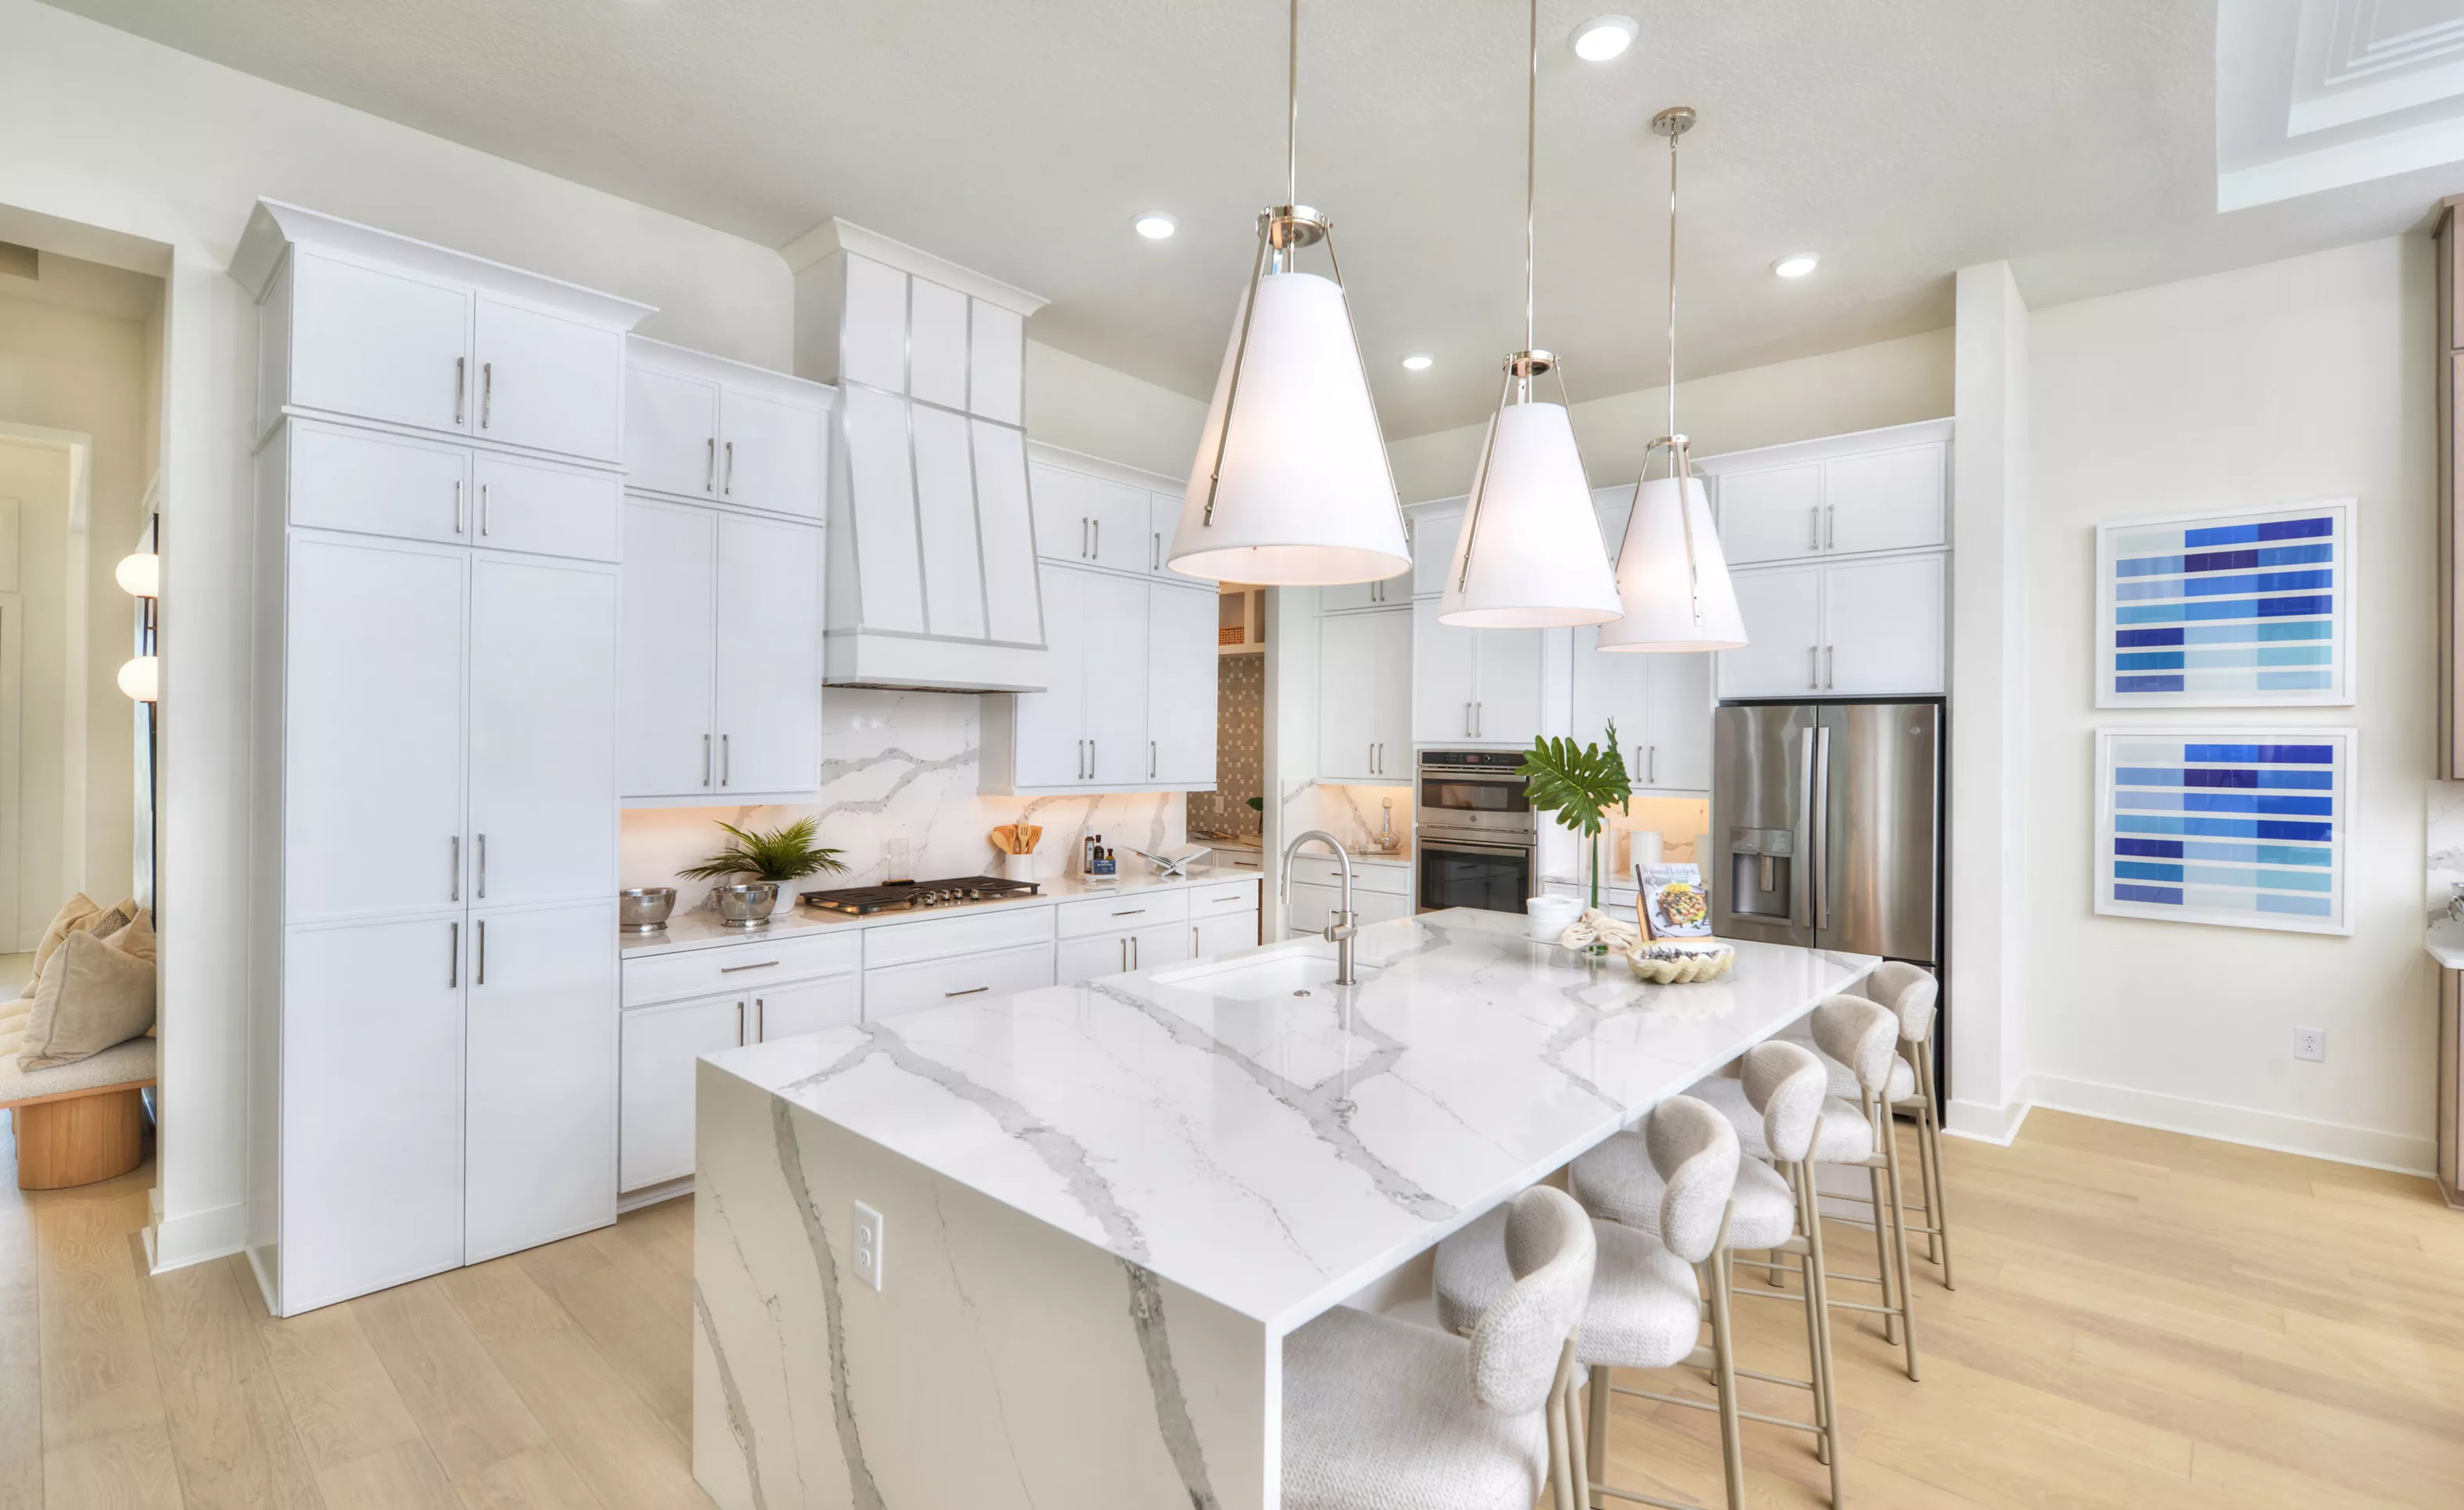
Kitchen of the Costa Mesa plan with white cabinets, marble-patterned island, and three pendant lights over a breakfast bar.

12 of 31 | Costa Mesa - Kitchen

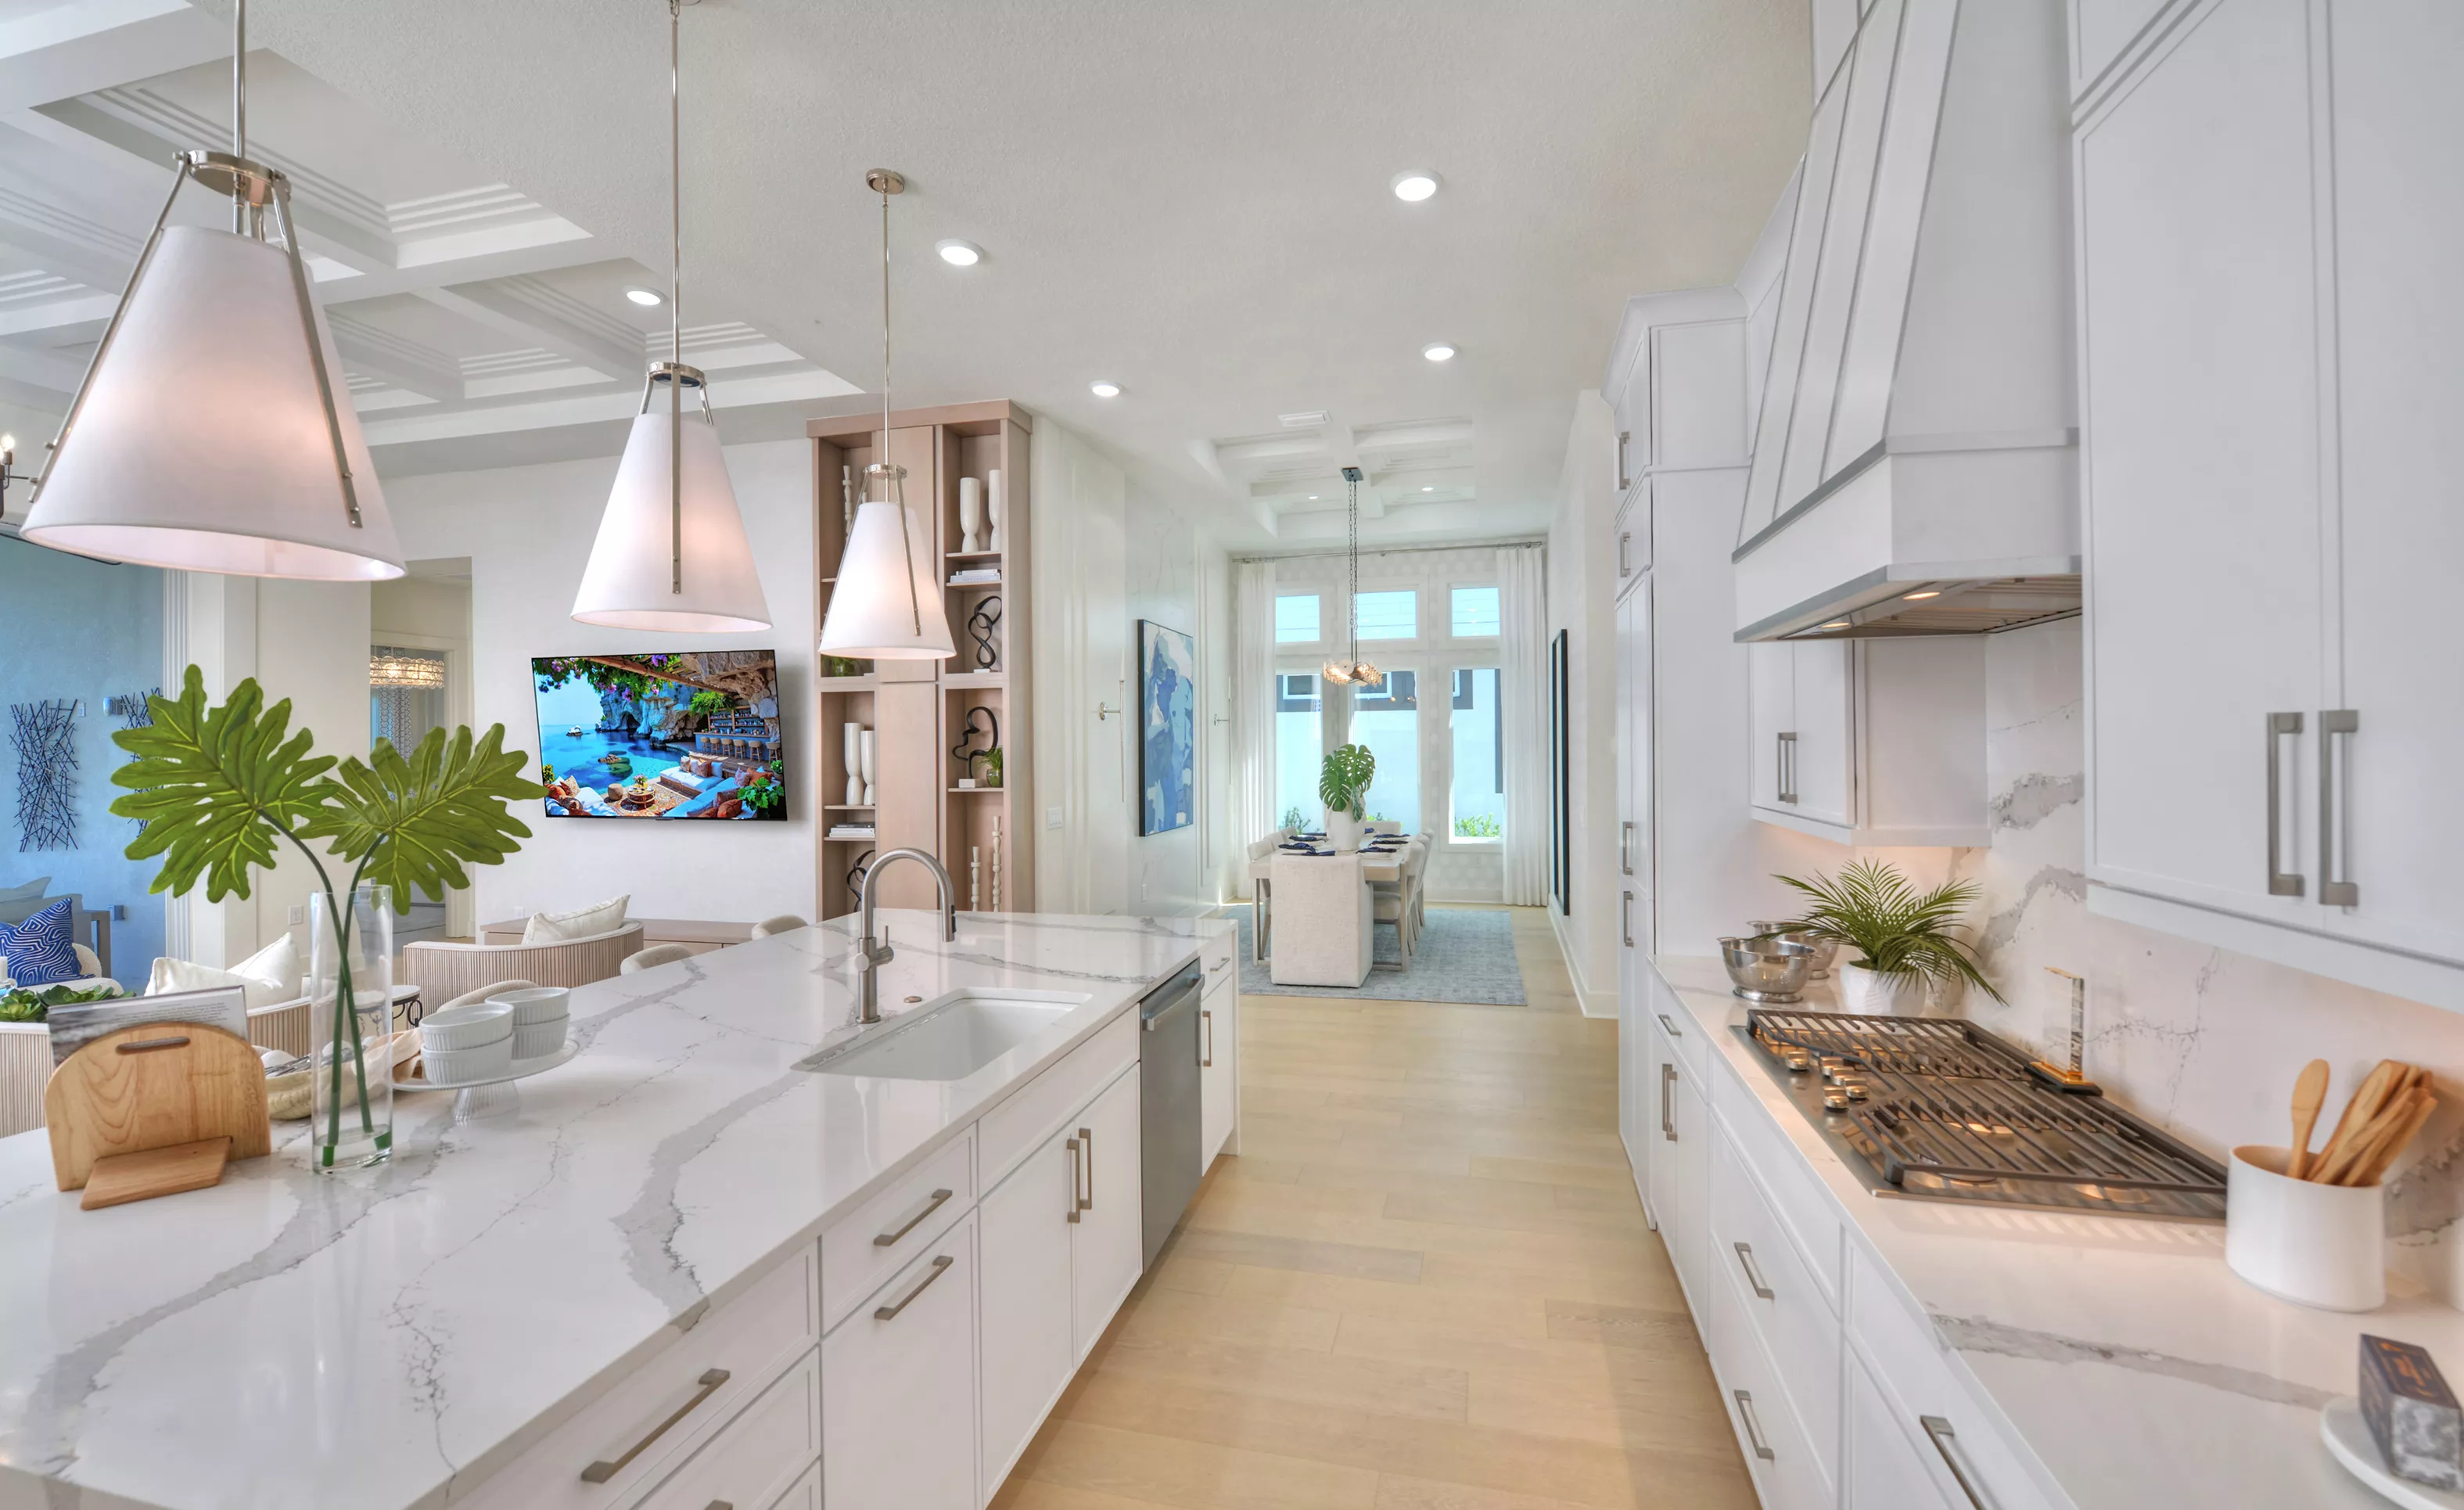
Modern kitchen in the Costa Mesa plan with white cabinets, stone countertops, pendant lighting, and a view of the dining area.

13 of 31 | Costa Mesa - Kitchen

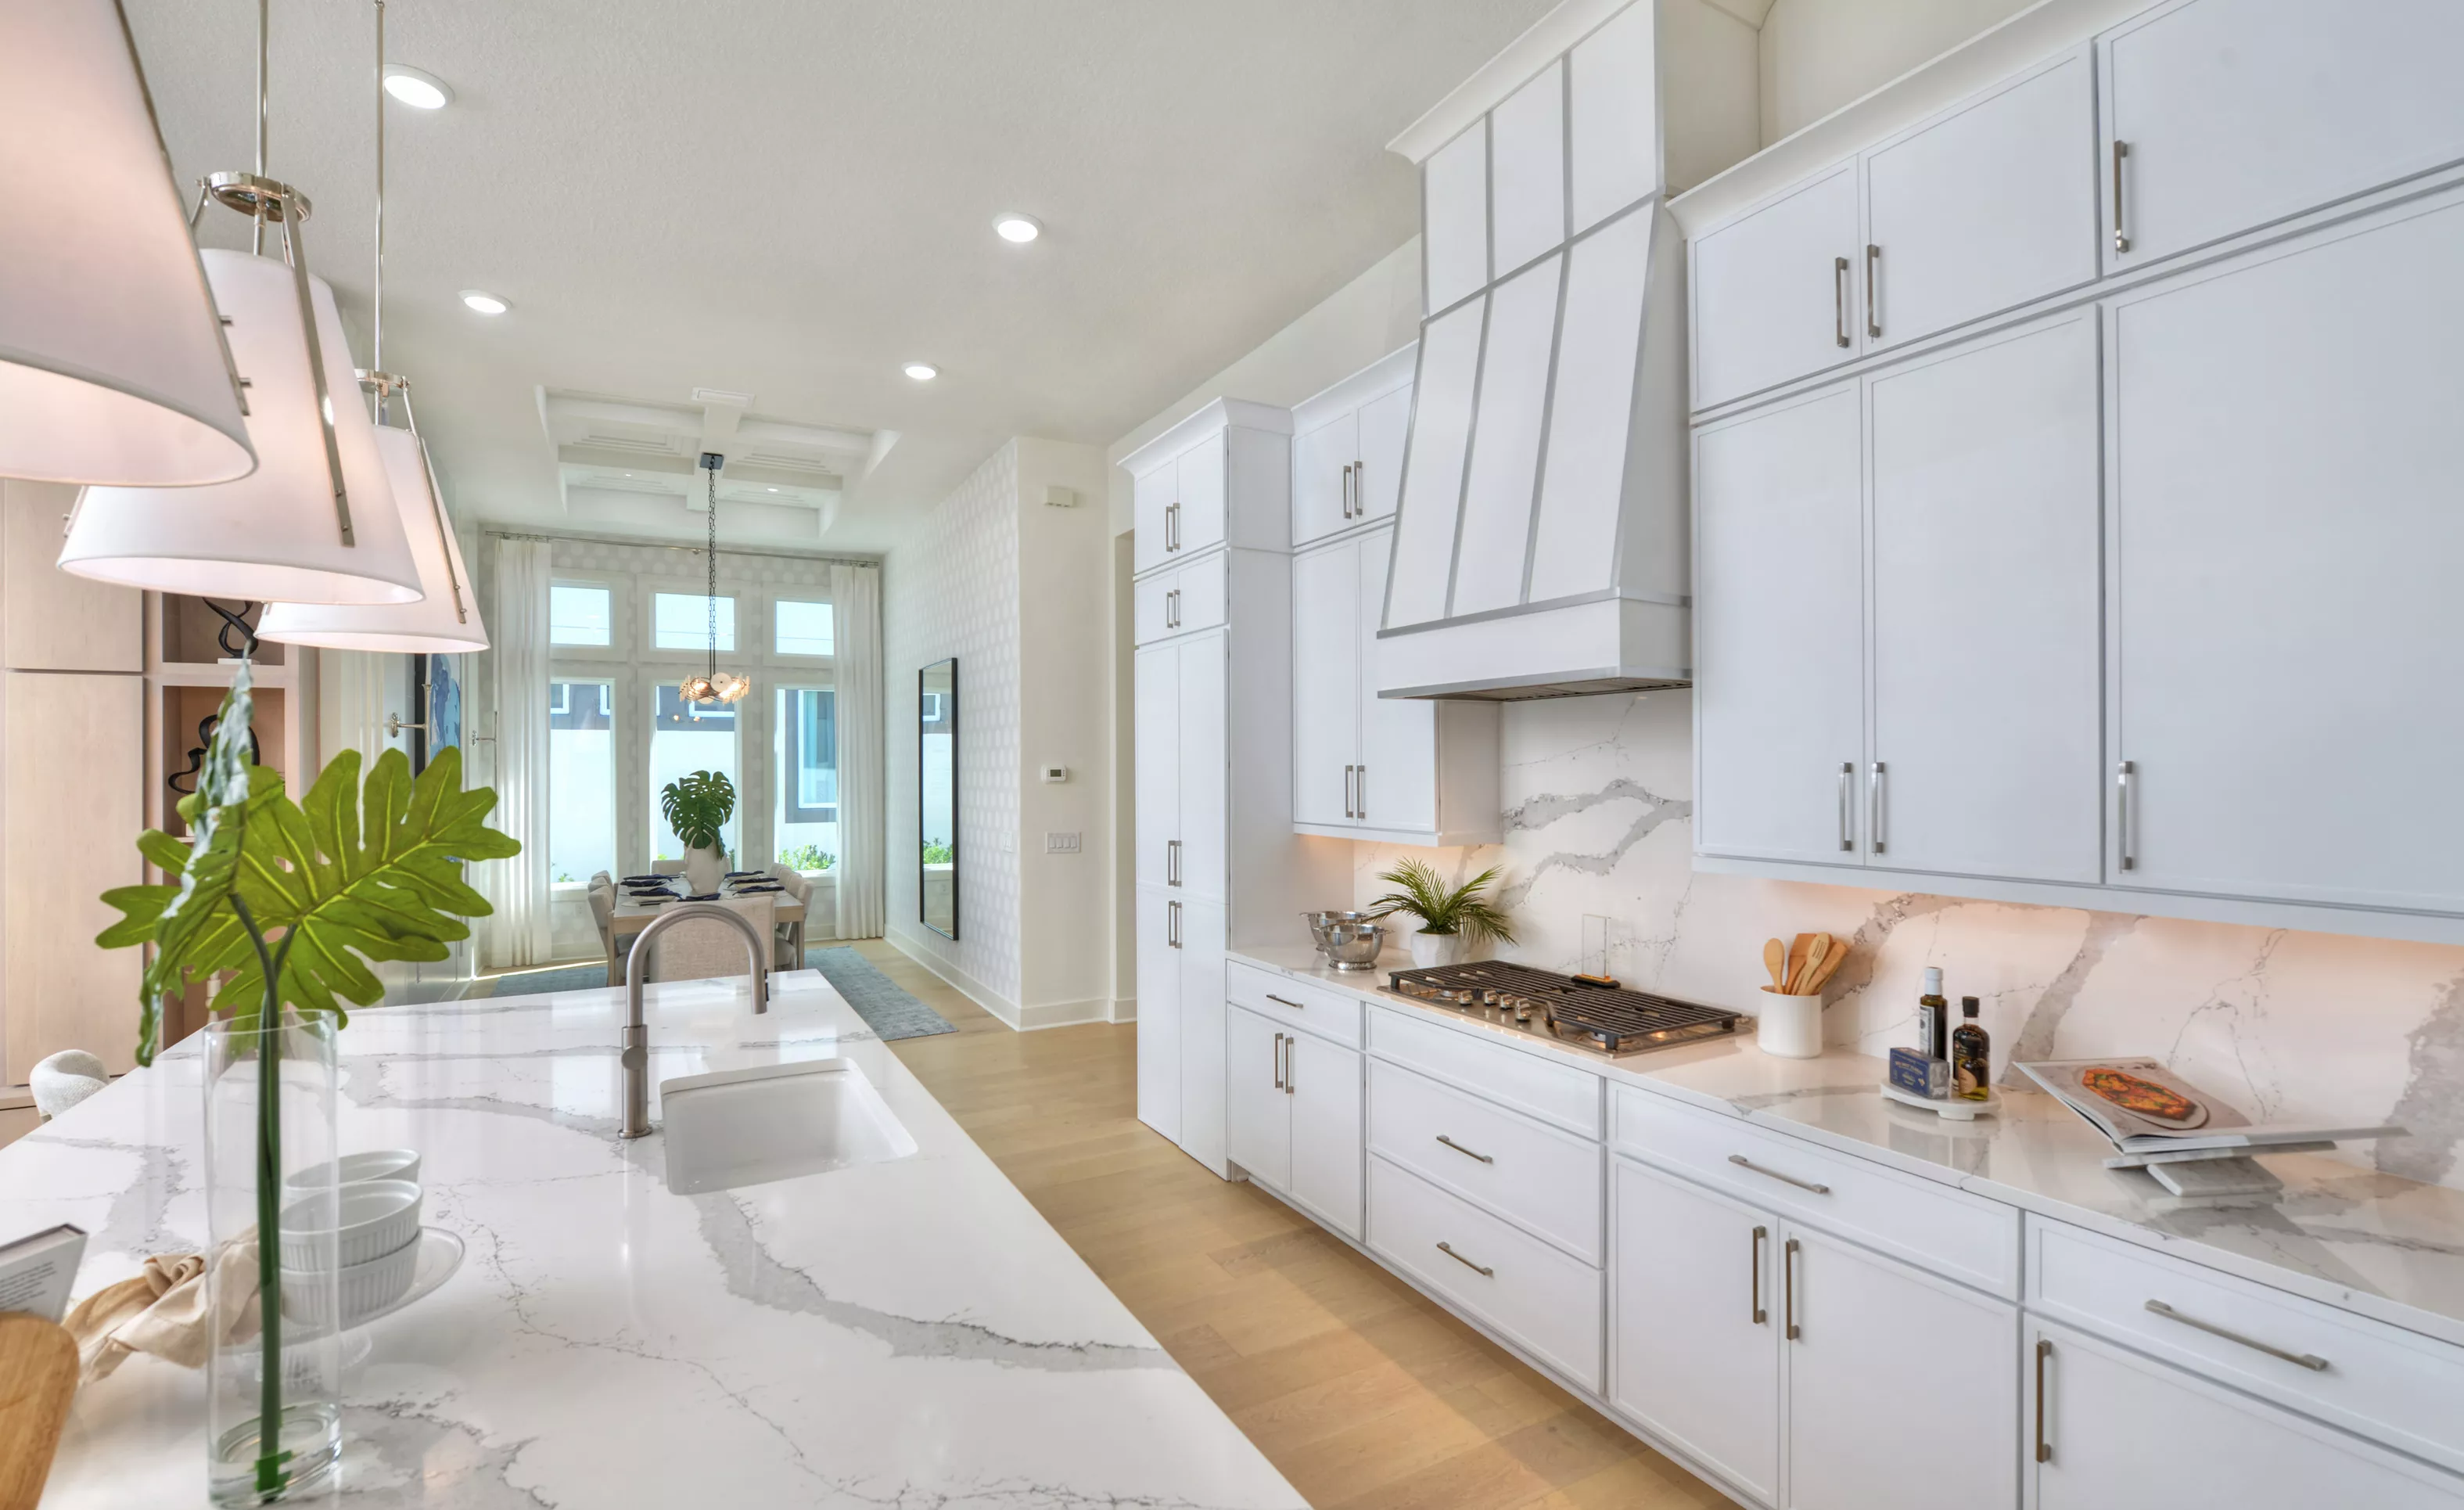
Kitchen in the Costa Mesa plan featuring white cabinets, a matching vent hood, and a marble-look island with a sink.

14 of 31 | Costa Mesa - Kitchen

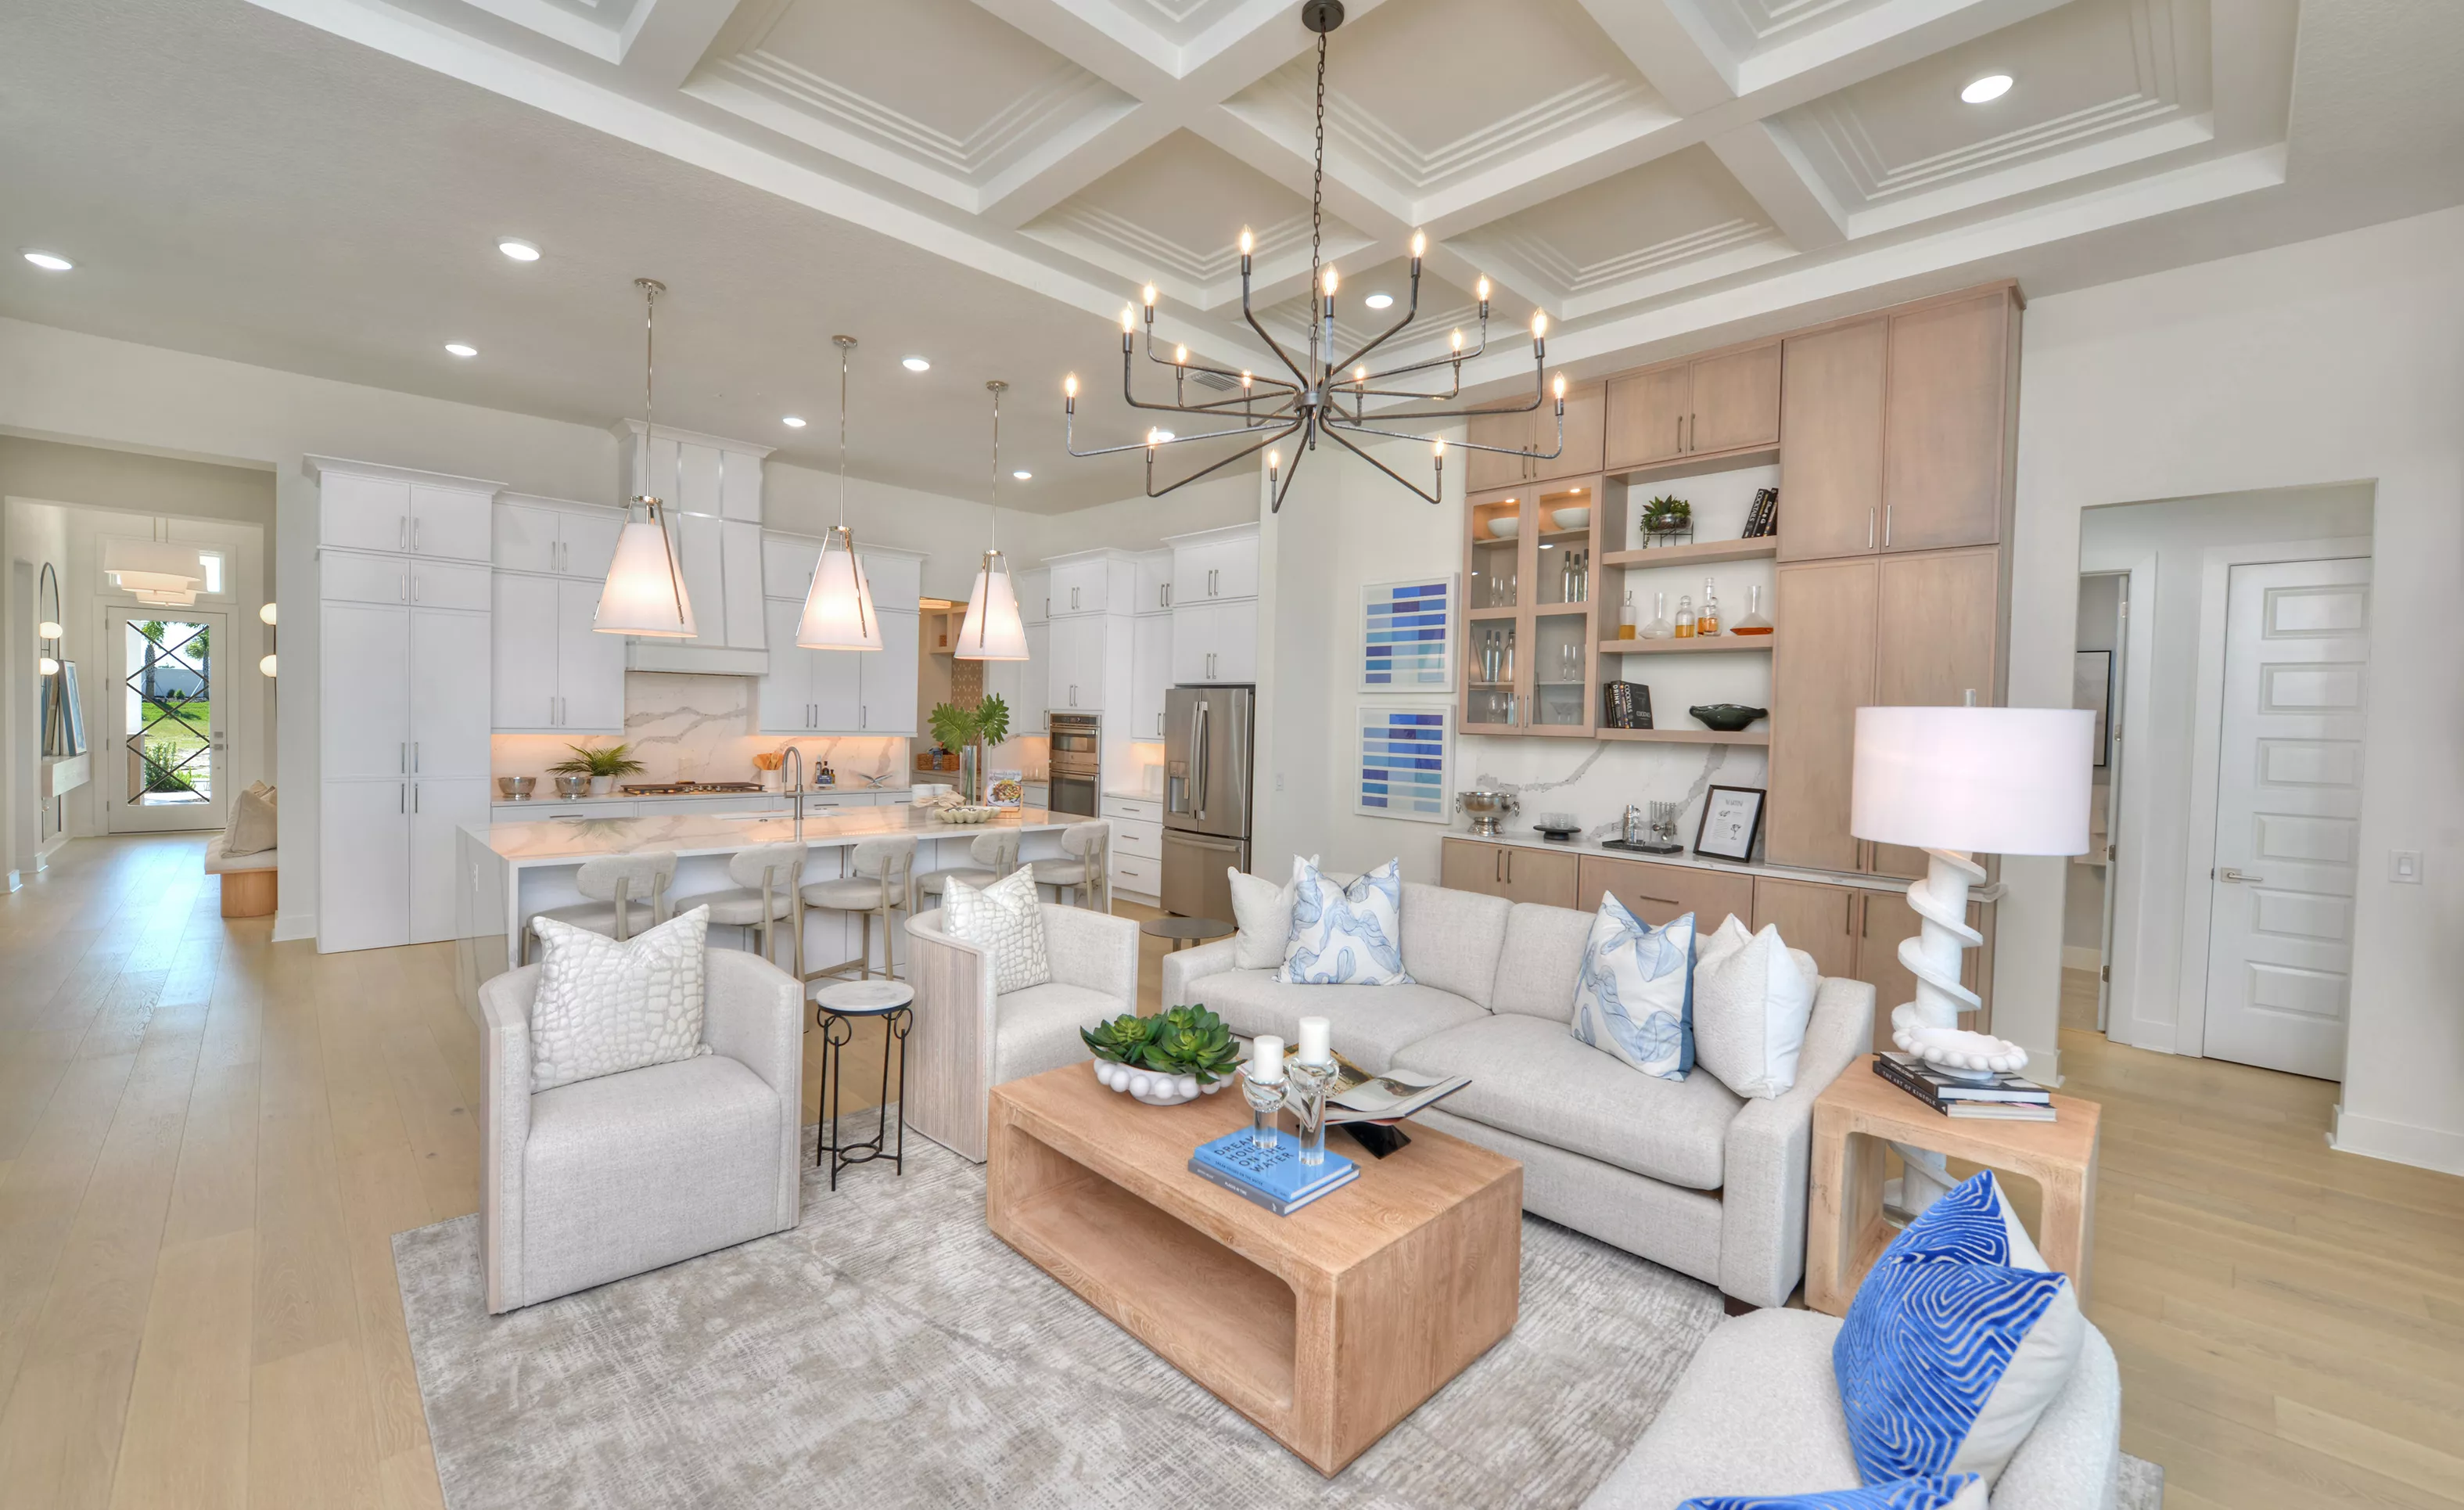
Living room and kitchen in Costa Mesa plan featuring coffered ceilings, light wood floors, and neutral seating.

15 of 31 | Costa Mesa - Living Room

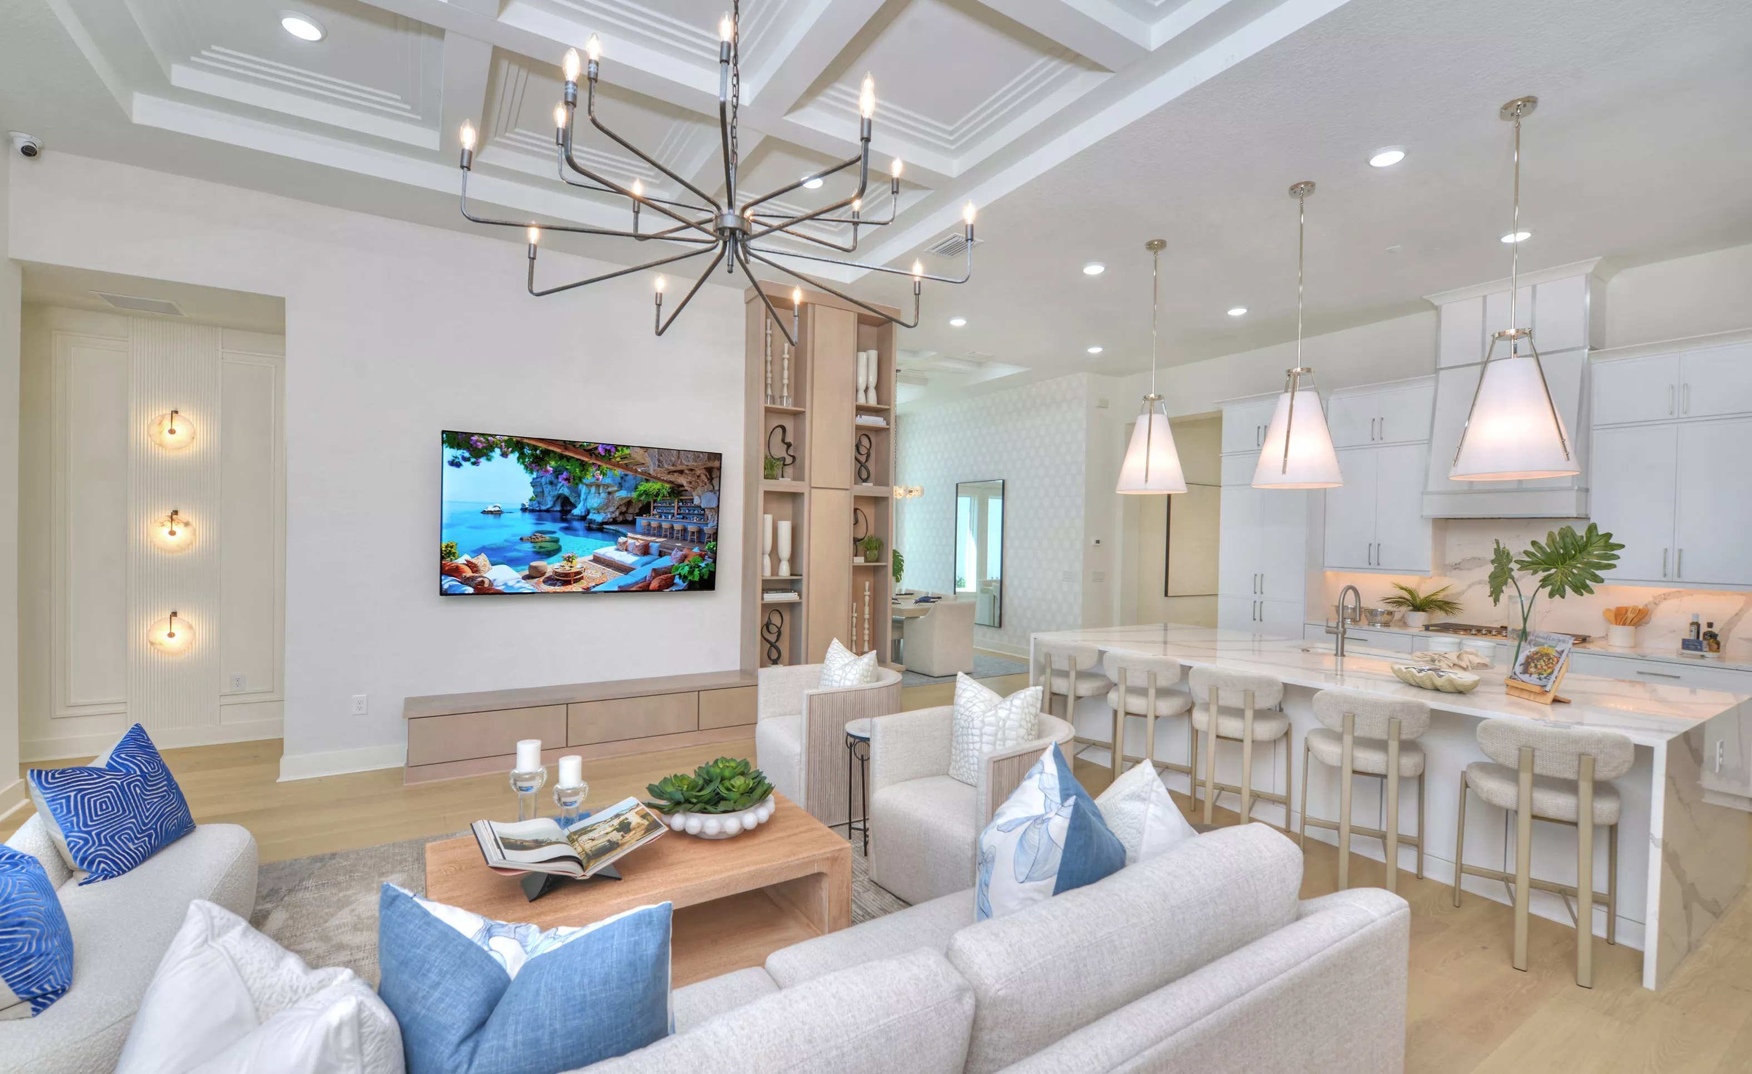
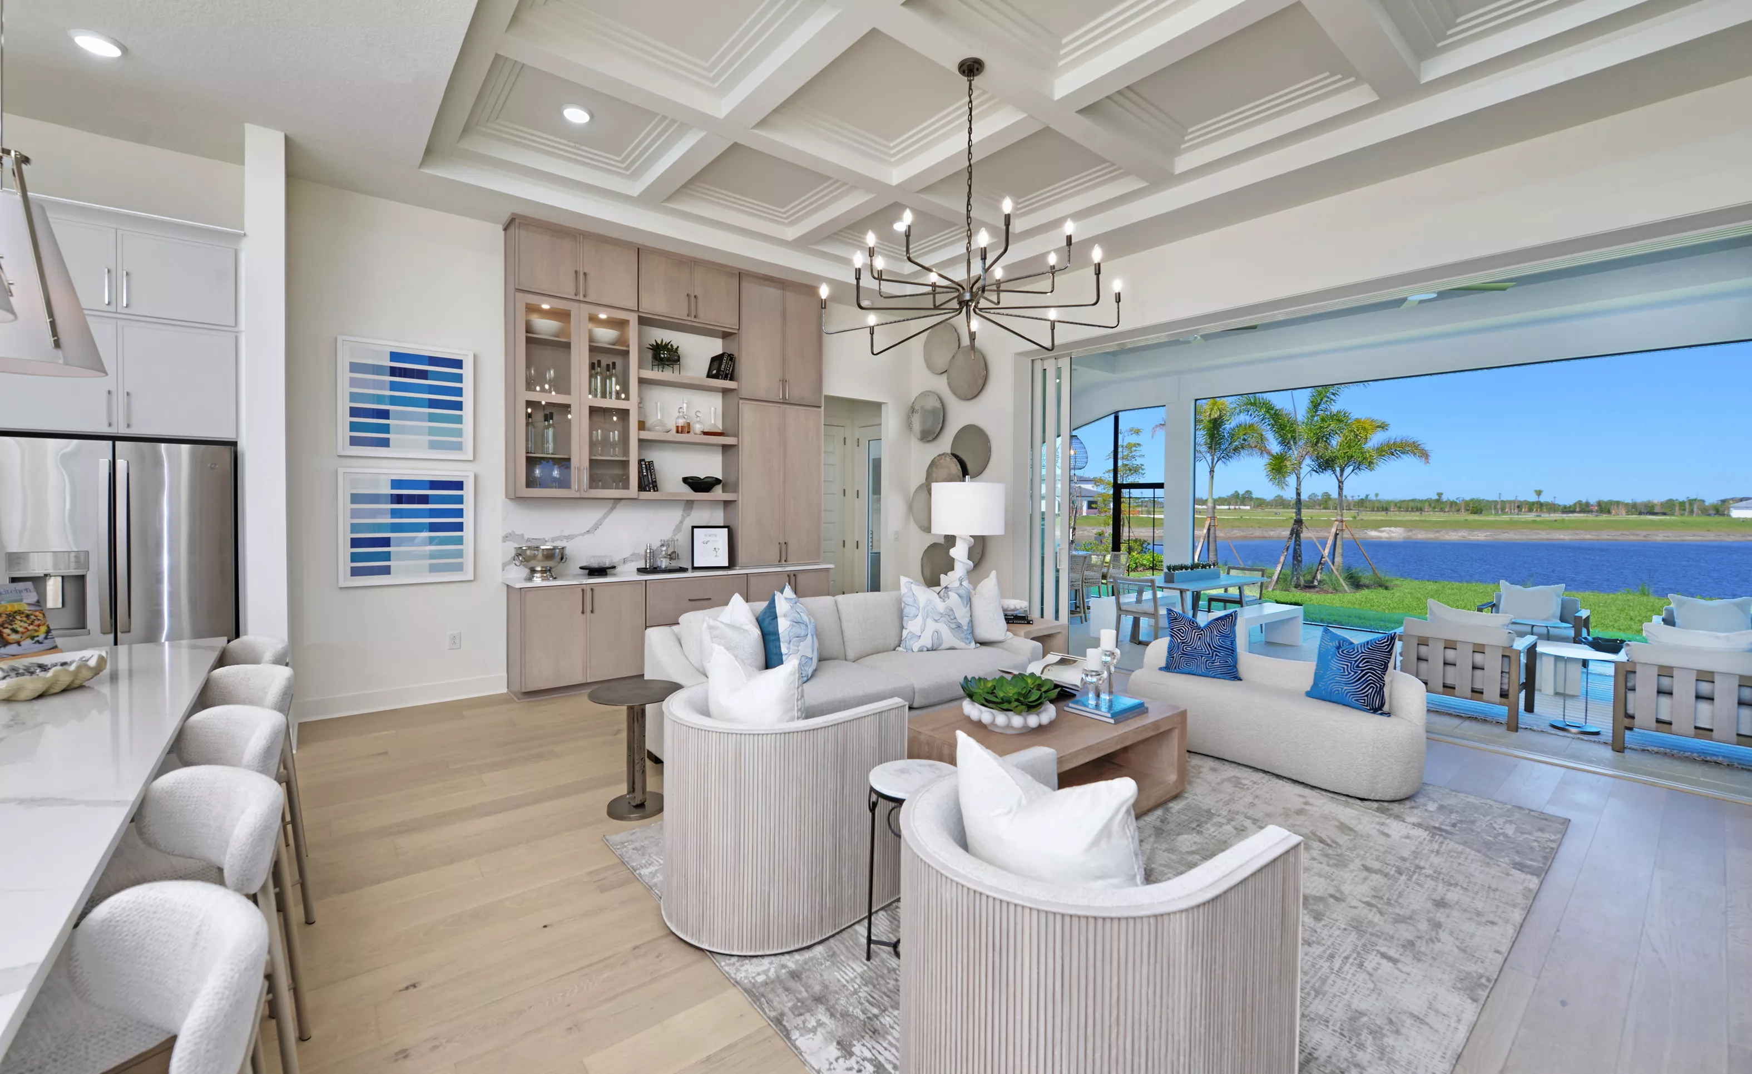
Open-concept Costa Mesa living room with coffered ceiling, large chandelier, mounted television, and adjacent white kitchen.

16 of 31 | Costa Mesa - Living Room

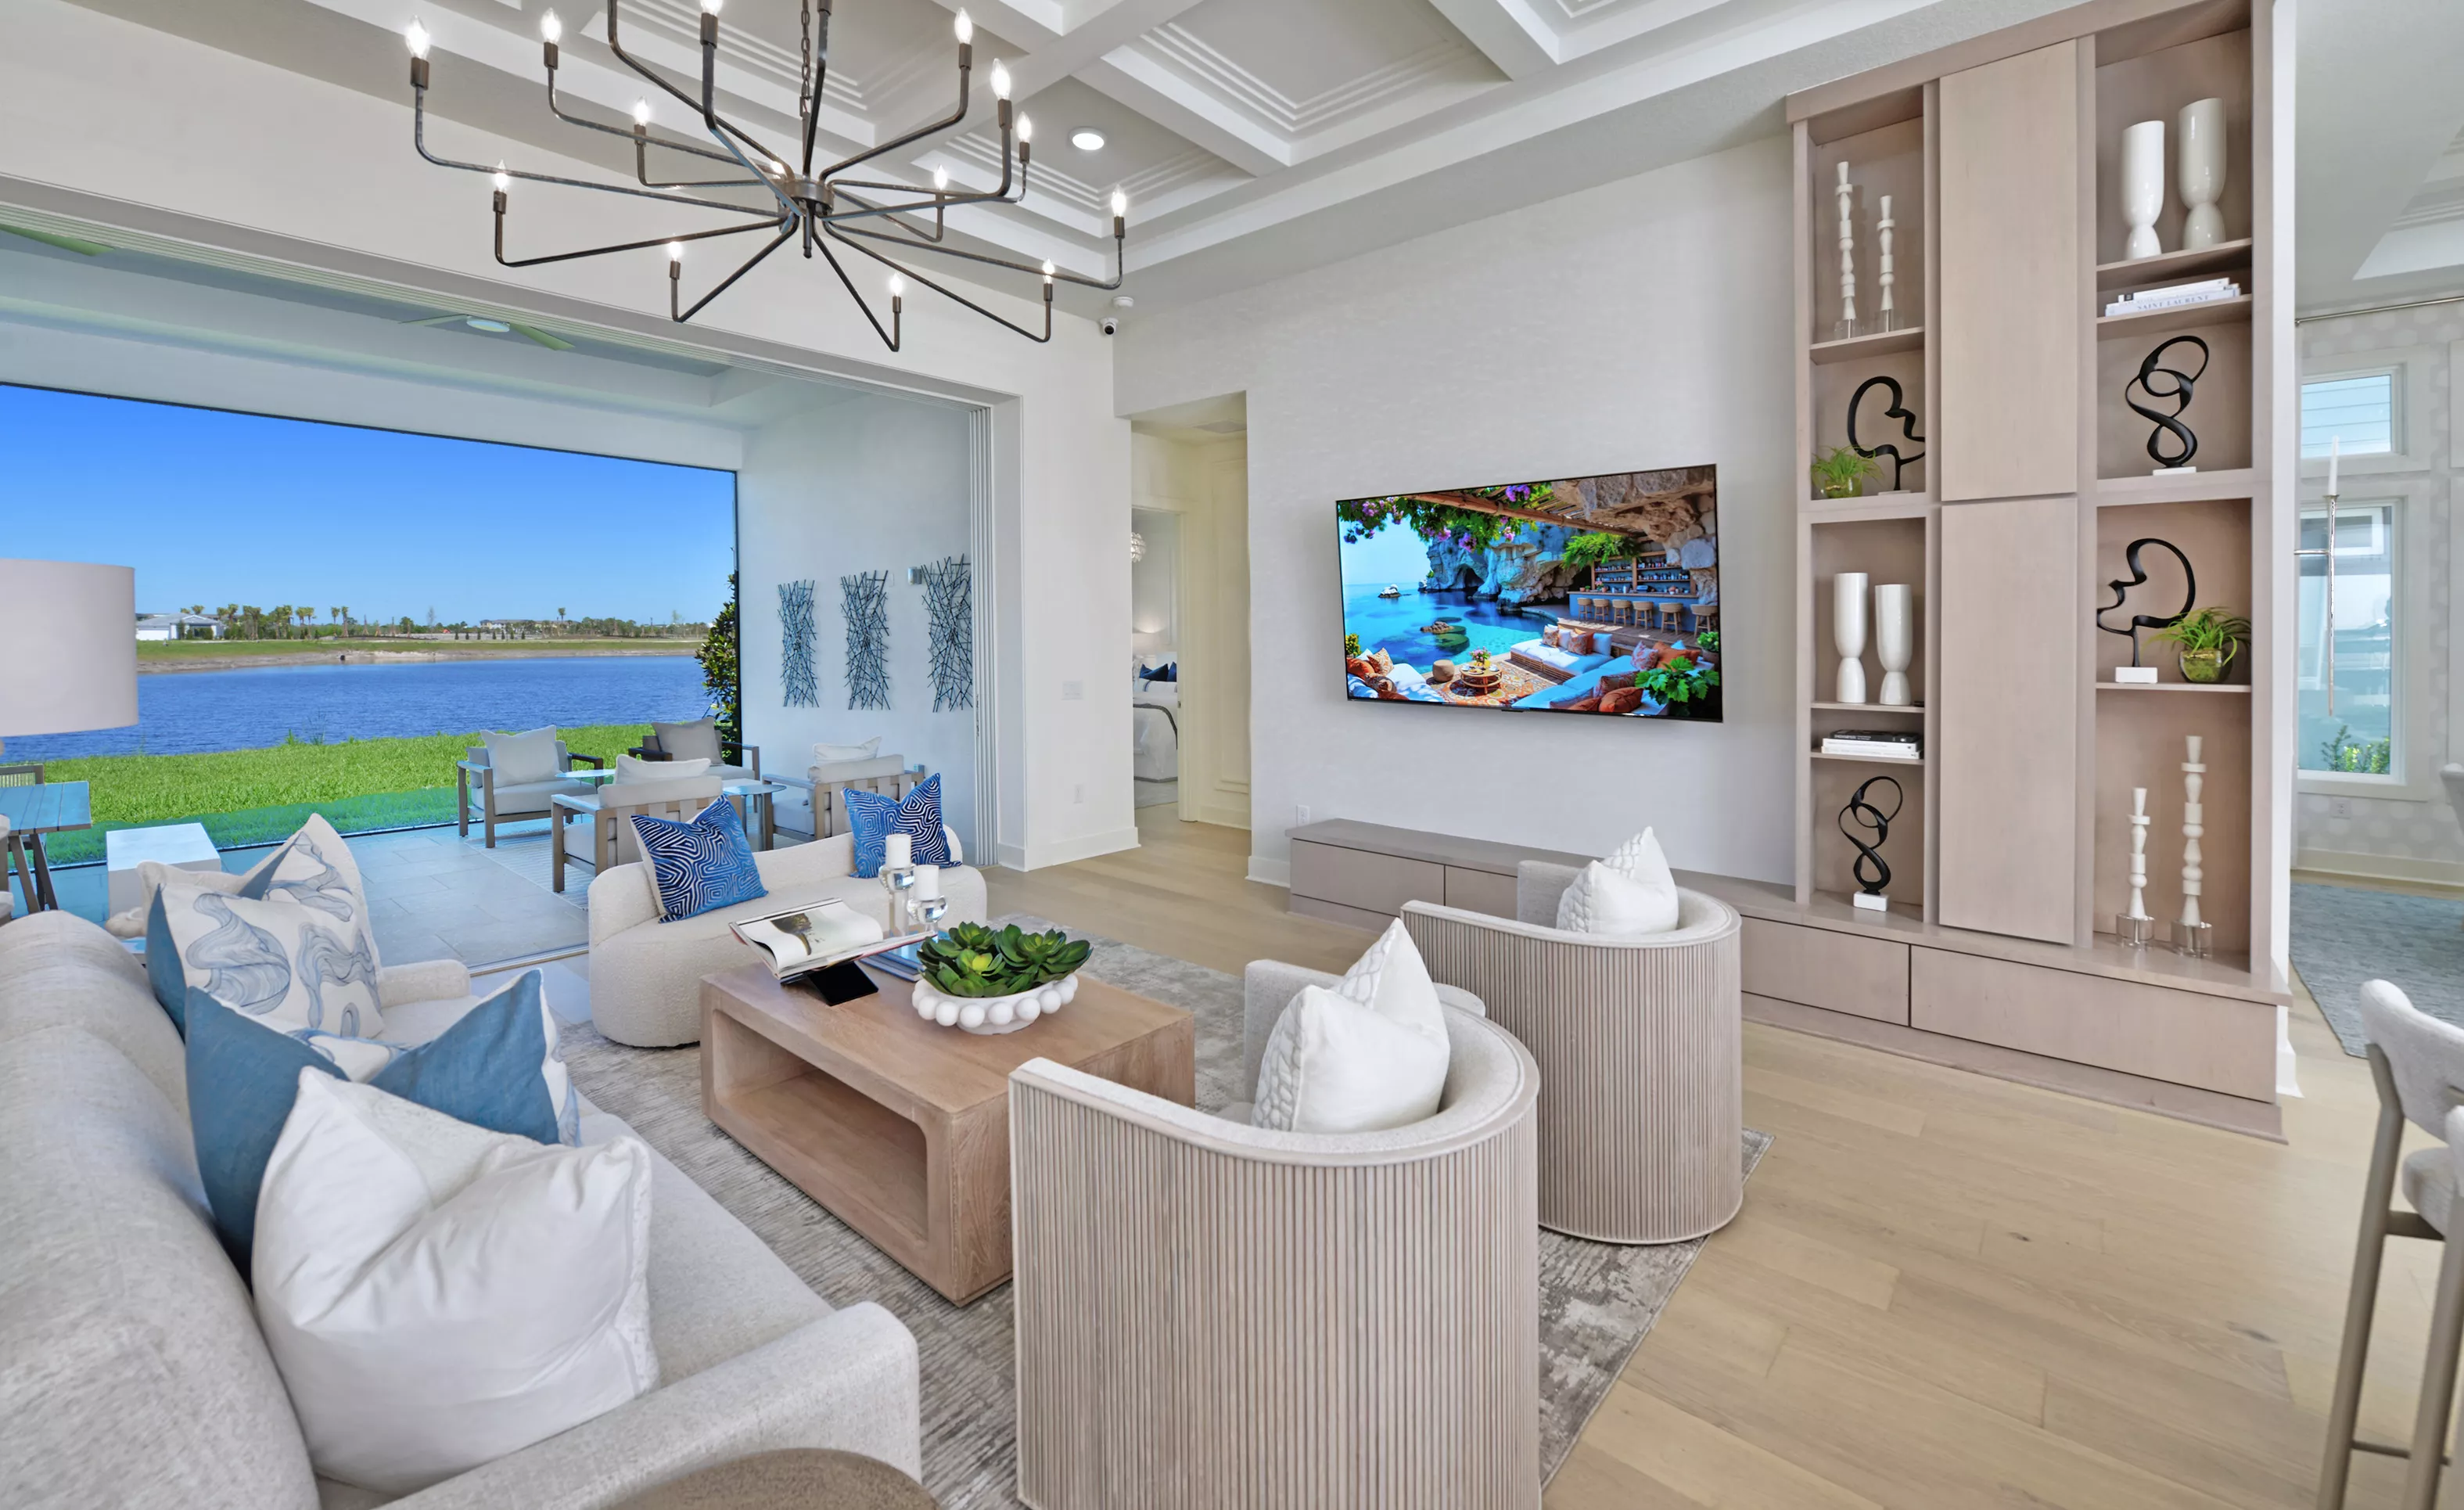
Living room of the Costa Mesa plan with coffered ceilings, built-in shelving, and large sliding doors opening to a lake view.

17 of 31 | Costa Mesa - Living Room

Living room in Costa Mesa home with coffered ceiling, modern chandelier, built-in cabinetry, and sliding doors to a lake.

18 of 31 | Costa Mesa - Living Room

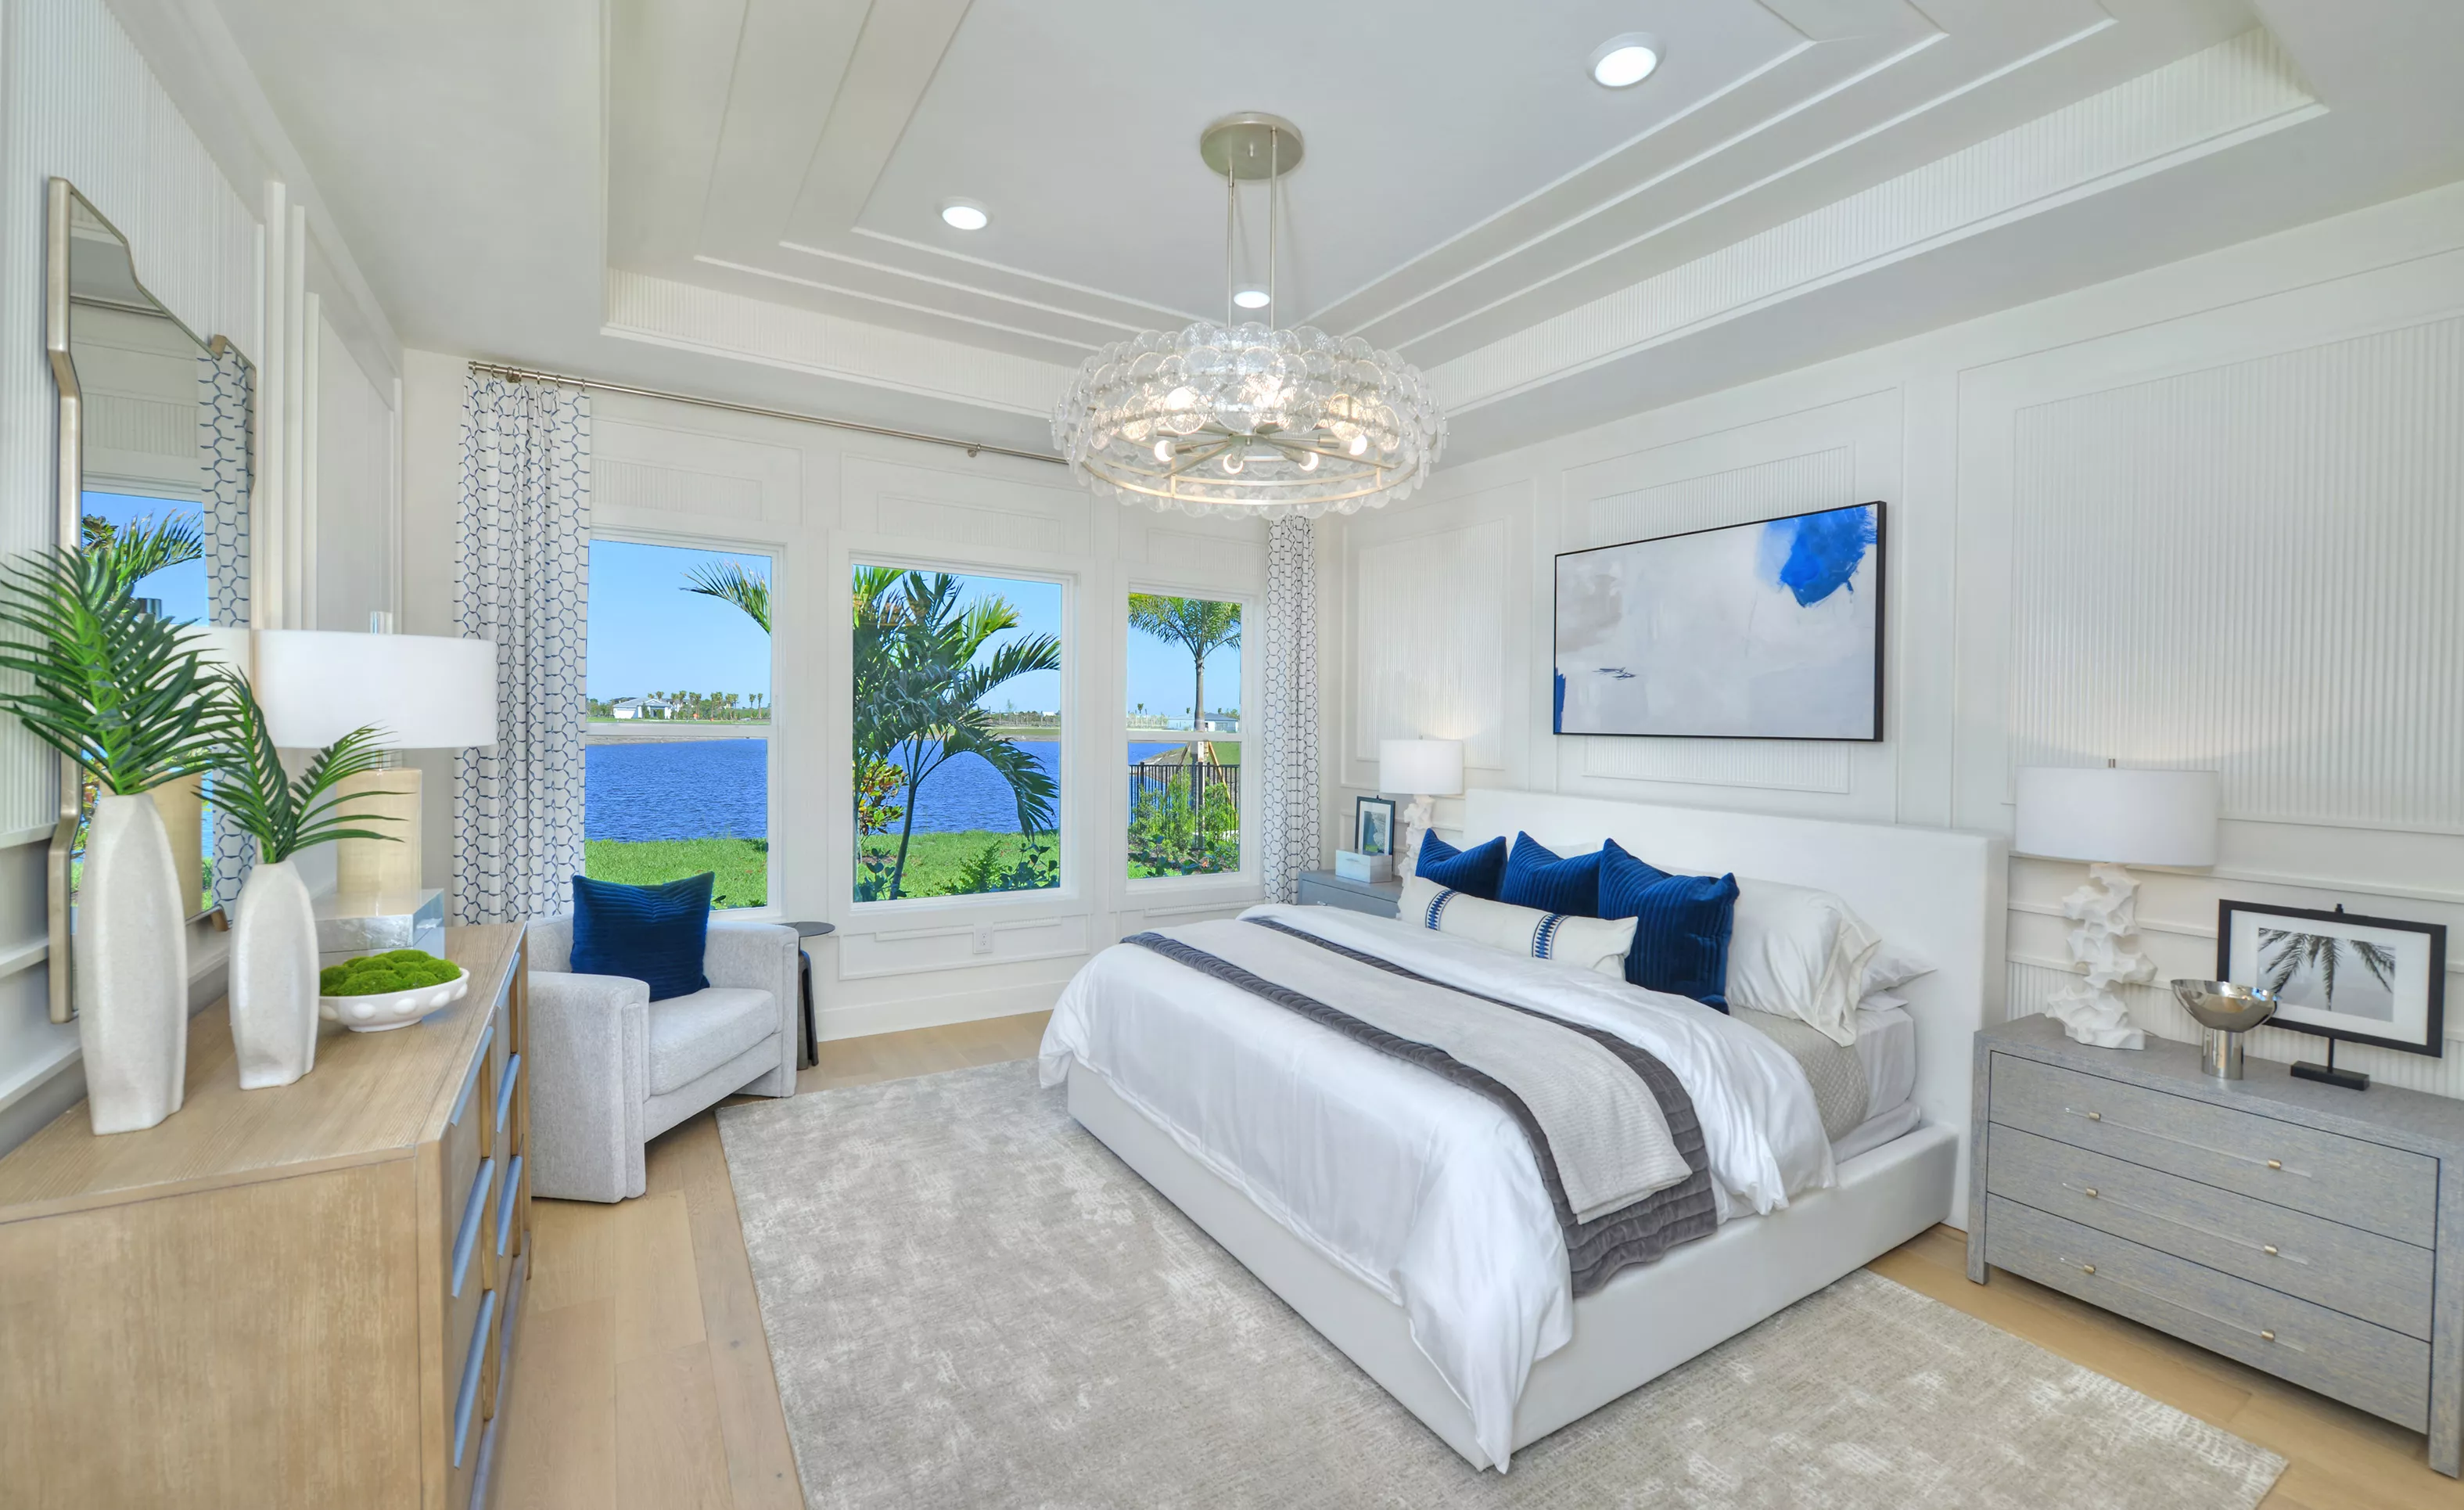
Primary bedroom in Costa Mesa floor plan with coffered ceiling, wall molding, bed with blue pillows, and lake view windows.

19 of 31 | Costa Mesa - Primary Bedroom

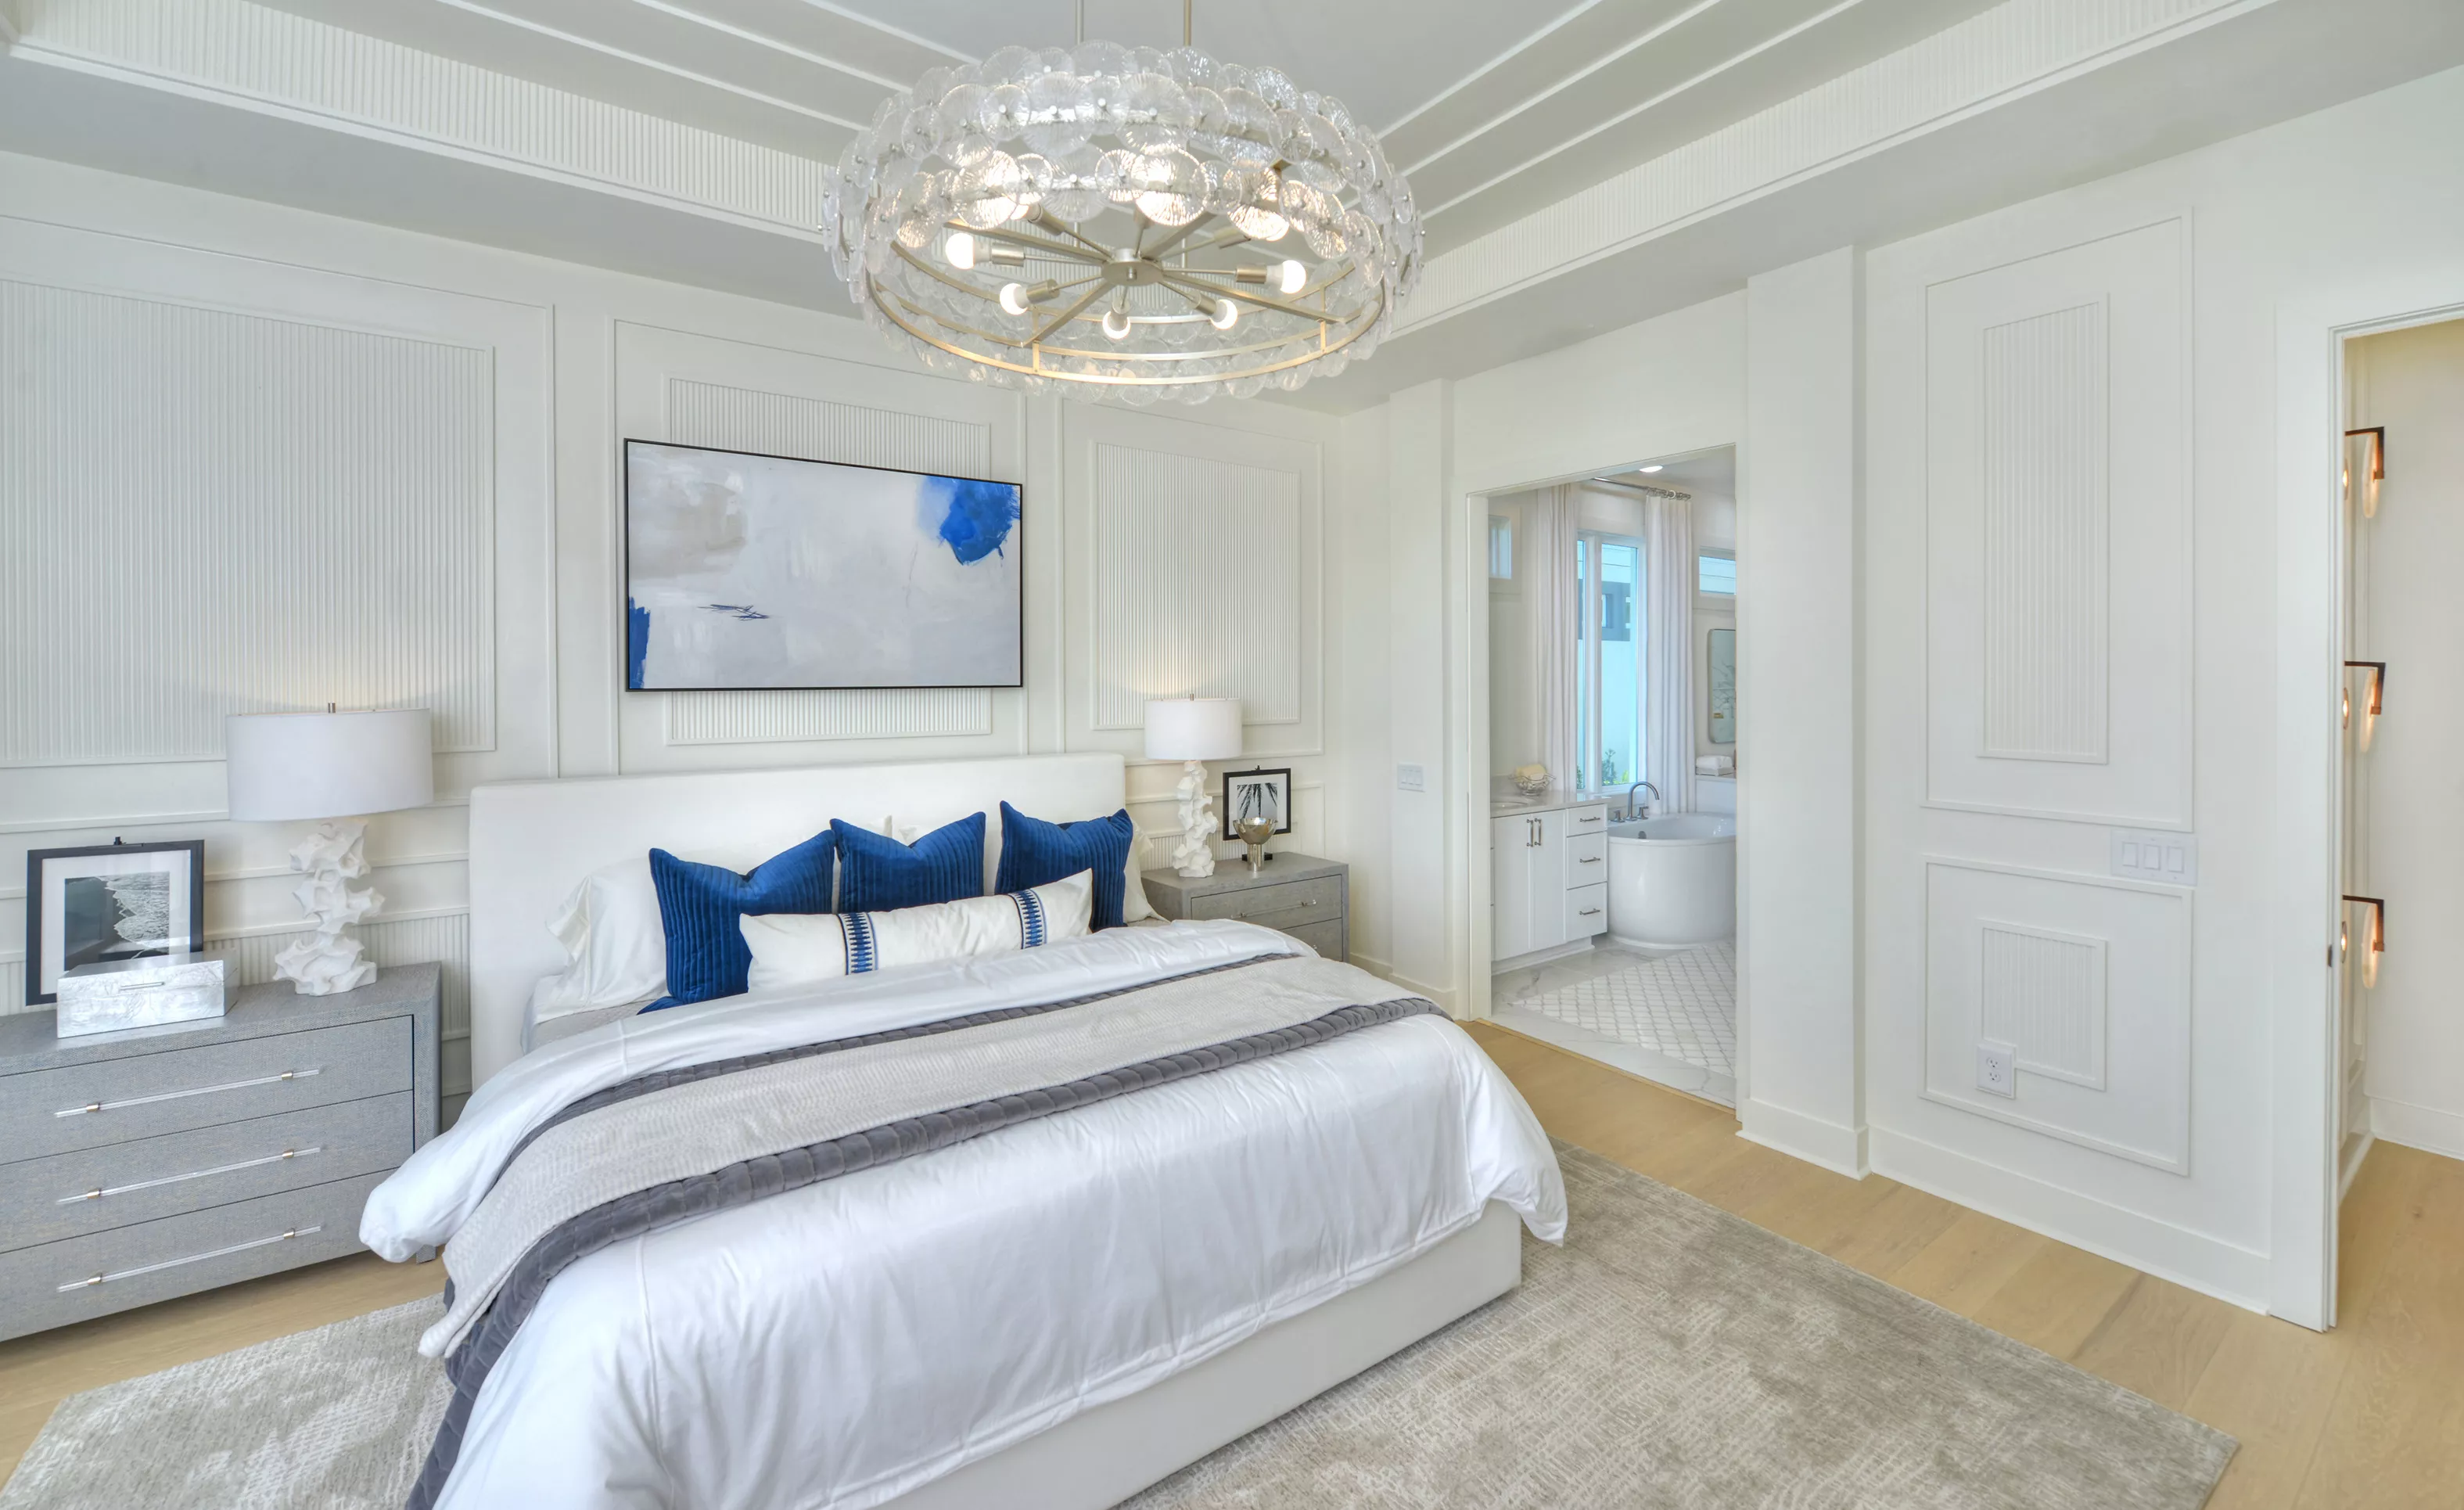
Primary bedroom with tray ceiling, paneling, crystal chandelier, and view into bathroom with freestanding tub.

20 of 31 | Costa Mesa - Primary Bedroom

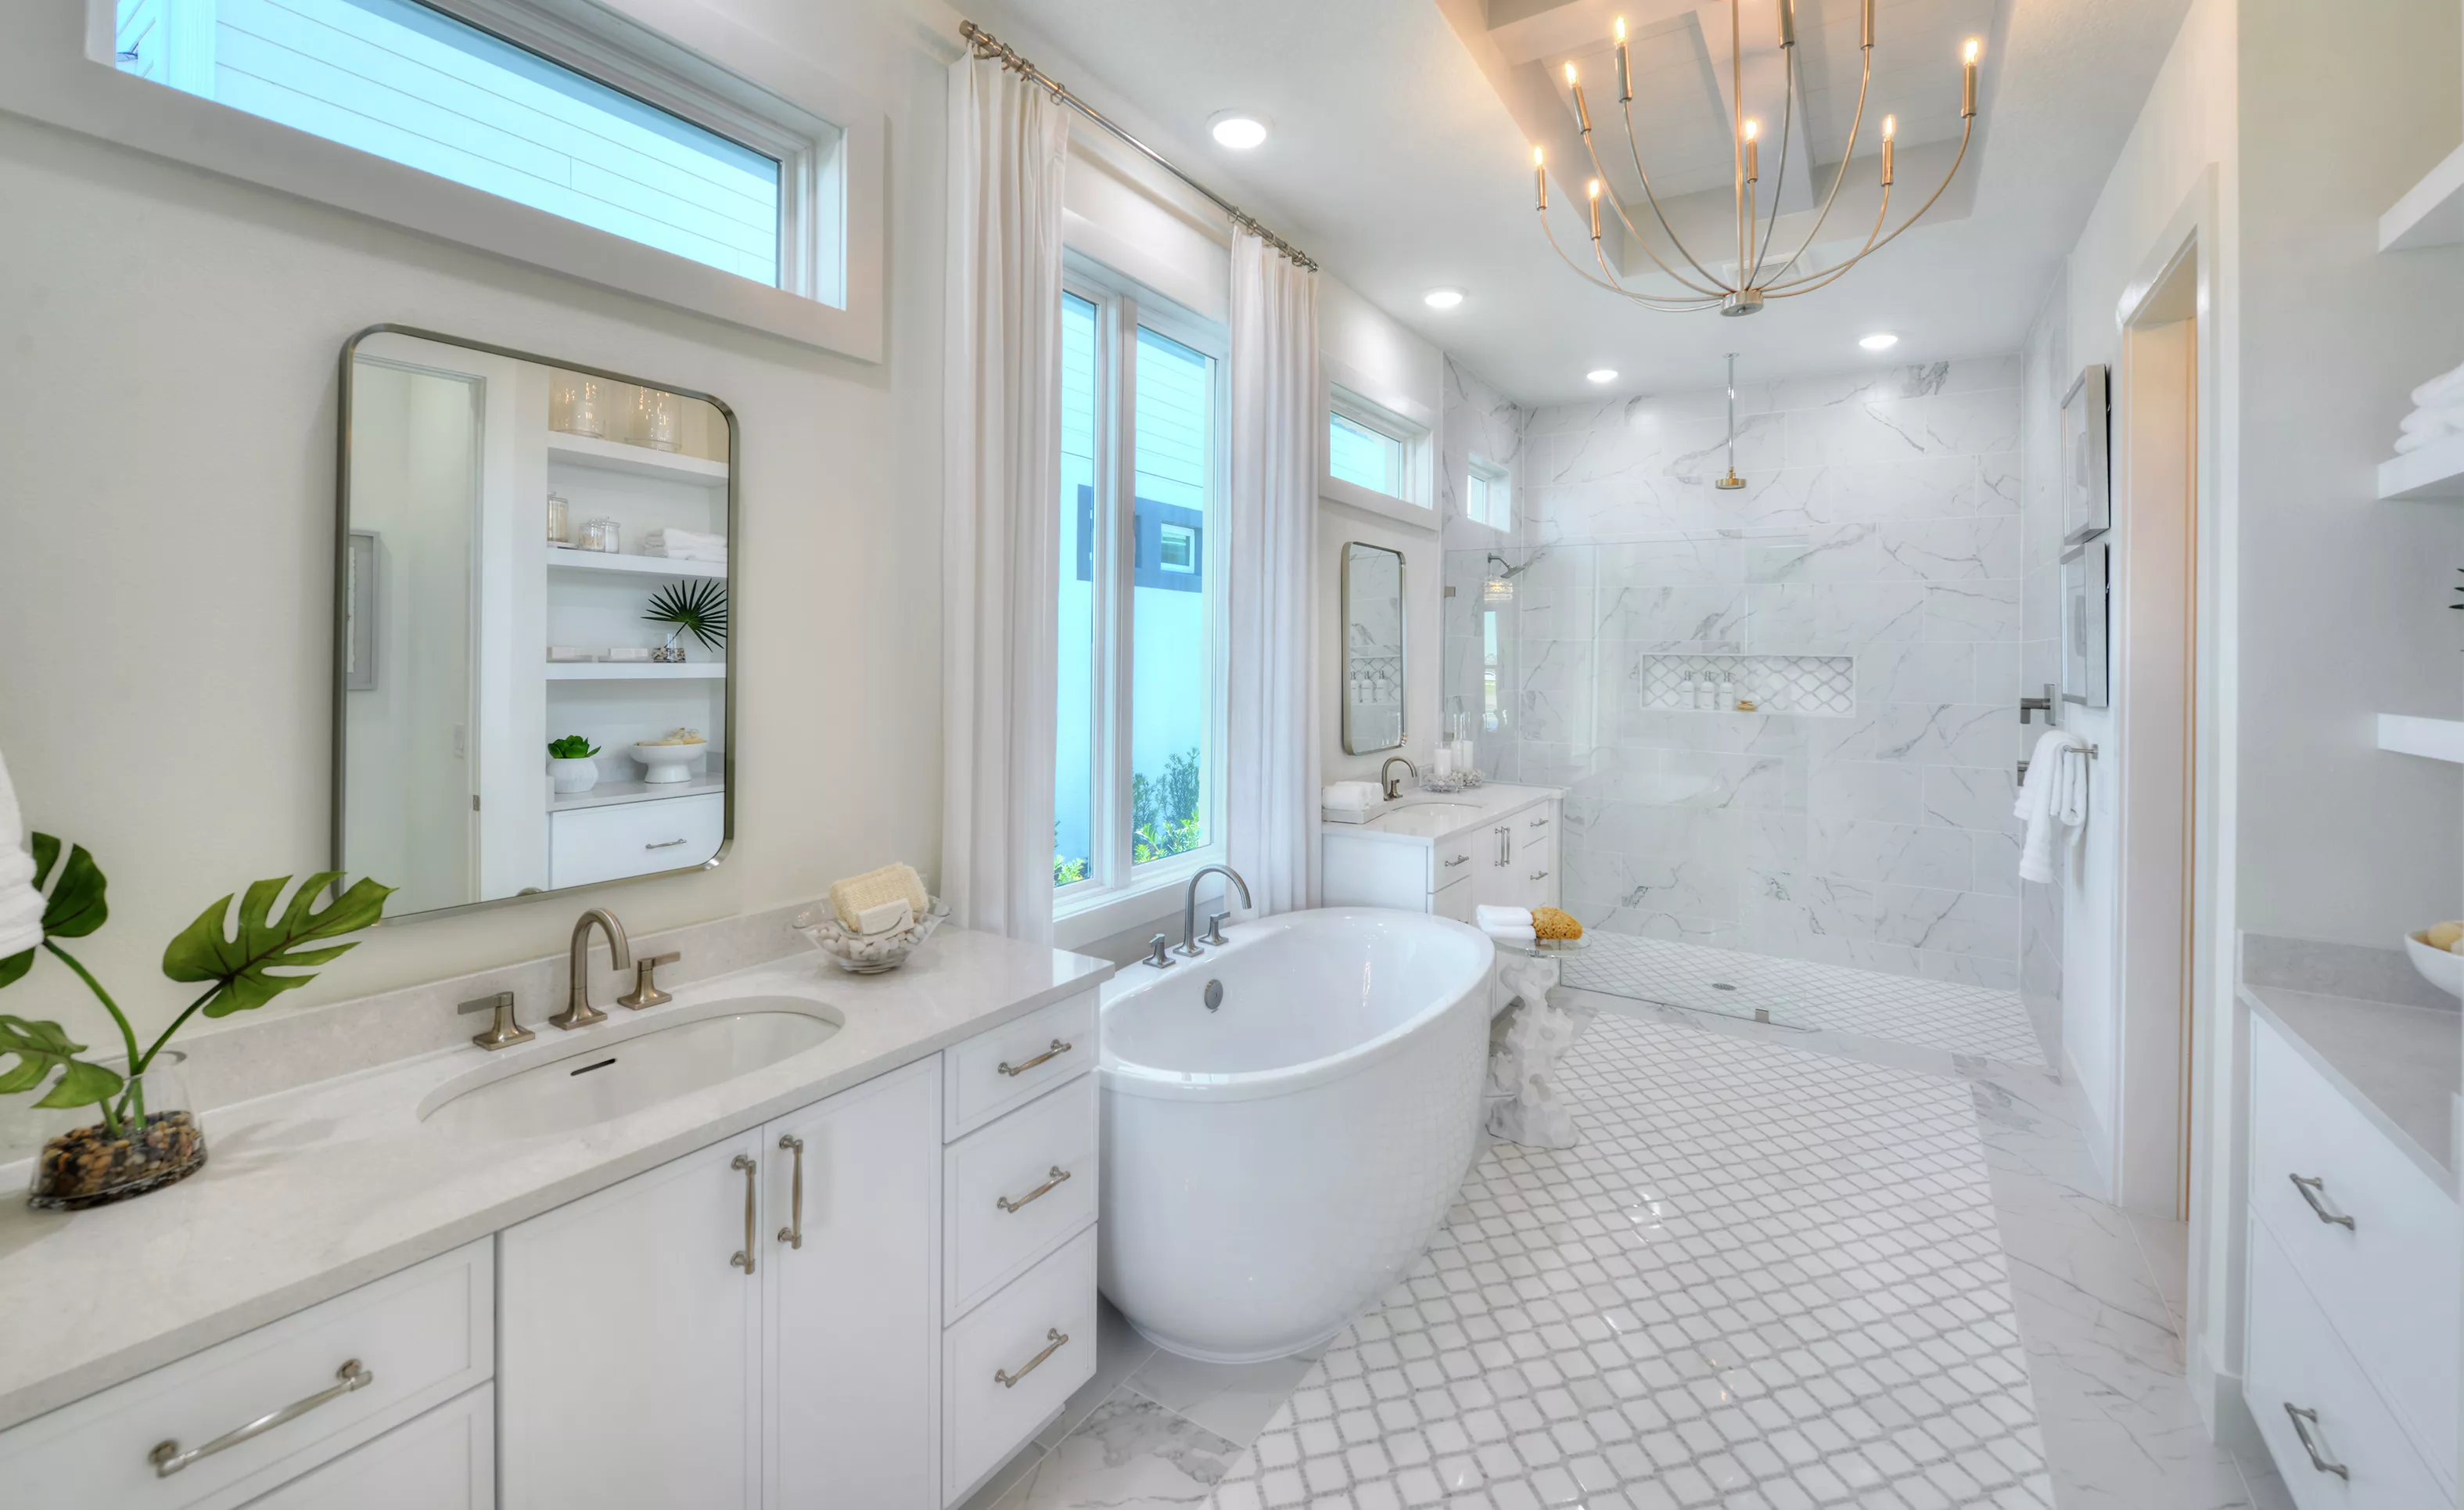
Primary bath with dual vanities, freestanding tub, walk-in glass shower, and patterned floor tile in Costa Mesa plan.

21 of 31 | Costa Mesa - Primary Bath

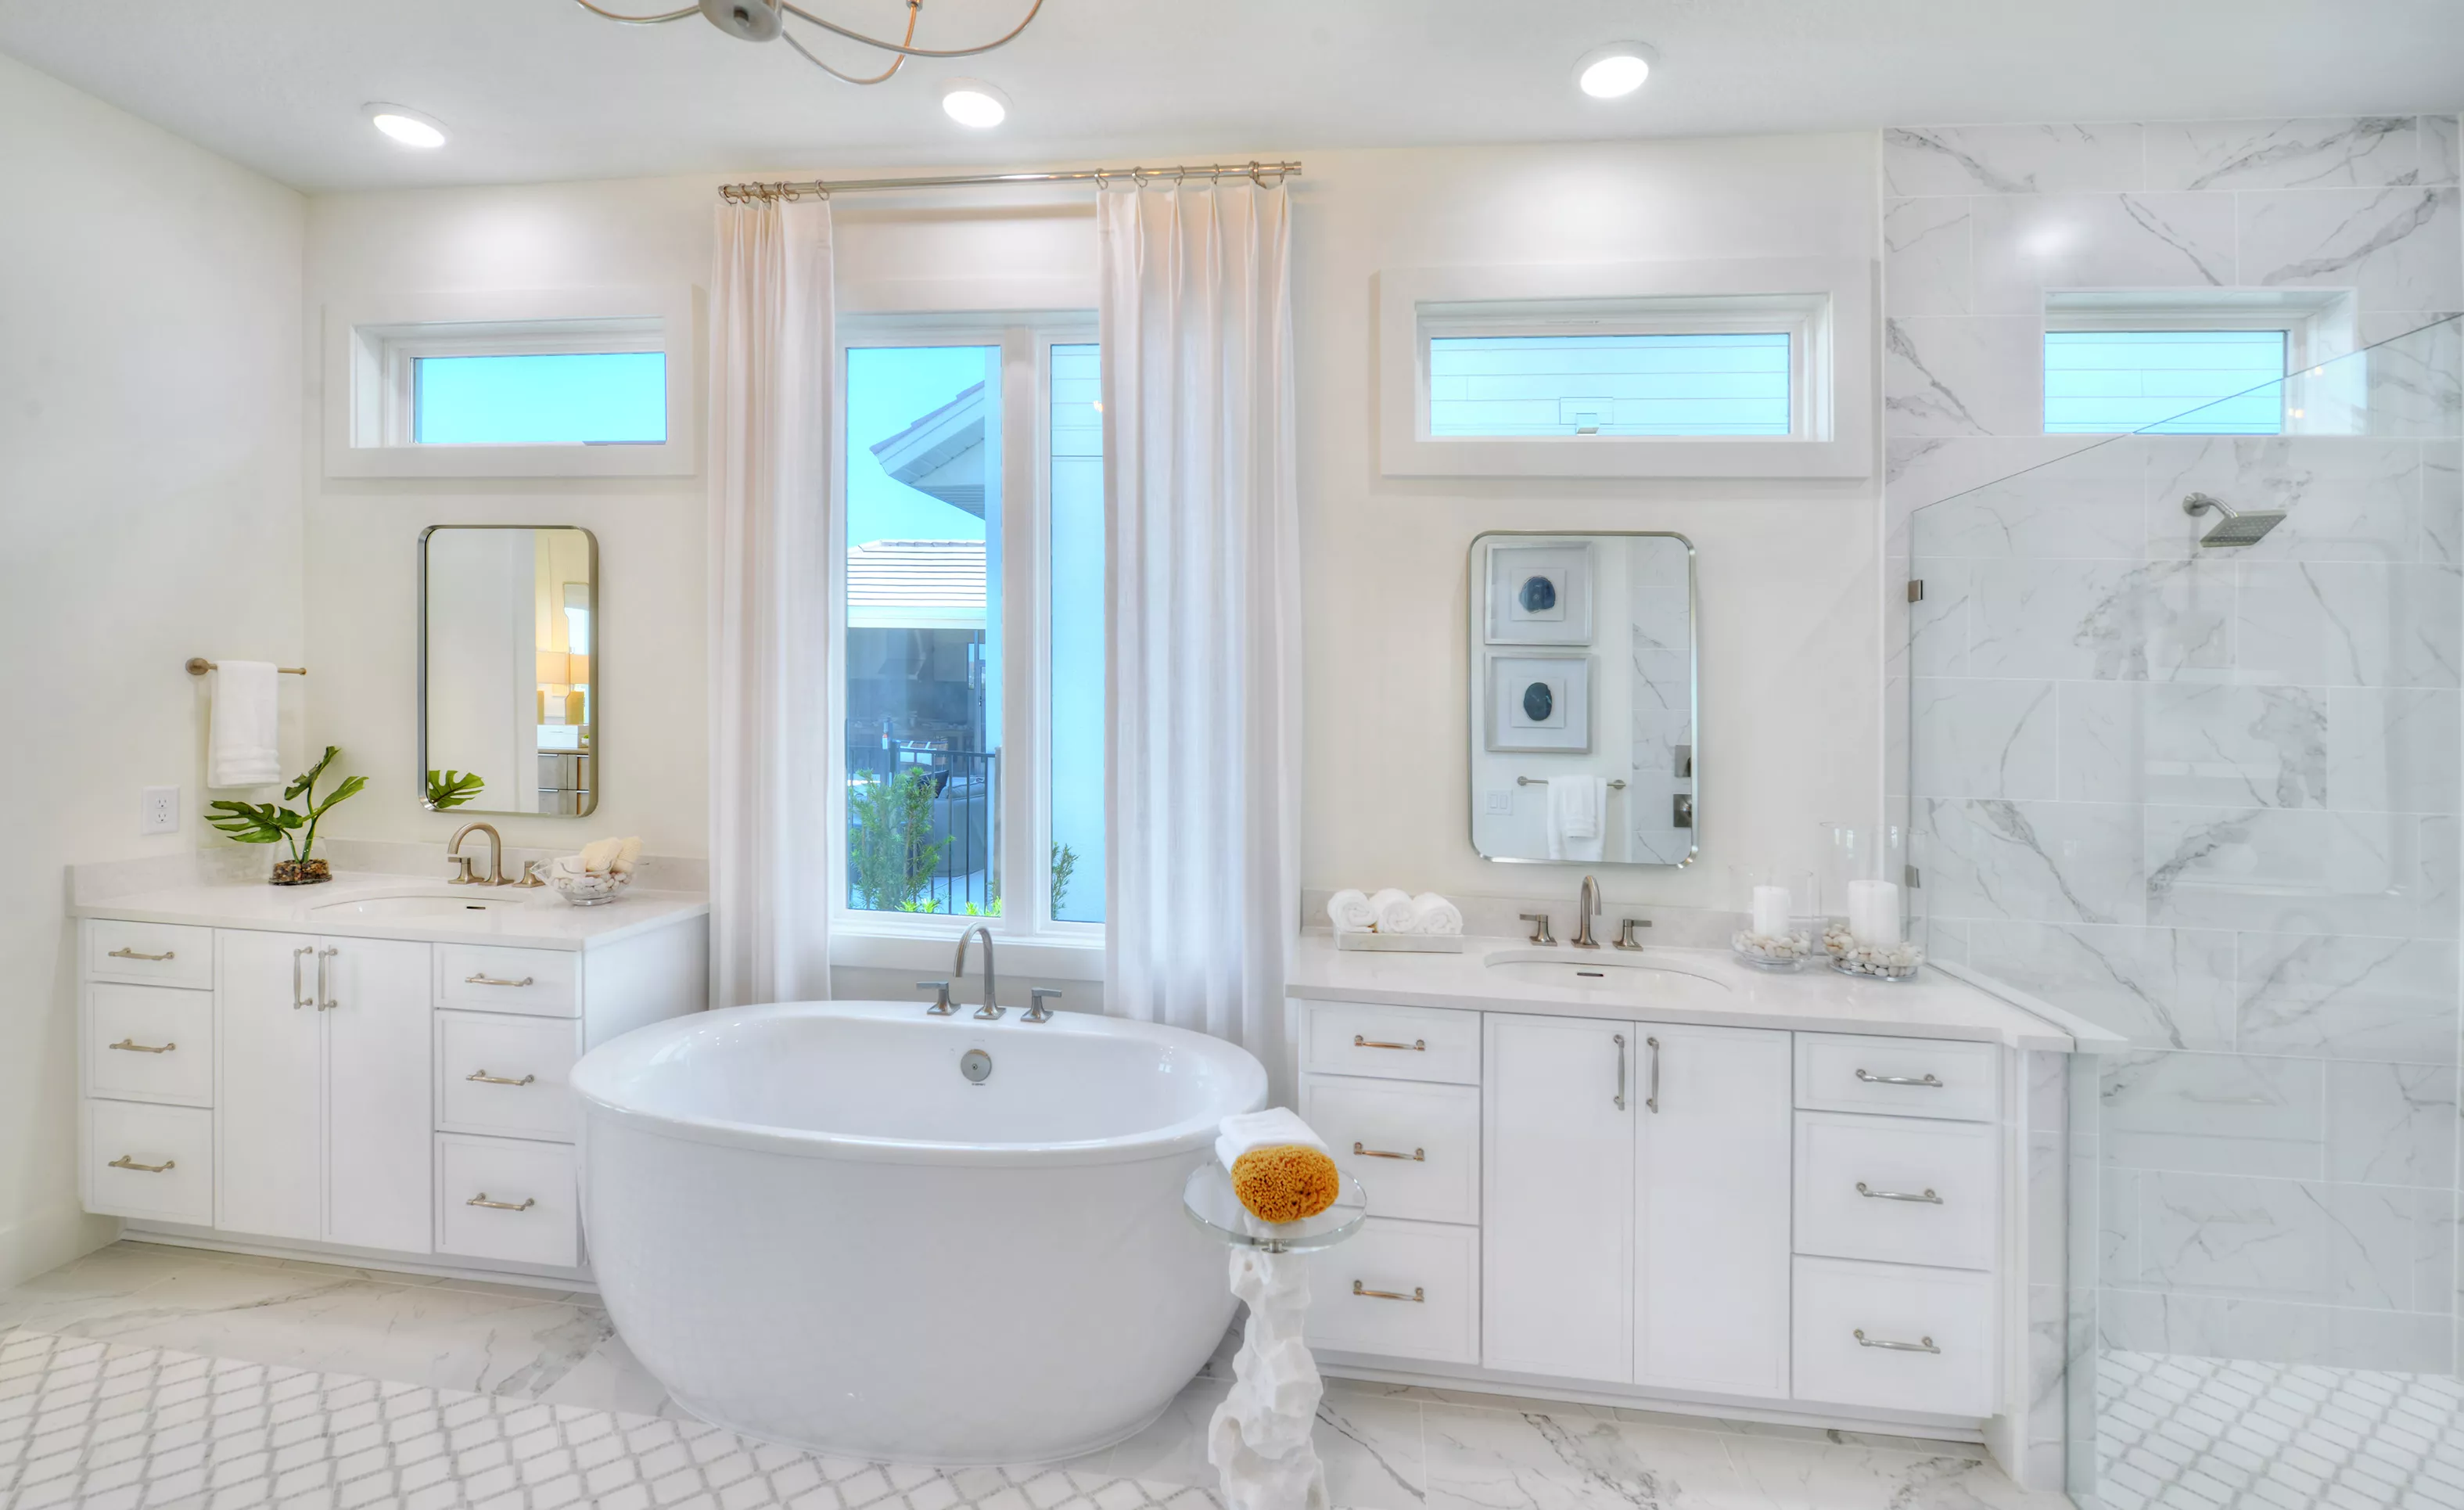
Primary bath in Costa Mesa plan featuring dual white vanities, a central freestanding tub, and a marble-tiled shower.

22 of 31 | Costa Mesa - Primary Bath

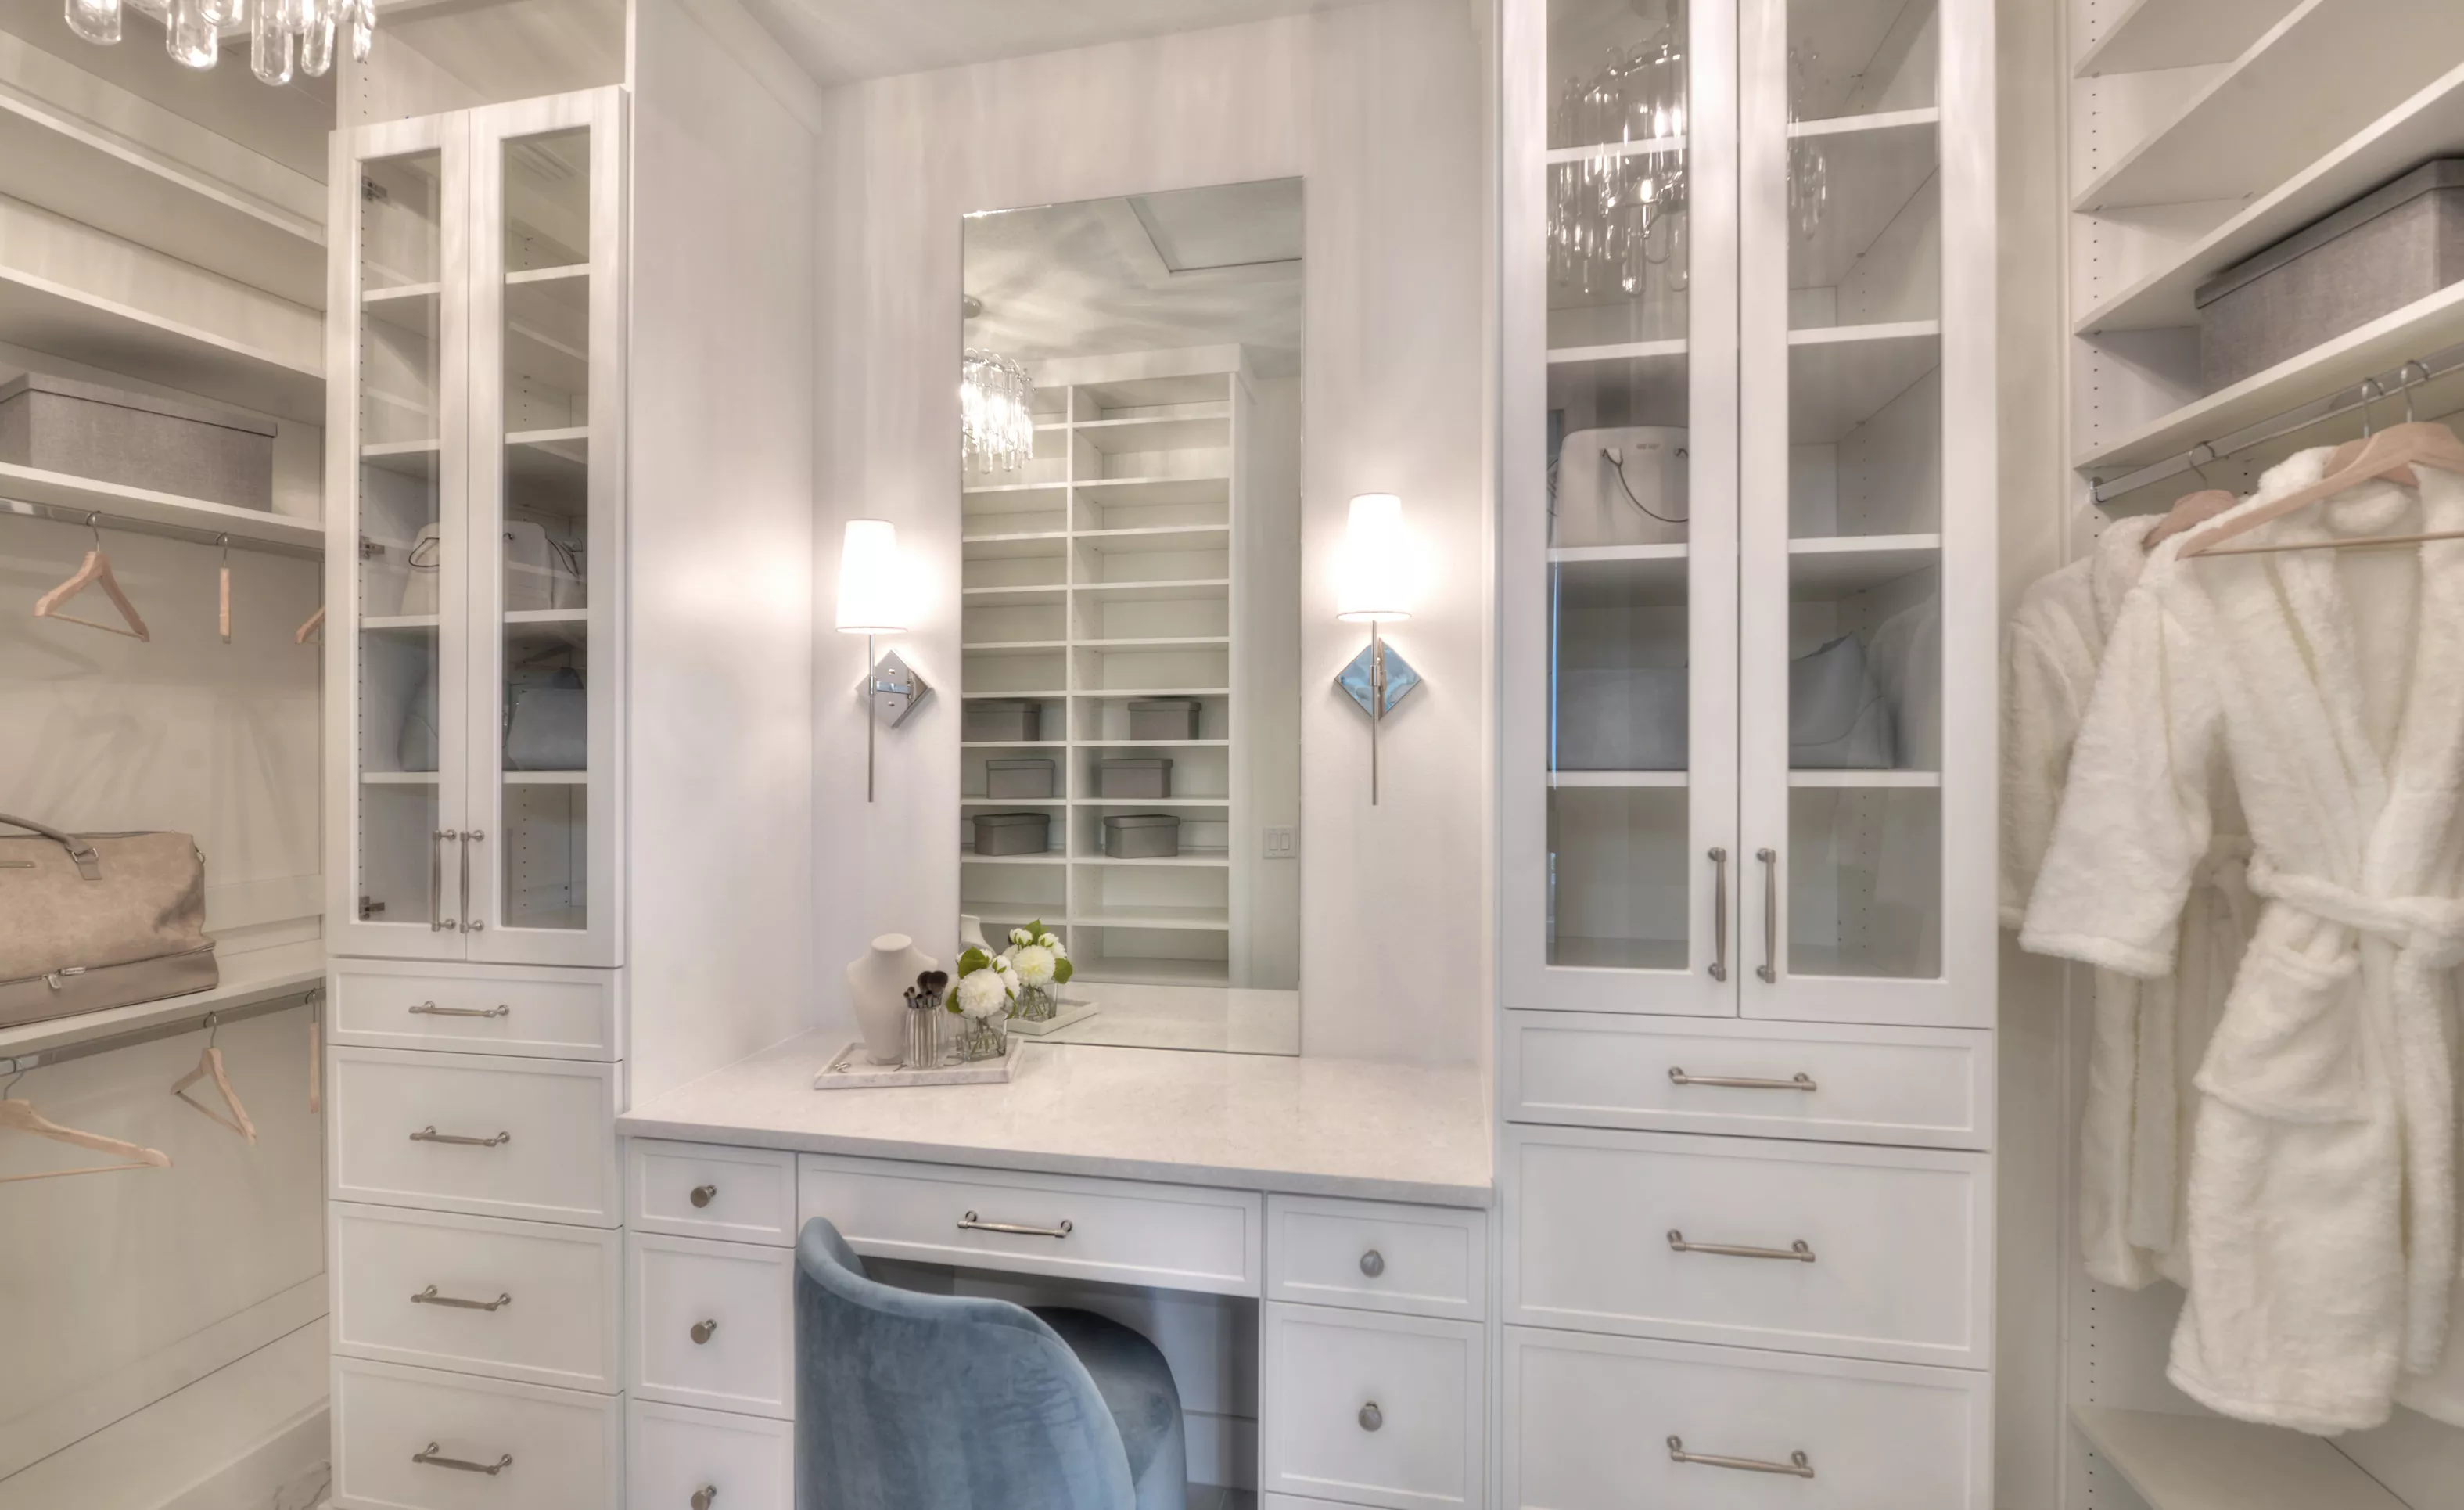
Walk-in closet featuring white cabinetry, glass-front towers, a central vanity with a mirror, sconce lighting, and shelving.

23 of 31 | Costa Mesa - Walk-In Closet

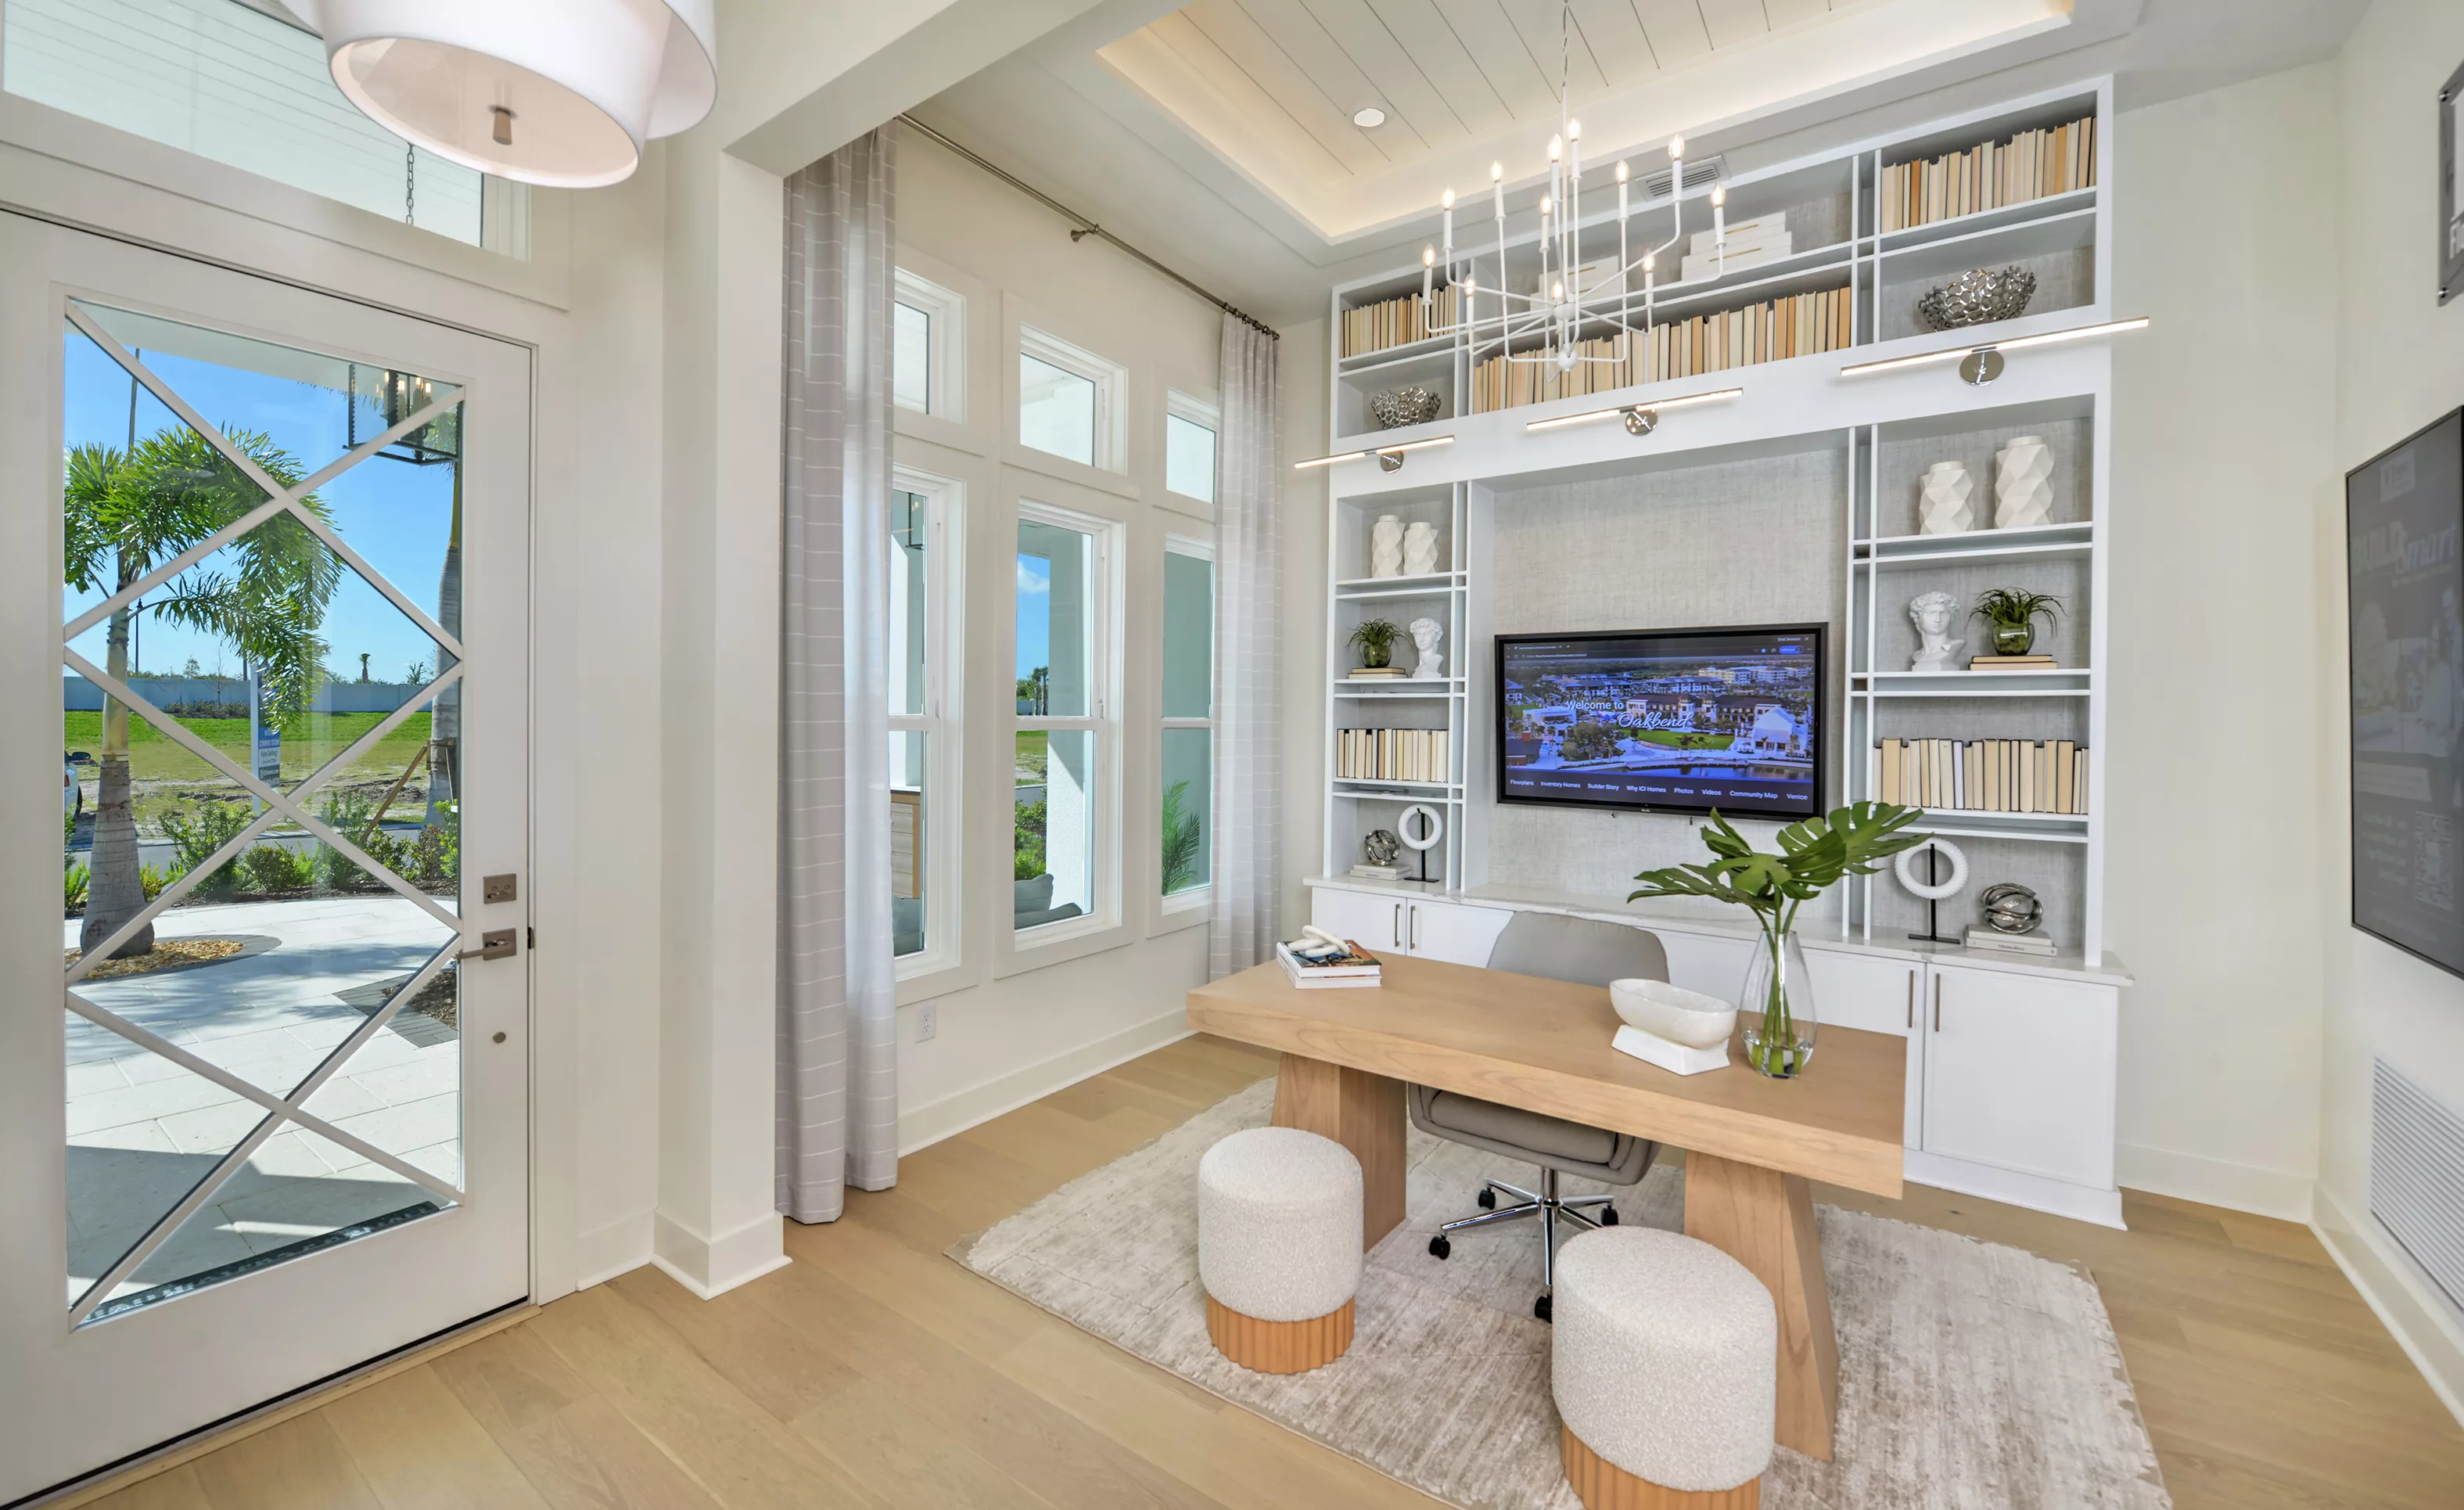
Costa Mesa home office with light wood desk, built-in shelving with wall-mounted TV, and a glass door opening to a patio.

24 of 31 | Costa Mesa - Home Office

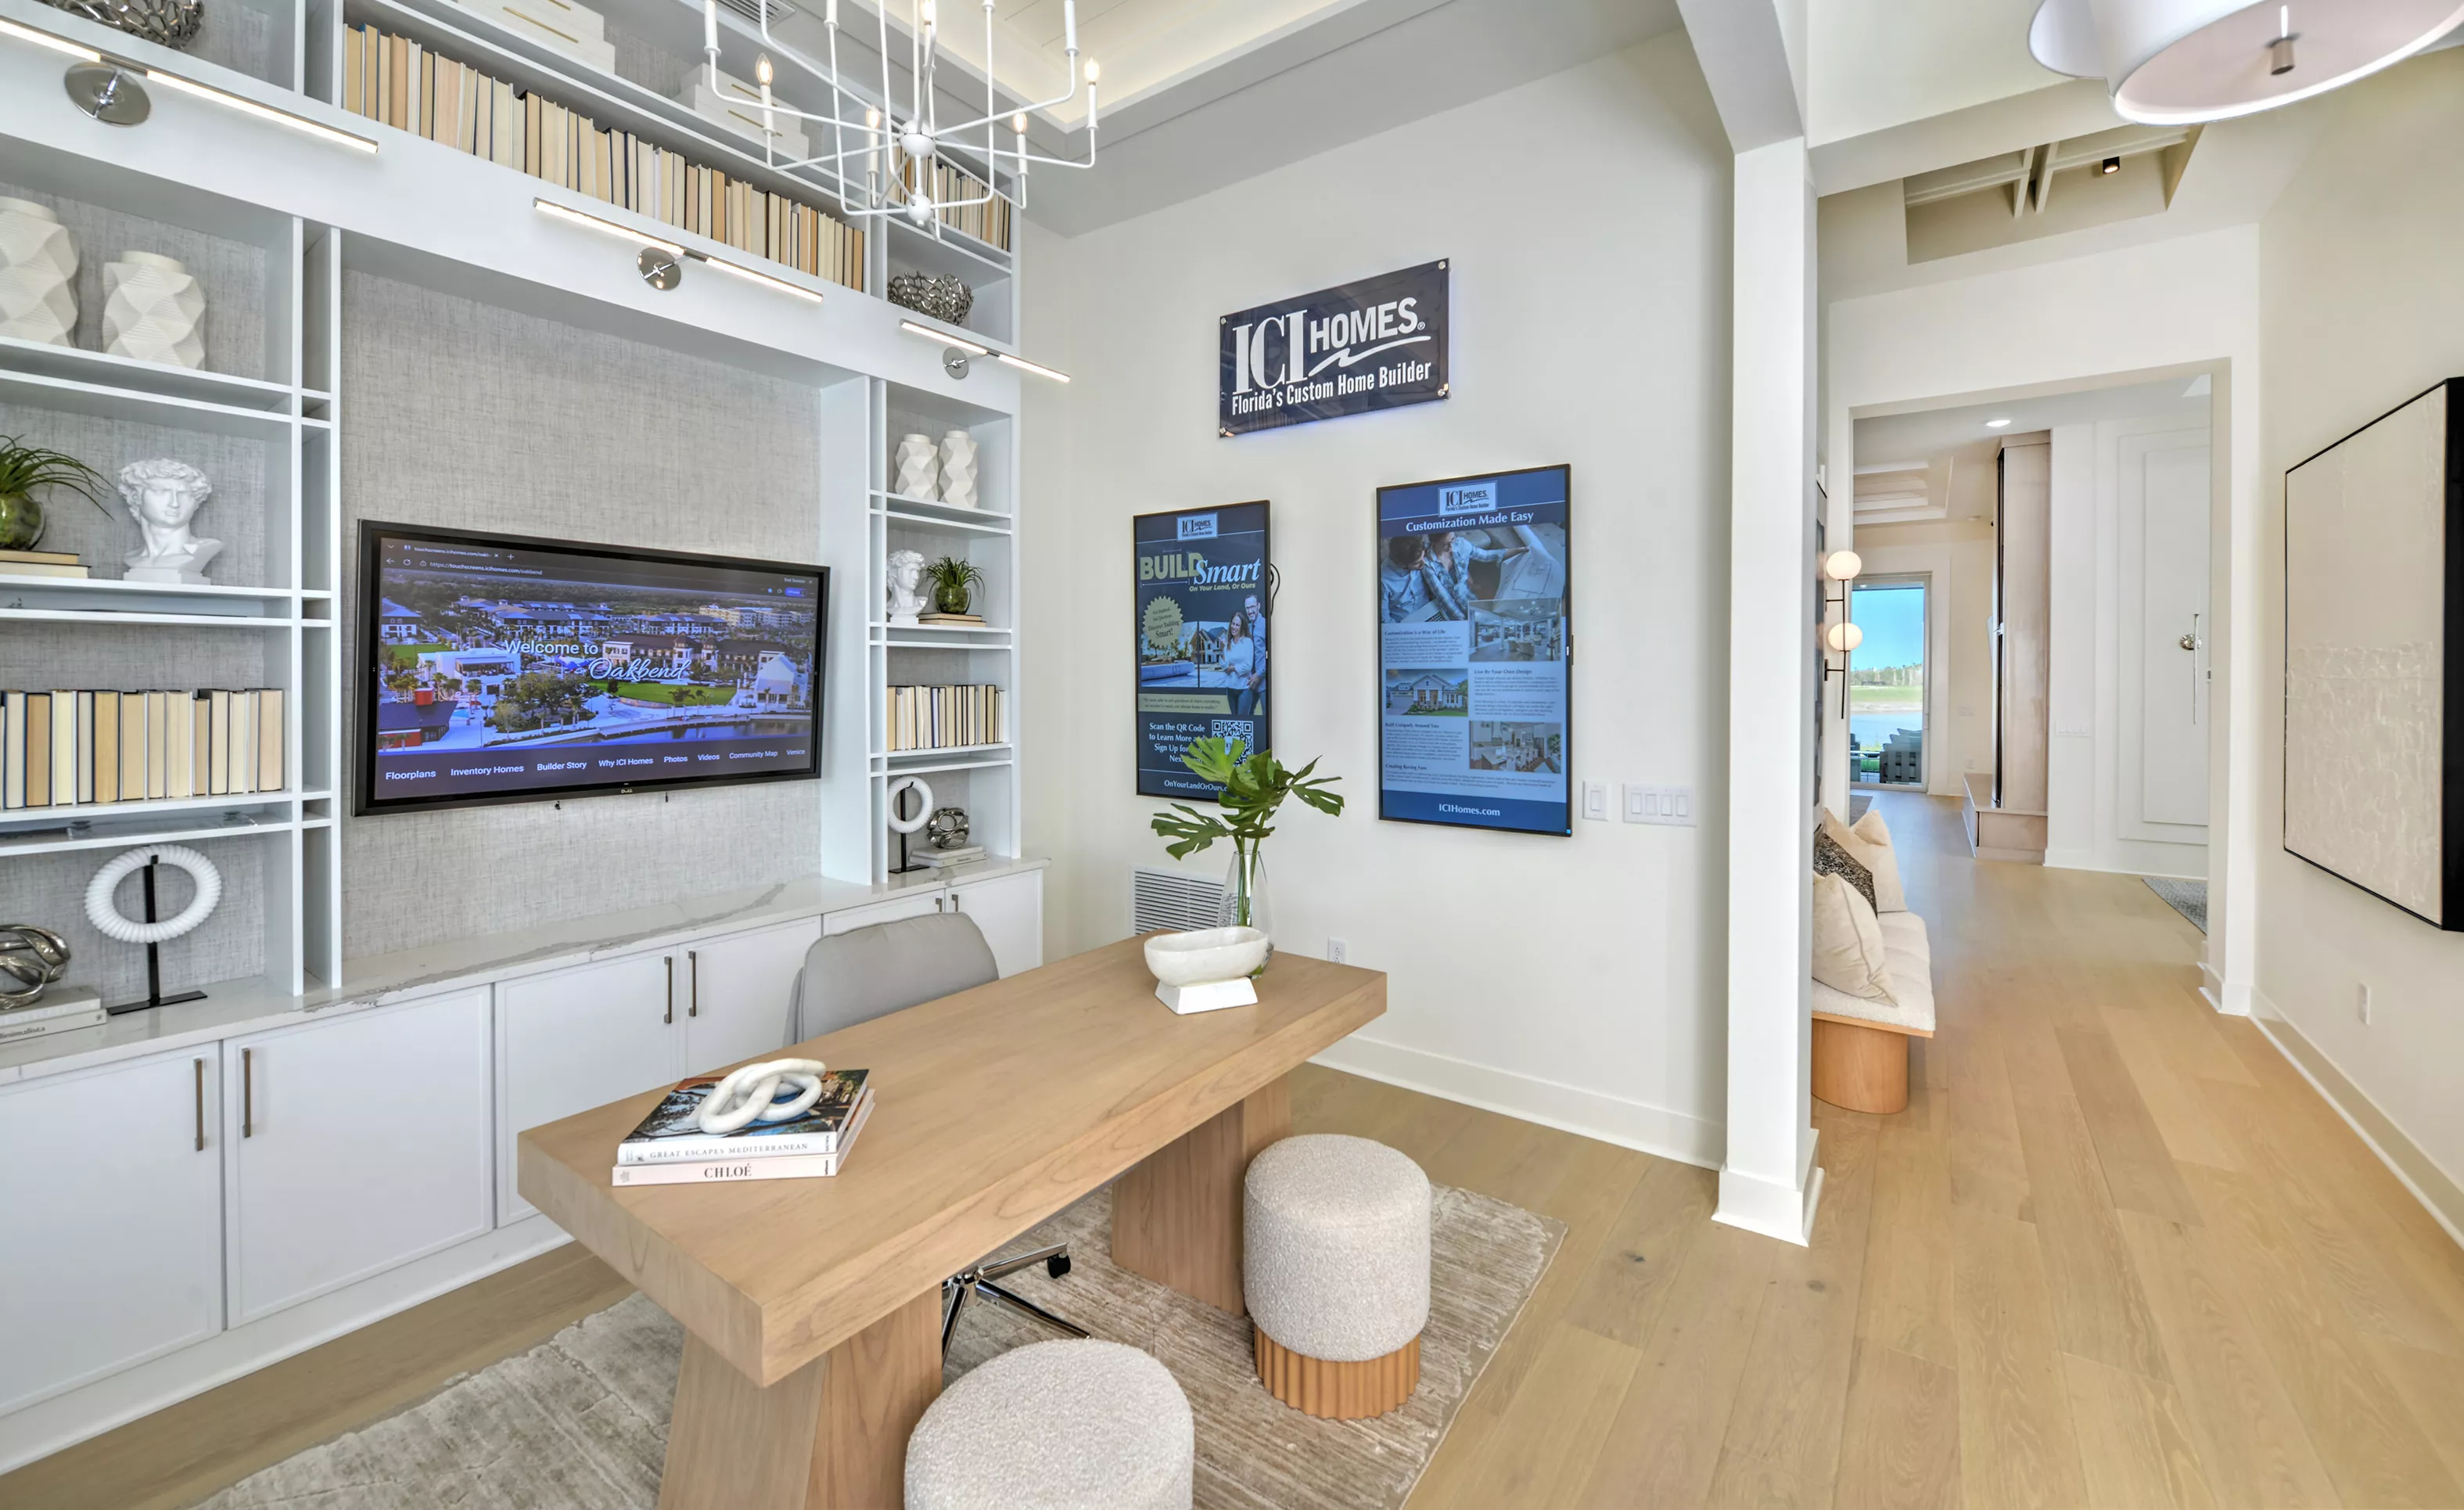
Costa Mesa home office in Wellen Park with built-in bookshelves, a wood desk, two ottomans, and digital display screens.

25 of 31 | Costa Mesa - Home Office

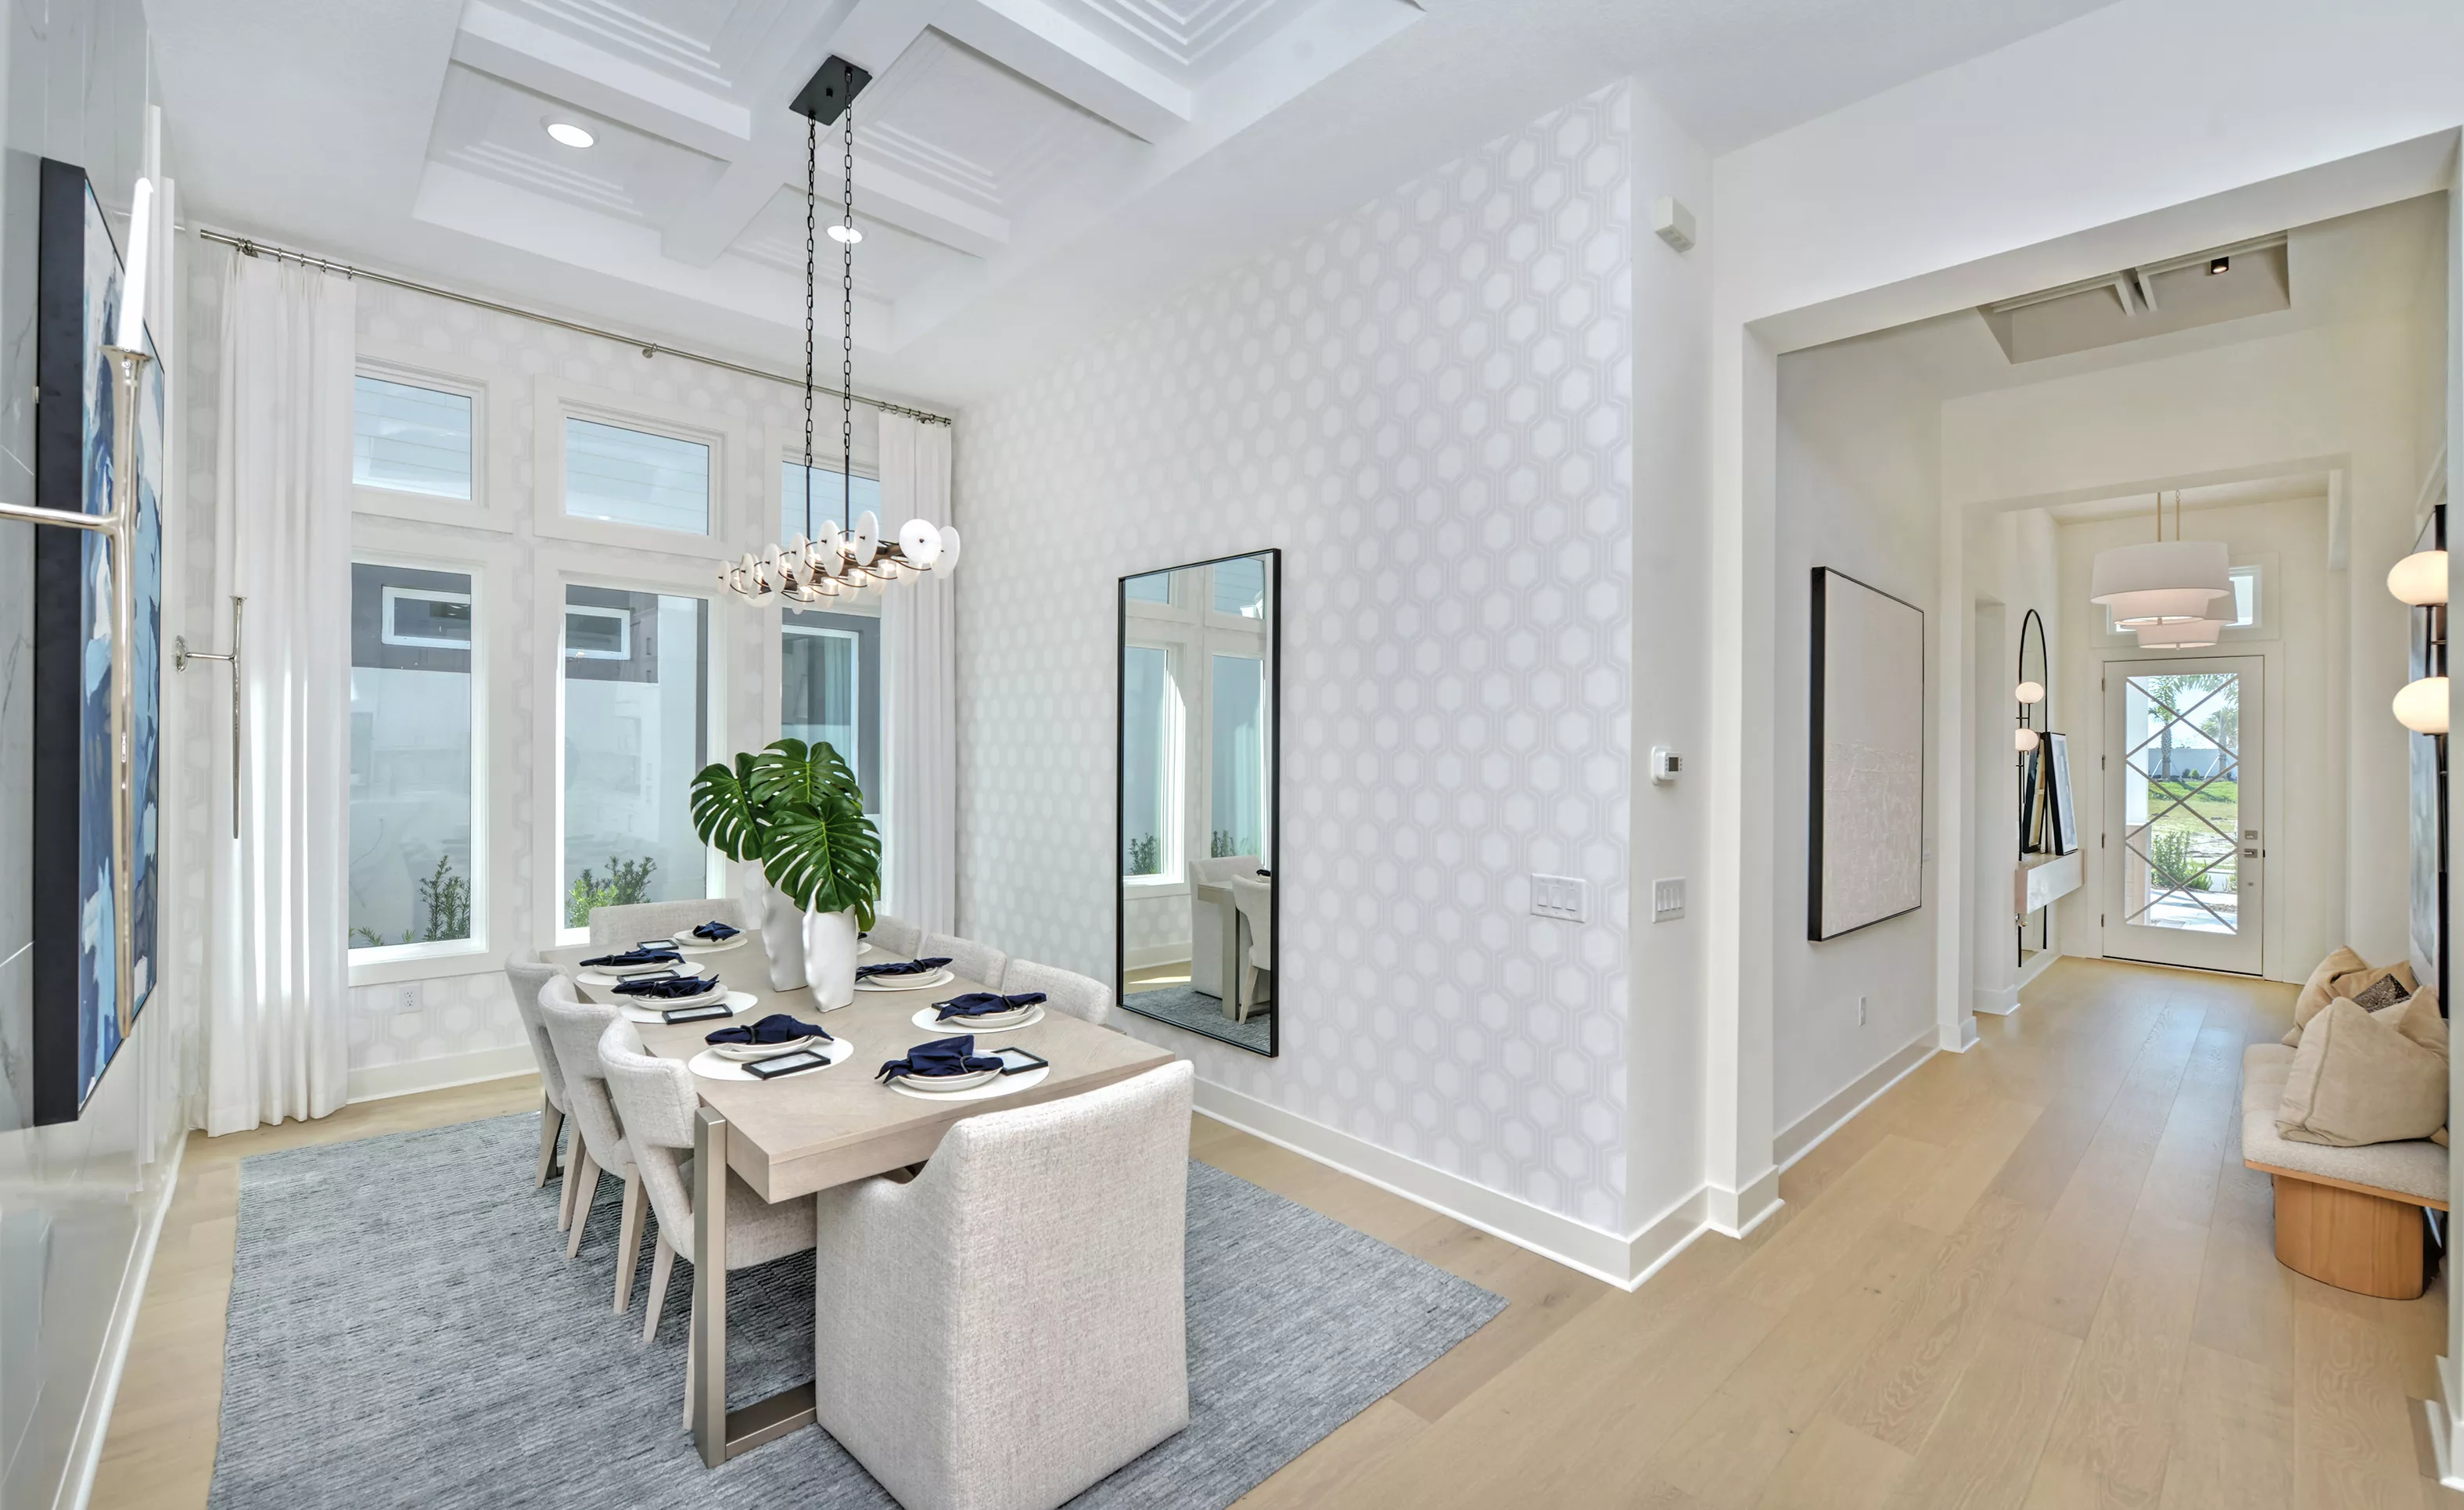
Dining room in Costa Mesa plan with coffered ceiling, hexagon wallpaper, light wood table, and adjacent hallway entrance.

26 of 31 | Costa Mesa - Dining Room

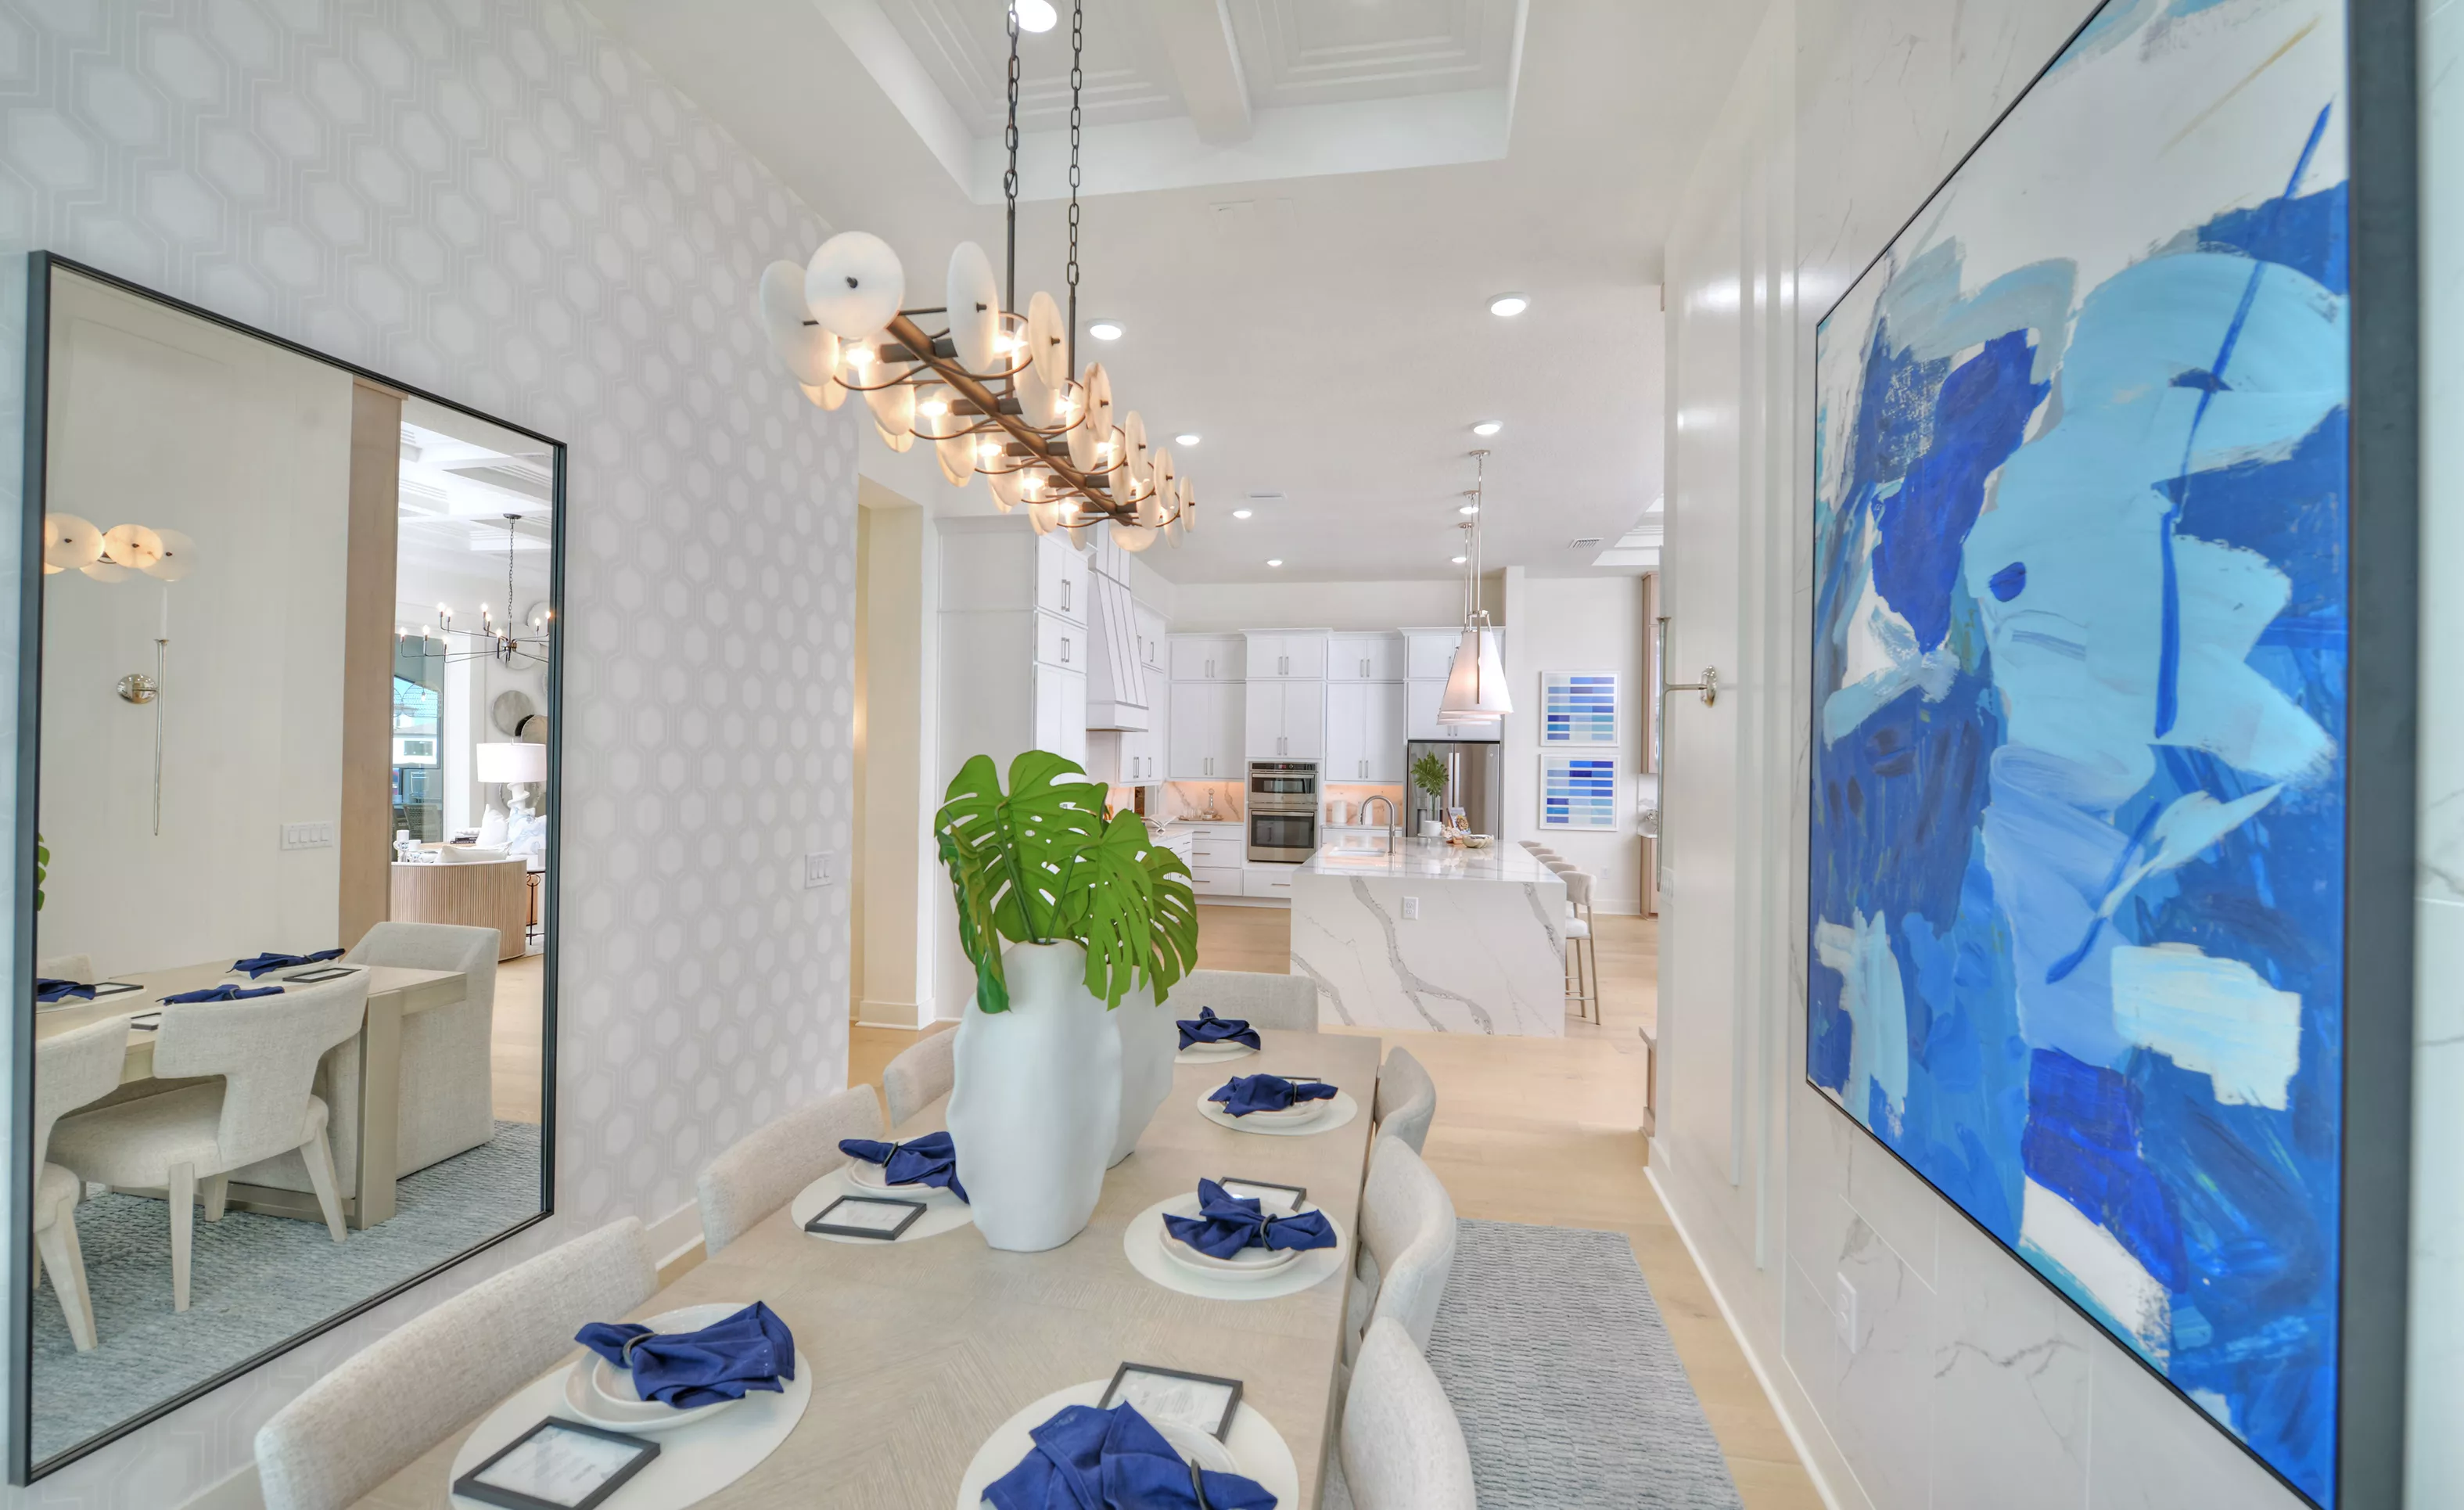
Dining room in the Costa Mesa plan with a long table, modern chandelier, patterned wallpaper, and a large wall mirror.

27 of 31 | Costa Mesa - Dining Room

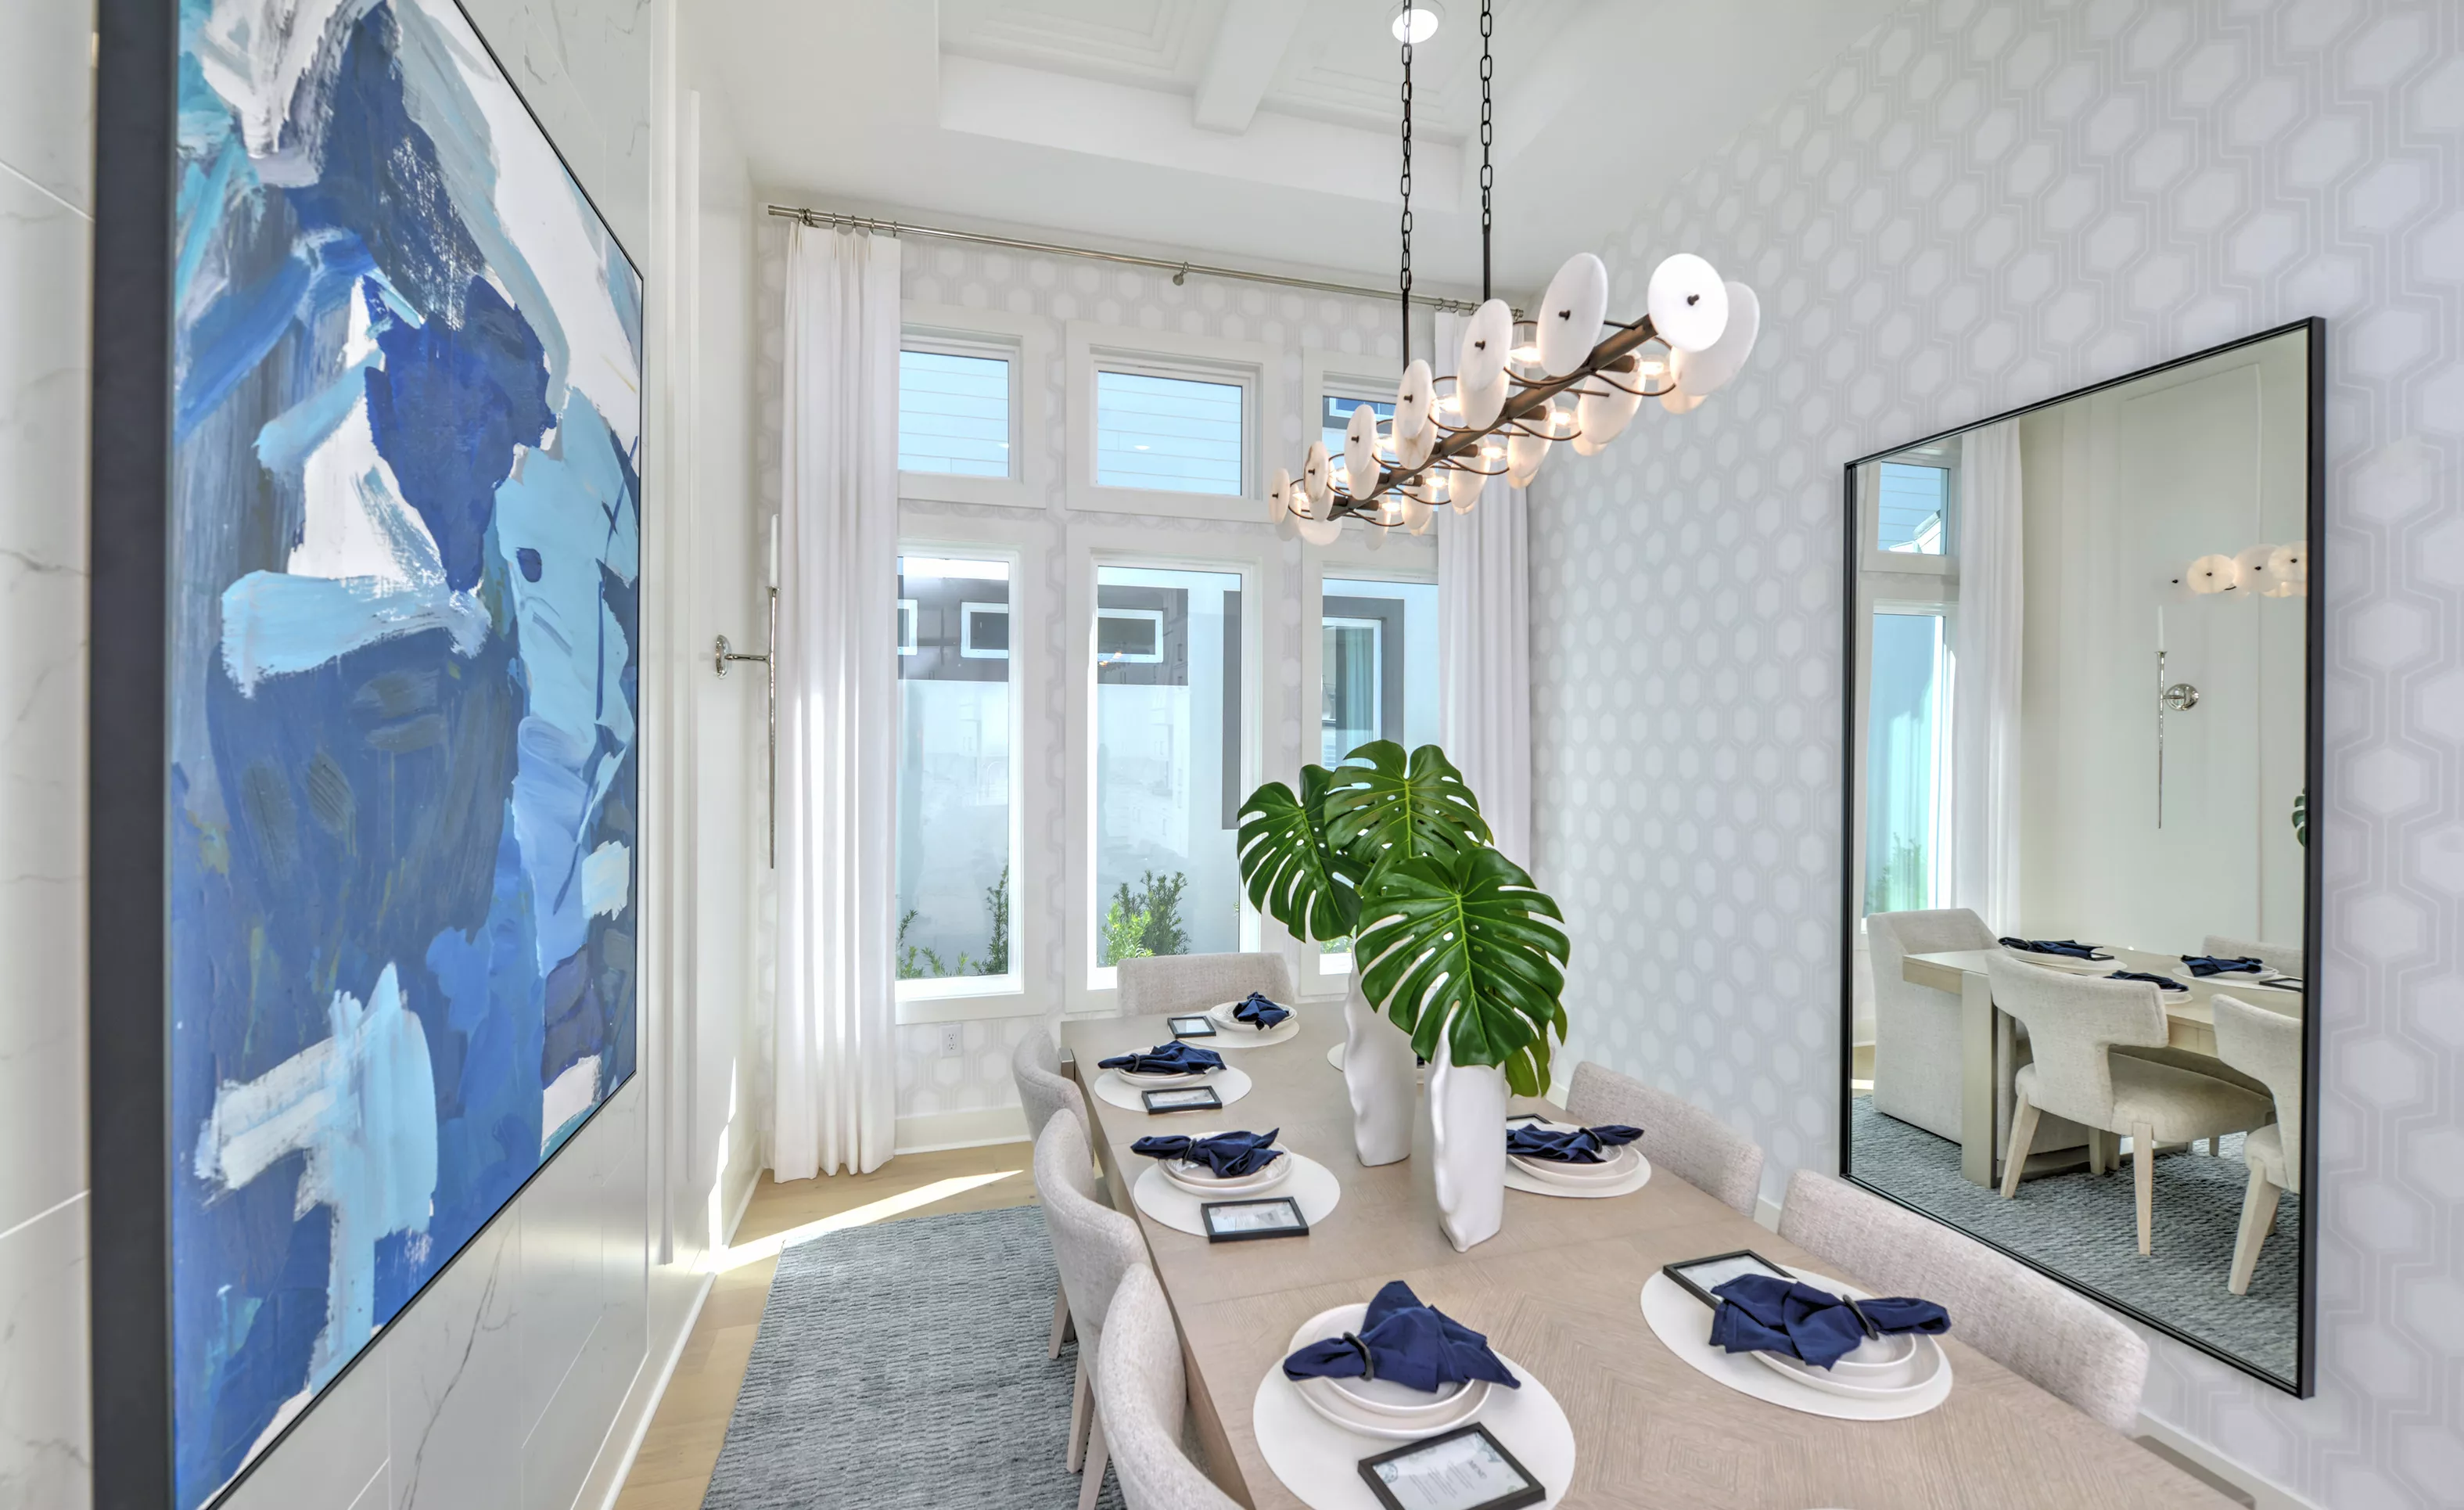
Costa Mesa dining room featuring a long table with blue napkins, a modern chandelier, and a large blue abstract art piece.

28 of 31 | Costa Mesa - Dining Room

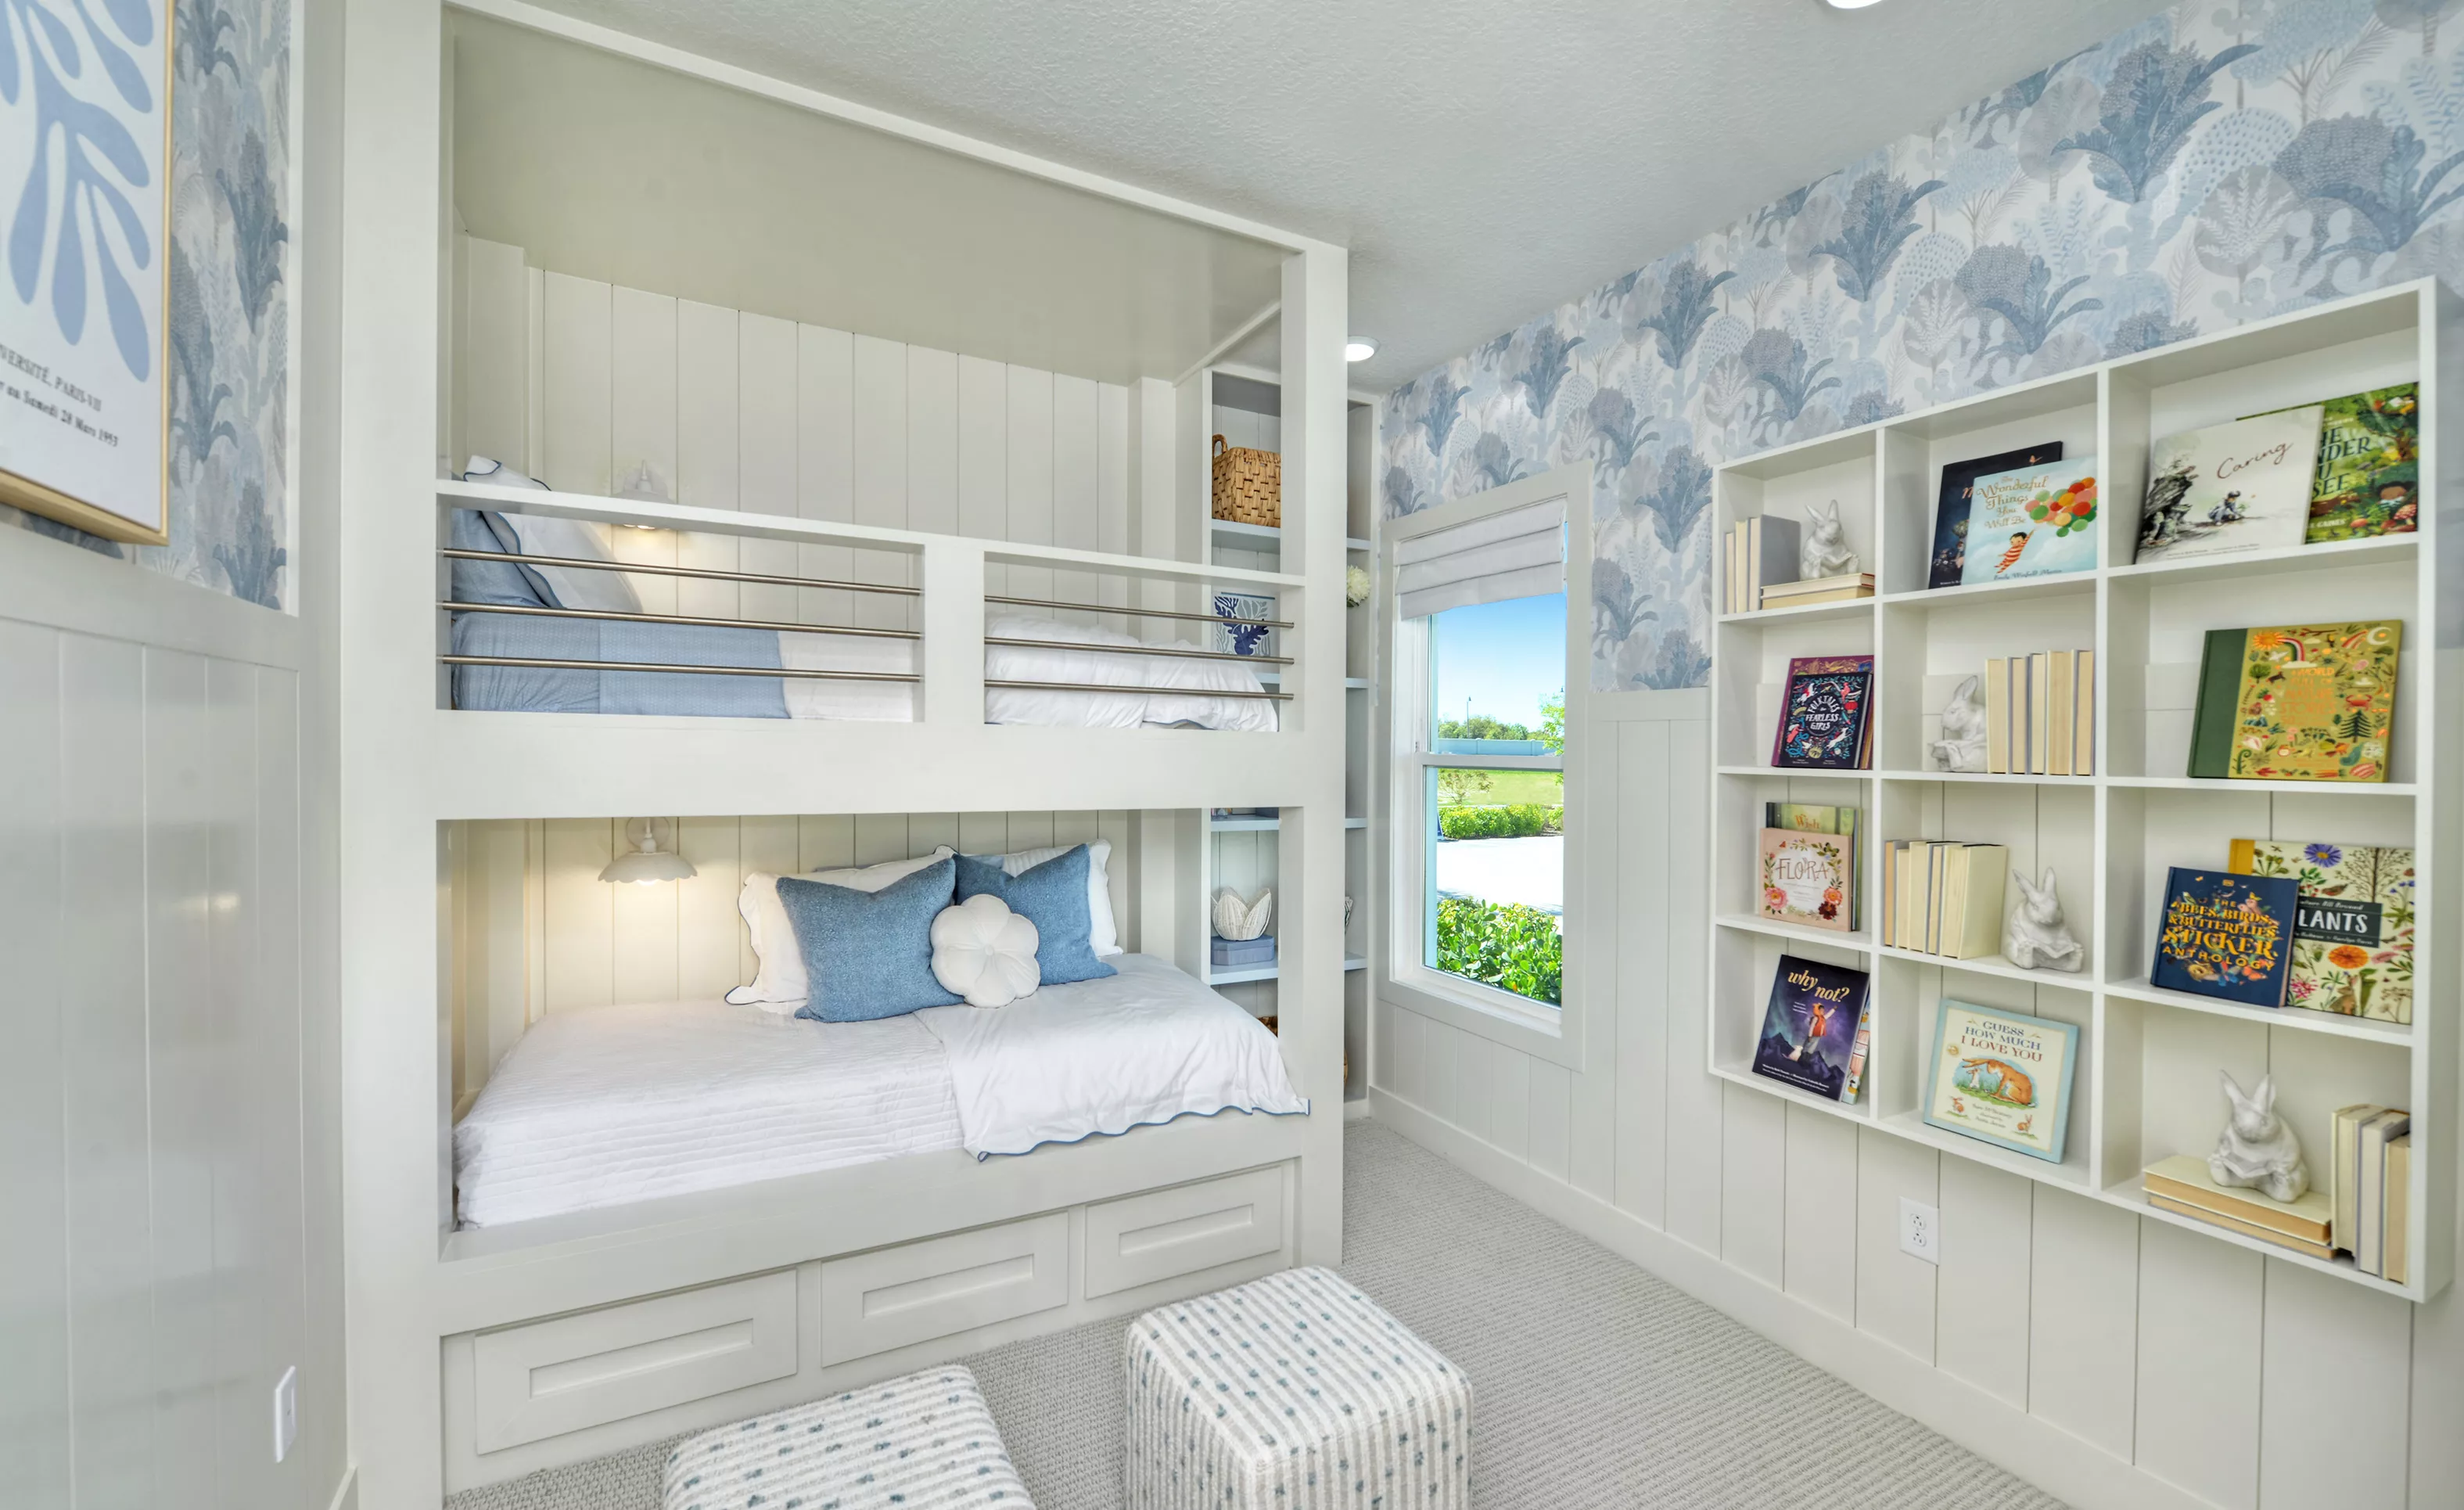
Secondary bedroom with a built-in bunk bed, white wall paneling, blue leaf-patterned wallpaper, and a wall-mounted bookshelf.

29 of 31 | Costa Mesa - Secondary Bedroom

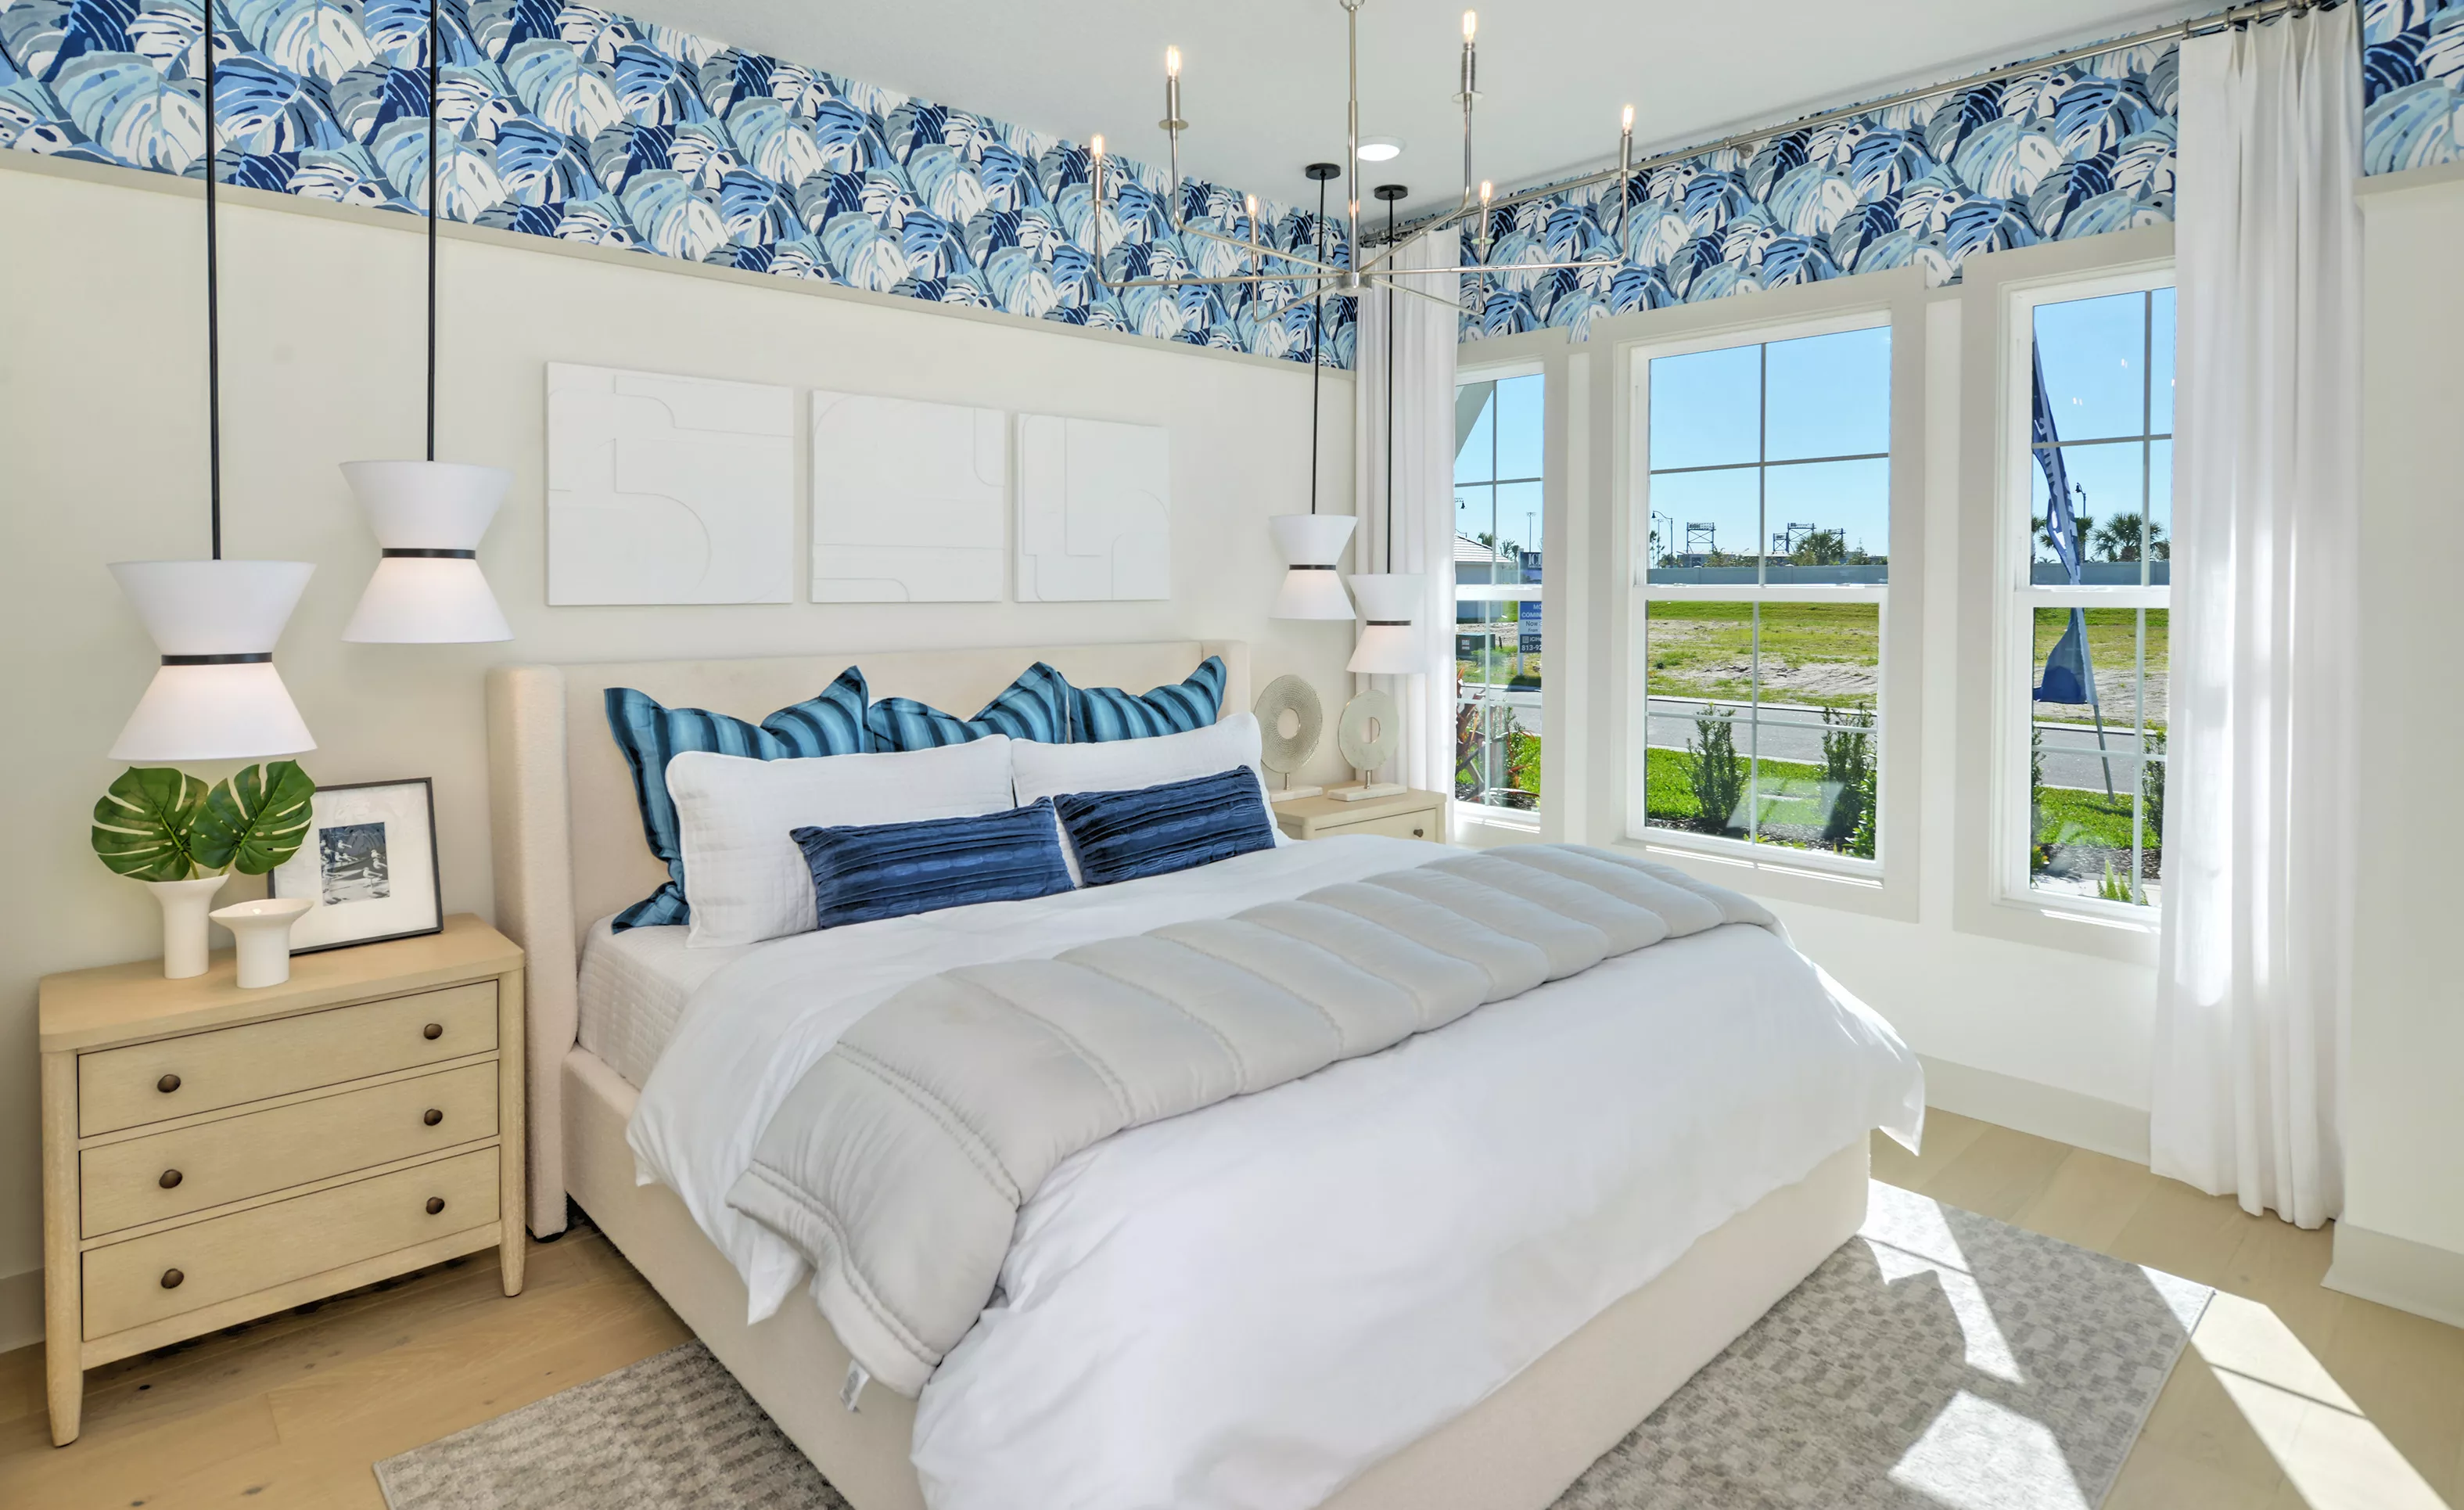
Primary bedroom with an upholstered bed, blue tropical leaf wallpaper border, hanging pendant lights, and large windows.

30 of 31 | Costa Mesa - Primary Bedroom

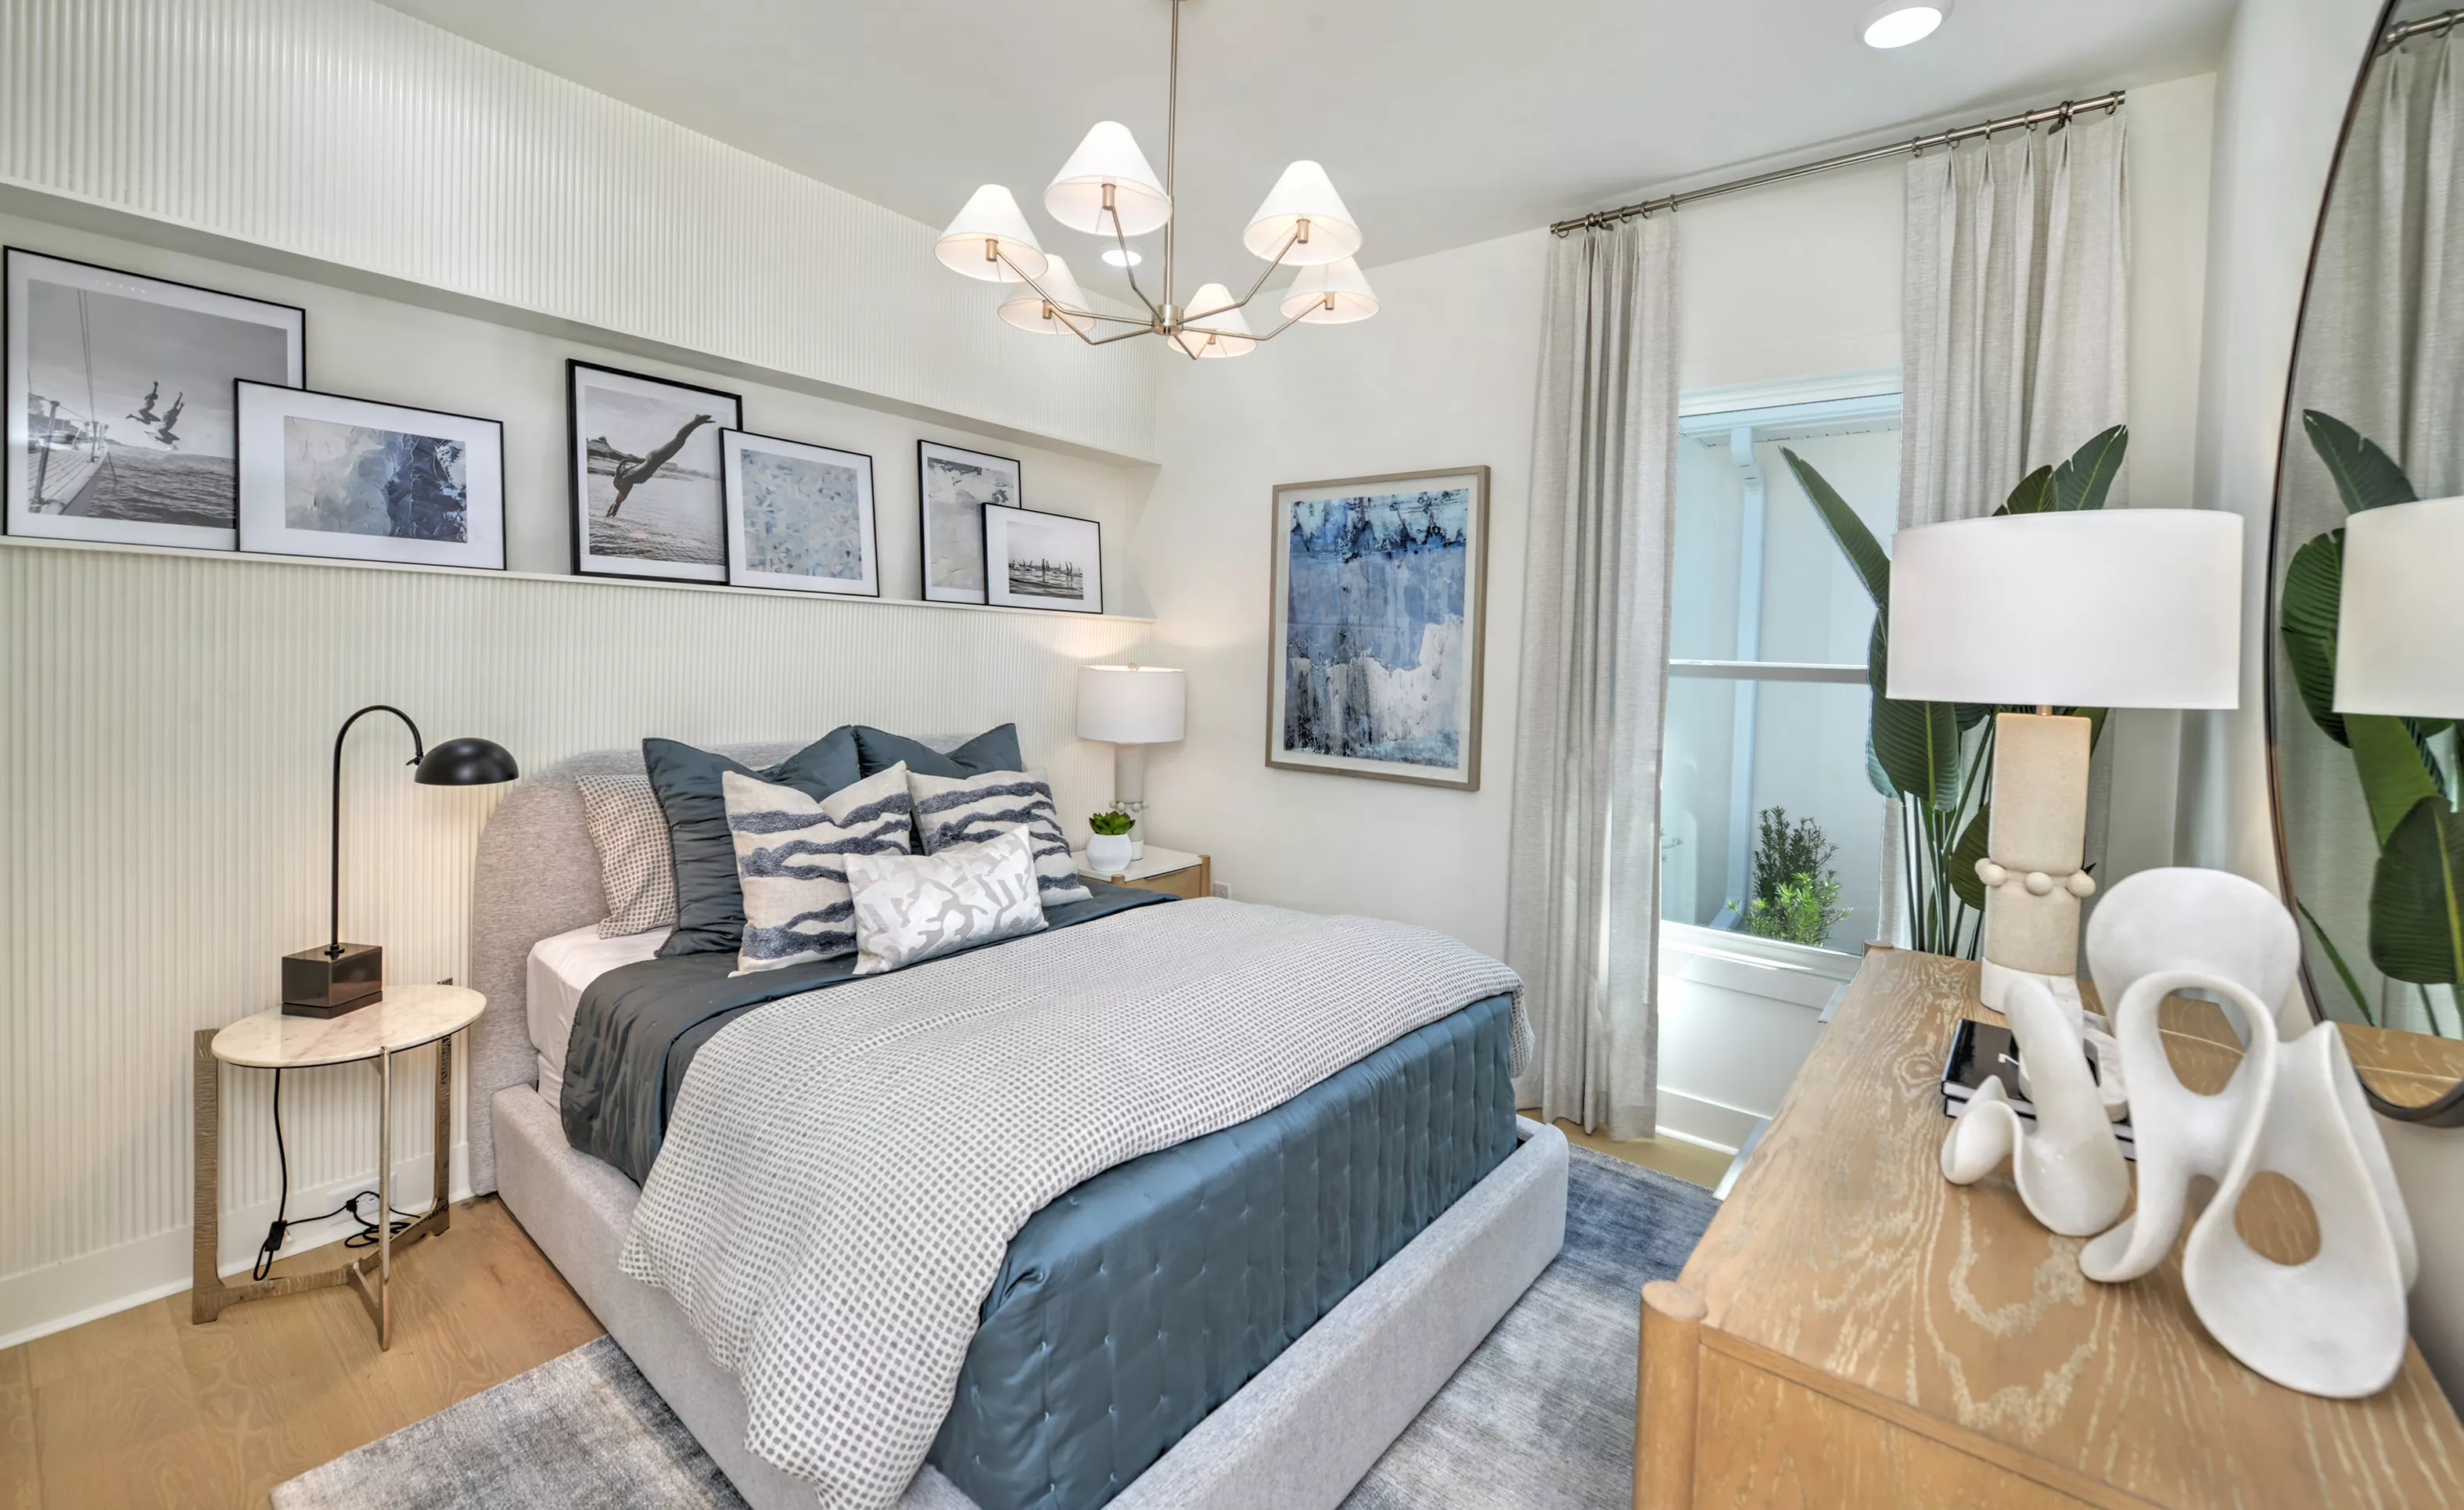
Secondary bedroom in the Costa Mesa plan with ribbed accent wall, bed with blue bedding, and a chandelier.

31 of 31 | Costa Mesa - Secondary Bedroom

Elite Series | 60' Wide Lots

The Costa Mesa at Wellen Park

Model Home

HERS Score: 59 - Save $1,331.00 on Annual Utility Costs vs. a Resale Home!

Priced From $754,900
Bed 4
Bath 3
Car Garage 3
Sqft 2,665
Story 1

* To-be-built floor plan price above excludes homesite premium, flex options & design upgrades. Pricing varies by home

Welcome to the Costa Mesa at Wellen Park, an award-winning home recognized as Best Overall and Best Feature for its hidden pantry in the 2026 SBA Parade of Homes. With over 2,600 square feet of thoughtfully designed living space, this four-bedroom, three-bath home blends everyday comfort with standout design. The open-concept layout centers around a spacious deluxe kitchen with an oversized island, designed for gathering, entertaining, and staying connected. High...

Welcome to the Costa Mesa at Wellen Park, an award-winning home recognized as Best Overall and Best Feature for its hidden pantry in the 2026 SBA Parade of Homes. With over 2,600 square feet of thoughtfully designed living space, this four-bedroom, three-bath home blends everyday comfort with standout design.


The open-concept layout centers around a spacious deluxe kitchen with an oversized island, designed for gathering, entertaining, and staying connected. High ceilings and natural light create an inviting atmosphere that flows effortlessly into the living and dining areas. A hidden pantry adds both function and surprise, keeping everything organized while maintaining a clean, elevated look.


The private owner’s suite offers a peaceful retreat, while additional bedrooms and a flex space provide room to adapt to your lifestyle. Extend your living outdoors with a covered lanai, perfect for relaxing evenings or hosting friends. Built with energy efficiency in mind, this home also features a HERS score designed to help reduce annual utility costs.


With ICI Homes’ signature customization, the Costa Mesa can be tailored to fit the way you live, creating a home that is not only award-winning, but truly your own.

Awards:

  • 2024 VBIA Parade Of Homes - Grand Award
  • 2024 NEFBA Parade Of Homes - GOLD $900,000 - $950,000
  • 2024 NEFBA Parade Of Homes - SILVER $800,000 - $850,000
  • 2025 VBIA Parade Of Homes - Grand Award
  • 2025 NEFBA Parade Of Homes - Best Feature – Living Room
  • 2026 SBA Parade Of Homes - Best Overall
  • 2026 SBA Parade Of Homes - Best Feature – Hidden Pantry
  • 2026 VBIA Parade Of Homes - The Reserve Award

Location

Show on the Map

EQ Factor

Energy Wise — Quality Built

EQ Factor

Every ICI home is independently rated on the HERS® Index, the industry standard for home energy efficiency — the lower the score, the more efficient the home and the less it costs to run. Resale and other-builder figures shown are industry averages.

HERS® Score — The Lower the Better!

59

Save on Annual Utility Costs

150140130 120110100 908070 605040 302010
  • Avg. Resale Home – 130
  • Avg. Other Builders – 82
  • The Costa Mesa – 59

Estimated Annual Utility Costs

Resale Home

$2,548.00

Average HERS Score – 130

Other Builders

$1,960.00

Average HERS Score – 82

The Costa Mesa

$1,217.00

HERS Score – 59

* All HERS ratings and savings are calculated by a third party energy rating service. Actual savings will depend on a number of factors, including but not limited to daily activities, home maintenance practices, household size, use of appliances, lighting and internal climate control systems, lot orientation, and surrounding climate and weather conditions.

New vs. Resale Calculator

See How a Resale Home Stacks Up Against This Brand-New Costa Mesa at 12300 Falling Leaf PL

USD
USD
USD
USD

Mortgage Calculator

Calculate Your Mortgage Payment

Home Information
Loan Information

Results

Monthly Payment Amount by Term

Enter your numbers and press Calculate to see your payment breakdown.

We use cookies to offer you a better, more personalized browsing experience. By continuing to use this website, you consent to our use of cookies. Read our Privacy Policy or manage your .

Your Privacy Choices

We use cookies and similar technologies for analytics, marketing, and site features. None are activated until you make a choice, and you can change it any time via “Cookie Preferences” in the footer. Learn more in our Privacy Policy.