



Skip to content

Mon-Sun 8:30AM-8PM

Front exterior of a two-story blue house with a tiled roof, white trim, balcony, and paved driveway at sunset.

1 of 41 | Vista Costera - Front Exterior

Screened-in pool area of the Vista Costera home with blue chairs, a covered patio, and views of a landscaped yard.

2 of 41 | Vista Costera - Pool Area

Screened lanai of the Vista Costera home featuring an outdoor kitchen, dining set, and swimming pool with a water feature.

3 of 41 | Vista Costera - Screened Lanai

Screened lanai with wood-plank ceiling, ceiling fan, outdoor dining set, and built-in summer kitchen.

4 of 41 | Vista Costera - Screened Lanai

Screened lanai of the Vista Costera plan with wood-plank ceiling, paver flooring, outdoor seating, and pool view.

5 of 41 | Vista Costera - Screened Lanai

Screened lanai with paver floor, gray lap siding, wood-paneled ceiling with windmill fan, and view of a pool and yard.

6 of 41 | Vista Costera - Screened Lanai

Vista Costera kitchen with white floor-to-ceiling cabinets, a blue island with bar stools, and stone countertops.

7 of 41 | Vista Costera - Kitchen

Vista Costera kitchen with blue island, white cabinets, stone counters, and open floor plan overlooking living area and pool.

8 of 41 | Vista Costera - Kitchen

Vista Costera kitchen with white perimeter cabinets, blue island, marble-style countertops, and a tall stone fireplace.

9 of 41 | Vista Costera - Kitchen

Vista Costera kitchen with tall white cabinets, large island with blue-veined marble countertop, and blue bar stools.

10 of 41 | Vista Costera - Kitchen

Living room in the Vista Costera home with high ceilings, stone fireplace, flat-screen TV, and sliding glass doors.

11 of 41 | Vista Costera - Living Room

Vista Costera living room with high ceilings, stone fireplace, flat-screen TV, and open view to a blue-accented kitchen.

12 of 41 | Vista Costera - Living Room

High-ceiling living room in the Vista Costera plan with a stone fireplace, light wood floors, and open-concept kitchen.

13 of 41 | Vista Costera - Living Room

Open-concept living room in Vista Costera plan with high ceilings, light wood floors, and a kitchen island with blue base.

14 of 41 | Vista Costera - Living Room

High-angle view of an open-concept Vista Costera living room with double-height ceilings, large windows, and a kitchen.

15 of 41 | Vista Costera - Living Room

Primary bedroom with blue tray ceiling, a bed with blue bedding, two armchairs by a window, and two arched wall mirrors.

16 of 41 | Vista Costera - Primary Bedroom

Primary bedroom in the Vista Costera plan featuring a blue tray ceiling, a central chandelier, and a sliding glass door.

17 of 41 | Vista Costera - Primary Bedroom

Primary bedroom with blue tray ceiling, a central chandelier, king bed, and a sliding barn door leading to the bathroom.

18 of 41 | Vista Costera - Primary Bedroom

Primary bath in the Vista Costera plan featuring a dark blue vanity, marble-look countertops, mirrors, and a tall cabinet.

19 of 41 | Vista Costera - Primary Bath

Primary bath featuring a glass-enclosed walk-in shower, dual vanity with dark cabinets, marble backsplash, and walk-in closet.

20 of 41 | Vista Costera - Primary Bath

Primary bathroom with blue vanity, large mirror, and glass-enclosed shower featuring marble-look tile and niche shelving.

21 of 41 | Vista Costera - Primary Bath

Walk-in closet with light wood cabinetry featuring open shelving, multiple drawers with metal pulls, and hanging rods.

22 of 41 | Vista Costera - Walk-In Closet

Primary bedroom with a blue paneled accent wall, a white upholstered bed, light wood floors, and floor-to-ceiling windows.

23 of 41 | Vista Costera - Primary Bedroom

Primary bedroom with blue paneled accent wall, light wood floors, upholstered bed, and doorway leading to the bathroom.

24 of 41 | Vista Costera - Primary Bedroom

Primary bath in the Vista Costera plan featuring blue dual vanities, a freestanding tub, and a glass-enclosed shower.

25 of 41 | Vista Costera - Primary Bath

Primary bath with marble-look tile, walk-in glass shower, freestanding tub, and blue cabinetry in Vista Costera plan.

26 of 41 | Vista Costera - Primary Bath

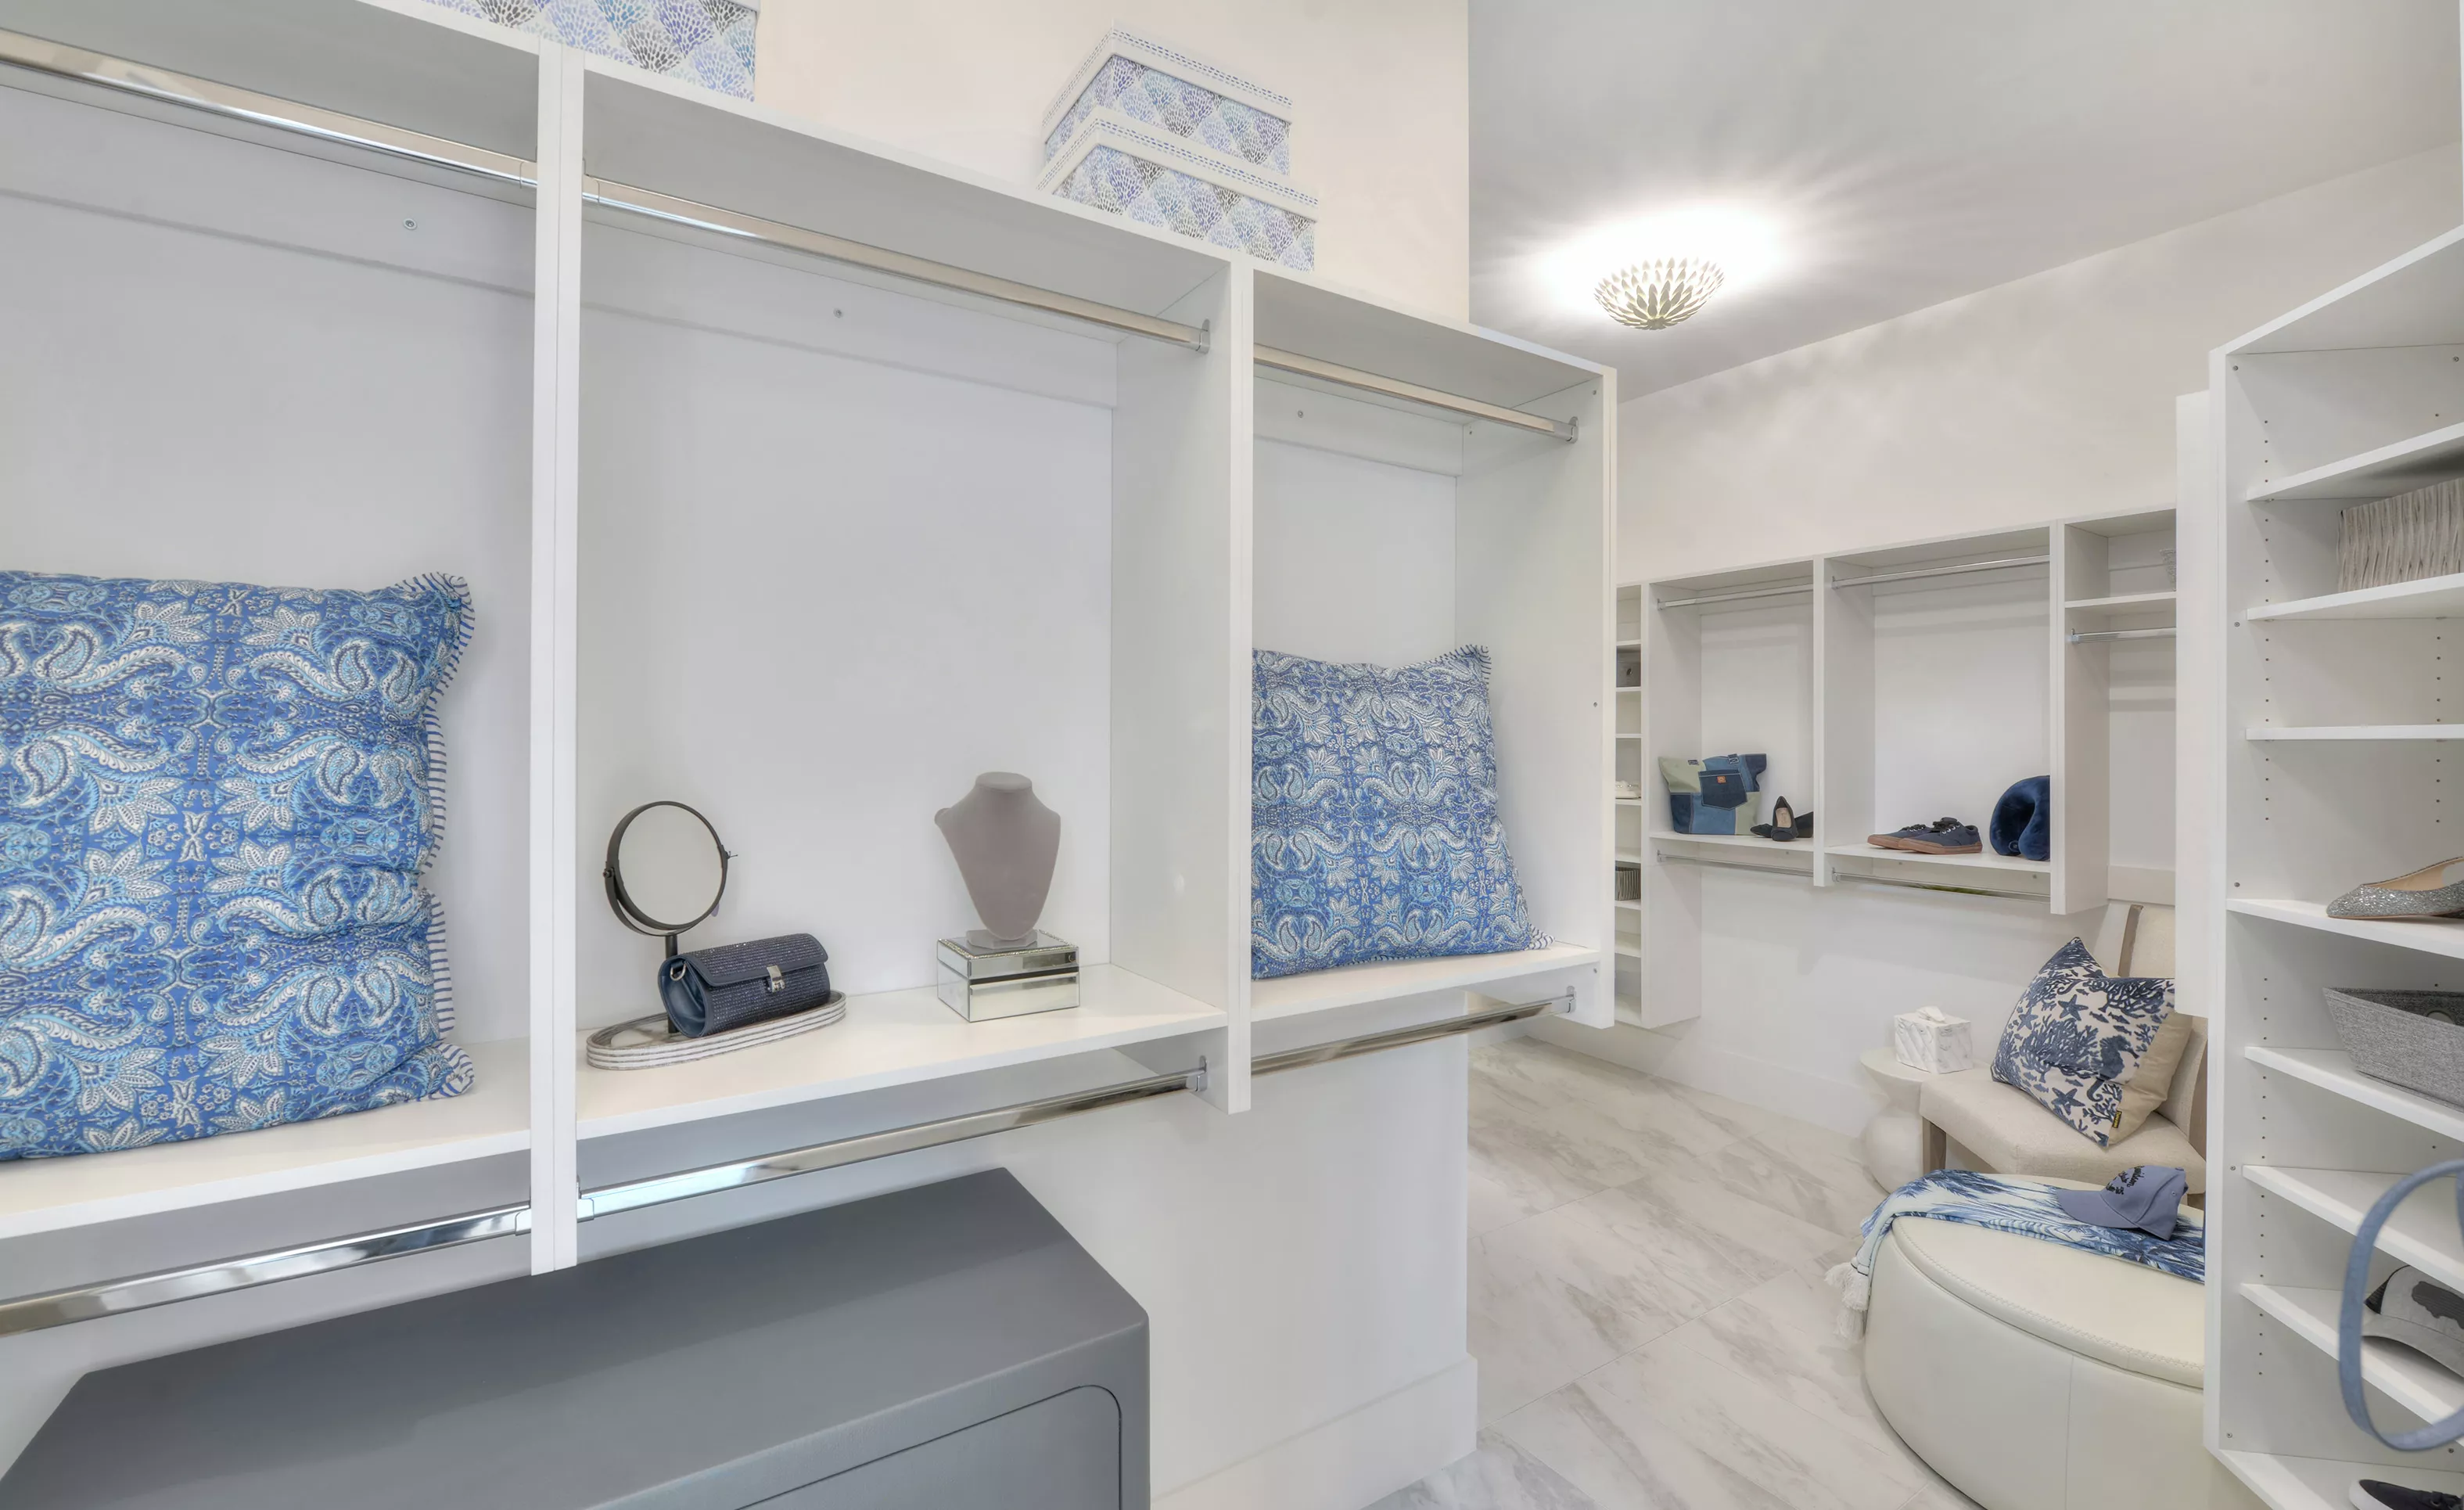
Walk-in closet with white custom shelving, hanging rods, an upholstered chair, a circular ottoman, and light tile flooring.

27 of 41 | Vista Costera - Walk-In Closet

Walk-in closet featuring white shelving, clothing rods, light-colored tile floors, and blue-patterned decorative pillows.

28 of 41 | Vista Costera - Walk-In Closet

Bright foyer of the Vista Costera plan with white walls, wood floors, a white console table, and double glass-paneled doors.

29 of 41 | Vista Costera - Foyer

Bonus room in the Vista Costera plan with a wood-paneled tray ceiling, gray sectional sofa, and blue accent chairs.

30 of 41 | Vista Costera - Bonus Room

Bonus room in the Vista Costera home with white carpet, wood and cable railings, and a view overlooking the lower level.

31 of 41 | Vista Costera - Bonus Room

Game room with grey sectional sofa, foosball table, blue chairs, and wood-paneled tray ceiling overlooking the floor below.

32 of 41 | Vista Costera - Game Room

Game room with foosball table, light gray sectional, and blue armchairs beneath a wood-paneled tray ceiling.

33 of 41 | Vista Costera - Game Room

Bonus Room with wood-paneled tray ceiling, grey sectional, blue armchairs, and a view into the hallway and stair landing.

34 of 41 | Vista Costera - Bonus Room

Dining room of the Vista Costera plan with a glass table, blue accent wall, large windows, and a curved wooden staircase.

35 of 41 | Vista Costera - Dining Room

Foyer of the Vista Costera plan with a curved staircase, lighted steps, wood flooring, and adjacent dining area.

36 of 41 | Vista Costera - Foyer

Two-story foyer of the Vista Costera home featuring a staircase with metal railings, wall art, and an overlook landing.

37 of 41 | Vista Costera - Foyer

High-angle view of a foyer featuring a curved staircase, wood flooring, a blue accent wall, and a circular dining area.

38 of 41 | Vista Costera - Foyer

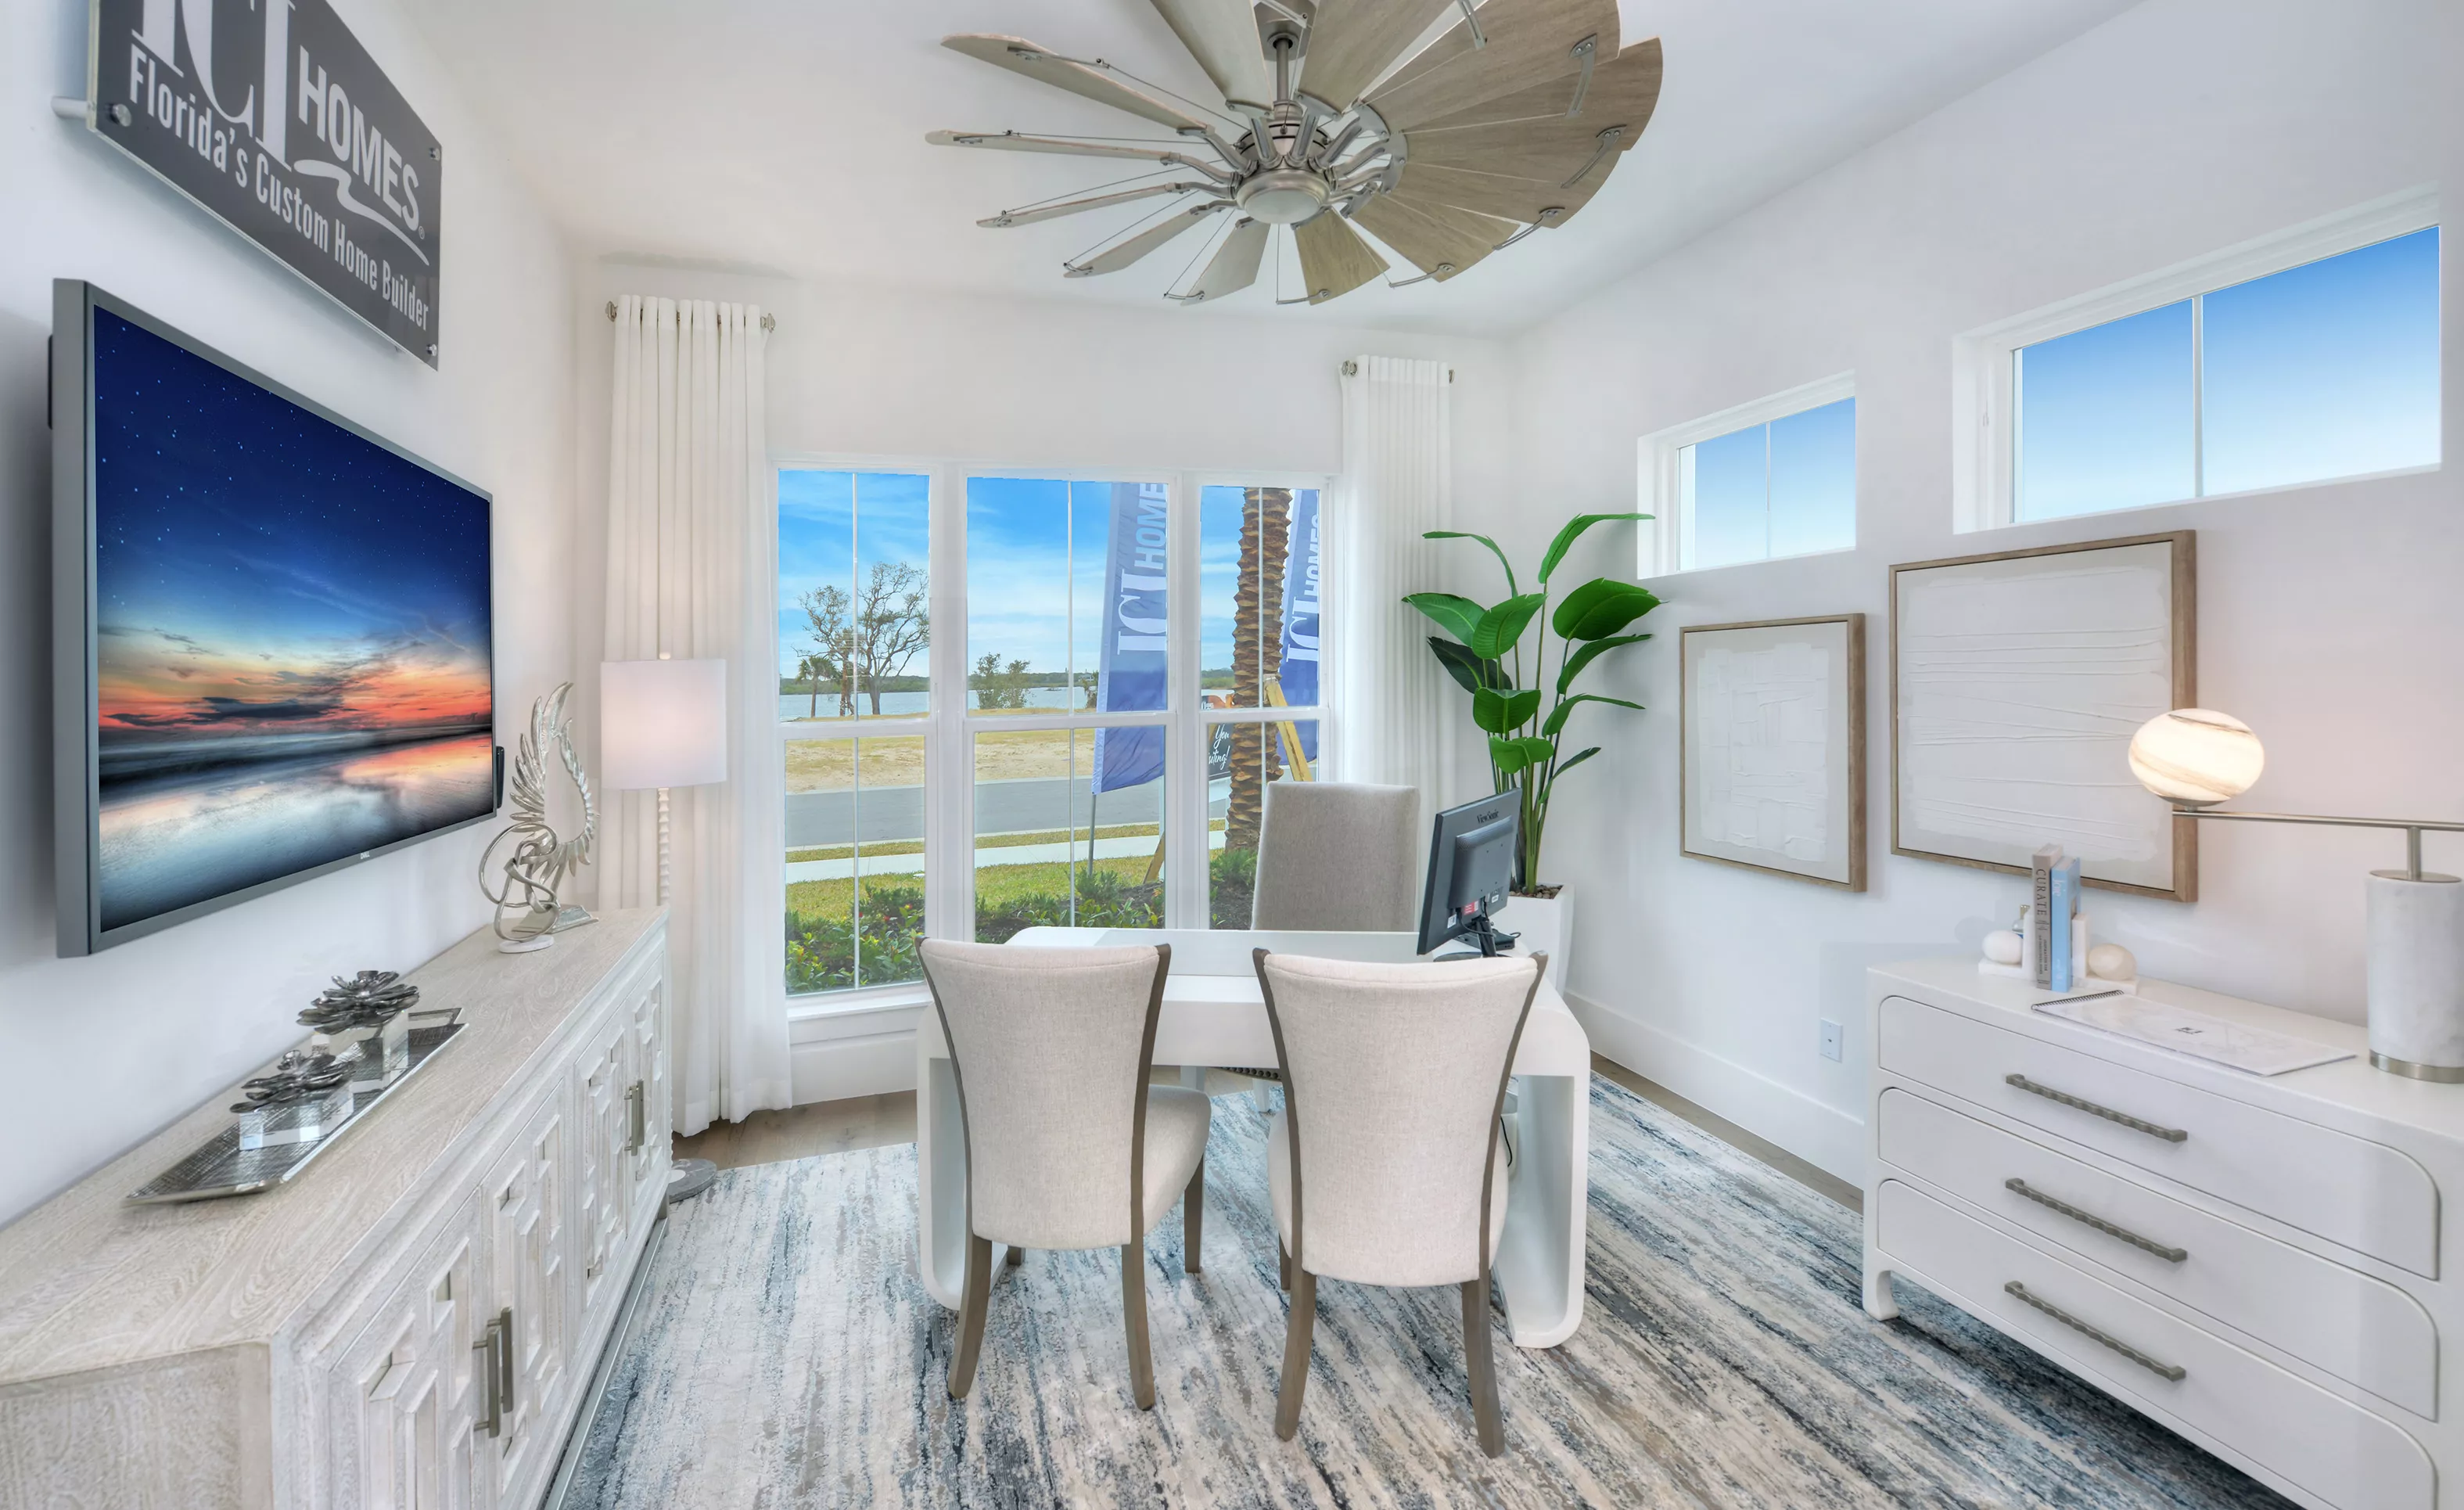
Home office in the Vista Costera plan with a white desk, two chairs, a large ceiling fan, and windows looking outside.

39 of 41 | Vista Costera - Home Office

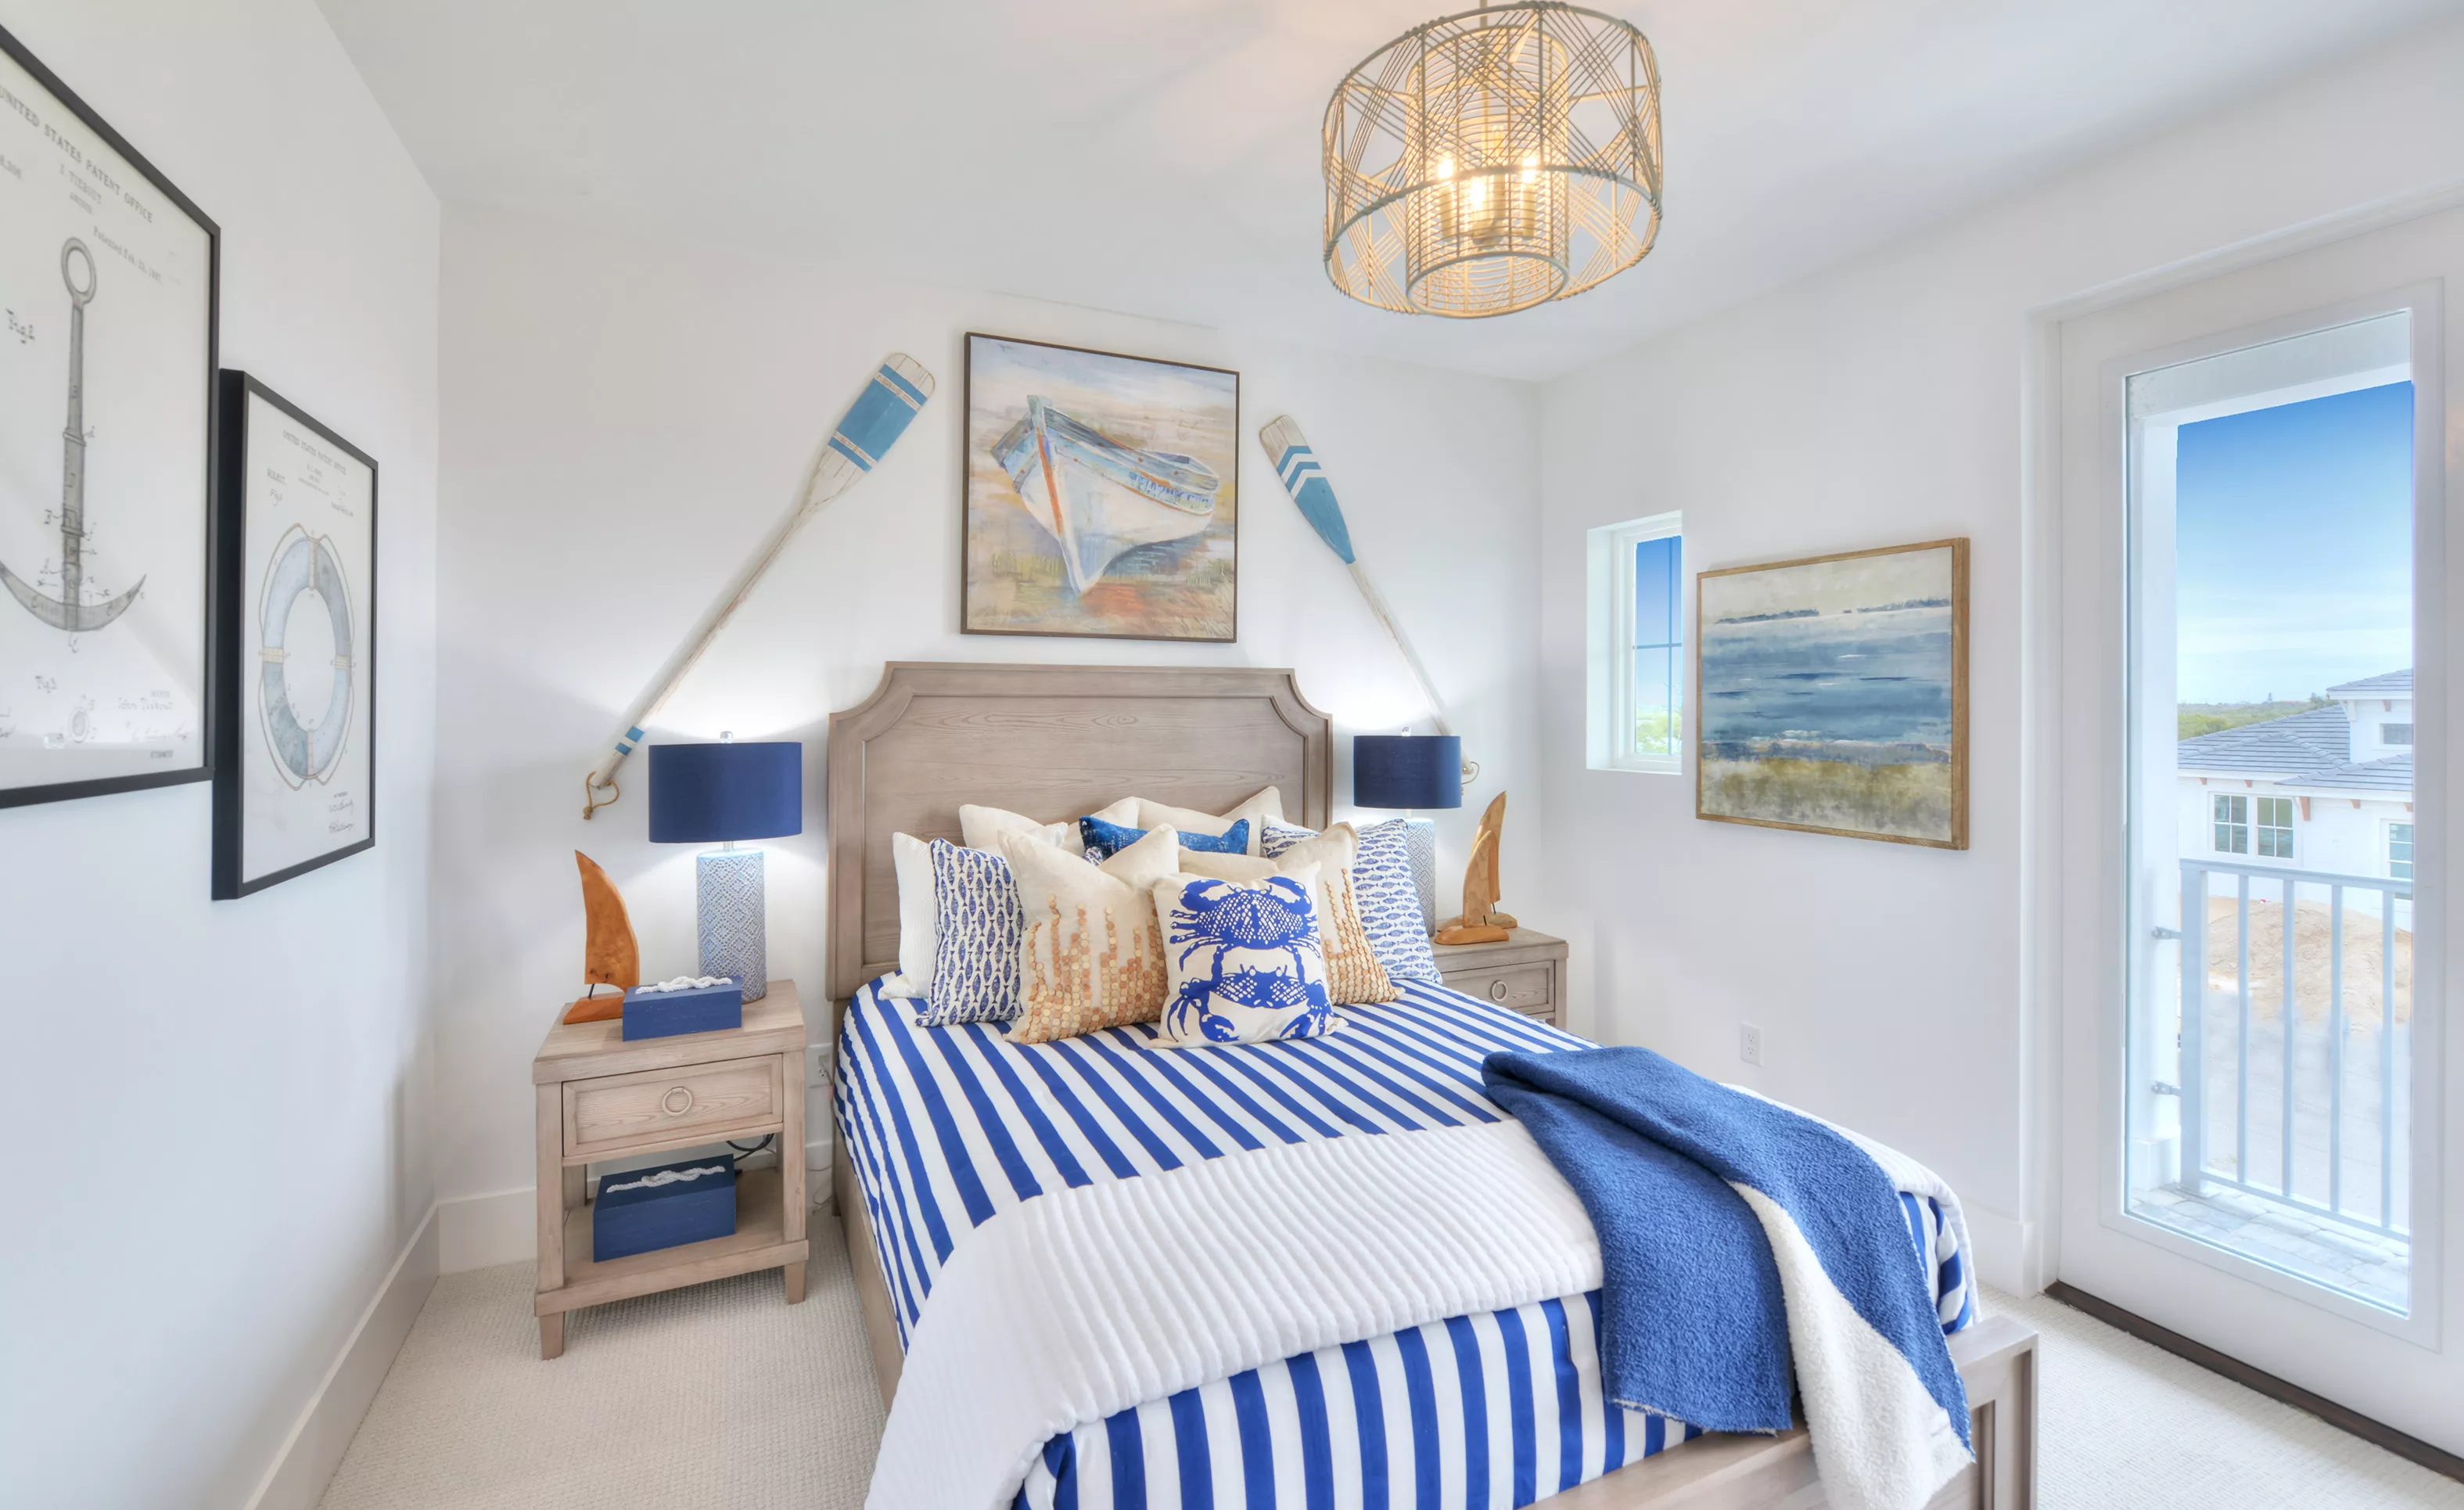
Secondary bedroom with coastal decor, striped bedding, two nightstands, and a glass door leading to a balcony.

40 of 41 | Vista Costera - Secondary Bedroom

Primary bedroom with high ceilings, tall windows, a statement chandelier, and a bed flanked by two white nightstands.

41 of 41 | Vista Costera - Primary Bedroom

Classic Series | 50' Wide Lots

The Vista Costera at Veranda Bay

Leaseback

HERS Score: 68 - Save $1,625.50 on Annual Utility Costs vs. a Resale Home!

Priced At Now $1,999,990 $9,262
Bed 4
Bath 3.5
Car Garage 3
Sqft 3,918
Story 2

* To-be-built floor plan price above excludes homesite premium, flex options & design upgrades. Pricing varies by home

The Vista Costera Model at Veranda Bay is a striking blend of coastal elegance and grand architectural design, offering nearly 4,000 square feet of thoughtfully crafted living space. From its West Indies-inspired exterior to the dramatic two-story interiors, this home is designed to impress at every turn. Step inside to a soaring foyer anchored by a sweeping curved staircase and open sightlines that immediately set the tone for the home’s...

The Vista Costera Model at Veranda Bay is a striking blend of coastal elegance and grand architectural design, offering nearly 4,000 square feet of thoughtfully crafted living space. From its West Indies-inspired exterior to the dramatic two-story interiors, this home is designed to impress at every turn.


Step inside to a soaring foyer anchored by a sweeping curved staircase and open sightlines that immediately set the tone for the home’s scale and sophistication. Just off the entry, a private study provides flexibility for a home office or quiet retreat, while the main living area opens up to a stunning two-story great room filled with natural light.


The heart of the home flows seamlessly into an expansive covered lanai, where indoor and outdoor living come together. A fully equipped summer kitchen, resort-style pool, and screened enclosure create a private backyard escape perfect for entertaining or relaxing year-round.


The designer kitchen is both functional and refined, featuring a large central island, hidden pantry, and butler’s pantry, all thoughtfully positioned for both everyday living and hosting. The first-floor owner’s suite offers a true retreat with spacious proportions, elegant finishes, and direct access to the outdoor living area.


Upstairs, the home continues to impress with a second owner’s suite, a large game room, and additional bedrooms, all connected by open railings that overlook the main living space below. Every detail, from tray ceilings to architectural accents, reflects the elevated design this model is known for.


This award-winning model has received top honors across both Volusia and Flagler Parade of Homes, including multiple Grand Awards and Realtor Choice recognition, highlighting its exceptional design, livability, and craftsmanship.


With 4 bedrooms, 3.5 bathrooms, a 3-car garage, and a layout designed for both entertaining and everyday comfort, the Vista Costera Model is a true showcase of what’s possible when a home is designed around your lifestyle.

Awards:

  • 2025 VBIA Parade Of Homes - Reserve Award
  • 2025 FBA Parade Of Homes - 2nd Place Realtor’s Choice
  • 2025 FBA Parade Of Homes - Top Score Over $300K
  • 2025 FBA Parade Of Homes - Grand Award
  • 2026 FBA Parade Of Homes - Grand Award
  • 2026 FBA Parade Of Homes - Realtor Choice 1st Place - $550K & Above
  • 2026 VBIA Parade Of Homes - The Reserve Award

Homes Similar to the Vista Costera

Hideaway

Hideaway

Custom Build

Veranda Bay

Flagler Beach, Florida

Call for Pricing
Bed 3
Bath 3
Garage 2
Sqft 3,051
Open Open In New Tab
Ari

Ari

Custom Build

Veranda Bay

Flagler Beach, Florida

Call for Pricing
Bed 4
Bath 3
Garage 3
Sqft 3,672
Open Open In New Tab
Monica

Monica

Custom Build

Veranda Bay

Flagler Beach, Florida

Call for Pricing
Bed 4
Bath 4.5
Garage 4
Sqft 3,495
Open Open In New Tab

Location

Show on the Map

EQ Factor

Energy Wise — Quality Built

EQ Factor

Every ICI home is independently rated on the HERS® Index, the industry standard for home energy efficiency — the lower the score, the more efficient the home and the less it costs to run. Resale and other-builder figures shown are industry averages.

HERS® Score — The Lower the Better!

68

Save on Annual Utility Costs

150140130 120110100 908070 605040 302010
  • Avg. Resale Home – 130
  • Avg. Other Builders – 82
  • The Vista Costera – 68

Estimated Annual Utility Costs

Resale Home

$3,503.50

Average HERS Score – 130

Other Builders

$2,695.00

Average HERS Score – 82

The Vista Costera

$1,878.00

HERS Score – 68

* All HERS ratings and savings are calculated by a third party energy rating service. Actual savings will depend on a number of factors, including but not limited to daily activities, home maintenance practices, household size, use of appliances, lighting and internal climate control systems, lot orientation, and surrounding climate and weather conditions.

New vs. Resale Calculator

See How a Resale Home Stacks Up Against This Brand-New Vista Costera at 85 Coronado Road

USD
USD
USD
USD

Mortgage Calculator

Calculate Your Mortgage Payment

Home Information
Loan Information

Results

Monthly Payment Amount by Term

Enter your numbers and press Calculate to see your payment breakdown.

We use cookies to offer you a better, more personalized browsing experience. By continuing to use this website, you consent to our use of cookies. Read our Privacy Policy or manage your .

Your Privacy Choices

We use cookies and similar technologies for analytics, marketing, and site features. None are activated until you make a choice, and you can change it any time via “Cookie Preferences” in the footer. Learn more in our Privacy Policy.