



Skip to content

Mon-Sun 8:30AM-8PM EST

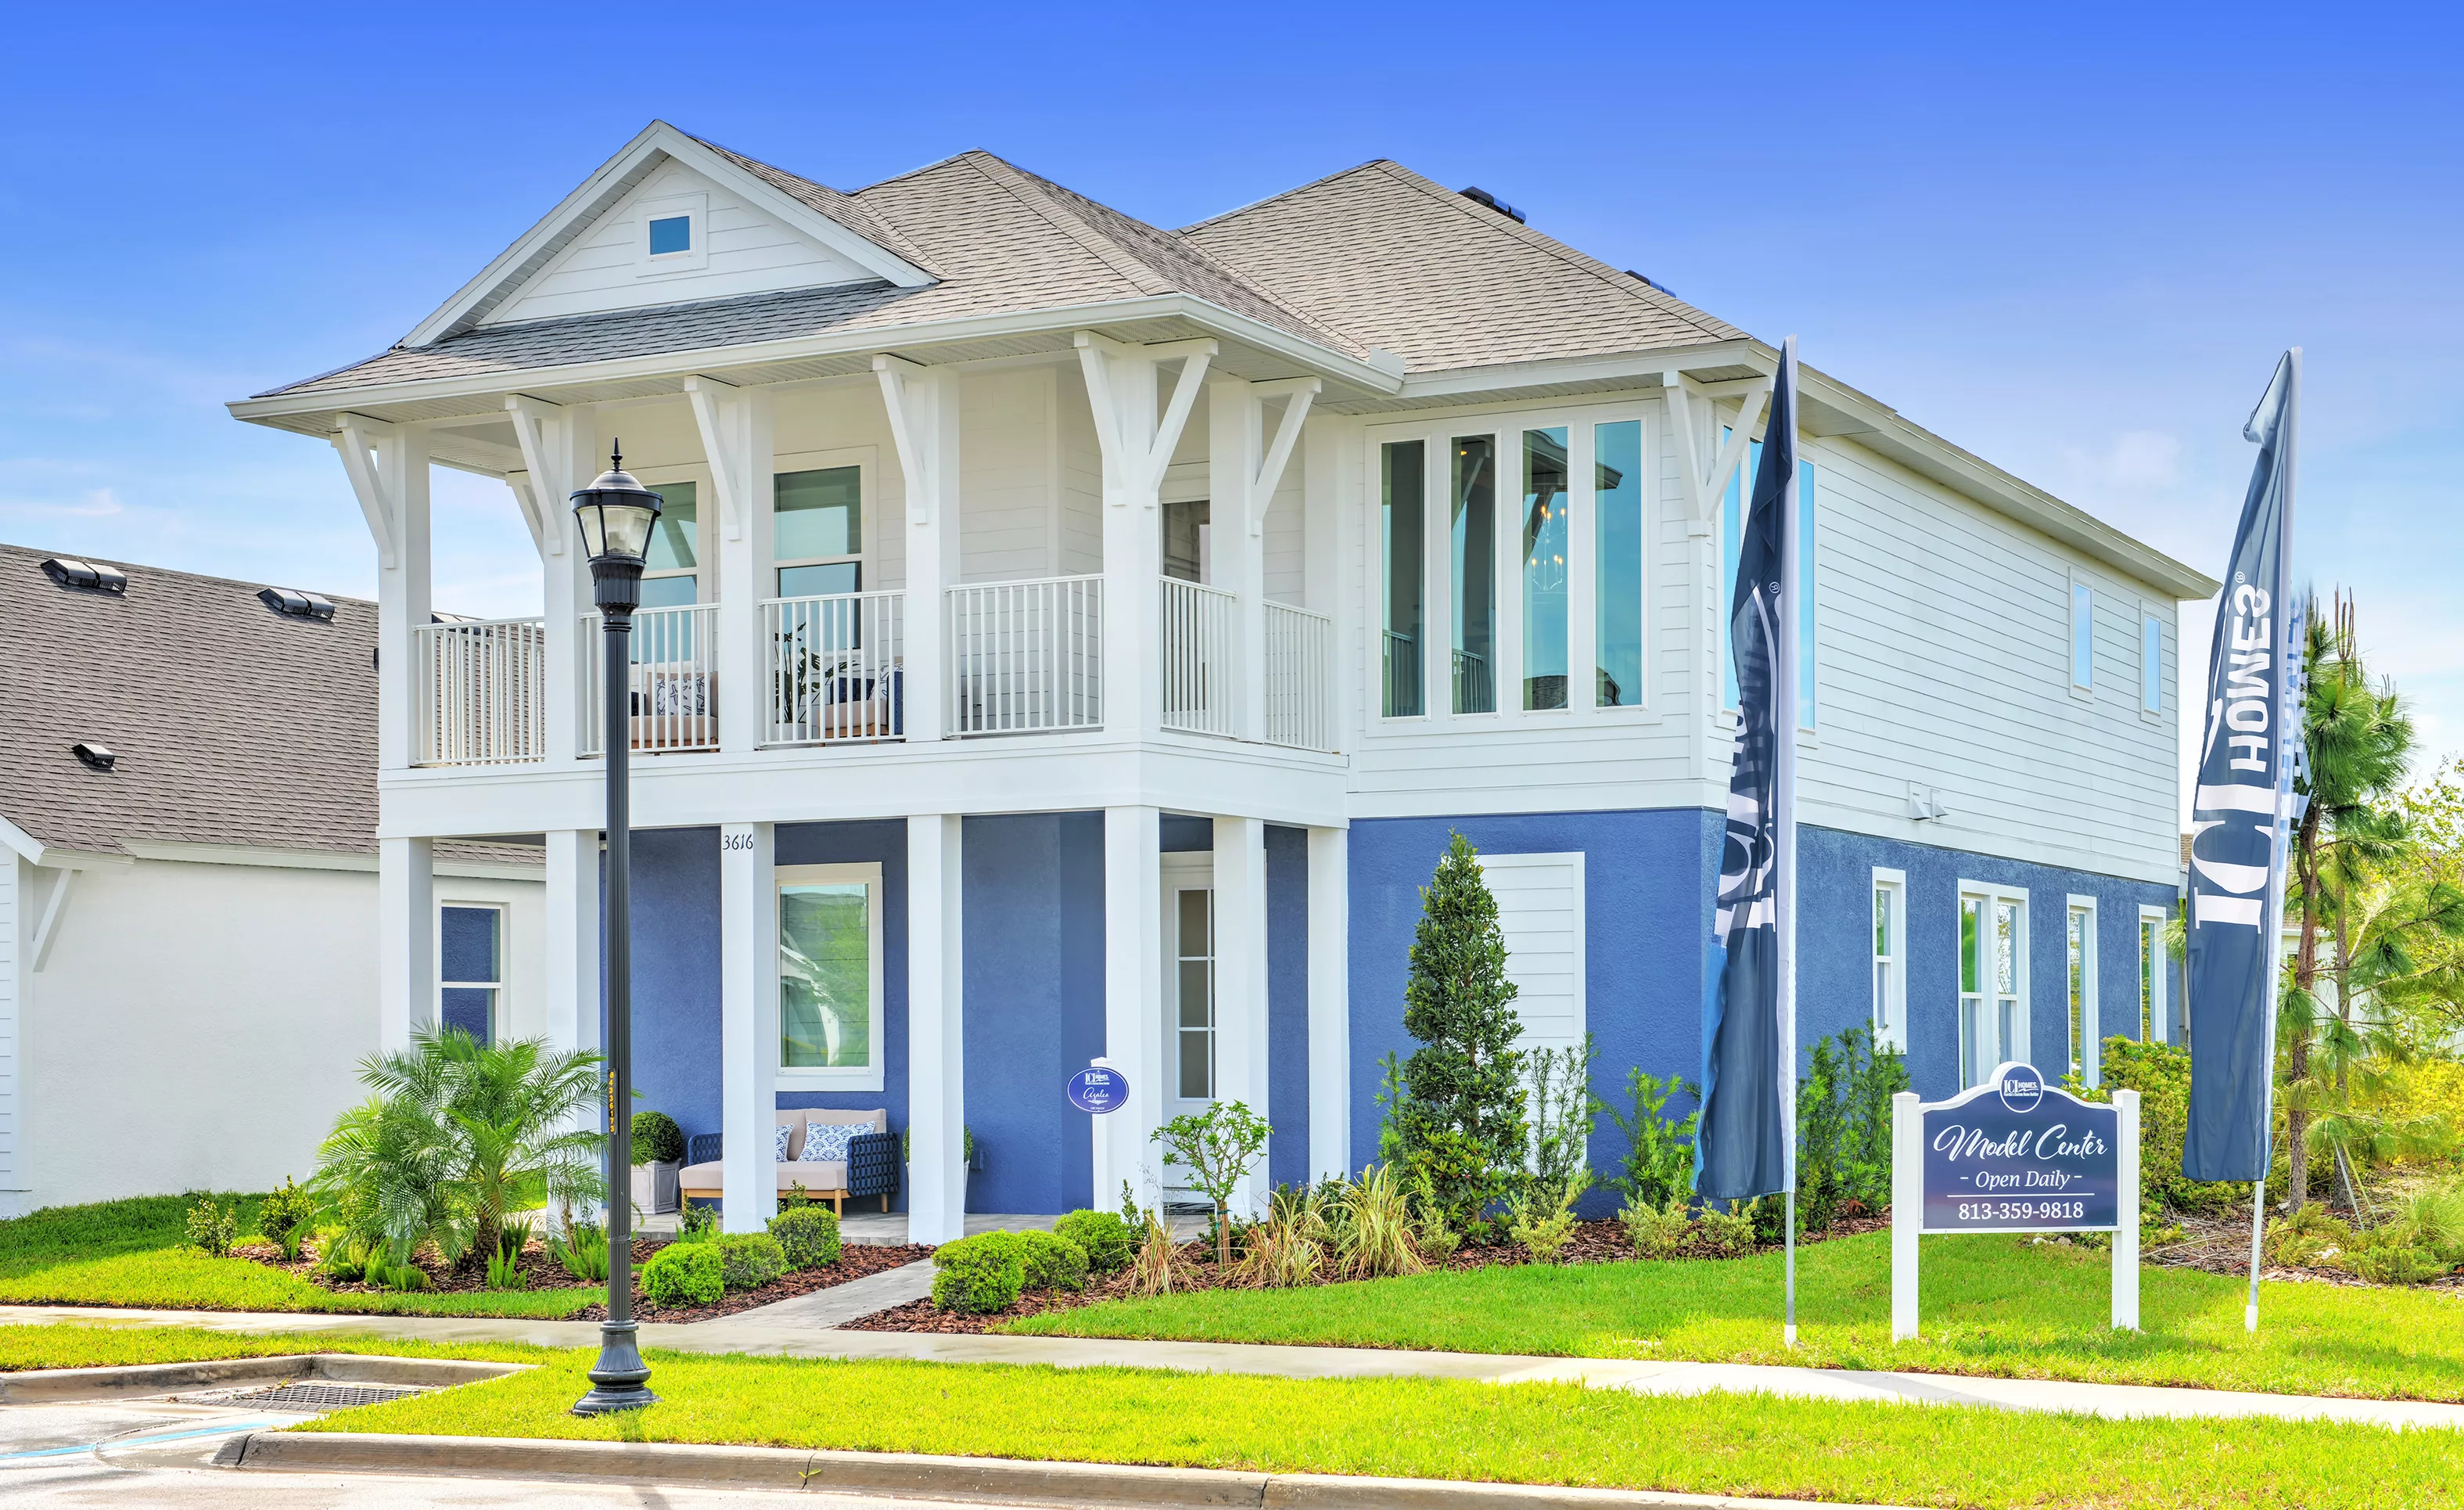
Front exterior of a two-story home with a gray lower level, white siding, and a second-story balcony.

1 of 34 | Azalea - Front Exterior

Front exterior of the two-story Azalea model home in Persimmon Park, featuring blue and white siding and a wrap-around porch.

2 of 34 | Azalea - Front Exterior

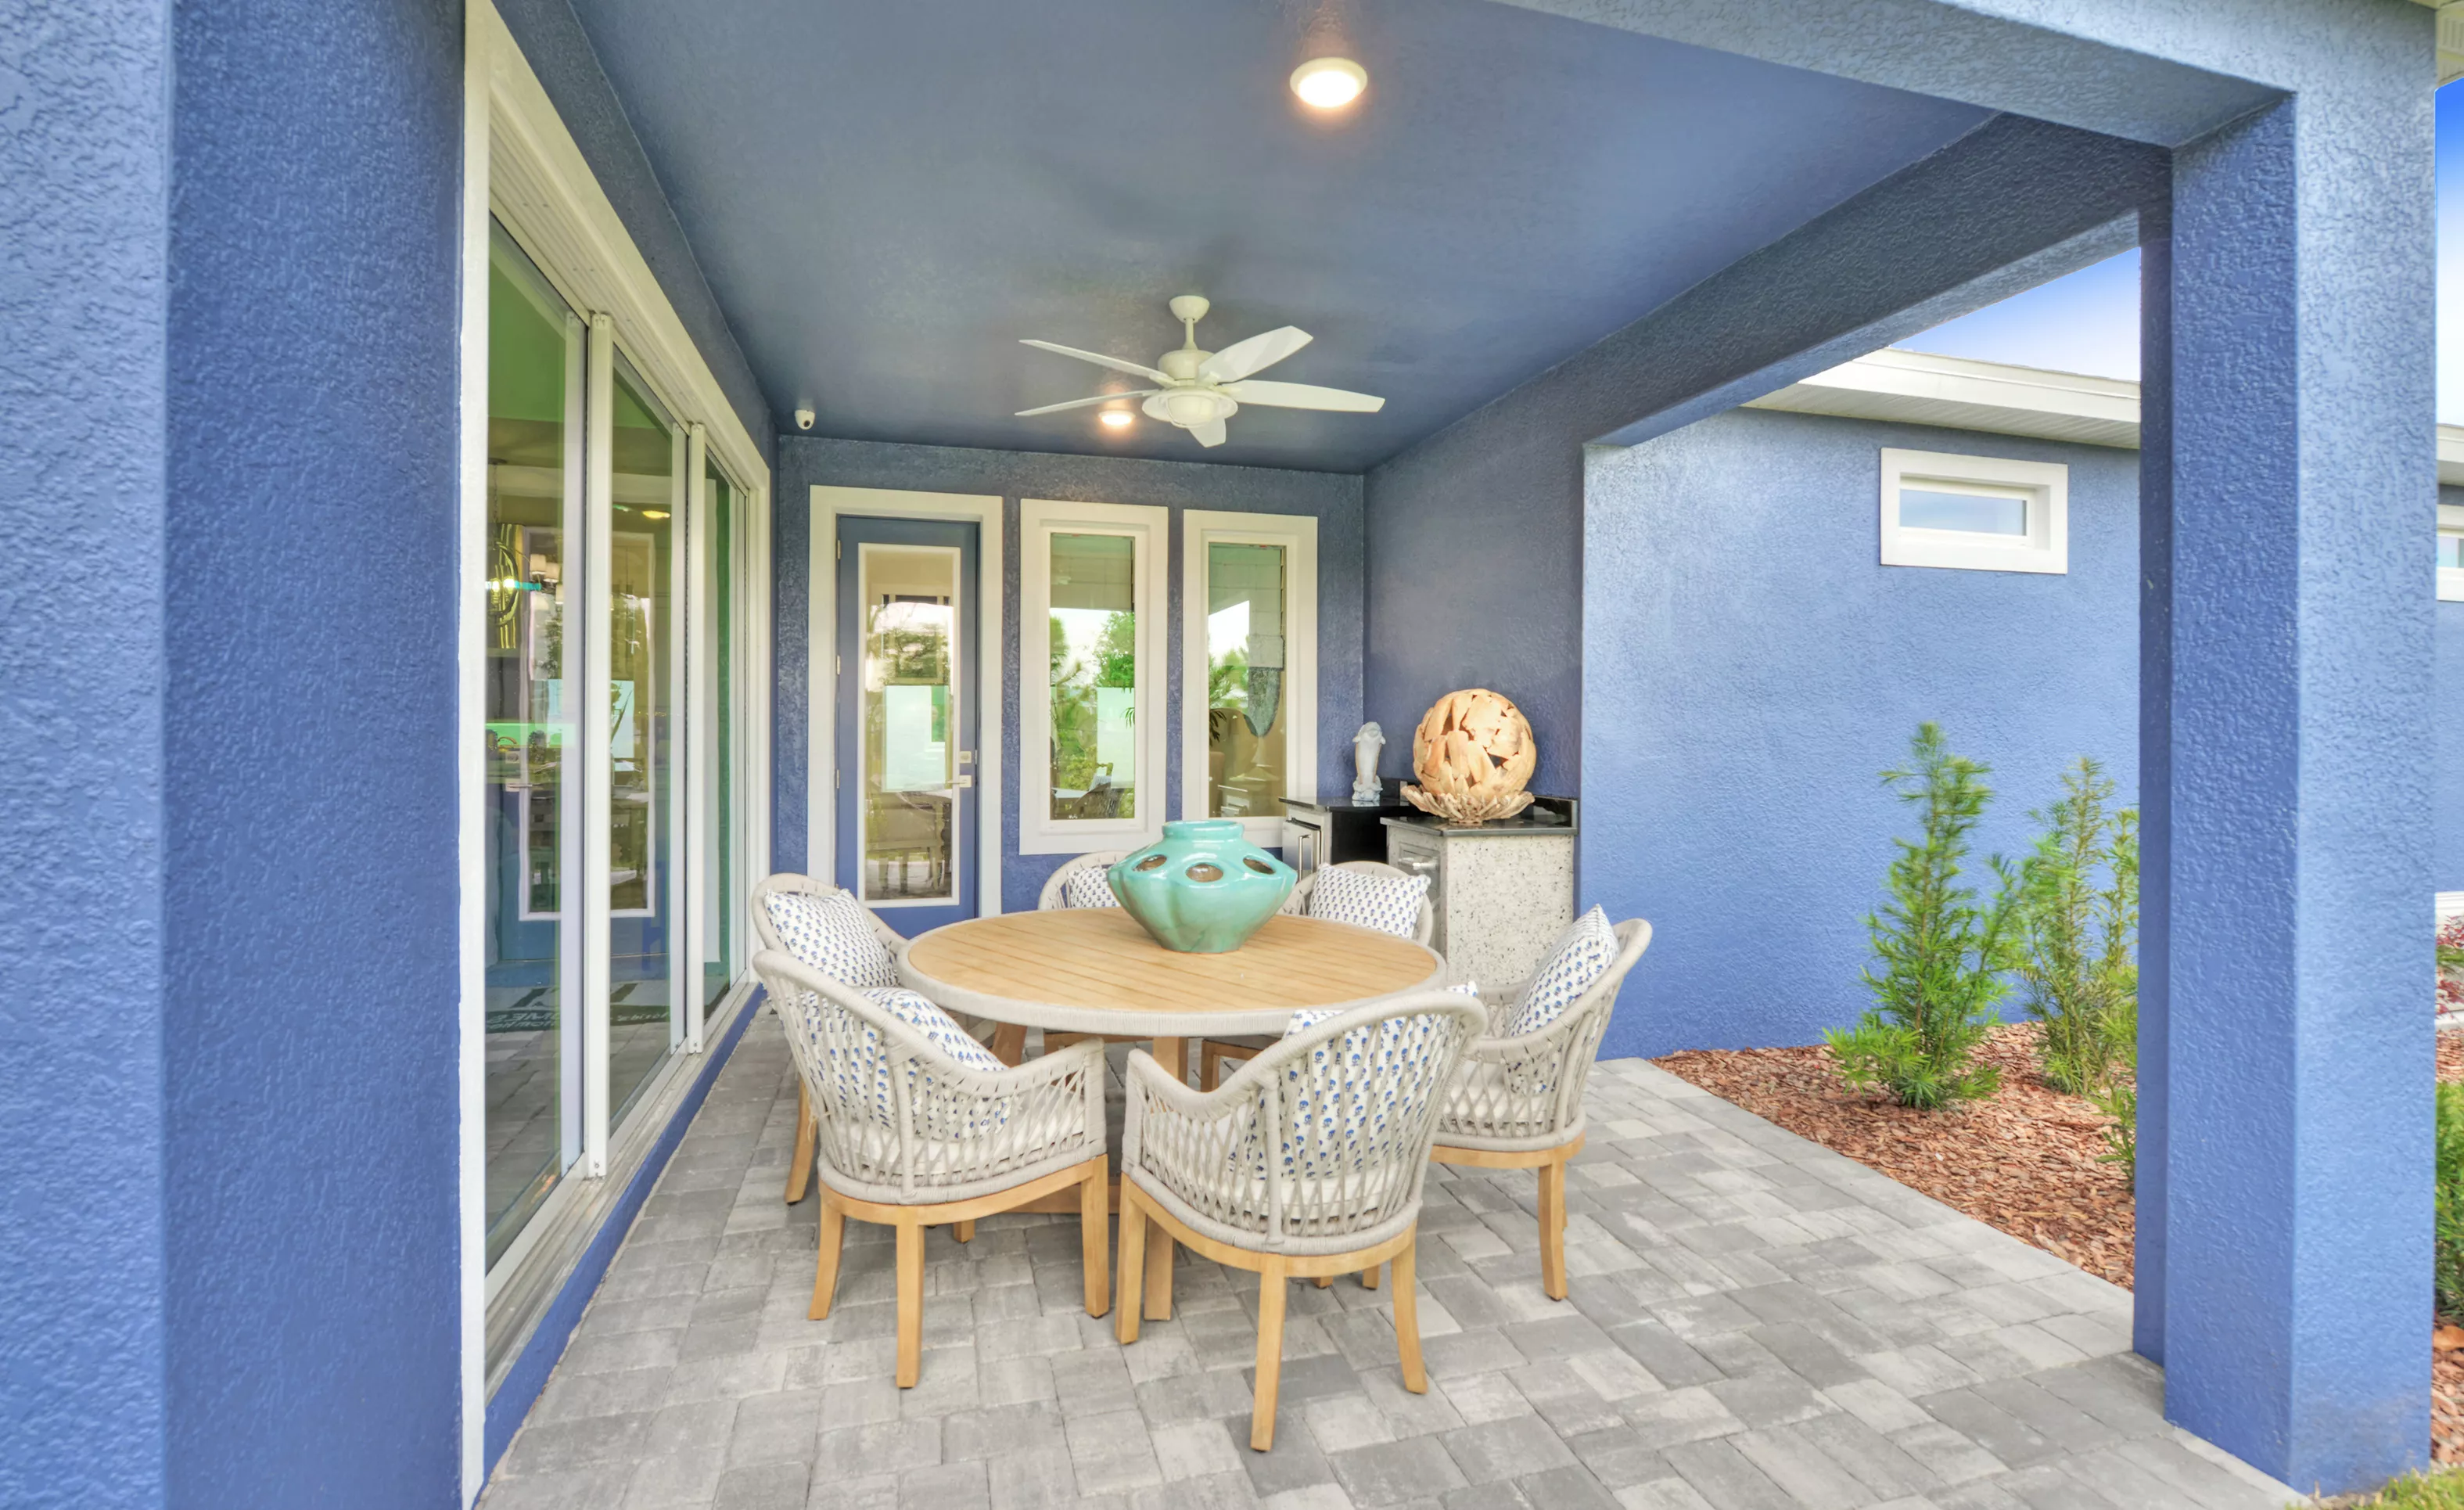
Covered lanai of the Azalea plan with blue stucco walls, paver flooring, outdoor dining set, and small kitchenette.

3 of 34 | Azalea - Lanai

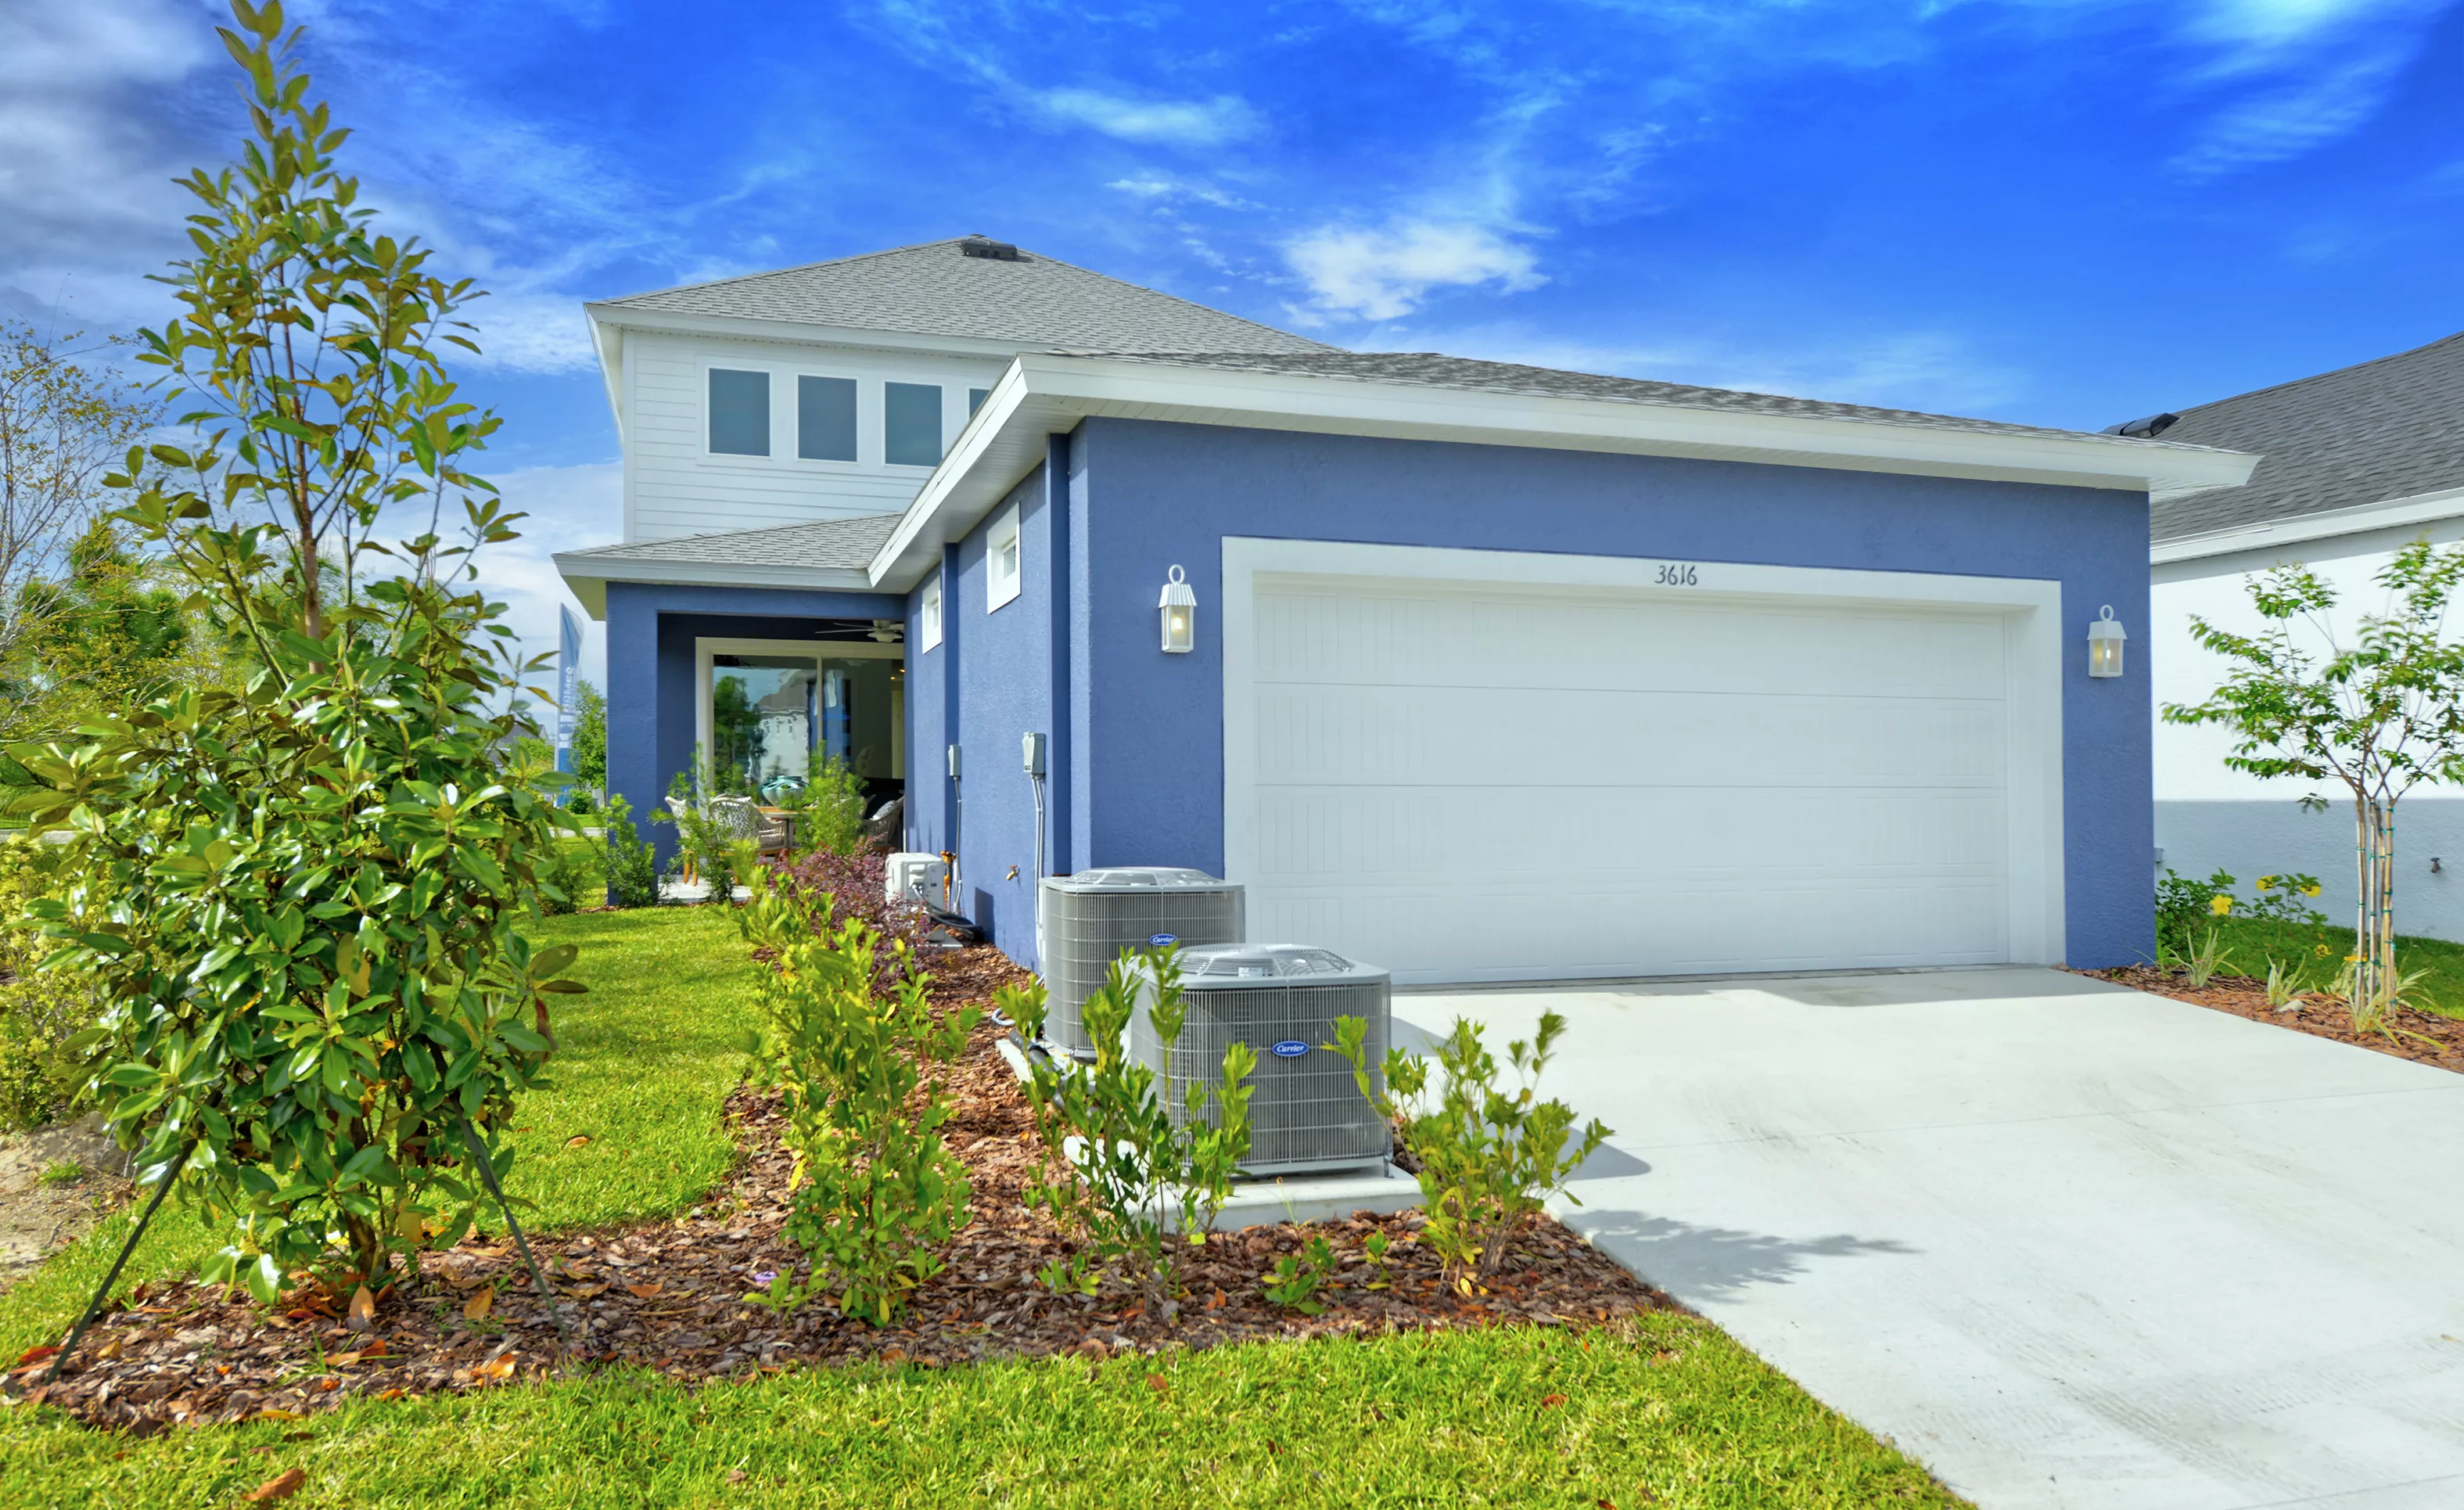
Side exterior view of a blue Azalea model home in Persimmon Park, featuring a two-car garage, lawn, and AC units.

4 of 34 | Azalea - Side Exterior

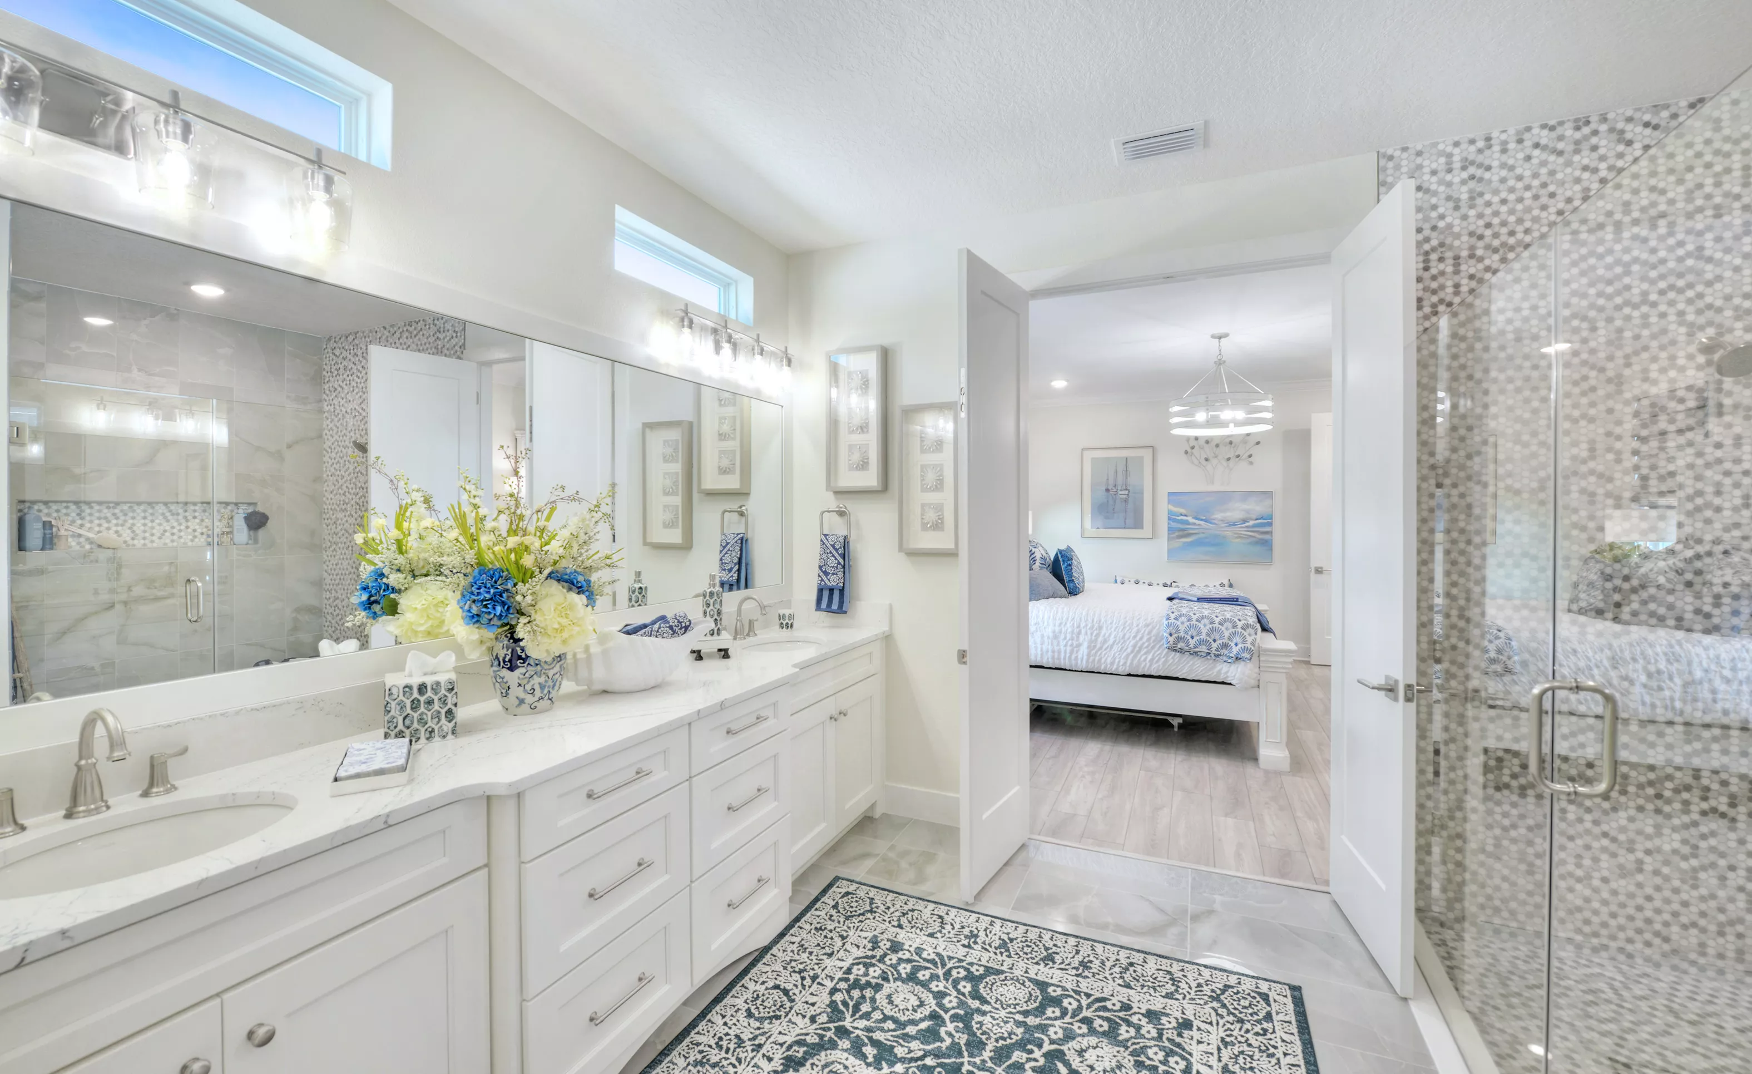
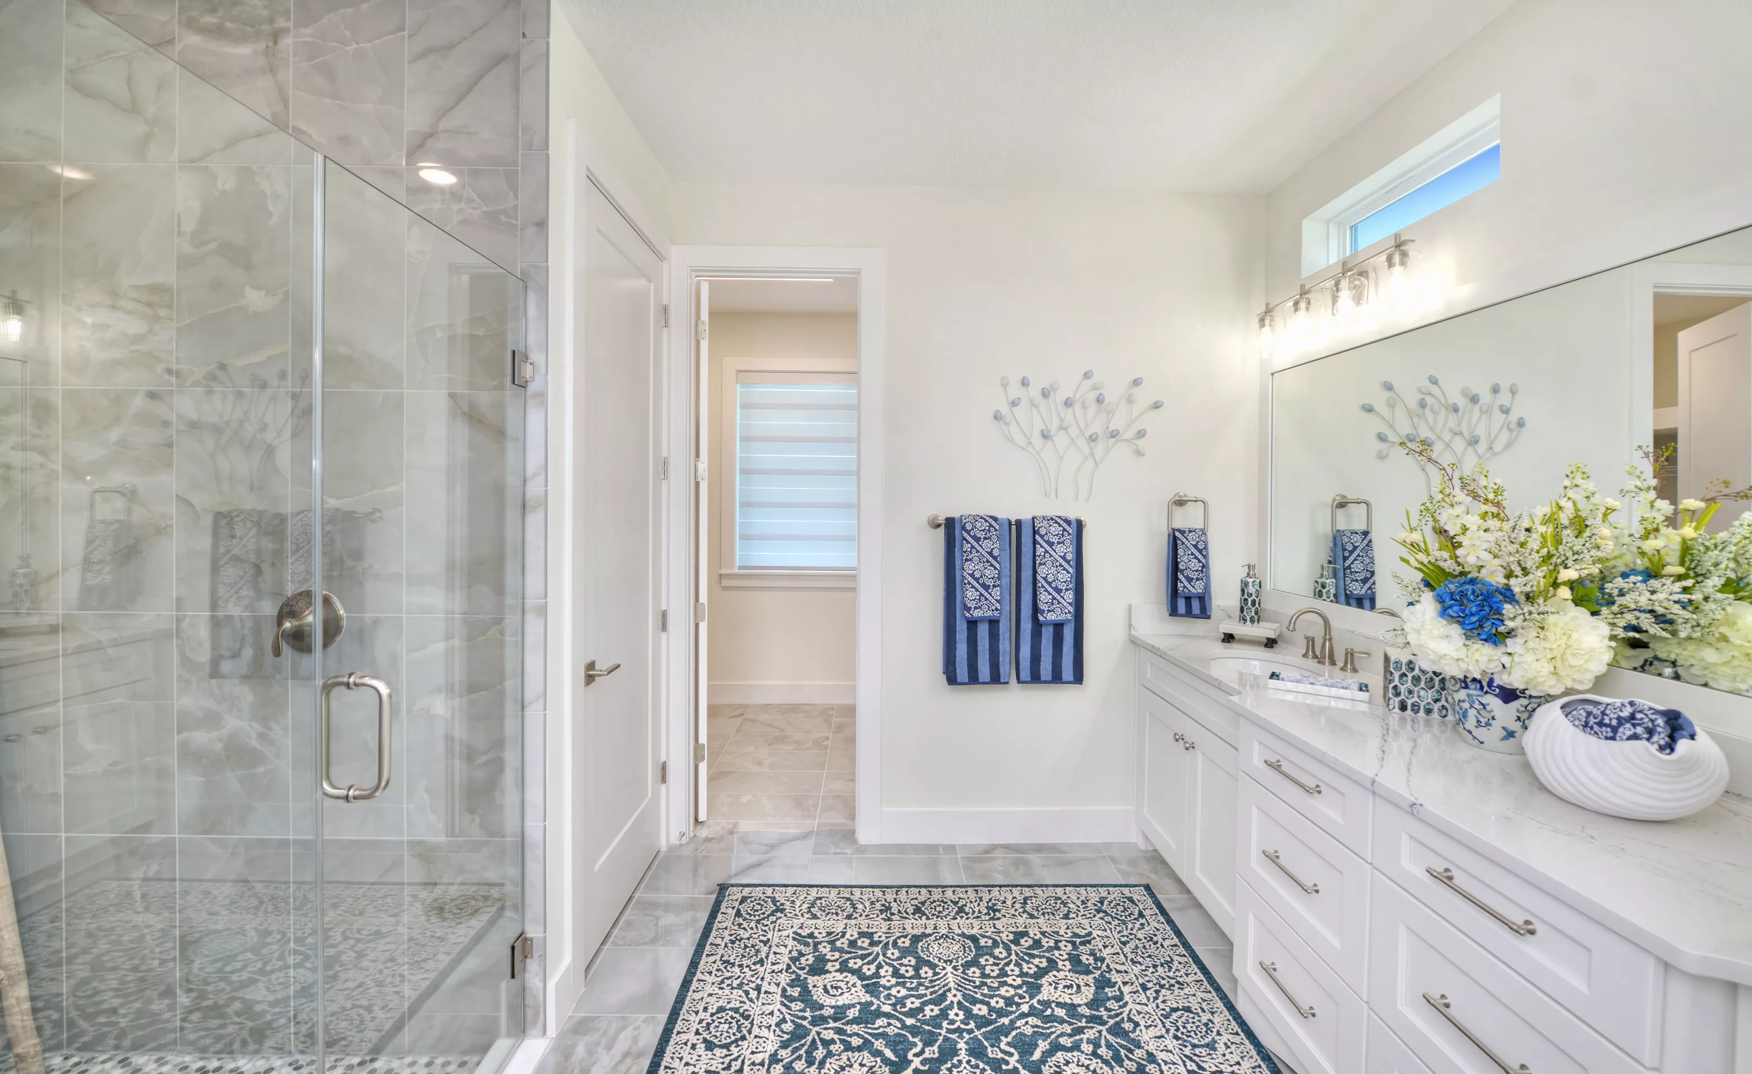
Primary bath in the Azalea plan with white dual vanity, tile floors, walk-in glass shower, and view into the bedroom.

5 of 34 | Azalea - Primary Bath

Primary bath with a glass-enclosed shower, white vanity with marble countertop, and a doorway leading to a walk-in closet.

6 of 34 | Azalea - Primary Bath

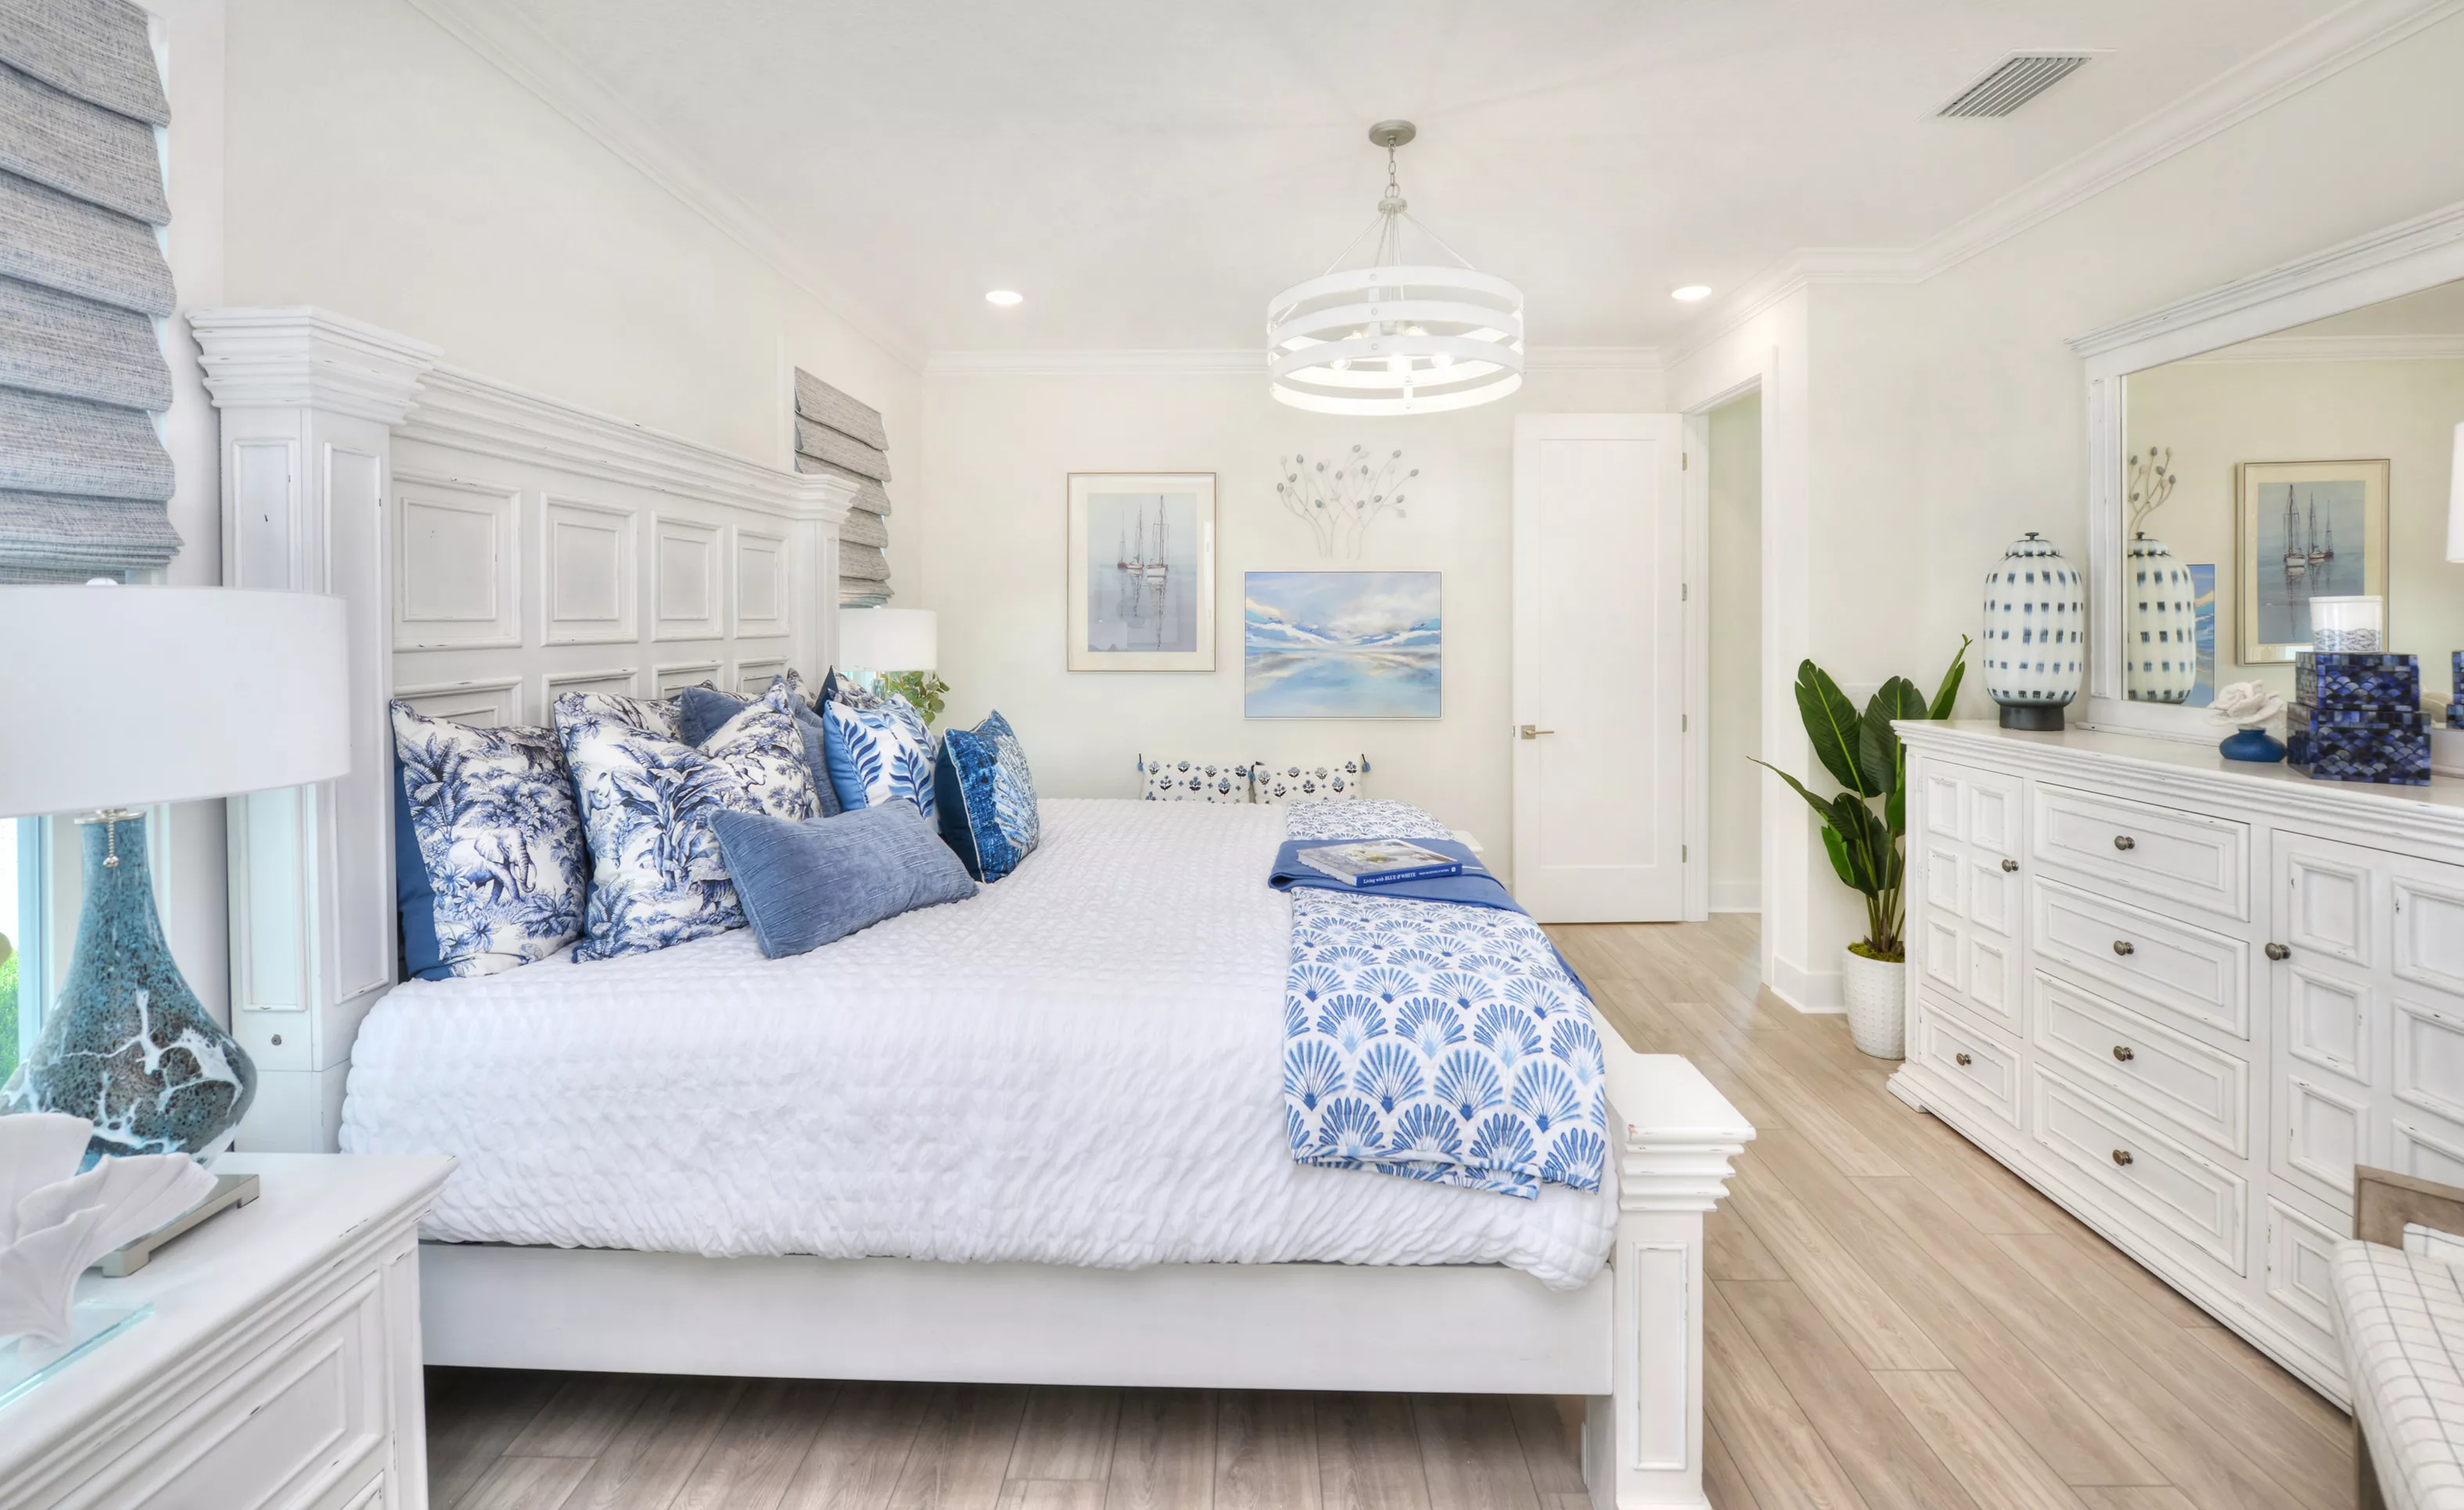
Primary bedroom with a white king bed, blue and white patterned pillows, white wood dresser, and wood-look plank flooring.

7 of 34 | Azalea - Primary Bedroom

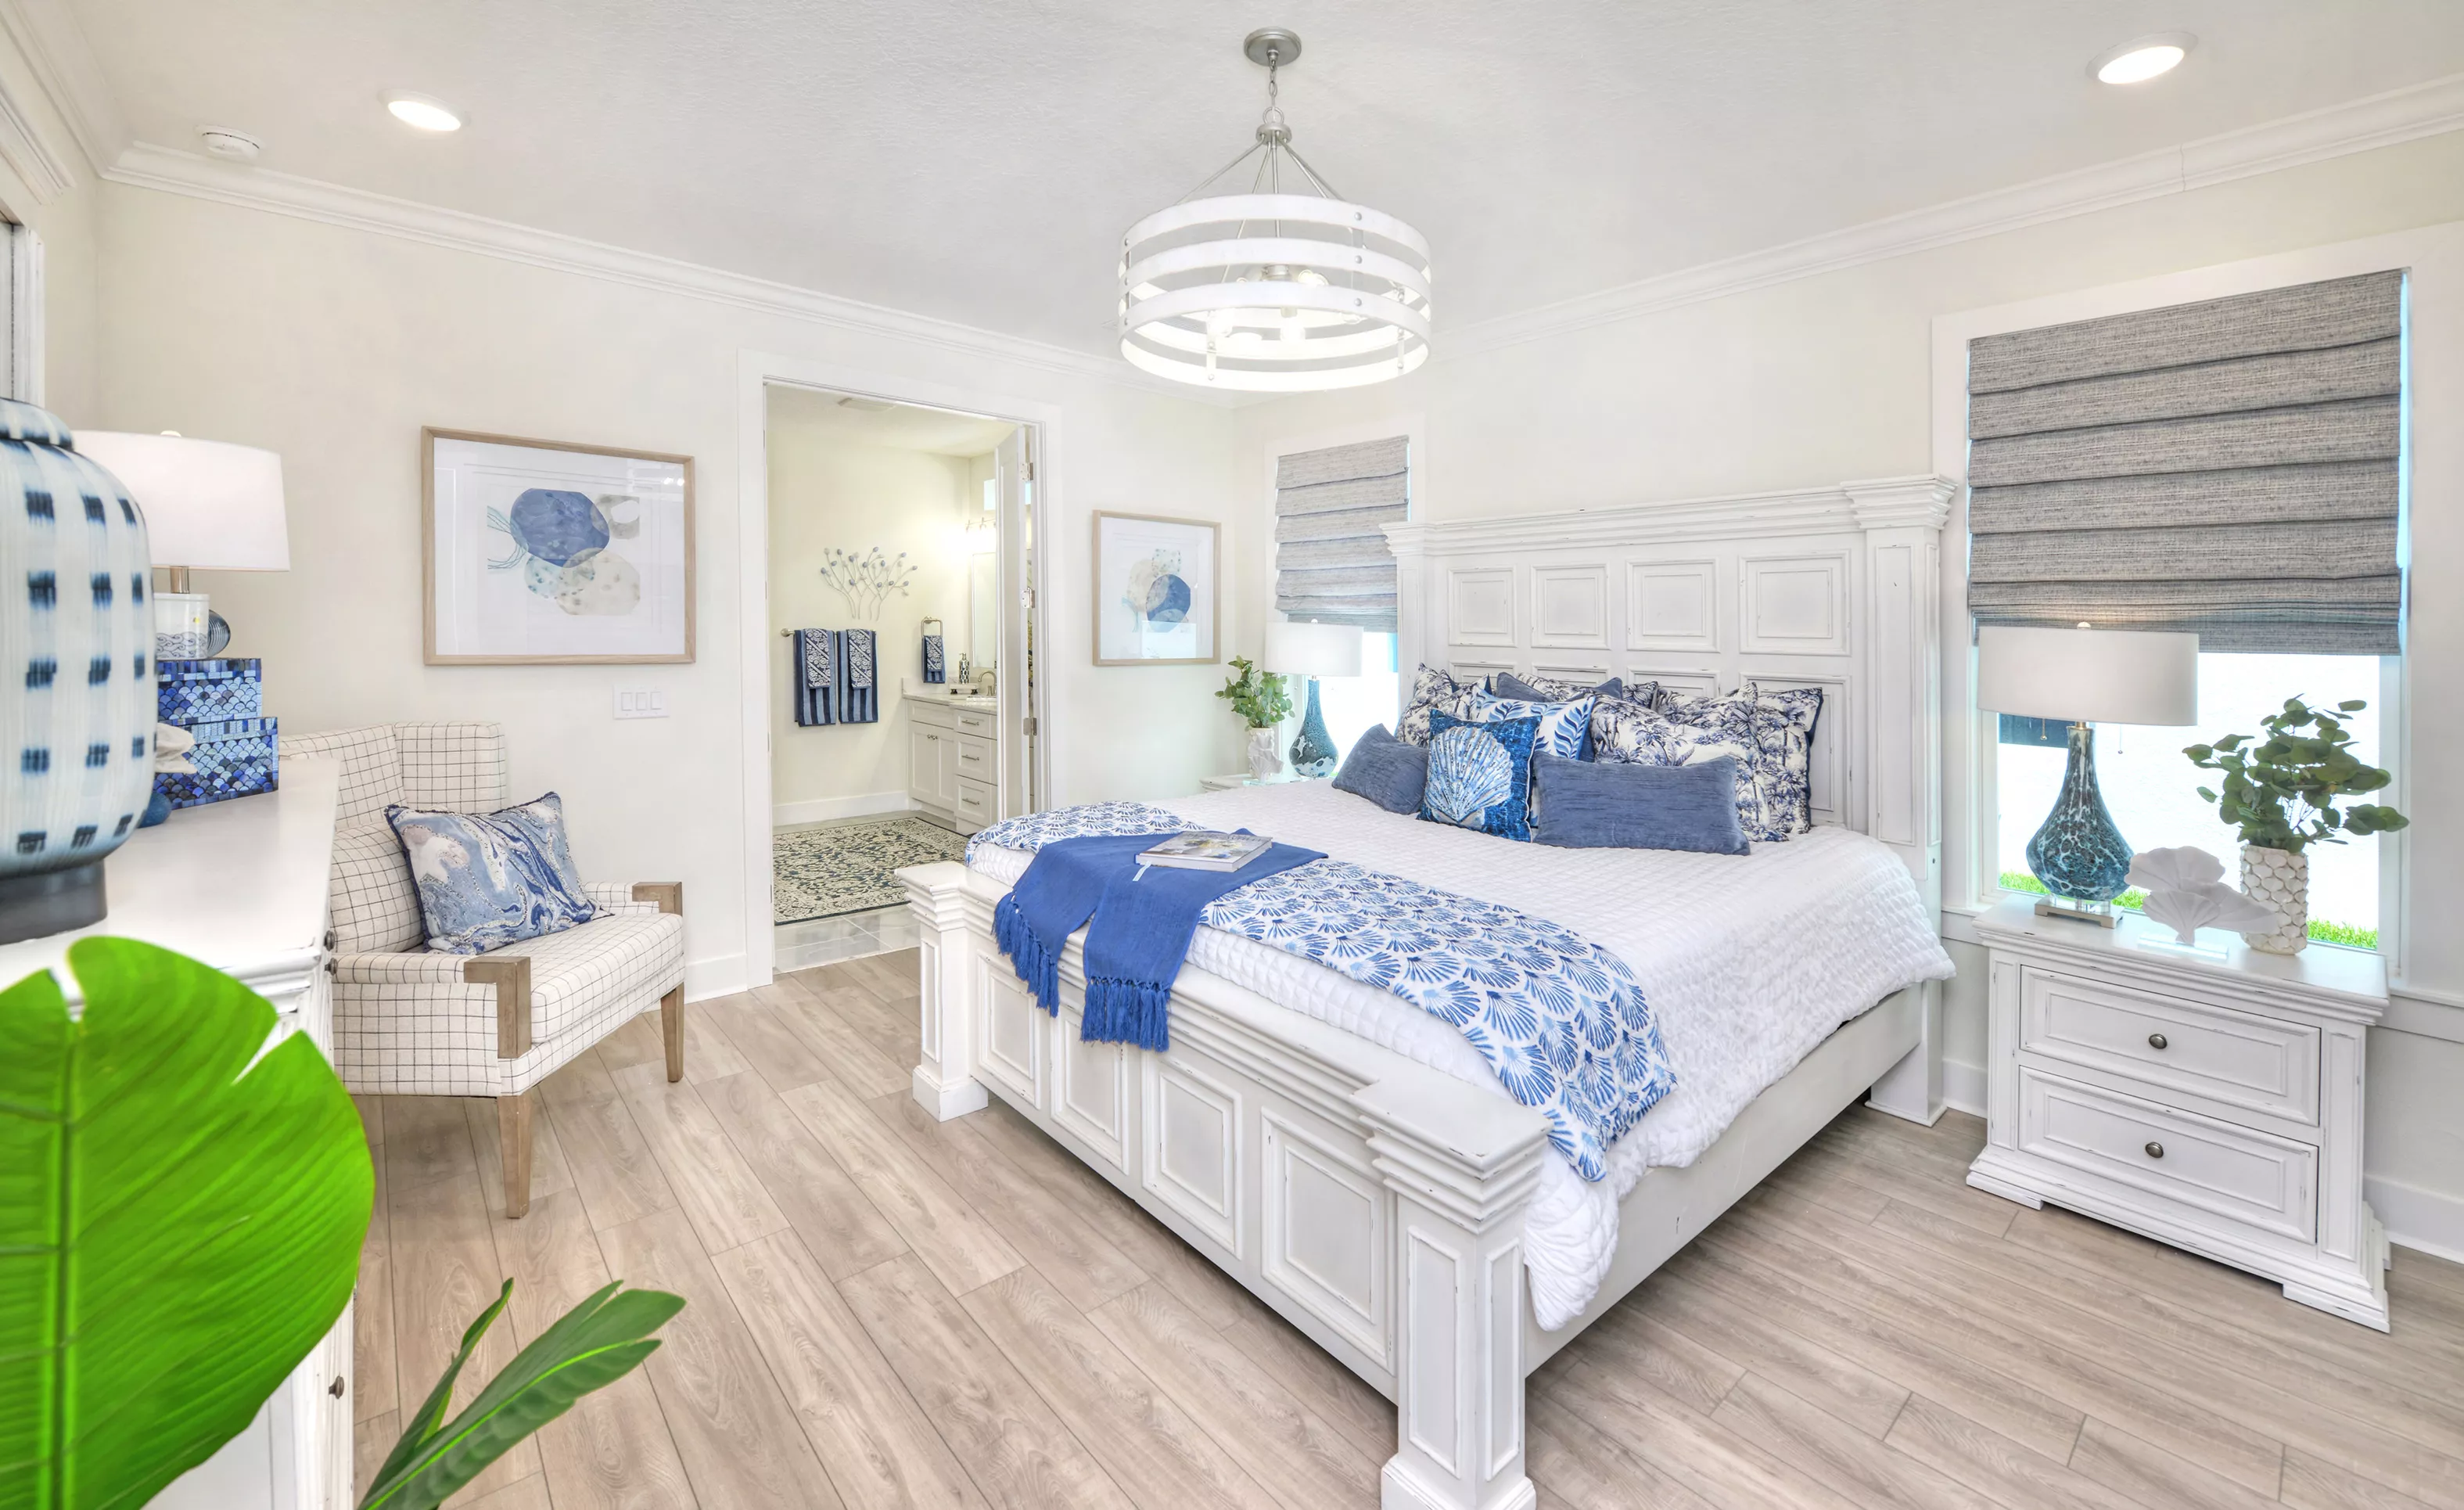
Primary bedroom in the Azalea plan with white bed frame, blue patterned bedding, wood-look flooring, and ensuite bathroom.

8 of 34 | Azalea - Primary Bedroom

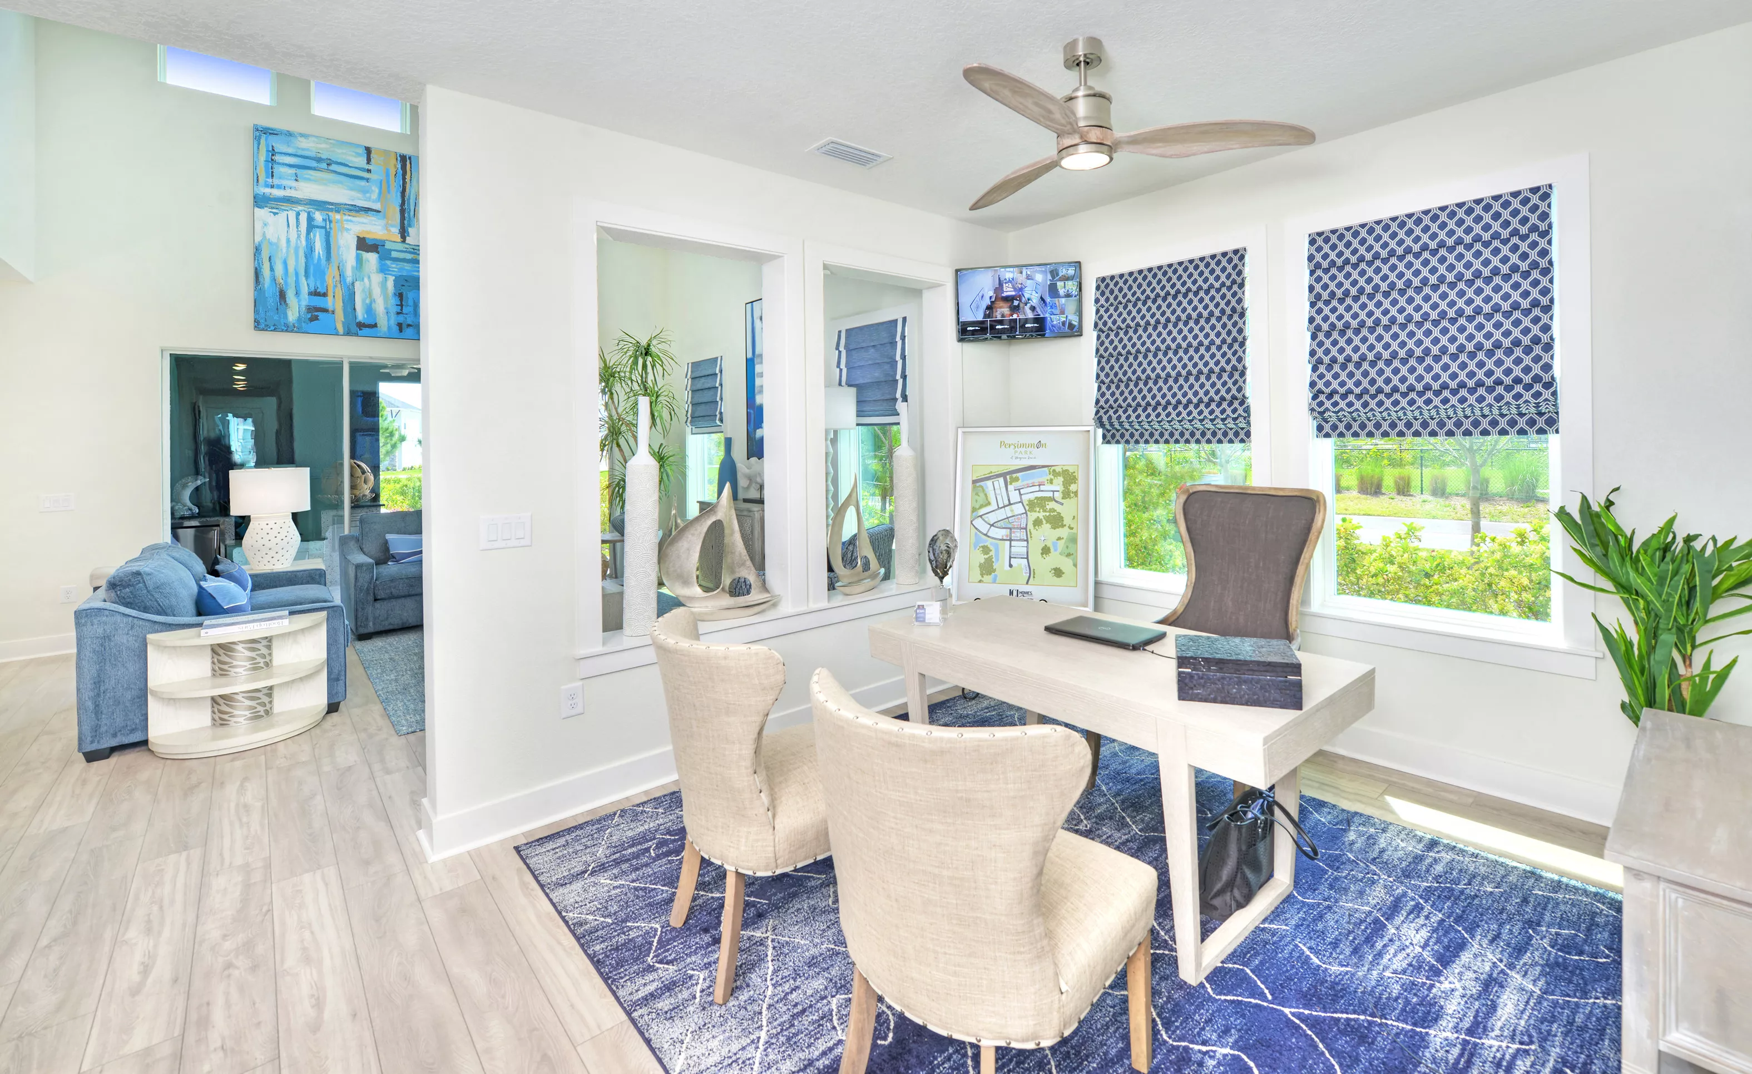
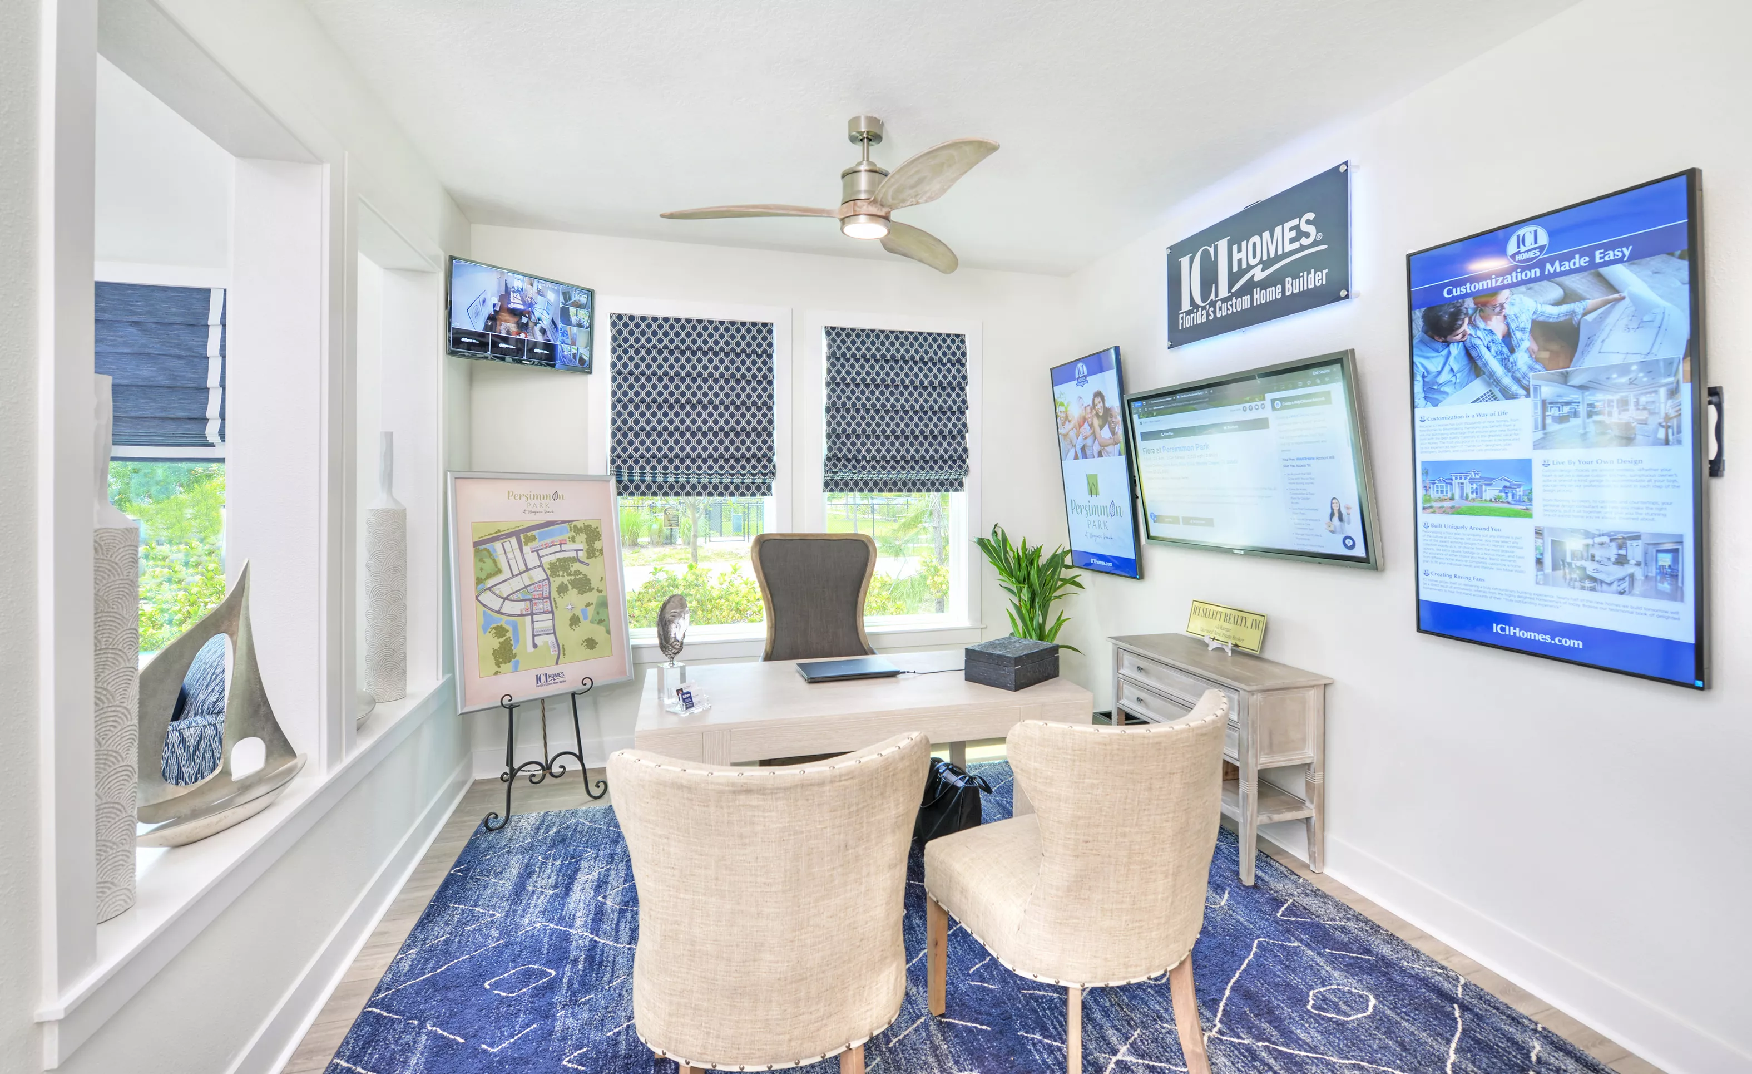
Azalea home office in Persimmon Park with a light wood desk, two upholstered chairs, a blue rug, and interior windows.

9 of 34 | Azalea - Home Office

Azalea home office at Persimmon Park with a light wood desk, two tufted chairs, patterned blue rug, and wall-mounted screens.

10 of 34 | Azalea - Home Office

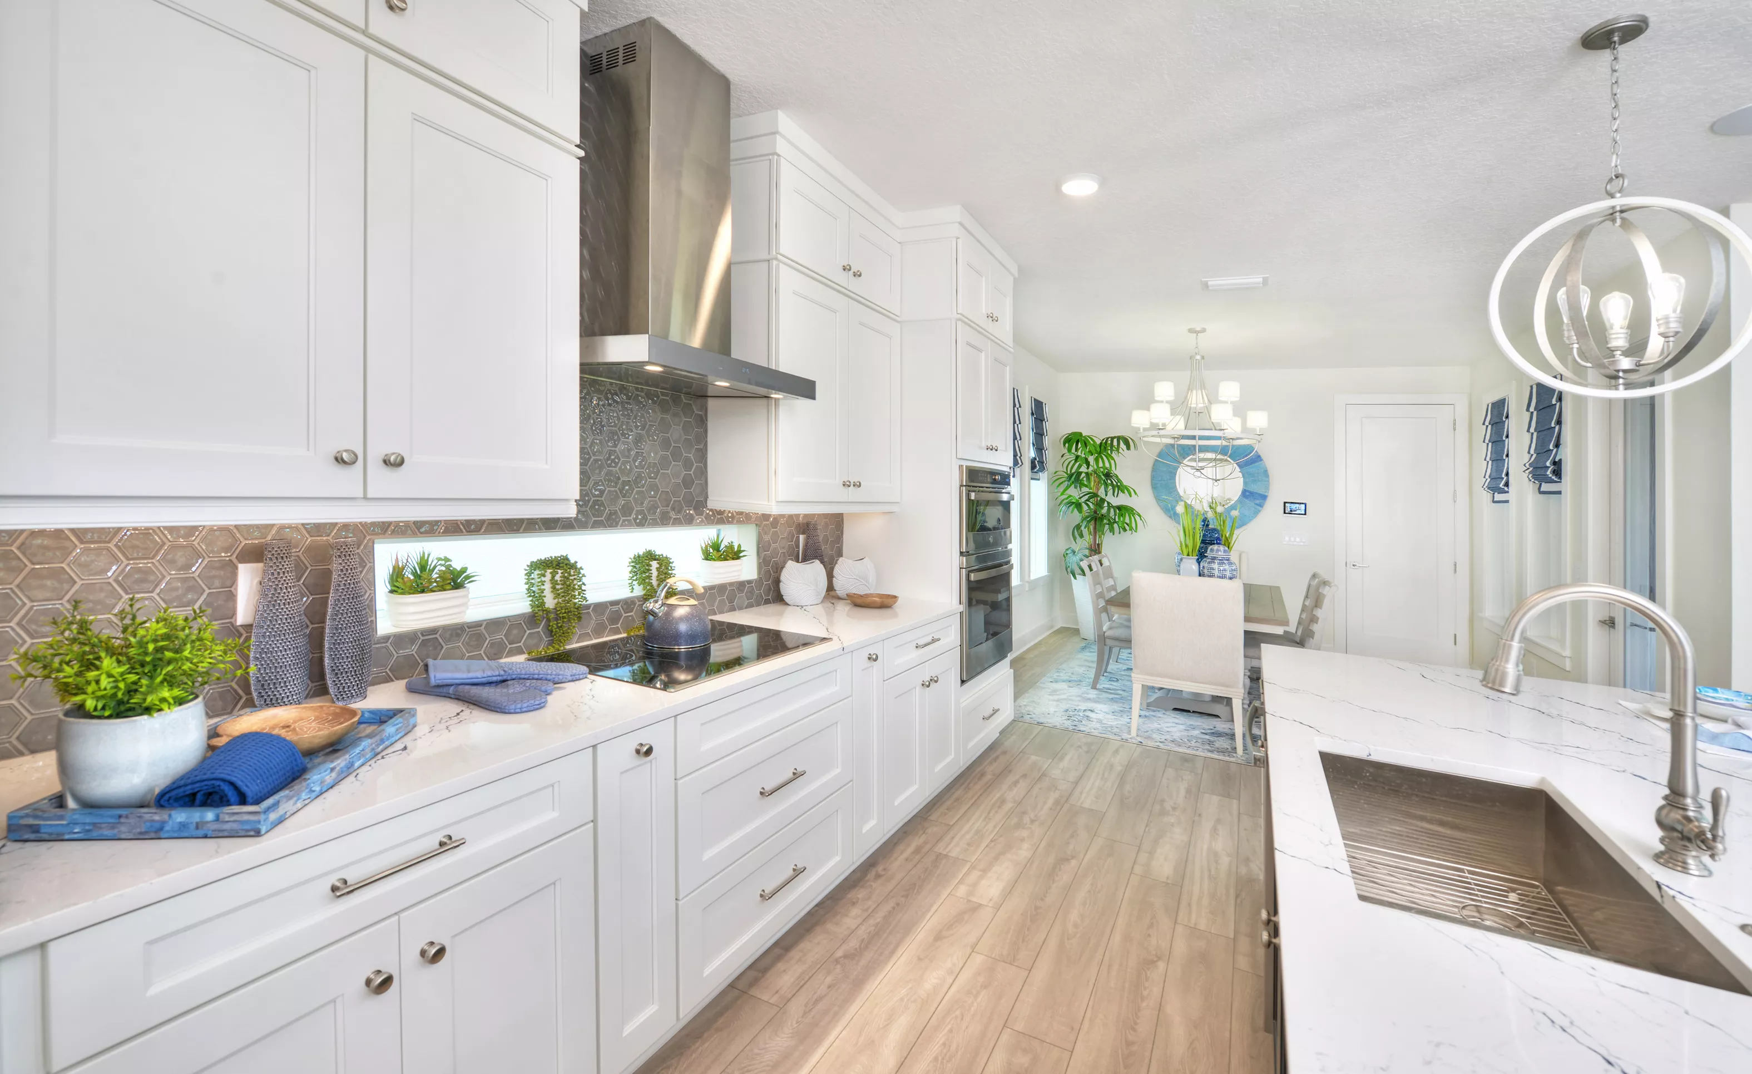
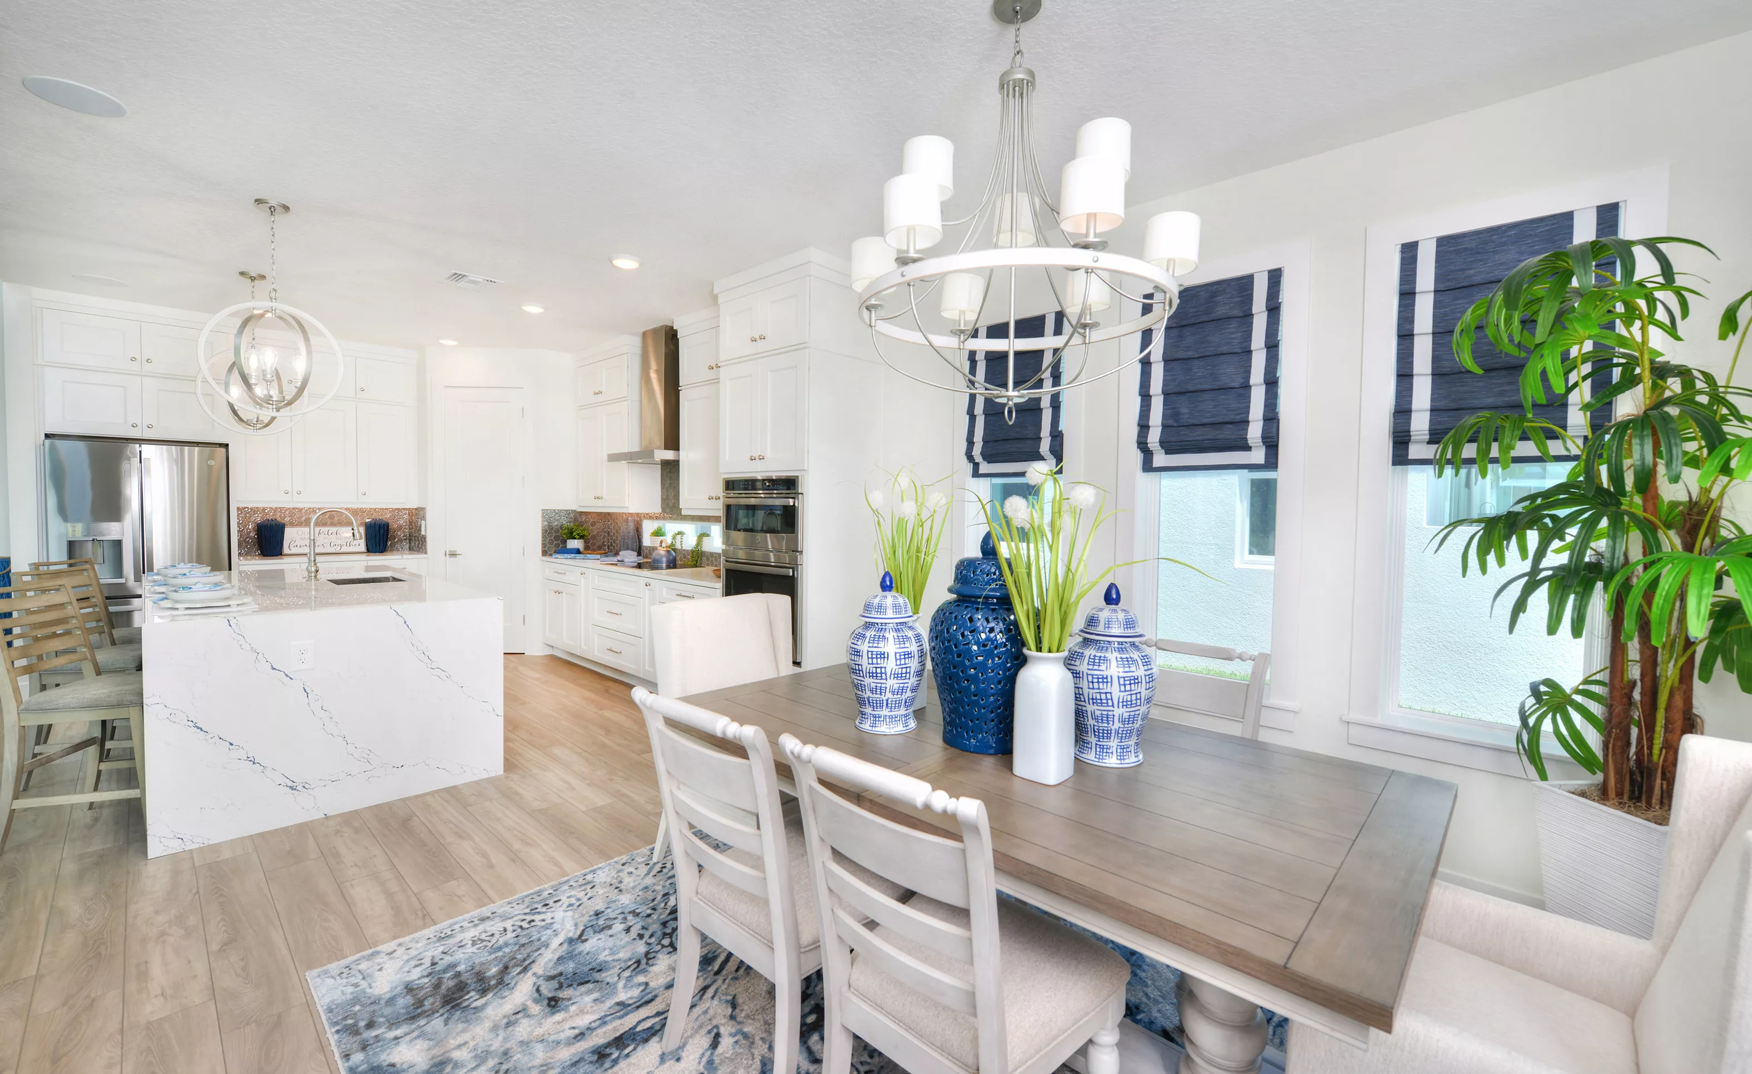
Azalea plan kitchen with white cabinets, gray hexagonal tile backsplash, stainless steel hood, and dining area beyond.

11 of 34 | Azalea - Kitchen

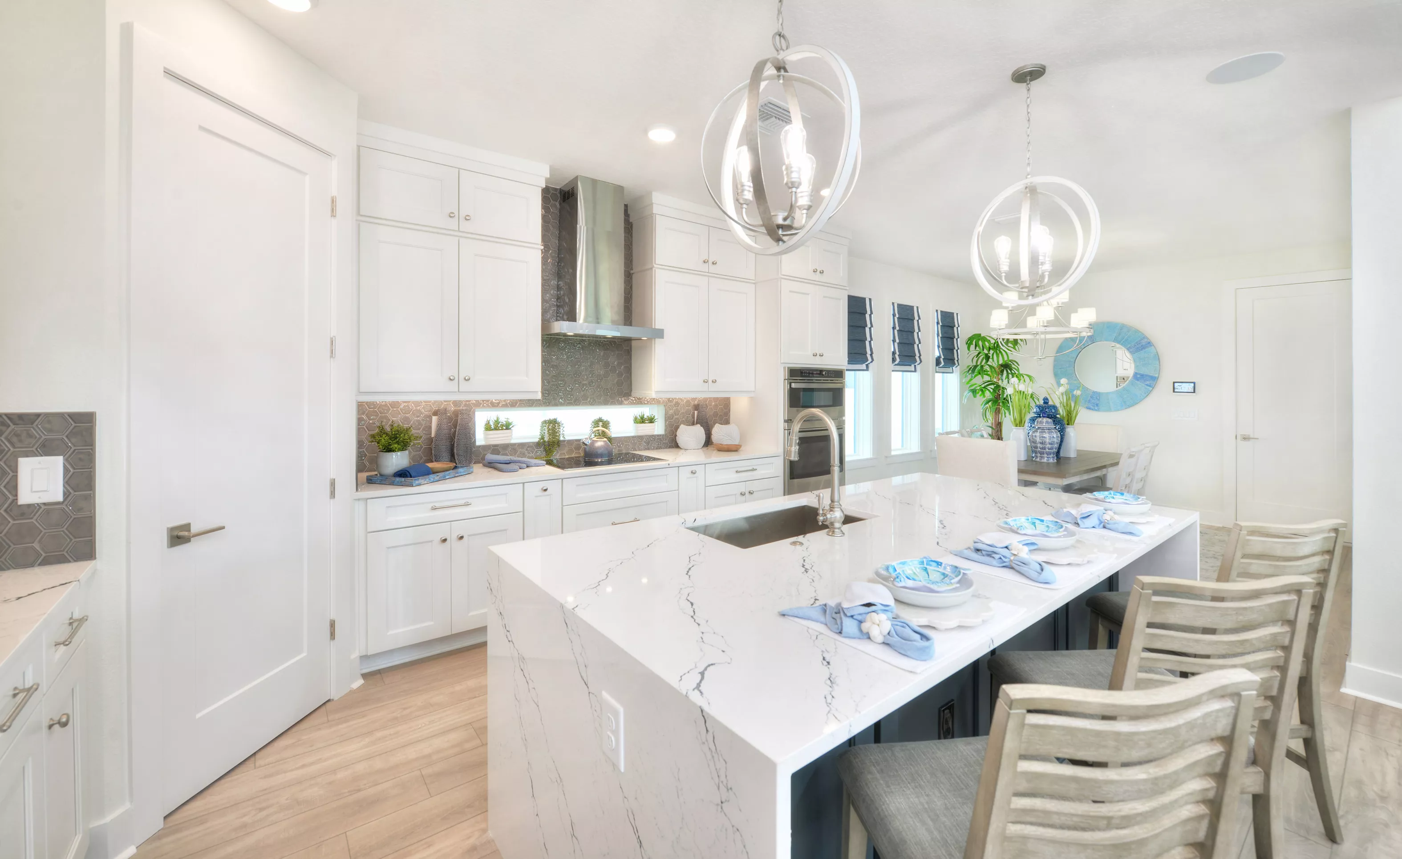
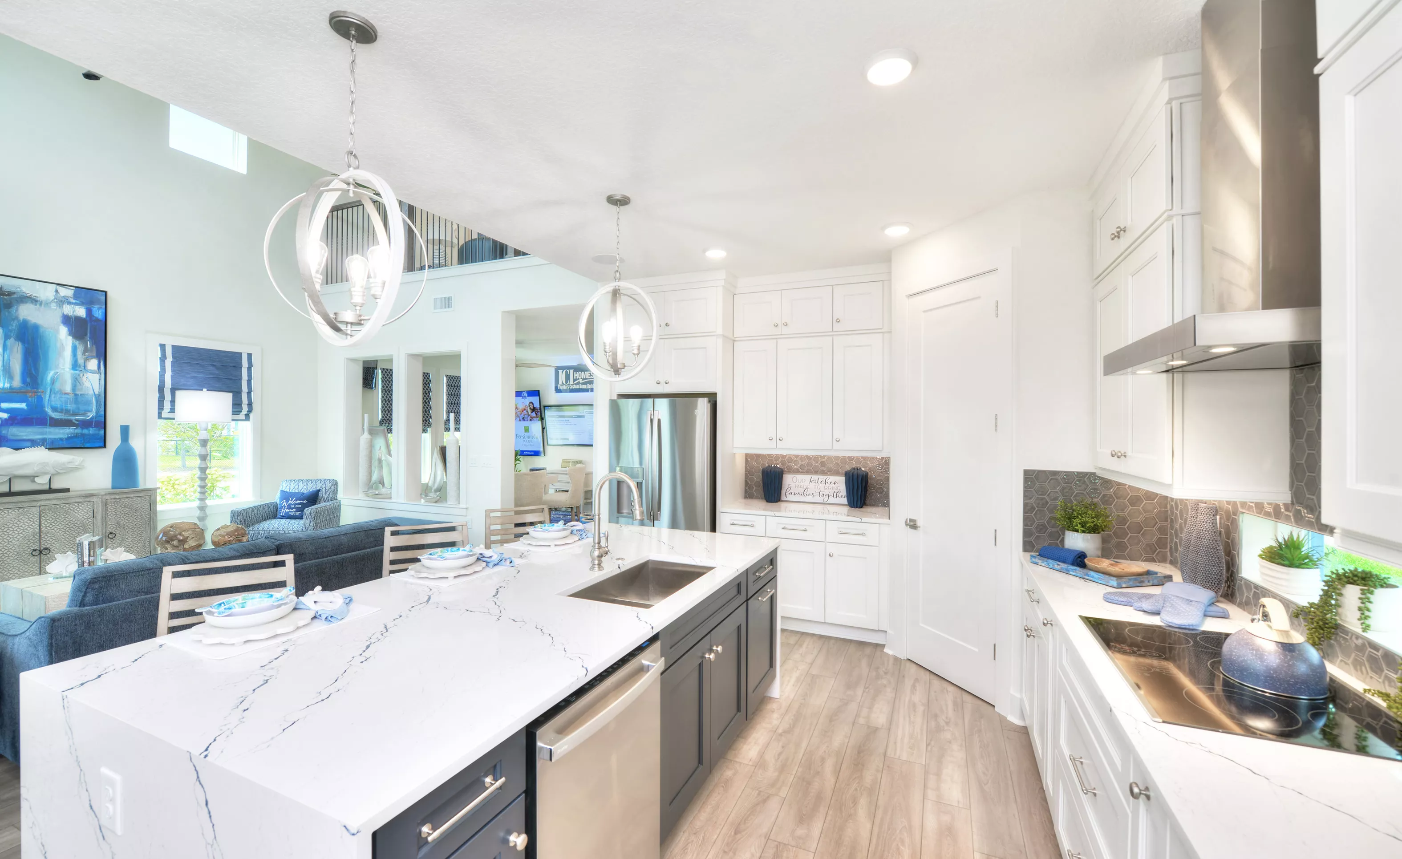
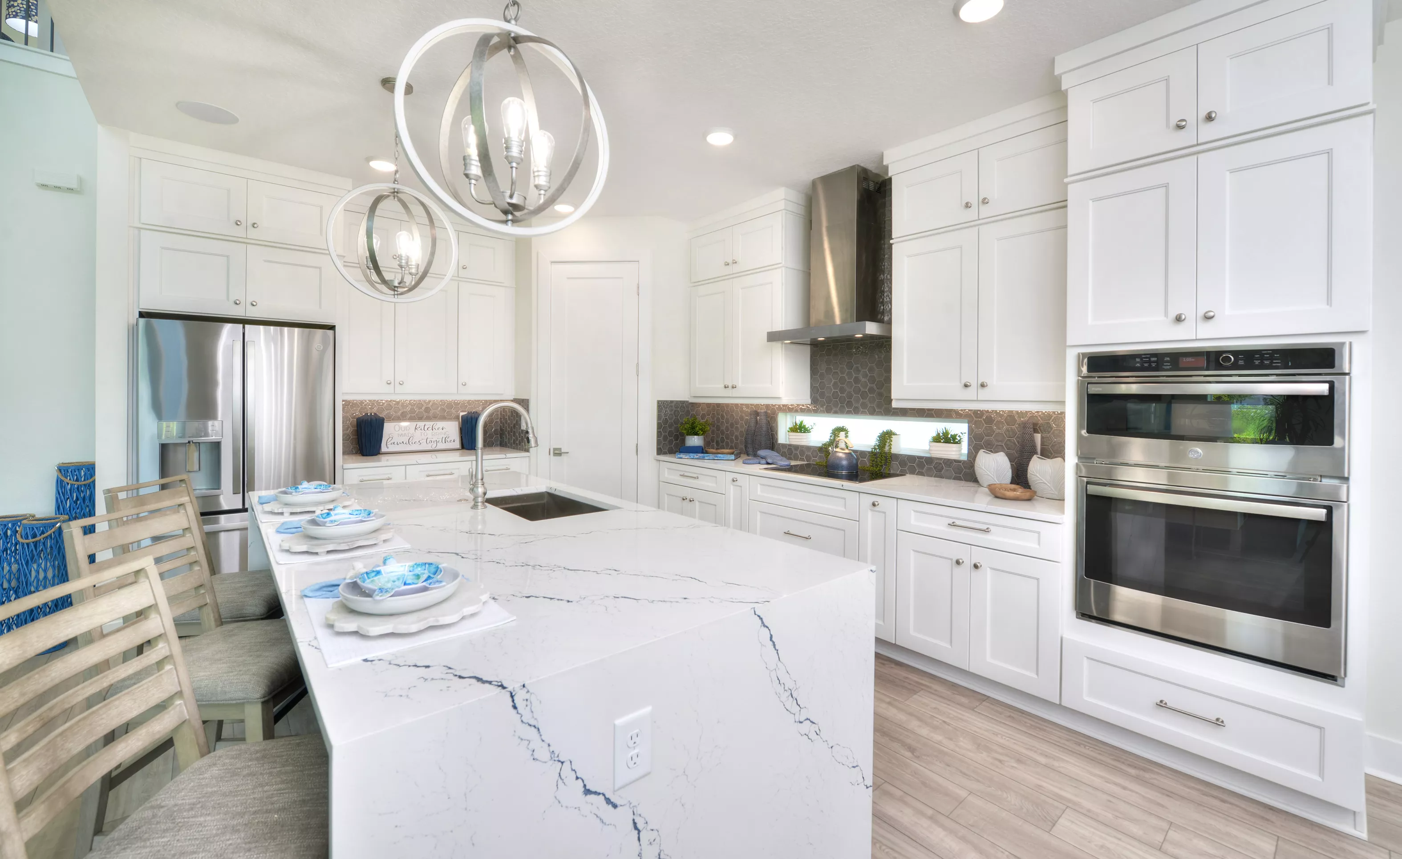
Kitchen in the Azalea plan with a large marble-look island, white cabinets, stainless hood, and orb pendant lighting.

12 of 34 | Azalea - Kitchen

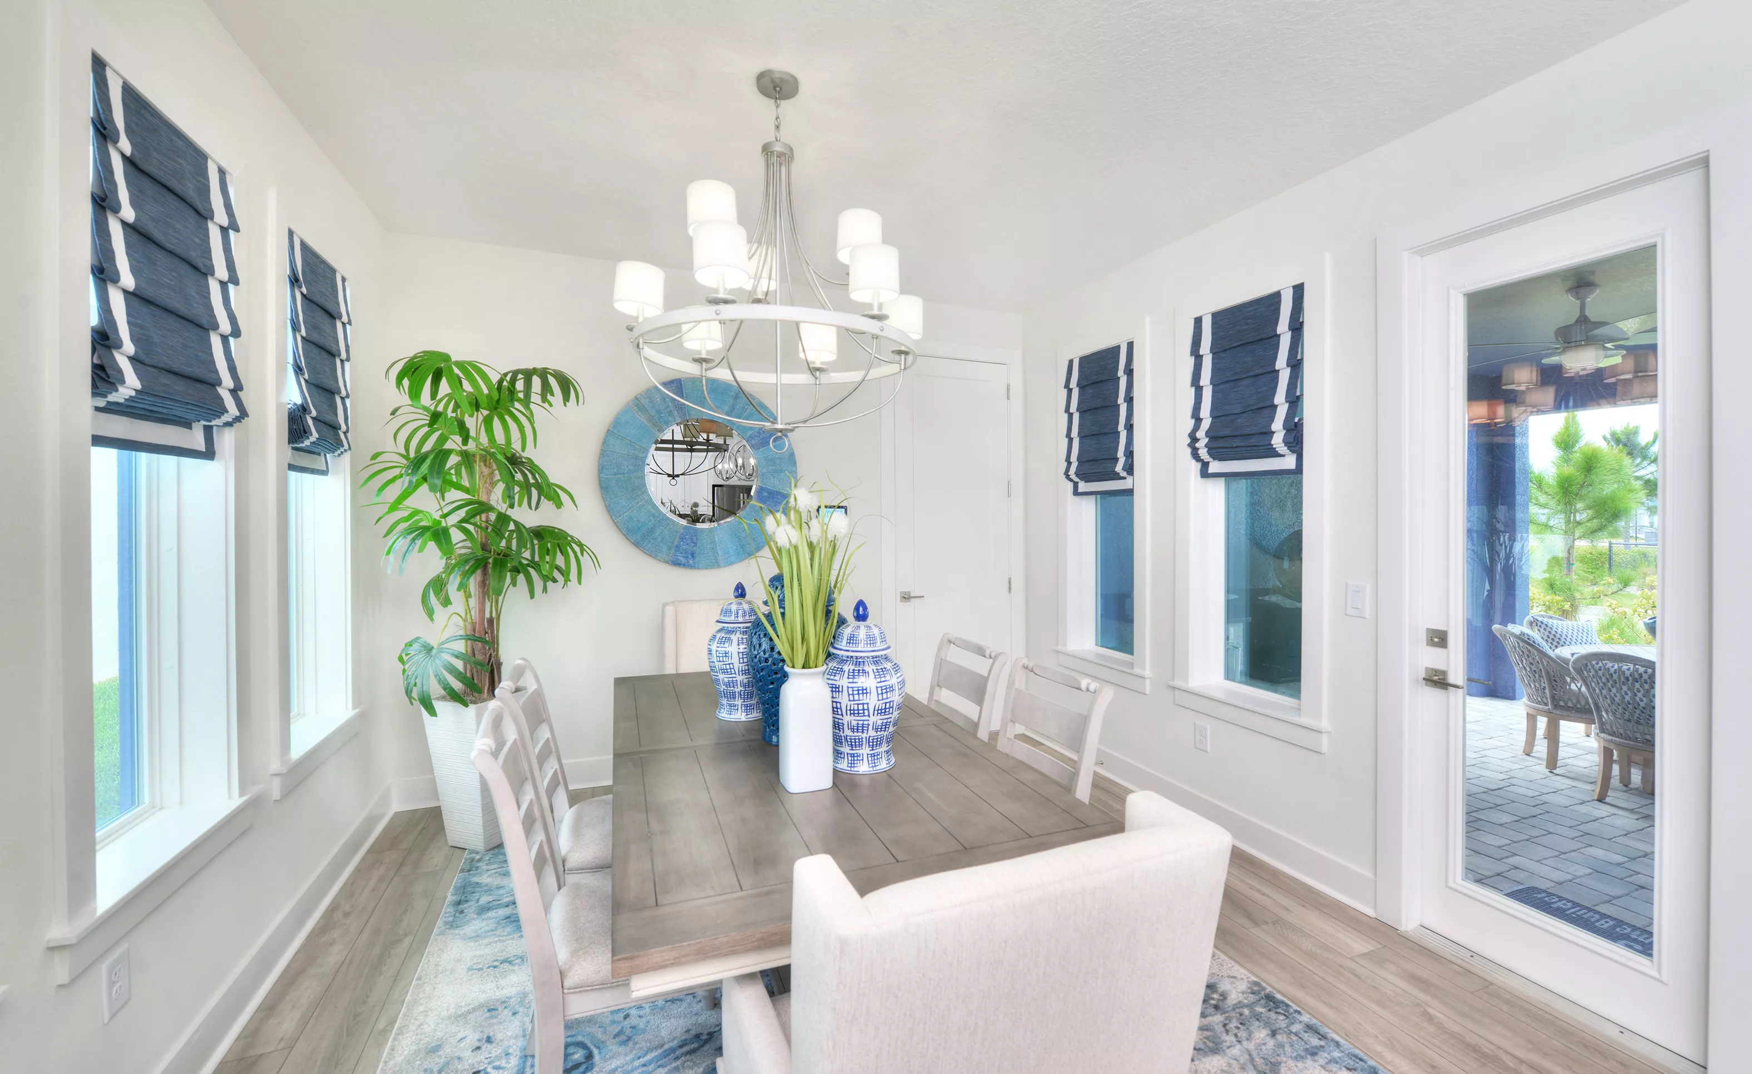
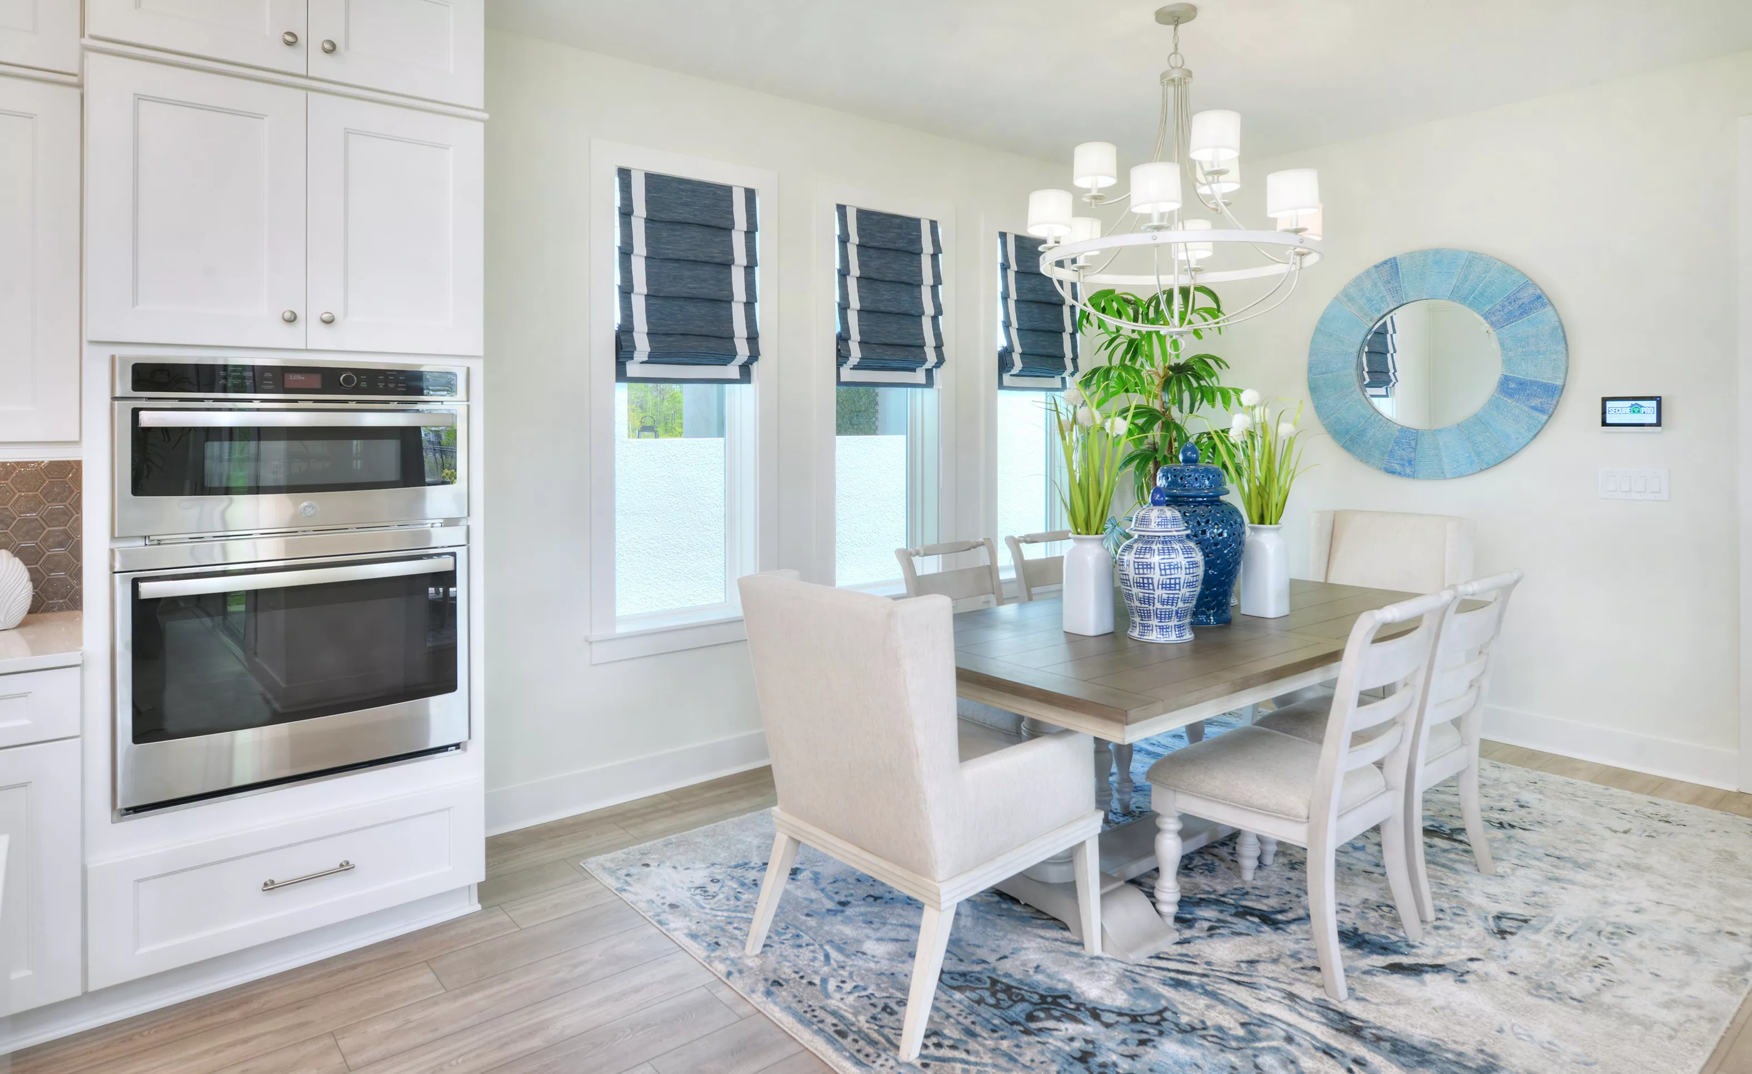
Azalea plan dining room with a gray table, white upholstered chairs, circular blue mirror, and windows with navy shades.

13 of 34 | Azalea - Dining Room

Azalea plan kitchen with white and dark cabinetry, quartz island, stainless steel appliances, and hexagonal backsplash.

14 of 34 | Azalea - Kitchen

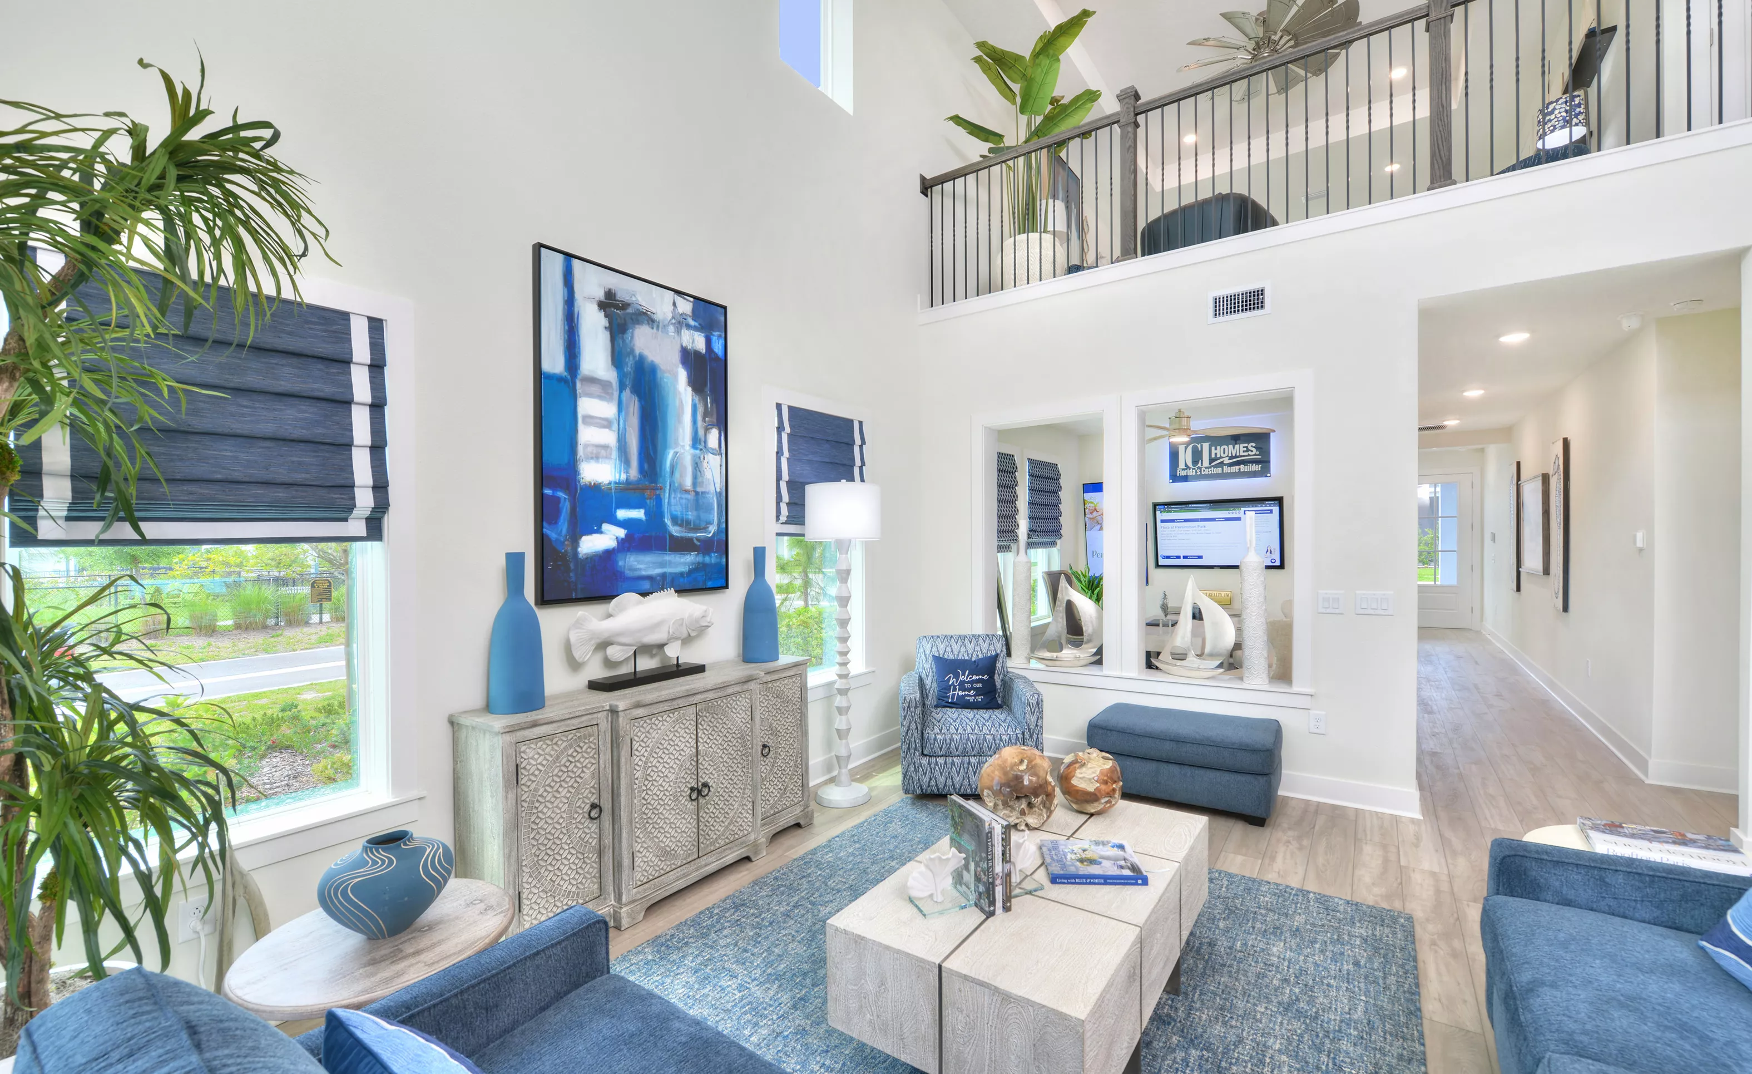
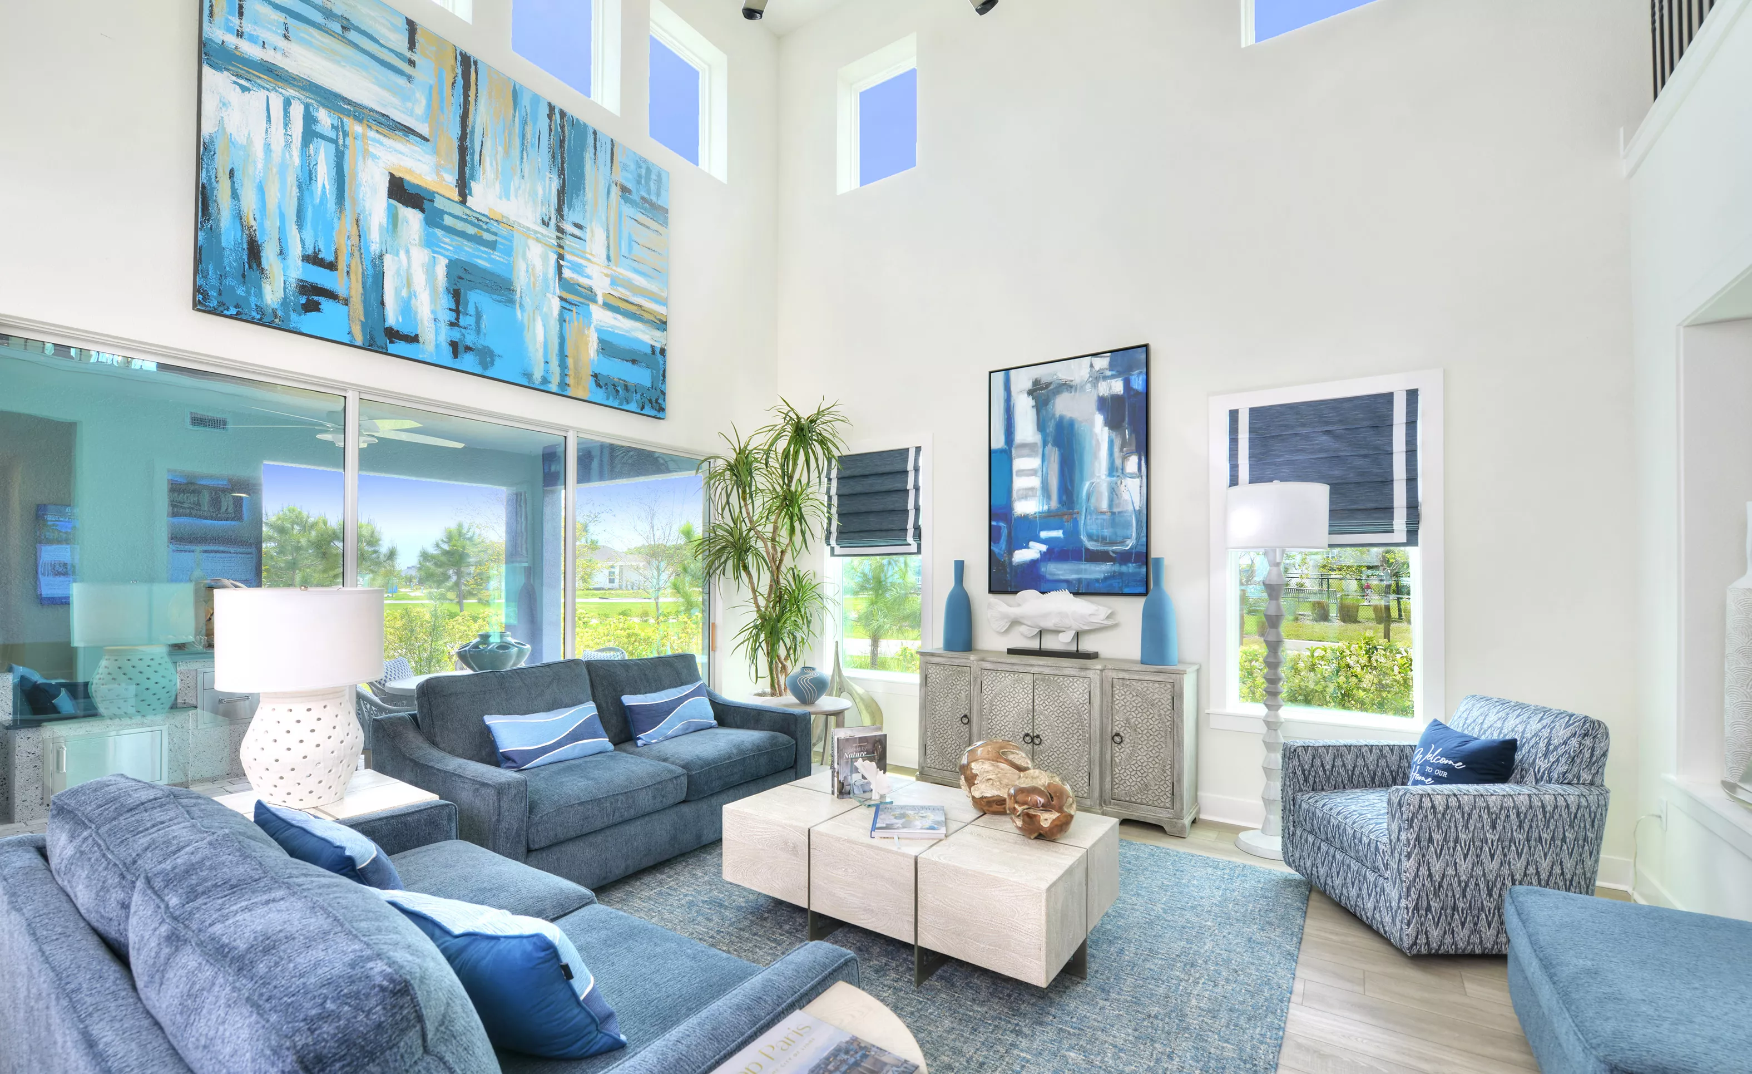
Two-story living room in the Azalea plan with a loft overlook, blue and white coastal decor, and large windows.

15 of 34 | Azalea - Living Room

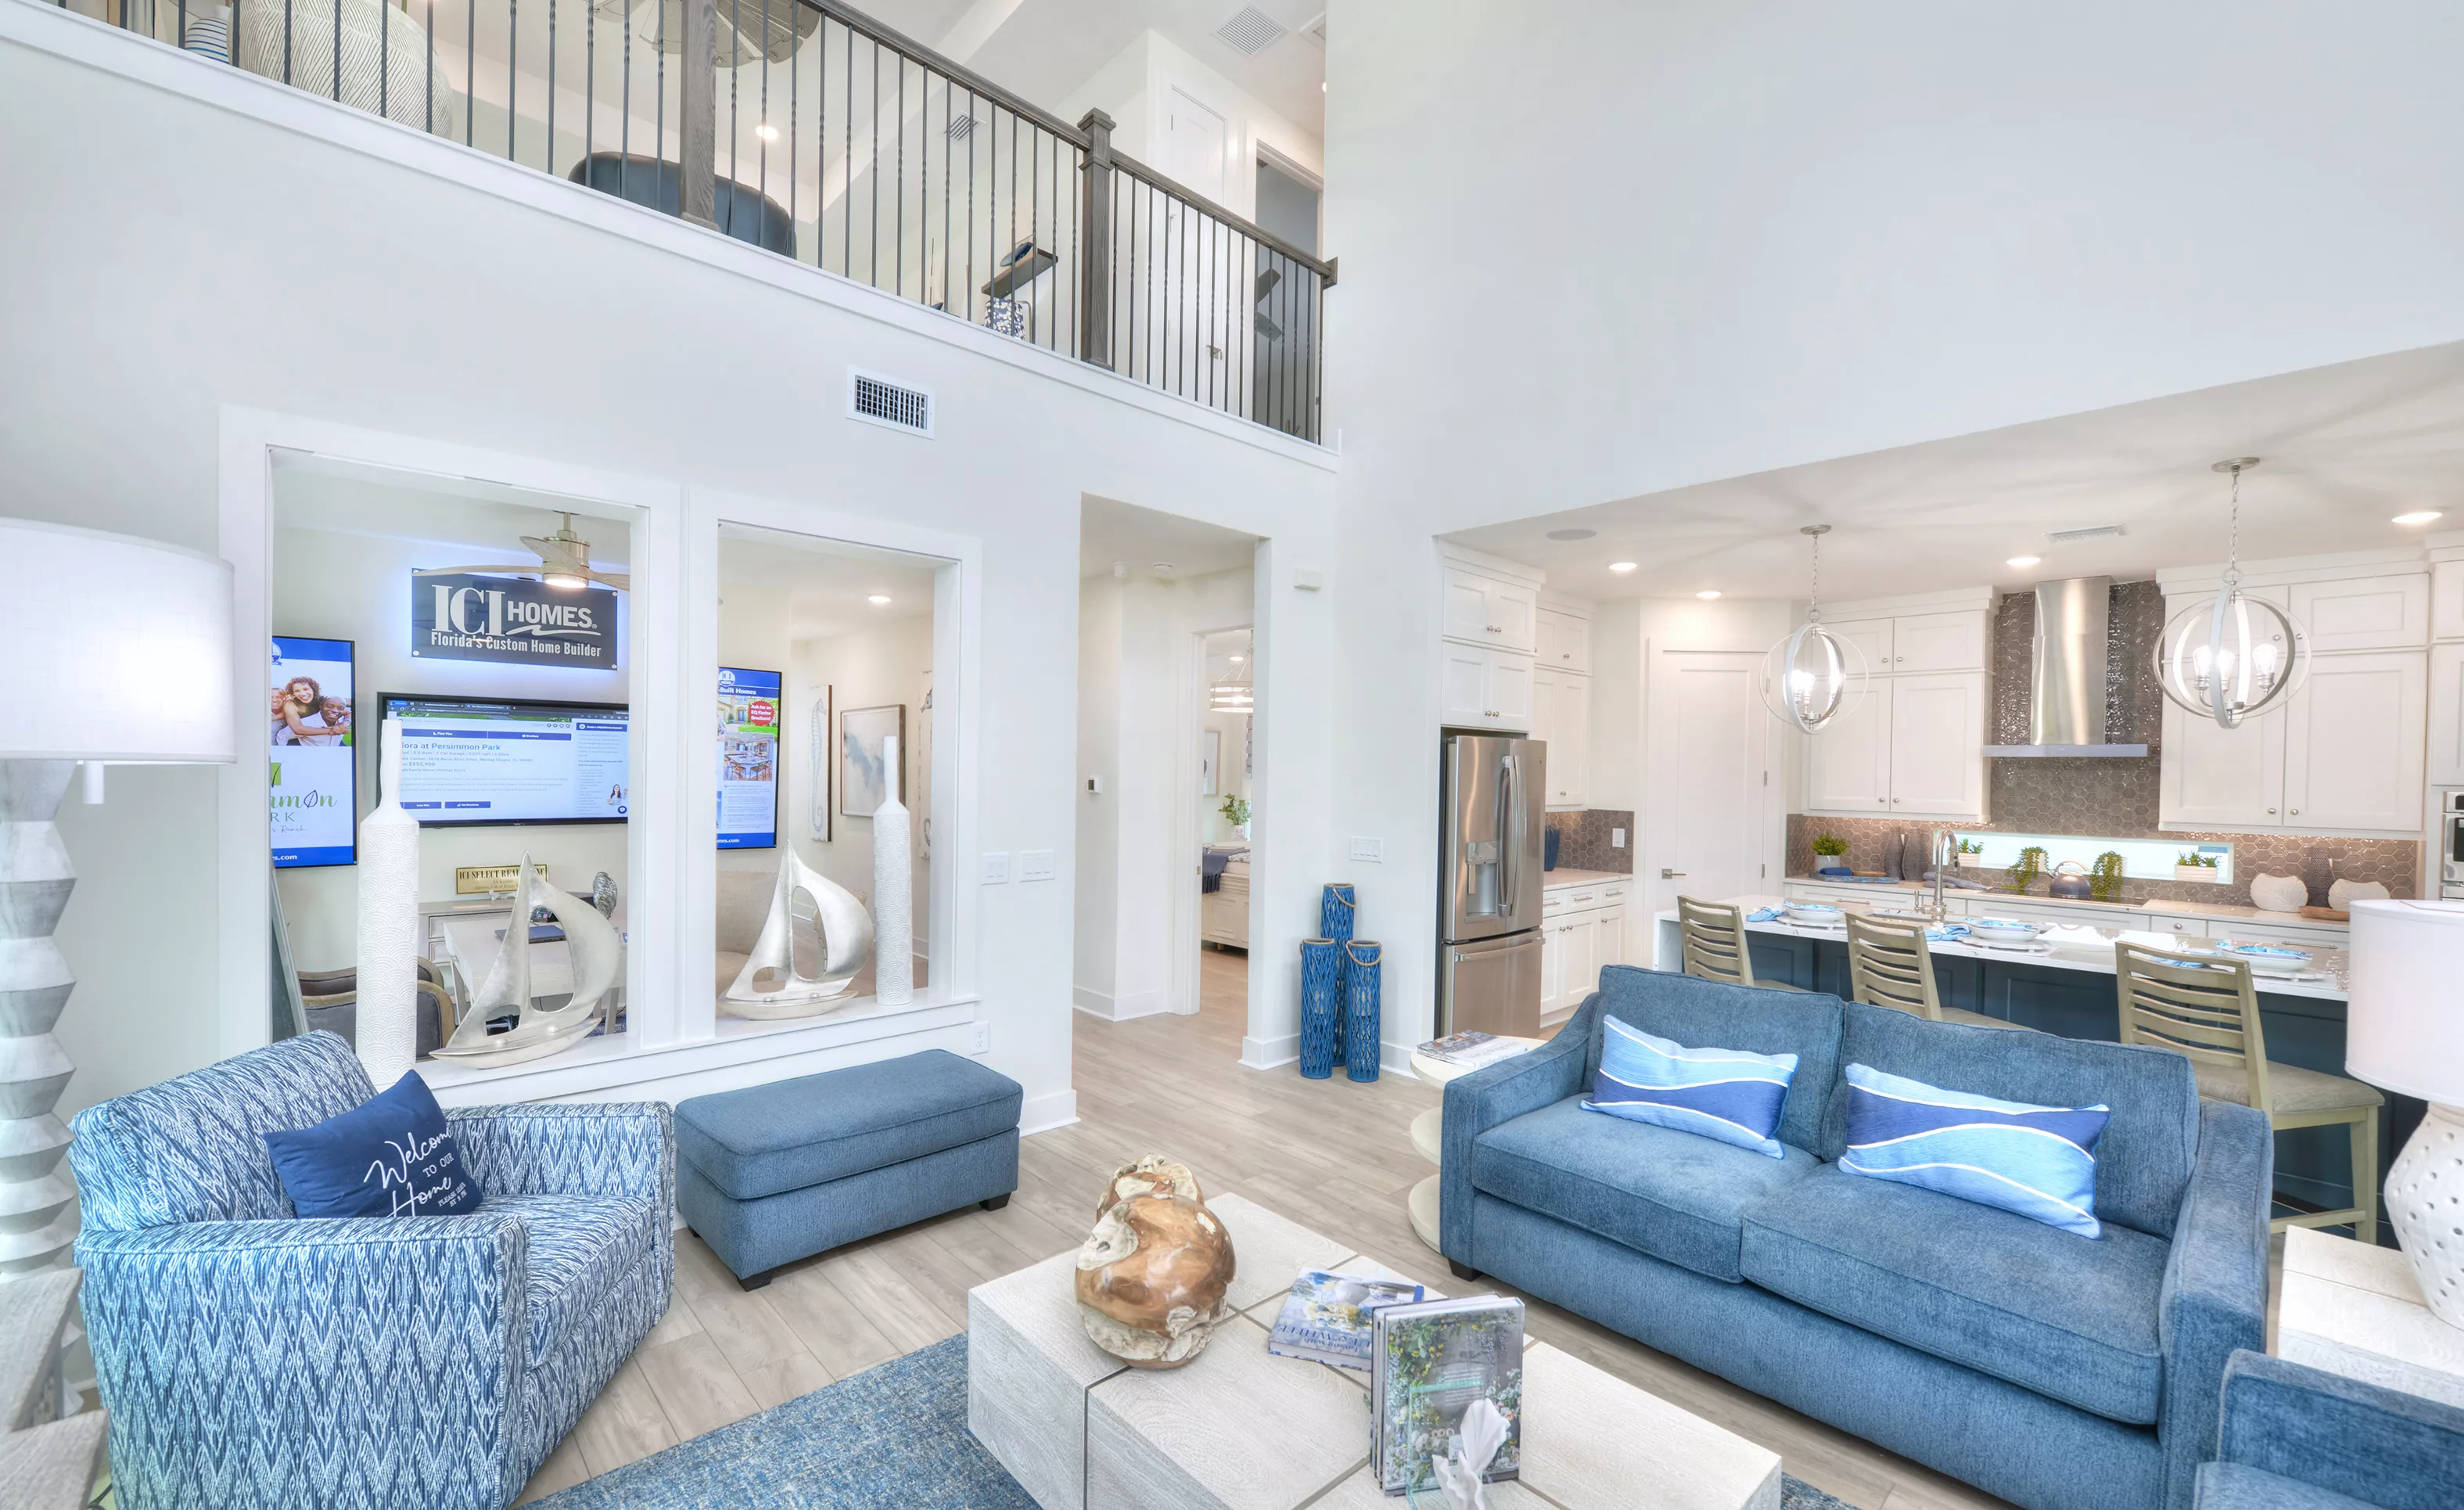
Living room of the Azalea plan with high ceilings, a balcony overlook, and a view into the kitchen with blue accents.

16 of 34 | Azalea - Living Room

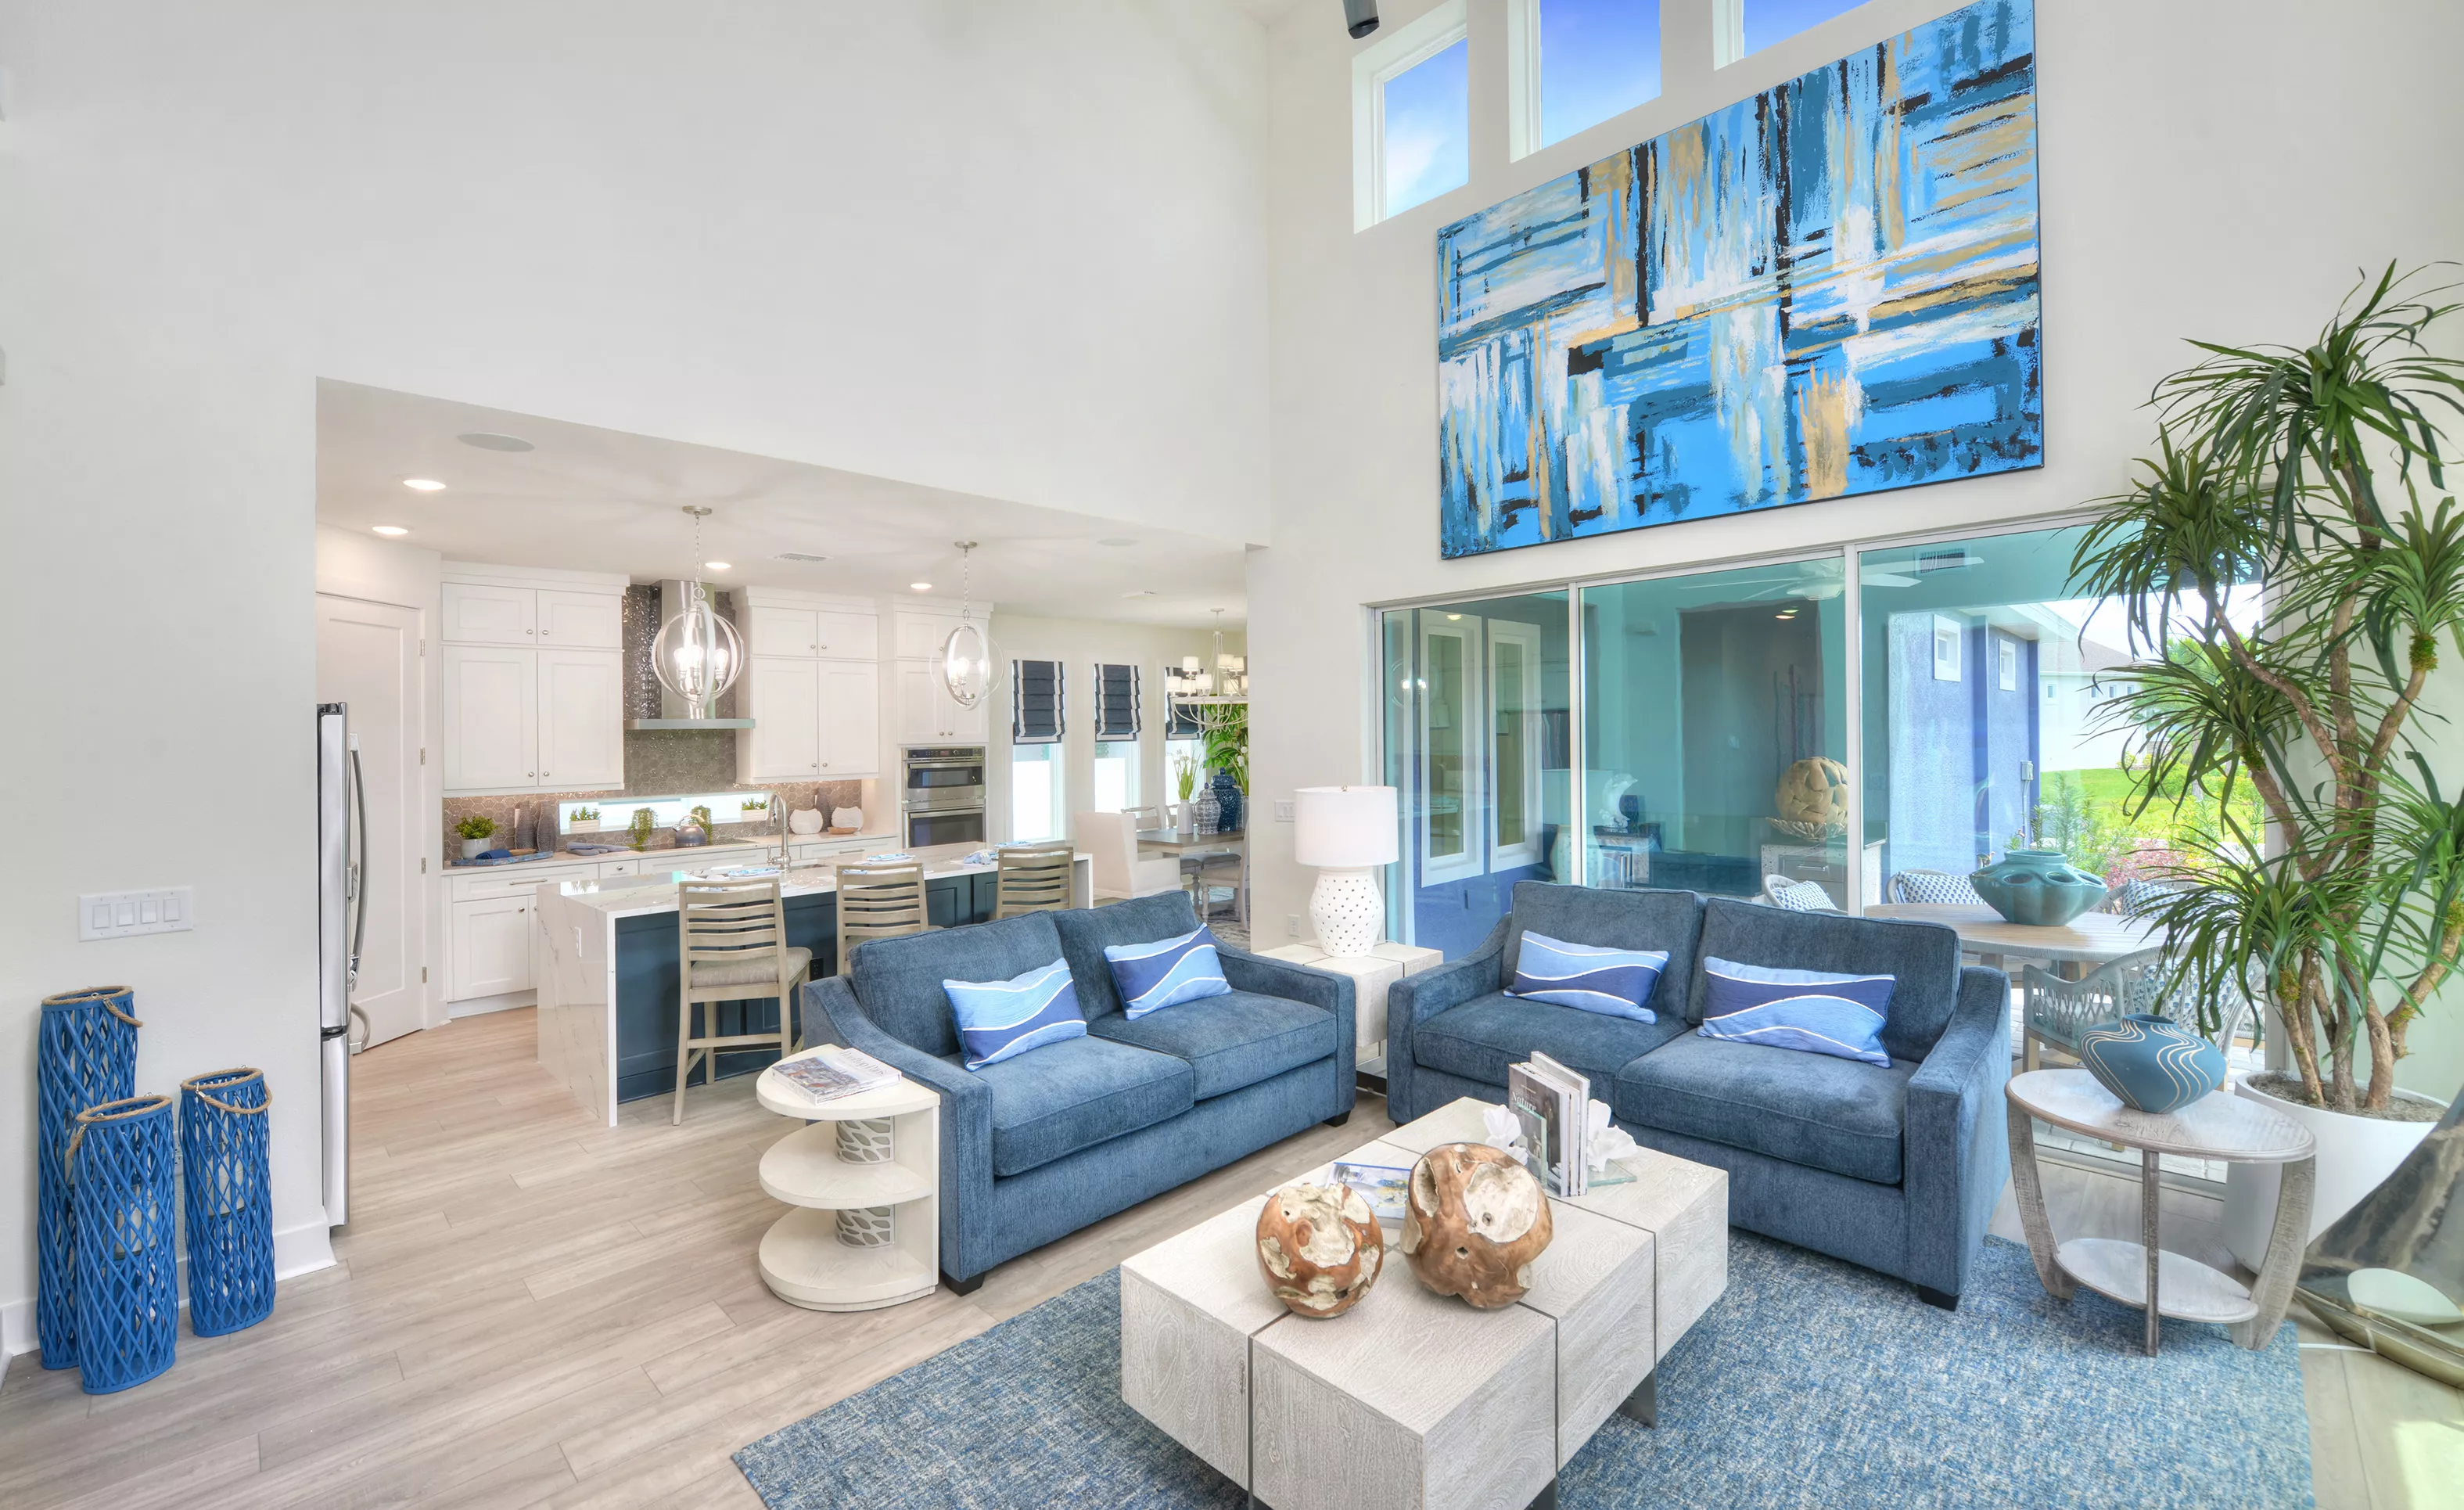
Living room in Azalea floor plan with vaulted ceilings, large blue wall art, blue sofas, and view into the open kitchen.

17 of 34 | Azalea - Living Room

Azalea plan living room with soaring ceilings, tall windows, blue furniture, and large abstract wall art.

18 of 34 | Azalea - Living Room

Kitchen of the Azalea plan with a marble-look island, white cabinets, stainless steel appliances, and orb pendant lights.

19 of 34 | Azalea - Kitchen

Kitchen and dining area in the Azalea plan, featuring white cabinets, a marble-look island, and a wooden dining table.

20 of 34 | Azalea - Kitchen

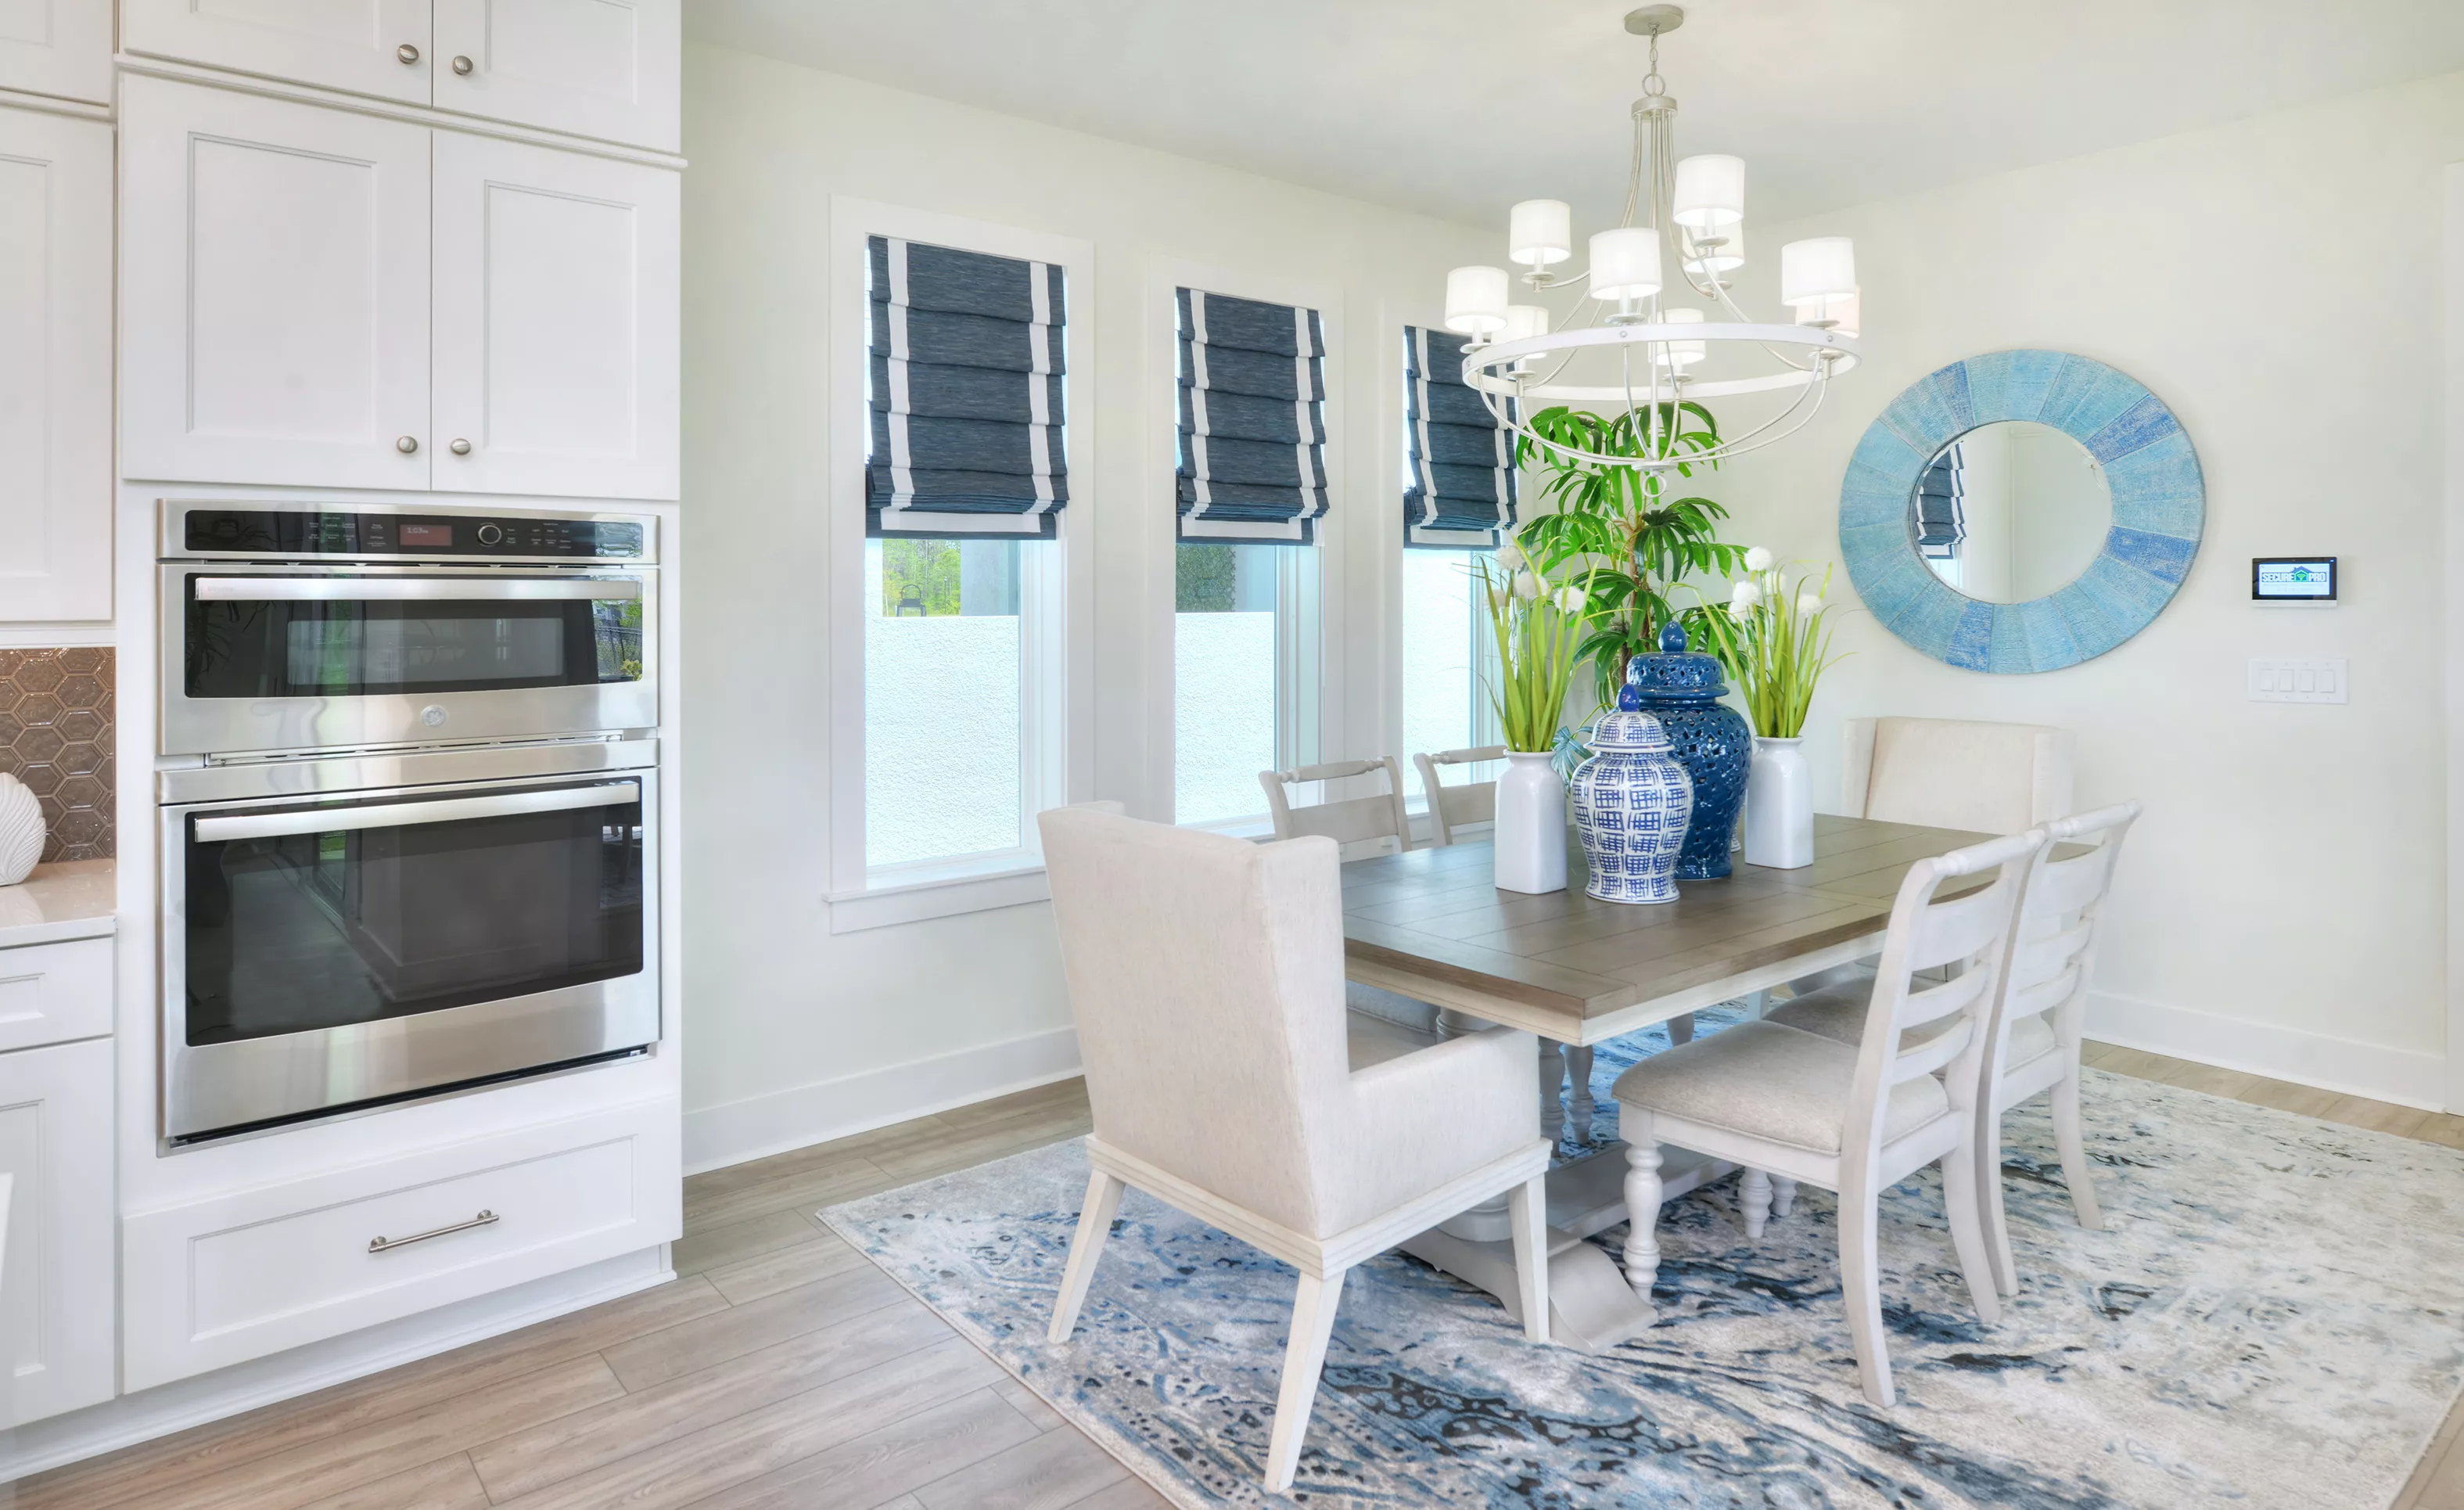
Dining room in the Azalea plan with white cabinetry, stainless double oven, wood dining table, and blue patterned rug.

21 of 34 | Azalea - Dining Room

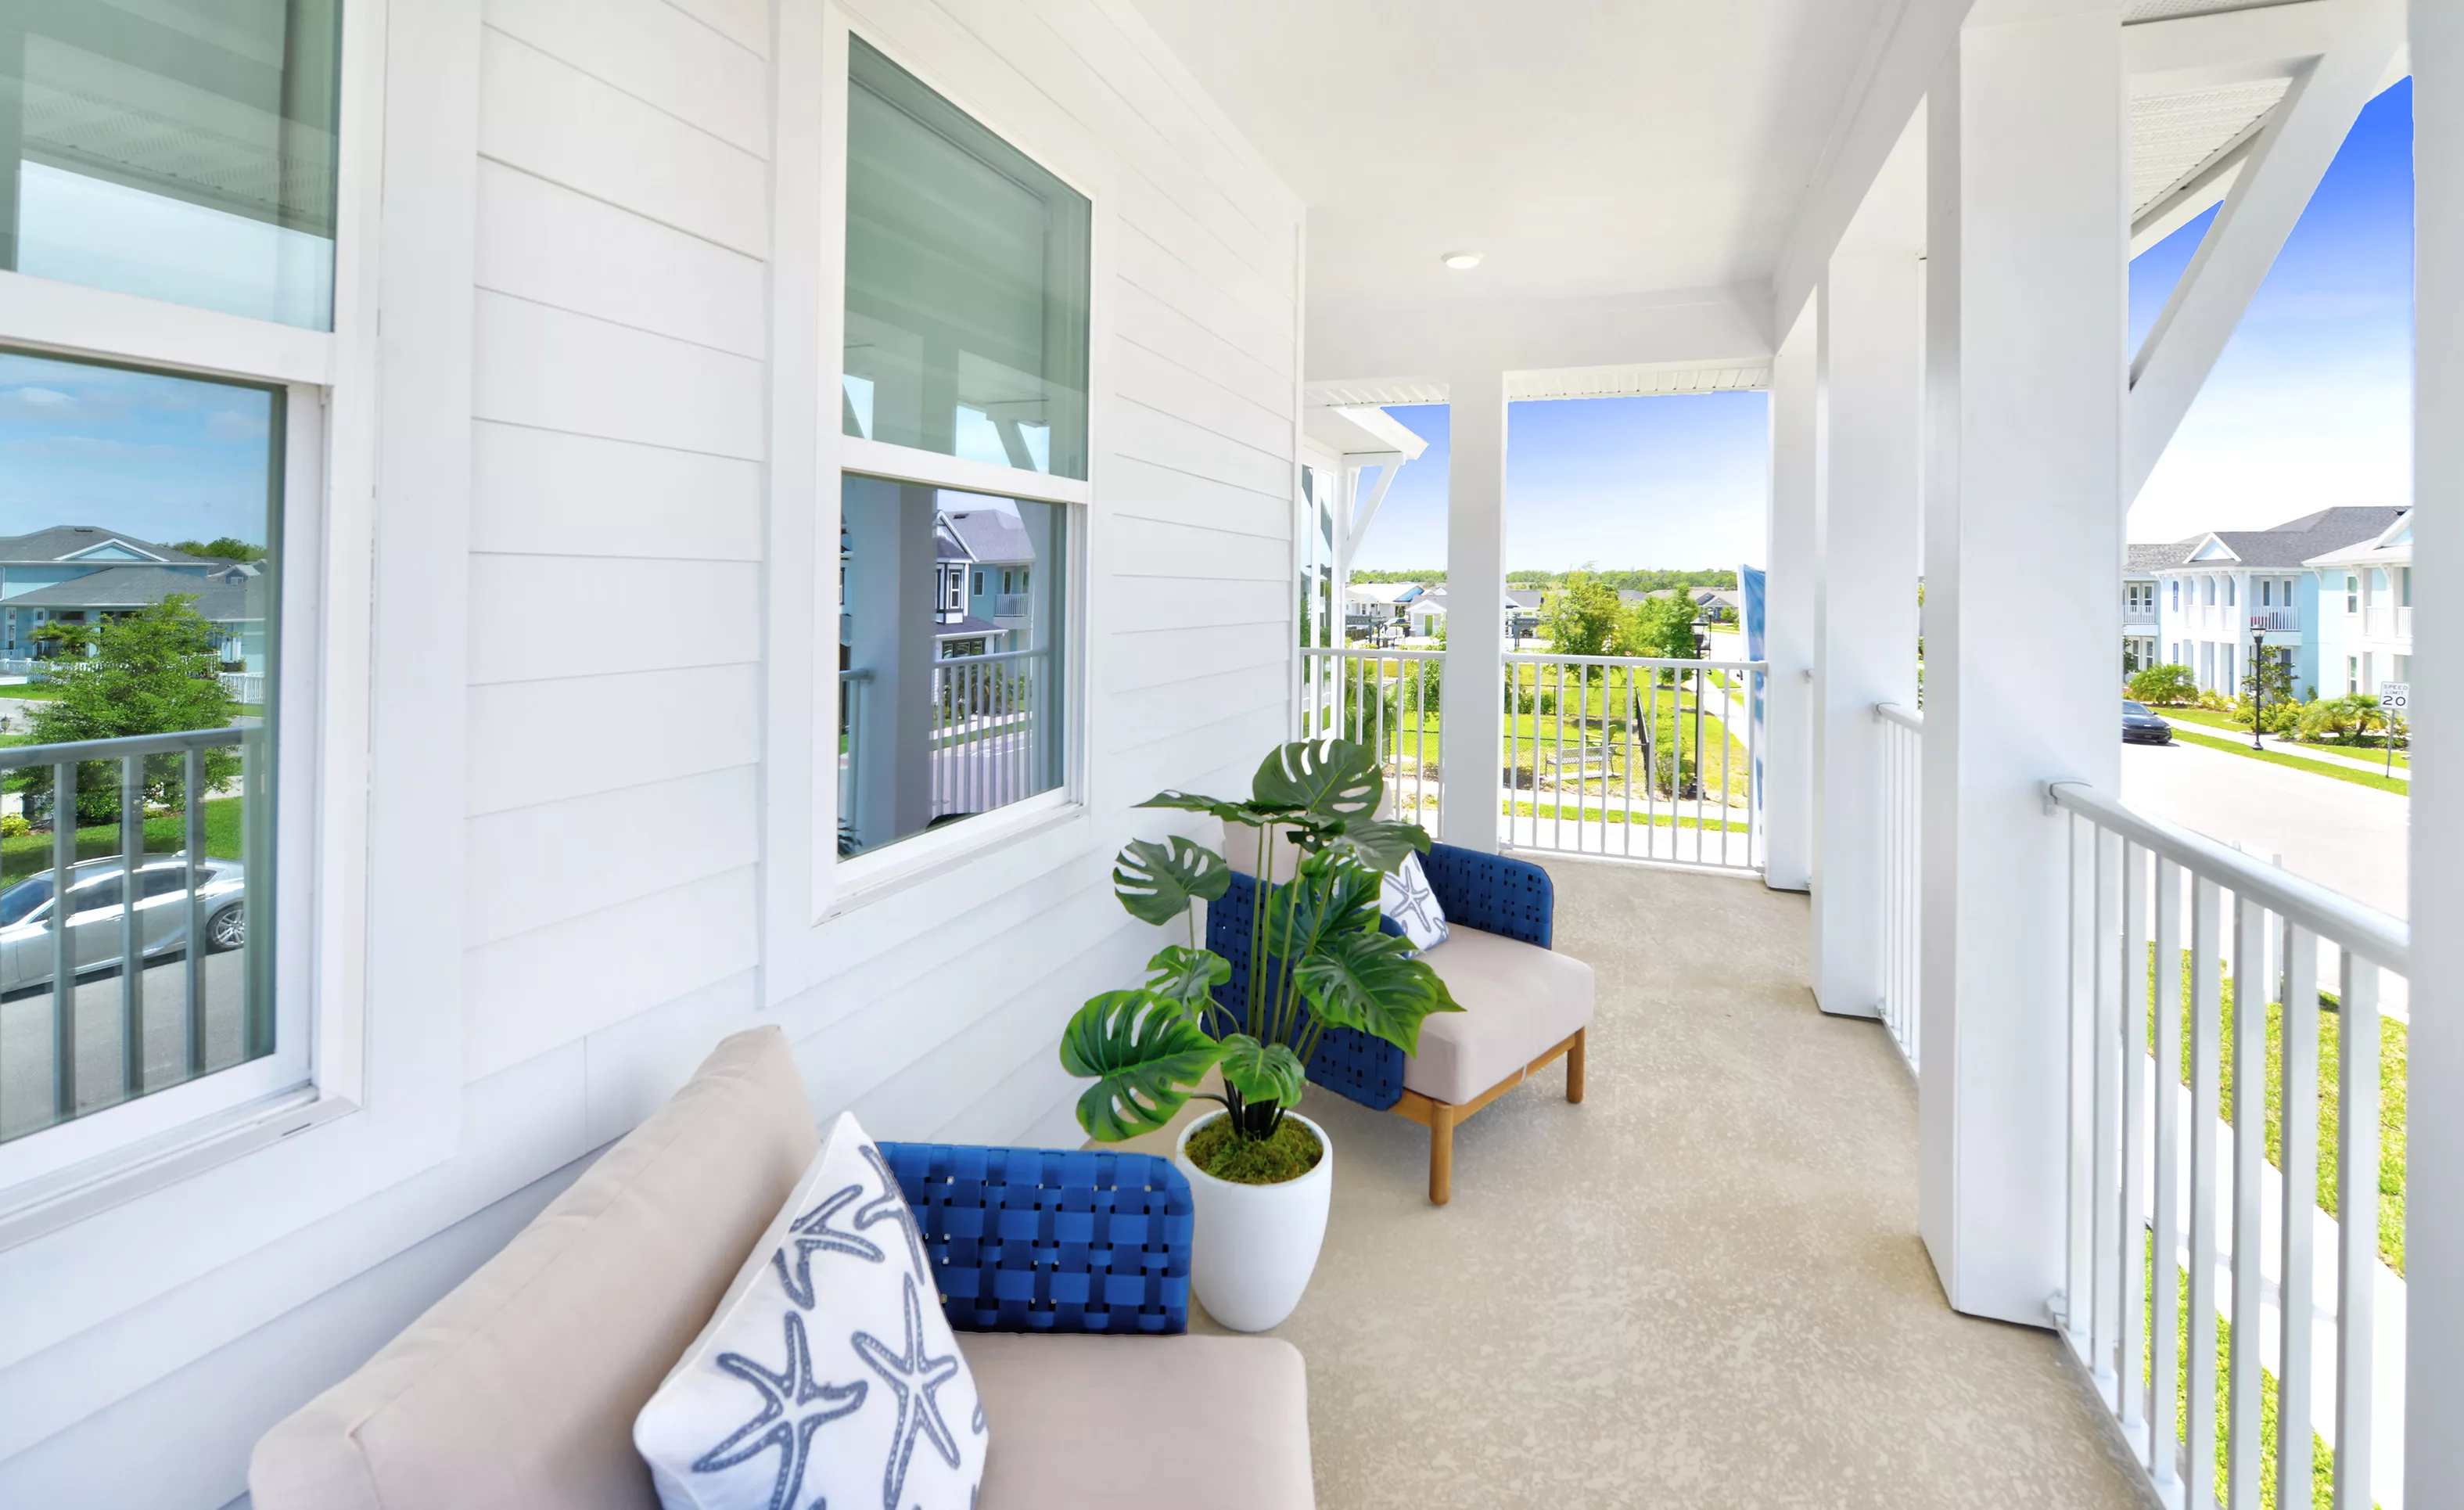
Covered porch of the Azalea plan at Persimmon Park, featuring white siding, a white railing, and two blue-accented chairs.

22 of 34 | Azalea - Covered Porch

Dining room with wood table, upholstered chairs, blue and white decor, and white built-in wall oven in Persimmon Park.

23 of 34 | Azalea - Dining Room

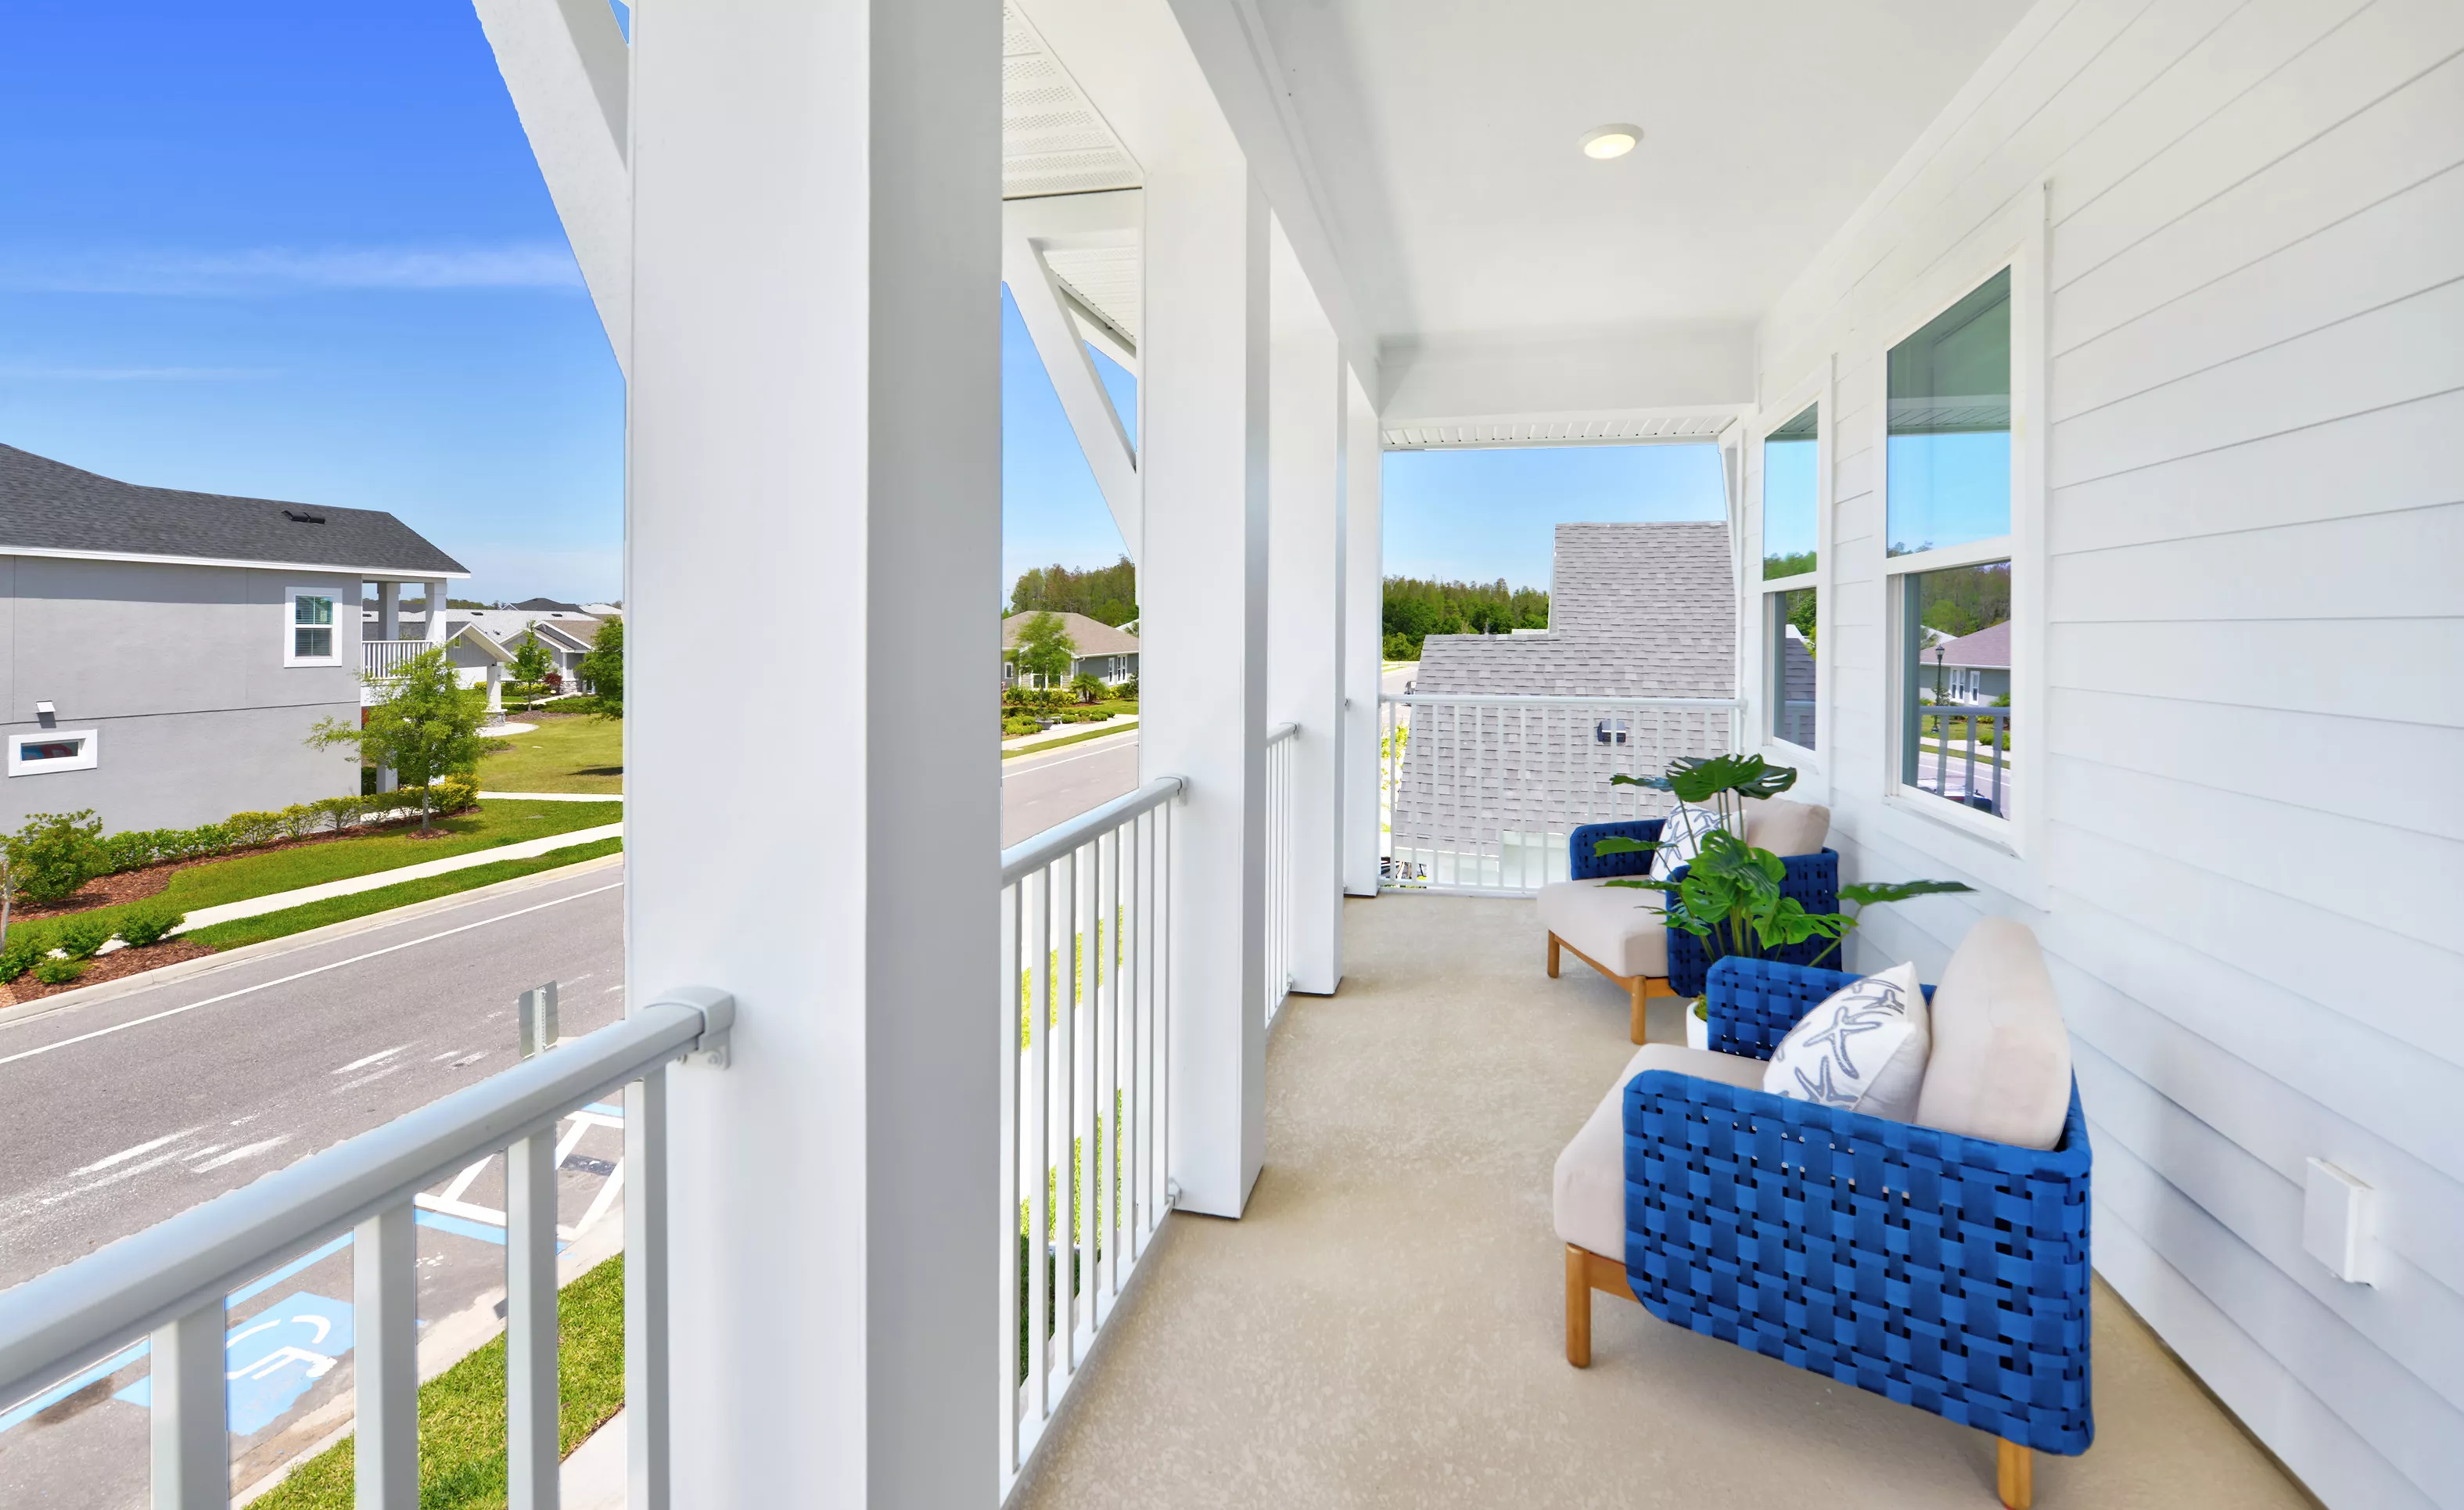
Covered porch of an Azalea home in Persimmon Park with white railings, wood-frame walls, and two blue woven chairs.

24 of 34 | Azalea - Covered Porch

Bonus room in the Azalea plan with wood-look tile floors, tray ceiling, and a staircase with metal spindles.

25 of 34 | Azalea - Bonus Room

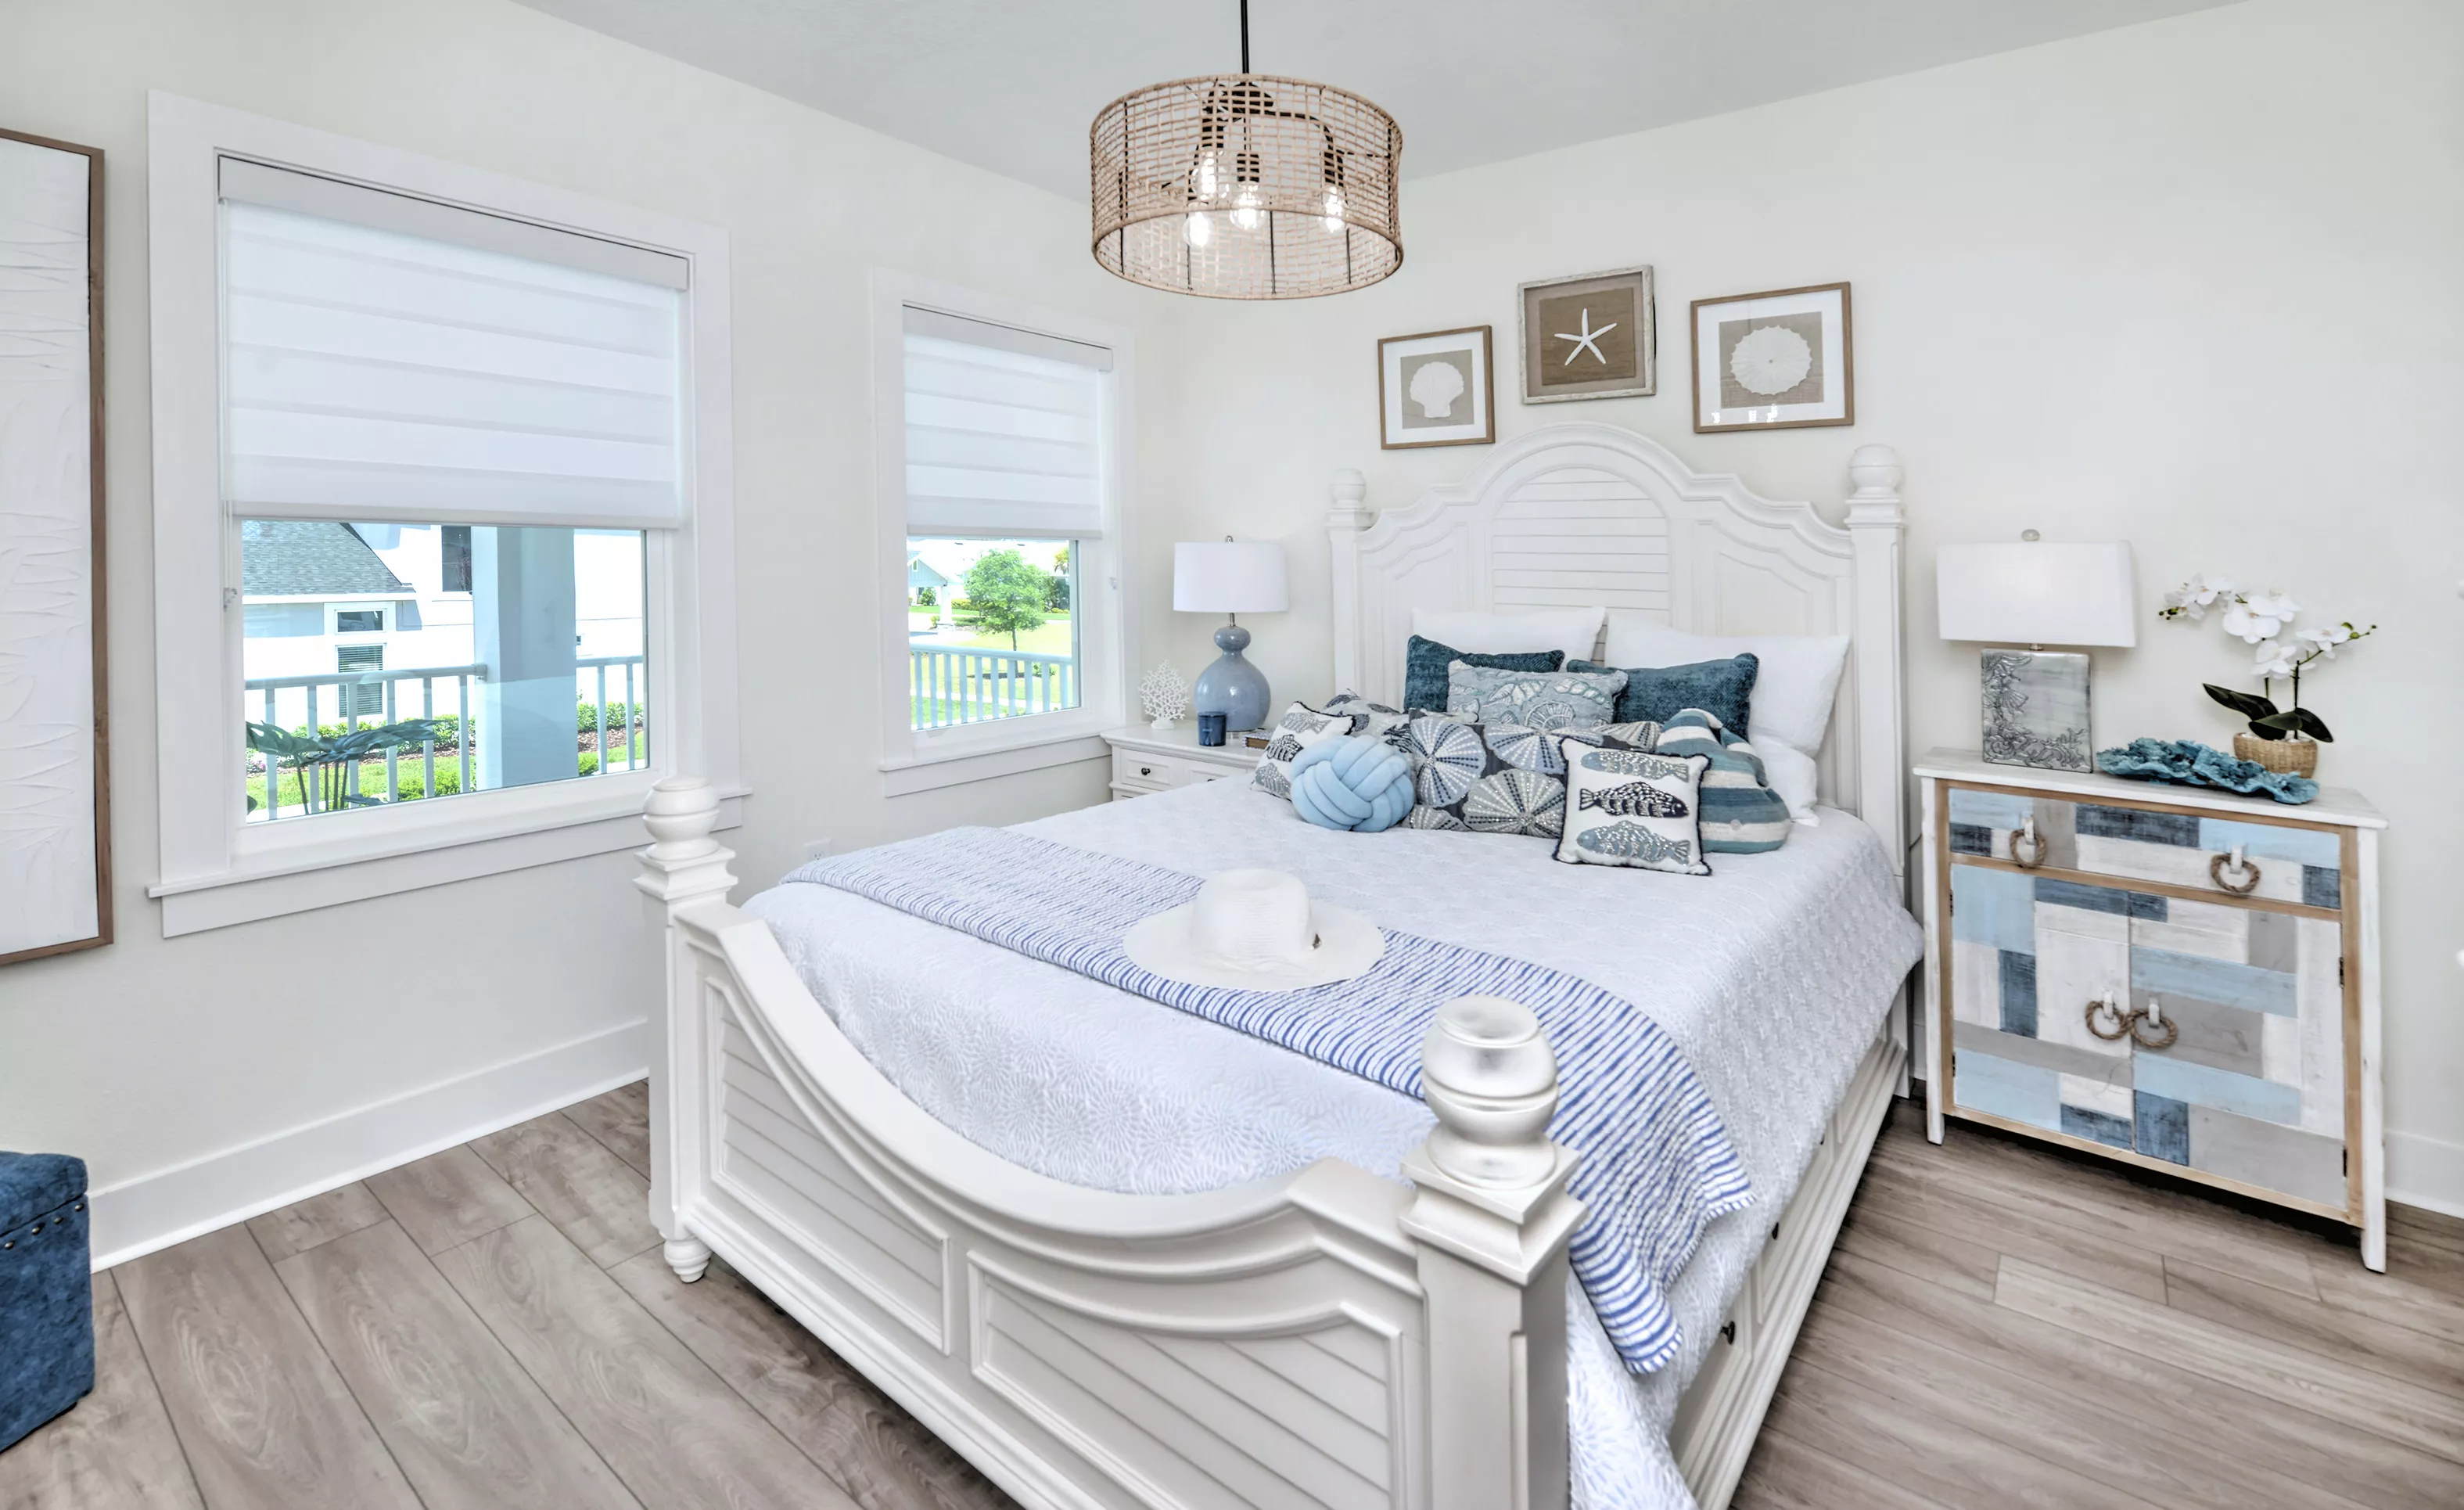
Secondary bedroom with white furniture, wood-look flooring, coastal-themed decor, and a woven drum pendant light.

26 of 34 | Azalea - Secondary Bedroom

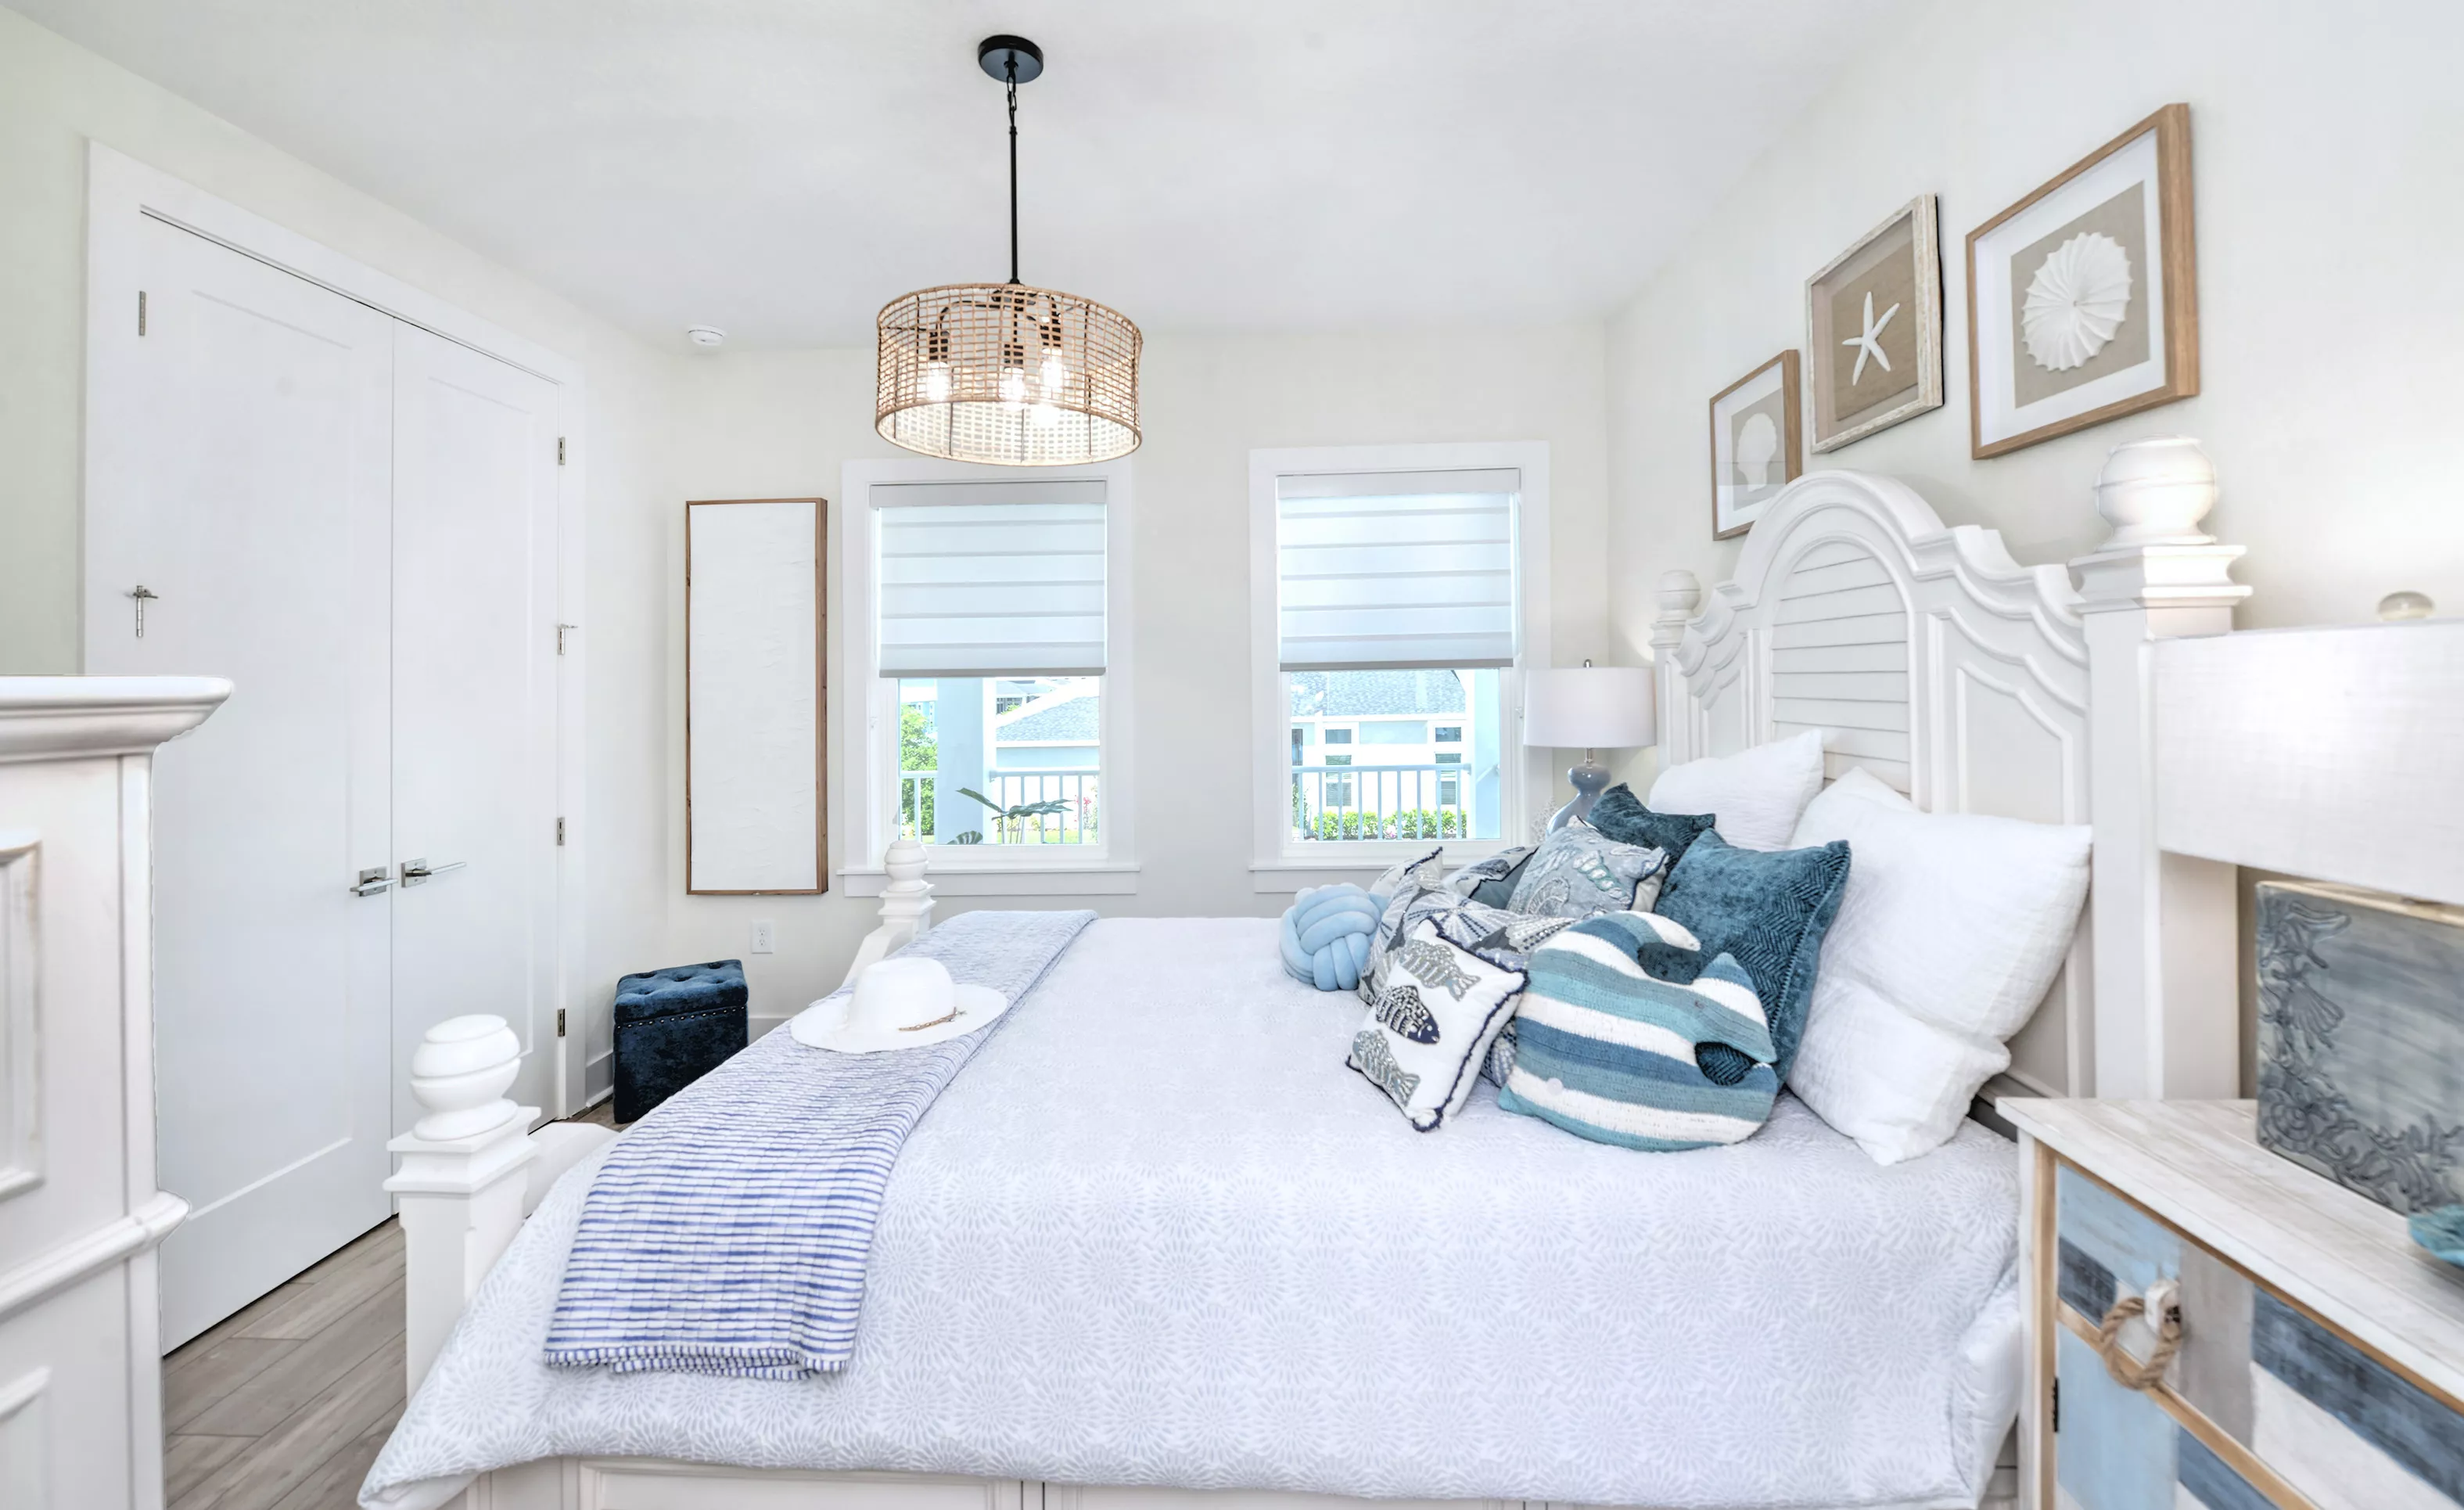
Secondary bedroom in the Azalea plan with a white bed frame, blue and white coastal decor, and a woven pendant light.

27 of 34 | Azalea - Secondary Bedroom

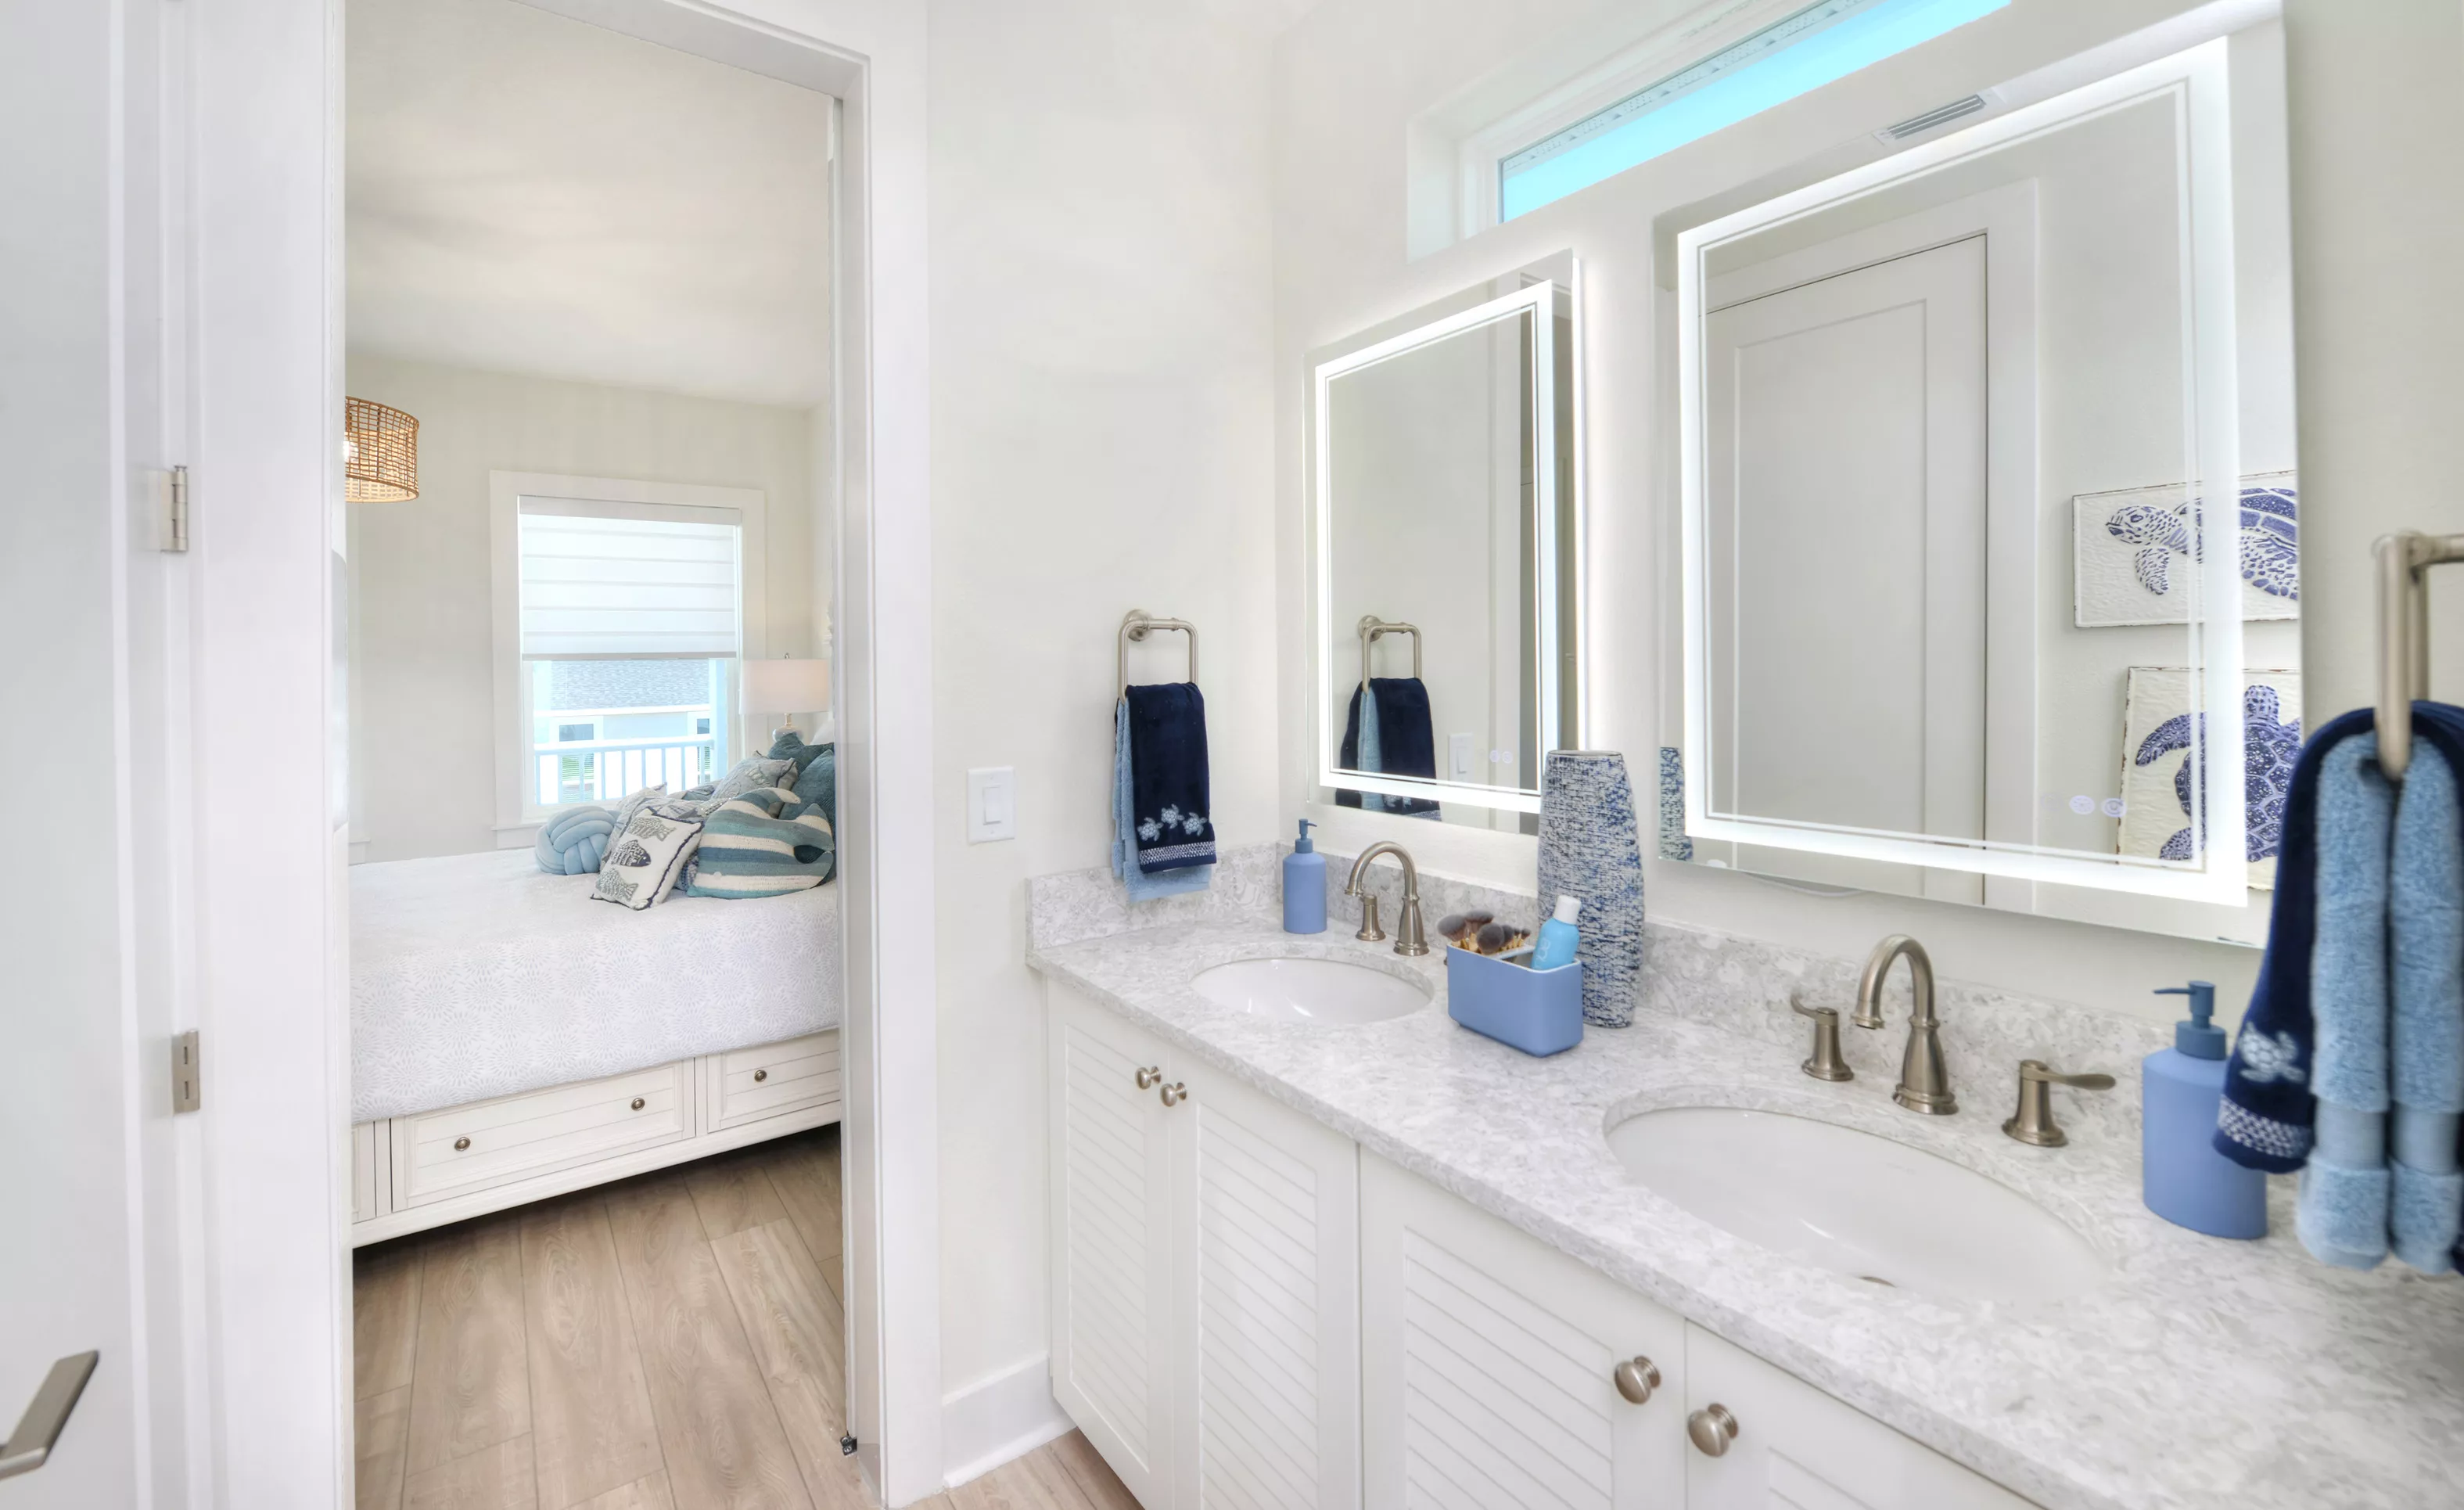
Primary bath with white double vanity, stone countertop, dual backlit mirrors, and view into a bedroom.

28 of 34 | Azalea - Primary Bath

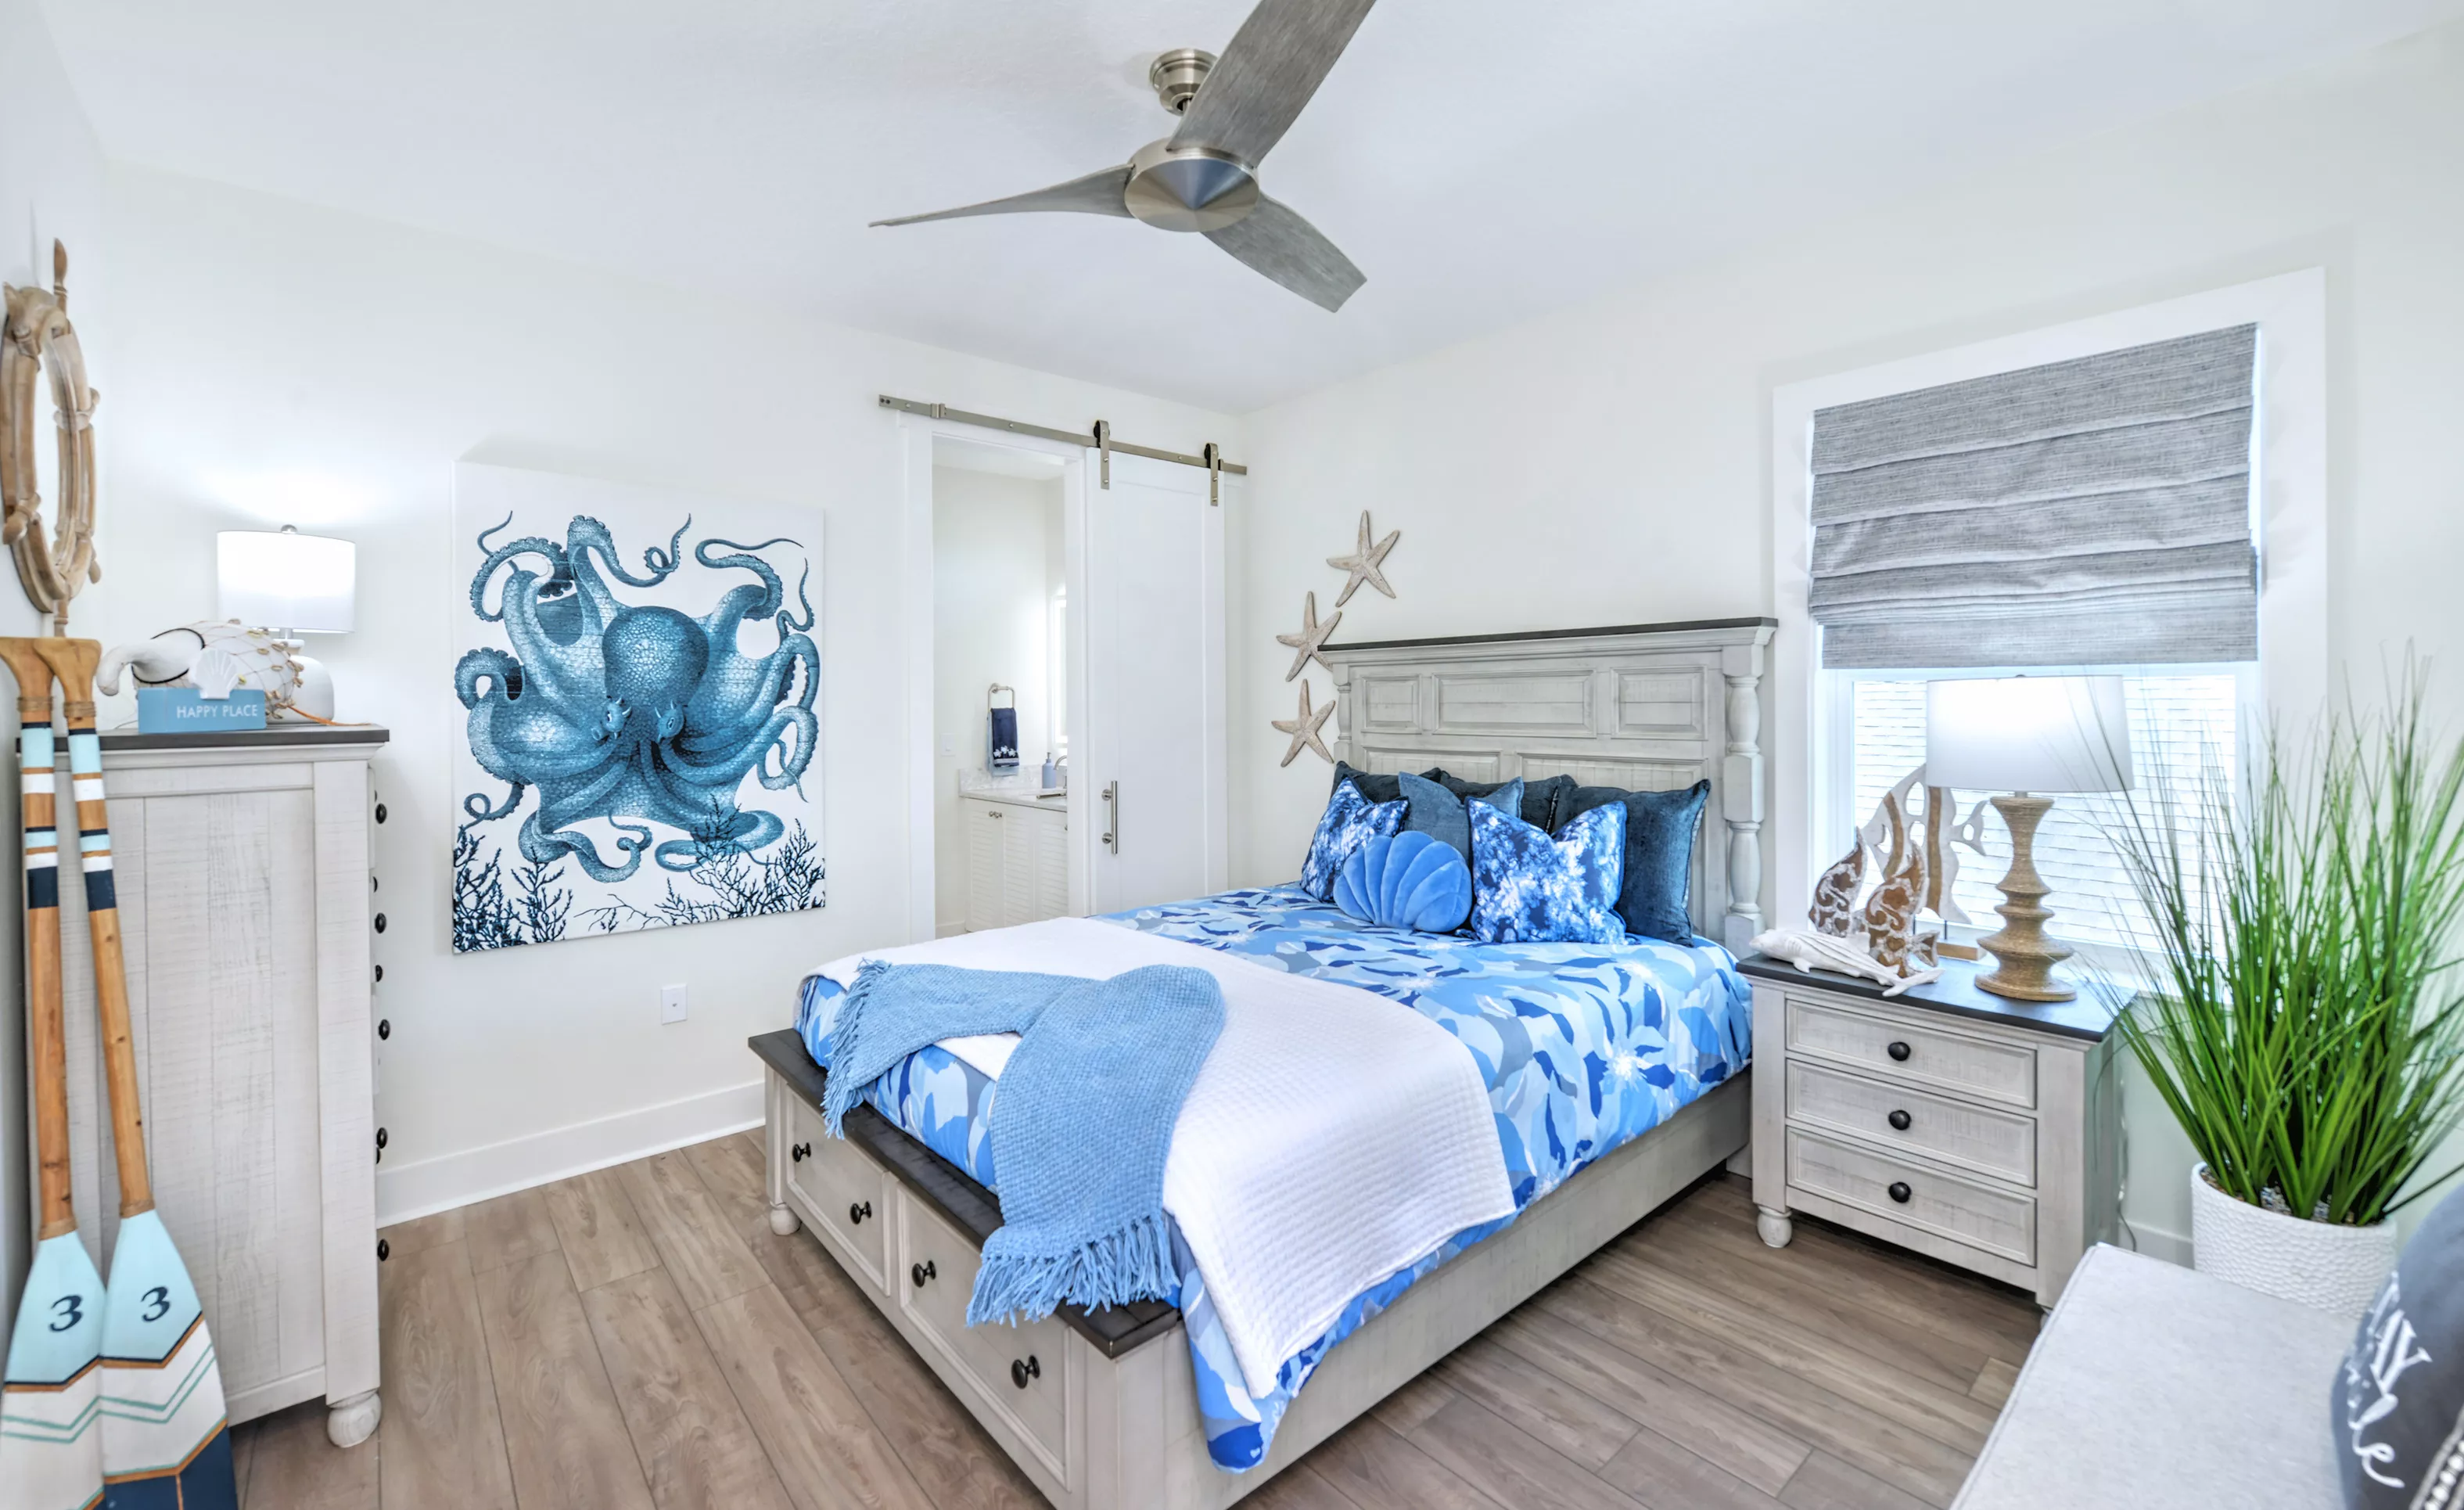
Secondary bedroom with wood-look flooring, a ceiling fan, and a white sliding barn door leading to an attached bathroom.

29 of 34 | Azalea - Secondary Bedroom

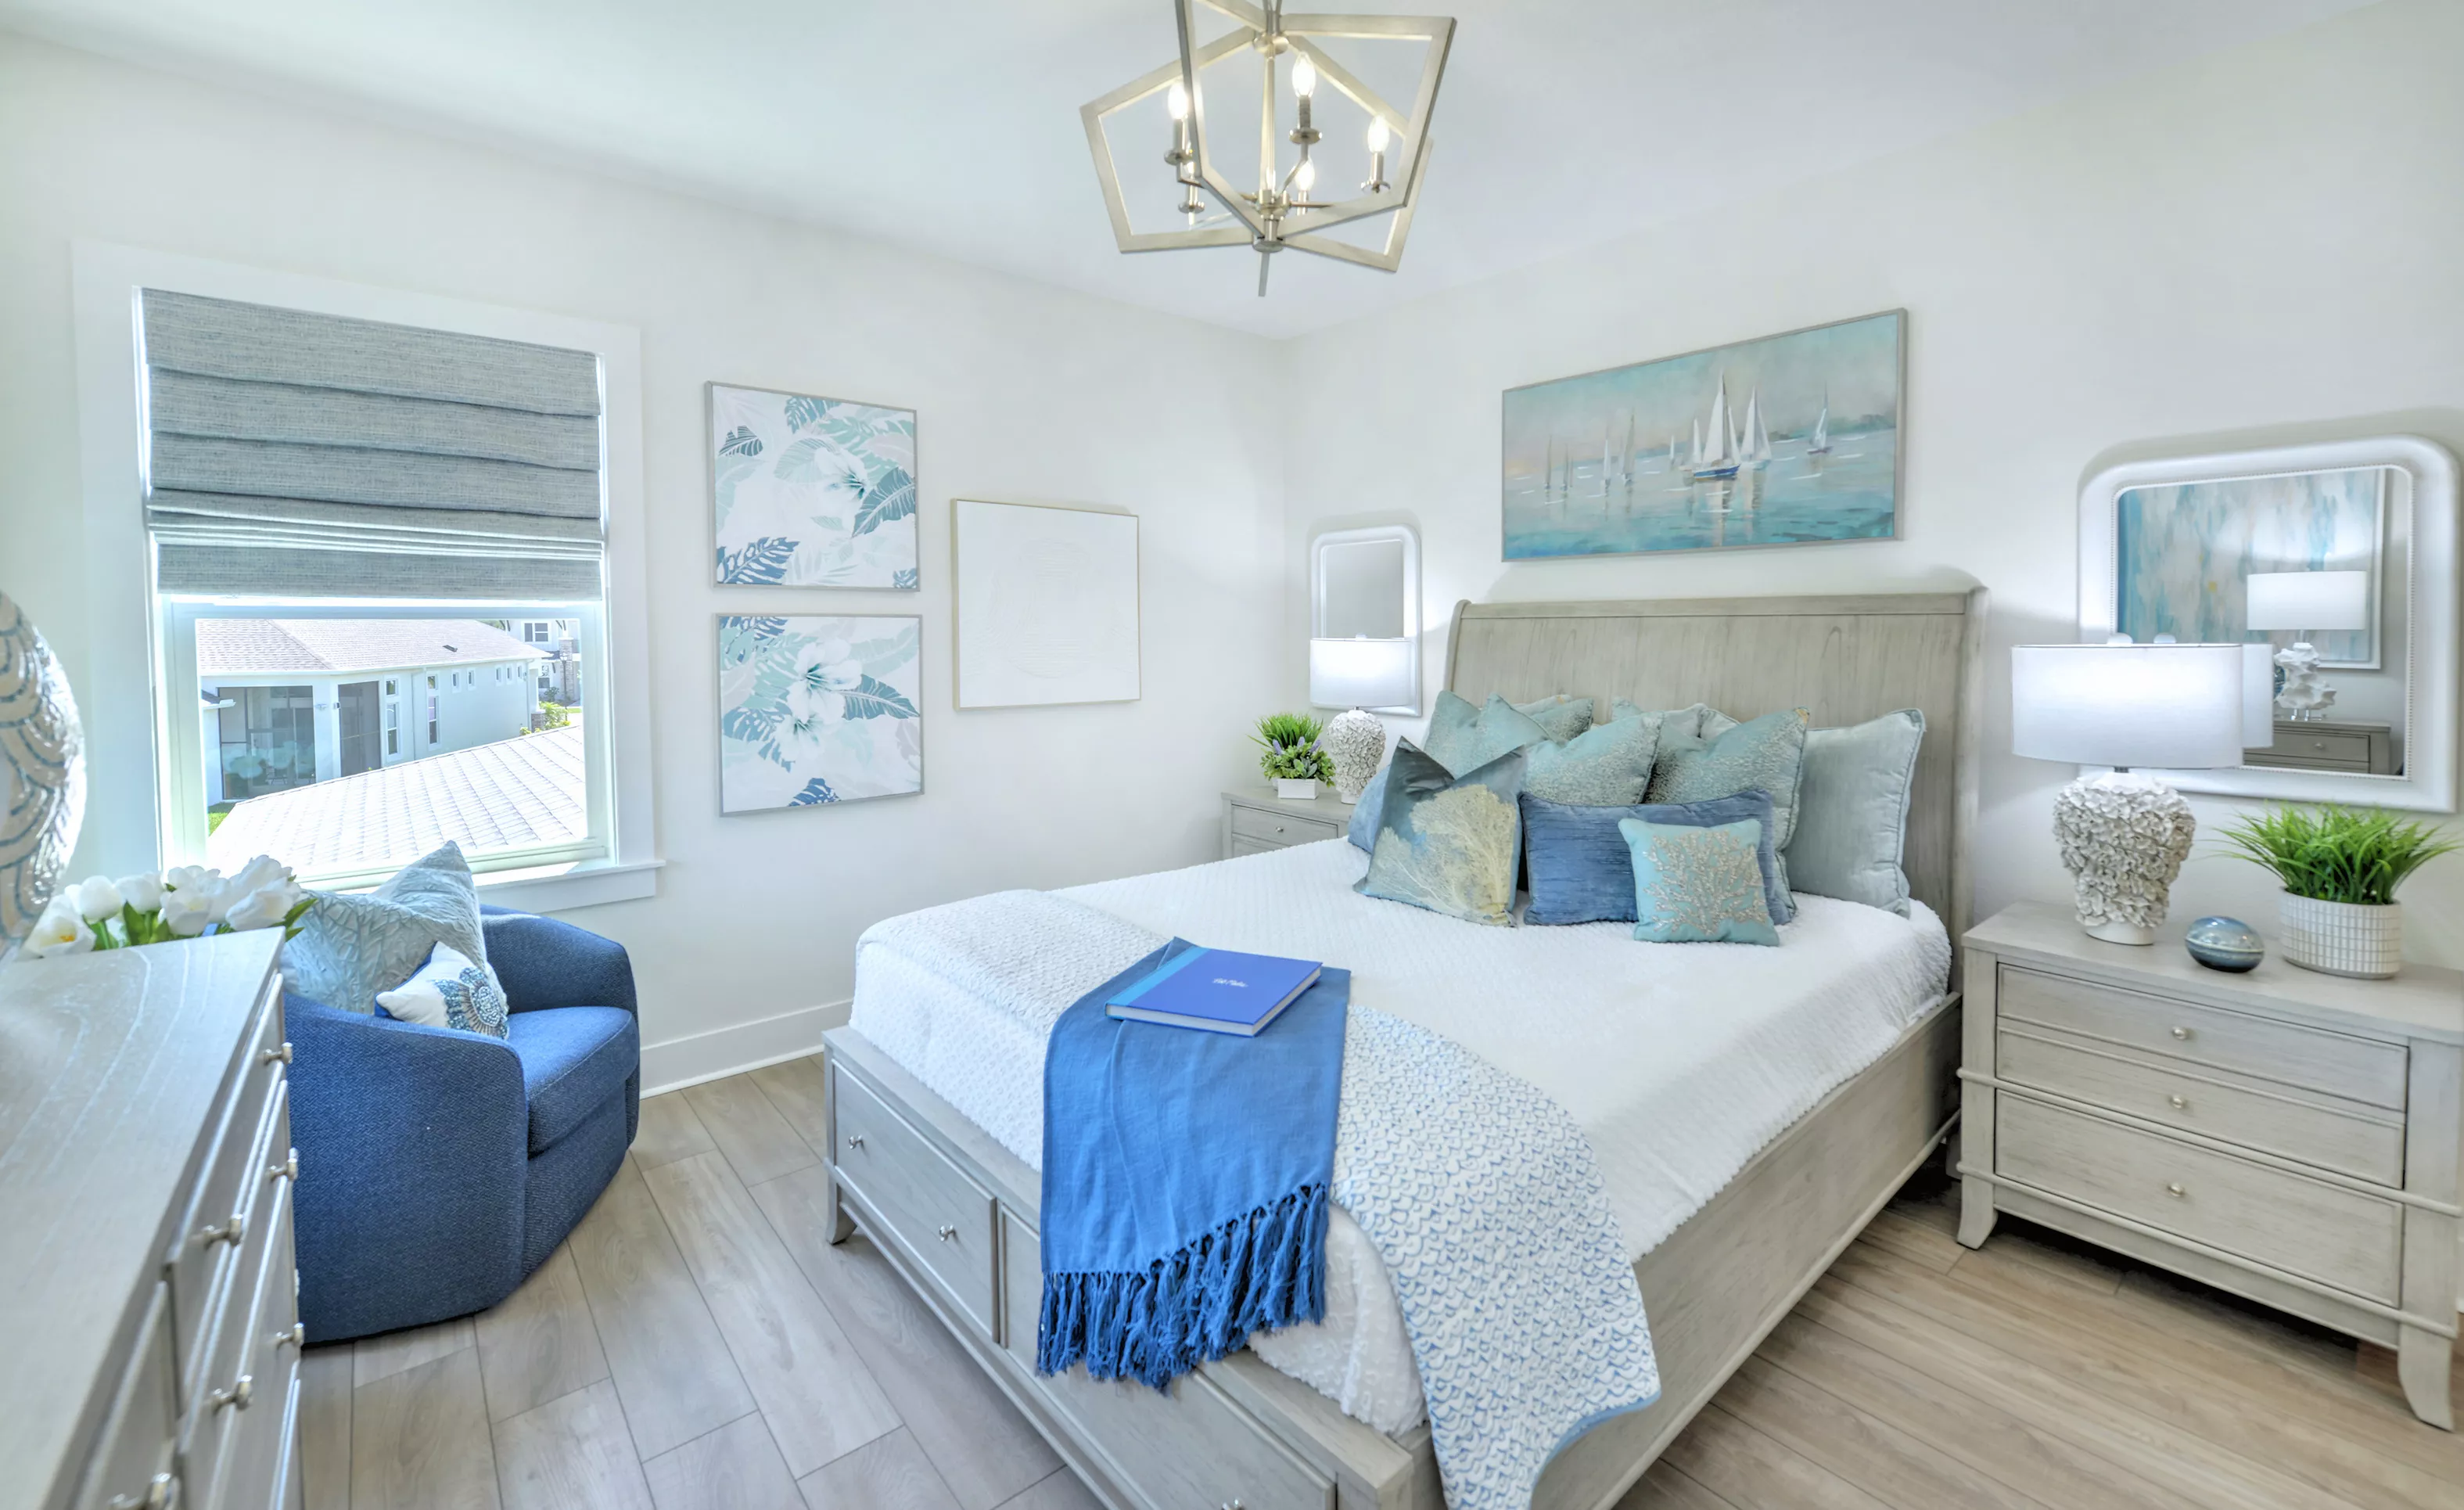
Secondary bedroom of the Azalea plan featuring a light wood bed frame, coastal-themed artwork, and a modern chandelier.

30 of 34 | Azalea - Secondary Bedroom

Secondary bedroom in the Azalea plan featuring light wood-look flooring, a queen bed, blue accent chair, and chandelier.

31 of 34 | Azalea - Secondary Bedroom

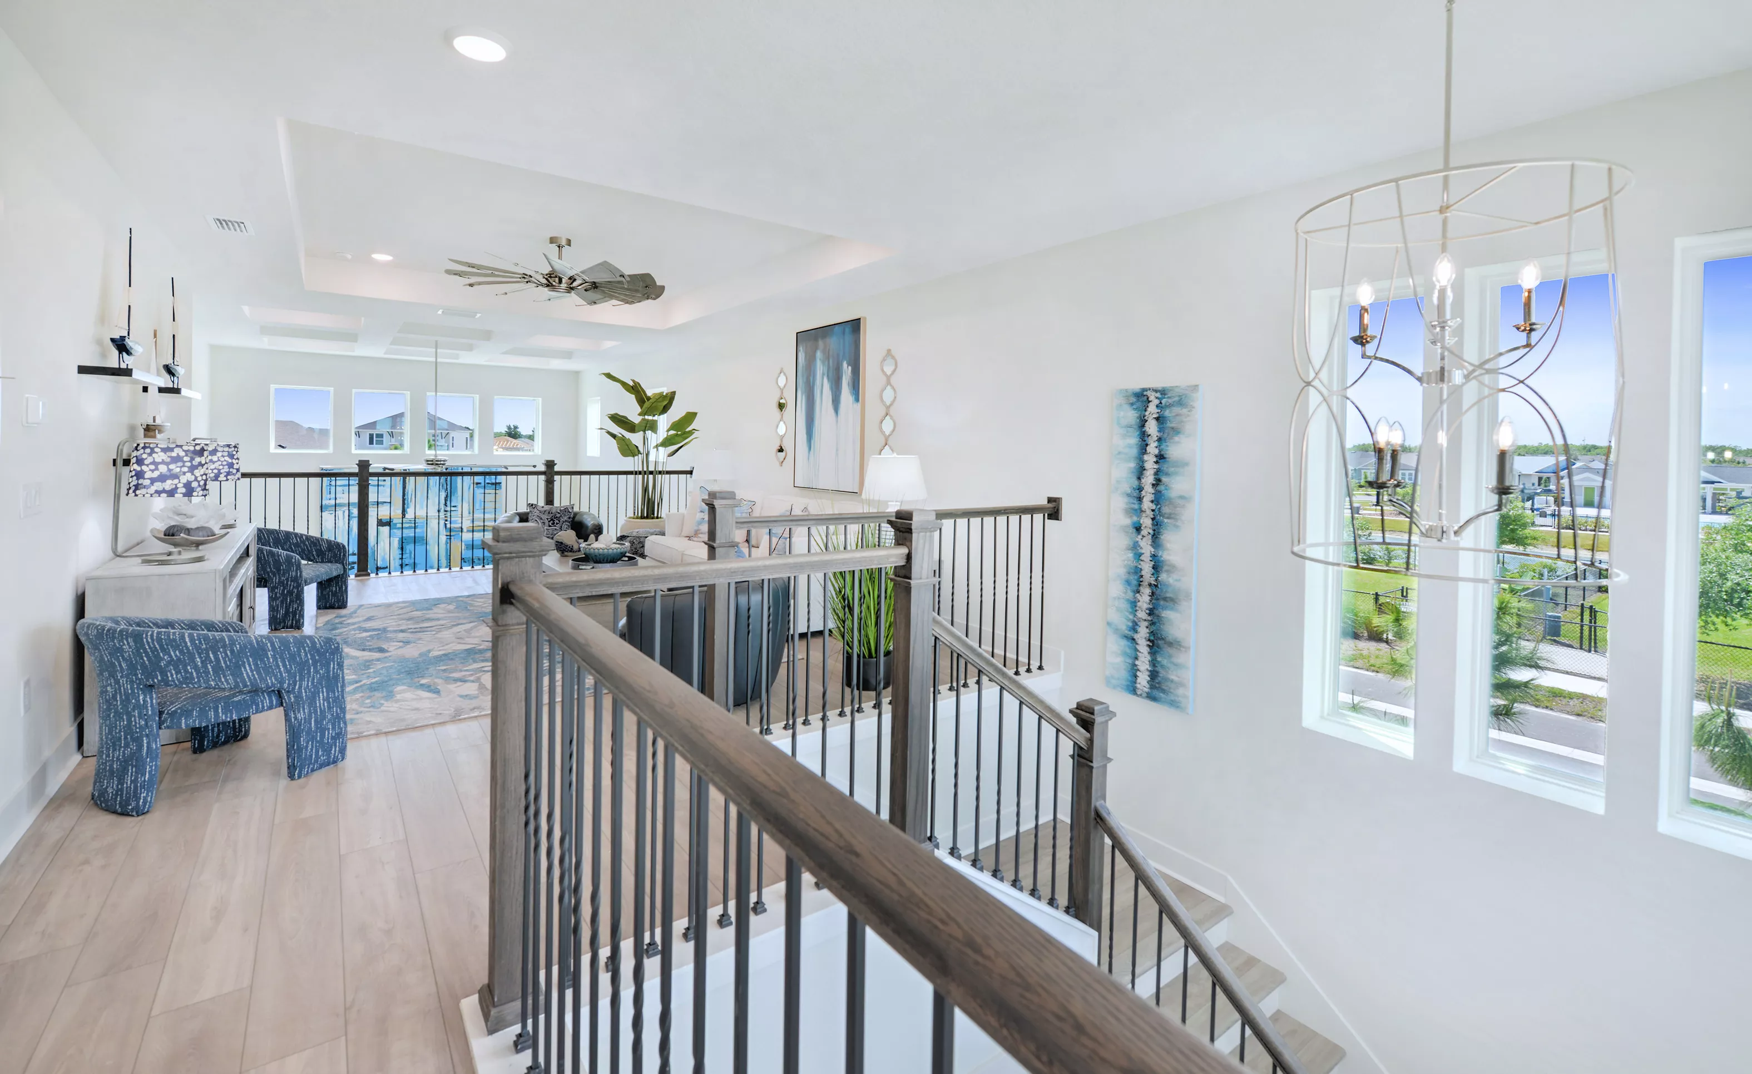
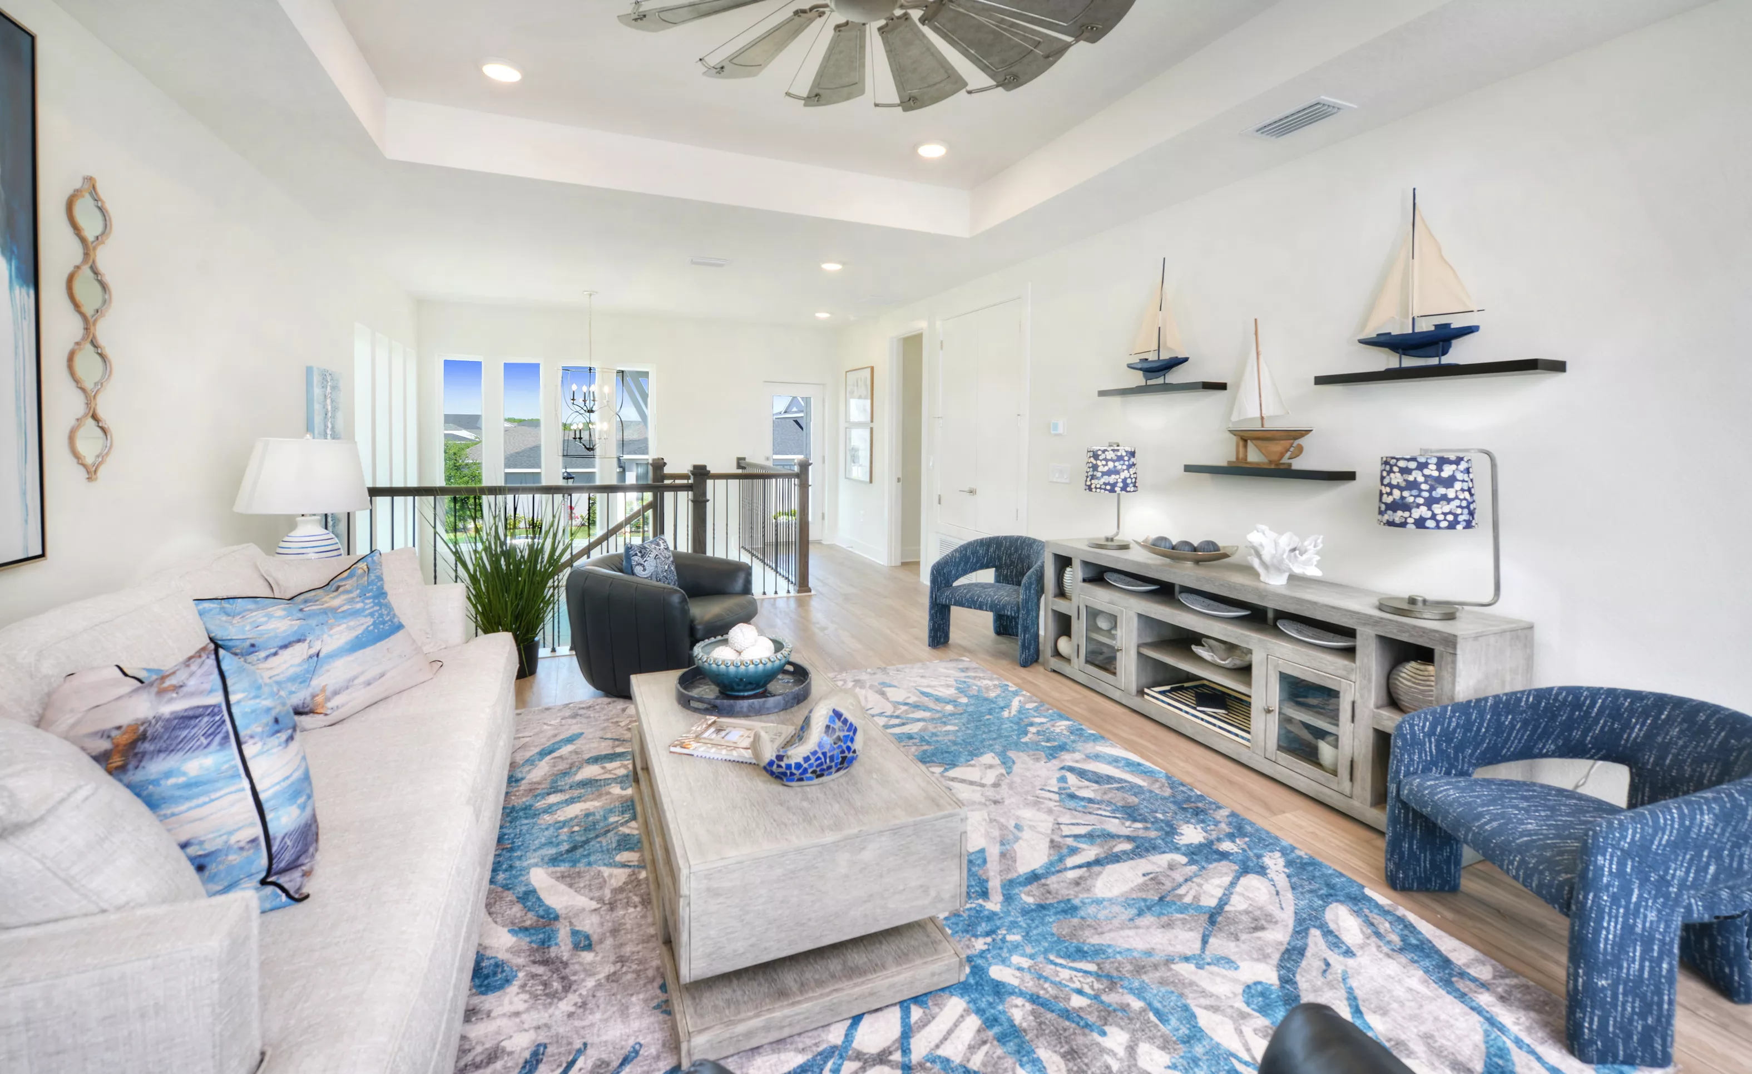
Bonus room in the Azalea plan with a tray ceiling, wood-look flooring, nautical decor, and views of a stairway landing.

32 of 34 | Azalea - Bonus Room

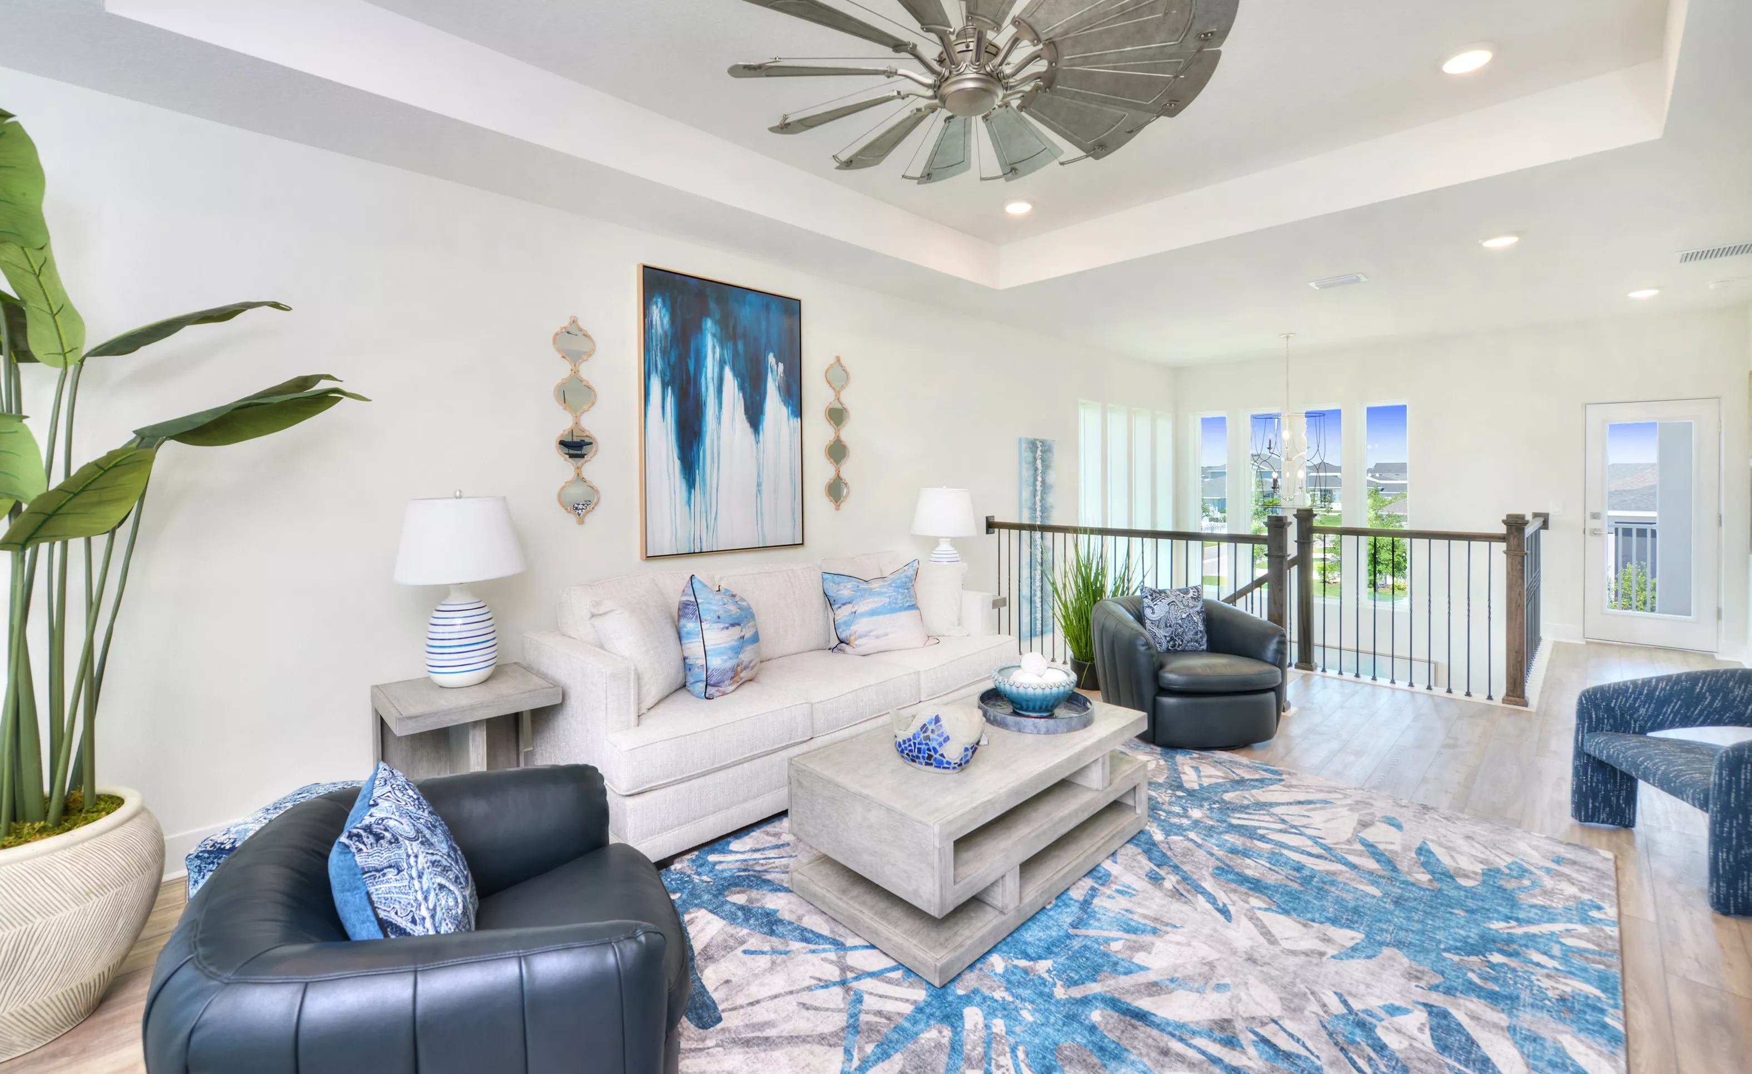
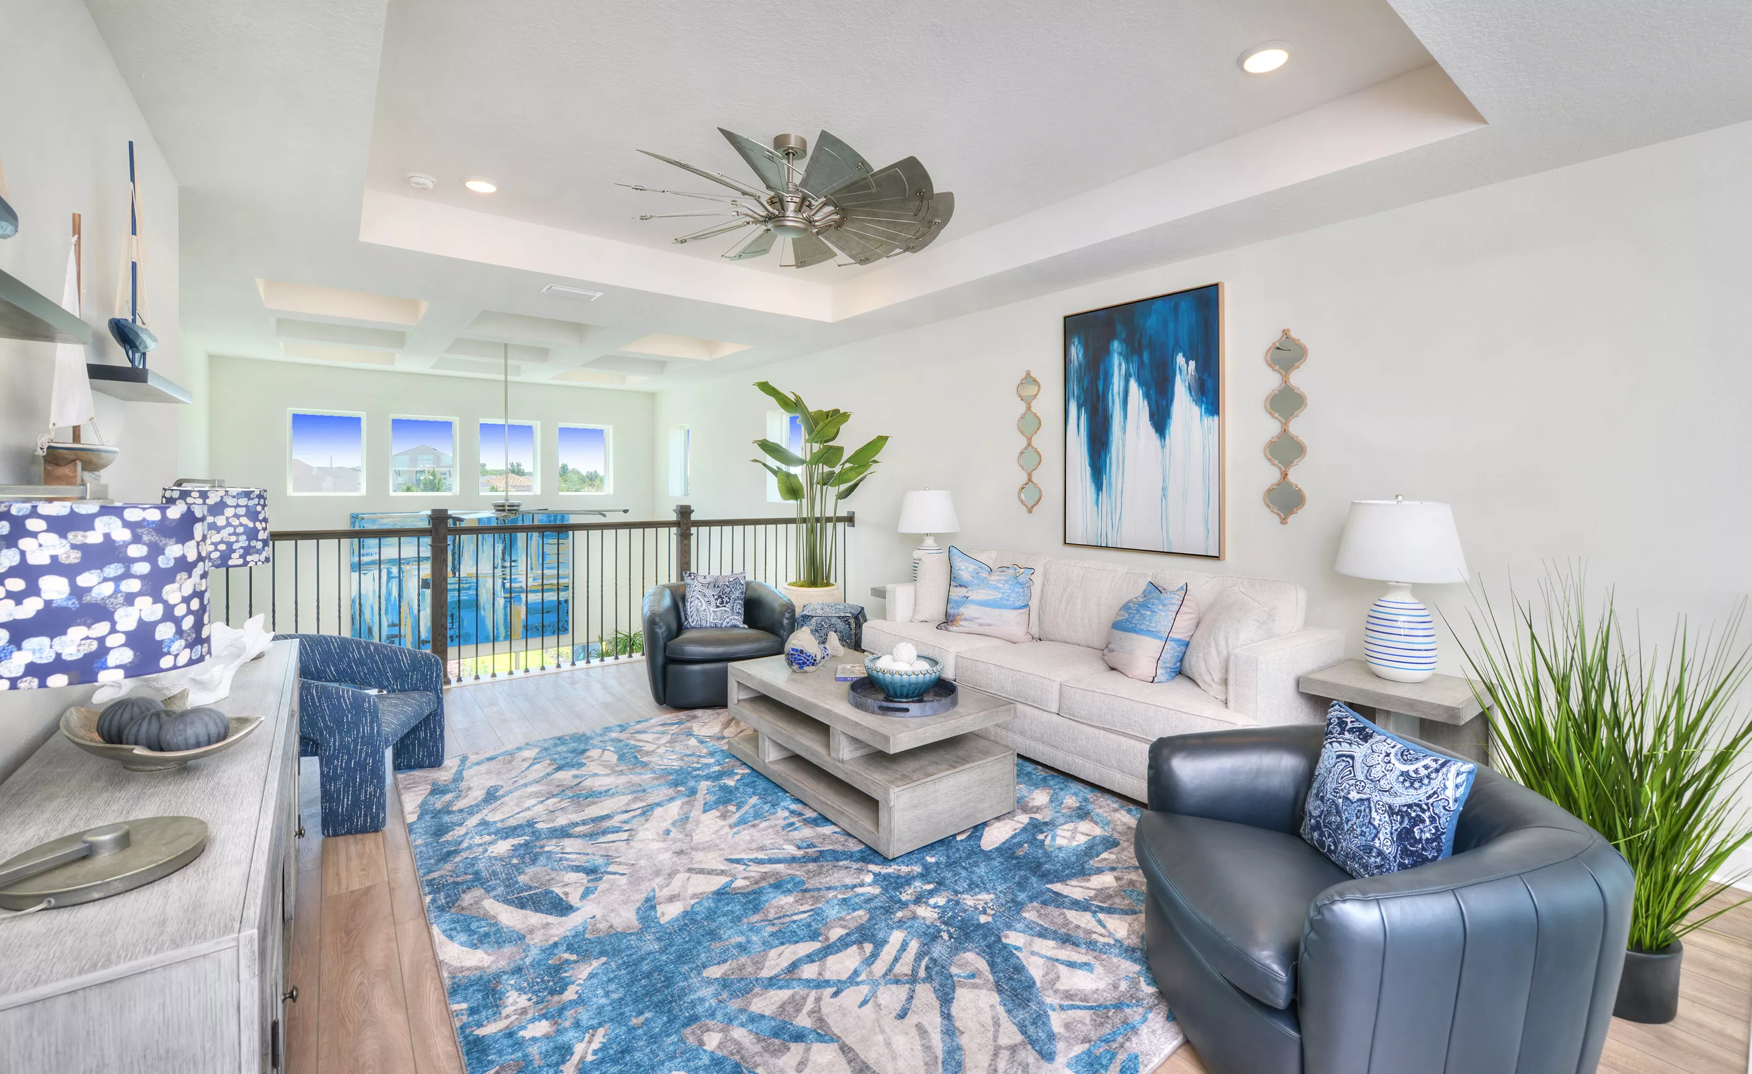
Bonus room in the Azalea plan with a tray ceiling, windmill ceiling fan, sofa, armchairs, and a blue-patterned area rug.

33 of 34 | Azalea - Bonus Room

Bonus room in the Azalea plan featuring a tray ceiling, windmill ceiling fan, and open metal railings overlooking a foyer.

34 of 34 | Azalea - Bonus Room

Heritage Series | 40' Wide Lots

The Azalea at Persimmon Park

Model Home

HERS Score: 58 - Save $1,514.80 on Annual Utility Costs vs. a Resale Home!

Priced From $638,900
Bed 4
Bath 3.5
Car Garage 2
Sqft 2,748
Story 2

* To-be-built floor plan price above excludes homesite premium, flex options & design upgrades. Pricing varies by home

Welcome to the Azalea—a home where every corner invites you to imagine possibilities for both elegant entertaining and peaceful everyday living. Step through the entryway, and you're welcomed by a light-filled foyer leading to a versatile flex room, perfect for a home office, cozy library, or study. Moving into the heart of the home, the spacious, open-plan kitchen, dining, and living areas await, encouraging laughter-filled dinners and quiet family moments...

Welcome to the Azalea—a home where every corner invites you to imagine possibilities for both elegant entertaining and peaceful everyday living. Step through the entryway, and you're welcomed by a light-filled foyer leading to a versatile flex room, perfect for a home office, cozy library, or study. Moving into the heart of the home, the spacious, open-plan kitchen, dining, and living areas await, encouraging laughter-filled dinners and quiet family moments alike. With high ceilings, this area is bathed in natural light, while the living room opens onto a covered lanai, seamlessly blending indoor and outdoor living—ideal for Florida’s sunny days and breezy nights.

The first-floor primary suite offers a retreat, complete with a luxurious ensuite bath, ample walk-in closet, and private views of the backyard. Whether it’s a quiet morning coffee or a serene evening escape, this suite is your personal oasis. Upstairs, three additional bedrooms encircle a central game room, offering a perfect gathering spot for family movie nights or hosting friends. A balcony overlooking the living area below adds a dramatic architectural touch while keeping the home’s open, airy feel.

With ICI Homes' renowned customization options, the Azalea can be uniquely yours. Move walls, expand spaces, or add your dream features—whether it's a larger lanai, a home gym, or a private study. Imagine crafting a home built precisely around your lifestyle and dreams. The Azalea is more than a floor plan; it’s a canvas for your imagination.

Features Included with the

  • 8ft Doors Throughout Entire Home
  • 42in Shaker Style Panel Cabinets, Self-closing Doors And Draws, And Dovetail Drawers Throughout Entire Home
  • Deluxe Kitchen Featuring GE Profile Appliances, Vented Hood, Oven, Convection Microwave, And Dishwasher
  • 3cm Quartz Countertops Throughout The Entire Home
  • Luxury Vinyl Floating Floor Throughout All Living Areas In The Home

Homes Similar to the Azalea

Rose

Rose

Custom Build

Persimmon Park

Wesley Chapel, Florida

Priced From $688,900
Bed 4
Bath 3.5
Garage 2
Sqft 2,783
Open Open In New Tab
Iris

Iris

Custom Build

Persimmon Park

Wesley Chapel, Florida

Priced From $648,900
Bed 4
Bath 3.5
Garage 2
Sqft 2,557
Open Open In New Tab
Model
Azalea

Azalea

Custom Build

Persimmon Park

Wesley Chapel, Florida

Priced From $638,900
Bed 4
Bath 3.5
Garage 2
Sqft 2,748
Open Open In New Tab

Location

Show on the Map

EQ Factor

Energy Wise — Quality Built

EQ Factor

Every ICI home is independently rated on the HERS® Index, the industry standard for home energy efficiency — the lower the score, the more efficient the home and the less it costs to run. Resale and other-builder figures shown are industry averages.

HERS® Score — The Lower the Better!

The Azalea Is Rated At 58

Save on Annual Utility Costs

150140130 120110100 908070 605040 302010
  • Avg. Resale Home – 130
  • Avg. Other Builders – 82
  • The Azalea – 58

Estimated Annual Utility Costs

Resale Home

$3,023.80

Average HERS Score – 130

Other Builders

$2,326.00

Average HERS Score – 82

The Azalea

$1,509.00

HERS Score – 58

* All HERS ratings and savings are calculated by a third party energy rating service. Actual savings will depend on a number of factors, including but not limited to daily activities, home maintenance practices, household size, use of appliances, lighting and internal climate control systems, lot orientation, and surrounding climate and weather conditions.

New vs. Resale Calculator

See How a Resale Home Stacks Up Against This Brand-New Azalea at 3616 Berry Briar Drive

USD
USD
USD
USD

Mortgage Calculator

Calculate Your Mortgage Payment

Home Information
Loan Information

Results

Monthly Payment Amount by Term

Enter your numbers and press Calculate to see your payment breakdown.

We use cookies to offer you a better, more personalized browsing experience. By continuing to use this website, you consent to our use of cookies.
Read our Privacy Policy or manage your .

Your Privacy Choices

We use cookies and similar technologies for analytics, marketing, and site features. None are activated until you make a choice, and you can change it any time via “Cookie Preferences” in the footer. Learn more in our Privacy Policy.