



Skip to content

Mon-Sun 8:30AM-8PM

Front exterior of the two-story Santa Maria home model featuring blue shingle accents, grey siding, and a covered porch.

1 of 35 | Santa Maria - Front Exterior

Front exterior porch of the Santa Maria plan, featuring blue double doors, white siding, and a white porch railing.

2 of 35 | Santa Maria - Front Exterior

Primary bath with white cabinets, marble-look countertops, blue hexagonal floor tile, and a walk-in shower with bench.

3 of 35 | Santa Maria - Primary Bath

Walk-in closet with white wire shelving, blue hexagonal floor tiles, and a white cabinet with a wooden top.

4 of 35 | Santa Maria - Walk-In Closet

Walk-in closet with white wire shelving, blue hexagon floor tiles, and a white storage cabinet with a wood-toned top.

5 of 35 | Santa Maria - Walk-In Closet

Primary bedroom with white furniture, blue accent wall, tray ceiling, and windows with a cushioned bench seat.

6 of 35 | Santa Maria - Primary Bedroom

Primary bedroom in Santa Maria plan featuring a navy accent wall, white bed frame, tray ceiling, and a sliding barn door.

7 of 35 | Santa Maria - Primary Bedroom

Primary bedroom with blue tray ceiling, white bed frame, white and blue bedding, and a window seat with patterned shades.

8 of 35 | Santa Maria - Primary Bedroom

Open-concept living room of the Santa Maria plan with a beamed ceiling, windmill ceiling fan, and blue-toned decor.

9 of 35 | Santa Maria - Living Room

Living room of the Santa Maria plan with beamed ceilings, white furniture, a blue patterned rug, and pool patio view.

10 of 35 | Santa Maria - Living Room

Santa Maria floor plan kitchen in Woodhaven with a dining area, white cabinetry, dark blue accent cabinets, and island.

11 of 35 | Santa Maria - Kitchen

Living room with a beamed ceiling, large sliding glass doors, and view of a pool area in the Woodhaven Santa Maria plan.

12 of 35 | Santa Maria - Living Room

Dining room of the Santa Maria plan featuring a wood table, white chairs, and an open view of a modern kitchen and stairs.

13 of 35 | Santa Maria - Dining Room

Kitchen in the Santa Maria plan featuring dark cabinetry, a white island with bar seating, and an adjacent staircase.

14 of 35 | Santa Maria - Kitchen

Kitchen of Santa Maria plan with white and charcoal cabinets, stone-topped island with four bar stools, and pendant lights.

15 of 35 | Santa Maria - Kitchen

Santa Maria kitchen in Woodhaven with white island, marble-style countertops, dark gray lower cabinets, and glass-door uppers.

16 of 35 | Santa Maria - Kitchen

Foyer of Santa Maria plan with wood staircase, built-in under-stair wine bar, light wood flooring, and blue accent furniture.

17 of 35 | Santa Maria - Foyer

Open-concept kitchen in the Santa Maria plan with a central island, stainless steel farmhouse sink, and white cabinetry.

18 of 35 | Santa Maria - Kitchen

Screened lanai with outdoor kitchen, pool, and seating area overlooking a wooded backyard at a Santa Maria model home.

19 of 35 | Santa Maria - Screened Lanai

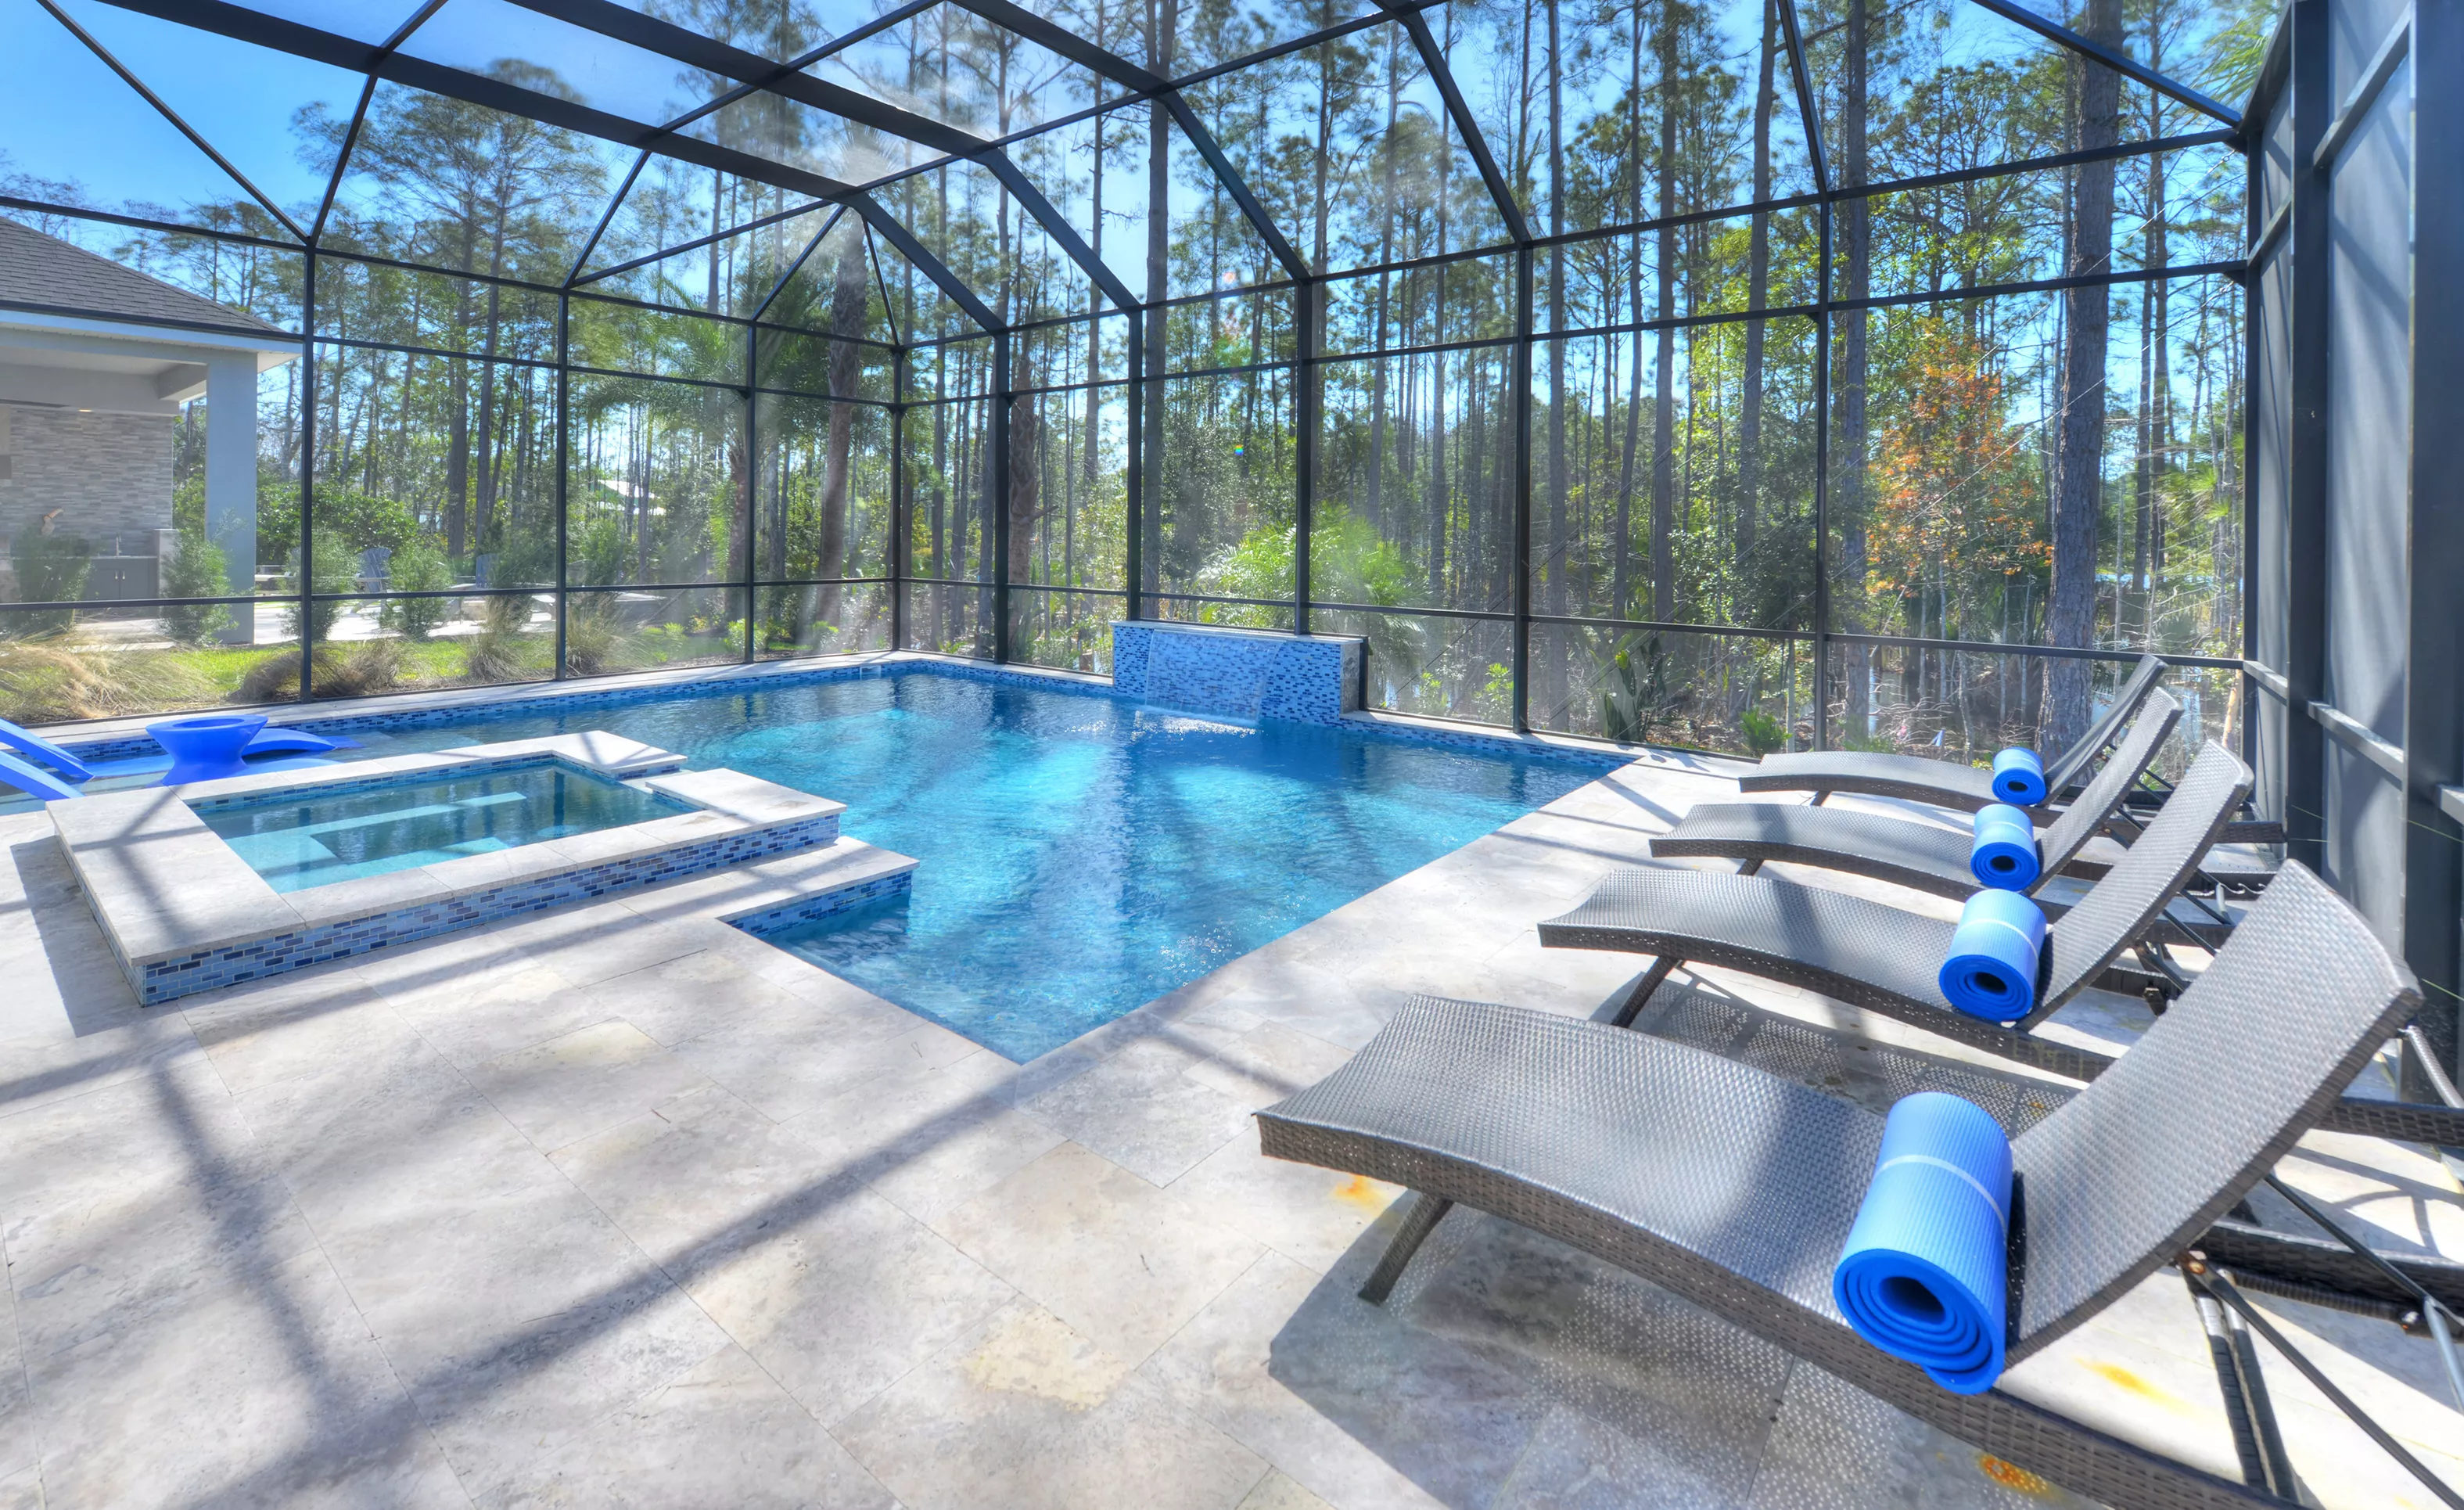
Screen-enclosed pool area with a spa, water feature, stone patio, and lounge chairs in the Woodhaven community.

20 of 35 | Santa Maria - Pool Area

Screened lanai with outdoor kitchen, pool, and seating area in the Santa Maria plan at Woodhaven.

21 of 35 | Santa Maria - Screened Lanai

Screened pool area of the Santa Maria plan, featuring a pool with a spa, lounge chairs, and an outdoor kitchen.

22 of 35 | Santa Maria - Pool Area

Santa Maria plan pool area in Woodhaven with a screened enclosure, tiled pool, integrated spa, and blue sun loungers.

23 of 35 | Santa Maria - Pool Area

Home office in the Santa Maria plan with a blue accent wall, a wood desk, two white chairs, and a metal bookshelf.

24 of 35 | Santa Maria - Home Office

Home office in the Santa Maria plan at Woodhaven with a blue accent wall, wooden desk, patterned rug, and double front doors.

25 of 35 | Santa Maria - Home Office

Kitchen of the Santa Maria plan featuring a white island with a farmhouse sink, overlooking a dining area and staircase.

26 of 35 | Santa Maria - Kitchen

Living room in the Santa Maria plan with a tray ceiling featuring wood-look planks, carpeted floors, and beach-style decor.

27 of 35 | Santa Maria - Living Room

Secondary bedroom in the Santa Maria plan featuring a white bunk bed, octopus wall mural, blue accents, and carpet.

28 of 35 | Santa Maria - Secondary Bedroom

Secondary bathroom with patterned tile floors, white tub-shower combo, blue vanity with white countertop, and coastal decor.

29 of 35 | Santa Maria - Secondary Bath

Secondary bedroom in the Santa Maria plan with a white bunk bed, gray carpet, and an octopus mural on the wall.

30 of 35 | Santa Maria - Secondary Bedroom

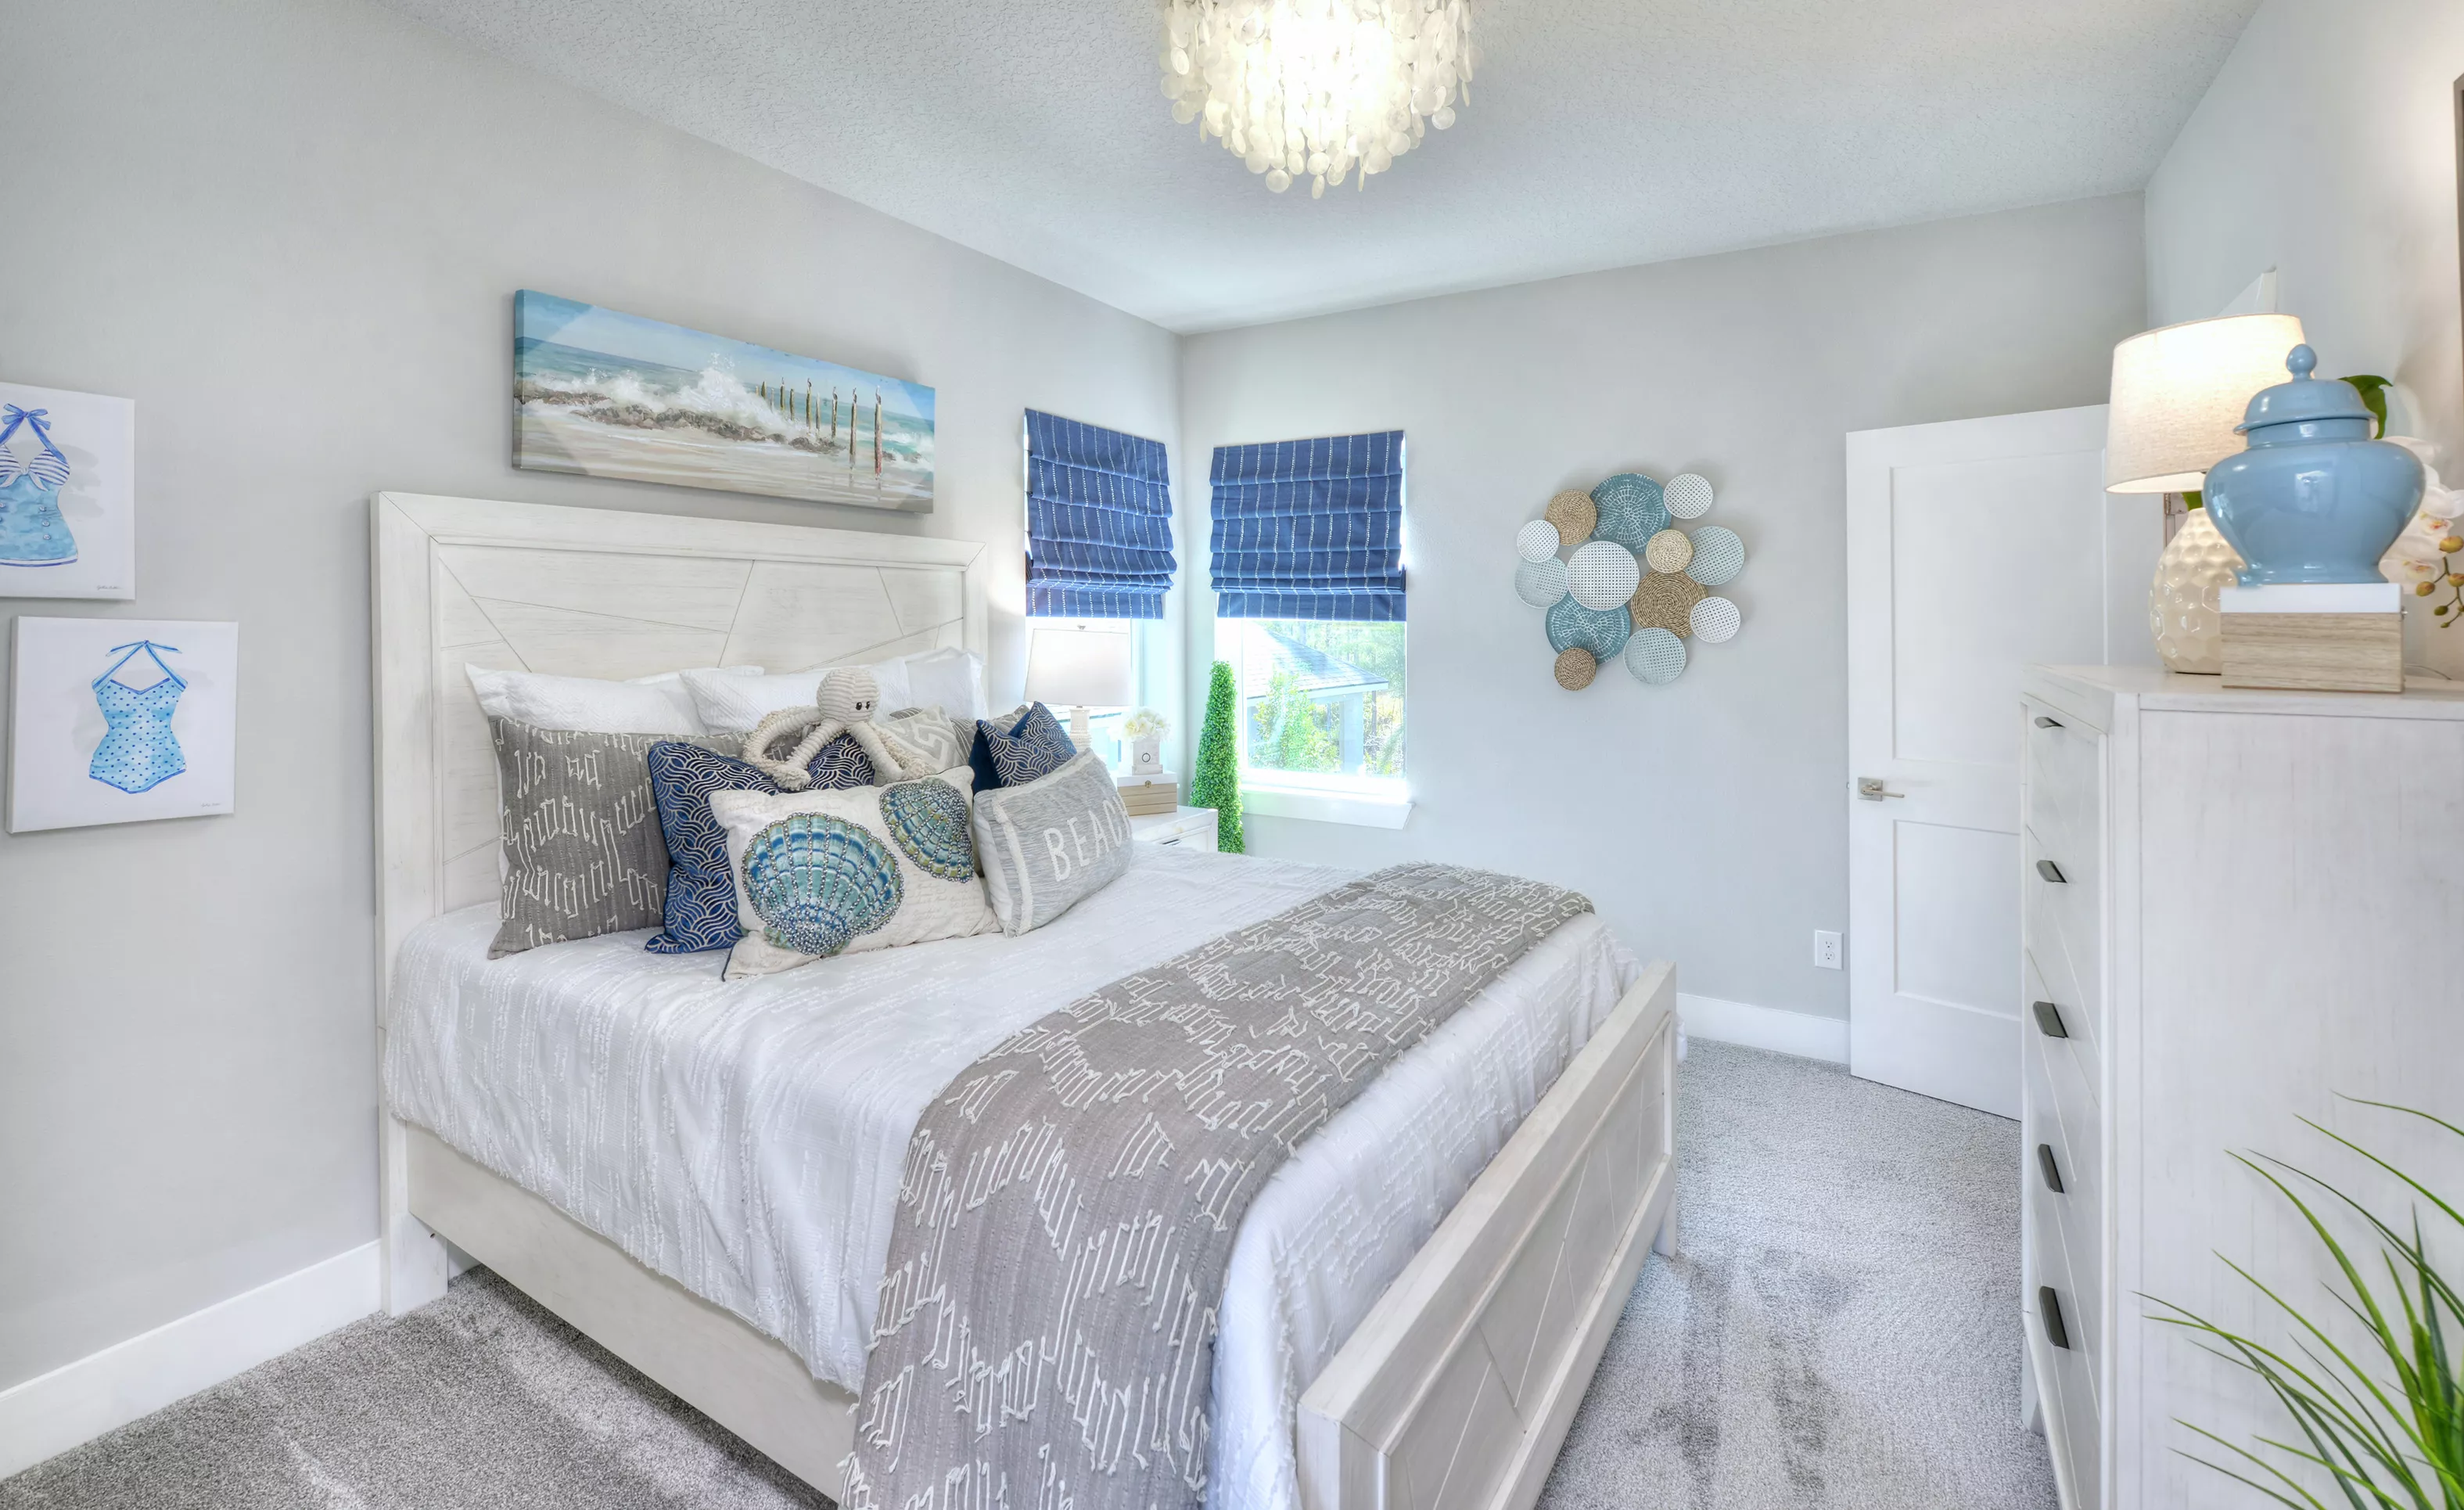
Secondary bedroom in the Santa Maria plan with a white bed, grey carpet, blue roman shades, and beach-themed wall art.

31 of 35 | Santa Maria - Secondary Bedroom

Bonus room in the Santa Maria plan featuring a white sofa, tray ceiling with wood inlay, wall-mounted TV, and railing.

32 of 35 | Santa Maria - Bonus Room

Santa Maria bonus room with a tray ceiling, wood plank inlay, ceiling fan, white sofa, armchairs, and a railing overlook.

33 of 35 | Santa Maria - Bonus Room

Secondary bedroom with nautical decor, a wooden headboard, plaid blue throw, and matching wooden furniture on carpet.

34 of 35 | Santa Maria - Secondary Bedroom

Living room of the Santa Maria plan with a tray ceiling, wood-plank ceiling inlay, and a ceiling fan over gray carpet.

35 of 35 | Santa Maria - Living Room

Classic Series | 50' Wide Lots

The Santa Maria at Woodhaven

Model Home

HERS Score: 58 - Save $1,460.30 on Annual Utility Costs vs. a Resale Home!

Priced From $699,900
Bed 4
Bath 3.5
Car Garage 3
Sqft 2,933
Story 2

* To-be-built floor plan price above excludes homesite premium, flex options & design upgrades. Pricing varies by home

Welcome to the Santa Maria at Woodhaven, a 2026 VBIA Parade of Homes Grand Award-winning model that blends thoughtful design with everyday functionality. With nearly 3,000 square feet of living space, this two-story home offers four bedrooms, three and a half baths, and a tandem three-car garage, creating the perfect balance of space, comfort, and flexibility. The main living area is designed to bring people together, featuring a grand living...

Welcome to the Santa Maria at Woodhaven, a 2026 VBIA Parade of Homes Grand Award-winning model that blends thoughtful design with everyday functionality. With nearly 3,000 square feet of living space, this two-story home offers four bedrooms, three and a half baths, and a tandem three-car garage, creating the perfect balance of space, comfort, and flexibility.


The main living area is designed to bring people together, featuring a grand living room with soaring 12-foot ceilings that flows seamlessly into the deluxe kitchen and dining space. A large island, abundant cabinetry, and walk-in pantry make the kitchen both beautiful and practical, while sliding glass doors open to the covered lanai, creating an easy transition to outdoor living and entertaining.


The first-floor primary suite offers a private retreat, complete with a spacious layout, walk-in closet, and a spa-inspired bath designed for relaxation. A flex room near the front of the home adds even more versatility, perfect for a home office, study, or additional living space.


Upstairs, three additional bedrooms are centered around a large game room, providing a dedicated space for entertainment, hobbies, or family time. This second level creates a natural separation between shared and private spaces, making it ideal for both everyday living and hosting guests.


This model showcases the design, flow, and features of the Santa Maria floor plan, including many upgraded options such as an extended lanai and enhanced living spaces. If you choose to build, ICI Homes can personalize this plan to fit your lifestyle, allowing you to create your own version of the Santa Maria with structural and design options tailored to you.

Awards:

  • 2026 VBIA Parade Of Homes - Grand Award

Location

Show on the Map

EQ Factor

Energy Wise — Quality Built

EQ Factor

Every ICI home is independently rated on the HERS® Index, the industry standard for home energy efficiency — the lower the score, the more efficient the home and the less it costs to run. Resale and other-builder figures shown are industry averages.

HERS® Score — The Lower the Better!

58

Save on Annual Utility Costs

150140130 120110100 908070 605040 302010
  • Avg. Resale Home – 130
  • Avg. Other Builders – 82
  • The Santa Maria – 58

Estimated Annual Utility Costs

Resale Home

$2,744.30

Average HERS Score – 130

Other Builders

$2,111.00

Average HERS Score – 82

The Santa Maria

$1,284.00

HERS Score – 58

* All HERS ratings and savings are calculated by a third party energy rating service. Actual savings will depend on a number of factors, including but not limited to daily activities, home maintenance practices, household size, use of appliances, lighting and internal climate control systems, lot orientation, and surrounding climate and weather conditions.

New vs. Resale Calculator

See How a Resale Home Stacks Up Against This Brand-New Santa Maria at 6402 Highfield Village

USD
USD
USD
USD

Mortgage Calculator

Calculate Your Mortgage Payment

Home Information
Loan Information

Results

Monthly Payment Amount by Term

Enter your numbers and press Calculate to see your payment breakdown.

We use cookies to offer you a better, more personalized browsing experience. By continuing to use this website, you consent to our use of cookies. Read our Privacy Policy or manage your .

Your Privacy Choices

We use cookies and similar technologies for analytics, marketing, and site features. None are activated until you make a choice, and you can change it any time via “Cookie Preferences” in the footer. Learn more in our Privacy Policy.