



Skip to content

Mon-Sun 8:30AM-8PM

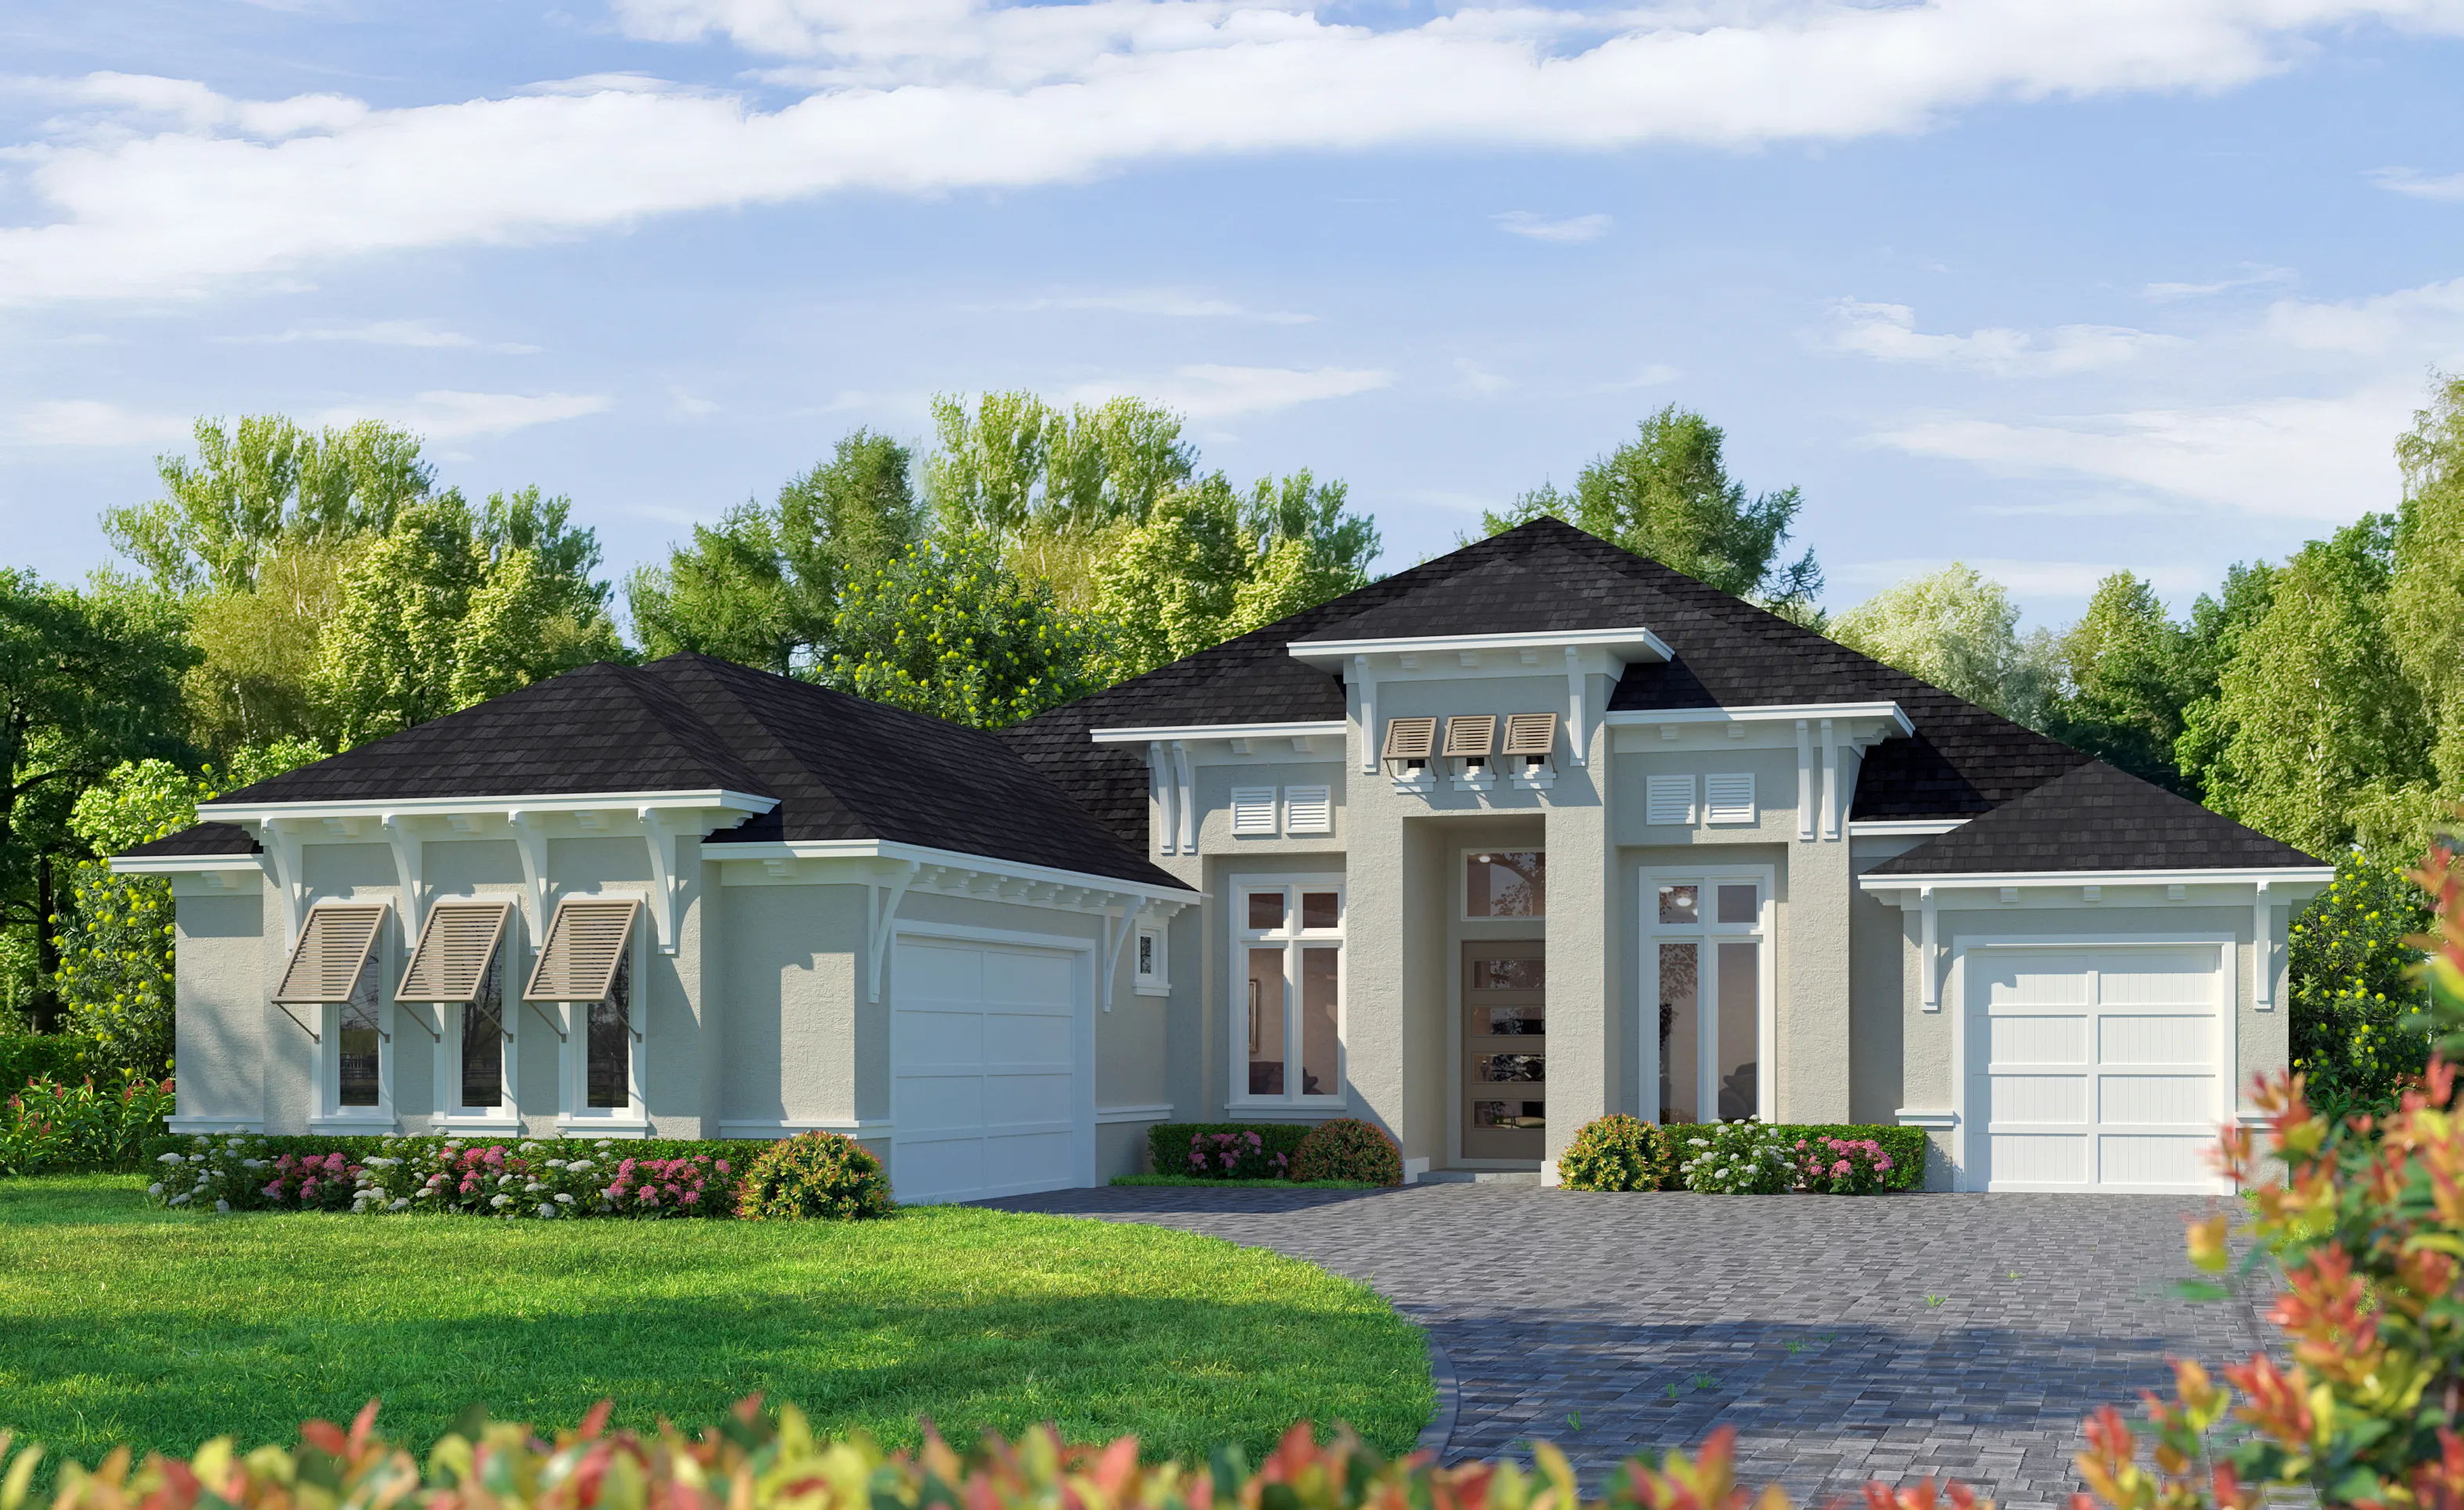
1 of 8 | West Indies Modern

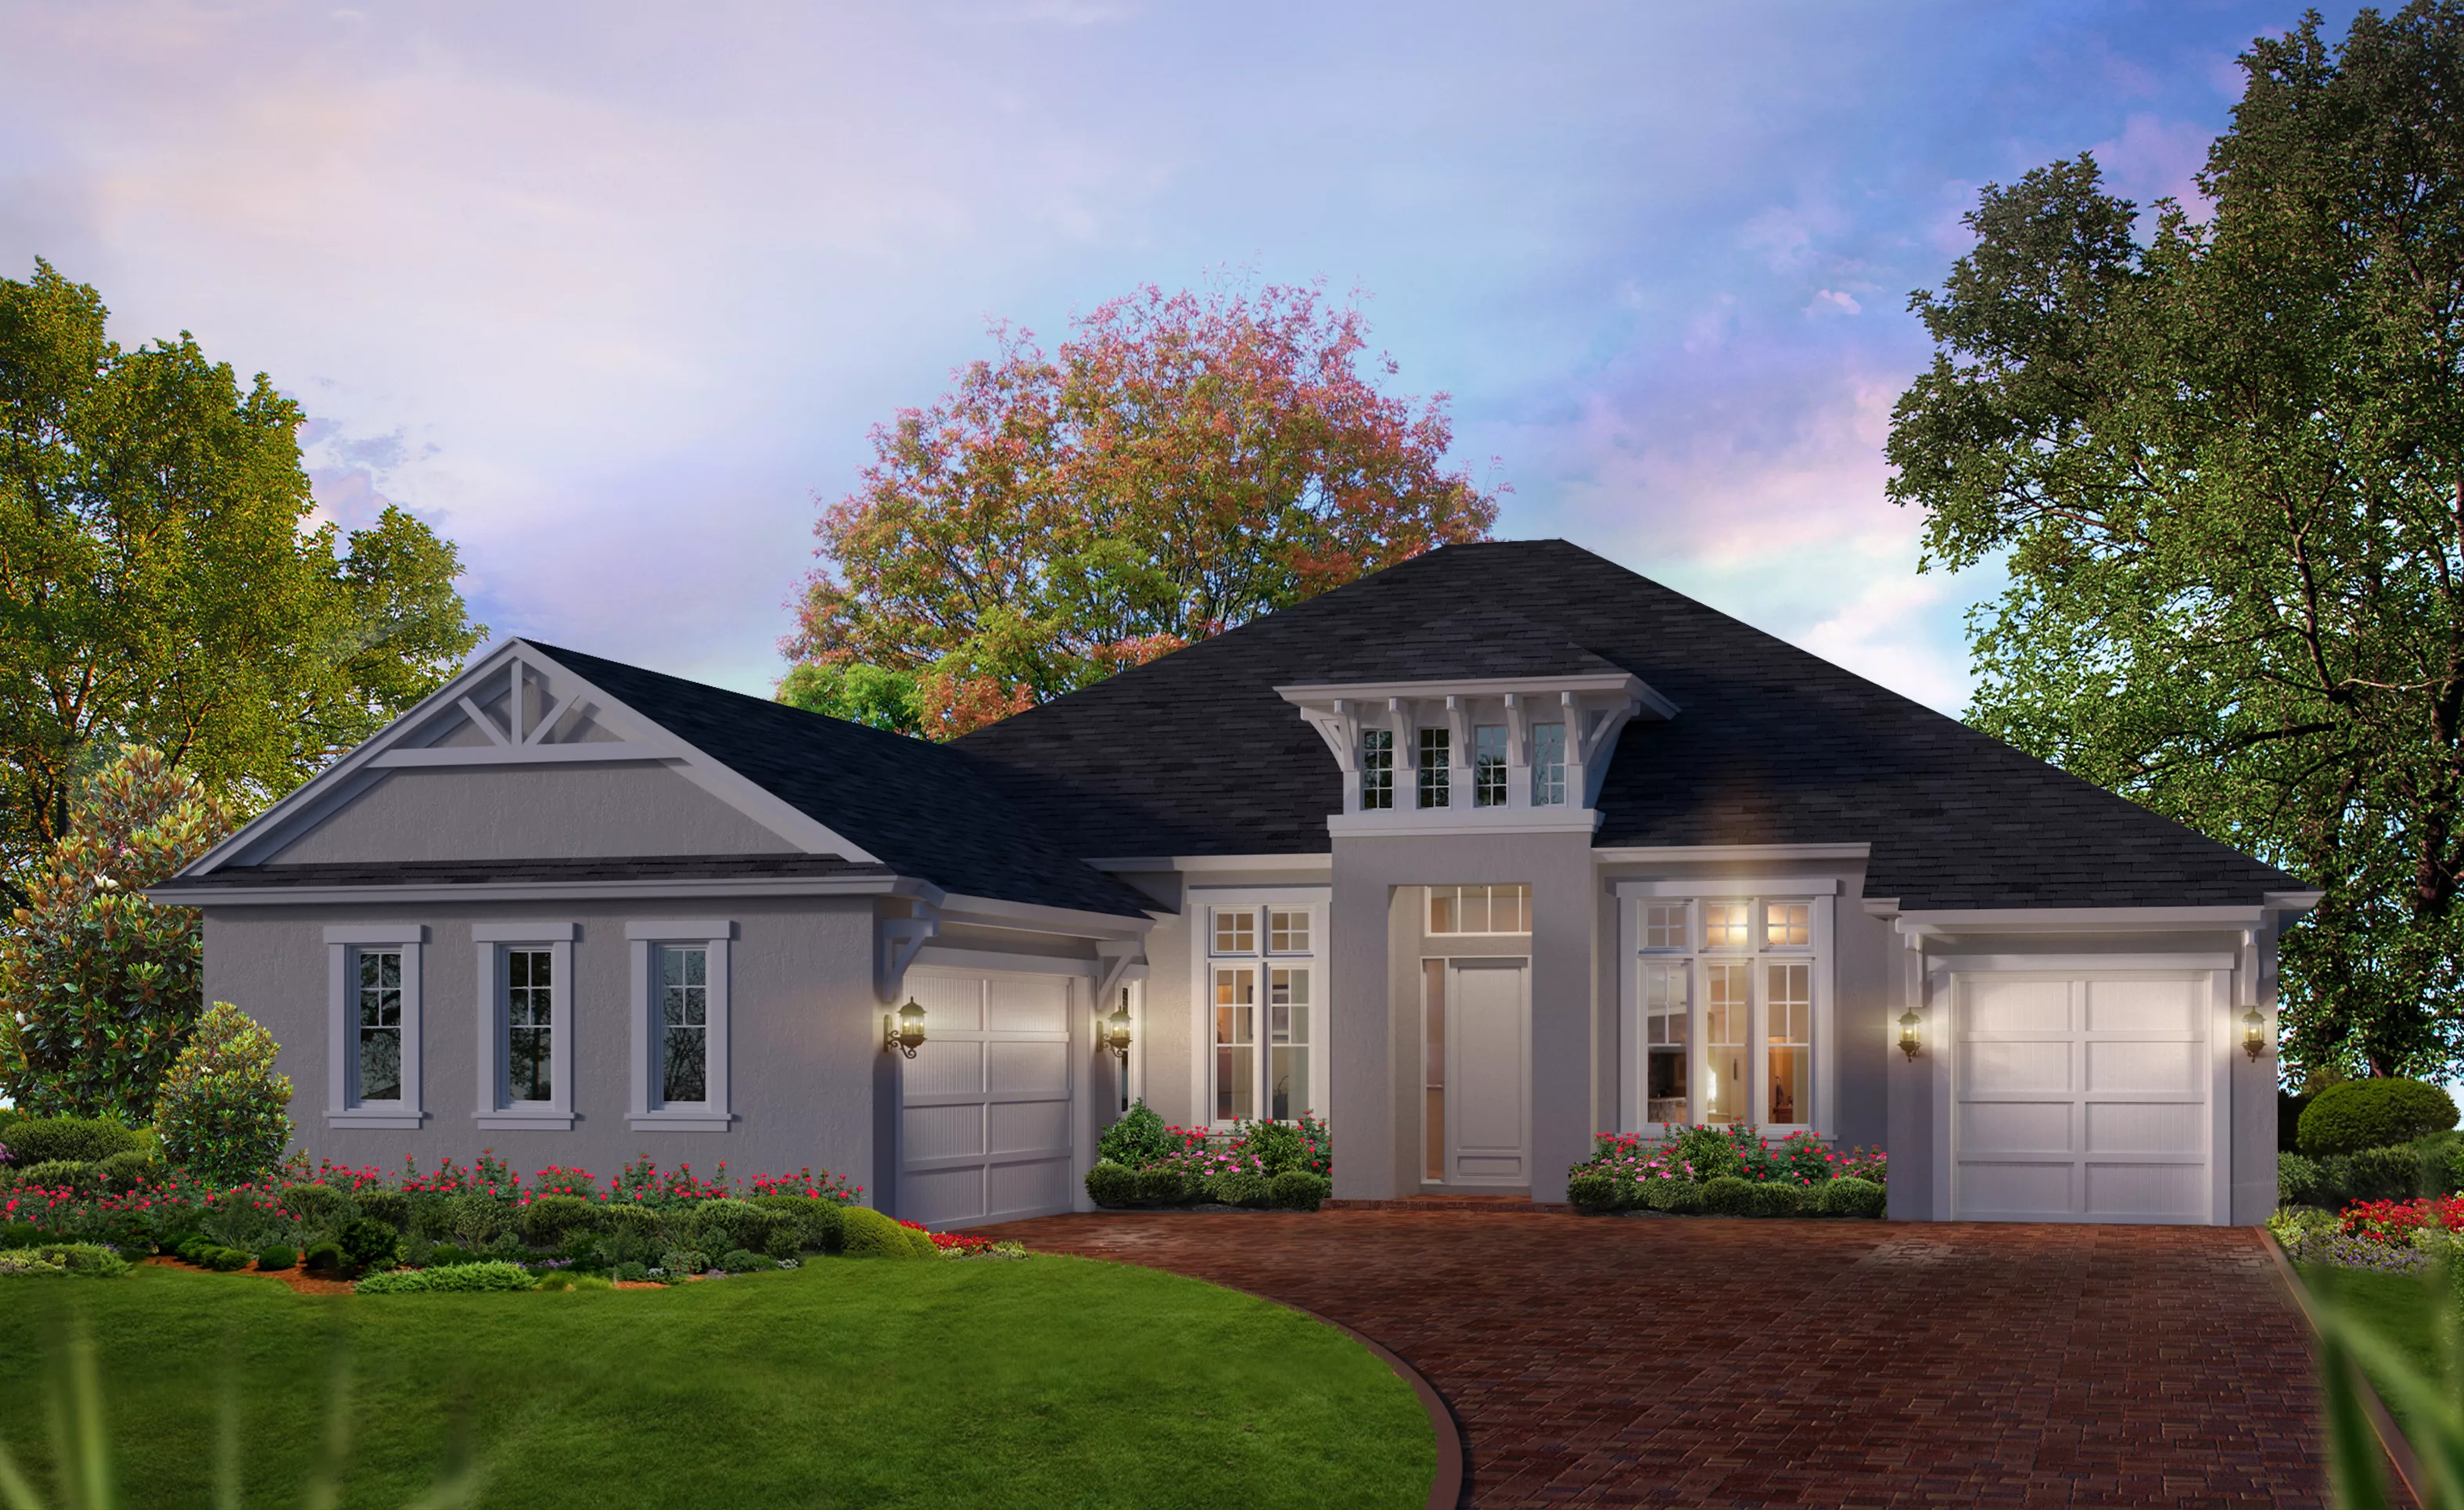
Florida Traditional exterior of the Egret VII home with gray stucco, a dark shingled roof, and a brick driveway.

2 of 8 | Egret VII - Florida Traditional

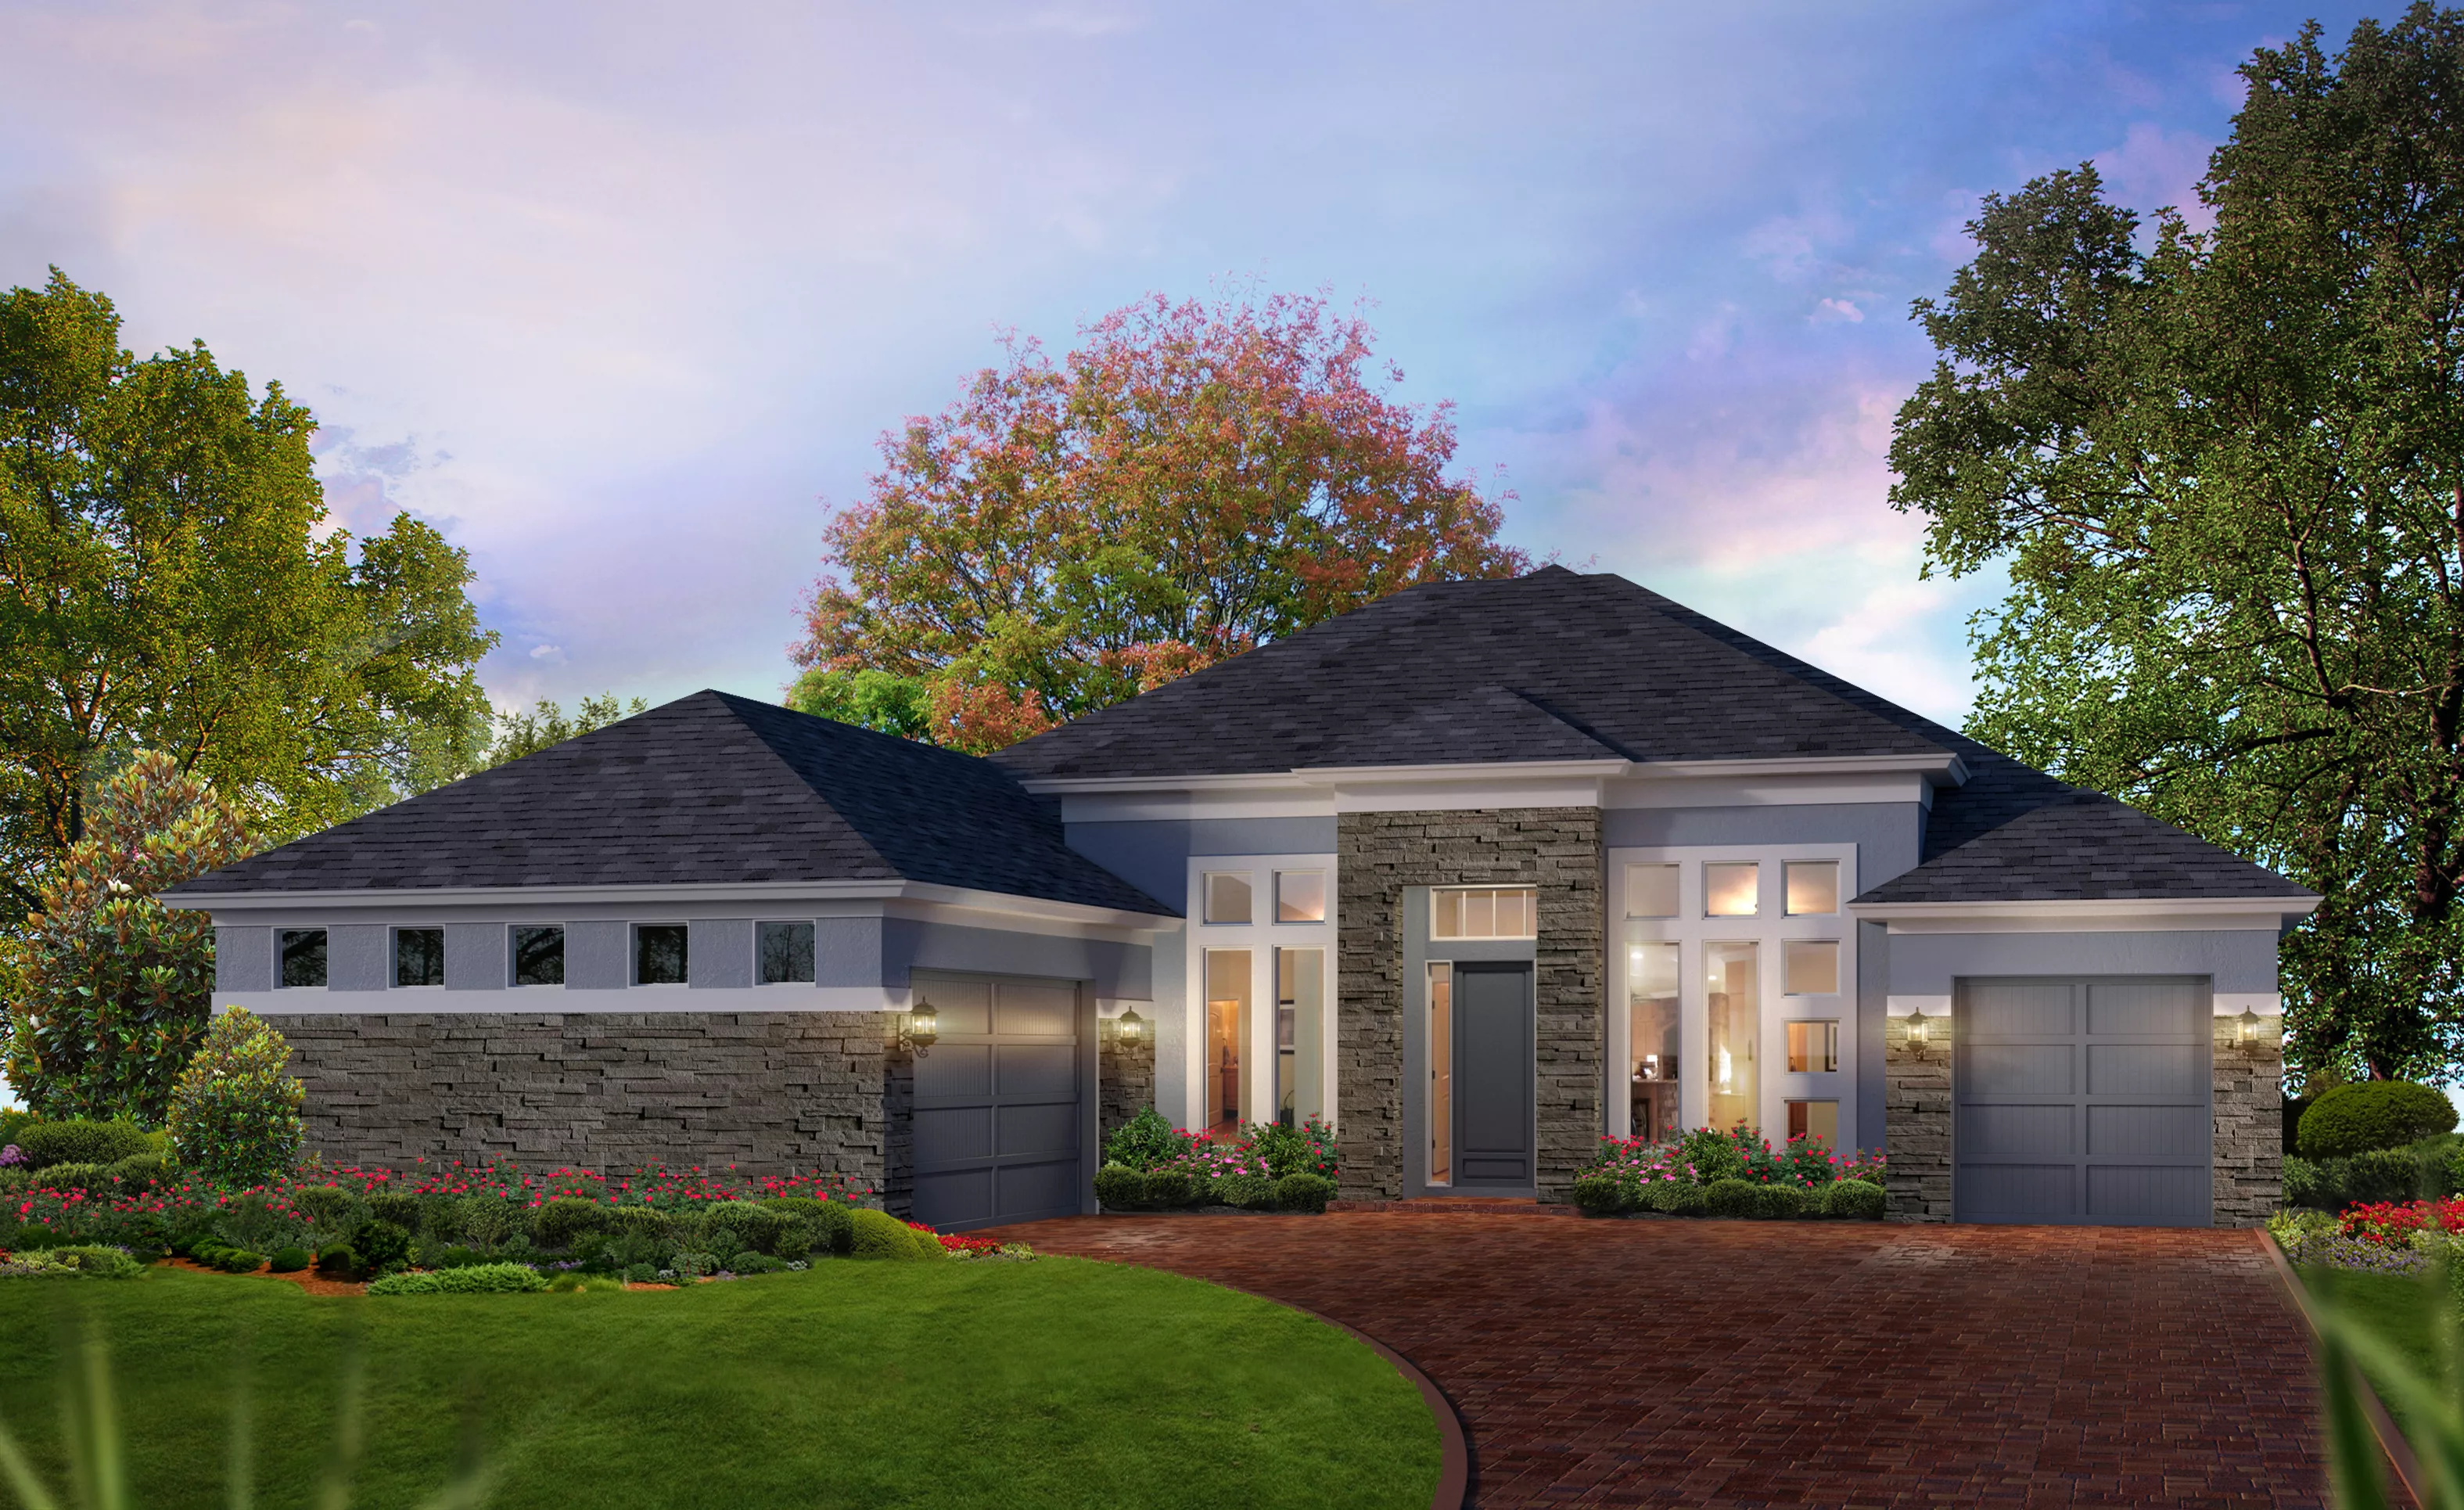
Modern exterior elevation of the Egret VII home featuring stone veneer accents, gray stucco walls, and a paver driveway.

3 of 8 | Egret VII - Modern

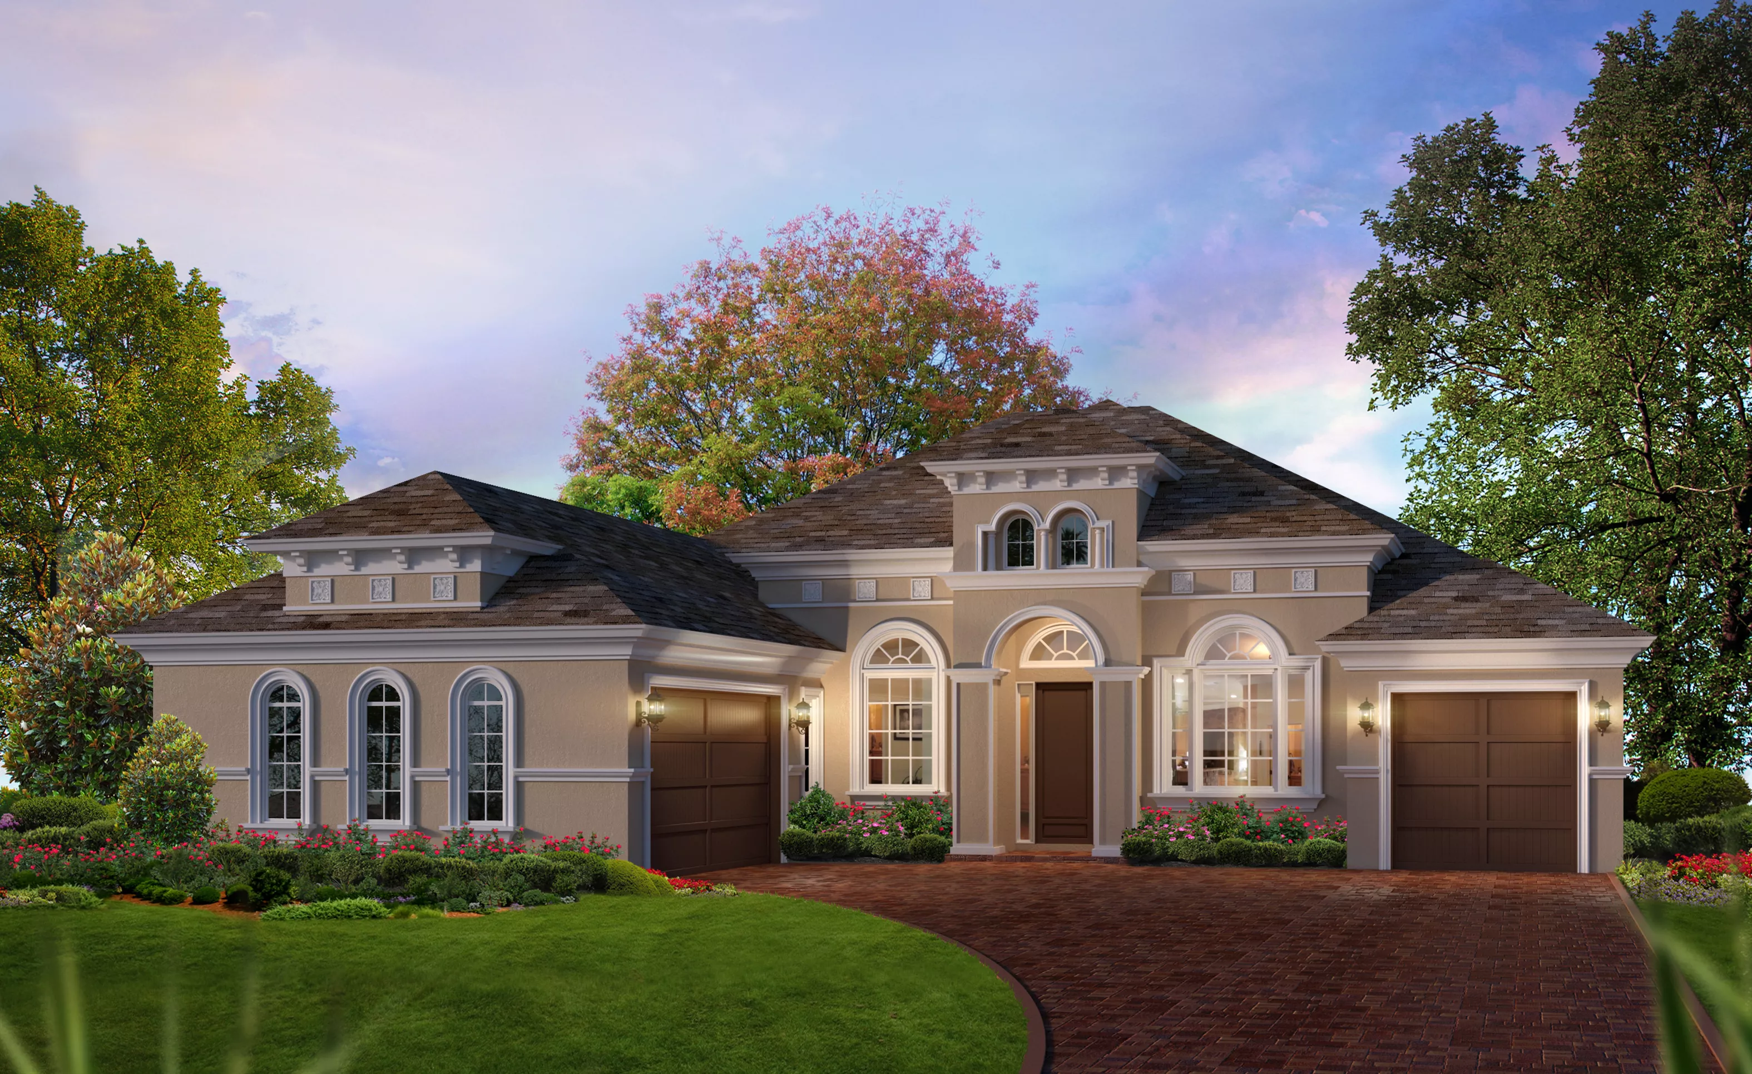
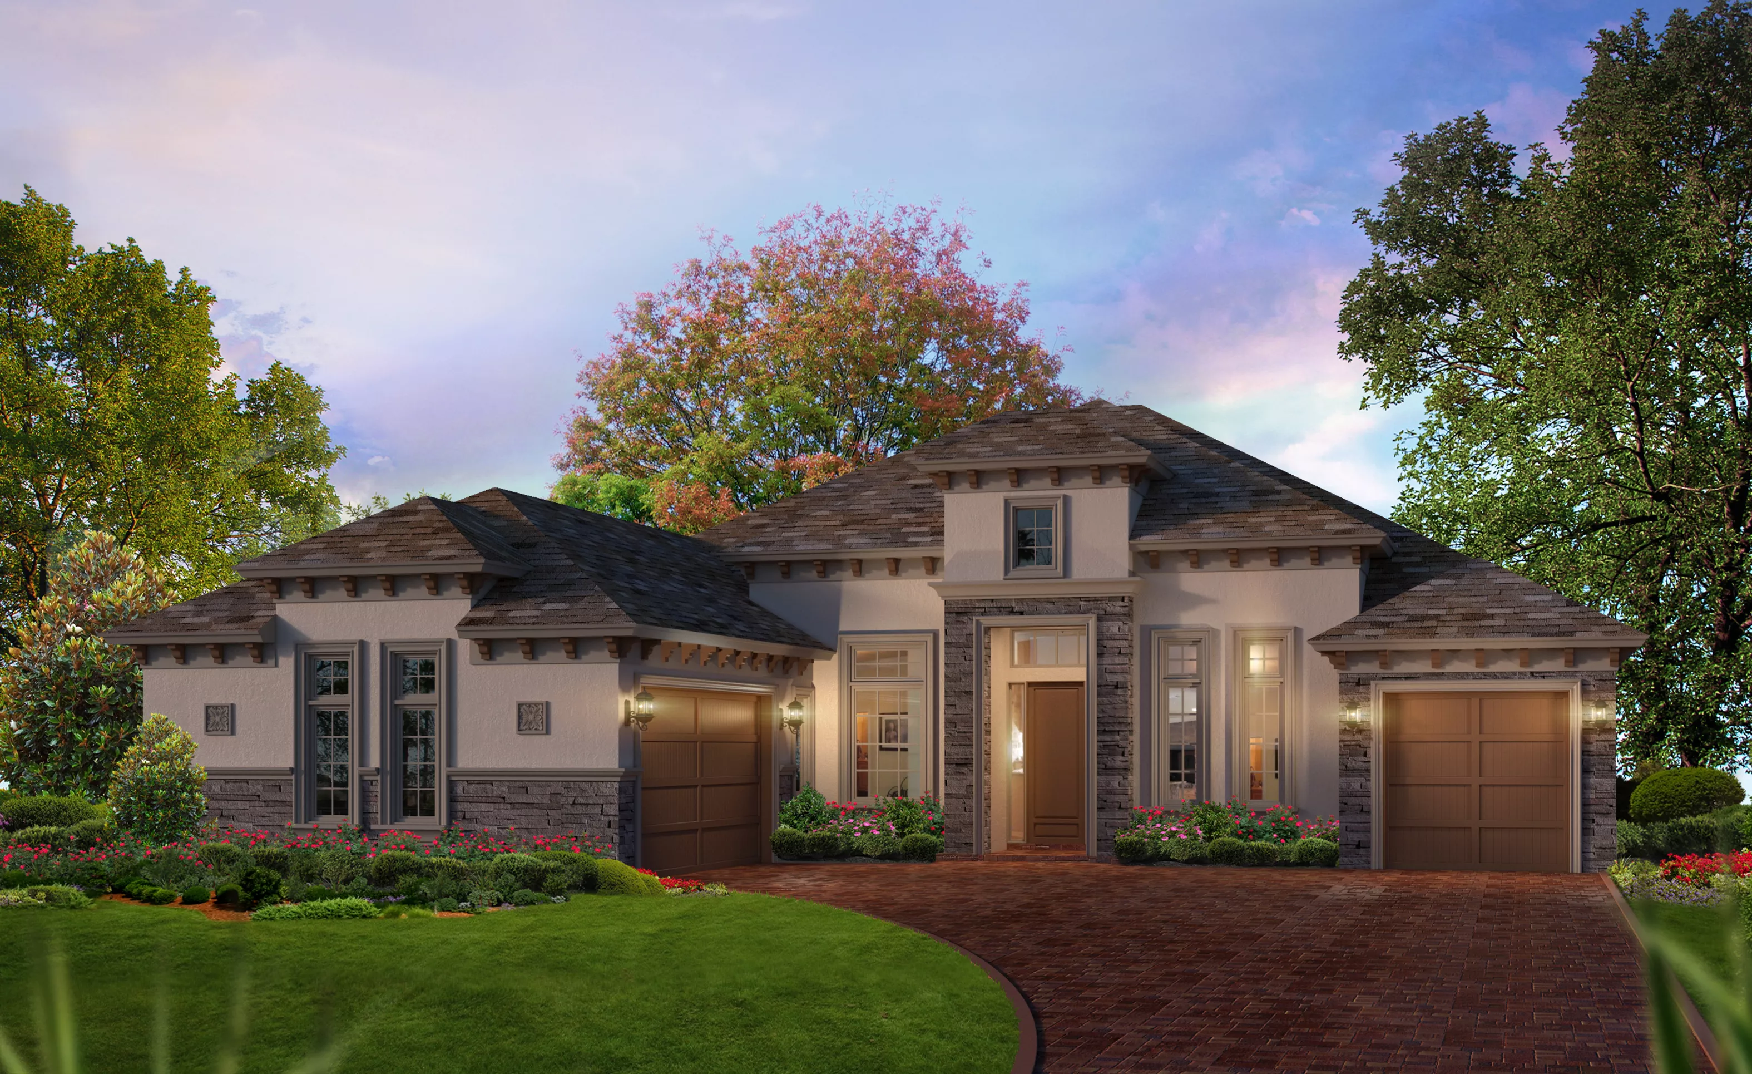
Mediterranean exterior of the Egret VII home featuring a tan stucco facade, arched windows, and a brick paver driveway.

4 of 8 | Egret VII - Mediterranean

Tuscan exterior of the Egret VII home featuring a stucco facade, stone accents, two-car garage, and a brick paver driveway.

5 of 8 | Egret VII - Tuscan

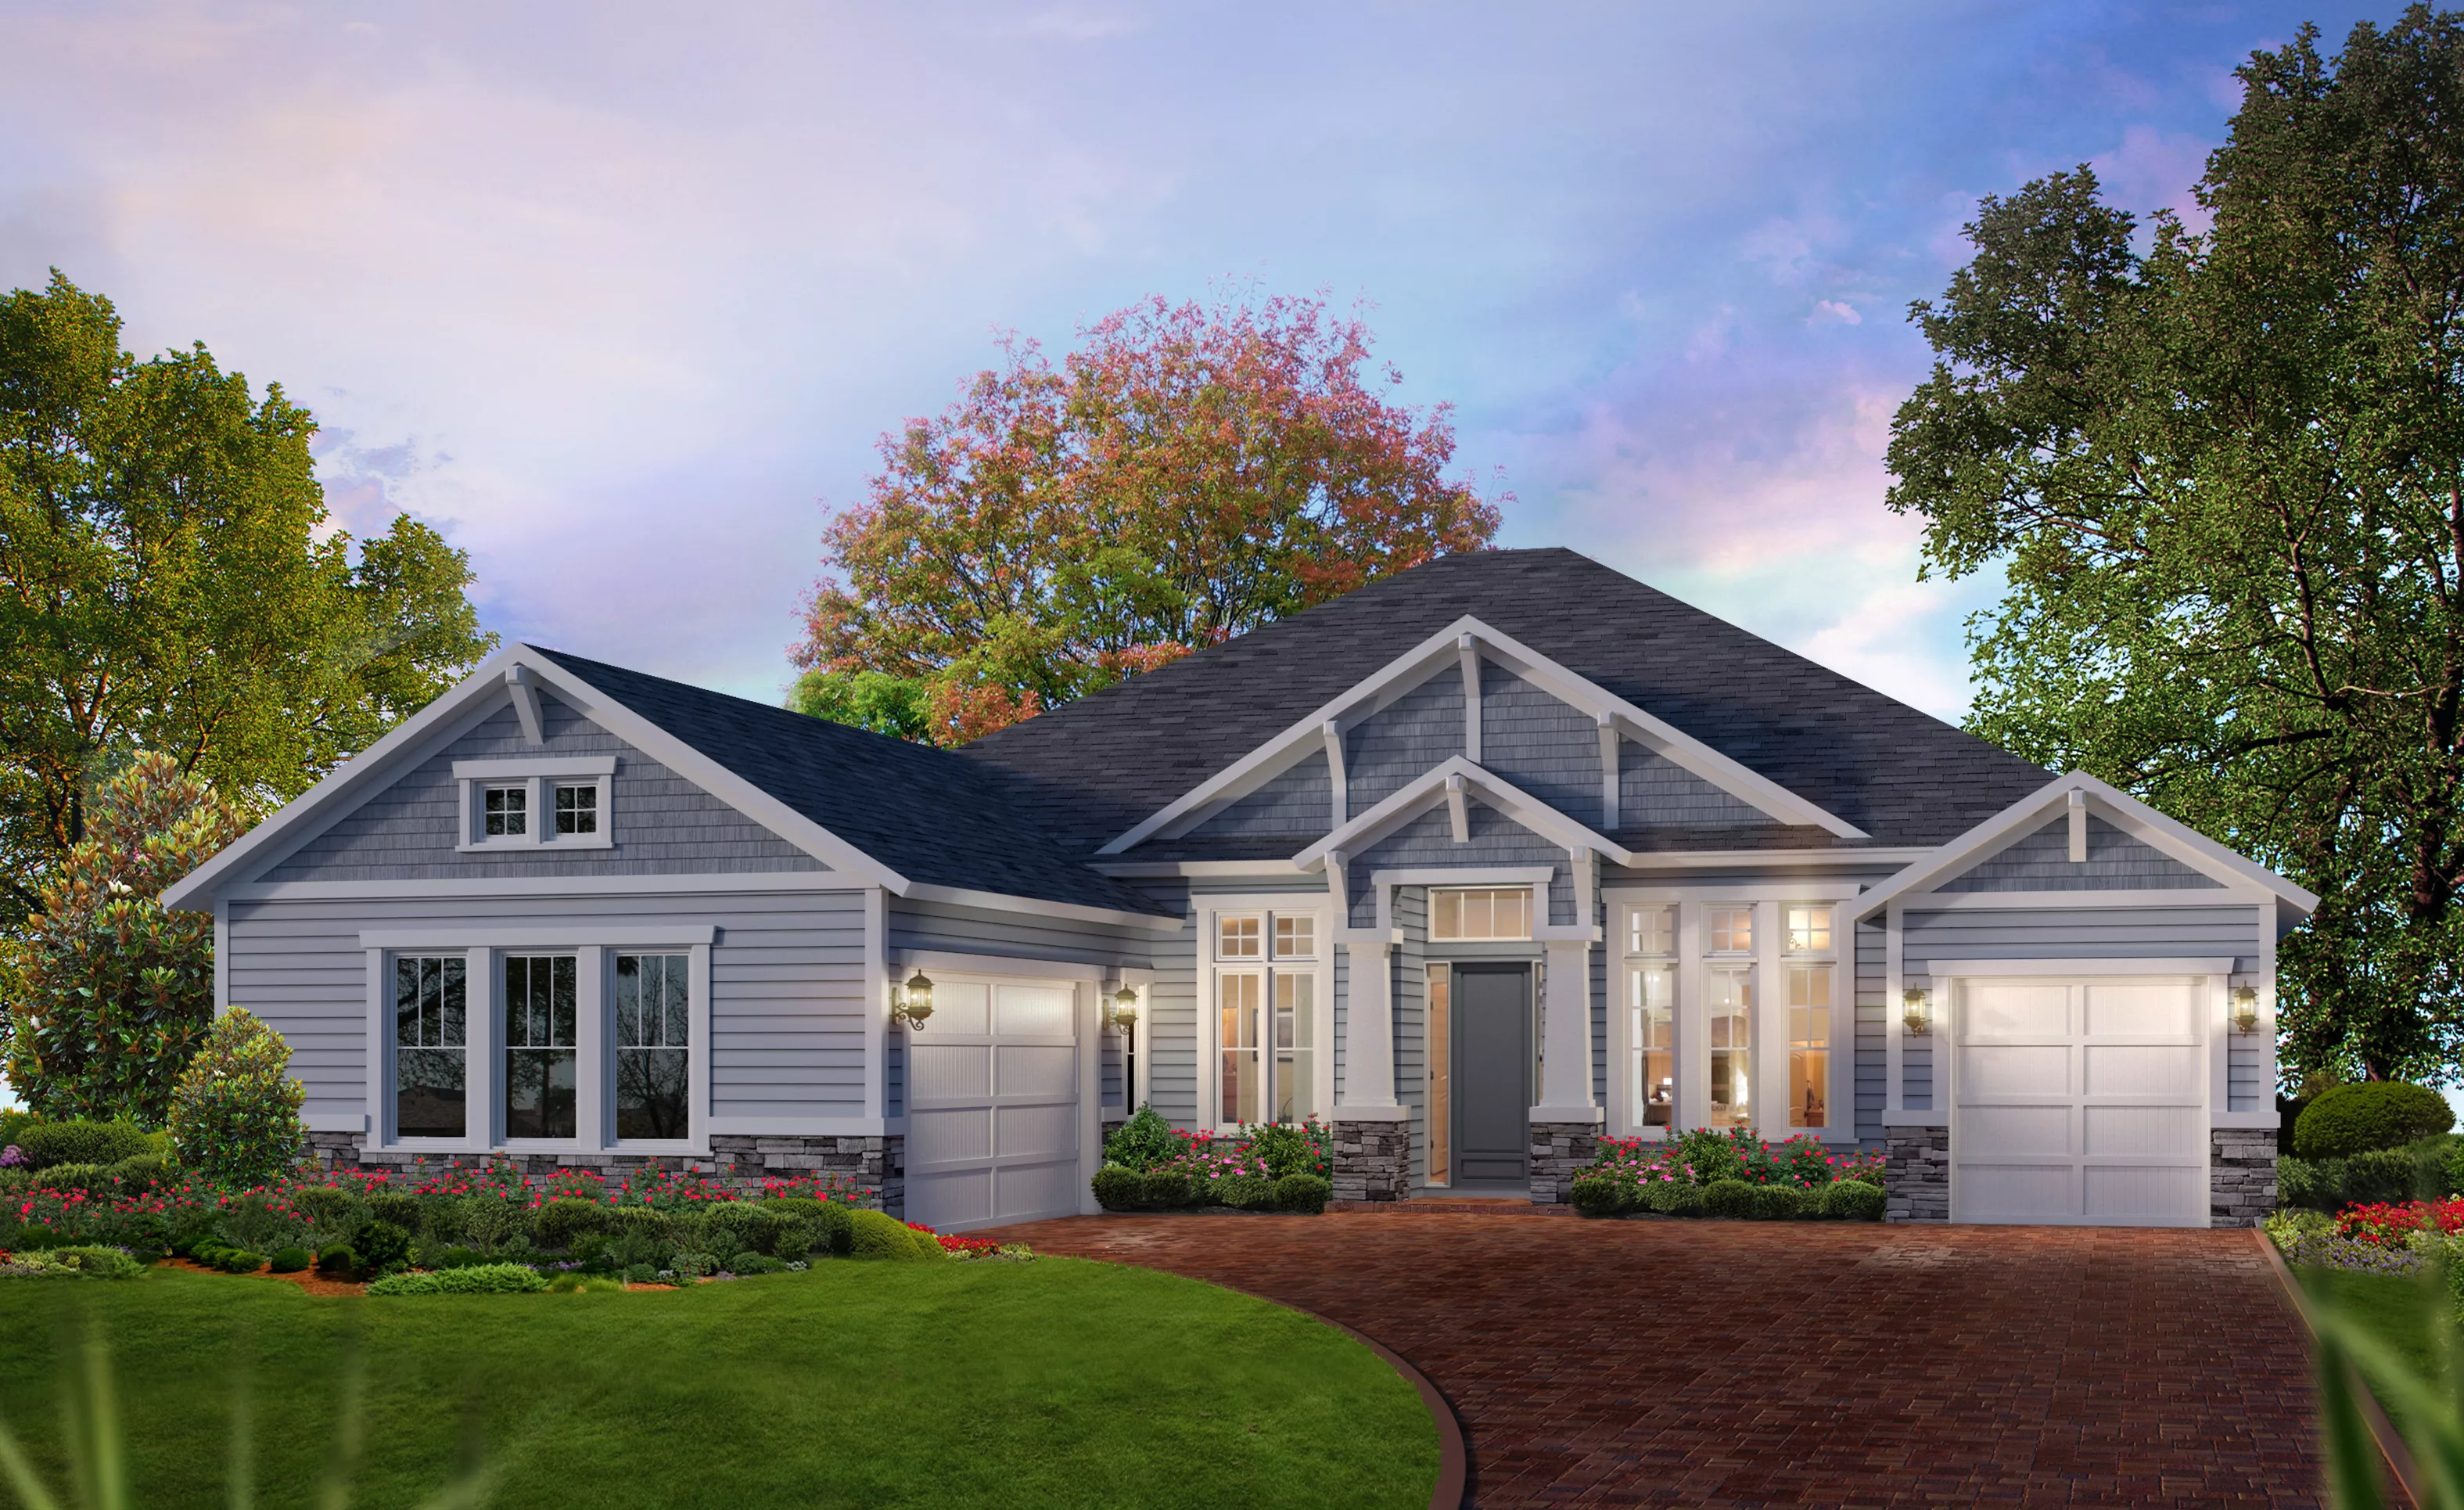
Craftsman-style home exterior with blue siding, stone base, two-car garage, and a paver driveway.

6 of 8 | Egret VII - Craftsman

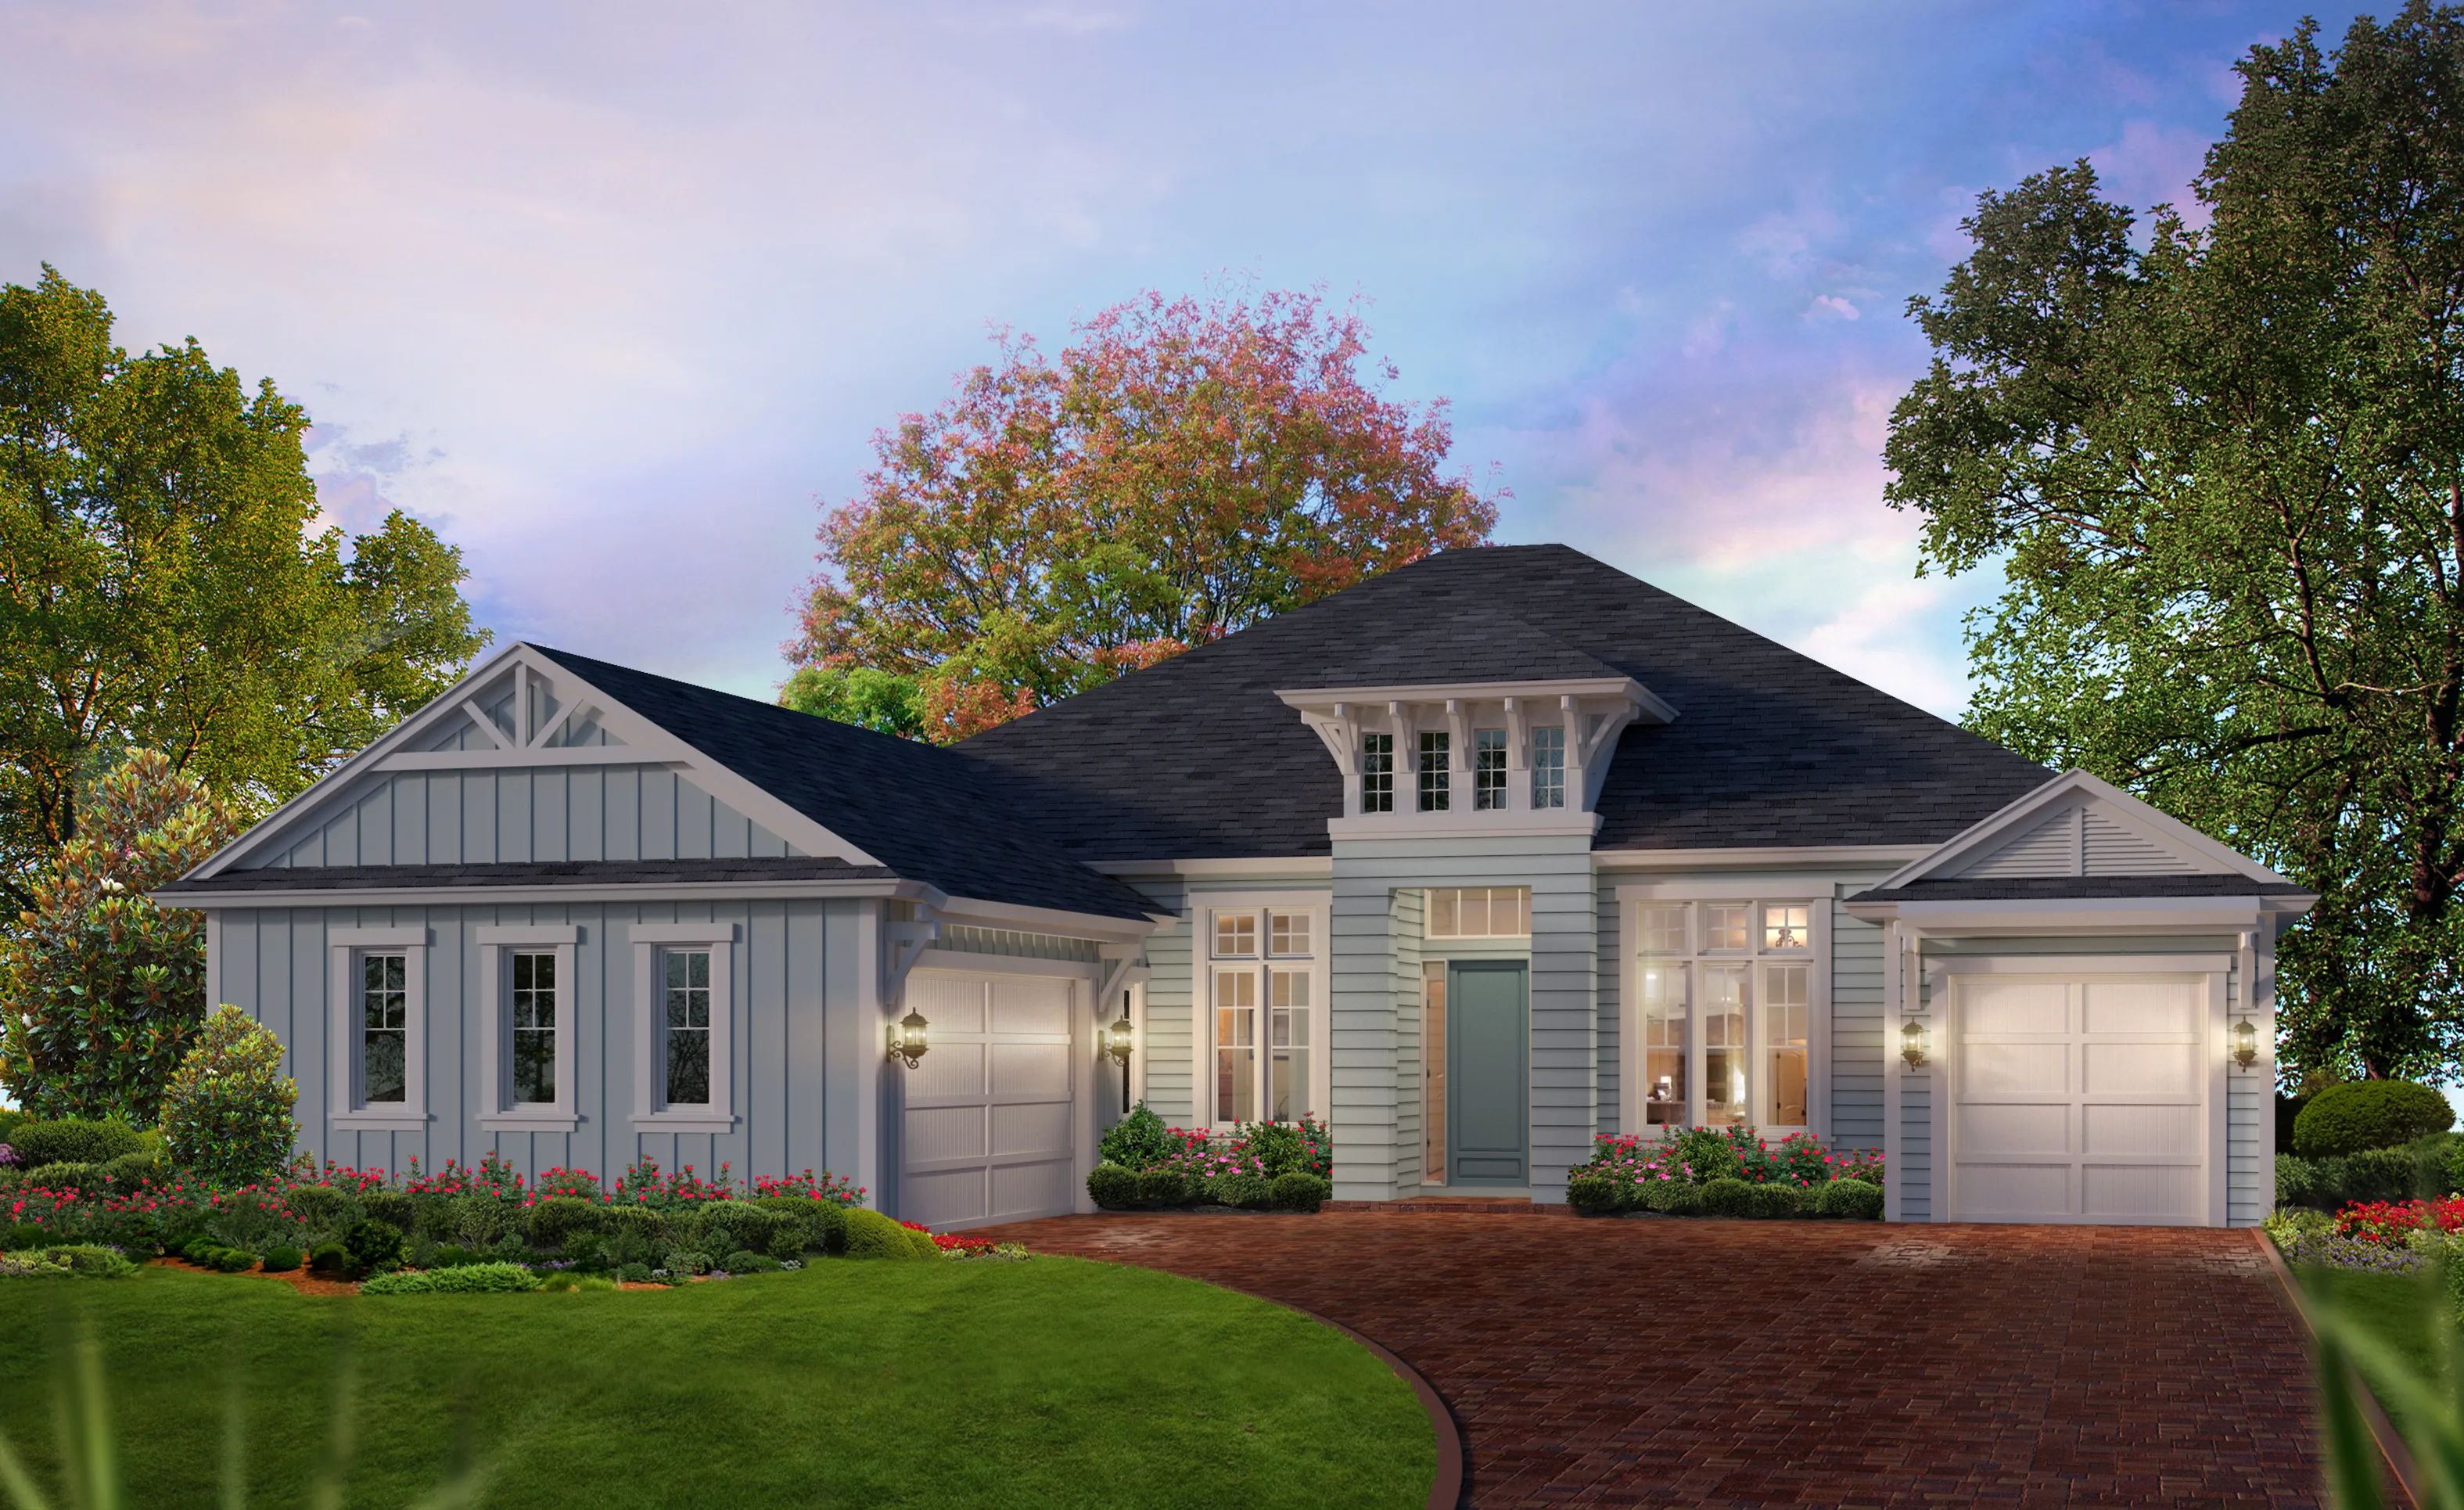
Egret VII Coastal exterior with pale blue siding, a dark roof, central entryway with a cupola, and a brick driveway.

7 of 8 | Coastal

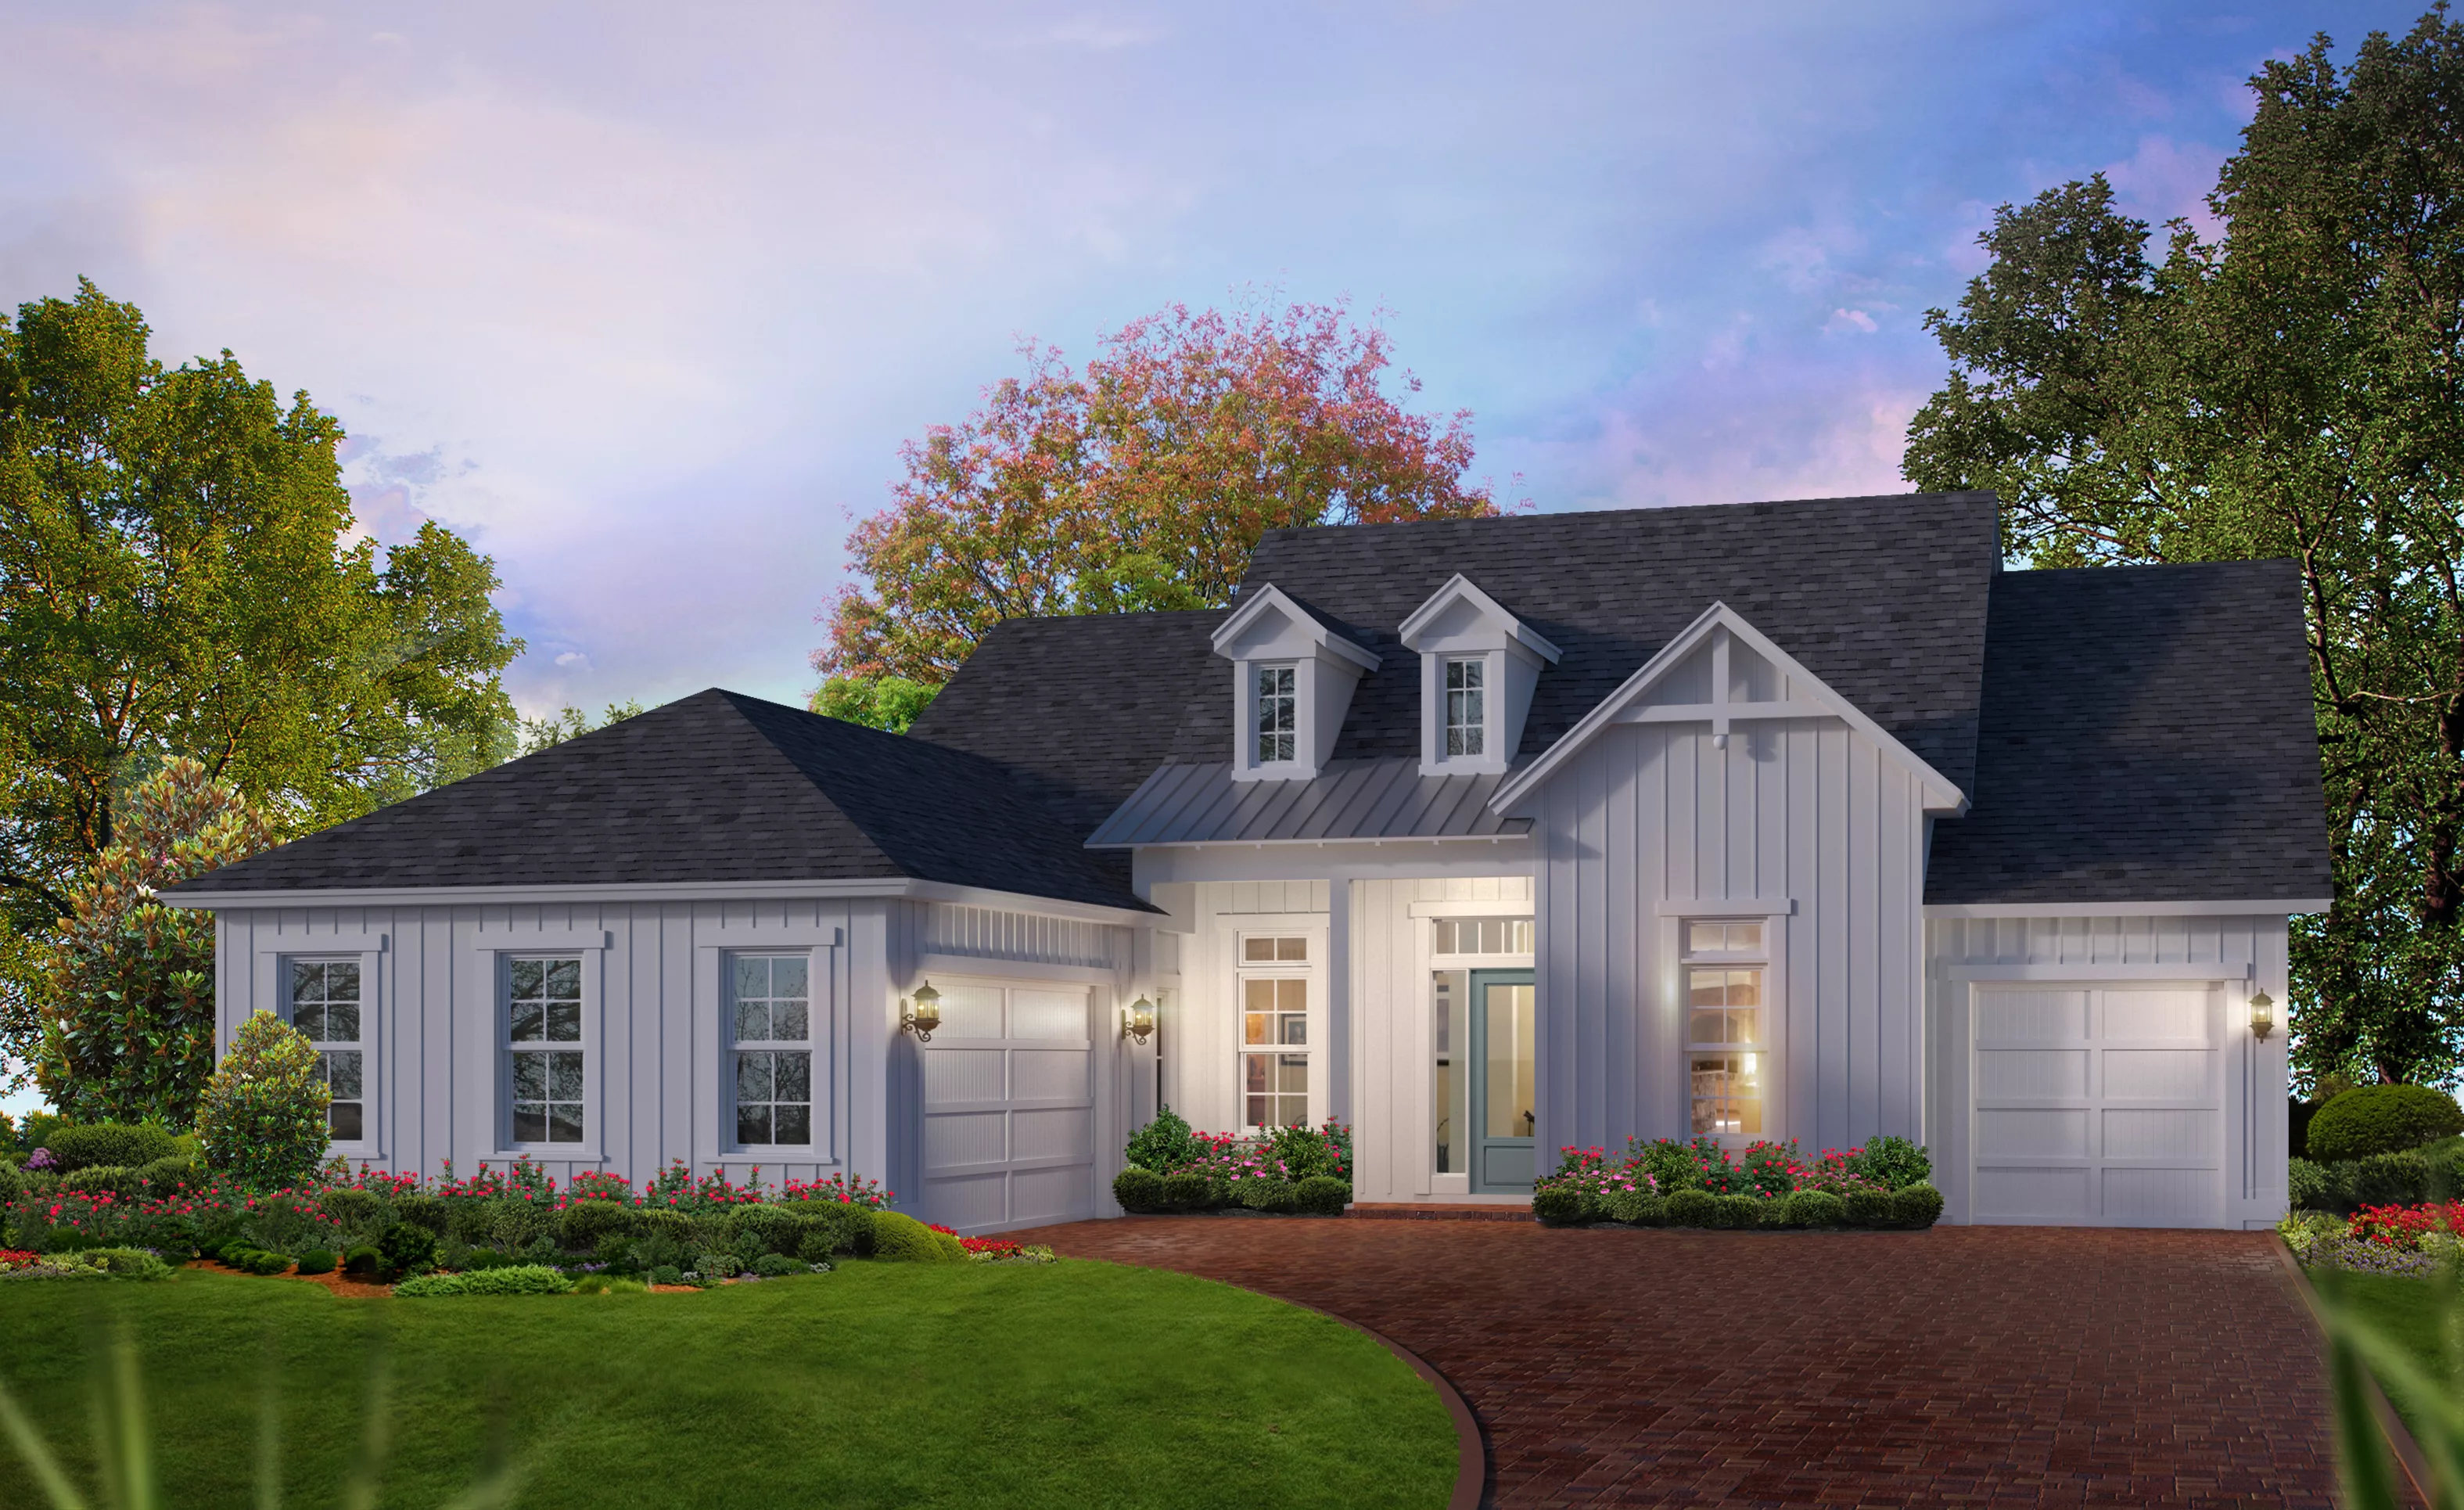
Farmhouse exterior of the Egret VII home featuring white vertical siding, dark shingled roof, dormers, and a brick driveway.

8 of 8 | Egret VII - Farmhouse

Regency Series | 70' Wide Lots

Egret VII Daytona at Woodhaven Single Family in Woodhaven

HERS Score: 57 - Save $1,415.80 on Annual Utility Costs vs. a Resale Home!

Priced From $744,900
Bed 4
Bath 3
Car Garage 3
Sqft 2,939
Story 1

* To-be-built floor plan price above excludes homesite premium, flex options & design upgrades. Pricing varies by home.

The Egret VII at Woodhaven is a beautifully proportioned, single-story home that balances generous everyday comfort with a polished, upscale feel—offering 2,939 square feet, 4 bedrooms, 3 bathrooms, and a spacious 3-car garage. From the moment you arrive, the plan reads as welcoming and refined, with a natural progression from the entry into the heart of the home. The main living areas are designed for effortless flow and connection, creating...
The Egret VII at Woodhaven is a beautifully proportioned, single-story home that balances generous everyday comfort with a polished, upscale feel—offering 2,939 square feet, 4 bedrooms, 3 bathrooms, and a spacious 3-car garage. From the moment you arrive, the plan reads as welcoming and refined, with a natural progression from the entry into the heart of the home. The main living areas are designed for effortless flow and connection, creating a light, open gathering space that easily accommodates everything from casual weeknights to entertaining on a larger scale. At the center, the kitchen anchors the plan as a true hub—positioned to stay engaged with the dining and living spaces so hosting never feels separated from the action. Ample counterspace and storage support both everyday cooking and special occasions, while the surrounding layout keeps circulation smooth and intuitive. Secondary bedrooms are thoughtfully arranged to provide privacy and flexibility for guests, a home office, or multi-generational living, with convenient access to well-placed full baths. Set apart for quiet and comfort, the owner’s suite functions as a private retreat, offering separation from the secondary bedrooms and a bath arrangement that feels spa-inspired in both convenience and scale. With its blend of architectural curb-appeal options—from Coastal and West Indies Modern to Farmhouse, Craftsman, Mediterranean, and more—the Egret VII delivers a tailored look outside while maintaining a timeless, highly livable interior that elevates daily life in Woodhaven.

Location

Show on the Map

Home Efficiency

Energy Wise — Quality Built

EQ Factor

Every ICI home is independently rated on the HERS® Index, the industry standard for home energy efficiency — the lower the score, the more efficient the home and the less it costs to run. Resale and other-builder figures shown are industry averages.

HERS® Score — The Lower the Better!

57

Save on Annual Utility Costs

150140130 120110100 908070 605040 302010
  • Avg. Resale Home – 130
  • Avg. Other Builders – 82
  • The Egret VII Daytona – 57

Estimated Annual Utility Costs

Resale Home

$2,685.80

Average HERS Score – 130

Other Builders

$2,066.00

Average HERS Score – 82

The Egret VII Daytona

$1,270.00

HERS Score – 57

* All HERS ratings and savings are calculated by a third party energy rating service. Actual savings will depend on a number of factors, including but not limited to daily activities, home maintenance practices, household size, use of appliances, lighting and internal climate control systems, lot orientation, and surrounding climate and weather conditions.

New vs. Resale Calculator

See How a Resale Home Stacks Up Against a Brand-New Egret VII Daytona!

USD
USD
USD
USD
USD

Mortgage Calculator

Calculate Your Mortgage Payment

Home Information
Loan Information

Results

Monthly Payment Amount by Term

Enter your numbers and press Calculate to see your payment breakdown.

We use cookies to offer you a better, more personalized browsing experience. By continuing to use this website, you consent to our use of cookies. Read our Privacy Policy or manage your .

Your Privacy Choices

We use cookies and similar technologies for analytics, marketing, and site features. None are activated until you make a choice, and you can change it any time via “Cookie Preferences” in the footer. Learn more in our Privacy Policy.