




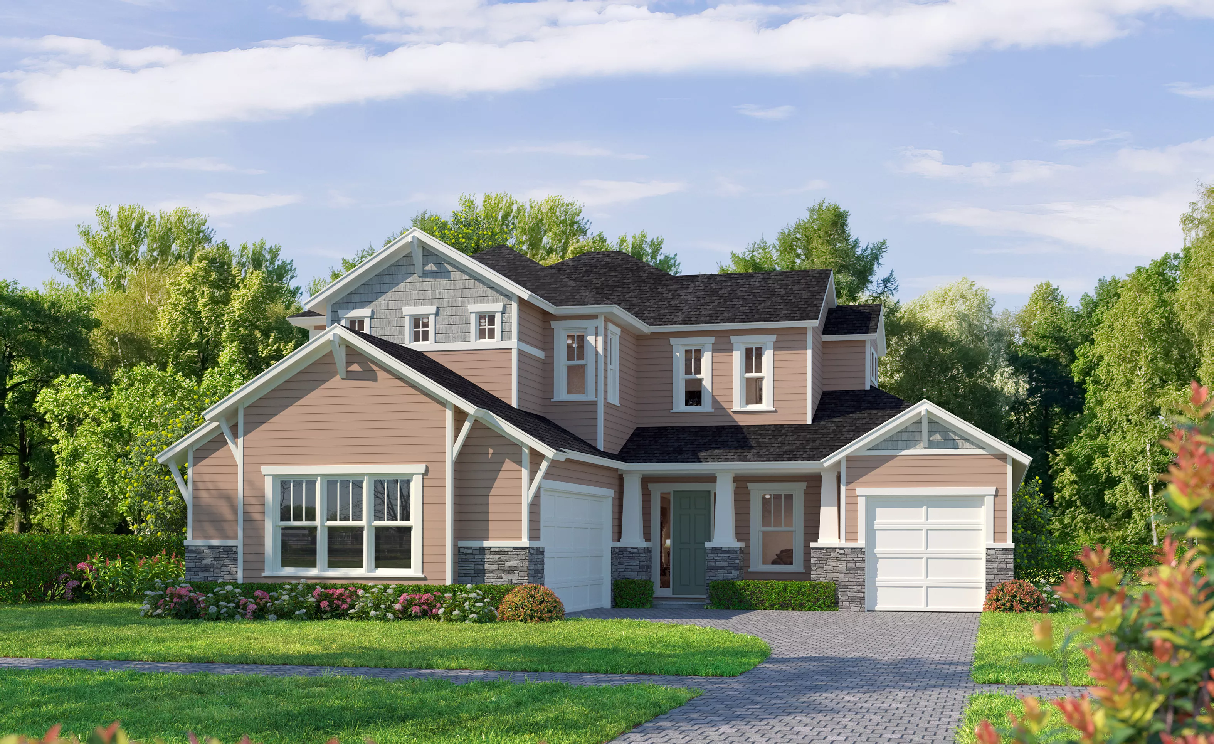
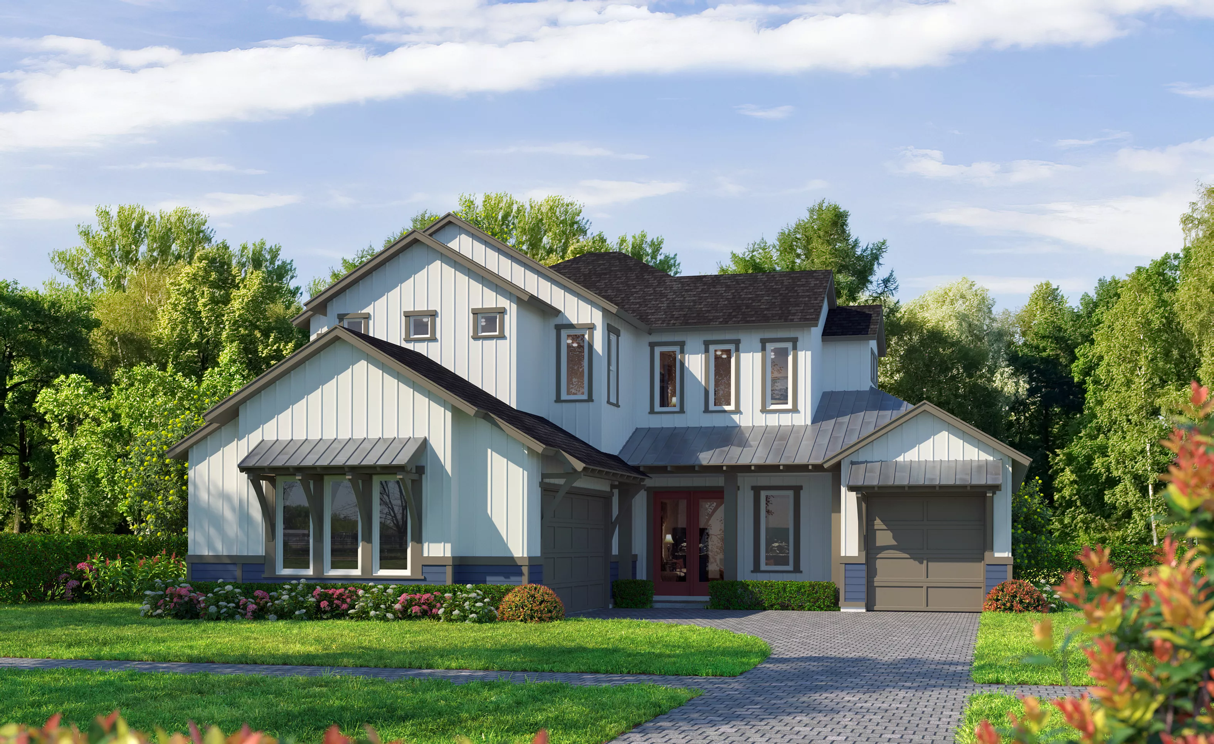
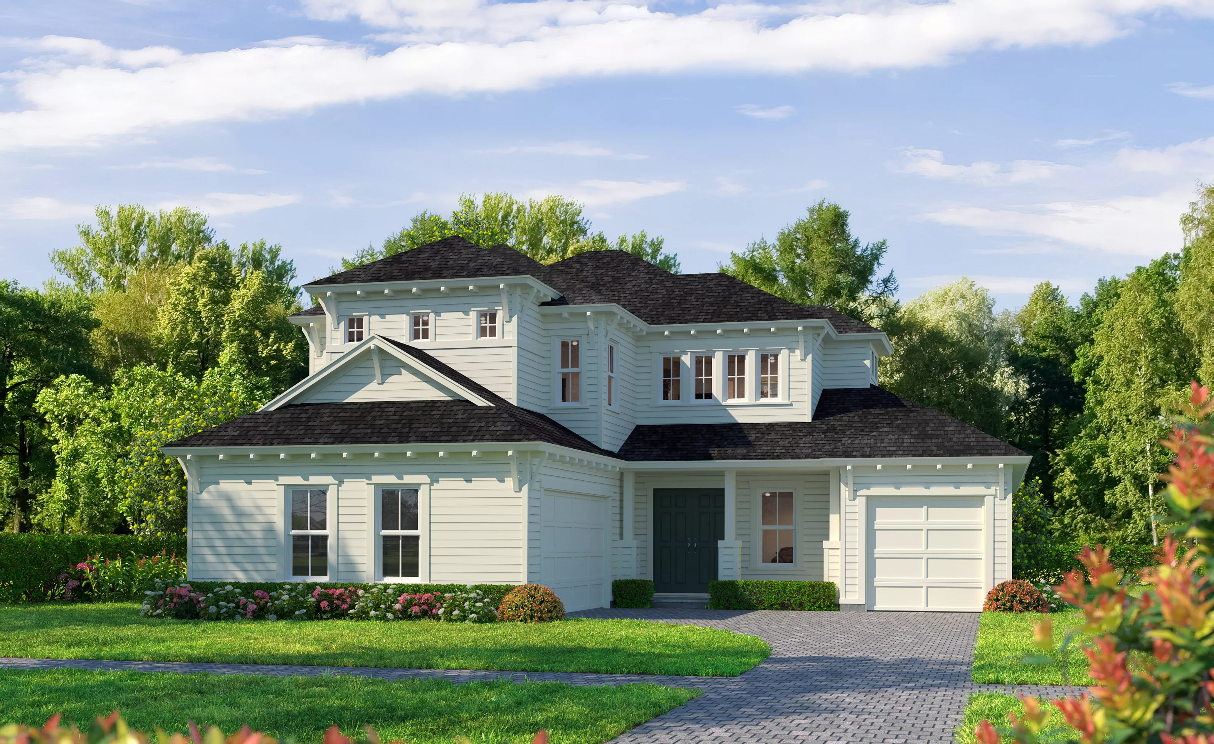
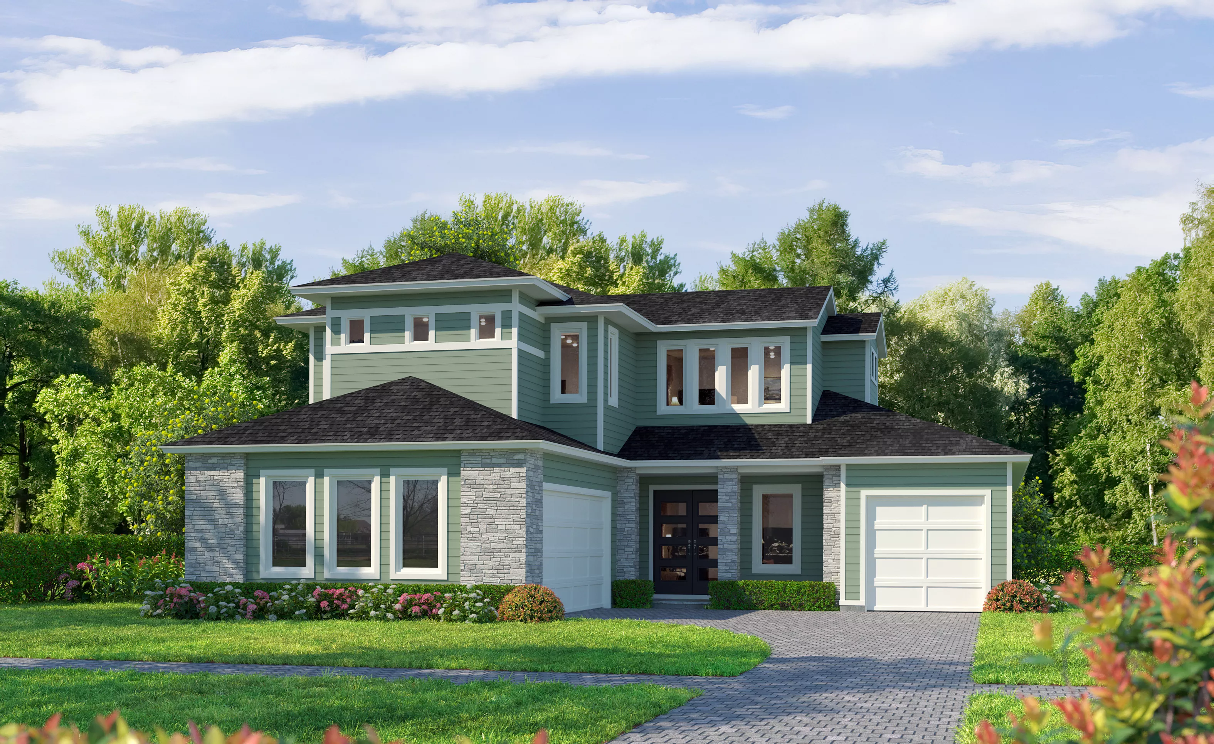
Pablo at Weslyn Park at Sunbridge
HERS Score: 62 - Save $1,488.10 on Annual Utility Costs vs. a Resale Home!
* To-be-built floor plan price above excludes homesite premium, flex options & design upgrades. Pricing varies by home.
The Pablo floor plan offers the perfect blend of spacious comfort and thoughtful design, ideal for both relaxing and entertaining. As you enter the grand two-story foyer, the sense of openness welcomes you. To your left, the study is perfectly positioned for a private home office or quiet reading room. Moving further, the expansive living room flows effortlessly into the dining area, providing a seamless space for gatherings with friends and family. The well-appointed kitchen, complete with a pantry and ample counter space, invites culinary creativity. Its adjacency to the dining room ensures that mealtime is always convenient and social.
The luxurious master suite, located on the first floor, serves as a true retreat. It features a spacious bedroom, a walk-in closet, and a spa-inspired bathroom with a soaking tub—a perfect place to unwind. Just outside, the covered lanai extends your living space to the outdoors, ideal for enjoying morning coffee or evening relaxation. Upstairs, a spacious game room provides additional living space, perfect for movie nights or a play area. Three additional bedrooms on this level each come with their own walk-in closets, and a convenient Jack and Jill bathroom setup adds both privacy and functionality.
What makes this home truly unique is ICI Homes’ dedication to customization. Whether you need more storage, an extended lanai, or specialized features, ICI Homes can help you tailor this space to your lifestyle. Imagine designing your ideal floor plan and watching it come to life, crafted by a builder with over 44 years of excellence.
Features Included with the Pablo
- Custom Floor Plans Designed Around Your Lifestyle
- Deluxe Kitchen With GE Stainless Steel Hood, Cooktop, Wall Oven With Microwave, And Dishwasher
- 42" Shaker-style Cabinets With Soft-Close Doors And Drawers, Under-cabinet Lighting, Tile Backsplash, And Crown Molding
- 3 CM Quartz Countertops In Kitchen And Bathrooms
- Luxury Vinyl Plank Flooring Throughout Living Areas (Per Plan)
- Kohler Plumbing Fixtures
- 8' Interior And Exterior Doors
- 5 1/4" Baseboards And Crown Molding In Master Bedroom
- First Floor Ceilings 10' To 12'
- 4 KW Solar System
- Paver Driveways, Front Porches, Walkways And Covered Lanais
- 3 Car Garages Included In Every Floor Plan
Homes Similar to the Pablo
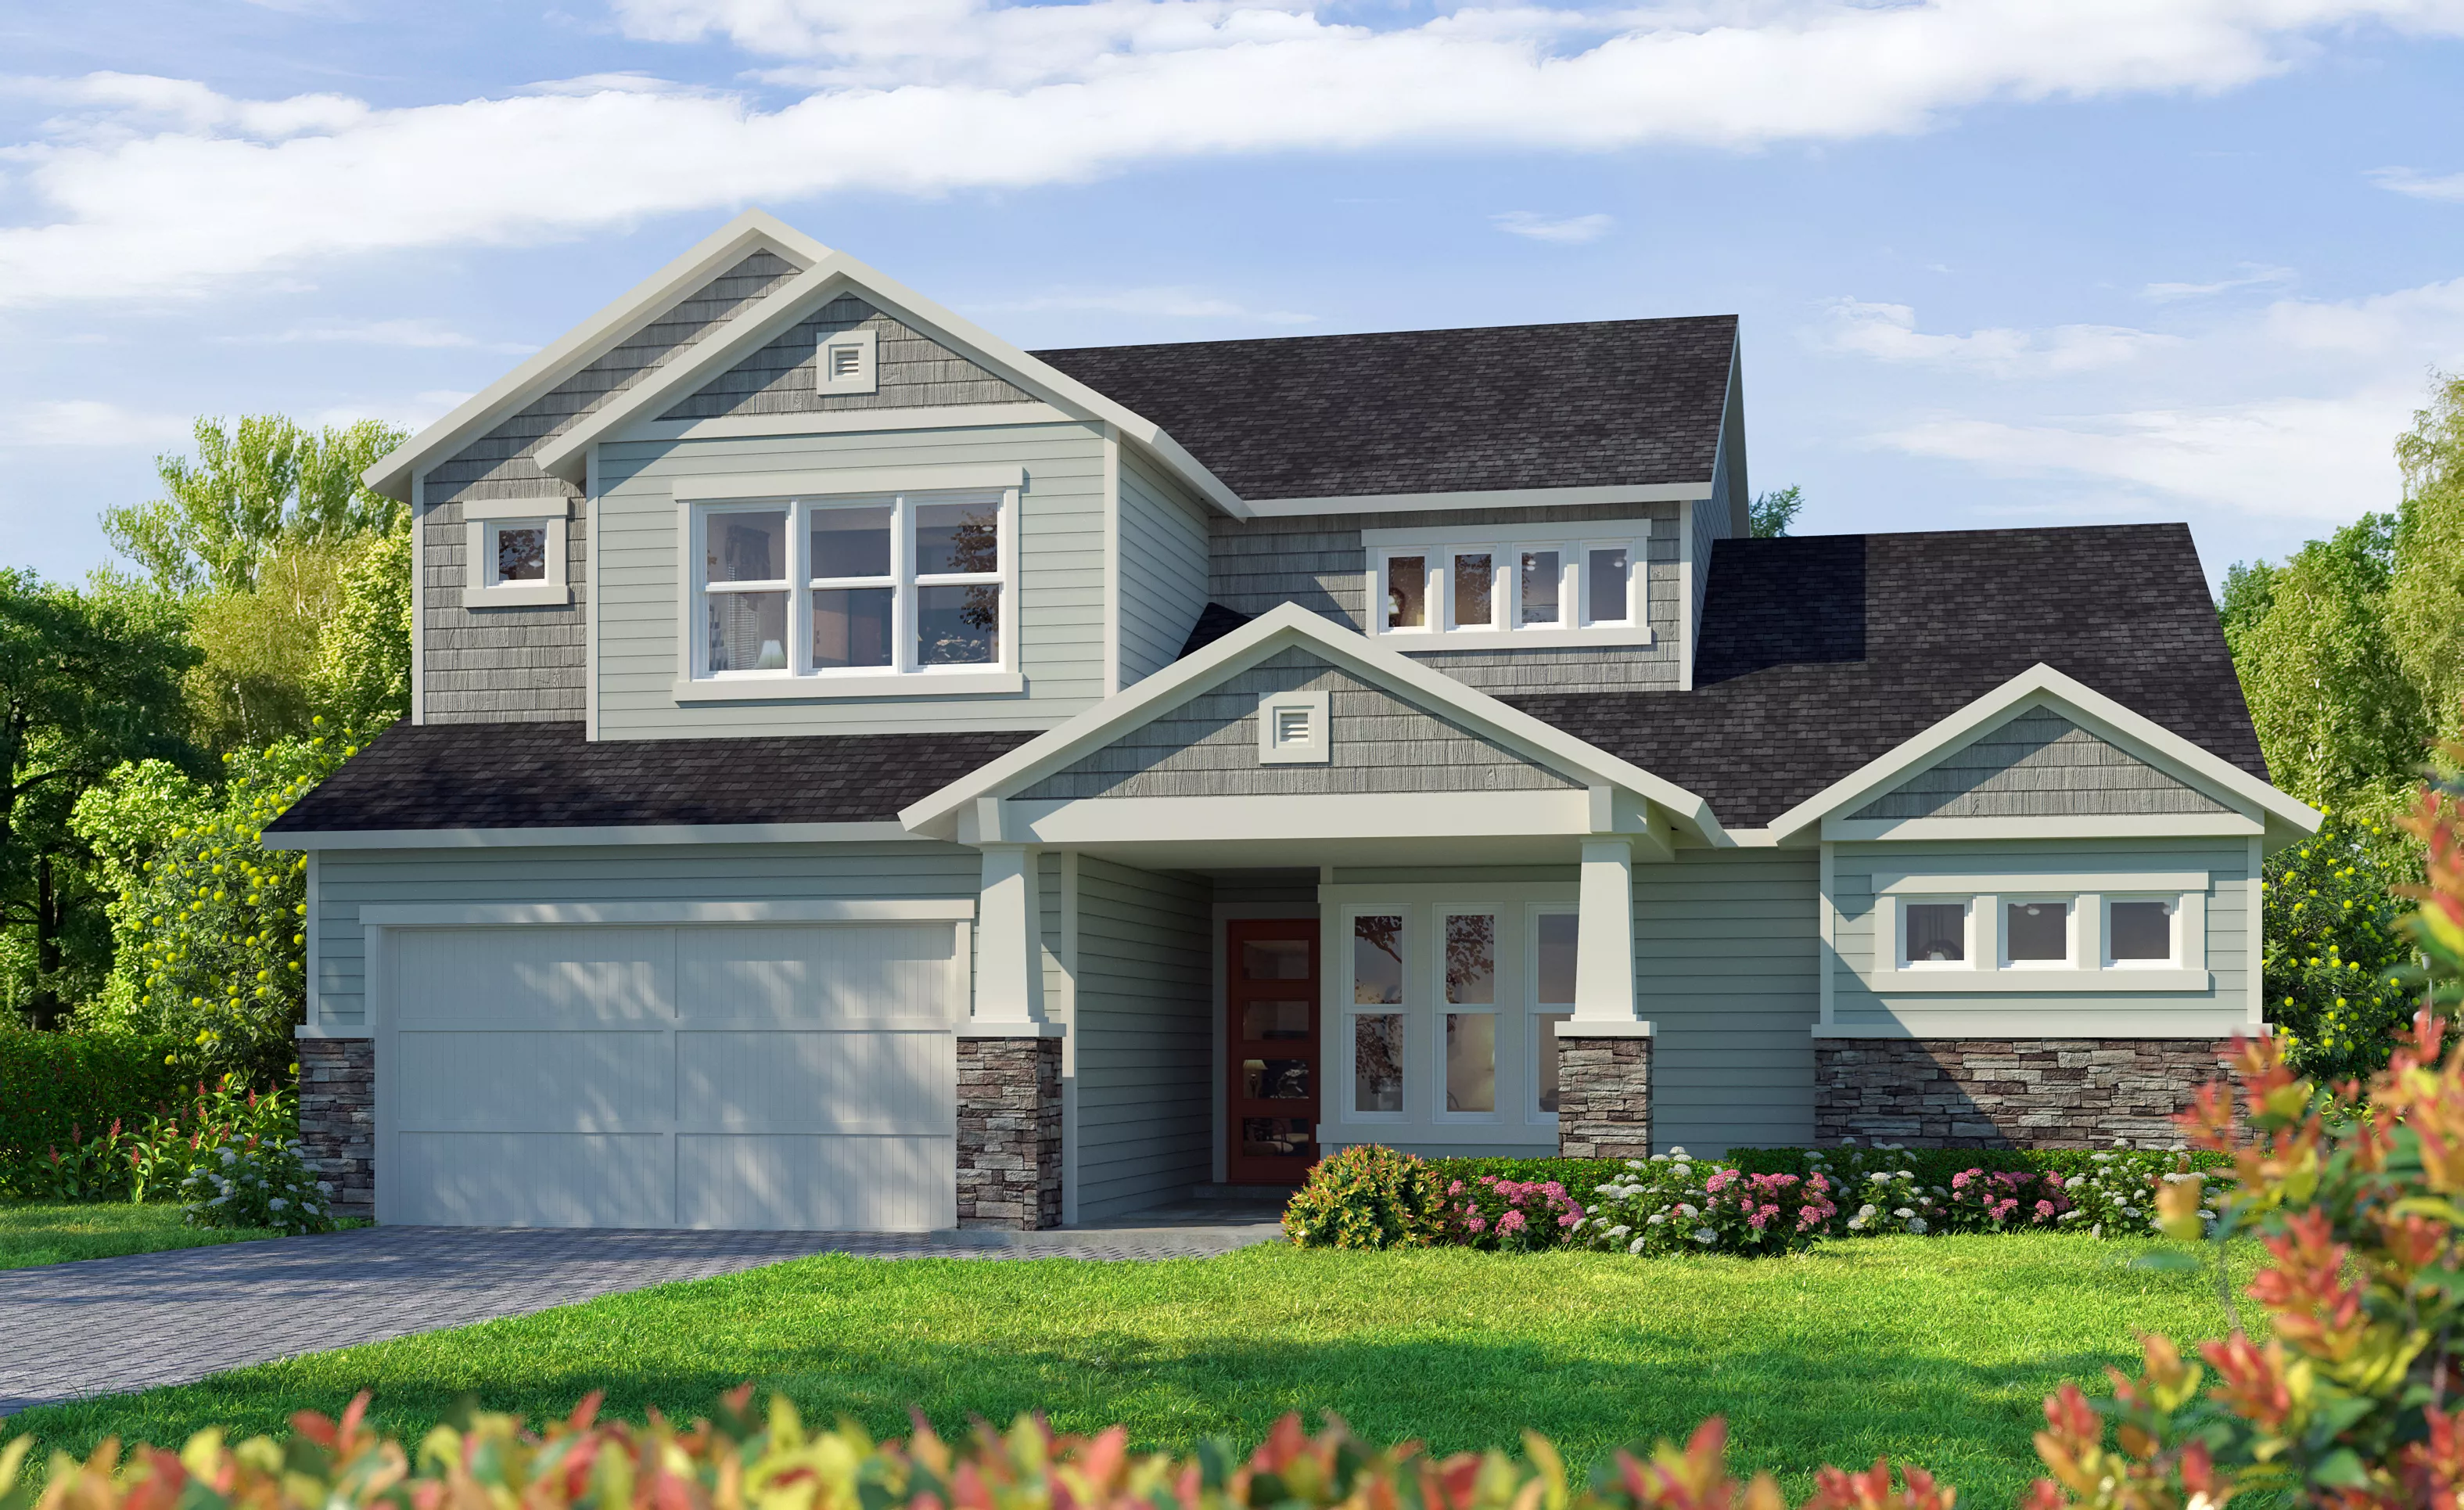
Palos Verdes
Custom Build
Custom Build
Weslyn Park at Sunbridge
St. Cloud, Florida
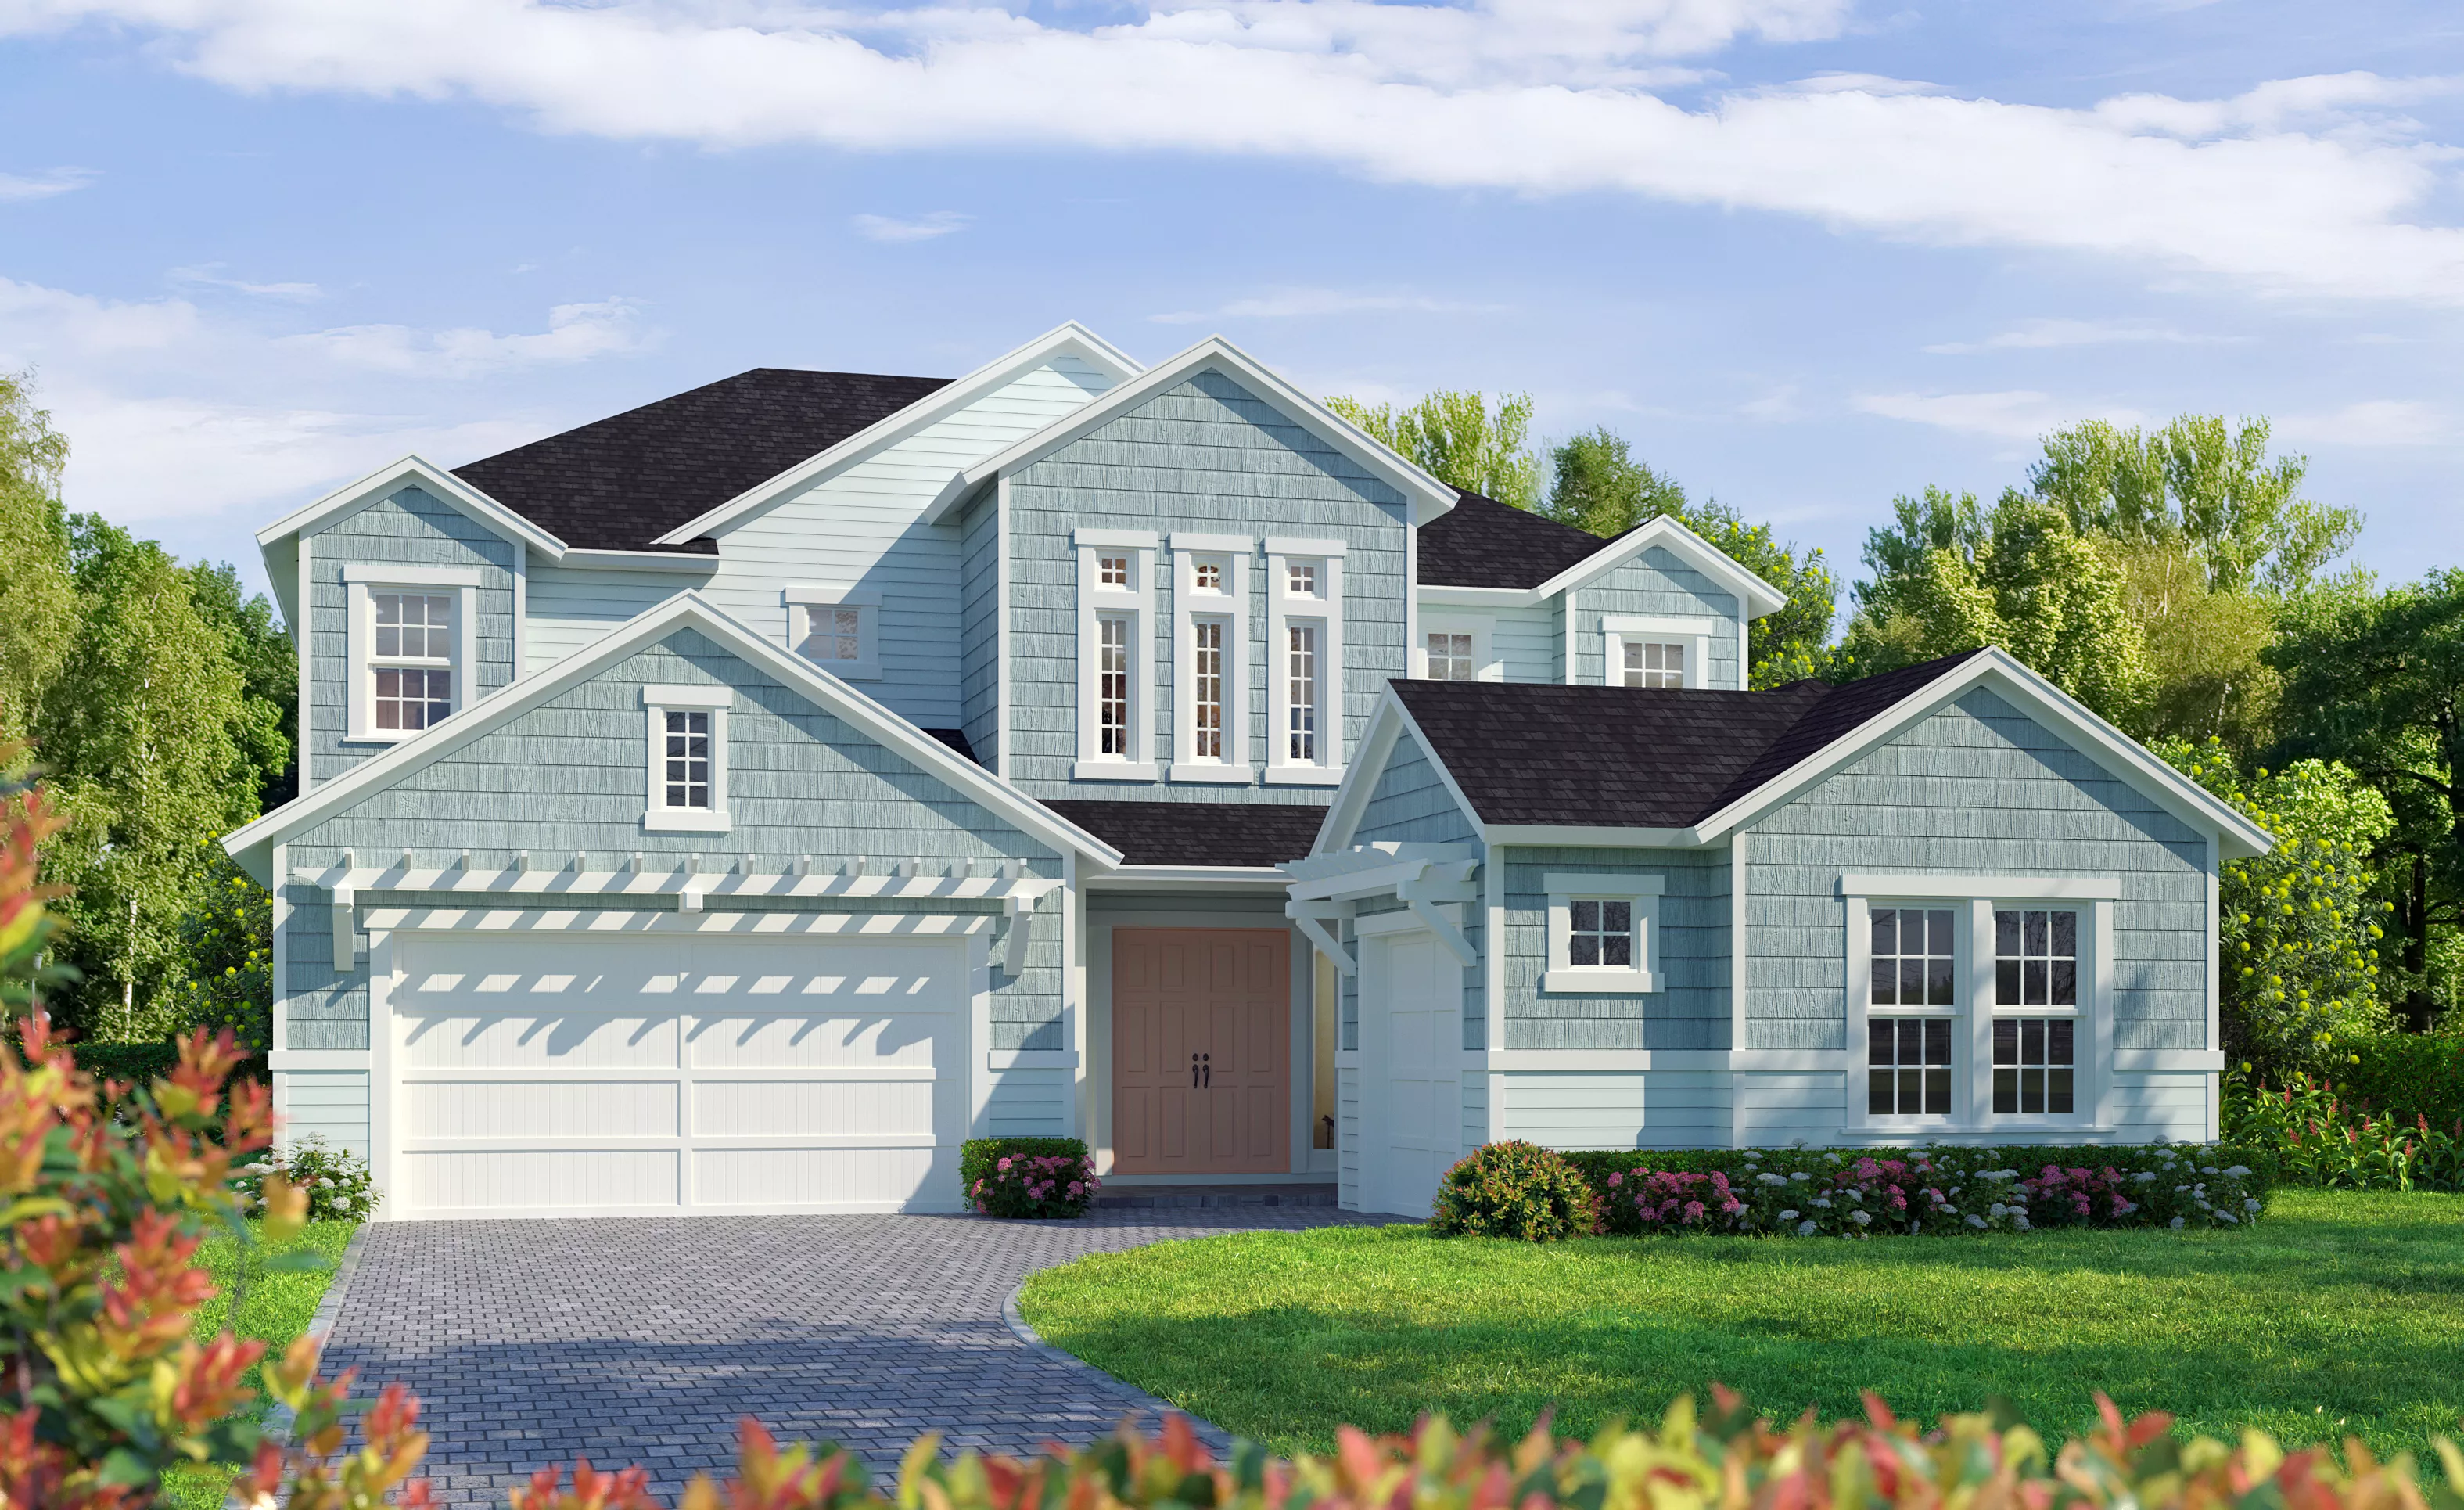
Brooklyn
Custom Build
Custom Build
Weslyn Park at Sunbridge
St. Cloud, Florida
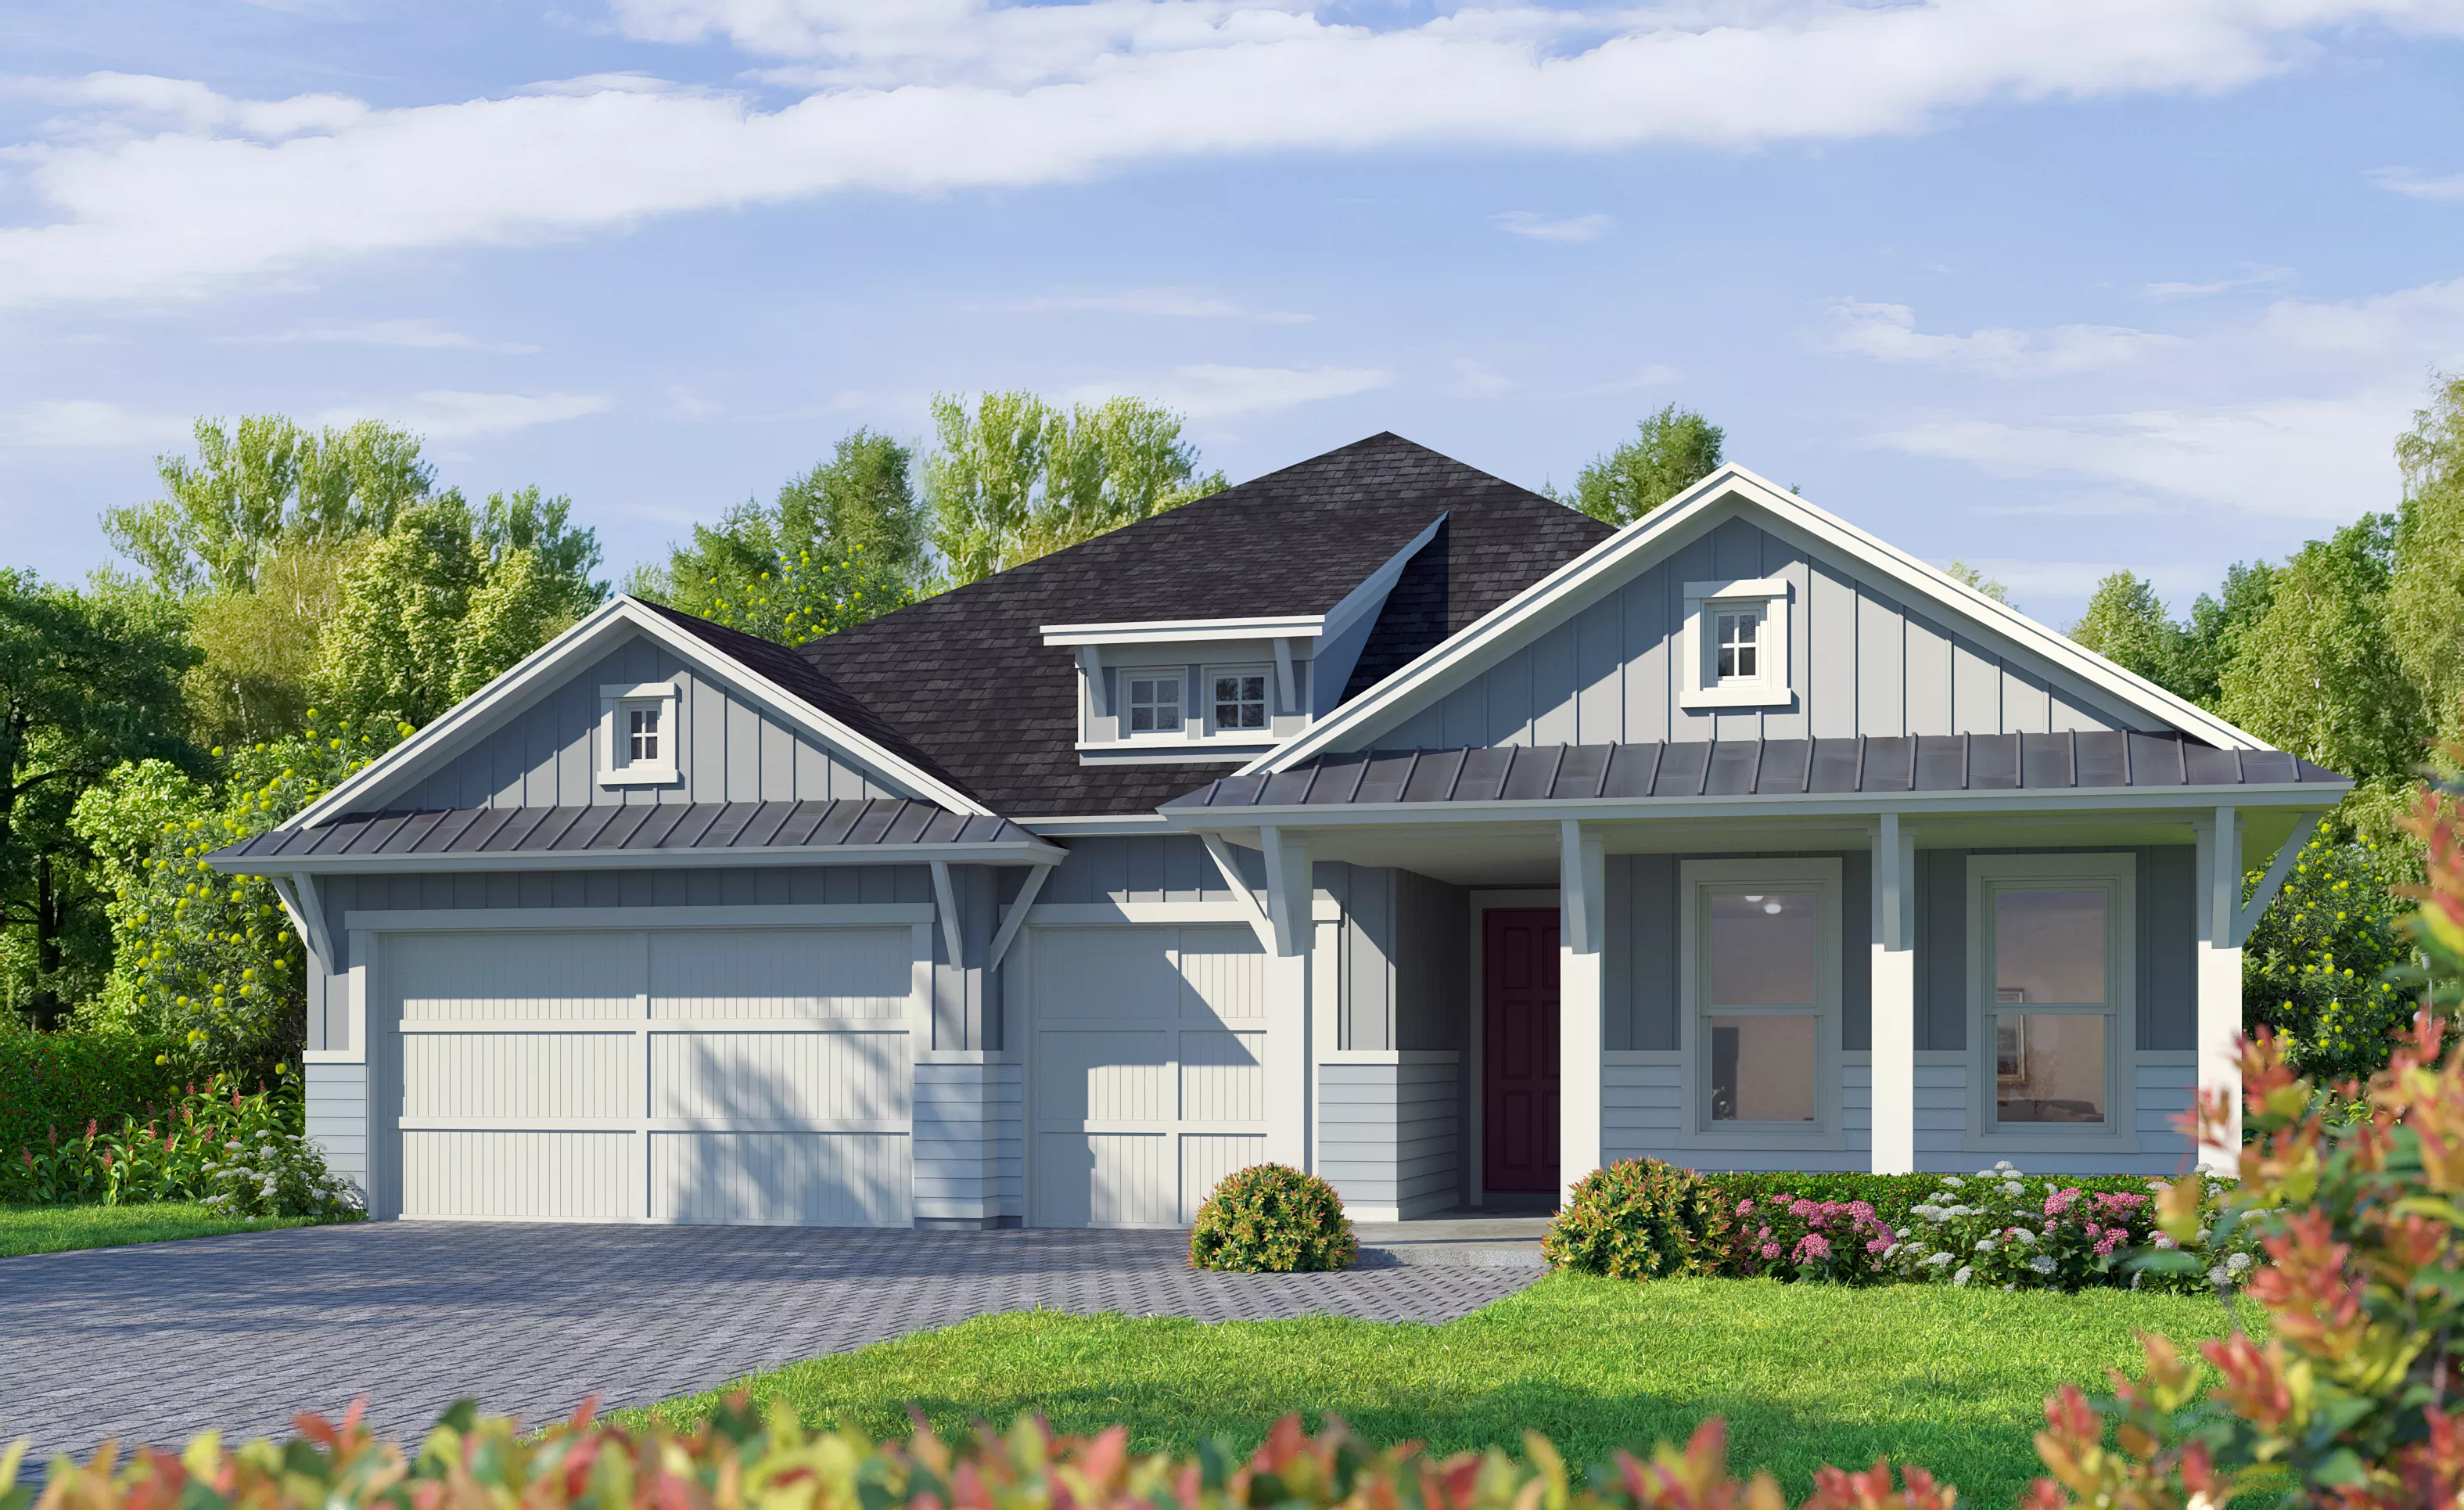
South Bay
Custom Build
Custom Build
Weslyn Park at Sunbridge
St. Cloud, Florida
Location
Home Efficiency
EQ Factor
Every ICI home is independently rated on the HERS® Index, the industry standard for home energy efficiency — the lower the score, the more efficient the home and the less it costs to run. Resale and other-builder figures shown are industry averages.
HERS® Score — The Lower the Better!
The Pablo Is Rated At 62
Save on Annual Utility Costs vs. a Resale Home!
- Avg. Resale Home – 130
- Avg. Other Builders – 82
- The Pablo – 62
Estimated Annual Utility Costs
$3,103.10
Average HERS Score – 130
$2,387.00
Average HERS Score – 82
$1,615.00
HERS Score – 62
* All HERS ratings and savings are calculated by a third party energy rating service. Actual savings will depend on a number of factors, including but not limited to daily activities, home maintenance practices, household size, use of appliances, lighting and internal climate control systems, lot orientation, and surrounding climate and weather conditions.
New vs. Resale Calculator
See How a Resale Home Stacks Up Against a Brand-New Pablo!
Mortgage Calculator
Calculate Your Mortgage Payment
Results
Monthly Payment Amount by Term
Enter your numbers and press Calculate to see your payment breakdown.