Skip to content

Mon-Sun 8:30AM-8PM

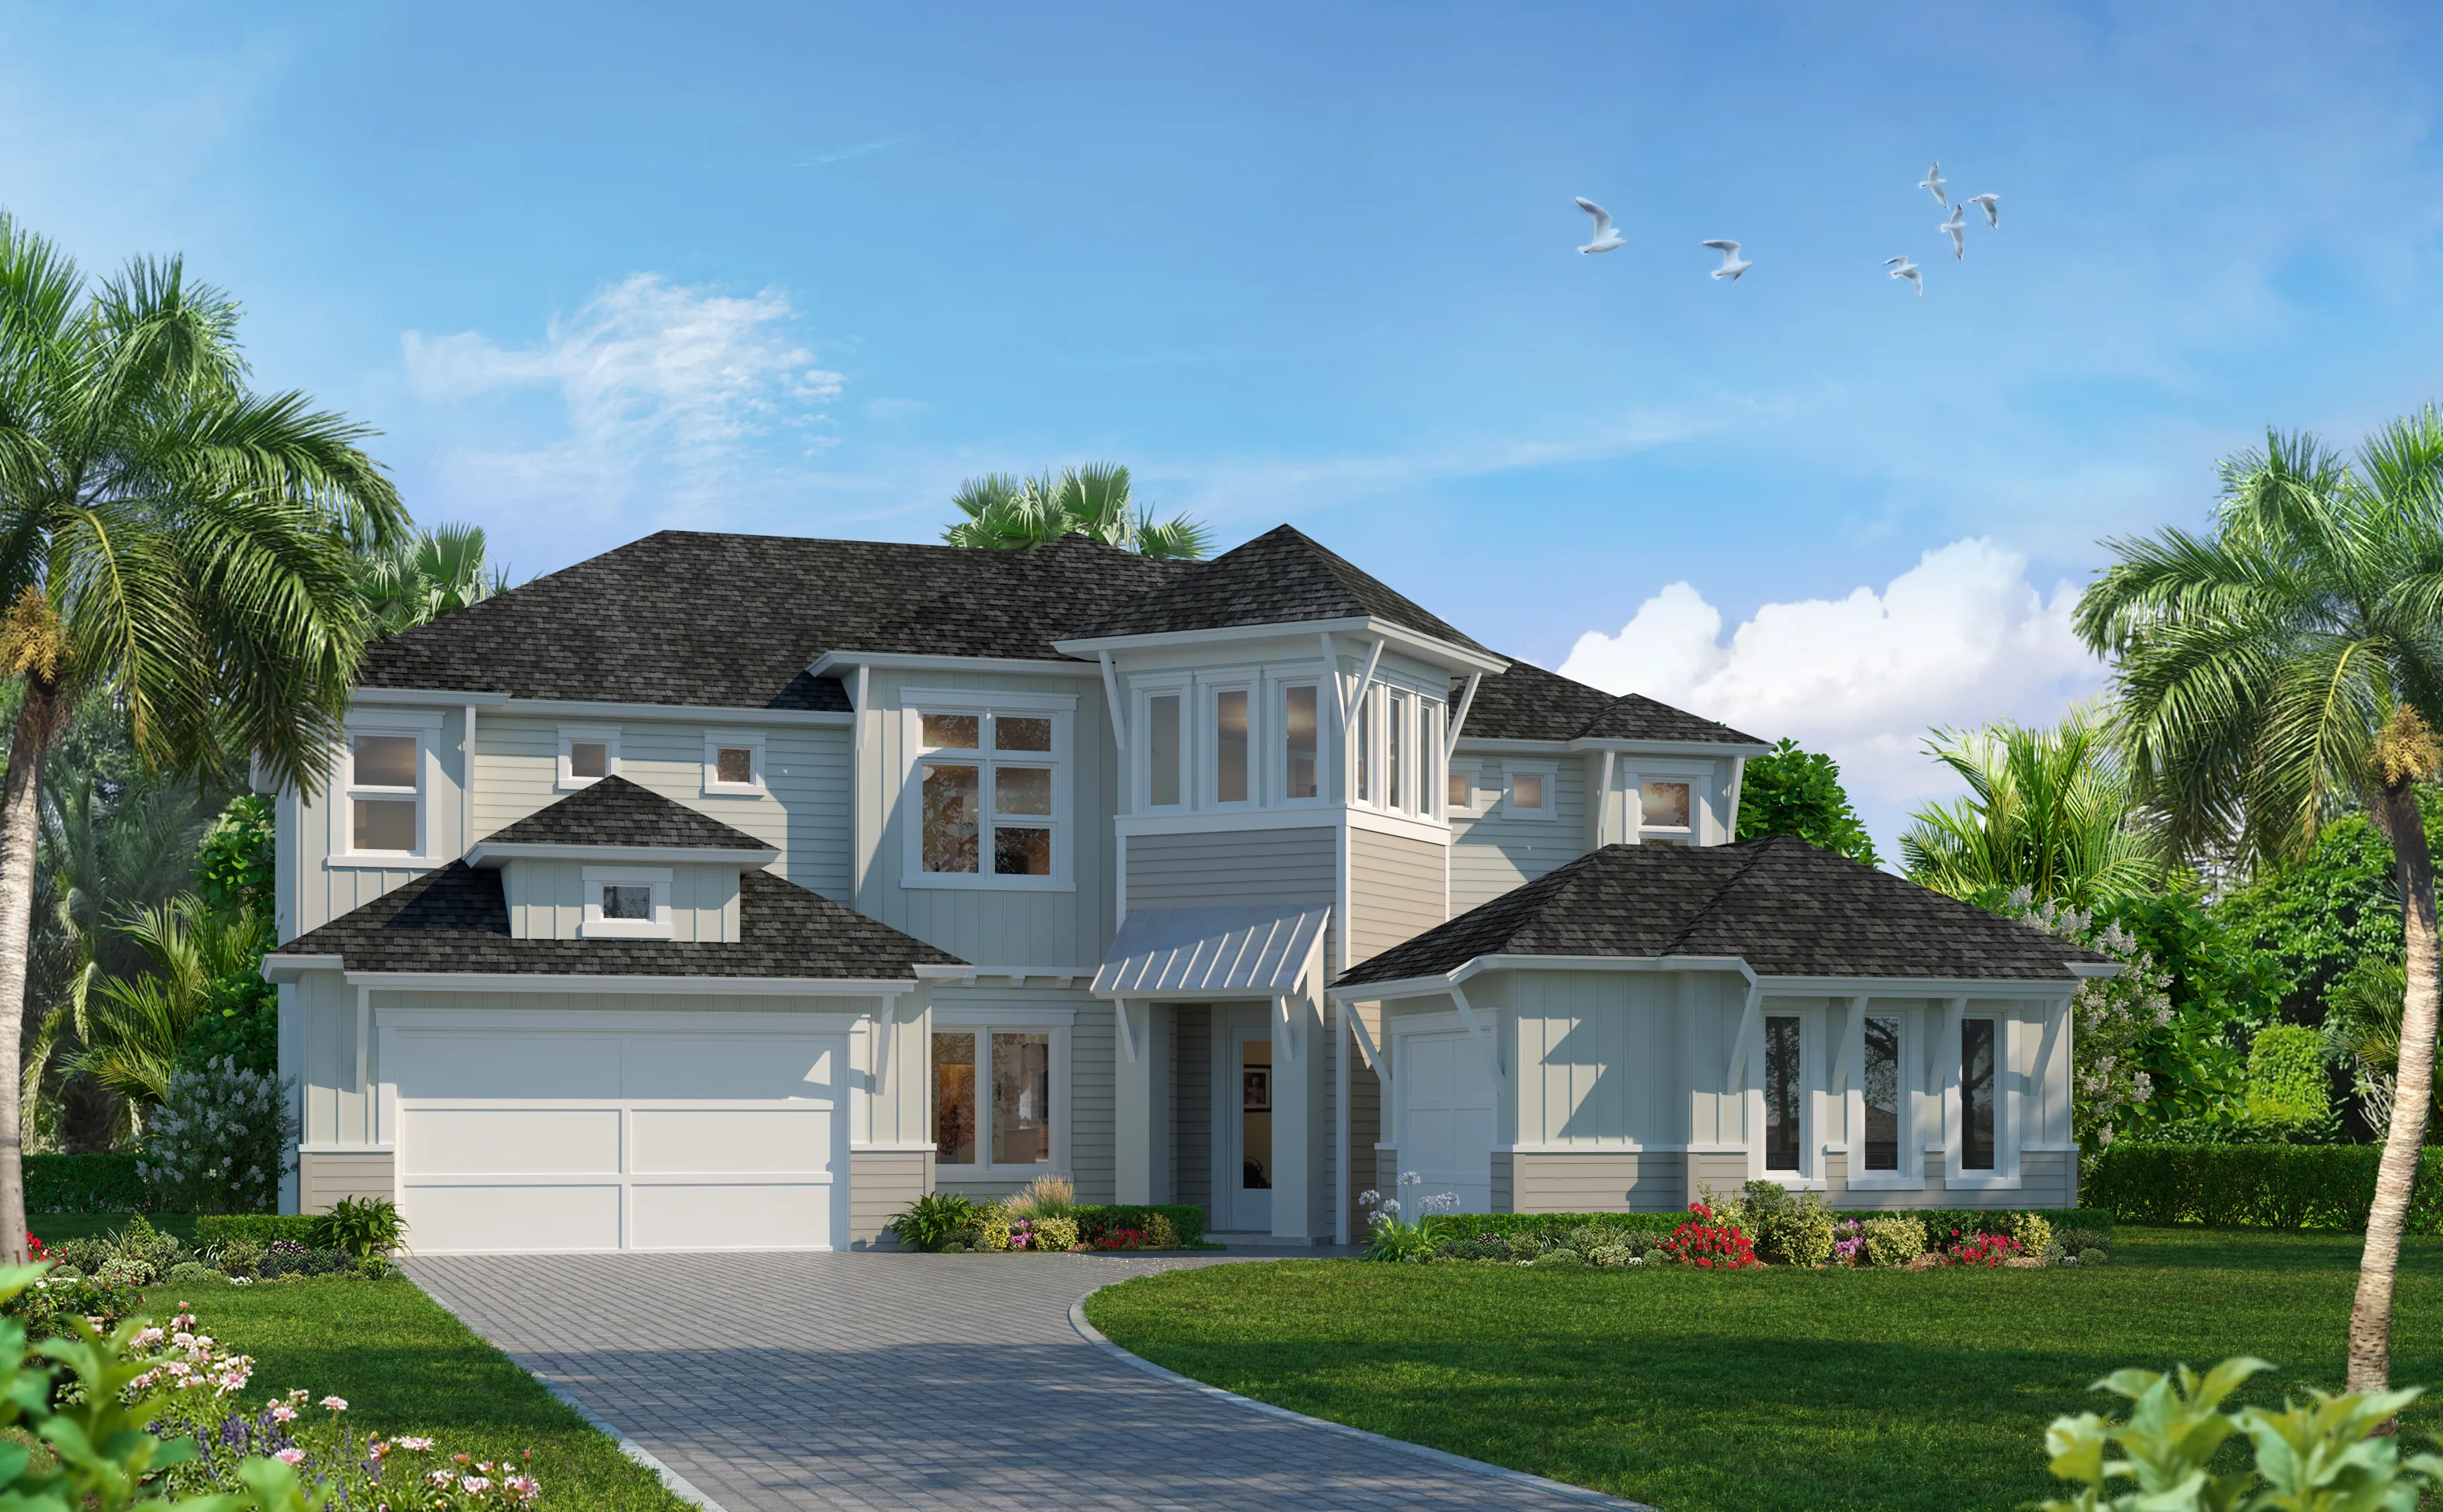
Two-story Brooke Coastal home exterior featuring light blue siding, shingle accents, a brick driveway, and an upper balcony.

1 of 16 | Brooke - Brooke - Coastal

Exterior of a two-story Brooke home with gray siding, a dark roof, stone accents, and a brick driveway.

2 of 16 | Brooke - Brooke - Craftsman

Exterior view of a two-story Brooke home with beige siding, a shingled roof, a paved driveway, and landscaped front yard.

3 of 16 | Brooke - Brooke - Vernacular

The Brooke home design in West Indies style featuring light siding, metal roof accents, a balcony, and a paved driveway.

4 of 16 | Brooke - West Indies

Two-story house exterior with tan siding, a metal-accented roof, a second-floor balcony, and a red front door.

5 of 16 | Brooke - Brooke - Caribbean

Brooke Coastal Transitional exterior with light siding, blue accents, dark shingled roofs, and a two-car garage.

6 of 16 | Brooke - Brooke - Coastal Transitional

Transitional exterior of a two-story Brooke home design with light siding, dark shingled roofs, and an upper balcony.

7 of 16 | Brooke - Transitional

Brooke home design featuring a multi-gable Craftsman exterior with beige horizontal siding, stone accents, and a front porch.

8 of 16 | Brooke - Brooke - Craftsman

Coastal Brooke home exterior with light green siding, gray shingle accents, a two-car garage, and a second-story balcony.

9 of 16 | Brooke - Brooke - Coastal

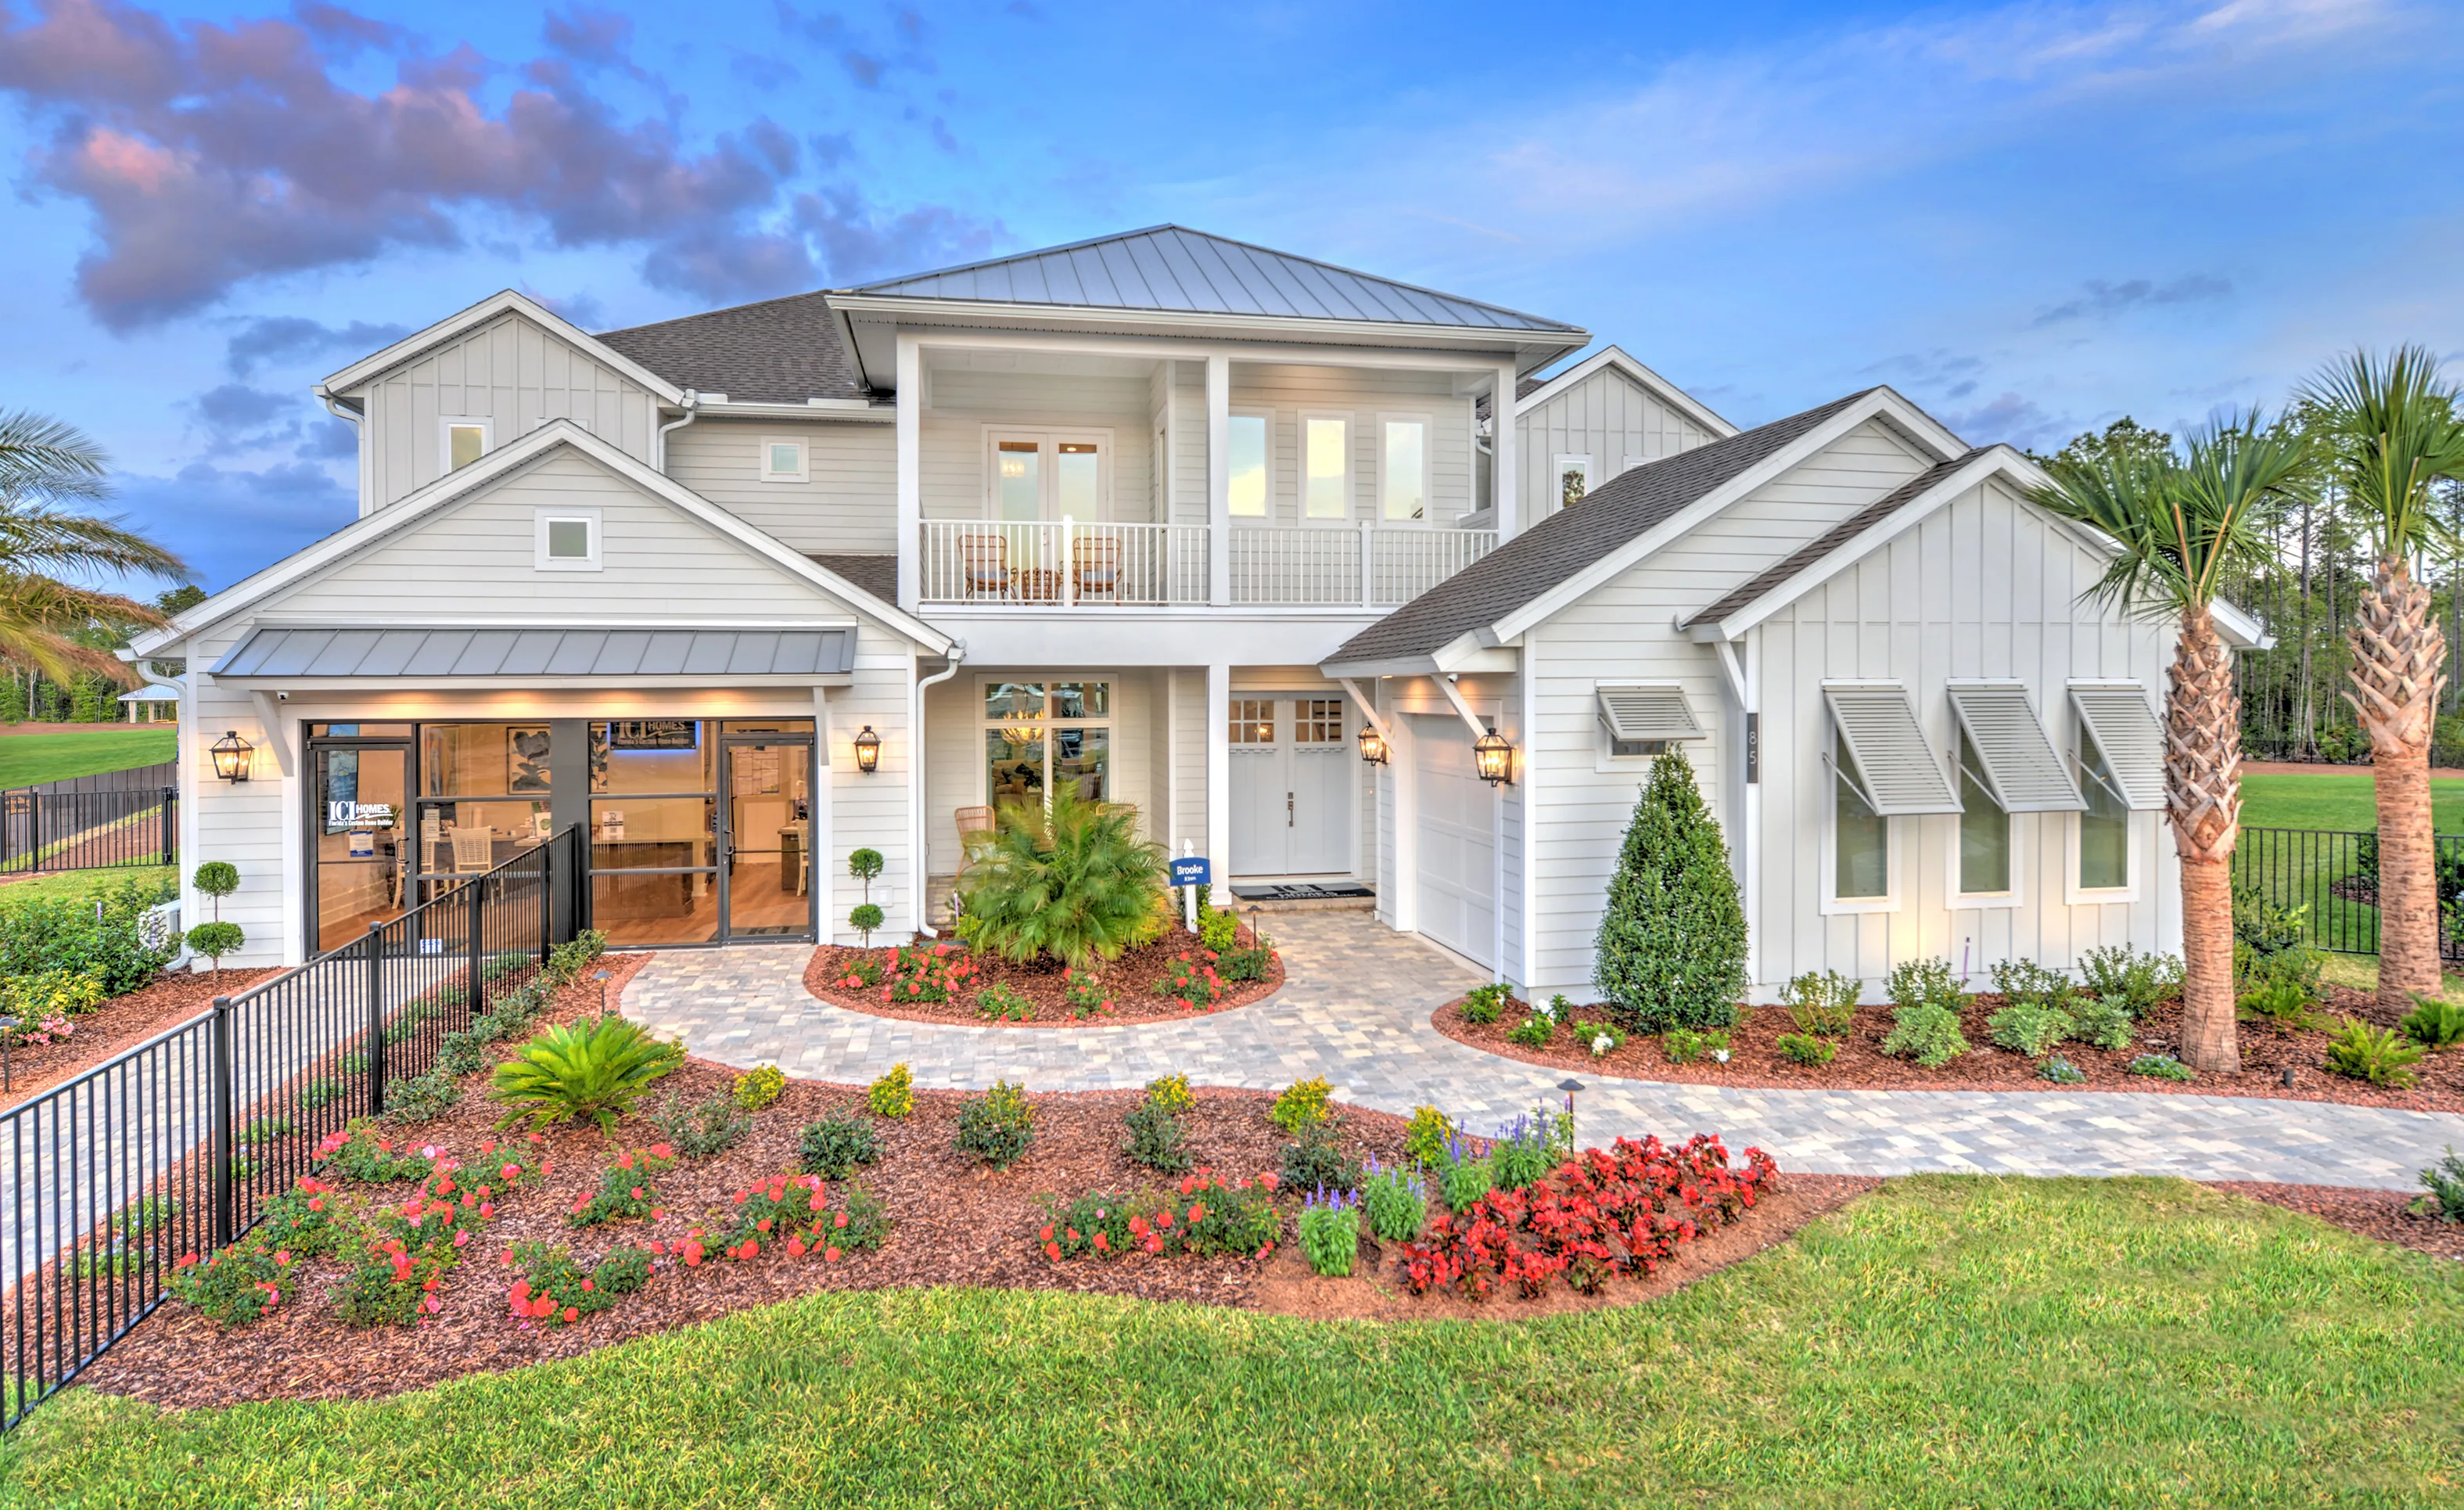
West Indies Modern exterior of the Brooke home, featuring white siding, a covered balcony, and a multi-car garage.

10 of 16 | Brooke - West Indies Modern

Brooke Mediterranean home exterior featuring a tan stucco facade, brown tile roof, arched entryway, and multi-car garage.

11 of 16 | Brooke - Brooke - Mediterranean

The Brooke Spanish elevation features a multi-gabled terracotta tile roof, white stucco walls, and an arched entryway.

12 of 16 | Brooke - Brooke - Spanish

Two-story Brooke home with Tuscan exterior featuring a tiled roof, stucco finish, stone accents, and a circular tower.

13 of 16 | Brooke - Brooke - Tuscan

Coastal exterior elevation of the Brooke home design, featuring light blue siding, shingle accents, and a brick driveway.

14 of 16 | Brooke - Coastal

Craftsman exterior of the Brooke home design featuring light gray siding, a brick driveway, and stone accents.

15 of 16 | Brooke - Craftsman

Coastal Transitional Brooke exterior with light siding, dark shingles, blue accents, and a paved driveway with palm trees.

16 of 16 | Brooke - Coastal Transitional

Custom Home Plan

Brooke

Bed 5
Bath 3.5
Car Garage 3
Sqft 3,610
Story 2
Introducing the Brooke, a spacious 3,610-square-foot home that’s designed to fit modern lifestyles with style and ease. Featuring 5 bedrooms, 3.5 bathrooms, and a three-car garage, this two-story layout brings together open spaces, cozy nooks, and flexible areas for family gatherings, entertaining, and relaxation. With ICI Homes’ attention to detail and customization options, the Brooke can truly be a home that fits your unique vision. The covered front entry leads...

Introducing the Brooke, a spacious 3,610-square-foot home that’s designed to fit modern lifestyles with style and ease. Featuring 5 bedrooms, 3.5 bathrooms, and a three-car garage, this two-story layout brings together open spaces, cozy nooks, and flexible areas for family gatherings, entertaining, and relaxation. With ICI Homes’ attention to detail and customization options, the Brooke can truly be a home that fits your unique vision.

The covered front entry leads into a welcoming foyer, with a nearby study that’s perfect for a home office, library, or quiet retreat. As you continue, the open floor plan unfolds with a bright dining area that flows into the heart of the home. The gourmet kitchen features a deluxe layout, complete with an expansive island, high-end appliances, a large walk-in pantry, and a convenient pass-through to the laundry room and garage. This kitchen is ready for everything from quick family breakfasts to holiday feasts, with plenty of counter space and storage to keep life organized.

Adjacent to the kitchen, a cozy nook provides the perfect spot for casual dining, with views of the covered lanai just beyond. The spacious living room invites you to gather with friends and family in an open, airy setting with plenty of natural light. Imagine sliding open the doors to the lanai and extending your living space outdoors, where you can enjoy an al fresco meal, host a summer BBQ, or simply unwind in the fresh air.

The main-floor master suite is a private oasis, designed with relaxation in mind. This luxurious retreat includes a spacious bedroom with plenty of room for a sitting area, dual walk-in closets, and an en-suite bathroom that feels like a spa. With dual vanities, a soaking tub, and a large walk-in shower, this master bath offers everything you need for a serene escape at the end of the day.

Upstairs, the layout provides plenty of space for family members or guests. Four additional bedrooms surround a large game room, creating a hub for play, relaxation, or entertaining. Each bedroom has easy access to a bathroom, offering privacy and convenience for everyone. The game room’s open design and ample space make it an ideal place for movie nights, game days, or crafting and hobbies.

The Brooke’s three-car garage includes ample storage for vehicles, sports equipment, or tools, keeping everything organized and easily accessible. And with ICI Homes' commitment to customization, this home can be tailored to your needs. From expanding the lanai to adjusting the layout of the study or adding unique finishes, ICI Homes can bring your ideas to life, making the Brooke a home that reflects your style and lifestyle.

Whether you’re relaxing in the open living spaces, retreating to the master suite, or gathering in the game room, the Brooke is a home that brings people together. It’s a space designed to grow with you, providing comfort, flexibility, and style for every chapter of life.

Awards:

  • 2023 Laurel Awards - Best Model Home Between $1,500,000 – $1,600,000
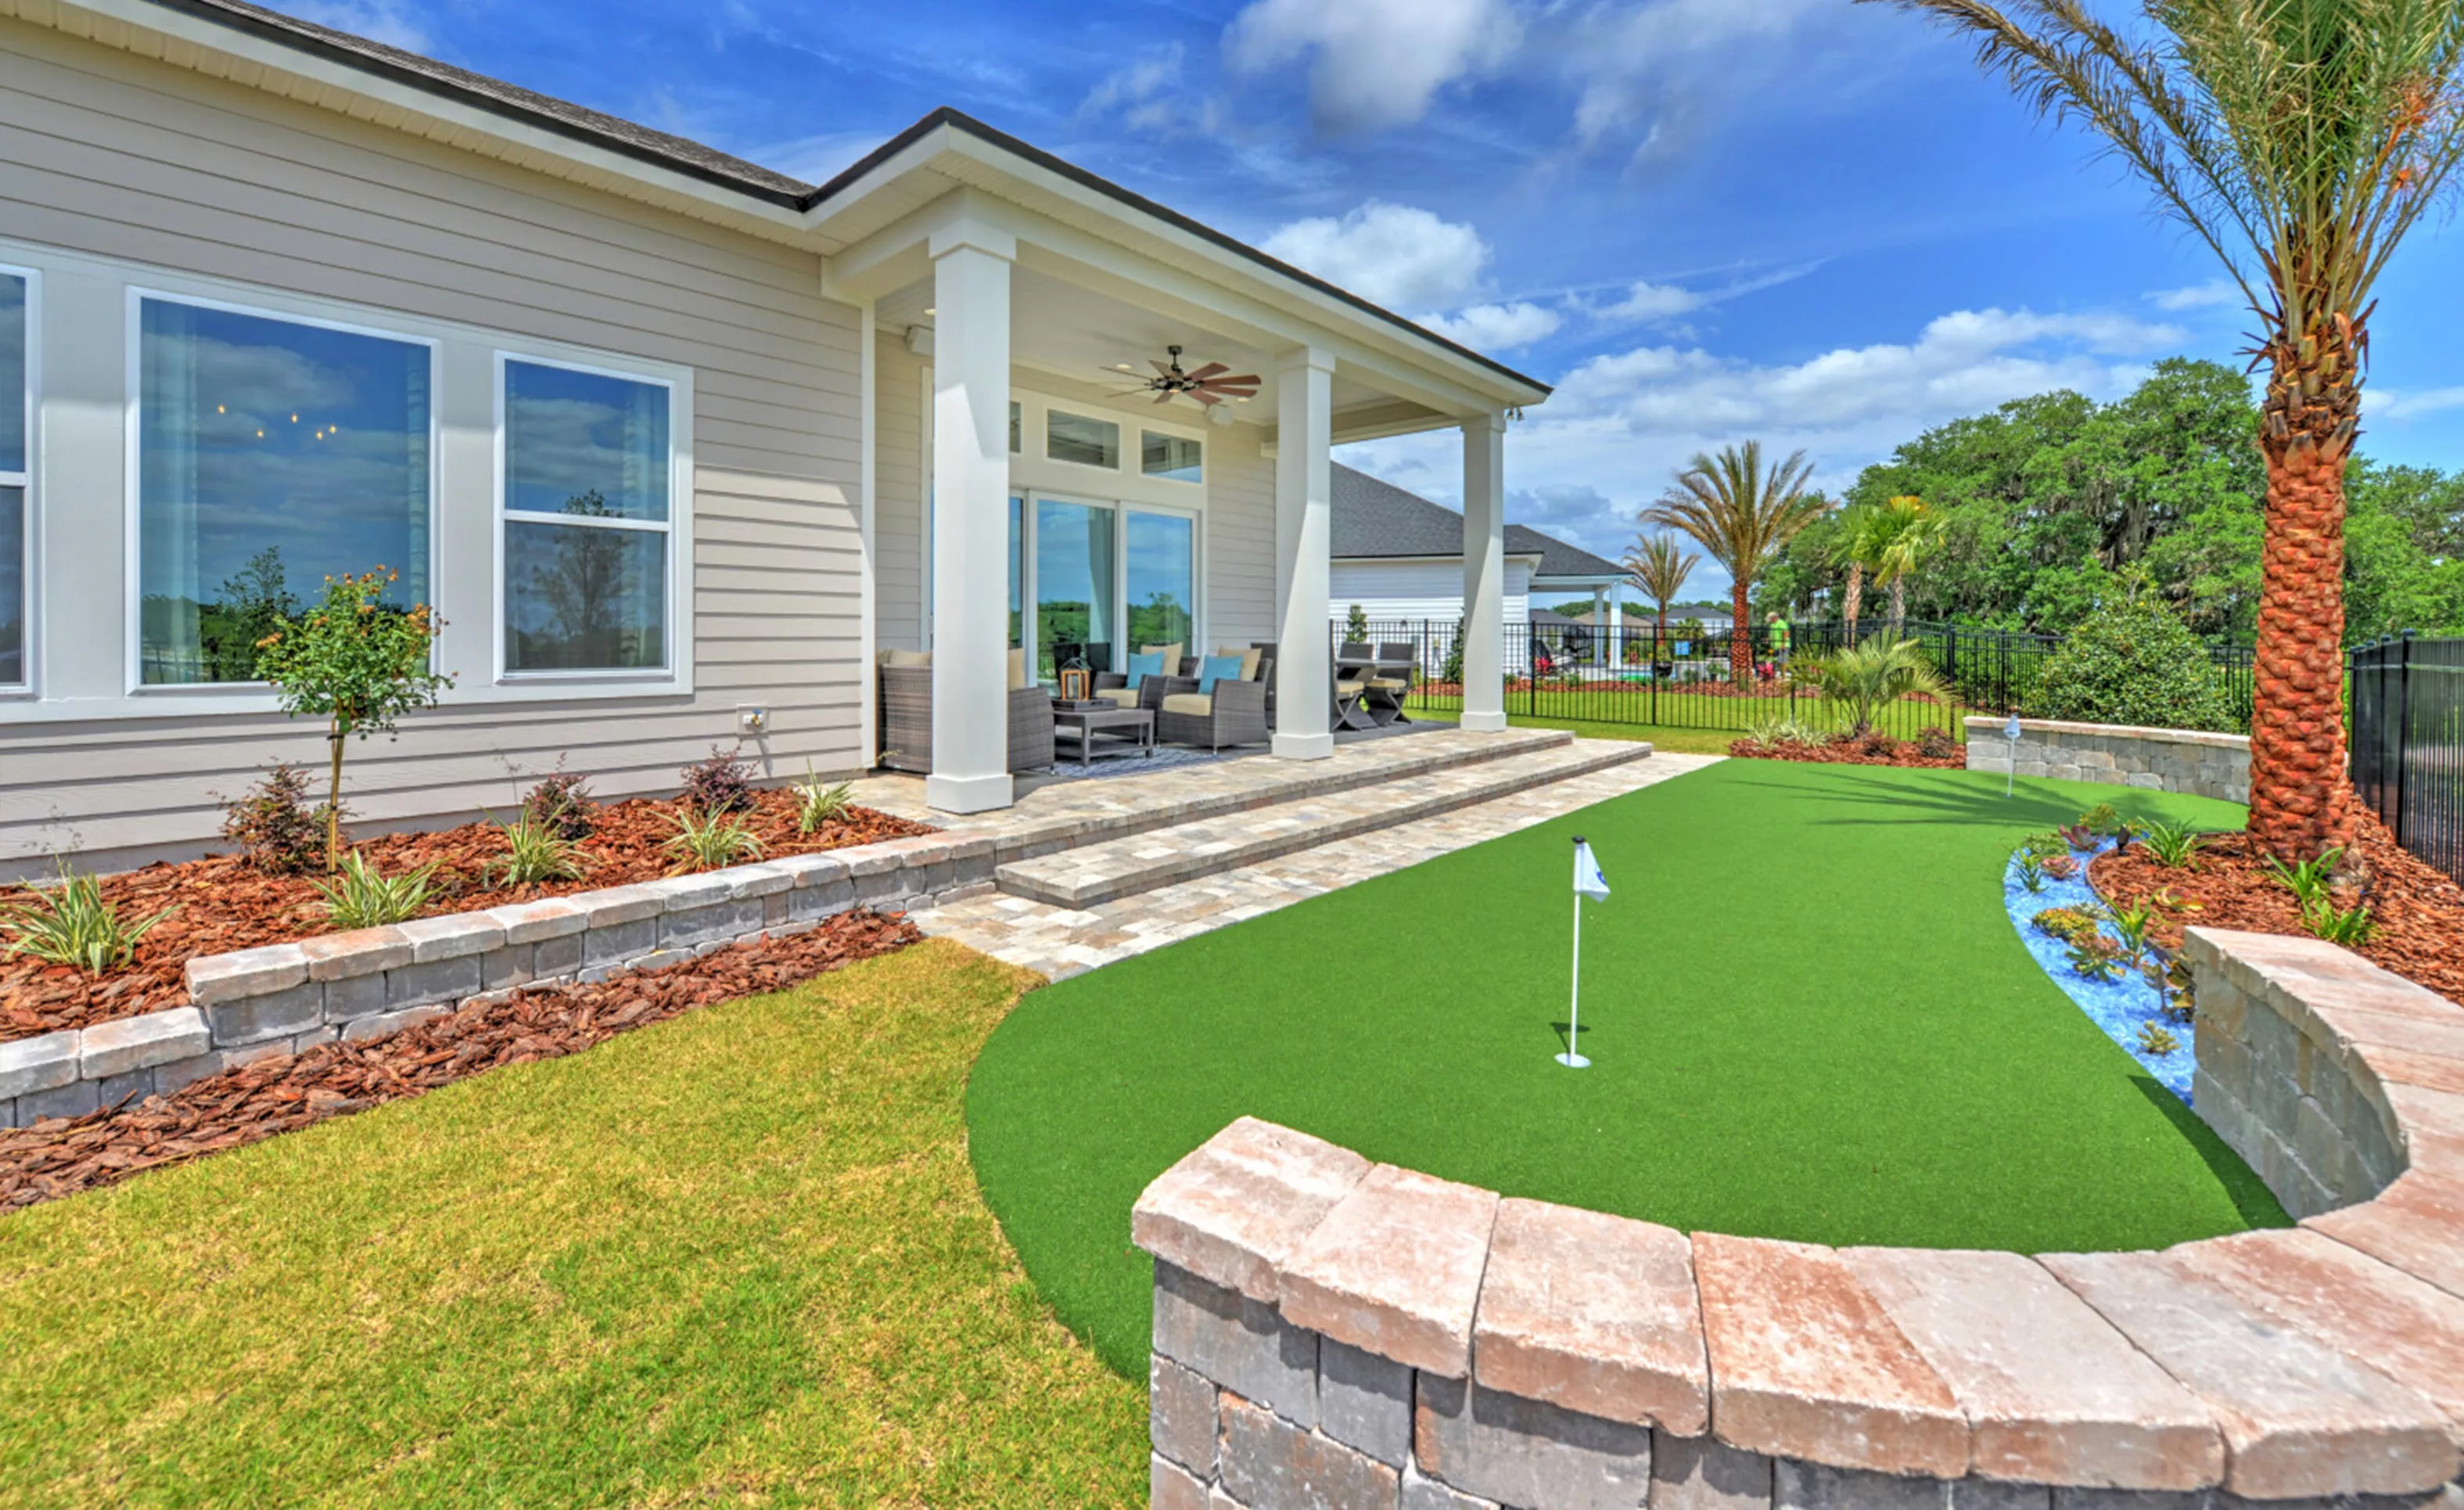
  • 2025 NEFBA Parade Of Homes - Best Outdoor Living Space
  • 2025 NEFBA Parade Of Homes - Price Category Winner ($1.3M–$1.4M)
  • 2025 NEFBA Parade Of Homes - Best Features – Outdoor Living Area
  • 2025 NEFBA Parade Of Homes - Best Features – Upstairs Loft

The Brooke, Available in These Communities
Veranda Bay

Veranda Bay

Custom Build

Flagler Beach, Florida

Call for Pricing
Bed 5
Bath 3.5
Garage 3
Sqft 3,610
Open Open In New Tab
Waterset

Waterset

Custom Build

Apollo Beach, Florida

Priced From $875,900
Bed 5
Bath 3.5
Garage 3
Sqft 3,610
Open Open In New Tab
Palmera

Palmera in Wellen Park

Custom Build

Venice, Florida

Priced From $974,900
Bed 5
Bath 3.5
Garage 3
Sqft 3,610
Open Open In New Tab
Mosaic

Mosaic

Custom Build

Daytona Beach, Florida

Priced From $869,900
Bed 5
Bath 3.5
Garage 3
Sqft 3,610
Open Open In New Tab
Westlake Single Family

Westlake Single Family in Plantation Bay

Custom Build

Westlake

Ormond Beach, Florida
Priced From $844,900
Bed 5
Bath 3.5
Garage 3
Sqft 3,610
Open Open In New Tab
Woodhaven Single Family

Woodhaven Single Family in Woodhaven

Custom Build

Port Orange, Florida

Priced From $887,900
Bed 5
Bath 3.5
Garage 3
Sqft 3,610
Open Open In New Tab
Premier Series

Premier Series in Daytona Area - On Your Land

Custom Build

Priced From $872,900
Bed 5
Bath 3.5
Garage 3
Sqft 3,610
Open Open In New Tab
Amelia National

Amelia National

Custom Build

Fernandina Beach, Florida

Priced From $862,900
Bed 5
Bath 3.5
Garage 3
Sqft 3,610
Open Open In New Tab
Model
Tidewater

Tidewater

Custom Build

Jacksonville, Florida

Priced From $742,900
Bed 5
Bath 3.5
Garage 3
Sqft 3,610
Open Open In New Tab
Jacksonville Area - On Your Land

Jacksonville Area - On Your Land

Custom Build

Jacksonville, Florida

Priced From $783,900
Bed 5
Bath 3.5
Garage 3
Sqft 3,610
Open Open In New Tab
Connerton

Connerton

Custom Build

Land O' Lakes, Florida

Priced From $897,900
Bed 5
Bath 3.5
Garage 3
Sqft 3,610
Open Open In New Tab
Tampa Area - On Your Land

Tampa Area - On Your Land

Custom Build

Wesley Chapel, Florida

Priced From $908,900
Bed 5
Bath 3.5
Garage 3
Sqft 3,610
Open Open In New Tab
Oakmont

Oakmont

Custom Build

Gainesville, Florida

Priced From $845,900
Bed 5
Bath 3.5
Garage 3
Sqft 3,610
Open Open In New Tab
Oakmont

Oakmont

Custom Build

Gainesville, Florida

Priced From $980,900
Bed 5
Bath 3.5
Garage 3
Sqft 3,610
Open Open In New Tab
Courtney Grove

Courtney Grove in SilverLeaf

Custom Build

Courtney Grove

St. Augustine, Florida

Priced From $899,900
Bed 5
Bath 3.5
Garage 3
Sqft 3,610
Open Open In New Tab
Courtney Grove

Courtney Grove in SilverLeaf

Custom Build

Courtney Grove

St. Augustine, Florida

Priced From $958,900
Bed 5
Bath 3.5
Garage 3
Sqft 3,610
Open Open In New Tab
West Hill Estates

West Hill Estates

Custom Build

Dade City, Florida

Priced From $840,900
Bed 5
Bath 3.5
Garage 3
Sqft 3,610
Open Open In New Tab
Orlando - On Your Land

Orlando - On Your Land

Custom Build

Orlando, Florida

Priced From $908,900
Bed 5
Bath 3.5
Garage 3
Sqft 3,610
Open Open In New Tab
Gainesville Area - On Your Land

Gainesville Area - On Your Land

Custom Build

Priced From $773,900
Bed 5
Bath 3.5
Garage 3
Sqft 3,610
Open Open In New Tab
Madeira at St Augustine

Madeira at St Augustine

Custom Build

St. Augustine, Florida

Priced From $953,900
Bed 5
Bath 3.5
Garage 3
Sqft 3,610
Open Open In New Tab
Glen Kernan On Your Land

Glen Kernan On Your Land in Glen Kernan

Custom Build

Jacksonville, Florida

Call for Pricing
Bed 5
Bath 3.5
Garage 3
Sqft 3,610
Open Open In New Tab
Middlebourne

Middlebourne

Custom Build

St. Johns, Florida

Priced From $886,900
Bed 5
Bath 3.5
Garage 3
Sqft 3,610
Open Open In New Tab

Mortgage Calculator

Calculate Your Mortgage Payment

Home Information
Loan Information

Results

Monthly Payment Amount by Term

Enter your numbers and press Calculate to see your payment breakdown.

We use cookies to offer you a better, more personalized browsing experience. By continuing to use this website, you consent to our use of cookies. Read our Privacy Policy or manage your .

Your Privacy Choices

We use cookies and similar technologies for analytics, marketing, and site features. None are activated until you make a choice, and you can change it any time via “Cookie Preferences” in the footer. Learn more in our Privacy Policy.