



Skip to content

Mon-Sun 8:30AM-8PM

Avina Tuscan exterior with a tile roof, stone accent tower, stucco siding, and a brick paver driveway.

1 of 10 | Avina - Avina - Tuscan

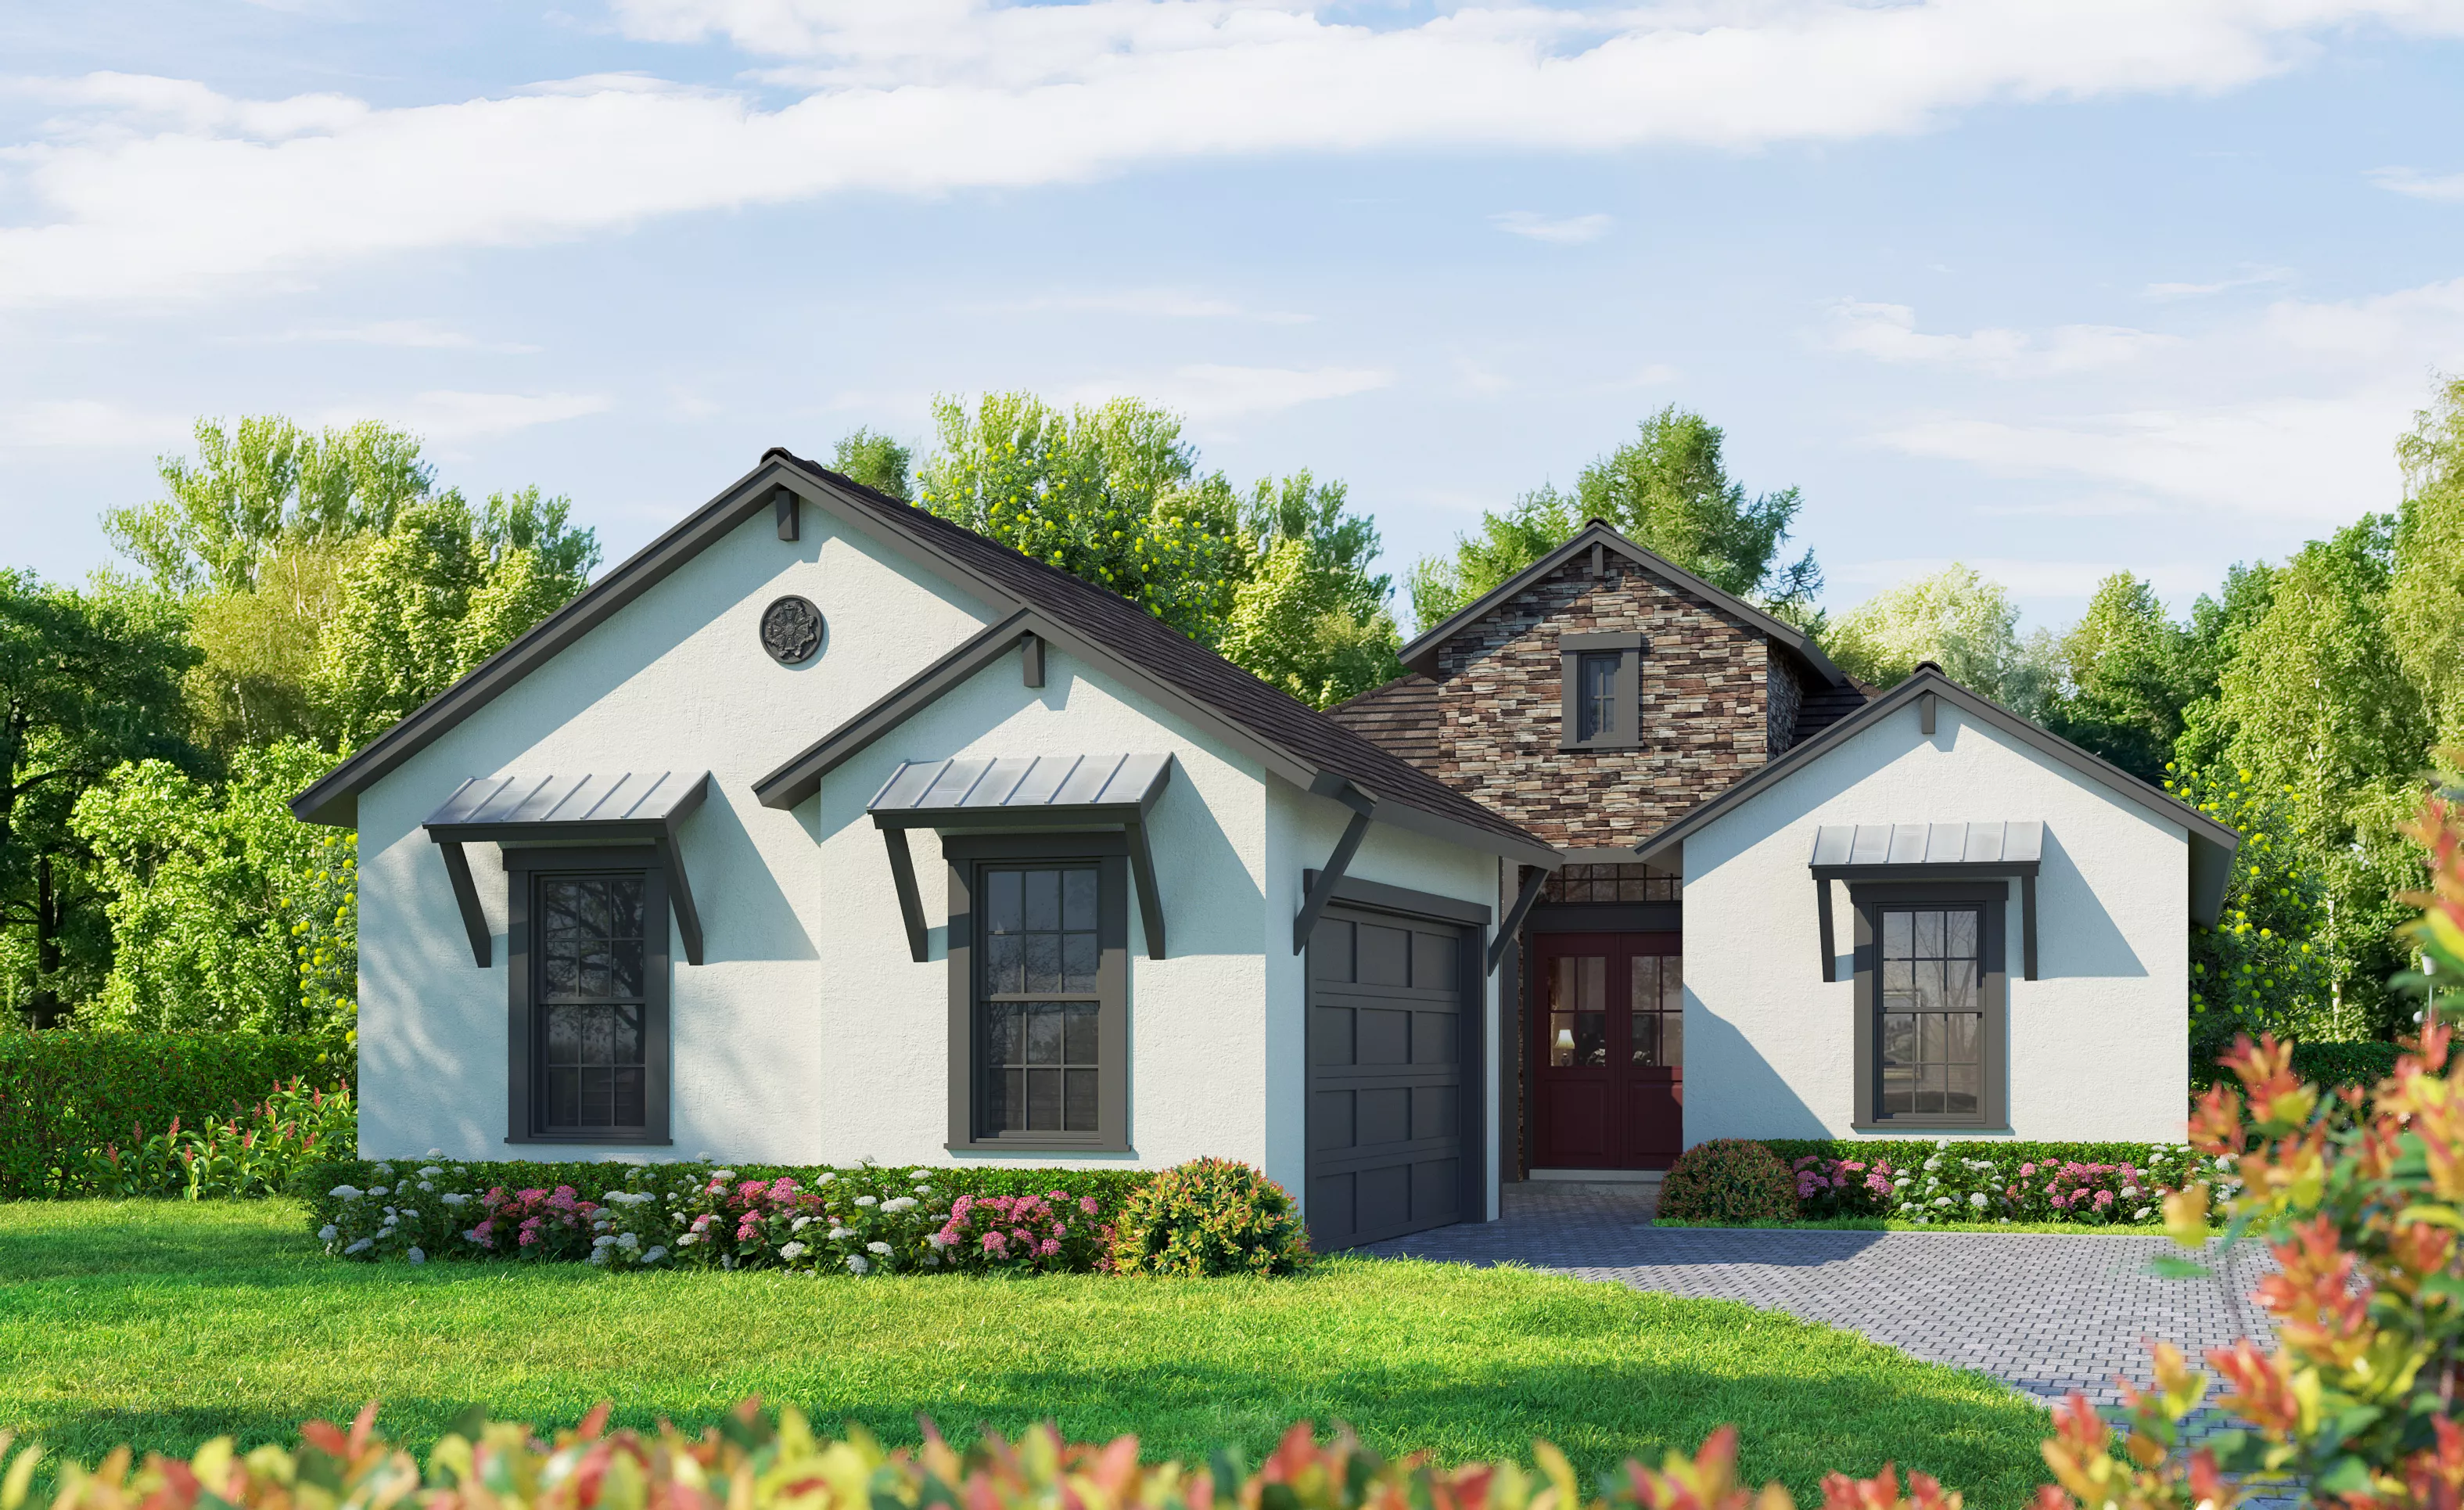
Avina home Italian Countryside exterior with light stucco, stone accent, dark gray trim, and a brick paver driveway.

2 of 10 | Avina - Italian Countryside

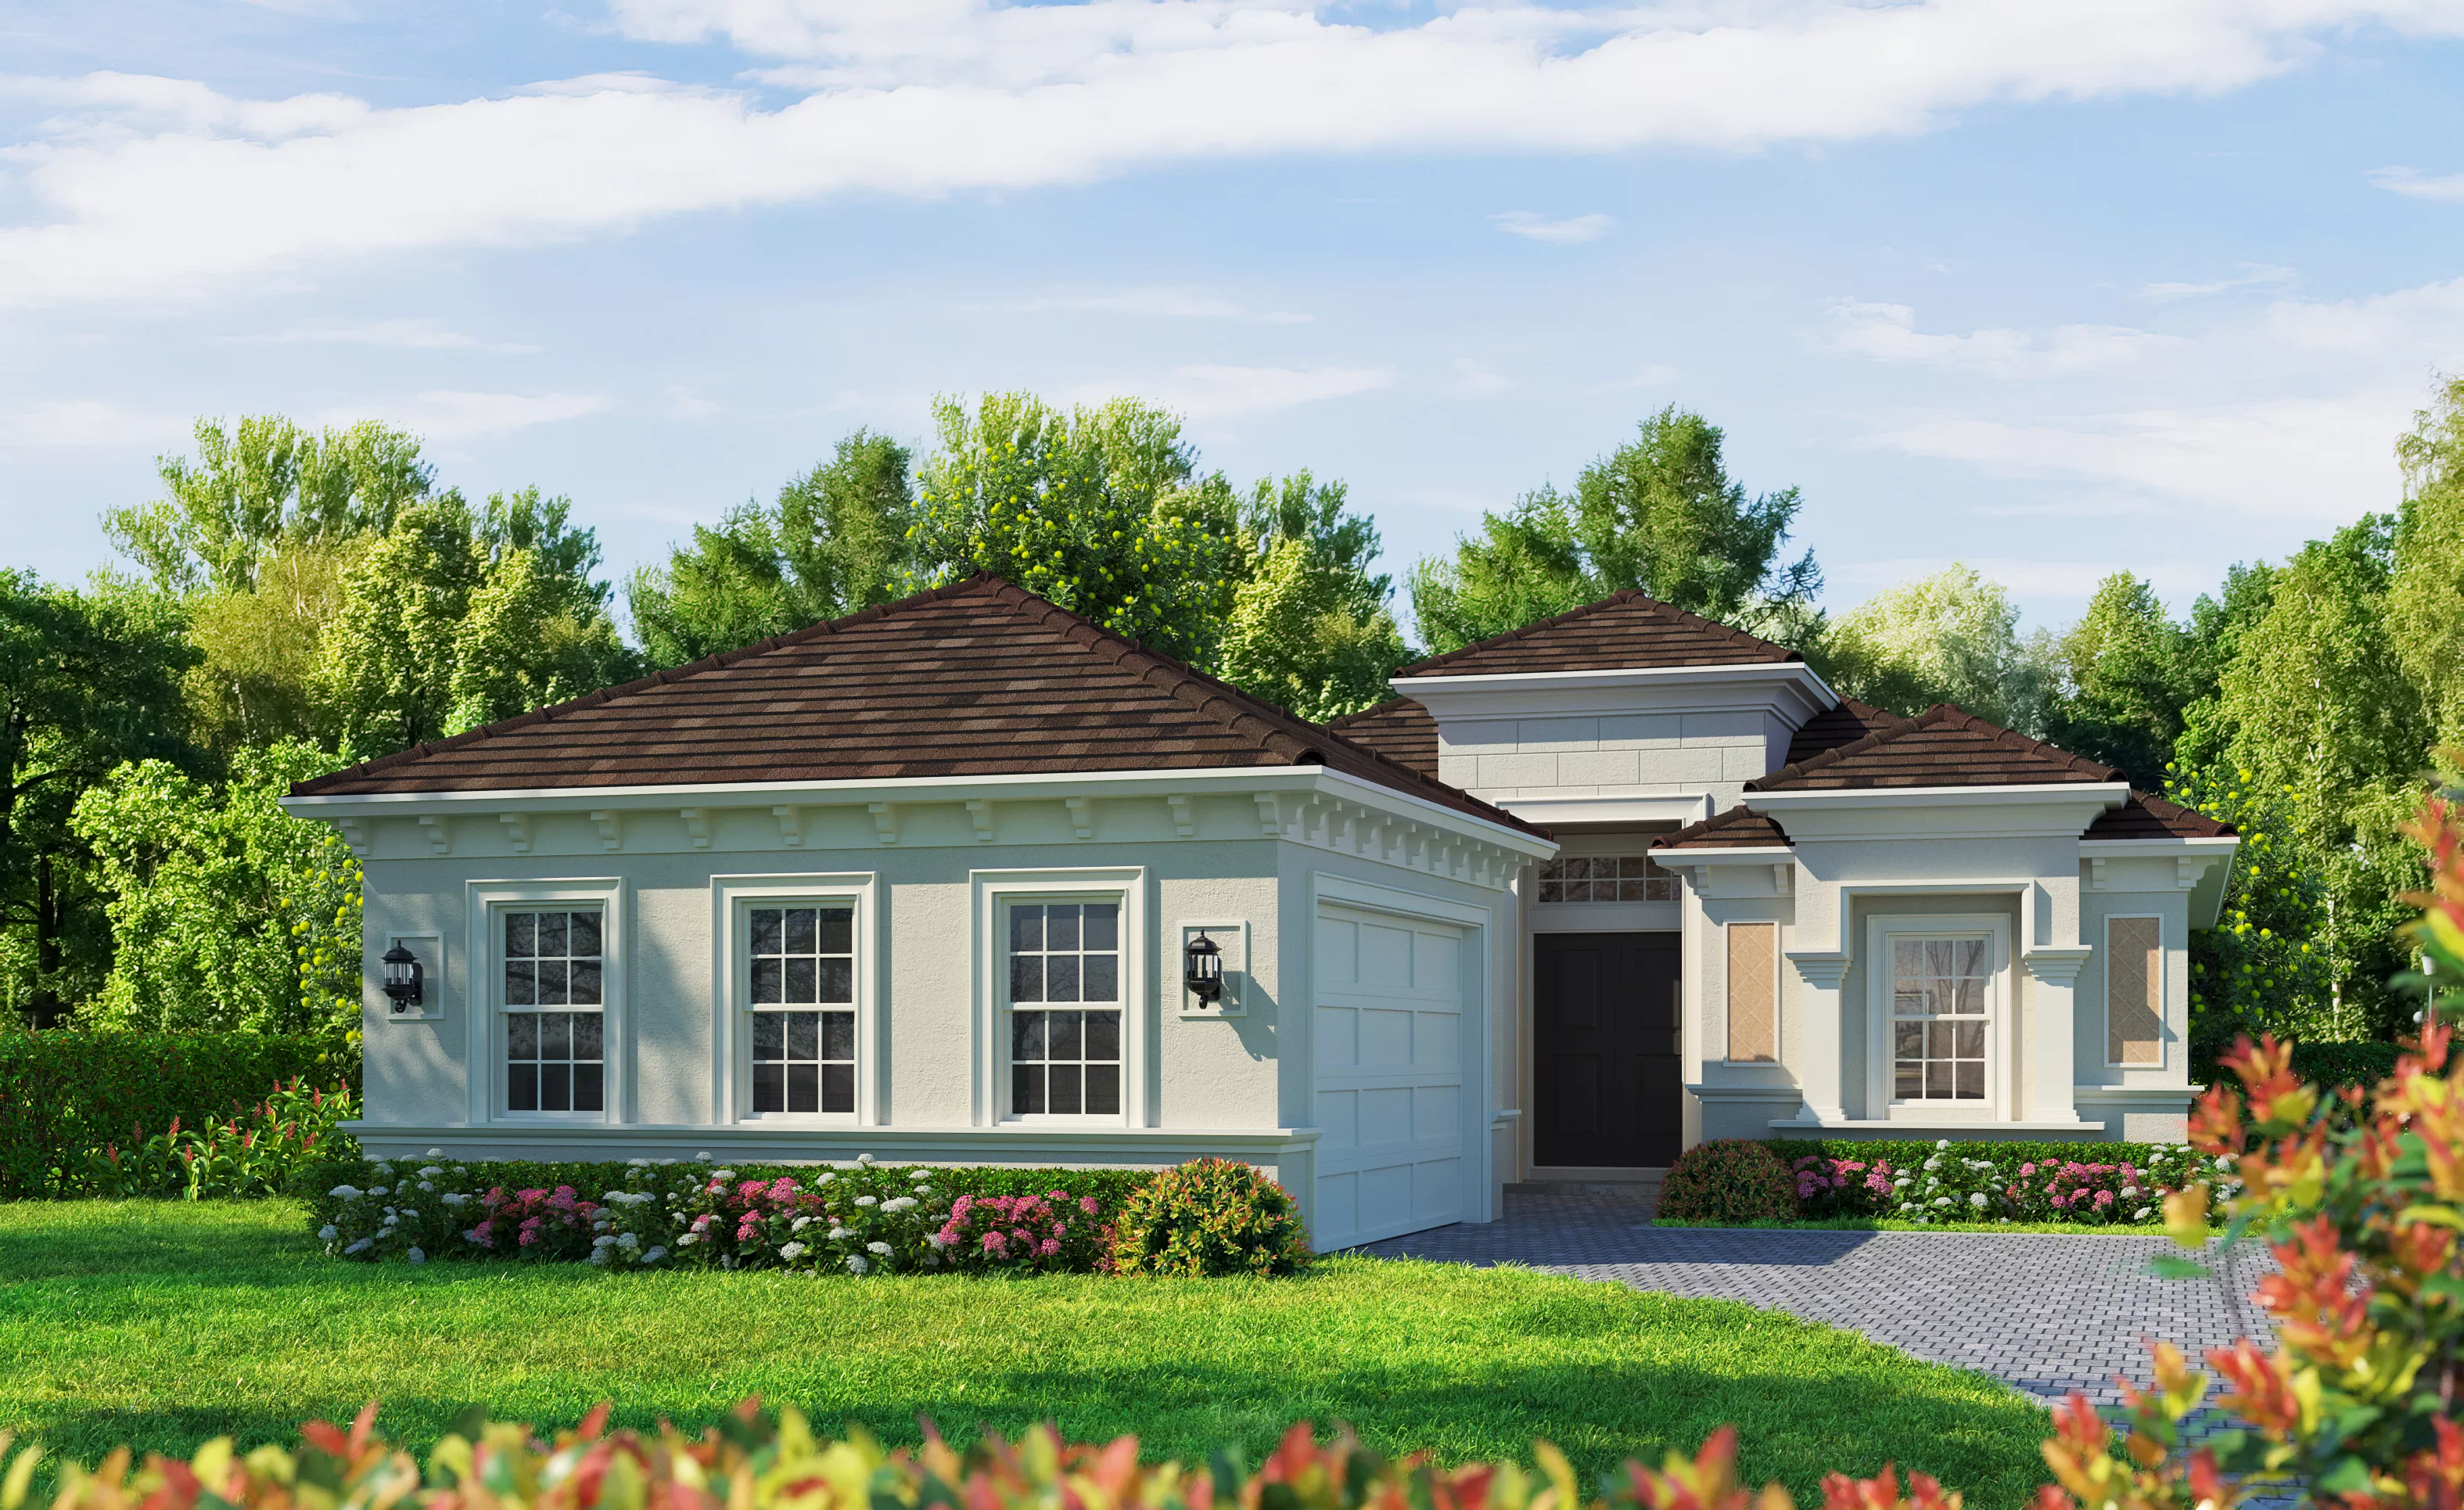
Avina home with Mediterranean II exterior, featuring a stucco facade, dark roof tiles, and landscaped front yard.

3 of 10 | Avina - Mediterranean II

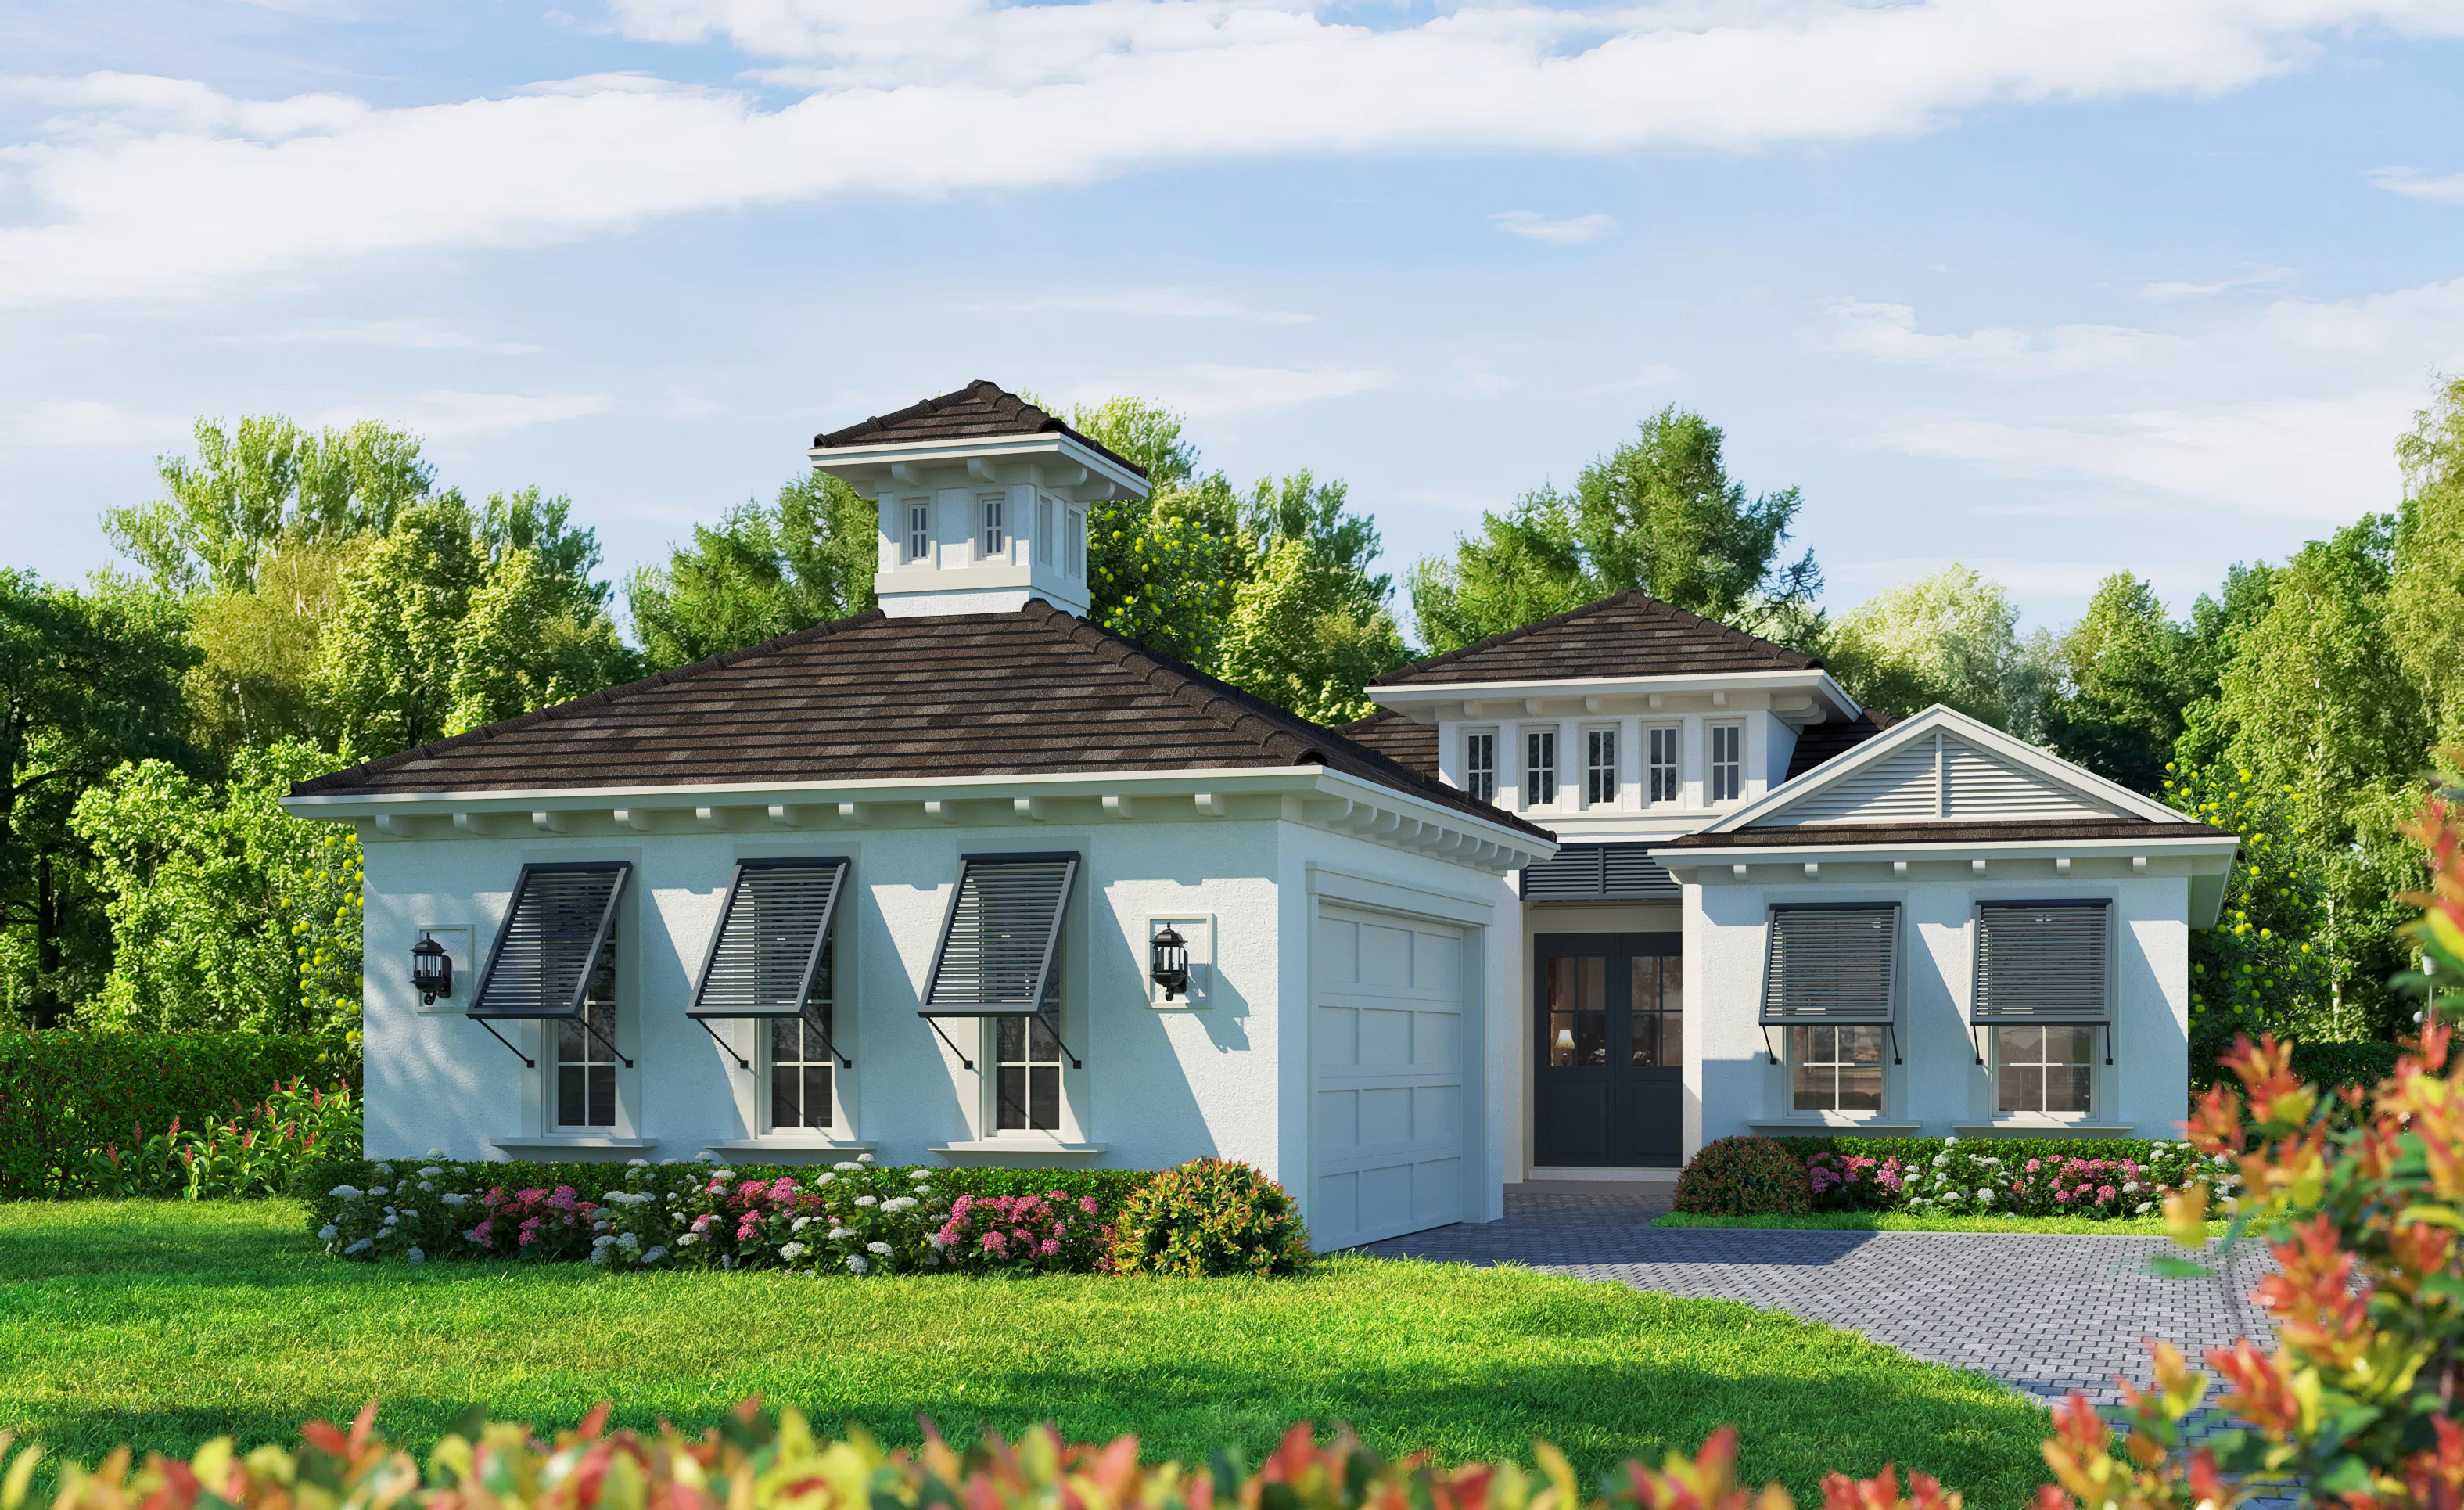
Exterior view of an Avina home with West Indies II elevation, featuring white stucco, dark roof tiles, and dark shutters.

4 of 10 | Avina - West Indies II

Exterior view of an Avina Mediterranean-style home with light stucco walls, a tile roof, and a brick driveway.

5 of 10 | Avina - Avina - Mediterranean

Exterior of the Avina West Indies home design featuring a stucco facade, red tile roof, and a brick paver driveway.

6 of 10 | Avina - Avina - West Indies

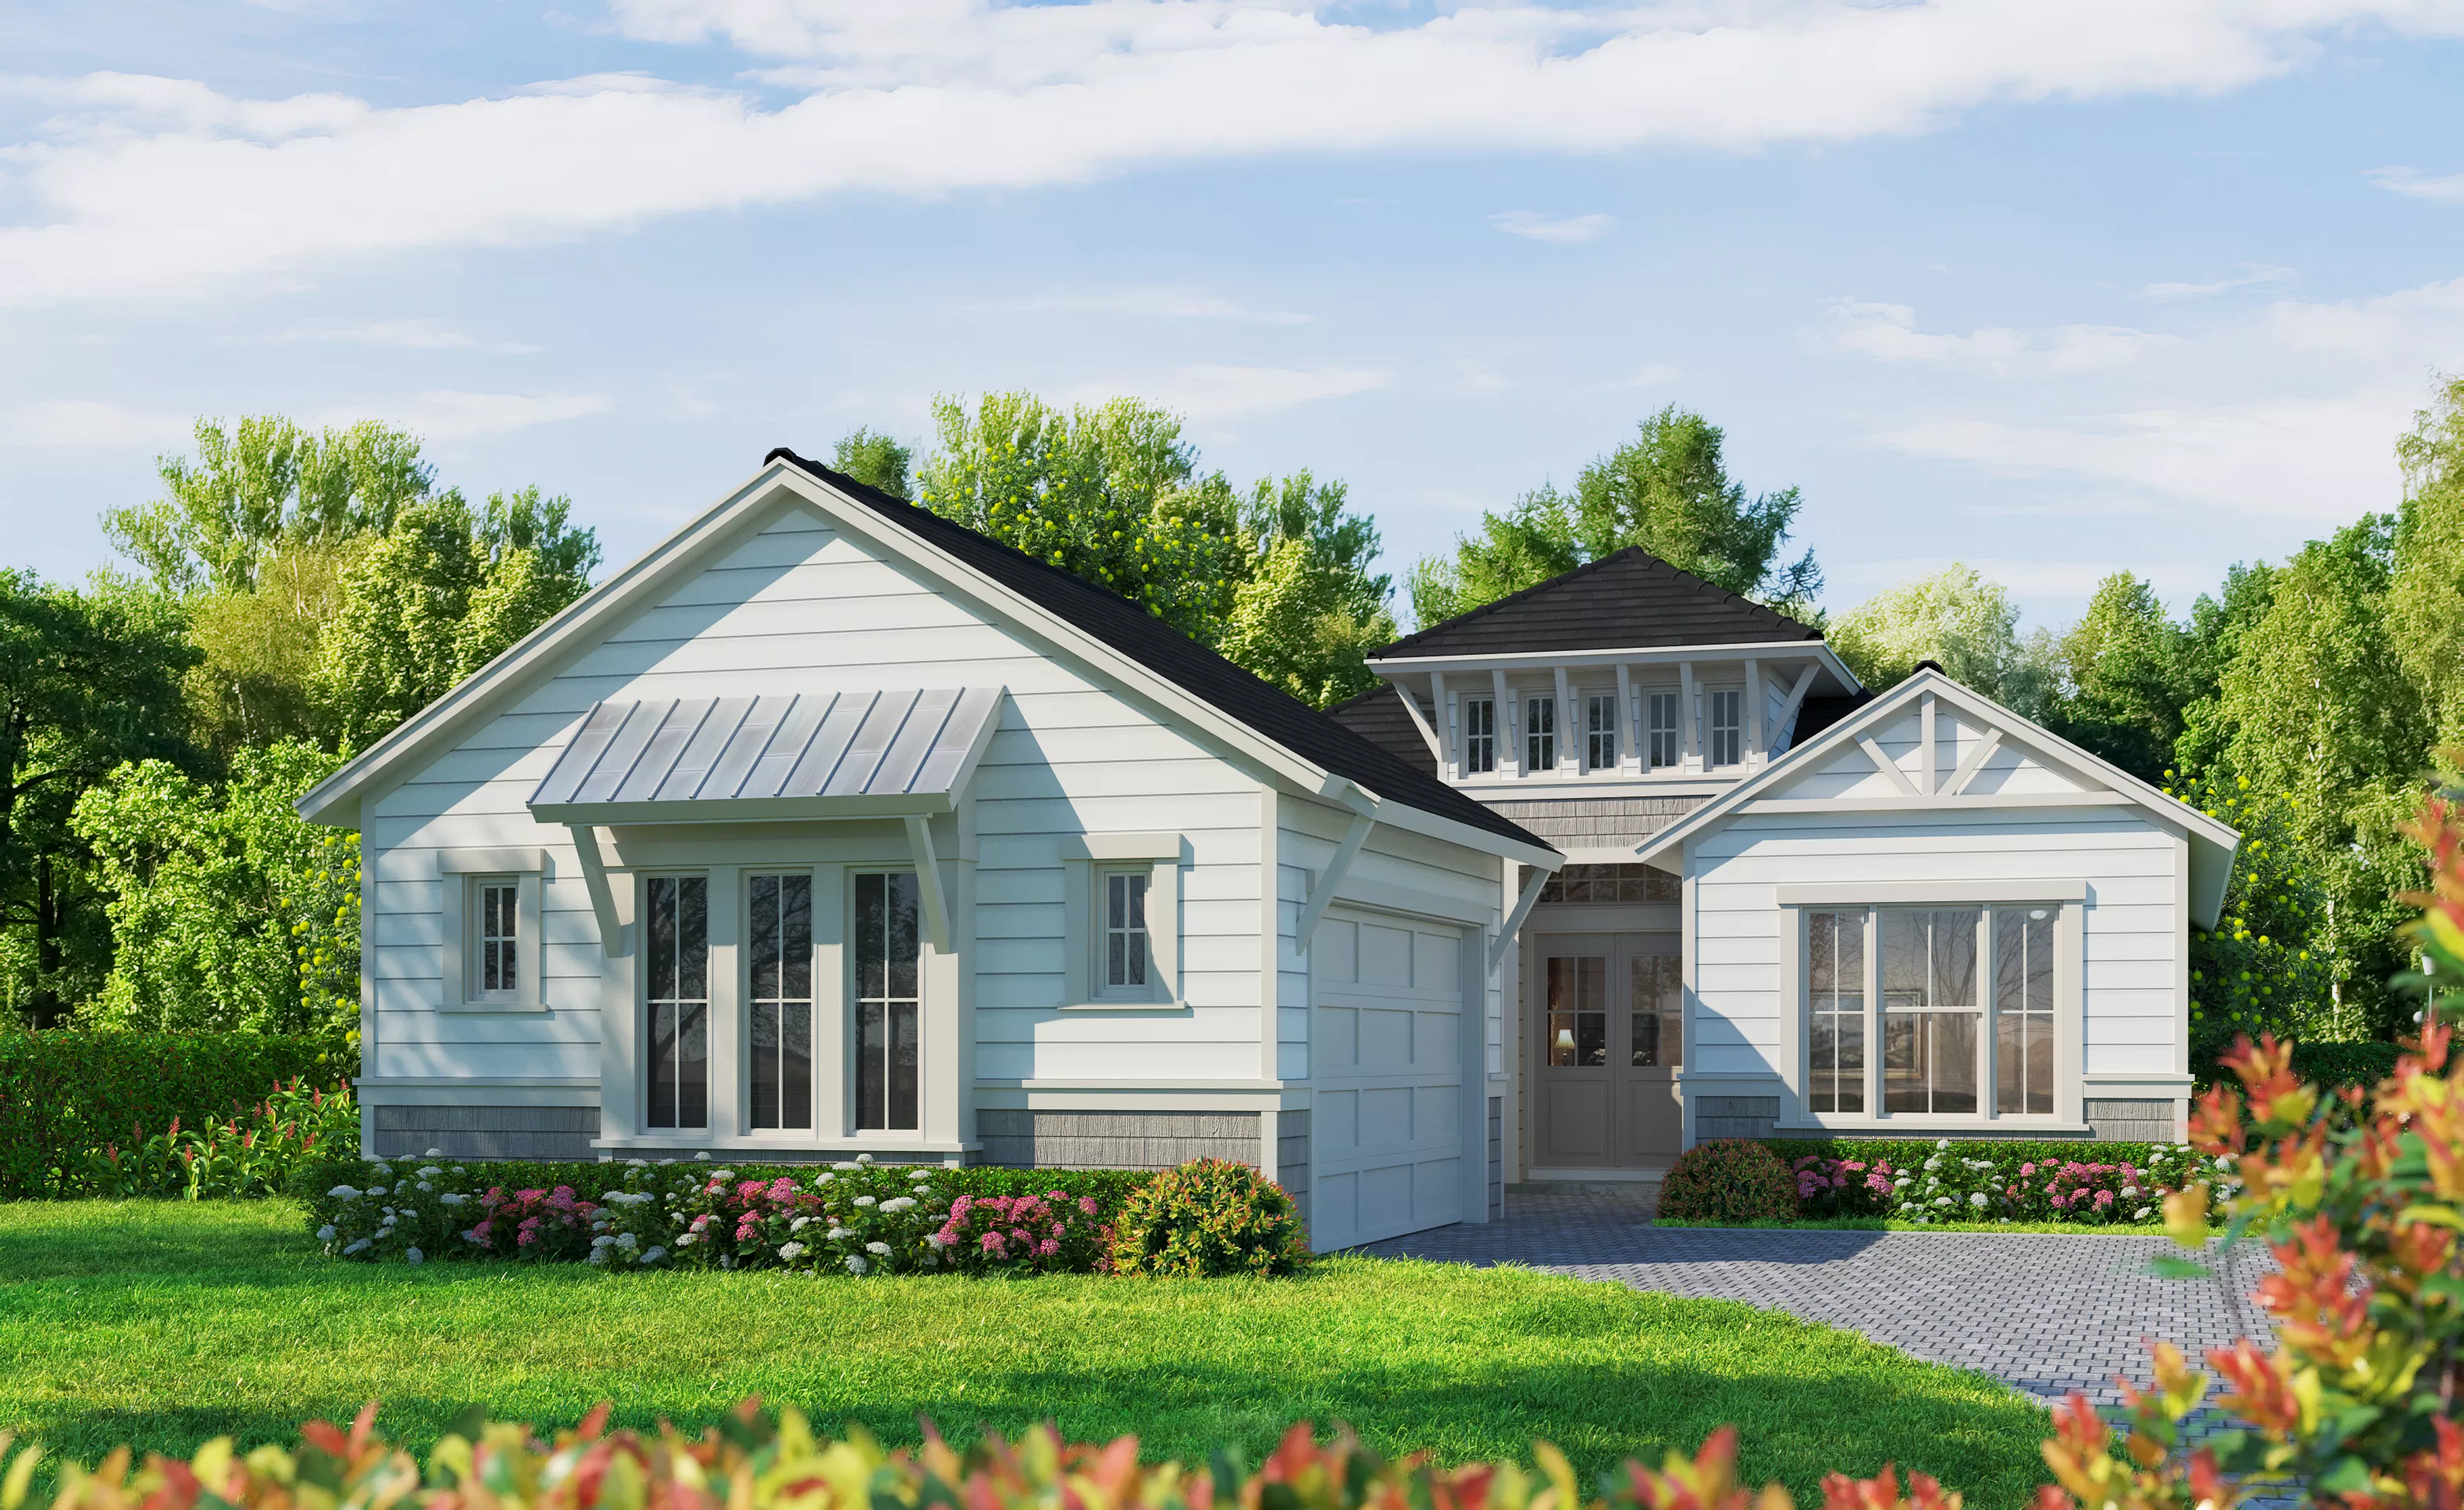
Coastal exterior of the Avina home with white horizontal siding, a dark roof, a metal accent awning, and a paved driveway.

7 of 10 | Avina - Coastal

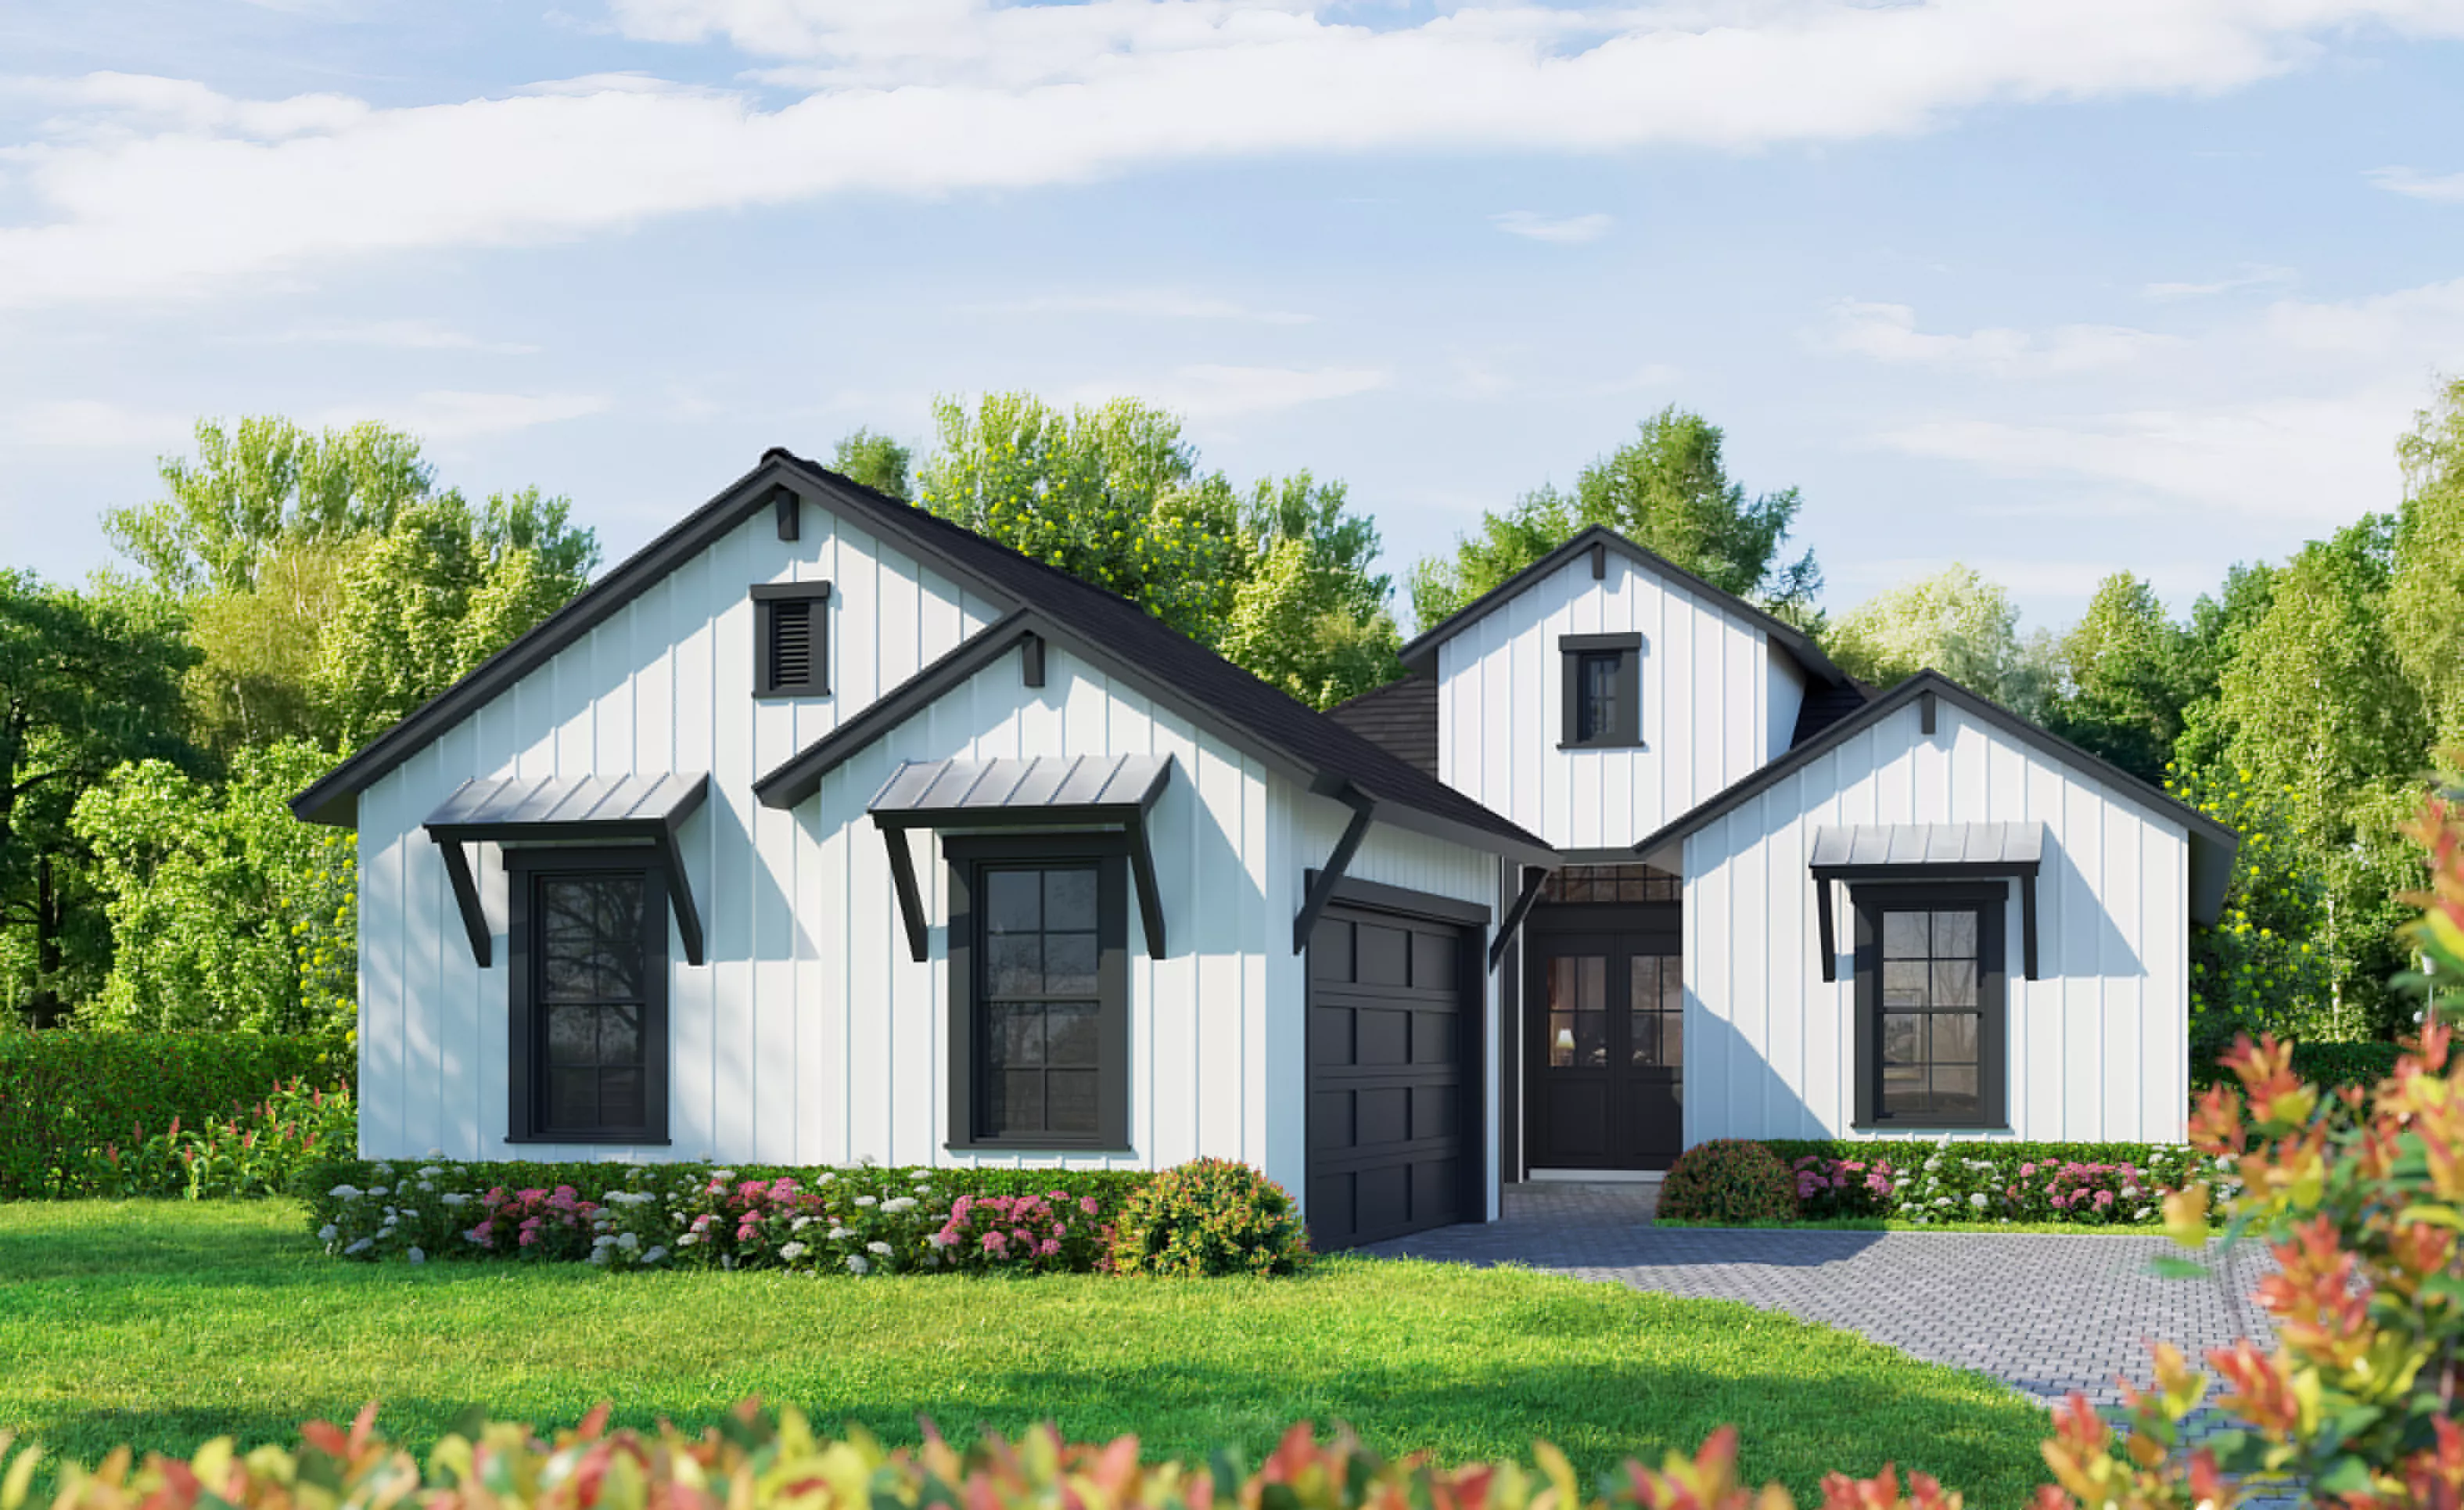
Farmhouse exterior of the Avina home design featuring white vertical siding, black trim, and metal window awnings.

8 of 10 | Avina - Farmhouse

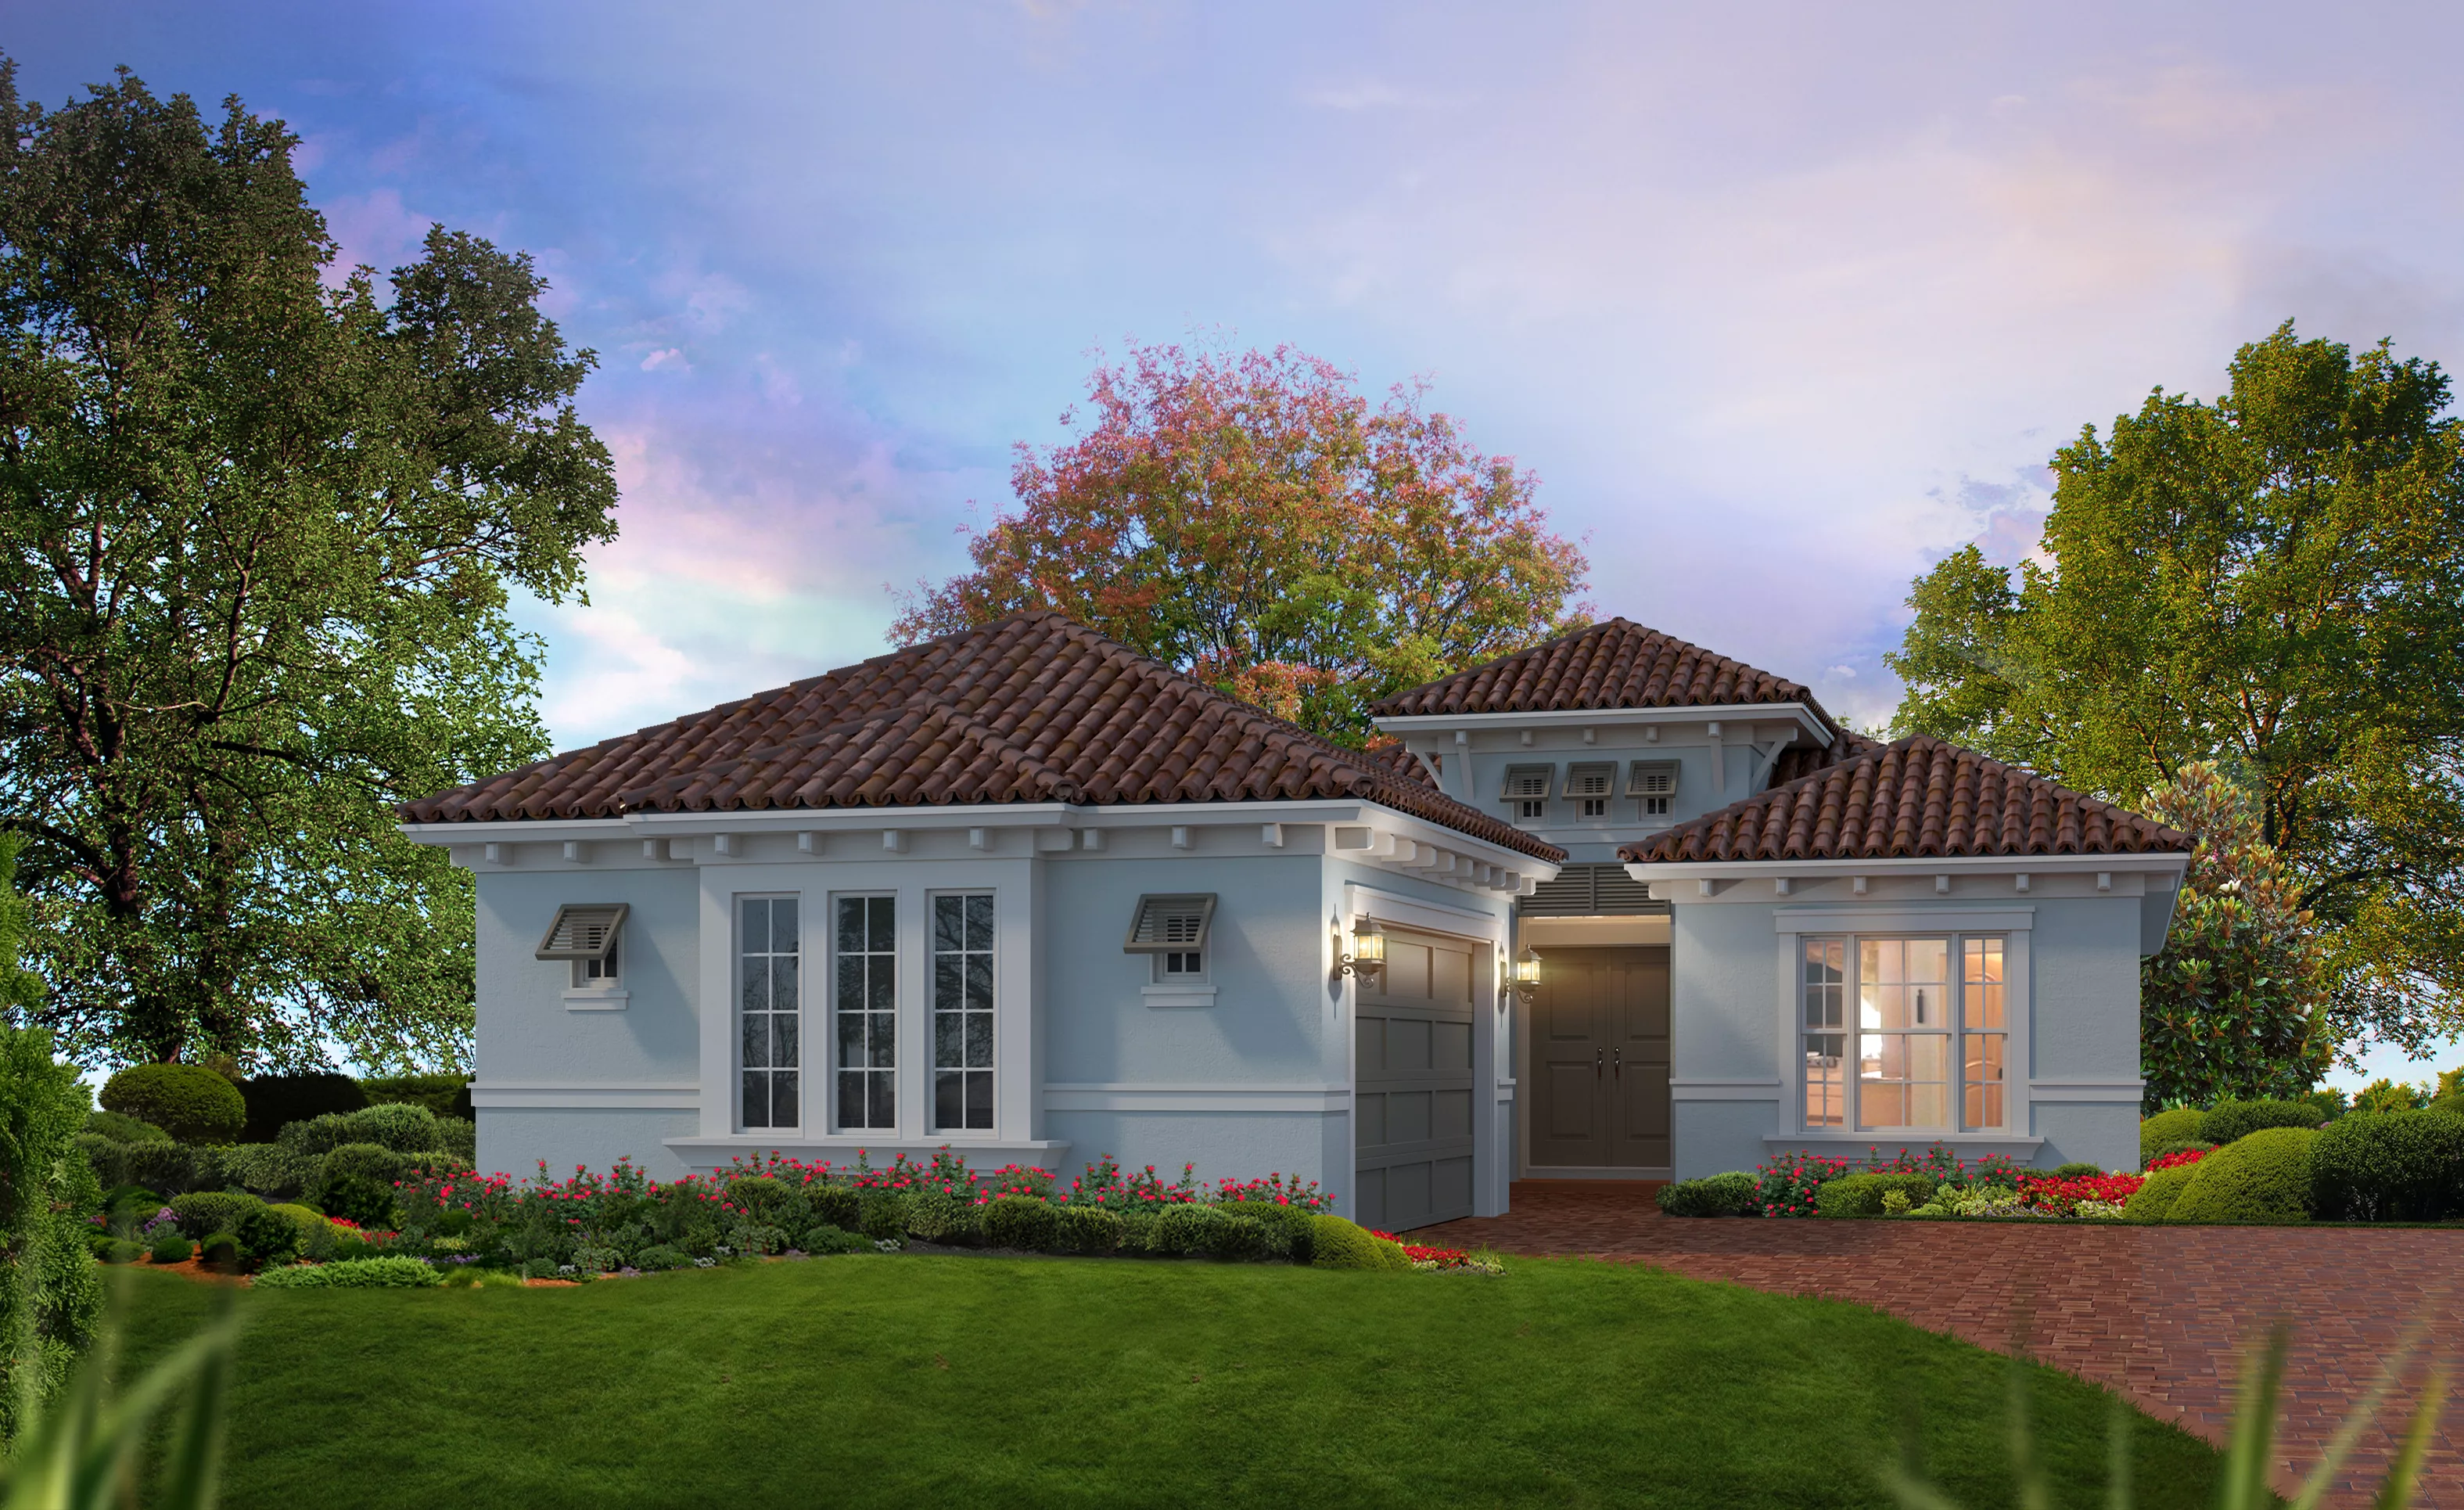
Avina West Indies exterior features a light blue stucco facade, a brown tile roof, and a brick paver driveway.

9 of 10 | Avina - Avina - West Indies

Avina Mediterranean home exterior with tan stucco walls, tile roof, dark garage door, and lush front landscaping.

10 of 10 | Avina - Avina - Mediterranean

Custom Home Plan

Avina

Bed 3
Bath 3
Car Garage 2
Sqft 2,306
Story 1
Step into the Avina—a beautifully designed 2,350 sq ft home that combines comfort, style, and functionality in every corner. Imagine starting your day in the luxurious master suite, where you can step right into a spacious, spa-like master bath or walk-in closet to prepare for the day. The heart of this home is the open-concept living space, where the living room flows seamlessly into the dining area and a deluxe...

Step into the Avina—a beautifully designed 2,350 sq ft home that combines comfort, style, and functionality in every corner. Imagine starting your day in the luxurious master suite, where you can step right into a spacious, spa-like master bath or walk-in closet to prepare for the day. The heart of this home is the open-concept living space, where the living room flows seamlessly into the dining area and a deluxe kitchen that any chef would love. With an island perfect for casual gatherings, ample counter space, and smart storage options, this kitchen is designed for both cooking and entertaining with ease.

The expansive living room, bathed in natural light, offers endless opportunities for relaxing or hosting friends and family. Just outside, the covered lanai invites you to enjoy Florida’s beautiful weather year-round—perfect for morning coffee or evening gatherings under the stars. Plus, the Avina’s flexible layout includes a multi-use room that could be transformed into a home office, a cozy reading nook, or a hobby space to fit your lifestyle.

With ICI Homes, customization is at the core. Dreaming of an extended covered lanai or envisioning a private courtyard off the guest room? Our in-house team can bring your vision to life by moving walls, expanding spaces, or even adding unique features to match your specific needs. The Avina offers a foundation that’s thoughtfully designed, with the freedom to tailor it around your lifestyle.

Awards:

  • 2024 Flagler Parade Of Homes - Grand Award
  • 2024 Flagler Parade Of Homes - Special Feature Award - Hidden Pantry
  • 2024 Volusia Parade Of Homes - Grand Award

The Avina, Available in These On Your Land Areas

Envision Series

Envision Series in Daytona Area - On Your Land

Custom Build

Priced From $541,900
Bed 3
Bath 3
Garage 2
Sqft 2,350
Open Open In New Tab

Mortgage Calculator

Calculate Your Mortgage Payment

Home Information
Loan Information

Results

Monthly Payment Amount by Term

Enter your numbers and press Calculate to see your payment breakdown.

We use cookies to offer you a better, more personalized browsing experience. By continuing to use this website, you consent to our use of cookies. Read our Privacy Policy or manage your .

Your Privacy Choices

We use cookies and similar technologies for analytics, marketing, and site features. None are activated until you make a choice, and you can change it any time via “Cookie Preferences” in the footer. Learn more in our Privacy Policy.