

Open House | Costa Mesa | Click for more details

Open House | Costa Mesa | Click for more details

Open House | Braddock | Click for more details






Duval at Seven Pines
HERS Score: 58 - Save $1,312.50 on Annual Utility Costs vs. a Resale Home!
* To-be-built floor plan price above excludes homesite premium, flex options & design upgrades. Pricing varies by home.
Welcome to the Duval, a beautifully designed 2,665-square-foot home that combines elegance with functional living for modern families. This four-bedroom, three-bathroom floor plan thoughtfully balances communal areas with private retreats, creating a versatile space that’s perfect for every lifestyle. As you enter through the foyer, you’re greeted by a flex room that can be customized as a study, home office, or even a cozy sitting room—tailored to fit your needs.
The heart of the home is an open-concept living area that includes a spacious living room, dining area, and chef-inspired kitchen. With its deluxe features, the kitchen offers a generous island, ample storage, and a walk-in pantry, providing both style and practicality. The adjacent dining area makes entertaining effortless, with enough room for both intimate family dinners and larger gatherings. Flowing seamlessly from the living area is the extended covered lanai, offering a private outdoor oasis where you can unwind, entertain, or simply enjoy the fresh air.
The split-bedroom layout enhances privacy and convenience. The master suite is a true sanctuary, featuring a tray ceiling, an expansive walk-in closet, and a luxurious master bath complete with dual vanities, a soaking tub, and a walk-in shower. Located on the opposite side of the home are two additional bedrooms that share a Jack-and-Jill bathroom, offering a perfect setup for children or guests. A fourth bedroom is nestled near the main entry and has its own bathroom, making it an ideal guest suite or private space for an older child.
With a three-car garage, a spacious laundry room, and ample storage throughout, the Duval is designed for effortless living. And with ICI Homes’ renowned customization options, you can truly make the Duval your own—whether that means adding built-ins in the flex room, upgrading kitchen finishes, or enhancing the outdoor space. This home is a reflection of ICI’s commitment to quality, customization, and family-friendly living, ensuring it perfectly suits your lifestyle.
Model Homes of the Duval

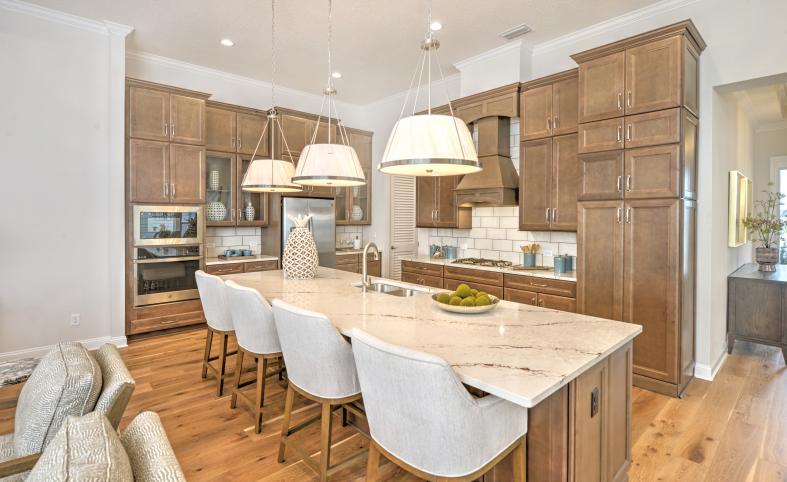
Duval
Model
Model
Seven Pines · Rear Load
Jacksonville, Florida
Location
Home Efficiency
EQ Factor
Every ICI home is independently rated on the HERS® Index, the industry standard for home energy efficiency — the lower the score, the more efficient the home and the less it costs to run. Resale and other-builder figures shown are industry averages.
HERS® Score — The Lower the Better!
The Duval Is Rated At 58
Save on Annual Utility Costs vs. a Resale Home!
- Avg. Resale Home – 130
- Avg. Other Builders – 82
- The Duval – 58
Estimated Annual Utility Costs
$2,723.50
Average HERS Score – 130
$2,095.00
Average HERS Score – 82
$1,411.00
HERS Score – 58
* All HERS ratings and savings are calculated by a third party energy rating service. Actual savings will depend on a number of factors, including but not limited to daily activities, home maintenance practices, household size, use of appliances, lighting and internal climate control systems, lot orientation, and surrounding climate and weather conditions.
New vs. Resale Calculator
See How a Resale Home Stacks Up Against a Brand-New Duval!
Mortgage Calculator
Calculate Your Mortgage Payment
Results
Monthly Payment Amount by Term
Enter your numbers and press Calculate to see your payment breakdown.