Skip to content

Mon-Sun 8:30AM-8PM

Costa Mesa II Farmhouse Modern exterior featuring light siding, dark trim, red front door, and a two-car garage.

1 of 12 | Costa Mesa II - Costa Mesa II - Farmhouse Modern

Exterior of Costa Mesa II Coastal home with blue-green shingles, beige siding, a gray roof, and a double-door entryway.

2 of 12 | Costa Mesa II - Costa Mesa II - Coastal

Exterior of Costa Mesa II Craftsman Modern home with beige siding, grey shingle roof, blue front door, and brick accents.

3 of 12 | Costa Mesa II - Costa Mesa II - Craftsman Modern

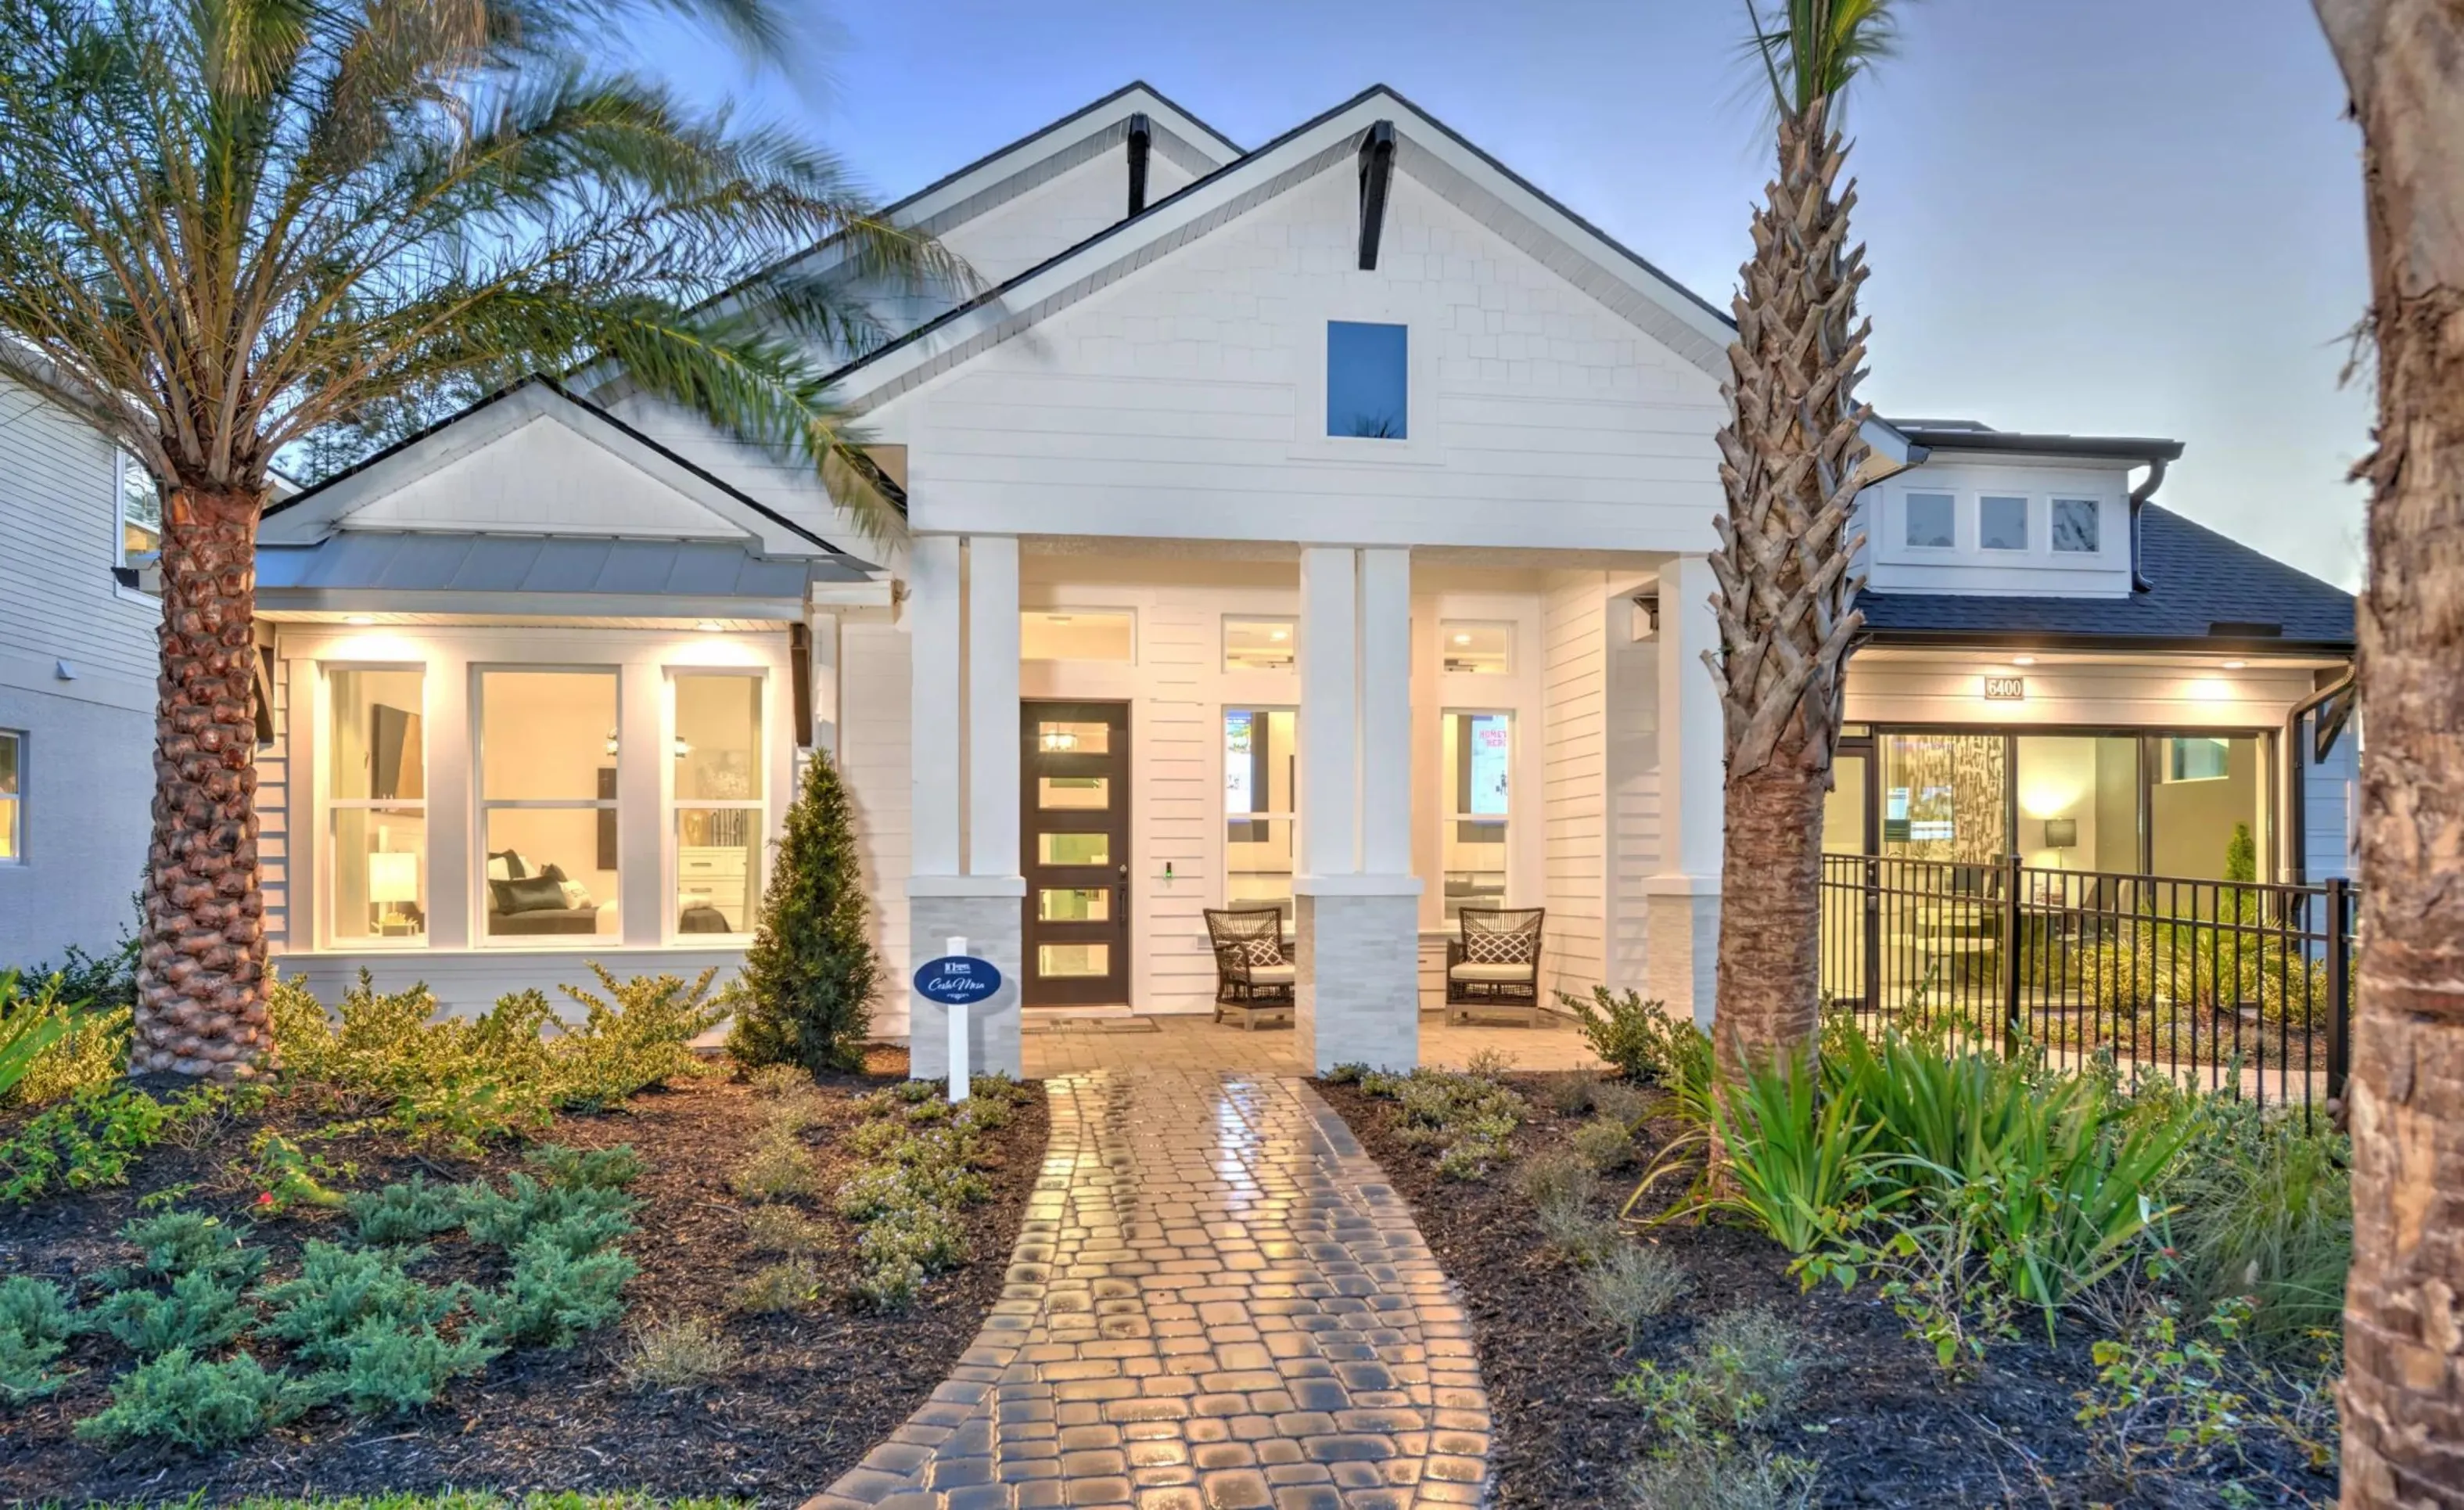
Costa Mesa II Farmhouse exterior with light blue vertical siding, dark shingle roof, three dormers, and a covered porch.

4 of 12 | Costa Mesa II - Costa Mesa II - Farmhouse

Costa Mesa II Mediterranean exterior with red tile roof, stone masonry accents, and a front-facing two-car garage.

5 of 12 | Costa Mesa II - Costa Mesa II - Mediterranean

Costa Mesa II Coastal elevation featuring a two-car garage, light siding, shingle accents, and a blue front door.

6 of 12 | Costa Mesa II - Costa Mesa II - Coastal

Costa Mesa II Mediterranean home exterior with tan stucco, dark shingled roof, arched windows, and a two-car garage.

7 of 12 | Costa Mesa II - Costa Mesa II - Mediterranean II

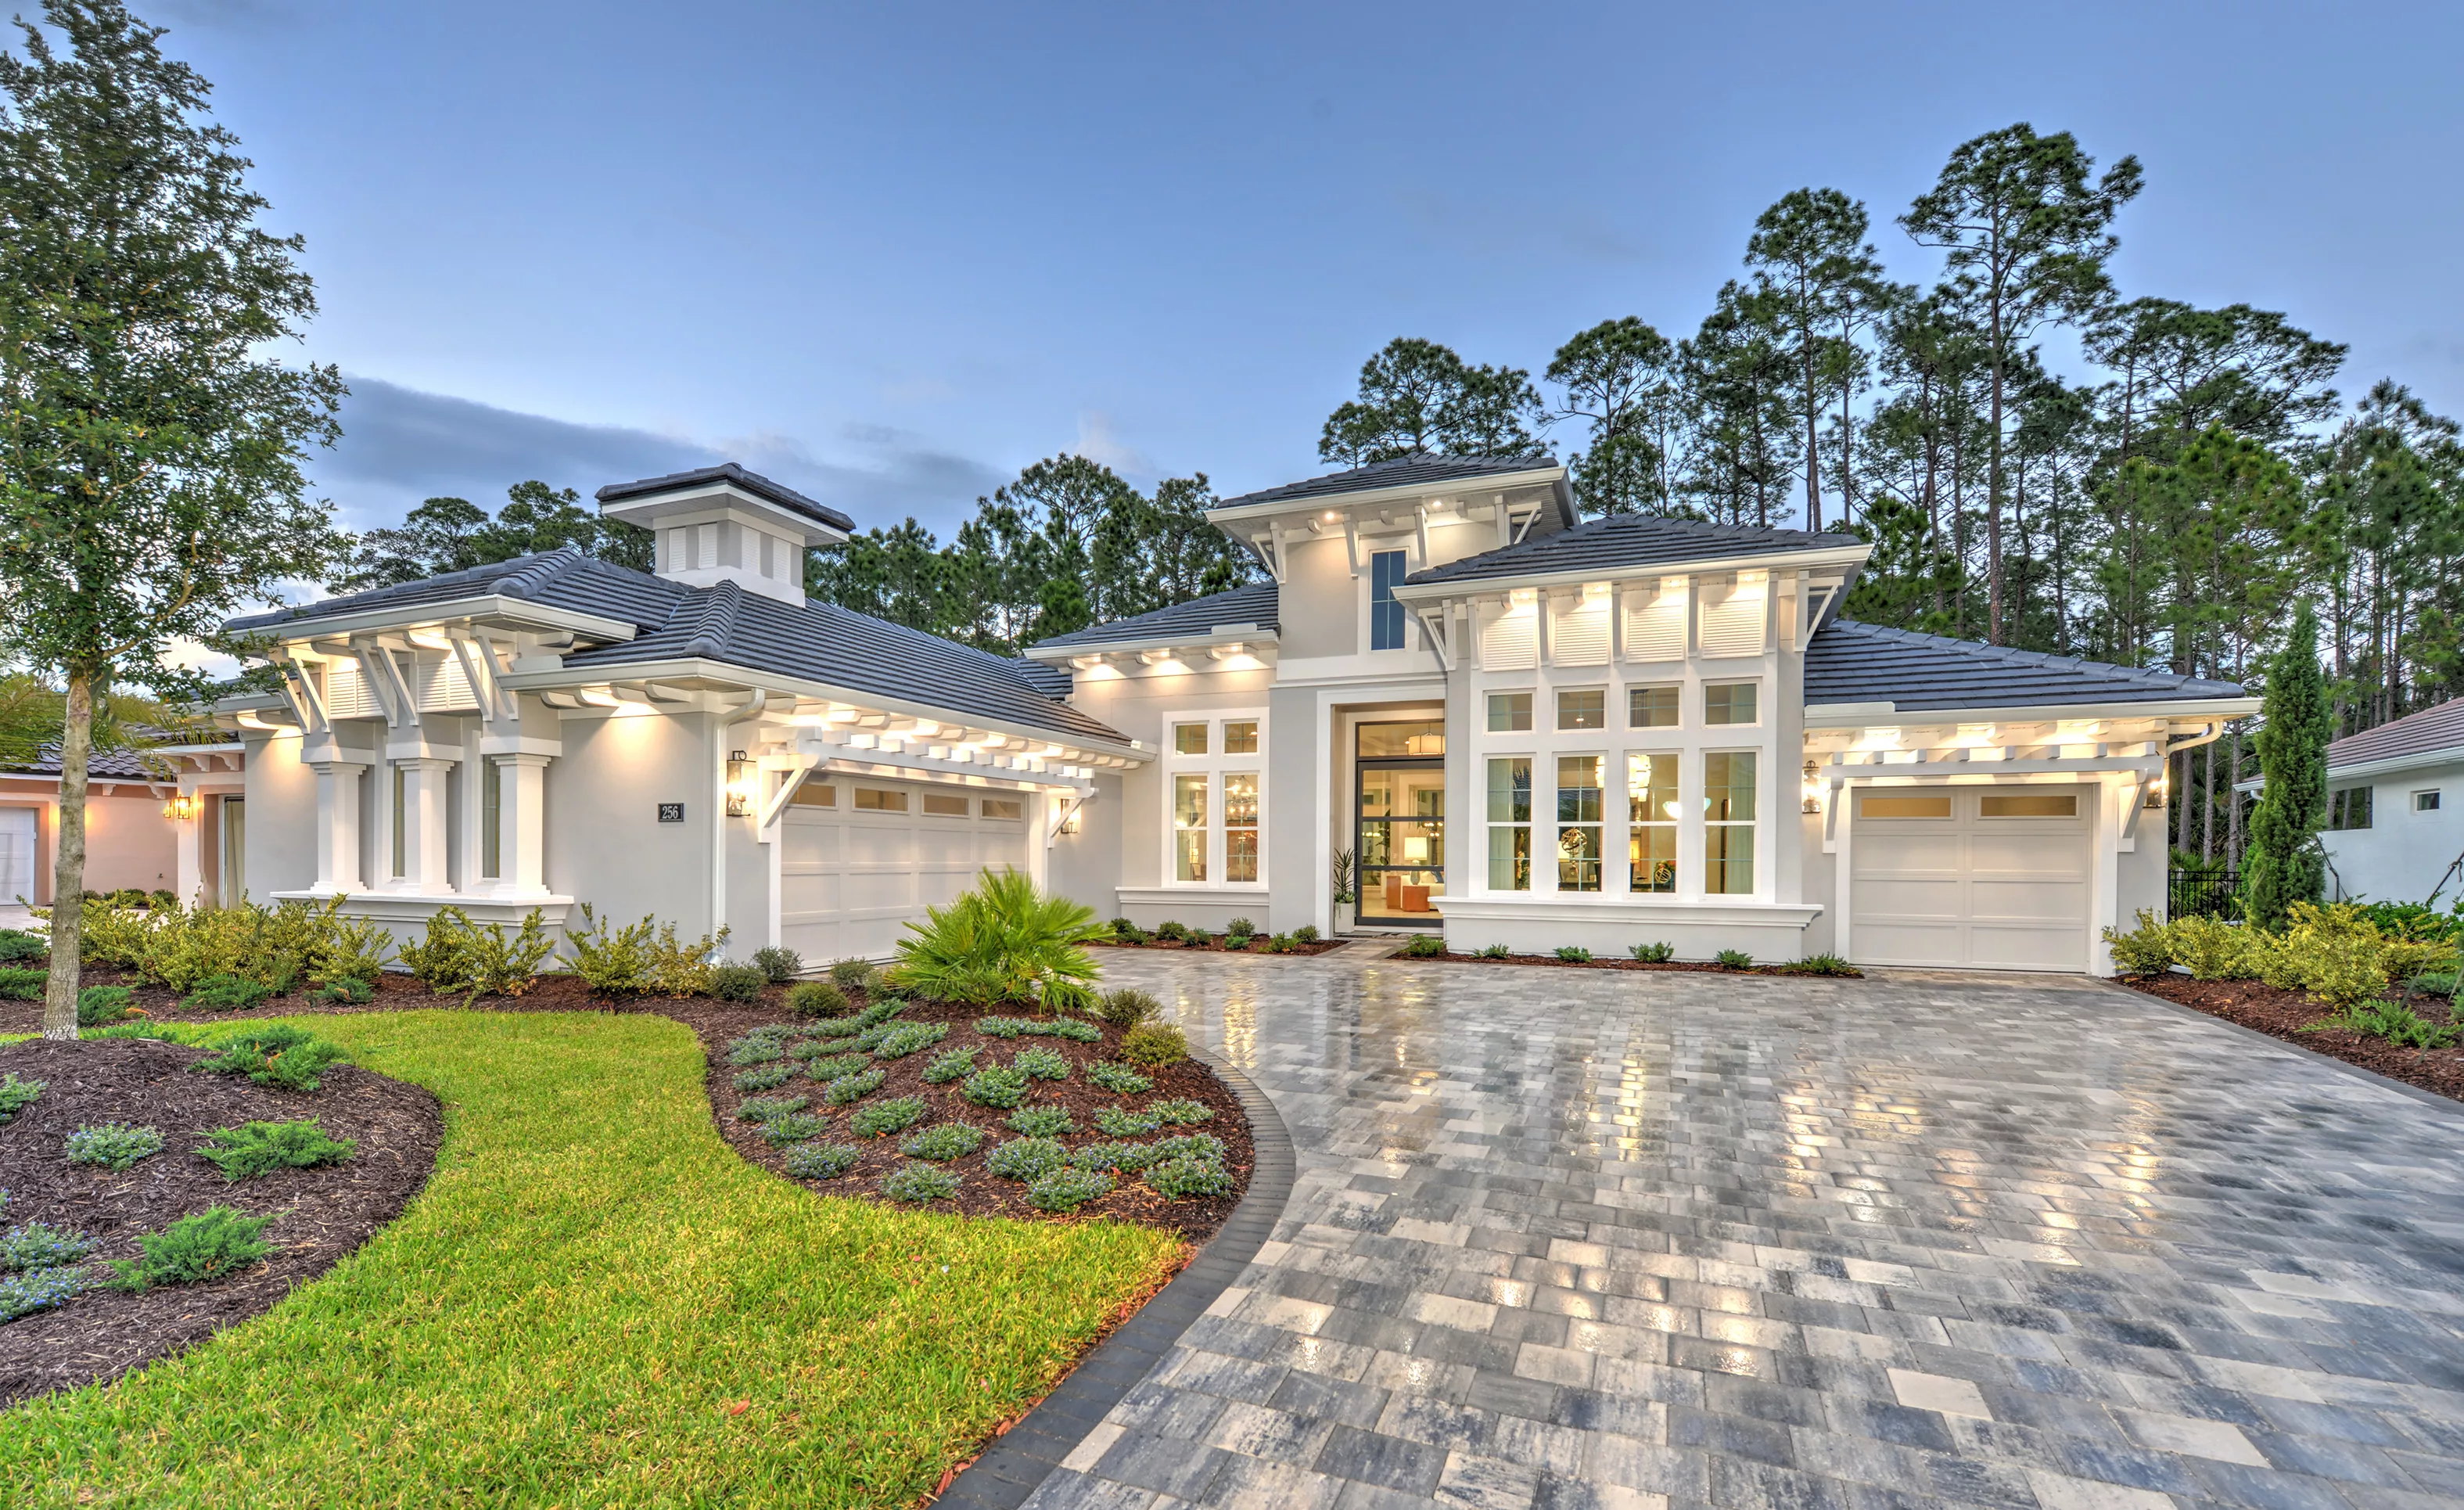
Exterior of Costa Mesa II Prairie Modern home with grey stucco, stone accents, two-car garage, and landscaped front yard.

8 of 12 | Costa Mesa II - Costa Mesa II - Prairie Modern

Costa Mesa II Tuscan home exterior featuring a stone turret entrance, grey stucco finish, two-car garage, and shuttered windows.

9 of 12 | Costa Mesa II - Costa Mesa II - Tuscan

Costa Mesa II West Indies elevation with a white stucco facade, dark tile roof, and a covered entry with metal accents.

10 of 12 | Costa Mesa II - Costa Mesa II - West Indies

Exterior of Costa Mesa II Coastal Modern home featuring beige siding, light green gables, a metal roof accent, and palm trees.

11 of 12 | Costa Mesa II - Costa Mesa II - Coastal Modern

Costa Mesa II home featuring a light blue farmhouse exterior with a covered entry, three dormers, and a pergola garage.

12 of 12 | Costa Mesa II - Farmhouse

Custom Home Plan

Costa Mesa II

Bed 4
Bath 3
Car Garage 3
Sqft 2,995
Story 1
Discover the Costa Mesa II – a thoughtfully designed floor plan that balances open-concept living with private retreats, perfect for families of all sizes. With 3,047 square feet of comfortable and customizable space, this home invites you to live both freely and luxuriously. Imagine stepping through the front door into a spacious foyer that guides you effortlessly into the heart of the home. Here, the open living room, dining room,...

Discover the Costa Mesa II – a thoughtfully designed floor plan that balances open-concept living with private retreats, perfect for families of all sizes. With 3,047 square feet of comfortable and customizable space, this home invites you to live both freely and luxuriously. Imagine stepping through the front door into a spacious foyer that guides you effortlessly into the heart of the home. Here, the open living room, dining room, and kitchen converge to create a seamless flow of space ideal for both everyday living and entertaining. The living room, with its spacious 24’ x 18’ layout, offers the perfect canvas to gather with loved ones, while the adjacent kitchen boasts ICI Homes’ Kitchen Deluxe package, complete with premium finishes, generous counter space, and an oversized island that serves as both a workspace and a casual dining spot. Just beyond the kitchen, discover the hidden pantry – a brilliant, tucked-away space for storing everything from groceries to your favorite kitchen gadgets.

Each bedroom in the Costa Mesa II is designed with comfort and privacy in mind. The luxurious master suite features two walk-in closets and a spacious en-suite bathroom, your own personal sanctuary where you can unwind after a busy day. For added versatility, the home includes a flex room, ideal for a home office, media room, or play area. The nearby covered lanai, extending over 24 feet, provides a natural extension of the living space, perfect for lounging or dining al fresco. Additional options, like an extended master suite or the laundry sink rough-in, reflect ICI Homes' commitment to adapting every floor plan to meet your needs.

With ICI Homes’ flexible design approach, envision customizing spaces to fit your unique lifestyle – whether you’re dreaming of a serene home office, an expanded gathering space, or added storage. The Costa Mesa II is not just a house; it’s a home designed to grow with you, offering a blend of elegance and functionality that reflects ICI Homes' dedication to quality and craftsmanship.

The Costa Mesa II, Available in These Communities

Mosaic

Mosaic

Custom Build

Daytona Beach, Florida

Priced From $752,900
Bed 4
Bath 3
Garage 3
Sqft 3,047
Open Open In New Tab
Woodhaven Single Family

Woodhaven Single Family in Woodhaven

Custom Build

Port Orange, Florida

Priced From $752,900
Bed 4
Bath 3
Garage 3
Sqft 3,047
Open Open In New Tab
Premier Series

Premier Series in Daytona Area - On Your Land

Custom Build

Priced From $783,900
Bed 4
Bath 3
Garage 3
Sqft 3,090
Open Open In New Tab
Inventory
Oakmont

Oakmont

Custom Build

Gainesville, Florida

Priced From $801,900
Bed 4
Bath 3
Garage 3
Sqft 2,995
Open Open In New Tab
Courtney Grove

Courtney Grove in SilverLeaf

Custom Build

Courtney Grove

St. Augustine, Florida

Priced From $819,900
Bed 4
Bath 3
Garage 3
Sqft 2,995
Open Open In New Tab
Waterset

Waterset

Custom Build

Apollo Beach, Florida

Priced From $761,900
Bed 4
Bath 3
Garage 3
Sqft 2,995
Open Open In New Tab
Palmera

Palmera in Wellen Park

Custom Build

Venice, Florida

Priced From $880,900
Bed 4
Bath 3
Garage 3
Sqft 2,995
Open Open In New Tab
Westlake Single Family

Westlake Single Family in Plantation Bay

Custom Build

Westlake

Ormond Beach, Florida

Priced From $729,900
Bed 4
Bath 3
Garage 3
Sqft 3,047
Open Open In New Tab
Middlebourne

Middlebourne

Custom Build

St. Johns, Florida

Priced From $806,900
Bed 4
Bath 3
Garage 3
Sqft 2,995
Open Open In New Tab

Mortgage Calculator

Calculate Your Mortgage Payment

Home Information
Loan Information

Results

Monthly Payment Amount by Term

Enter your numbers and press Calculate to see your payment breakdown.

We use cookies to offer you a better, more personalized browsing experience. By continuing to use this website, you consent to our use of cookies. Read our Privacy Policy or manage your .

Your Privacy Choices

We use cookies and similar technologies for analytics, marketing, and site features. None are activated until you make a choice, and you can change it any time via “Cookie Preferences” in the footer. Learn more in our Privacy Policy.