





Adriana

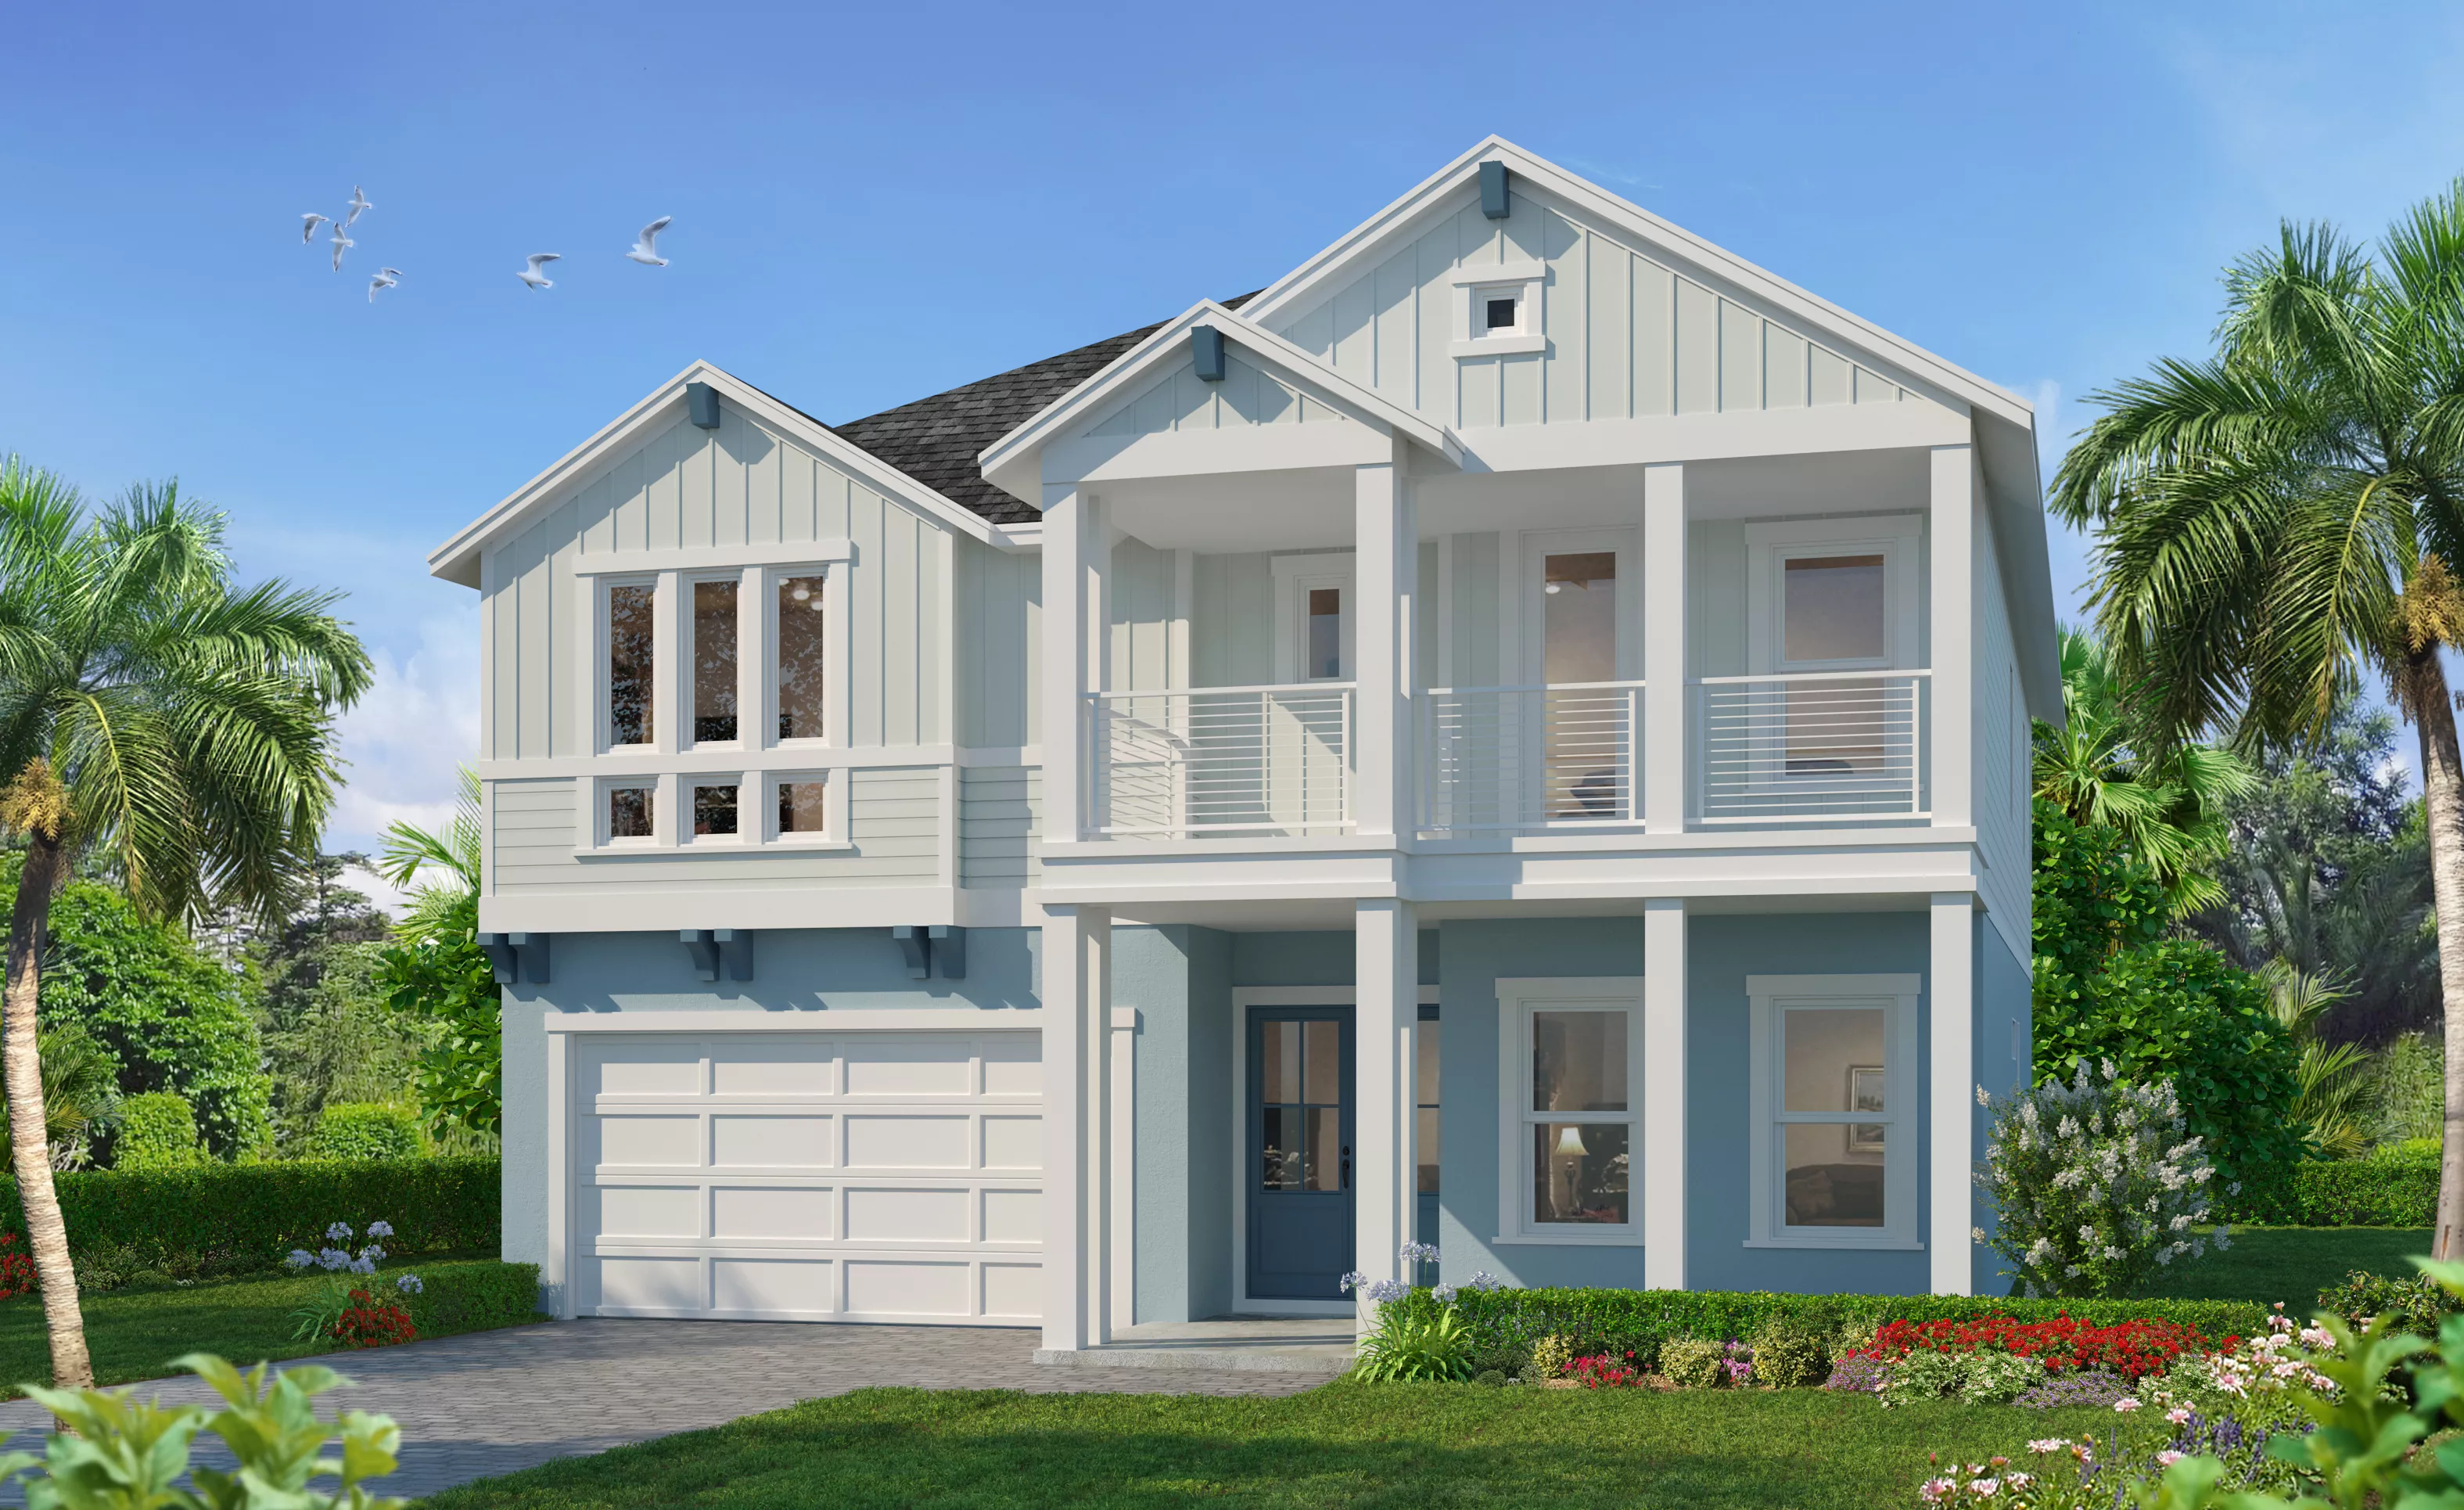
Imagine coming home to the Adriana, a spacious and versatile two-story design offering 3,490 square feet of thoughtfully crafted living space. With five bedrooms, three and a half bathrooms, a generous game room, and even a cozy media room, this floor plan is as adaptable as it is inviting—perfect for families who need both shared spaces and private retreats.
On the first floor, the open-concept layout welcomes you with a light-filled living area that flows seamlessly into the dining room and deluxe kitchen. The kitchen is designed to be the heart of your home, with an expansive island that’s perfect for gathering around during meal prep or morning coffee. Large windows overlook a covered lanai, blending indoor and outdoor living—imagine weekend BBQs or relaxed evenings watching the sunset.
The first-floor master suite is a true retreat, featuring ample space and an elegant ensuite bathroom with a walk-in closet, soaking tub, and separate shower. With ICI Homes’ customization options, you could enhance this oasis to fit your unique needs—perhaps a cozy reading nook or an extended vanity?
Upstairs, the Adriana truly shines for families or those who love hosting guests. The additional four bedrooms, each with its own walk-in closet, provide comfort and privacy. The game room offers endless possibilities: a play area, home gym, or even a second family room. Meanwhile, the media room is the ideal spot for movie nights or gaming marathons.
Every corner of the Adriana can be tailored to fit your vision, thanks to ICI Homes’ innovative customization options. Move walls, create multi-functional spaces, or add special touches to make this home uniquely yours. With ICI Homes, you’re not just choosing a floor plan; you’re designing a lifestyle.
The Adriana, Available in These Communities

Envision Series in Daytona Area - On Your Land
Custom Build
Custom Build
Mortgage Calculator
Calculate Your Mortgage Payment
Results
Monthly Payment Amount by Term
Enter your numbers and press Calculate to see your payment breakdown.