






Arbor II
Step into the Arbor II and feel right at home. Designed with 1,562 square feet of thoughtfully arranged living space, this floor plan offers an ideal balance of comfort, style, and functionality for modern living.
As you enter through the foyer, you're greeted by a bright, open layout that seamlessly connects the dining and living areas. These spaces flow beautifully into the screened lanai, creating a perfect spot for morning coffee, evening relaxation, or enjoying Florida’s pleasant weather year-round.
The kitchen, the heart of this home, opens directly into the living area, allowing you to stay connected while cooking or entertaining. With ample counter space and a smart layout, meal prep and casual dining are effortless. Adjacent to the main living spaces, the study provides a quiet retreat—perfect for reading, working from home, or pursuing hobbies.
At the end of the day, retreat to your private master suite, featuring a spacious walk-in closet and a beautifully appointed master bath with dual sinks and a walk-in shower. The additional bedroom is positioned for privacy, making it ideal for guests or family, while a second full bath adds extra convenience for daily routines.
With its practical layout and welcoming atmosphere, the Arbor II is designed for easy living and making the most of every moment. From intimate gatherings to peaceful evenings at home, this floor plan provides the perfect setting for your Florida lifestyle.
Awards:
- 2024 Volusia Parade Of Homes - Reserve Award
The Arbor II, Available in These Communities
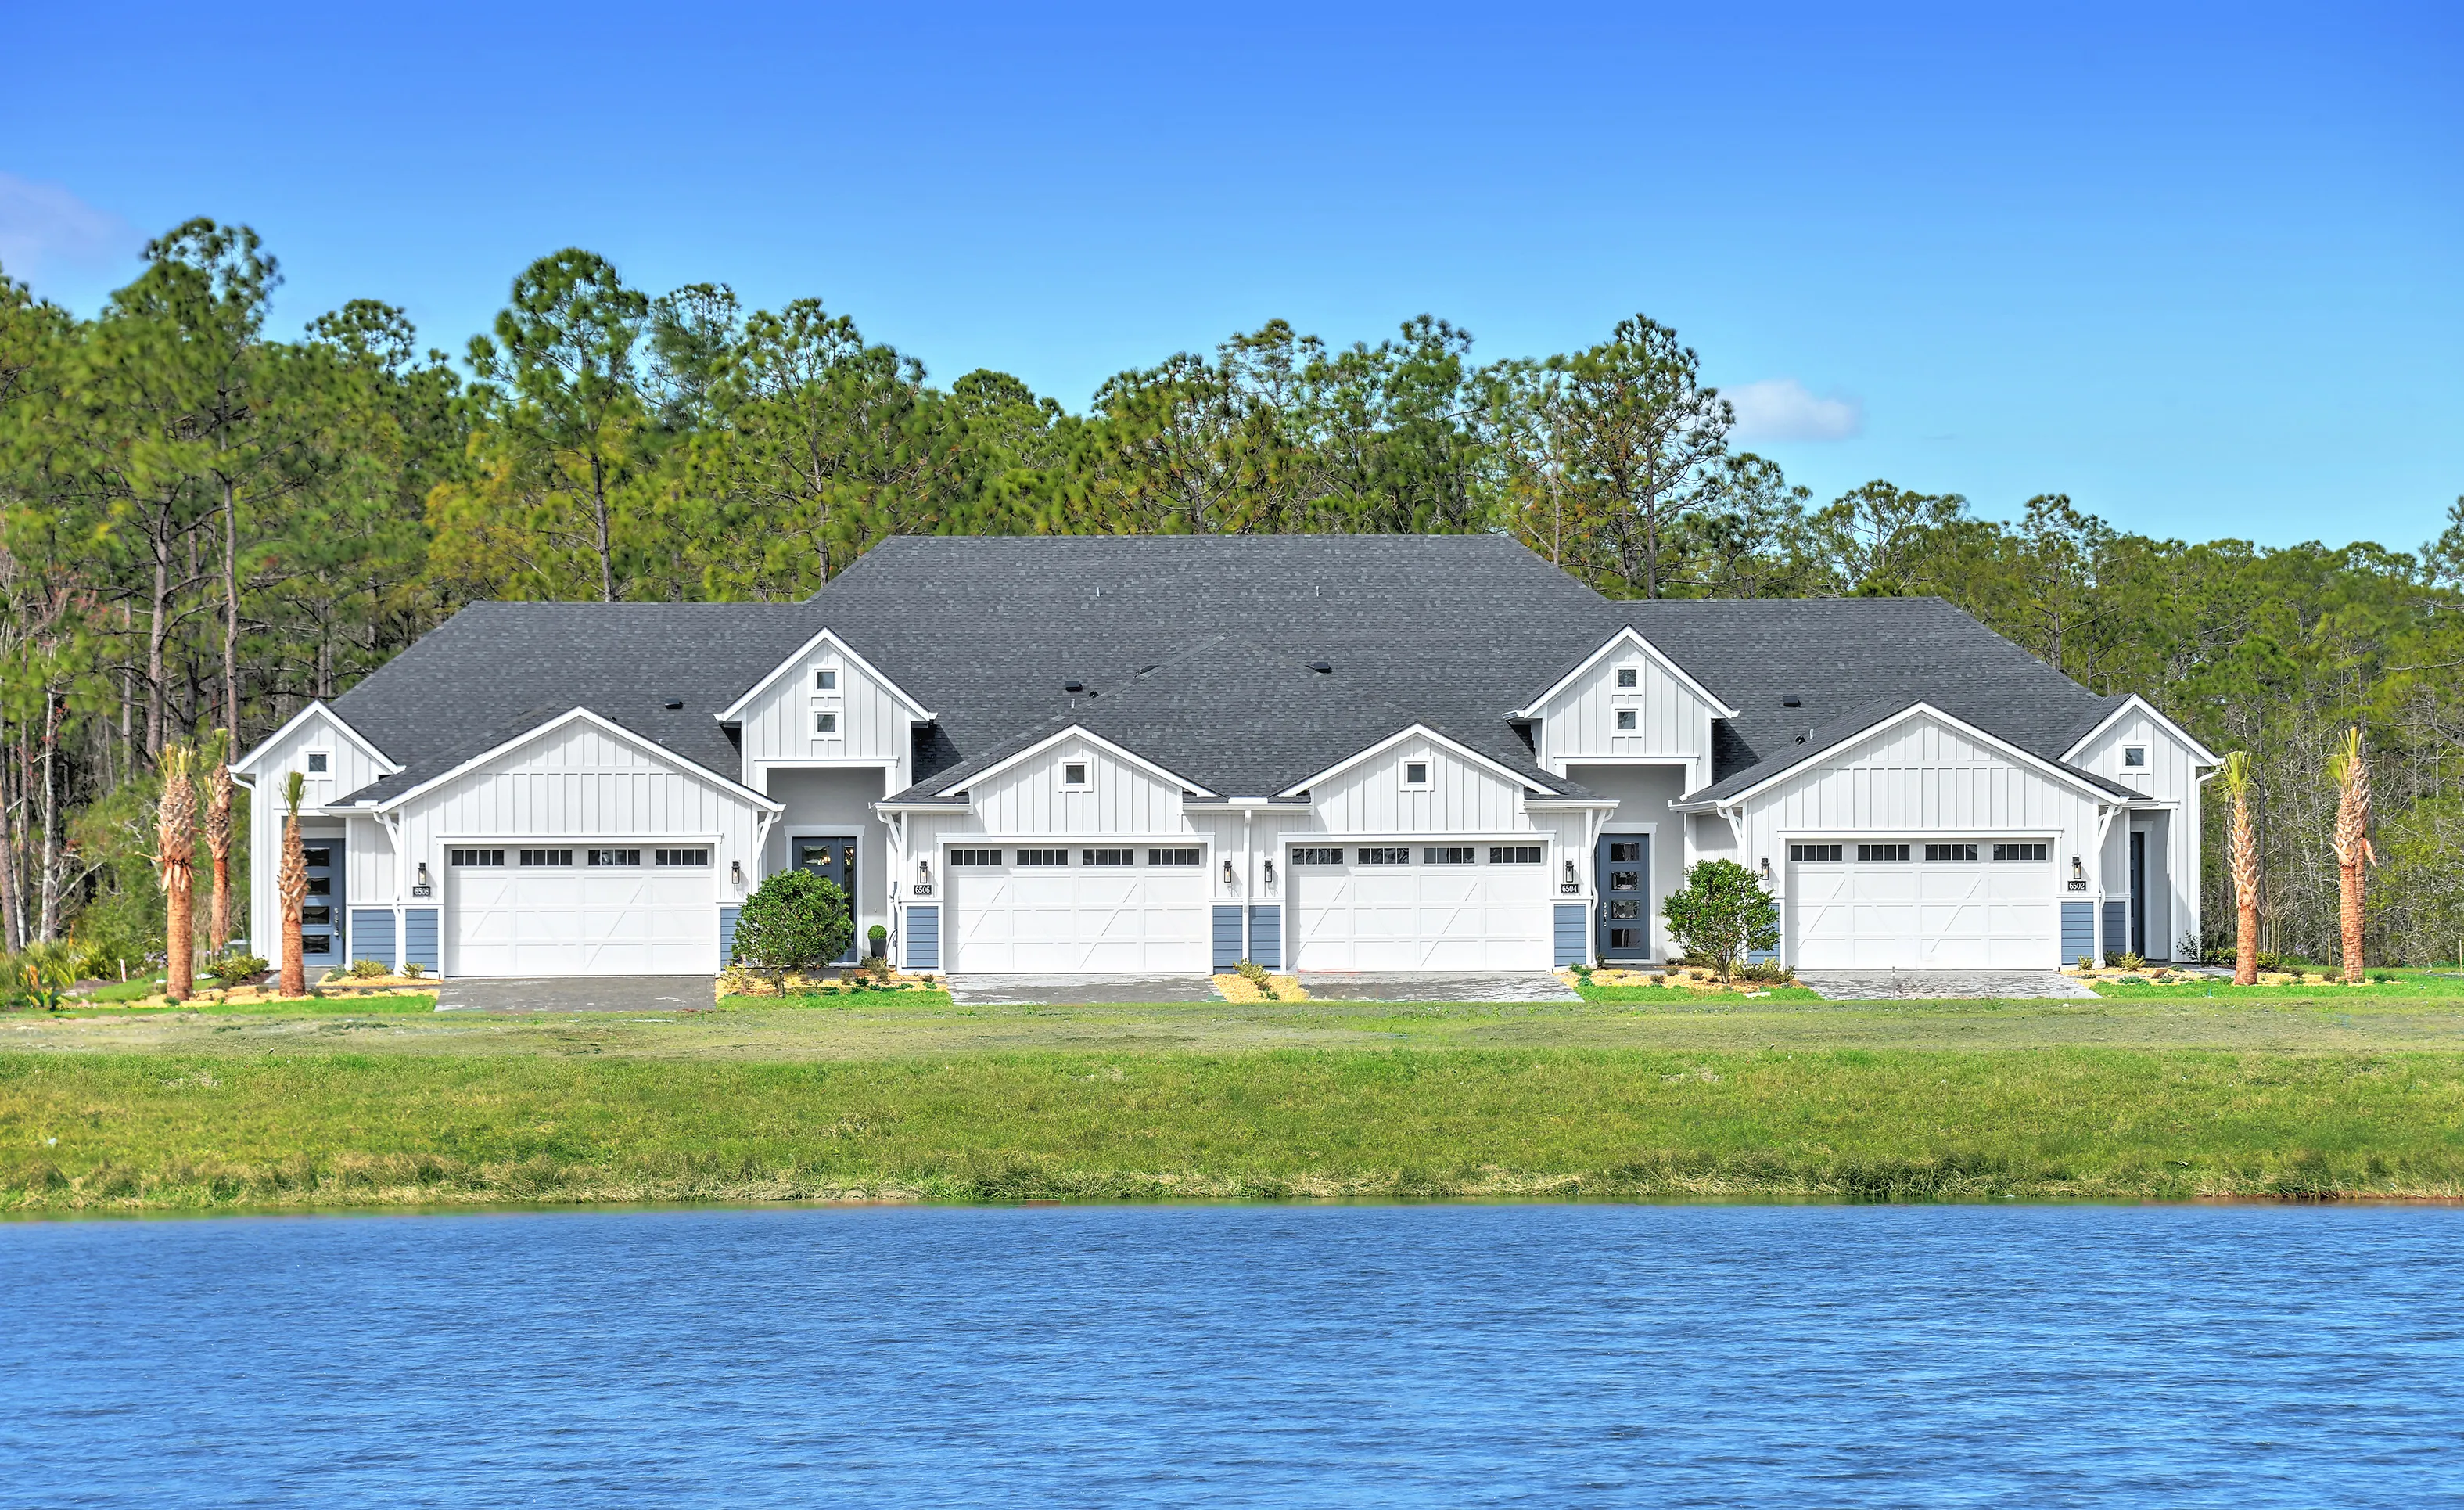
Woodhaven Townhomes in Woodhaven
Townhome
Townhome
Spruce Lake Townhomes
Port Orange, Florida
Mortgage Calculator
Calculate Your Mortgage Payment
Results
Monthly Payment Amount by Term
Enter your numbers and press Calculate to see your payment breakdown.