






Egret VII
Discover the Egret VII, a spacious and versatile four-bedroom, three-bath home spanning 2,813 square feet. This layout is thoughtfully designed for both relaxation and functionality, providing room to live, work, and entertain with ease. As you step into the inviting foyer, you’re greeted by a sense of openness and light, setting the stage for this home’s unique blend of elegance and comfort.
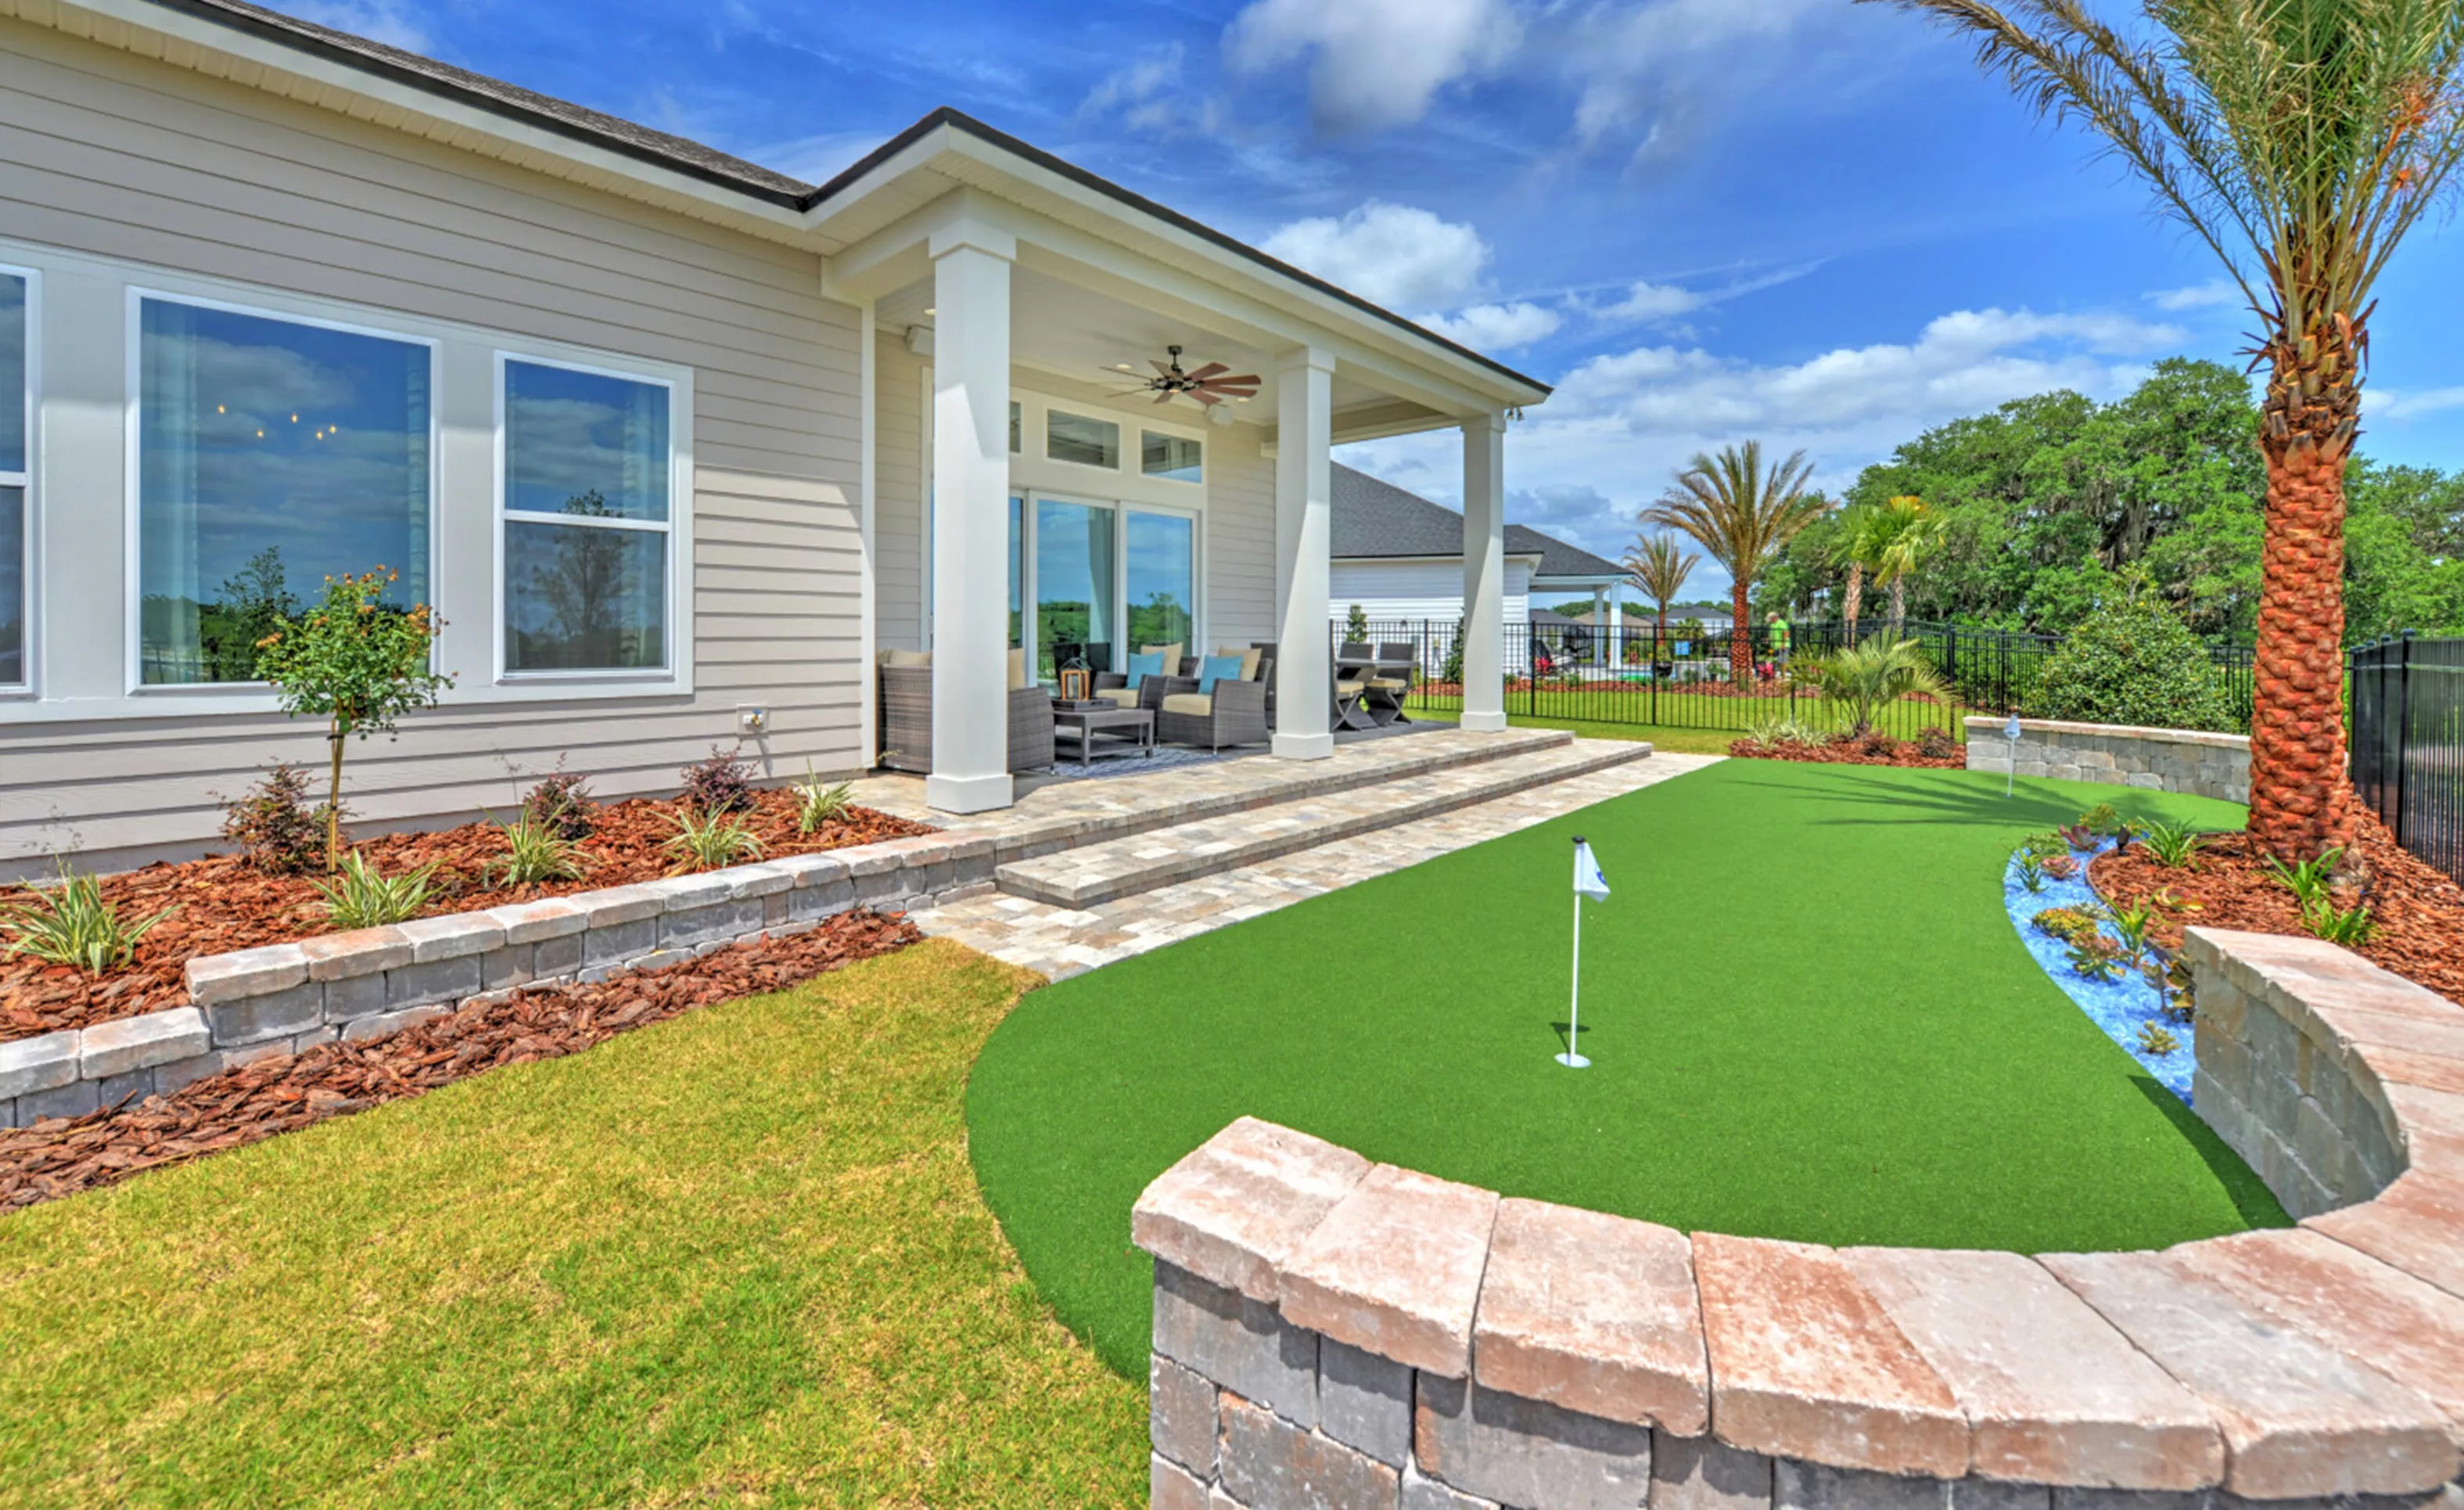
At the heart of the Egret VII is an expansive living room that stretches 22' x 20'5" and connects seamlessly to the deluxe kitchen and dining area. This main gathering space is perfect for hosting friends and family, with plenty of room for entertaining or cozy nights in. The deluxe kitchen is every cook’s dream, featuring high-end appliances, ample counter space, and a generous pantry. Adjacent to the kitchen, a charming breakfast nook overlooks the covered lanai, making it an ideal spot to enjoy your morning coffee or casual meals. The covered lanai itself is a beautiful extension of the home’s living space, offering a perfect spot for outdoor dining, lounging, or even a future summer kitchen.
The split-bedroom layout provides privacy and tranquility, with the master suite set apart from the main living areas. This spacious retreat features tray ceilings, two large walk-in closets, and a luxurious master bath complete with dual vanities, a walk-in shower, and a soaking tub option for ultimate relaxation. Across the home, three additional bedrooms are located near two full baths, creating a convenient setup for family or guests. The flex room, situated near the foyer, offers endless possibilities—whether you envision a private office, a playroom, or a formal sitting area.
ICI Homes' commitment to customization shines in the Egret VII. You can personalize this floor plan to fit your lifestyle and preferences. Want to add a third garage bay or a golf cart garage? How about French doors on the flex room, or a pool bath for easy access to the lanai? Our team can help you explore these options and more, allowing you to create a home that’s uniquely yours. Every detail, from layout adjustments to premium finishes, is crafted to reflect your vision.
With the Egret VII, you’re not just buying a home—you’re investing in a lifestyle of quality, comfort, and flexibility. Imagine a home that grows with you, adapts to your needs, and reflects your style—all made possible with ICI Homes’ legendary customization.
Awards:
- 2024 FBA Parade Of Homes - Grand Award
- 2024 FBA Parade Of Homes - Special Feature Award - Corner Stacking Sliders To Summer Kitchen
- 2024 VBIA Parade Of Homes - Grand Award
- 2025 VBIA Parade Of Homes - Reserve Award
- 2025 FBA Parade Of Homes - Grand Award
- 2026 FBA Parade Of Homes - Virtual Entry Award
- 2026 VBIA Parade Of Homes - Award Of Distinction
The Egret VII, Available in These On Your Land Areas

Jacksonville Area - On Your Land
Custom Build
Custom Build
Jacksonville, Florida
Gainesville Area - On Your Land
Custom Build
Custom Build
Mortgage Calculator
Calculate Your Mortgage Payment
Results
Monthly Payment Amount by Term
Enter your numbers and press Calculate to see your payment breakdown.