






Juliette
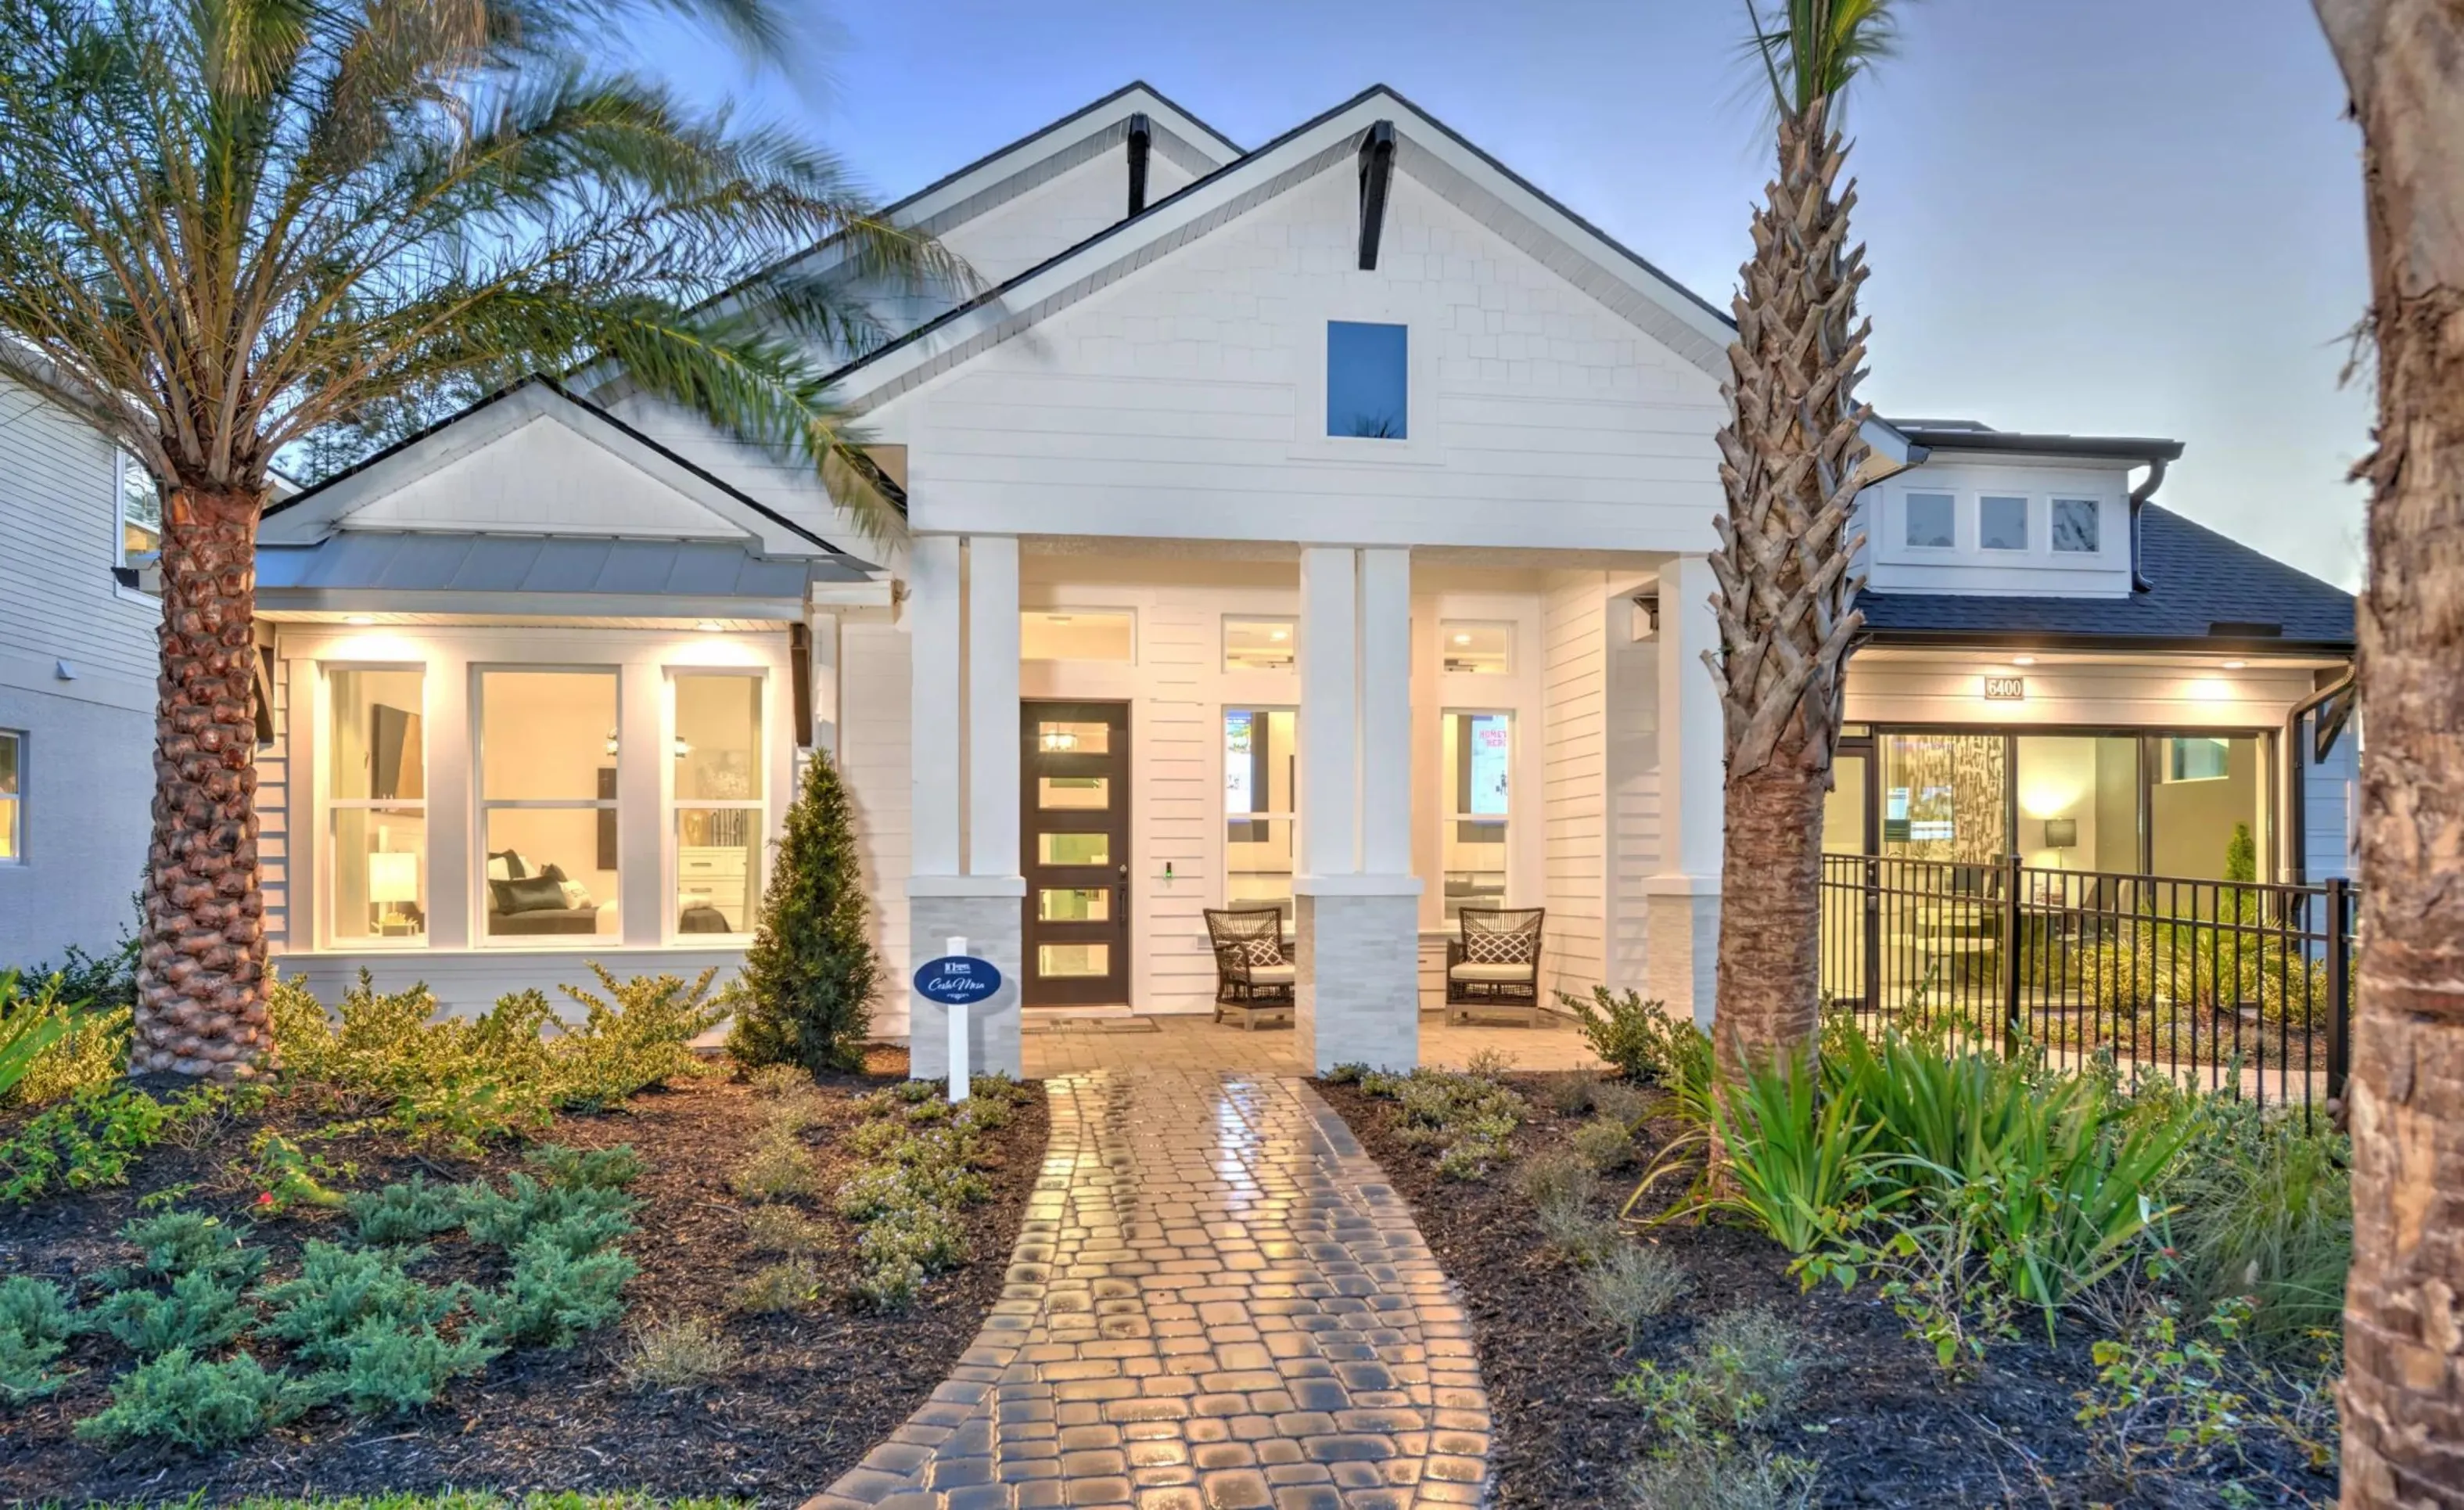
Introducing the Juliette floor plan, where elegance meets functionality in a well-designed 1,976 square feet of living space. This thoughtfully crafted single-story home features three bedrooms, two bathrooms, and a versatile flex room, providing all the essentials for a comfortable and luxurious lifestyle.
As you step through the front entry, you’re welcomed into a beautiful foyer with a 10-foot ceiling, setting a warm tone for the entire home. To the right, the flexible space invites you to transform it into whatever suits your lifestyle best—whether it’s a cozy home office, a hobby room, or a quiet study. Moving further into the home, you’ll discover an open-concept living area that is the heart of the Juliette. The gourmet kitchen, complete with a walk-in pantry and ample counter space, opens directly to the dining area and an expansive living room, perfect for both daily gatherings and special occasions. Tray ceilings add a touch of elegance to these spaces, enhancing the room’s height and character.
The Juliette’s design beautifully balances shared and private spaces. The spacious master suite, tucked away at the back of the home, offers a tranquil retreat. This suite features a luxurious master bathroom with dual vanities, a large walk-in closet, and an optional deluxe bath upgrade for that extra touch of indulgence. Two additional bedrooms on the opposite side of the home share a full bathroom, making them ideal for family or guests.
Outdoor living is equally inviting, with a covered lanai that’s perfect for sipping morning coffee or unwinding in the evening. If you enjoy entertaining, consider adding options like an extended lanai or a courtyard for even more outdoor space. And because this is an ICI Home, you can customize the Juliette to reflect your lifestyle and preferences, whether it’s upgrading the kitchen or adding unique features that make this home truly yours.
The Juliette, Available in These Communities

Oakmont
Custom Build
Custom Build
Gainesville, Florida

Mosaic
Custom Build
Custom Build
Daytona Beach, Florida
Woodhaven Single Family in Woodhaven
Custom Build
Custom Build
Port Orange, Florida

Amelia National
Custom Build
Custom Build
Fernandina Beach, Florida
Mortgage Calculator
Calculate Your Mortgage Payment
Results
Monthly Payment Amount by Term
Enter your numbers and press Calculate to see your payment breakdown.