






Santa Maria
Imagine stepping into the Santa Maria, a floor plan that seamlessly blends style with function across 2,912 square feet of thoughtfully designed space. With four spacious bedrooms, three and a half baths, and a tandem three-car garage, this two-story layout is perfect for families who love both shared and private spaces. The first floor welcomes you with an elegant foyer that flows into a flexible room, ideal as a study, home office, or even a formal dining area—whatever suits your lifestyle. Just beyond, an expansive living room with an impressive 12-foot ceiling invites relaxation and gathering, featuring large windows that let natural light pour in. It opens into the kitchen, which boasts a deluxe layout for the cooking enthusiast, complete with a large island, plentiful cabinetry, and a walk-in pantry for all your culinary needs.
The dining area flows seamlessly to the covered lanai, where indoor-outdoor living becomes part of everyday life. Picture enjoying a morning coffee or an evening with friends here—an extended option is available if you envision even more outdoor space. The first floor also includes the master suite, a private sanctuary featuring a large walk-in closet and a luxurious master bath with dual sinks and an optional window seat, perfect for a cozy retreat within your own home.
Venture upstairs to find three additional bedrooms, each with walk-in closets, a shared bath, and access to a versatile game room, perfect for family fun, a home theater, or a playroom. This floor plan also showcases ICI Homes' flexibility; whether you want a laundry sink added, a deluxe master bath, or even a guest suite in place of the tandem garage, there are endless ways to make the Santa Maria uniquely yours.
Awards:
- 2026 VBIA Parade Of Homes - Grand Award
The Santa Maria, Available in These Communities

Mosaic
Custom Build
Custom Build
Daytona Beach, Florida
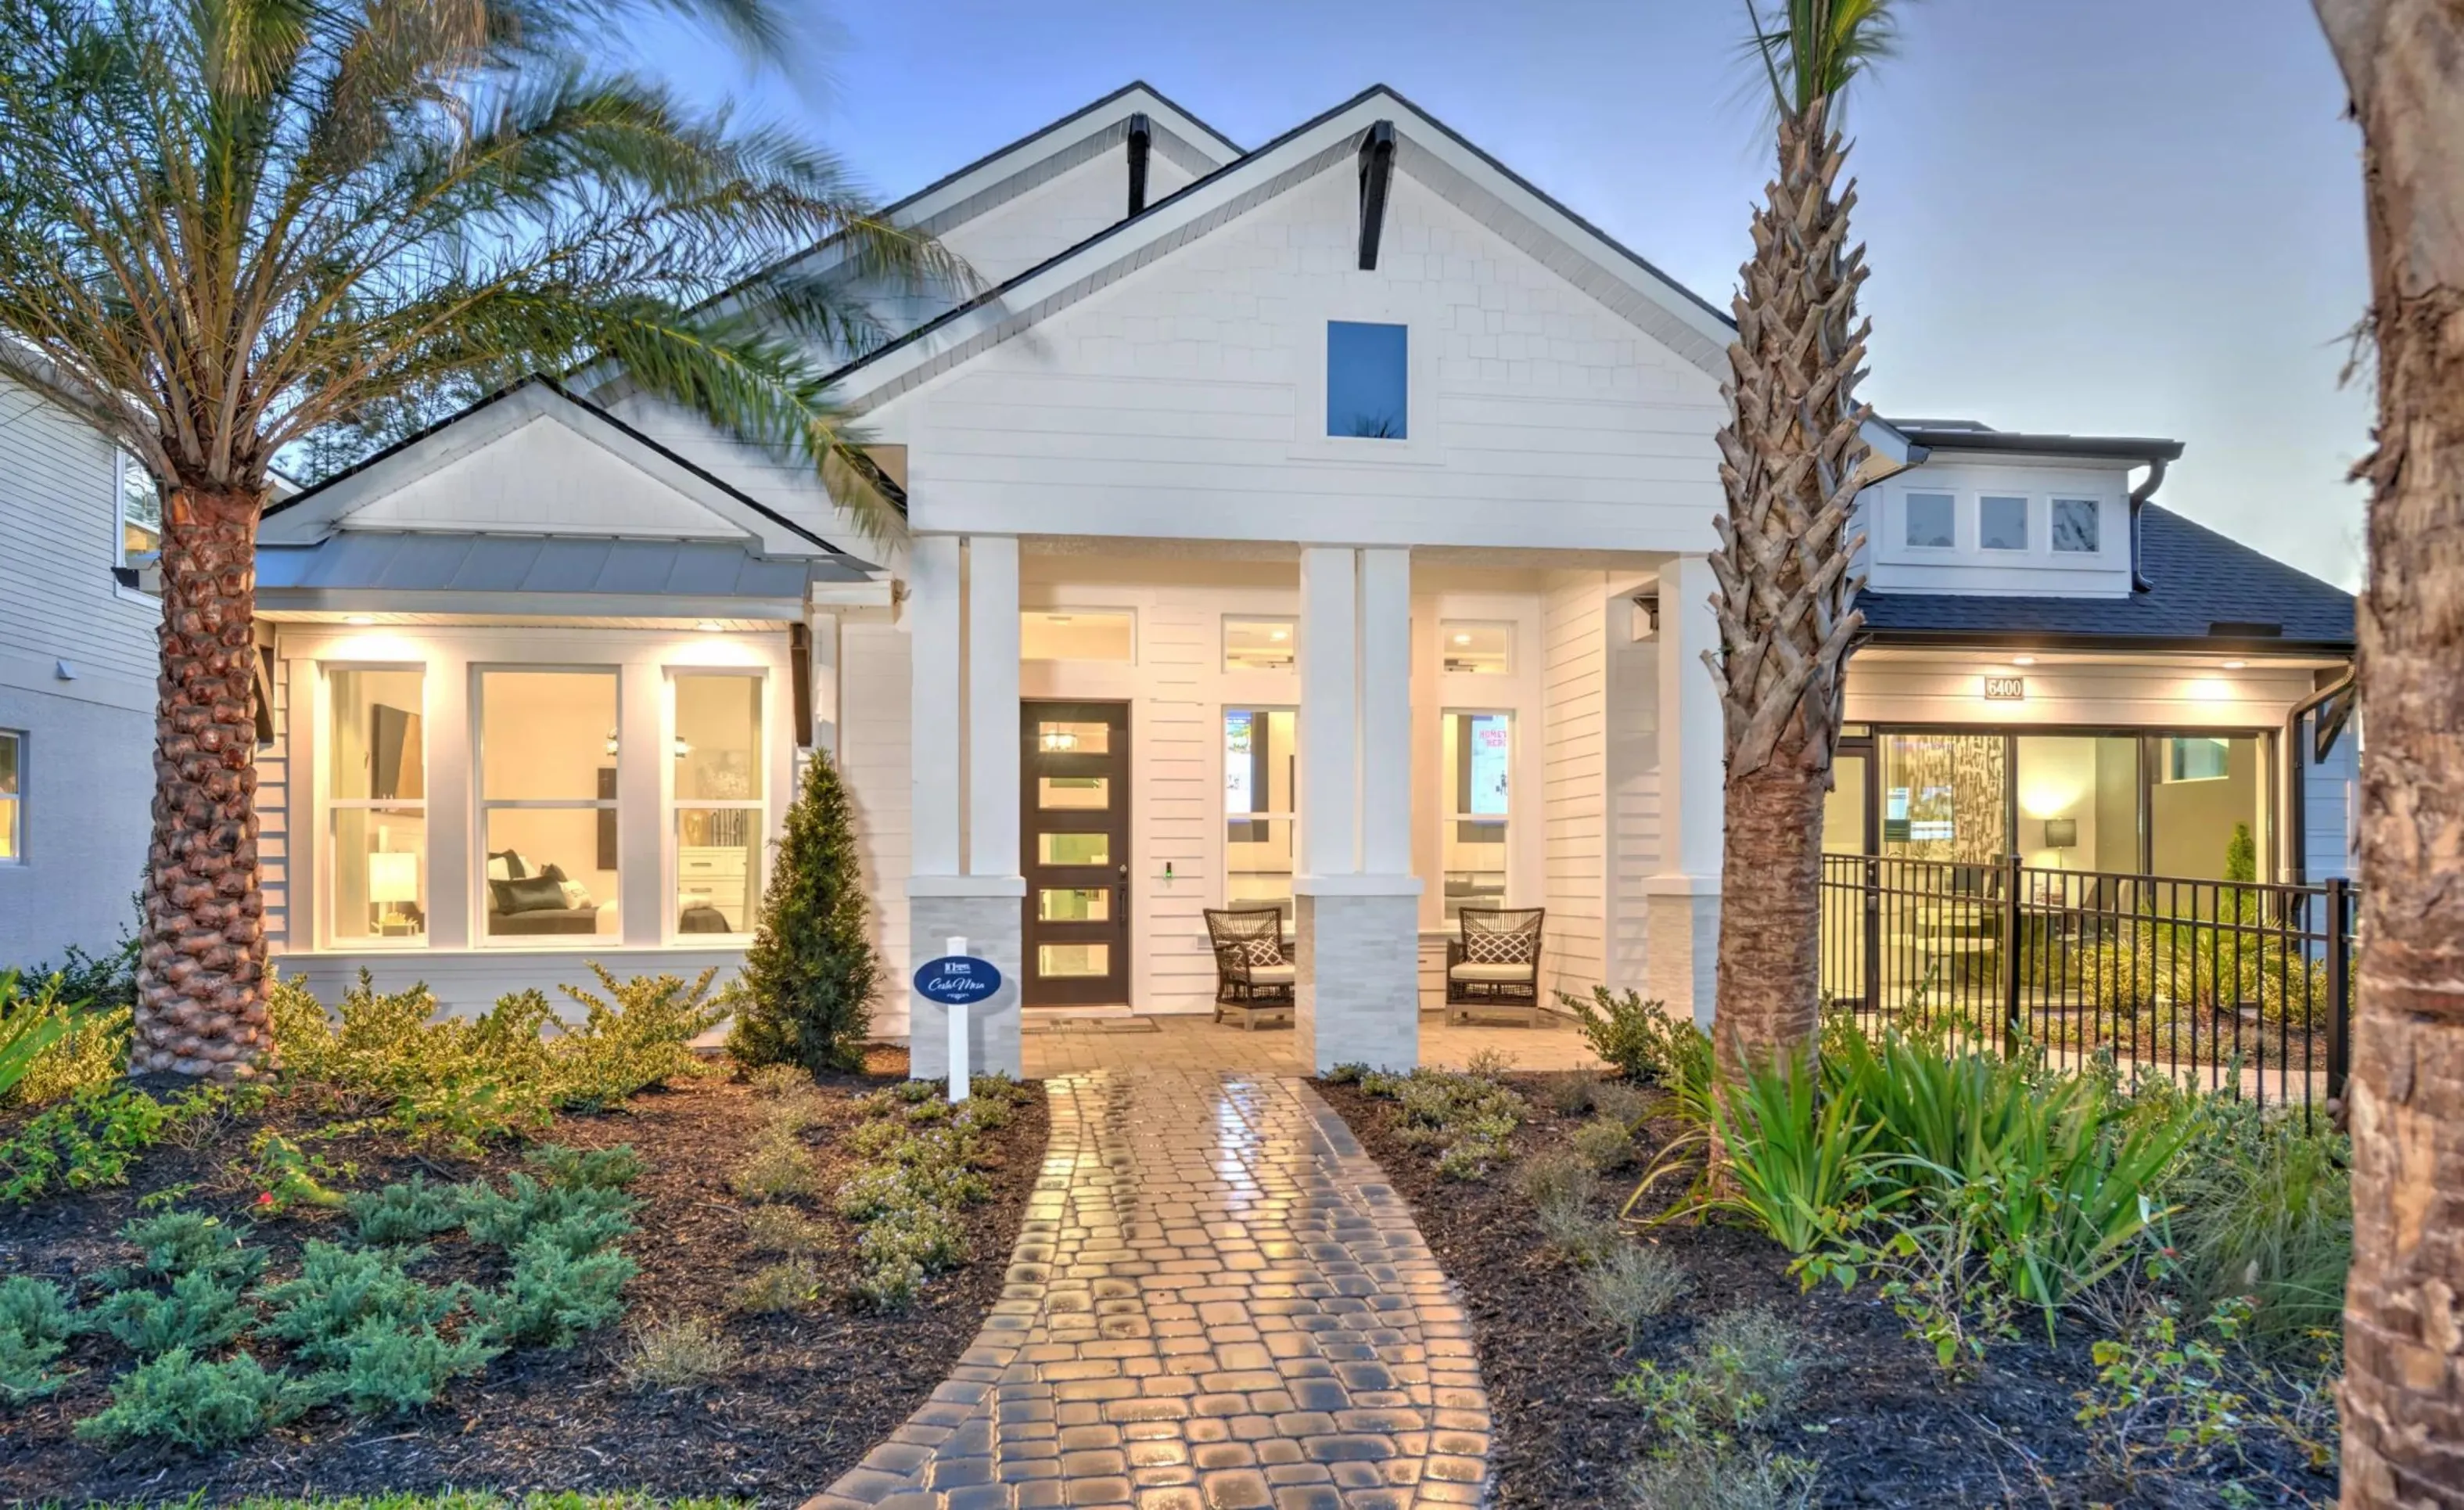
Woodhaven Single Family in Woodhaven
Custom Build
Custom Build
Port Orange, Florida

Envision Series in Daytona Area - On Your Land
Custom Build
Custom Build
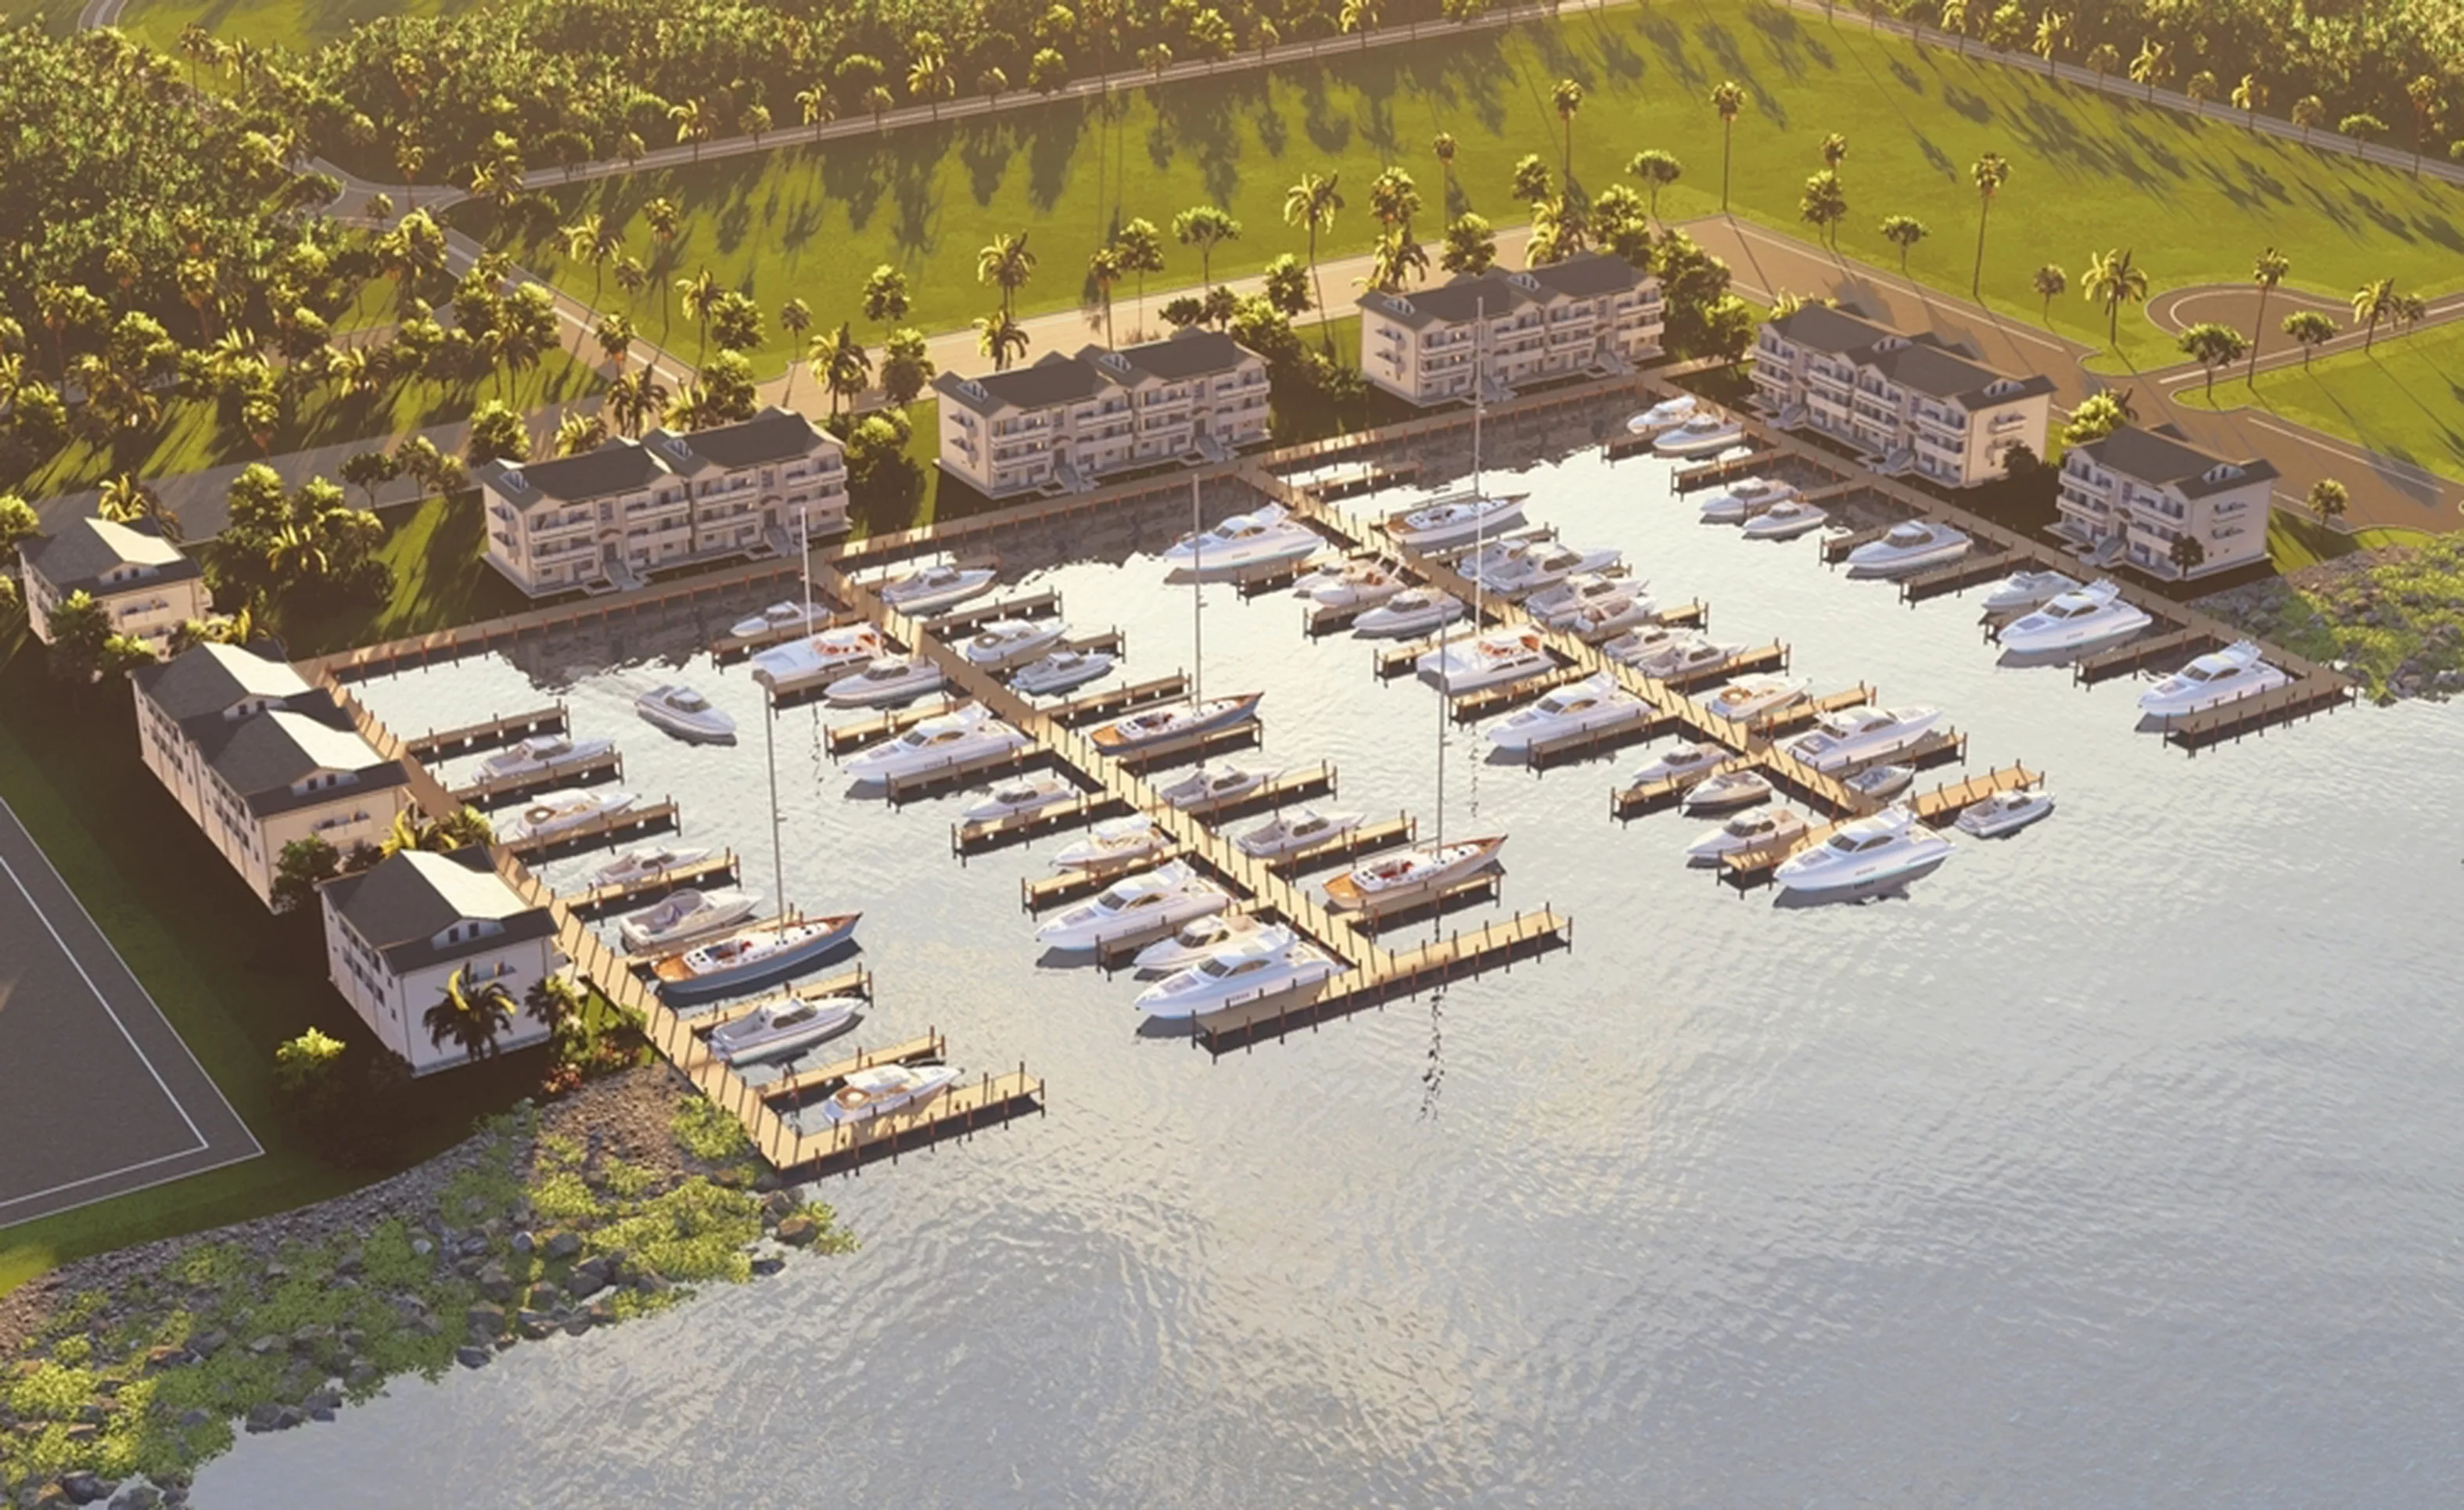
Veranda Bay
Custom Build
Custom Build
Flagler Beach, Florida
Mortgage Calculator
Calculate Your Mortgage Payment
Results
Monthly Payment Amount by Term
Enter your numbers and press Calculate to see your payment breakdown.