






Santa Rosa
Imagine a home that harmonizes spaciousness with intimacy, crafted to suit every lifestyle. The Santa Rosa floor plan welcomes you with a grand foyer, leading directly into an expansive open-concept living area that’s perfect for both relaxation and entertaining. The living room flows seamlessly into the dining area and gourmet kitchen, creating a central hub where you’ll love to gather with family and friends. This kitchen is designed for those who enjoy cooking, featuring ample counter space, a large island, and a convenient pantry. With an optional deluxe kitchen upgrade, ICI Homes ensures that this space not only meets but elevates your culinary needs.
The master suite, thoughtfully located on the first floor, is a retreat within itself. The spacious bedroom connects to a luxurious master bath with dual vanities, a glass-enclosed shower, and a sizable walk-in closet. Imagine unwinding here after a long day, enjoying the peace and privacy of this serene corner of the home. For added convenience, a flex room near the foyer can serve as a home office, guest room, or playroom, adaptable to whatever your family requires.
Upstairs, the Santa Rosa floor plan truly shines in versatility. A loft area offers additional living space, perfect for a family media room, study space, or game room. Three additional bedrooms and two bathrooms provide ample space for family or guests, ensuring everyone has their own comfortable retreat. Each bedroom is generously sized and includes spacious closets, adding to the home's functional yet stylish design.
With ICI Homes’ commitment to customization, the Santa Rosa can be tailored to match your unique needs and aesthetic preferences. From structural changes to interior finishes, every detail is customizable, making this floor plan truly yours.
The Santa Rosa, Available in These On Your Land Areas

Jacksonville Area - On Your Land
Custom Build
Custom Build
Jacksonville, Florida
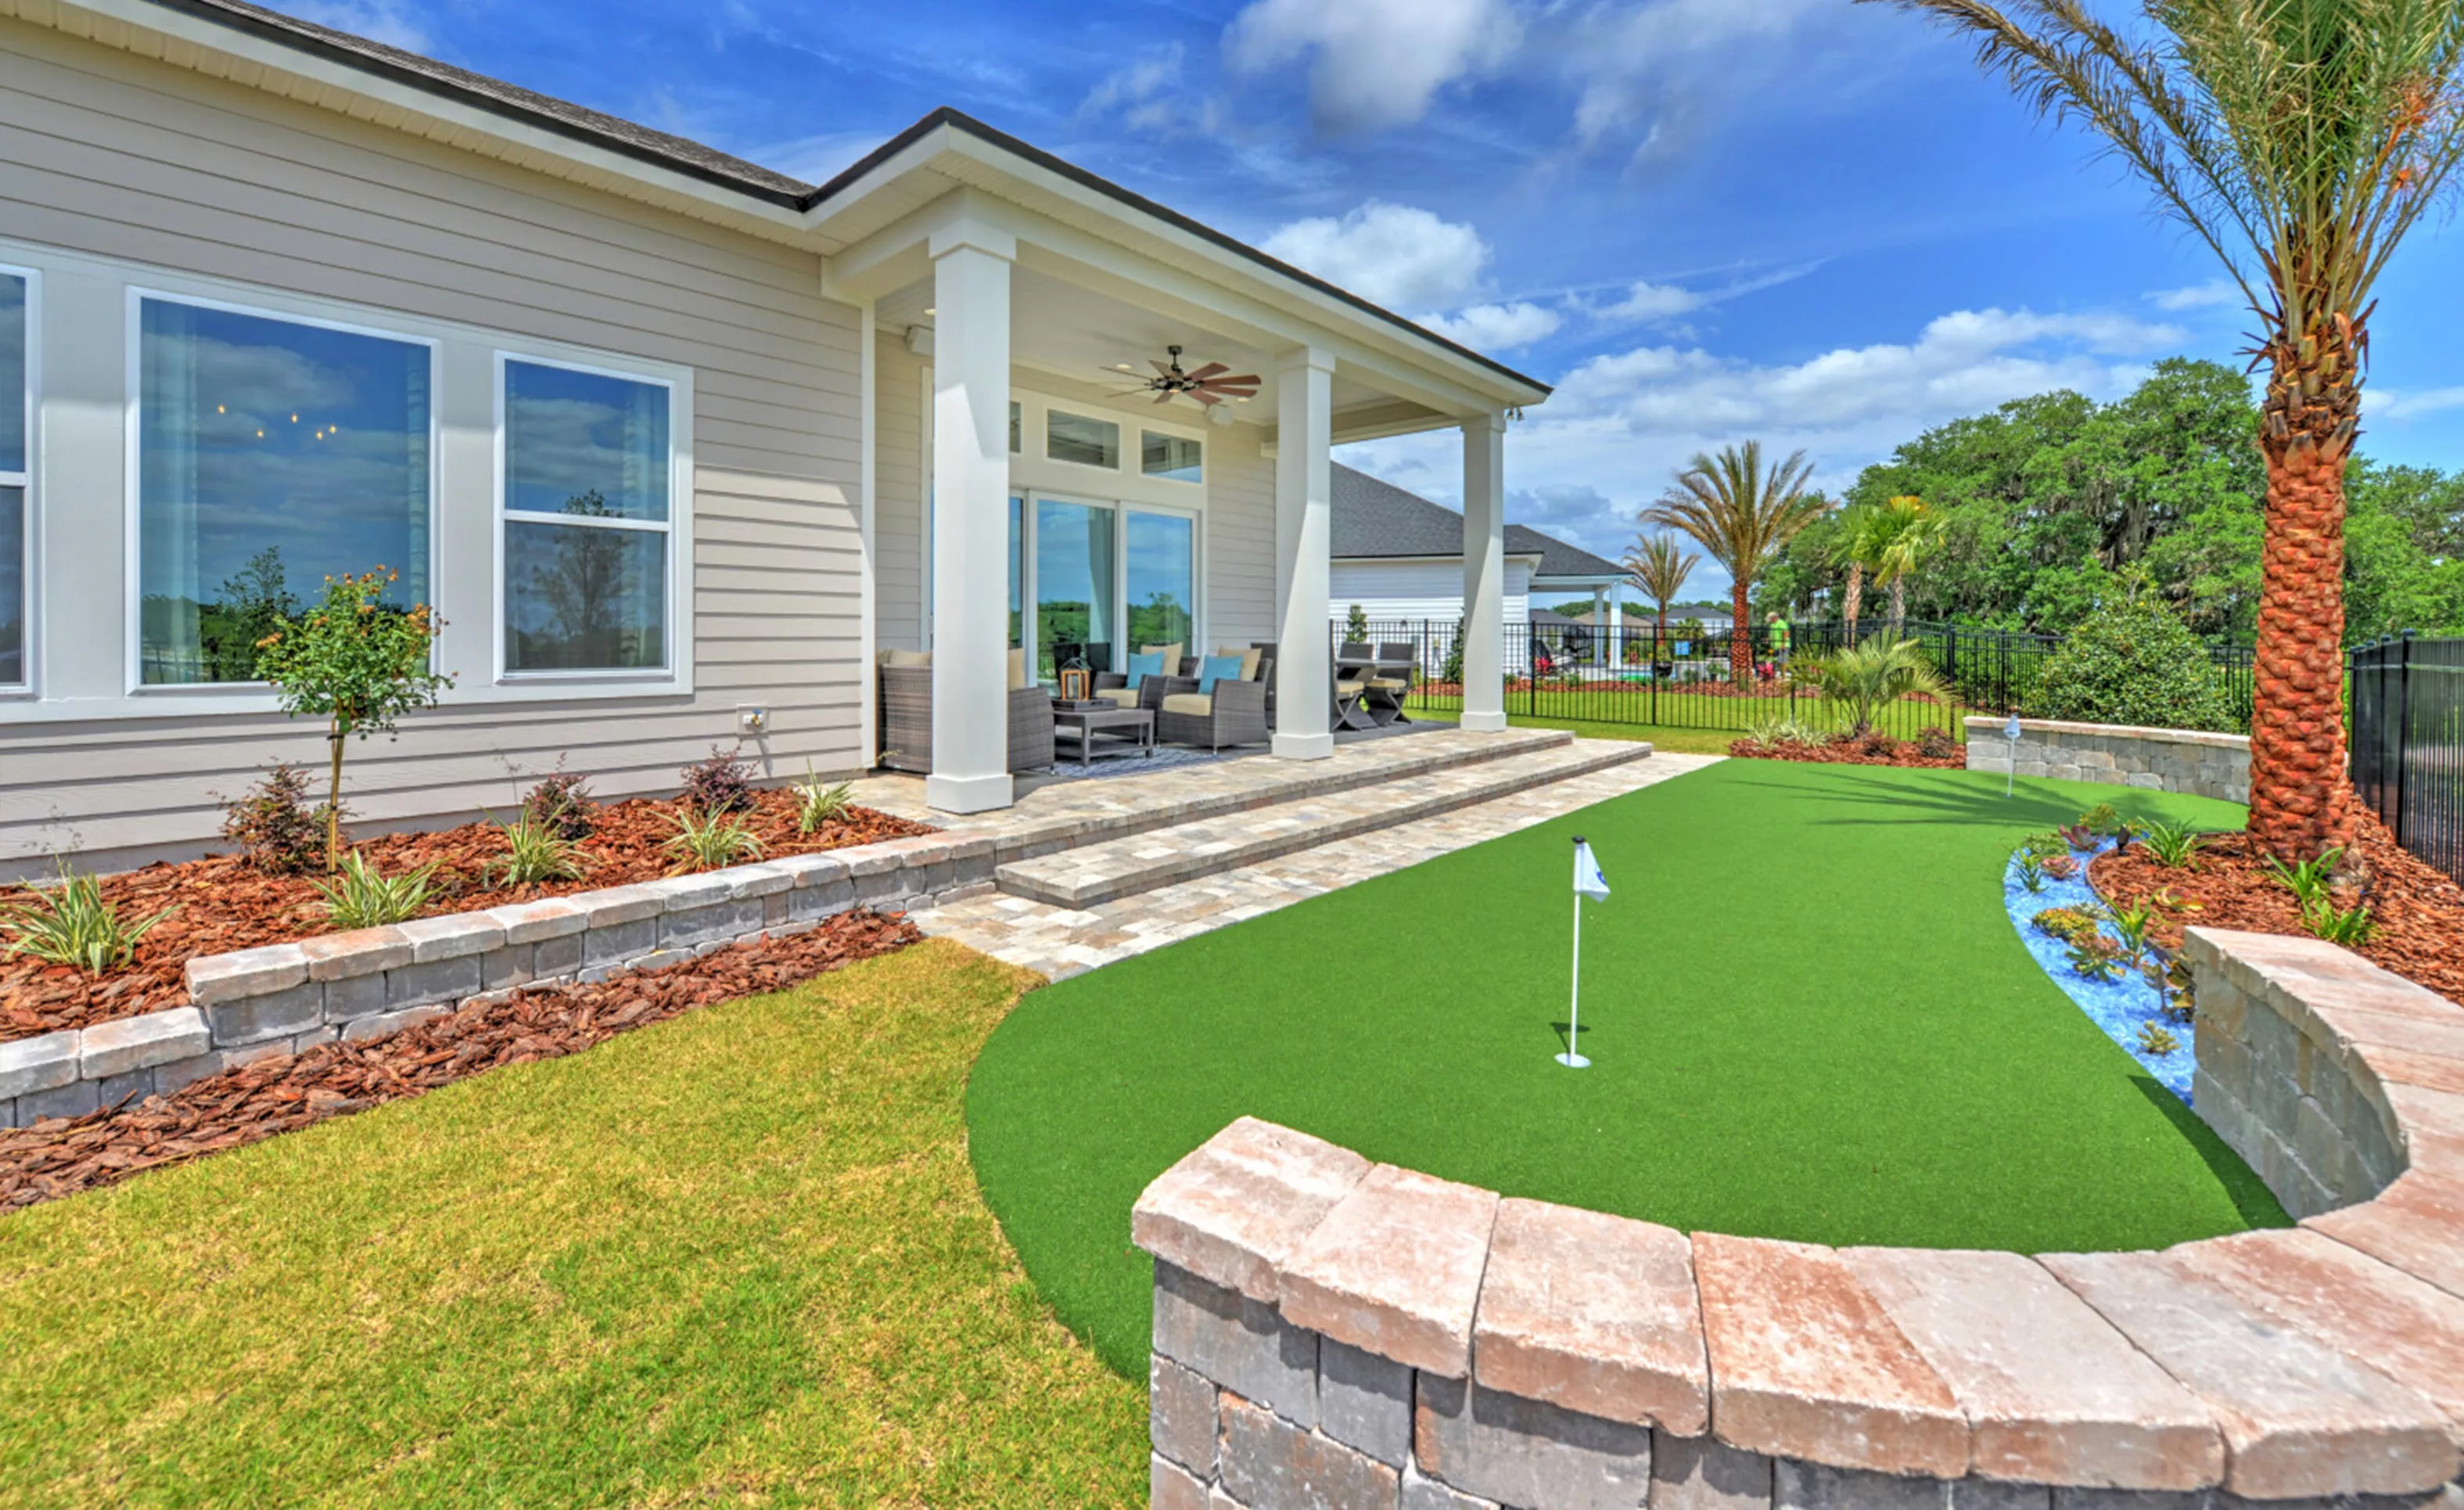
Gainesville Area - On Your Land
Custom Build
Custom Build
Mortgage Calculator
Calculate Your Mortgage Payment
Results
Monthly Payment Amount by Term
Enter your numbers and press Calculate to see your payment breakdown.