






South Bay
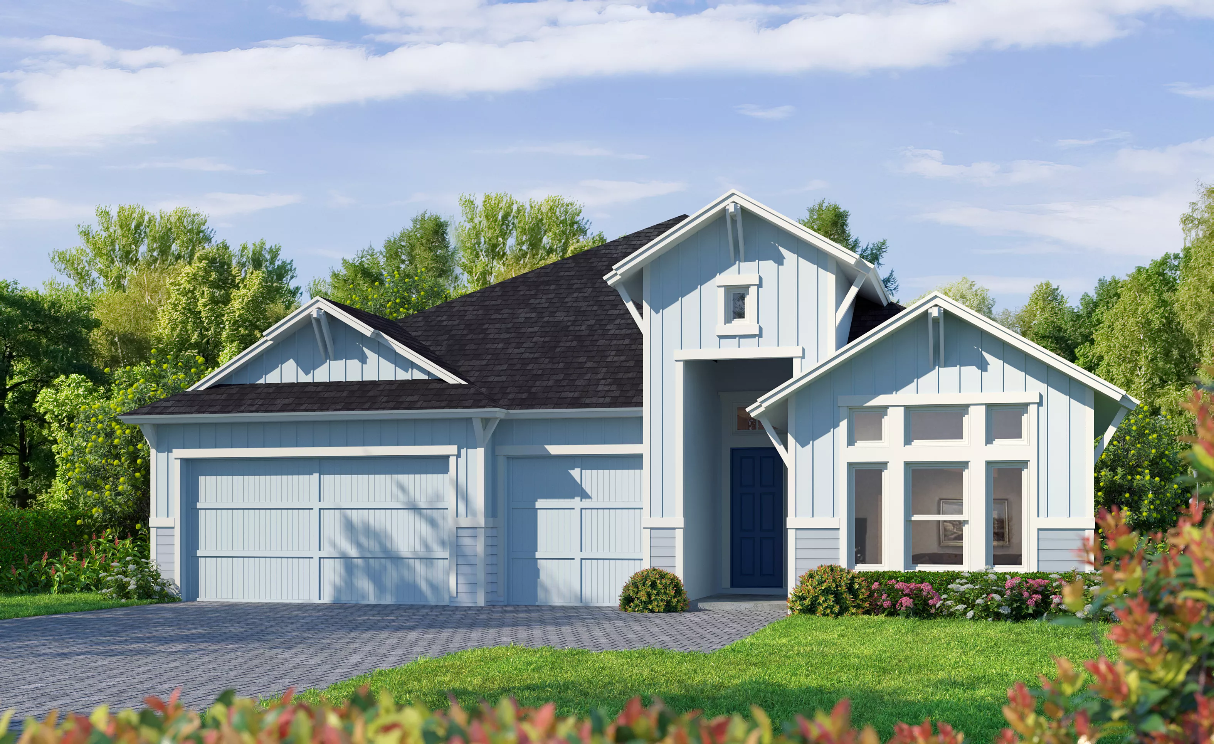
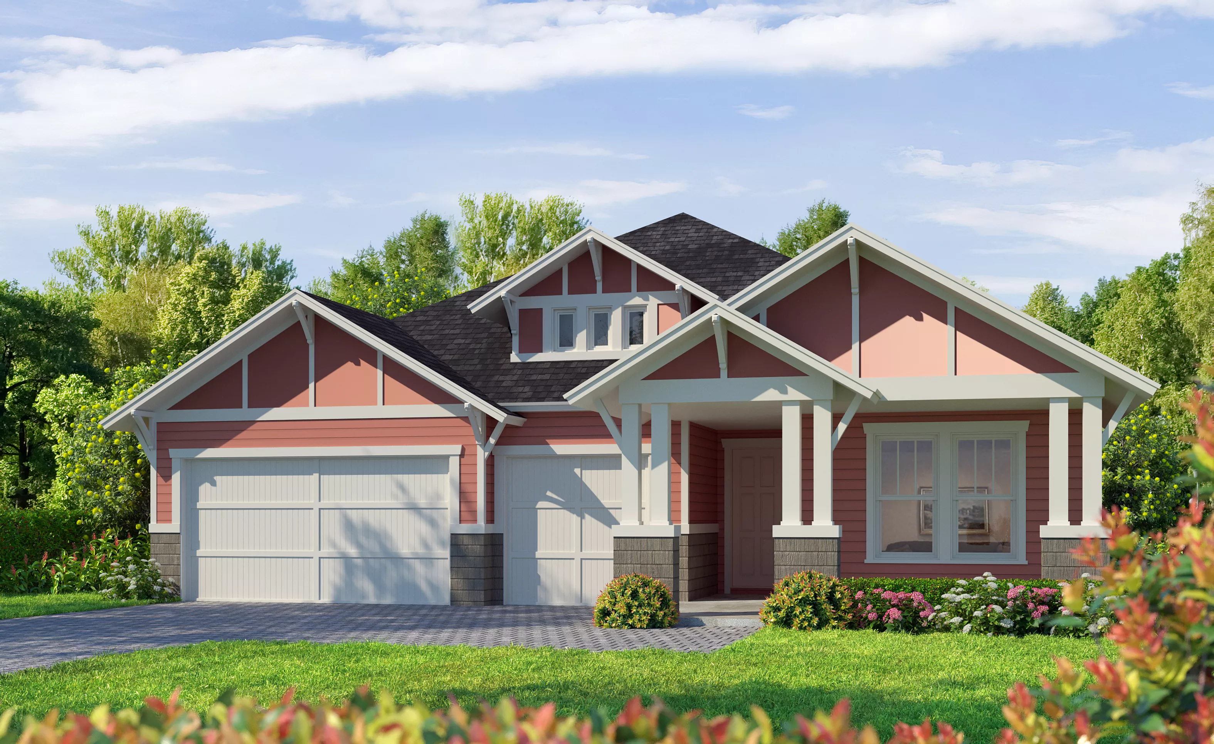
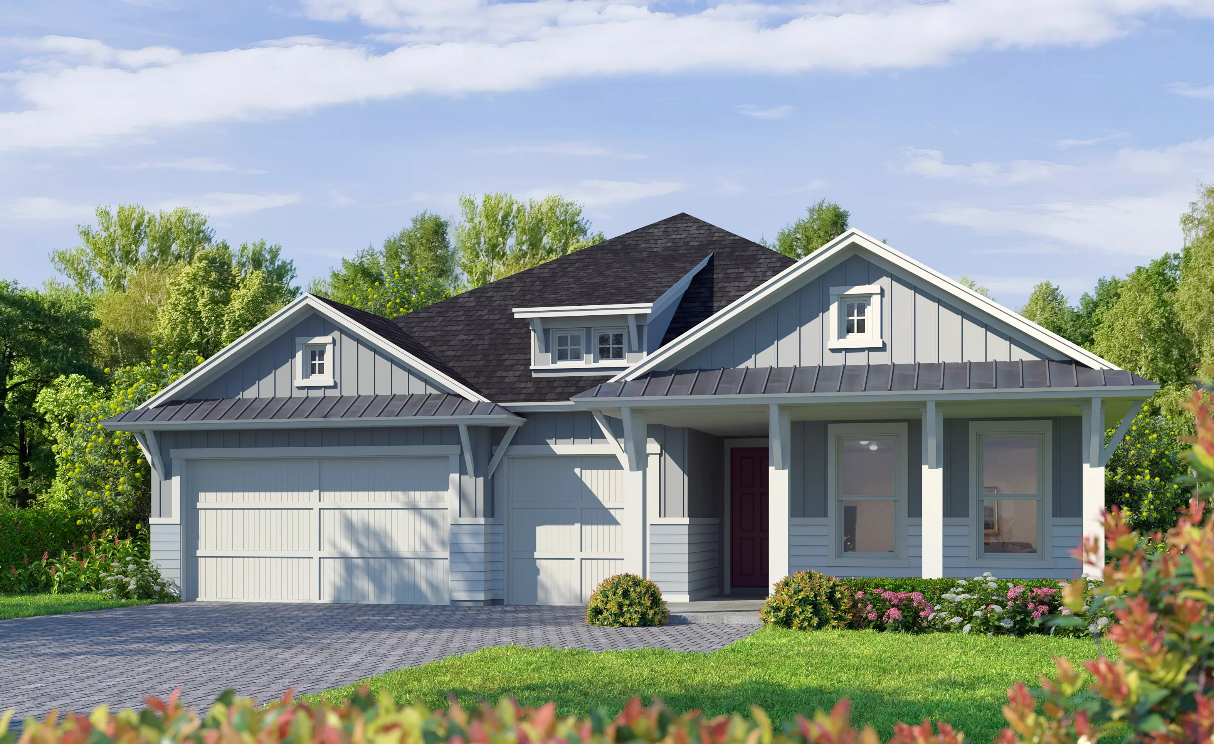
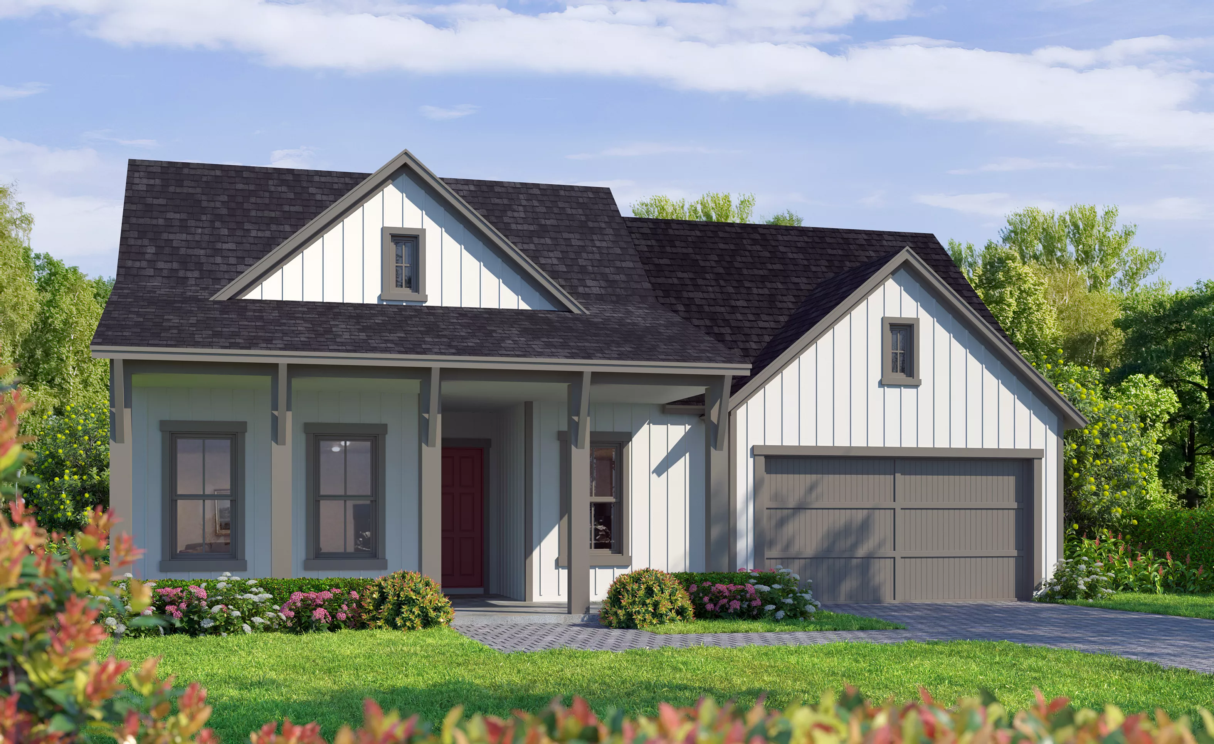
Welcome to the South Bay, a beautifully designed floor plan that blends style, functionality, and spacious living. Offering four bedrooms, three baths, and a versatile flex space, this home is thoughtfully crafted for modern living—perfect for families, entertaining, or anyone seeking a home that adapts to their lifestyle.
Step through the welcoming foyer and immediately experience the openness that defines the South Bay. The expansive living room flows seamlessly into the gourmet kitchen and dining area, creating an inviting central hub for everyday living and special gatherings alike. The kitchen is designed with both beauty and practicality in mind, featuring a large center island, abundant cabinetry, generous counter space, and a walk-in pantry for effortless organization. Just beyond the main living area, the covered lanai extends your living space outdoors, offering the perfect setting for morning coffee, evening relaxation, or entertaining guests year-round.
The owner’s suite is privately situated to create a peaceful retreat within the home. This spacious sanctuary includes a spa-inspired bathroom with dual vanities, a walk-in shower, and an oversized walk-in closet designed to accommodate your wardrobe with ease. The thoughtful layout allows homeowners to unwind in comfort while enjoying a sense of privacy and tranquility.
Three additional bedrooms provide flexibility for family members, guests, or multi-generational living. Each bedroom is conveniently located near well-appointed bathrooms, ensuring comfort and privacy for everyone in the household. Whether used as guest suites, children’s rooms, or hobby spaces, these rooms are designed to adapt to your needs.
A dedicated flex room adds even more versatility to the South Bay floor plan. This adaptable space can easily become a home office, media room, playroom, or fitness area—allowing you to personalize the home to fit your lifestyle.
Completing the design is a spacious three-car garage and ample storage throughout the home, ensuring there is room for everything that matters most. Like all ICI Homes floor plans, the South Bay can be customized through our unique in-house design process—allowing you to move walls, modify spaces, and truly build outside the box. Backed by more than 45 years of homebuilding experience in Florida, ICI Homes delivers quality craftsmanship and personalized design that transforms your vision into a home built around your imagination.
The South Bay, Available in These Communities

Mosaic
Custom Build
Custom Build
Daytona Beach, Florida
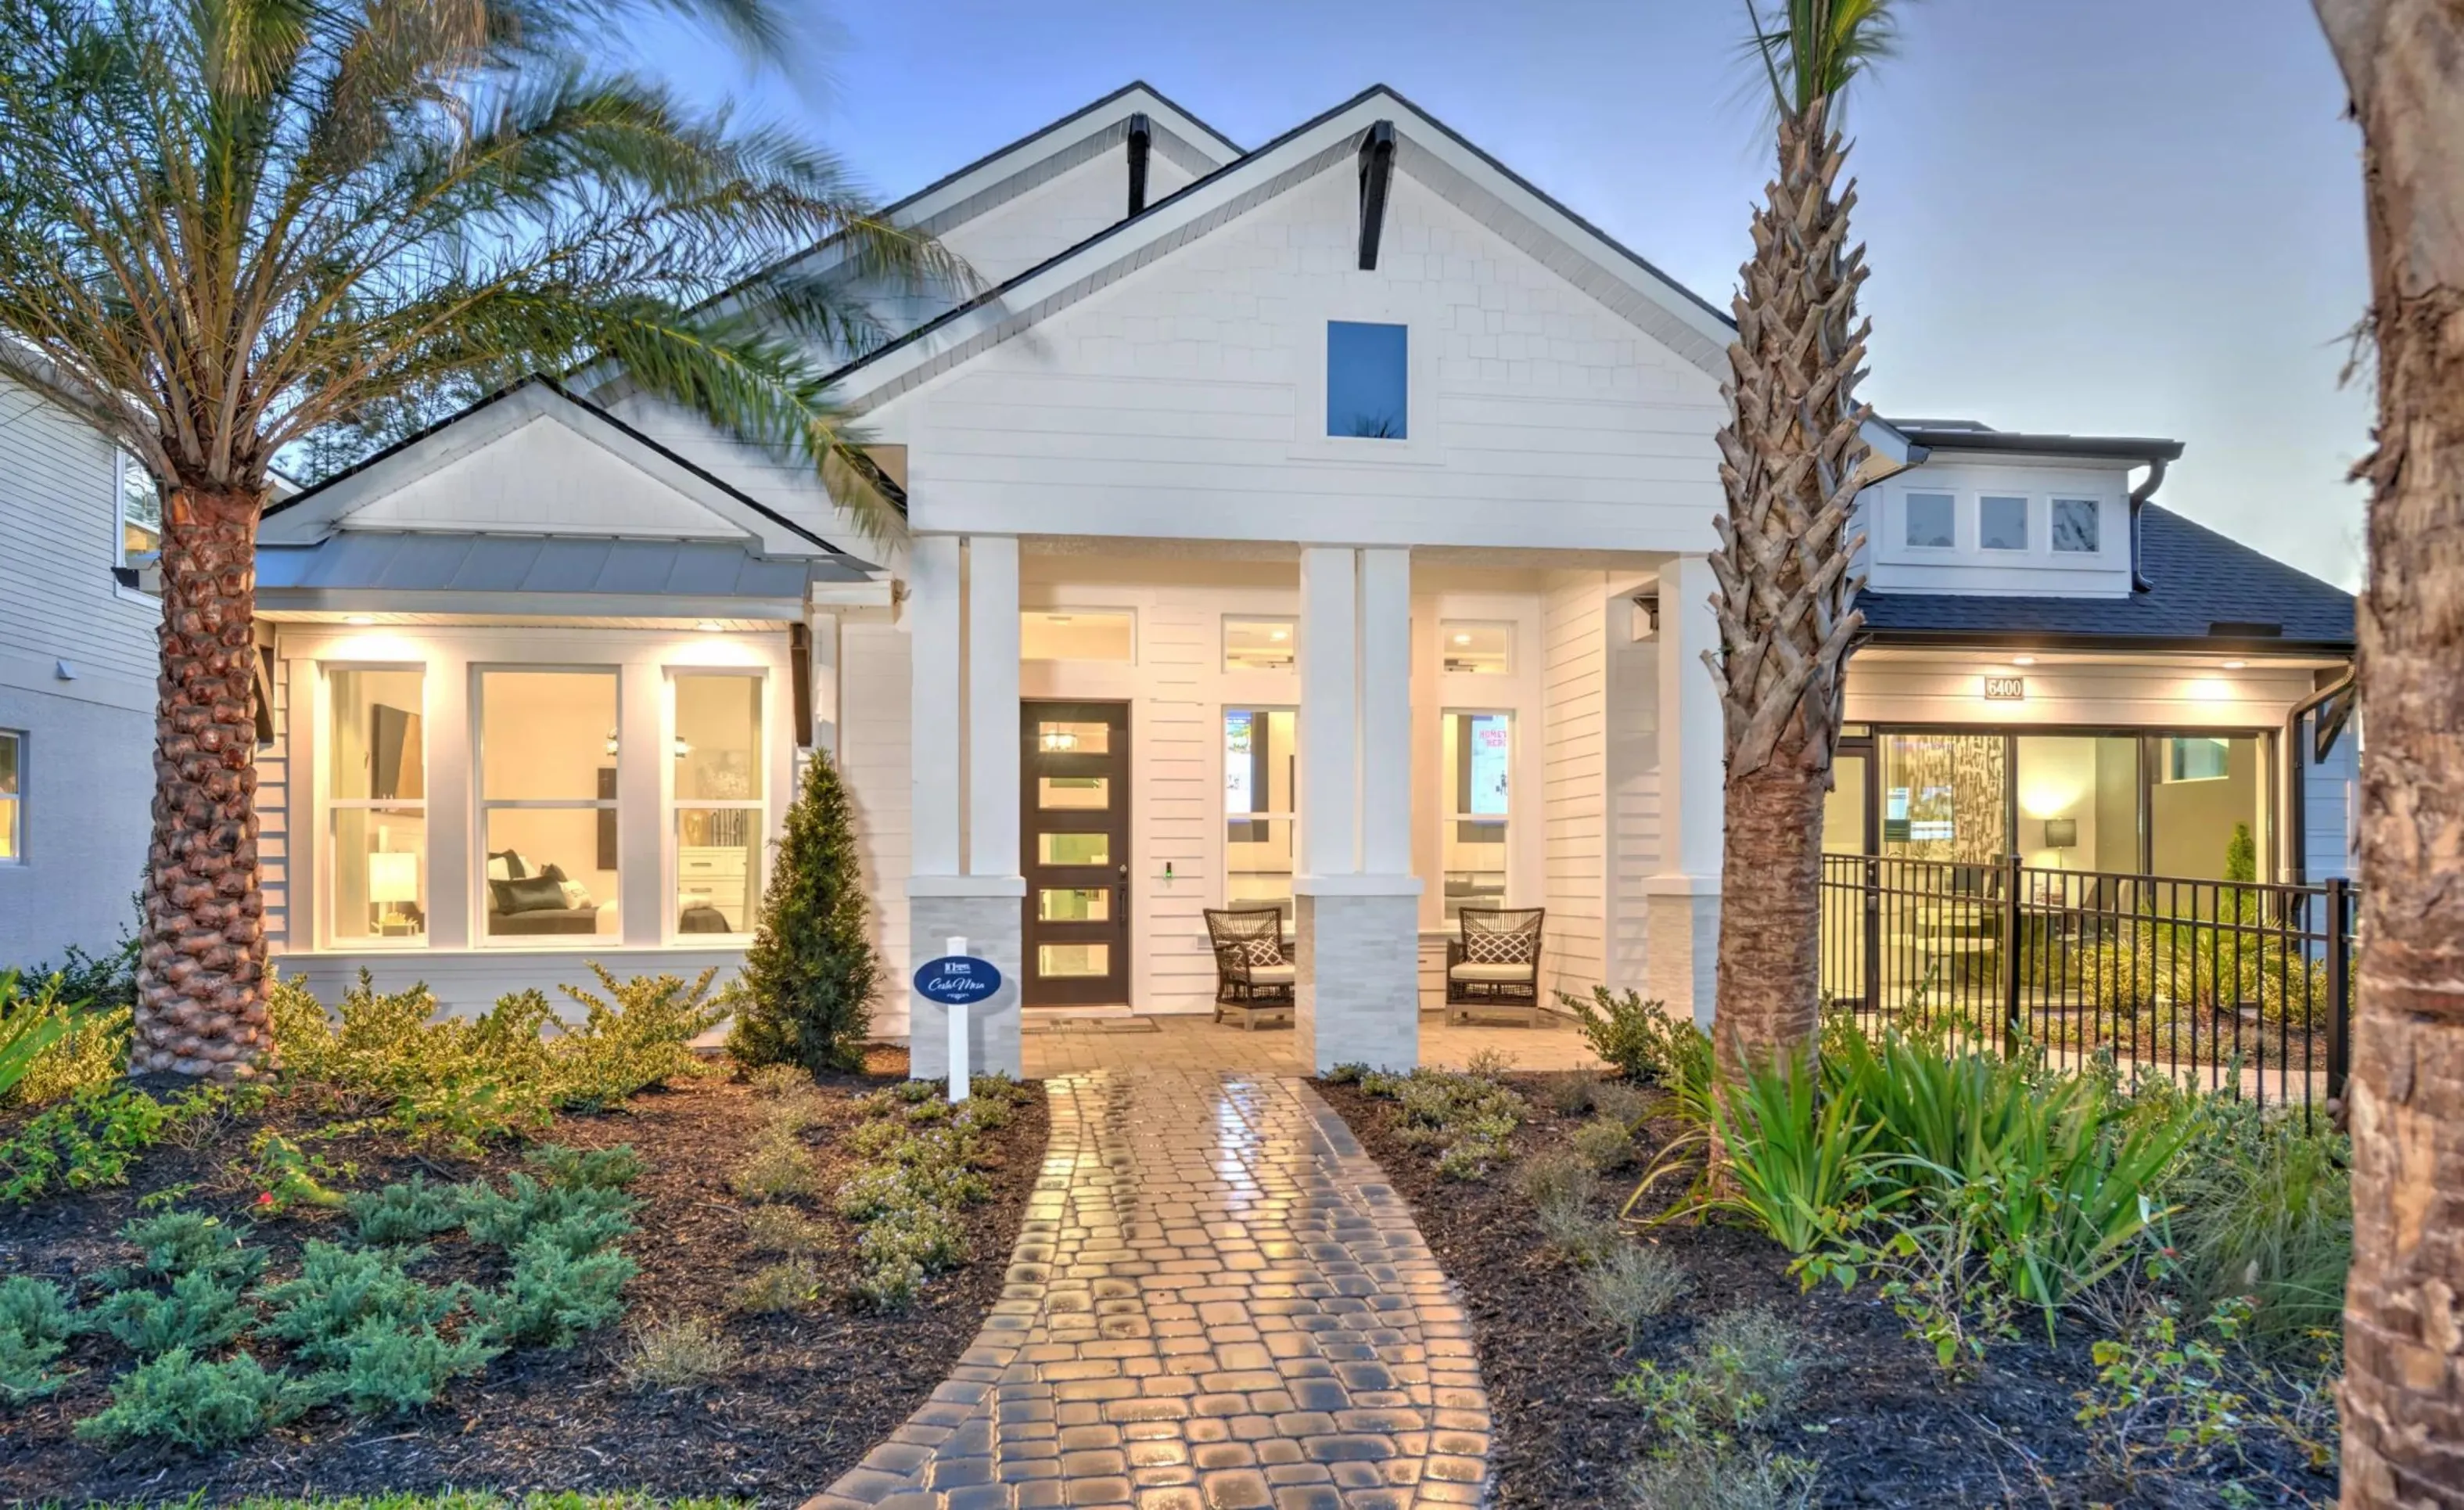
Woodhaven Single Family in Woodhaven
Custom Build
Custom Build
Port Orange, Florida
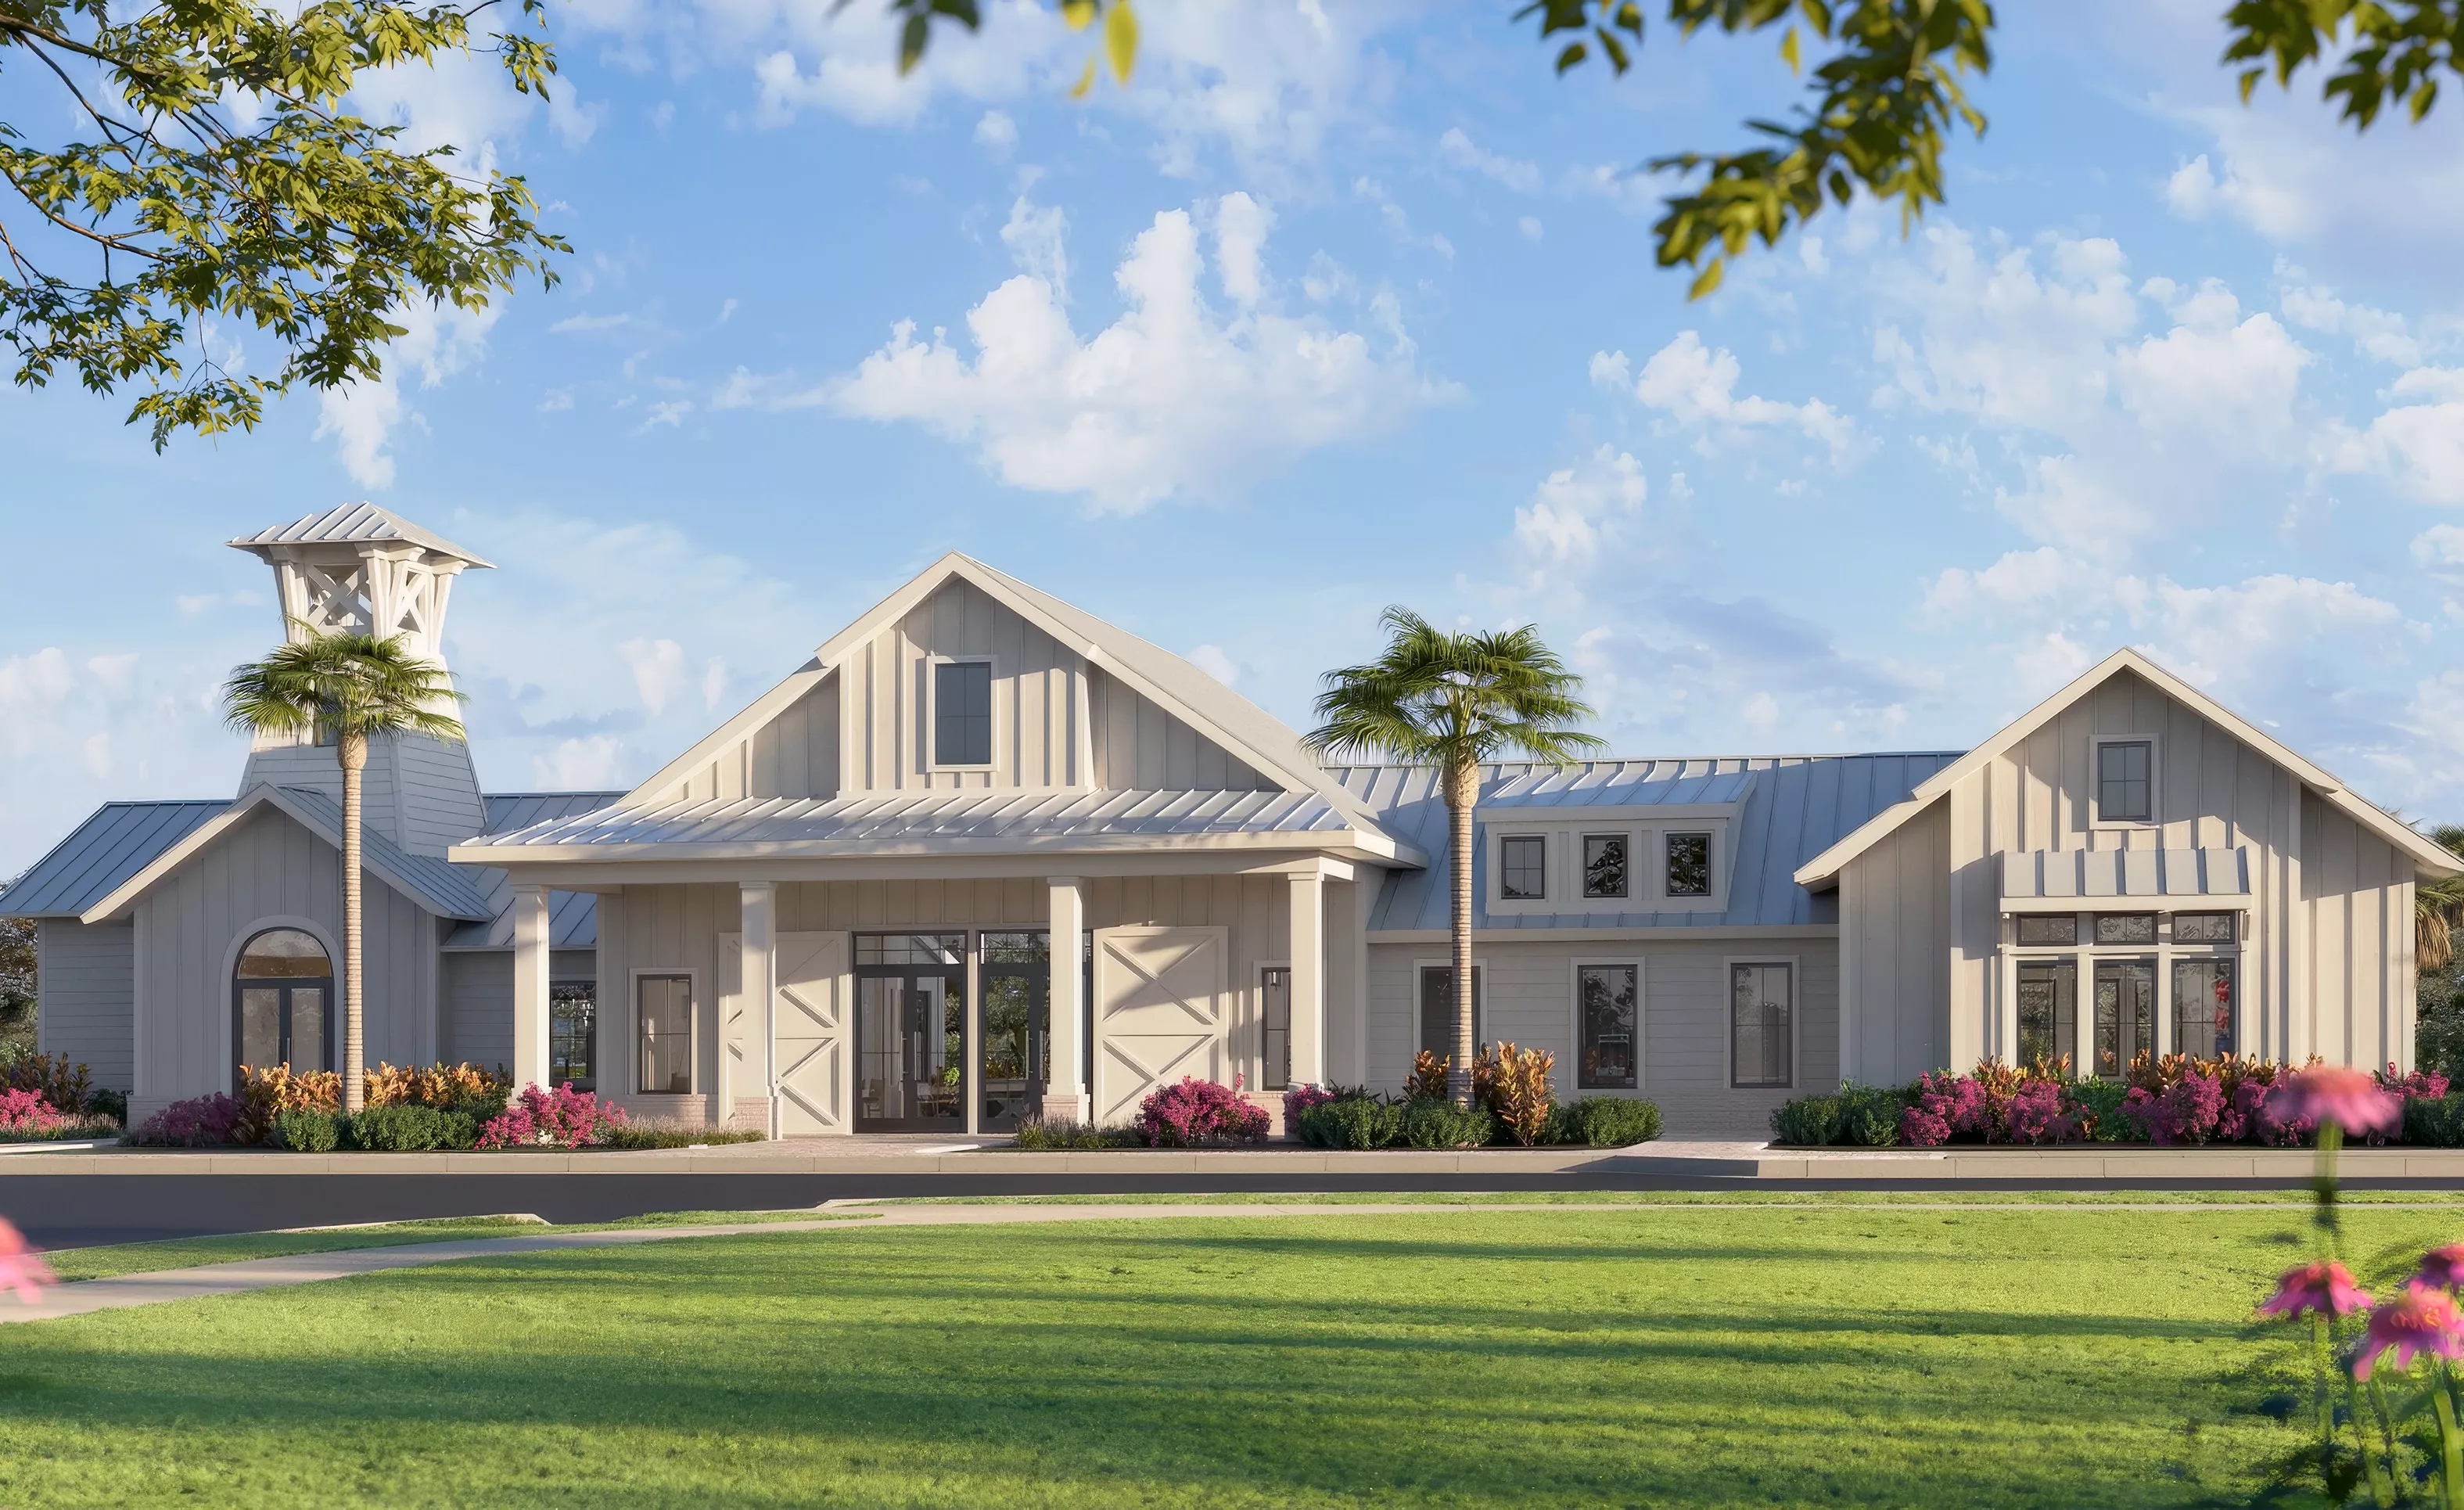
Oakbend in Wellen Park
Custom Build
Custom Build
Venice, Florida

Weslyn Park at Sunbridge
Custom Build
Custom Build
St. Cloud, Florida
Mortgage Calculator
Calculate Your Mortgage Payment
Results
Monthly Payment Amount by Term
Enter your numbers and press Calculate to see your payment breakdown.