Skip to content

Mon-Sun 8:30AM-8PM

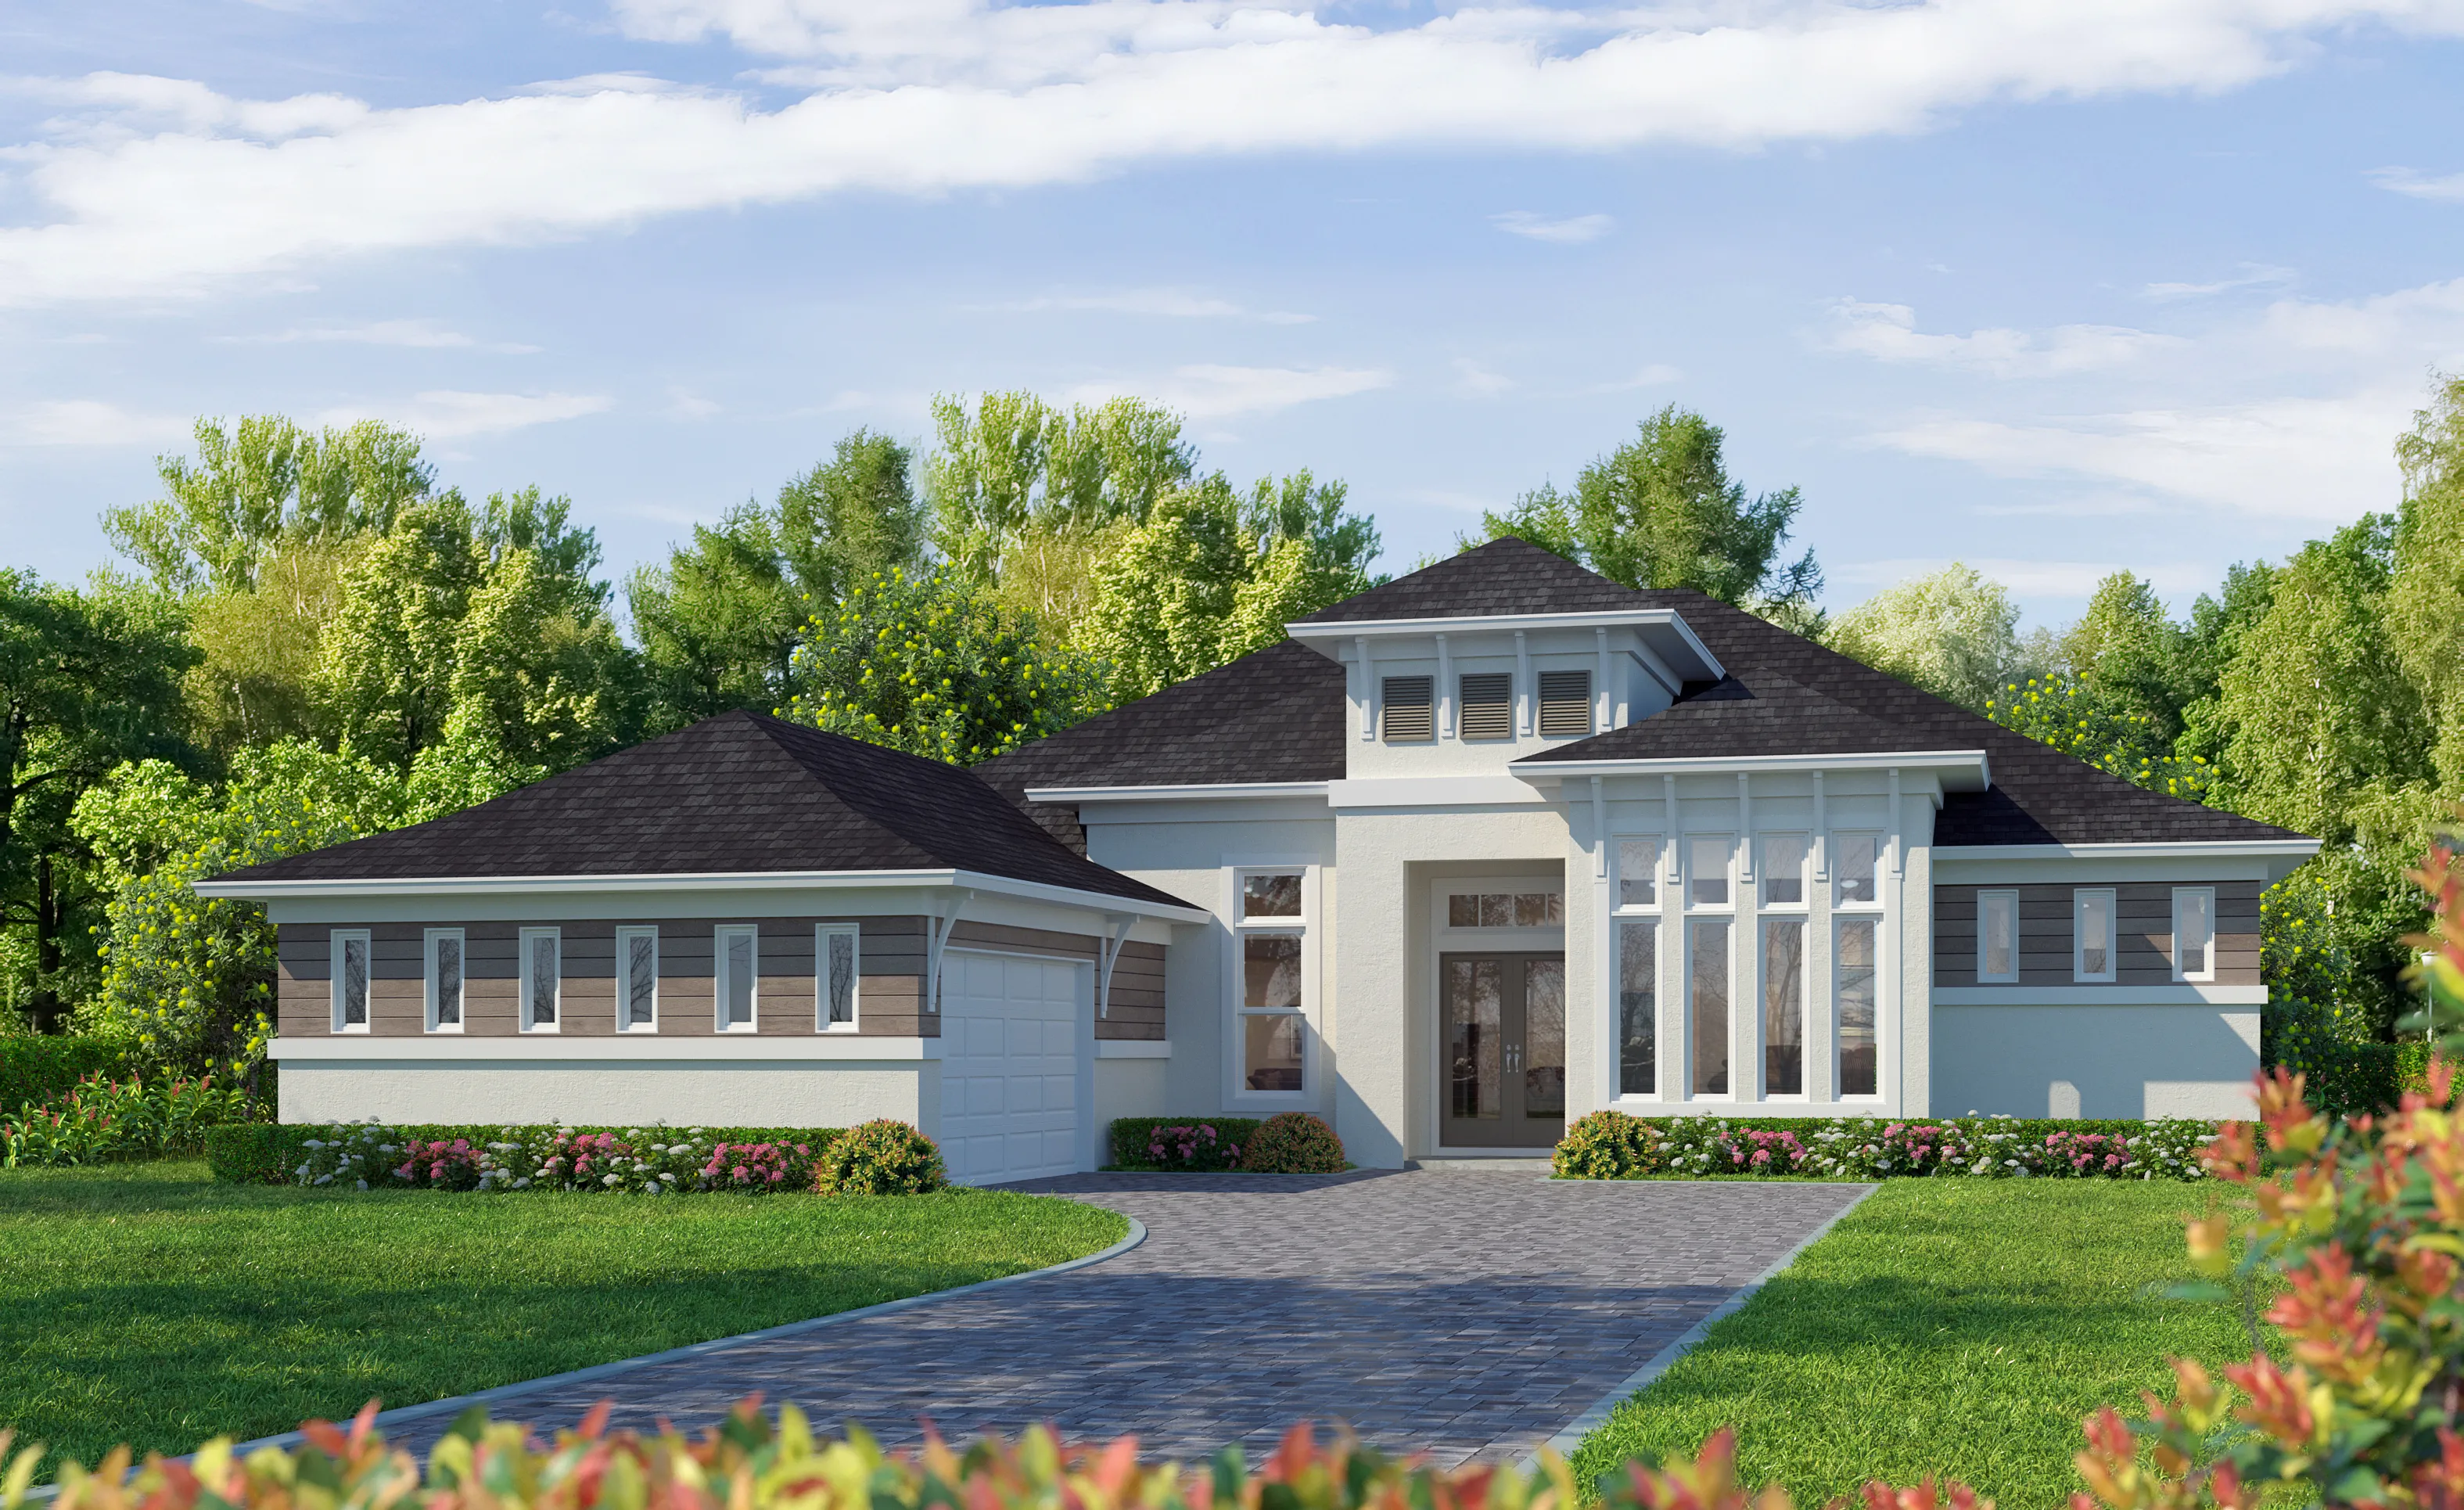
Coastal exterior of the Egret VIII home with light siding, dark gabled roof, metal awning, and a paved driveway.

1 of 12 | Egret VIII - Coastal

Egret VIII Farmhouse exterior with white vertical siding, black shingled roof, three dormers, and a covered front porch.

2 of 12 | Egret VIII - Farmhouse

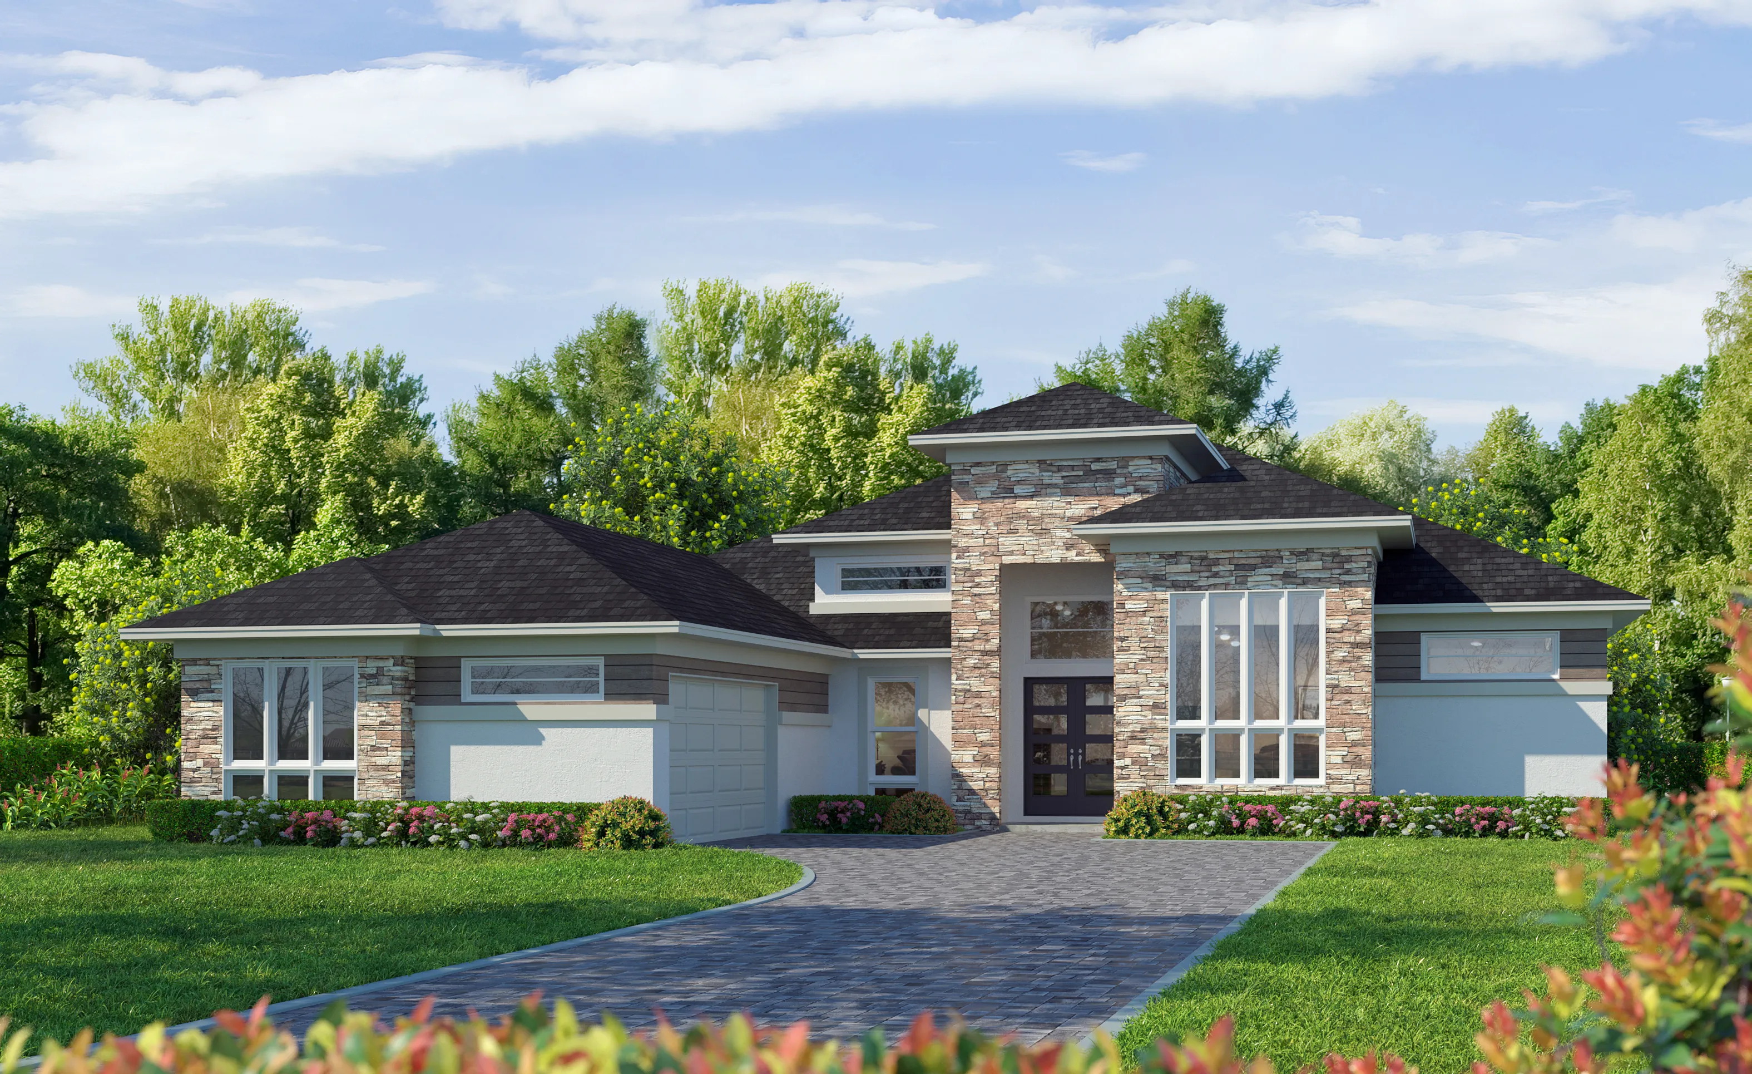
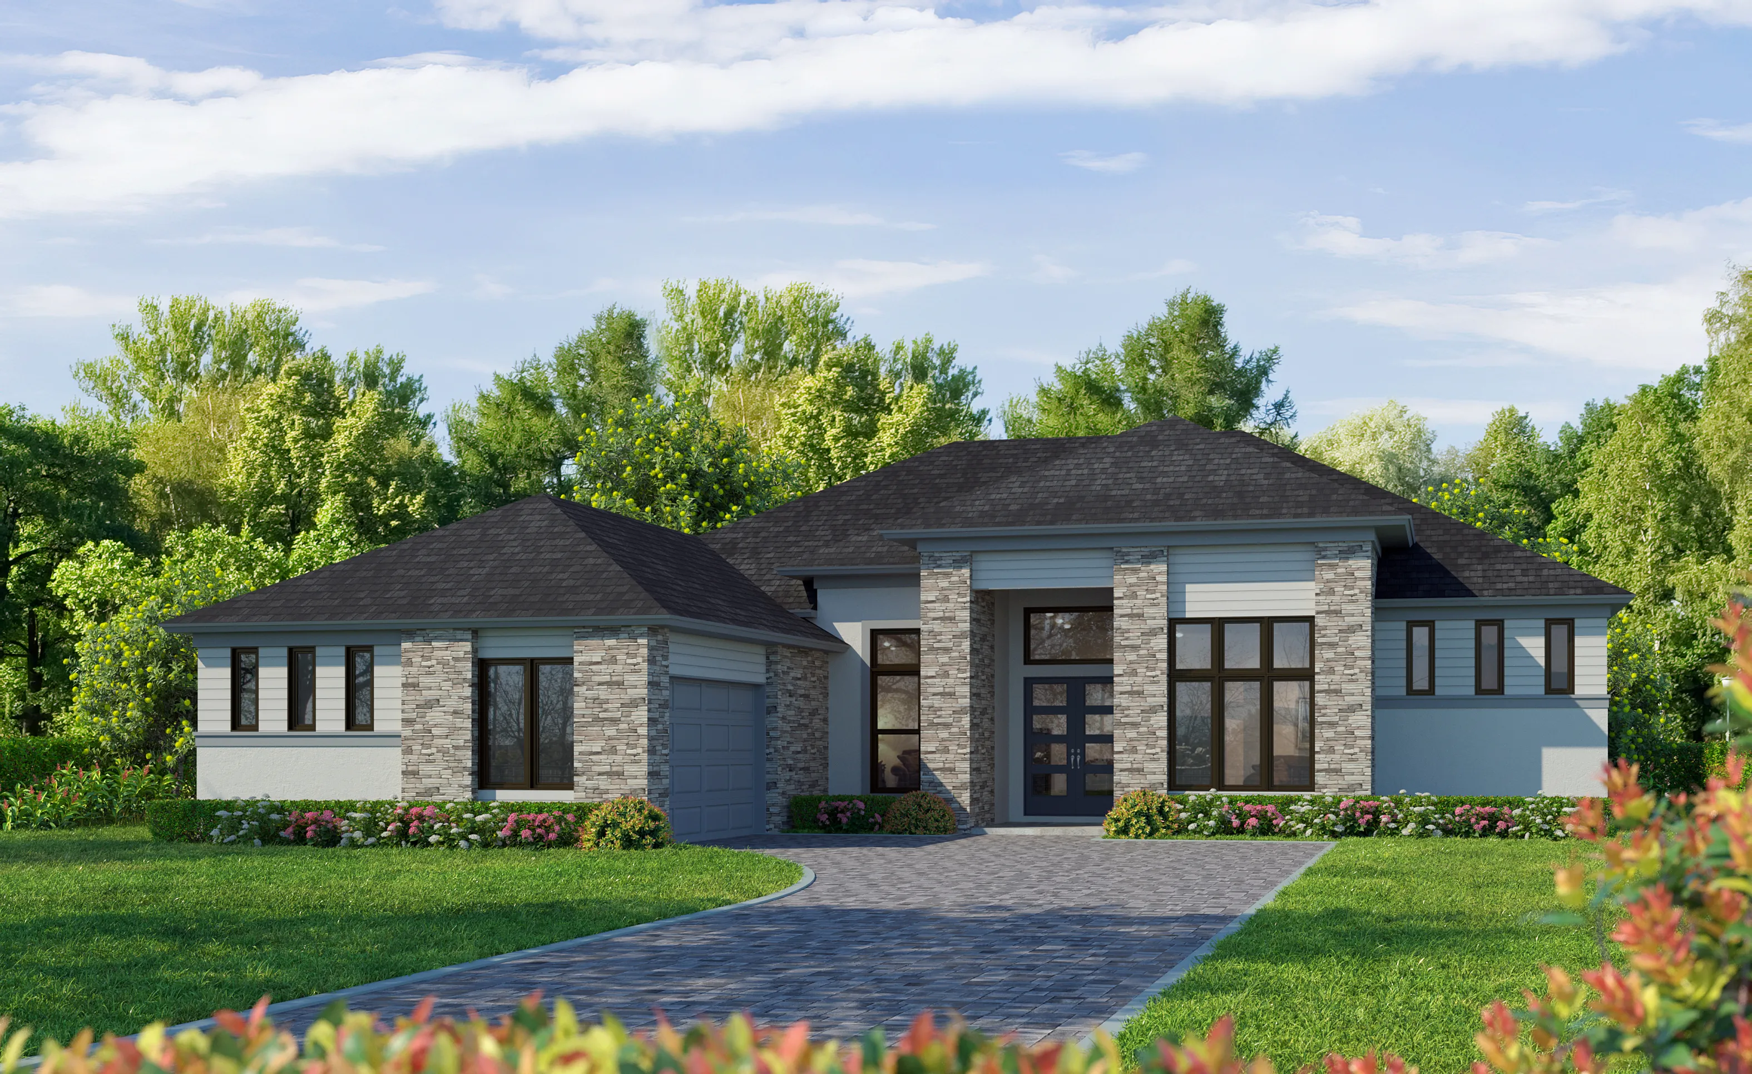
Florida Modern exterior of Egret VIII home with stone veneer accents, dark shingled roof, and paved driveway.

3 of 12 | Egret VIII - Florida Modern

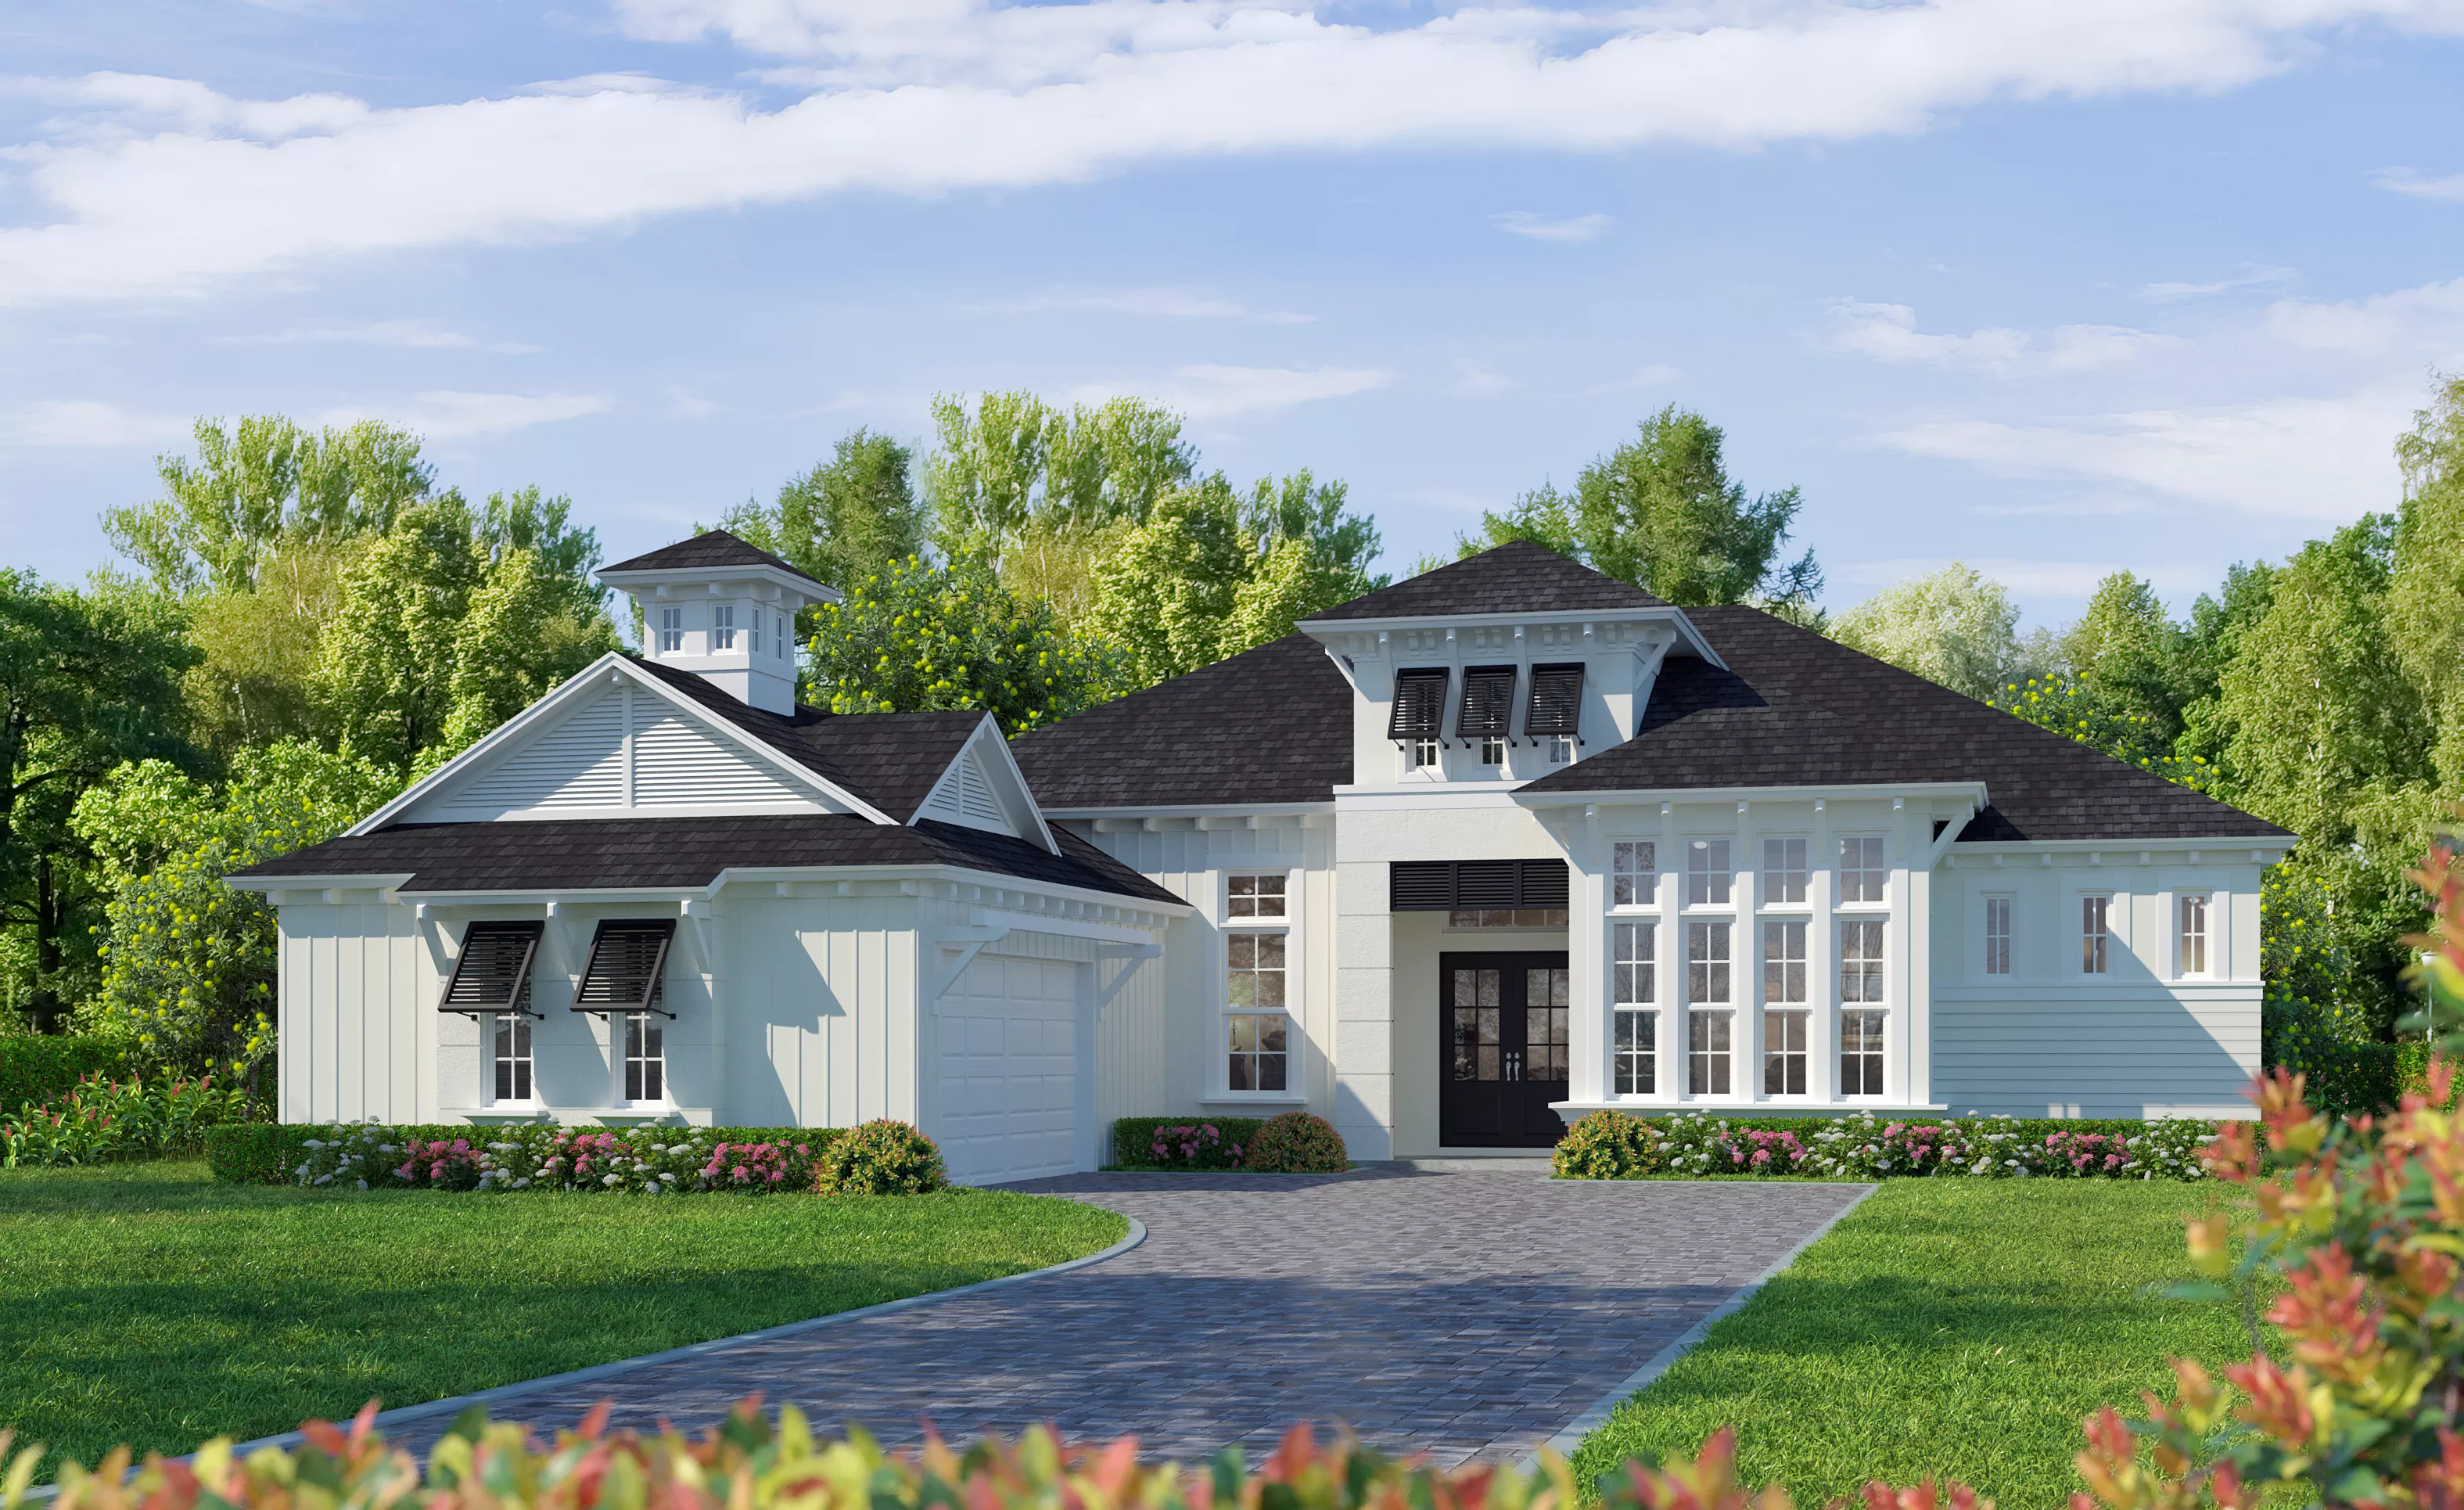
Exterior of the Egret VIII home in West Indies style, featuring white stucco, a dark roof, cupola, and black shutters.

4 of 12 | Egret VIII - West Indies

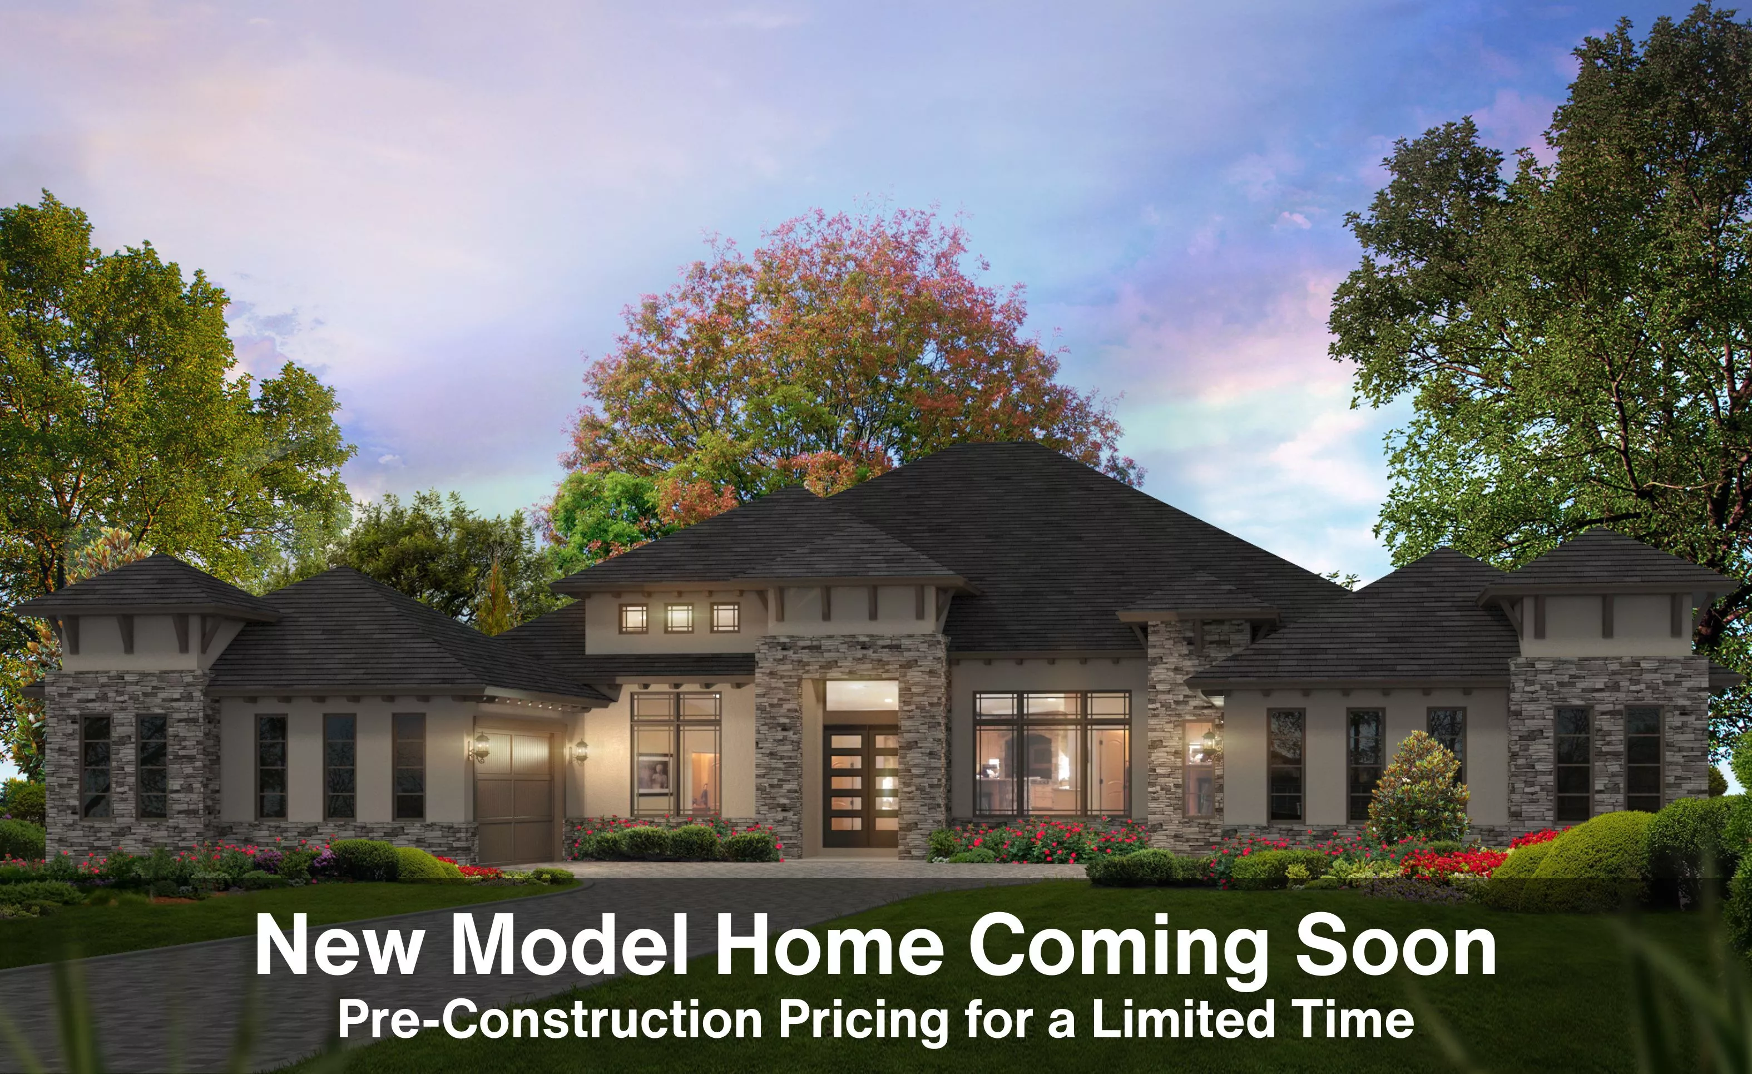
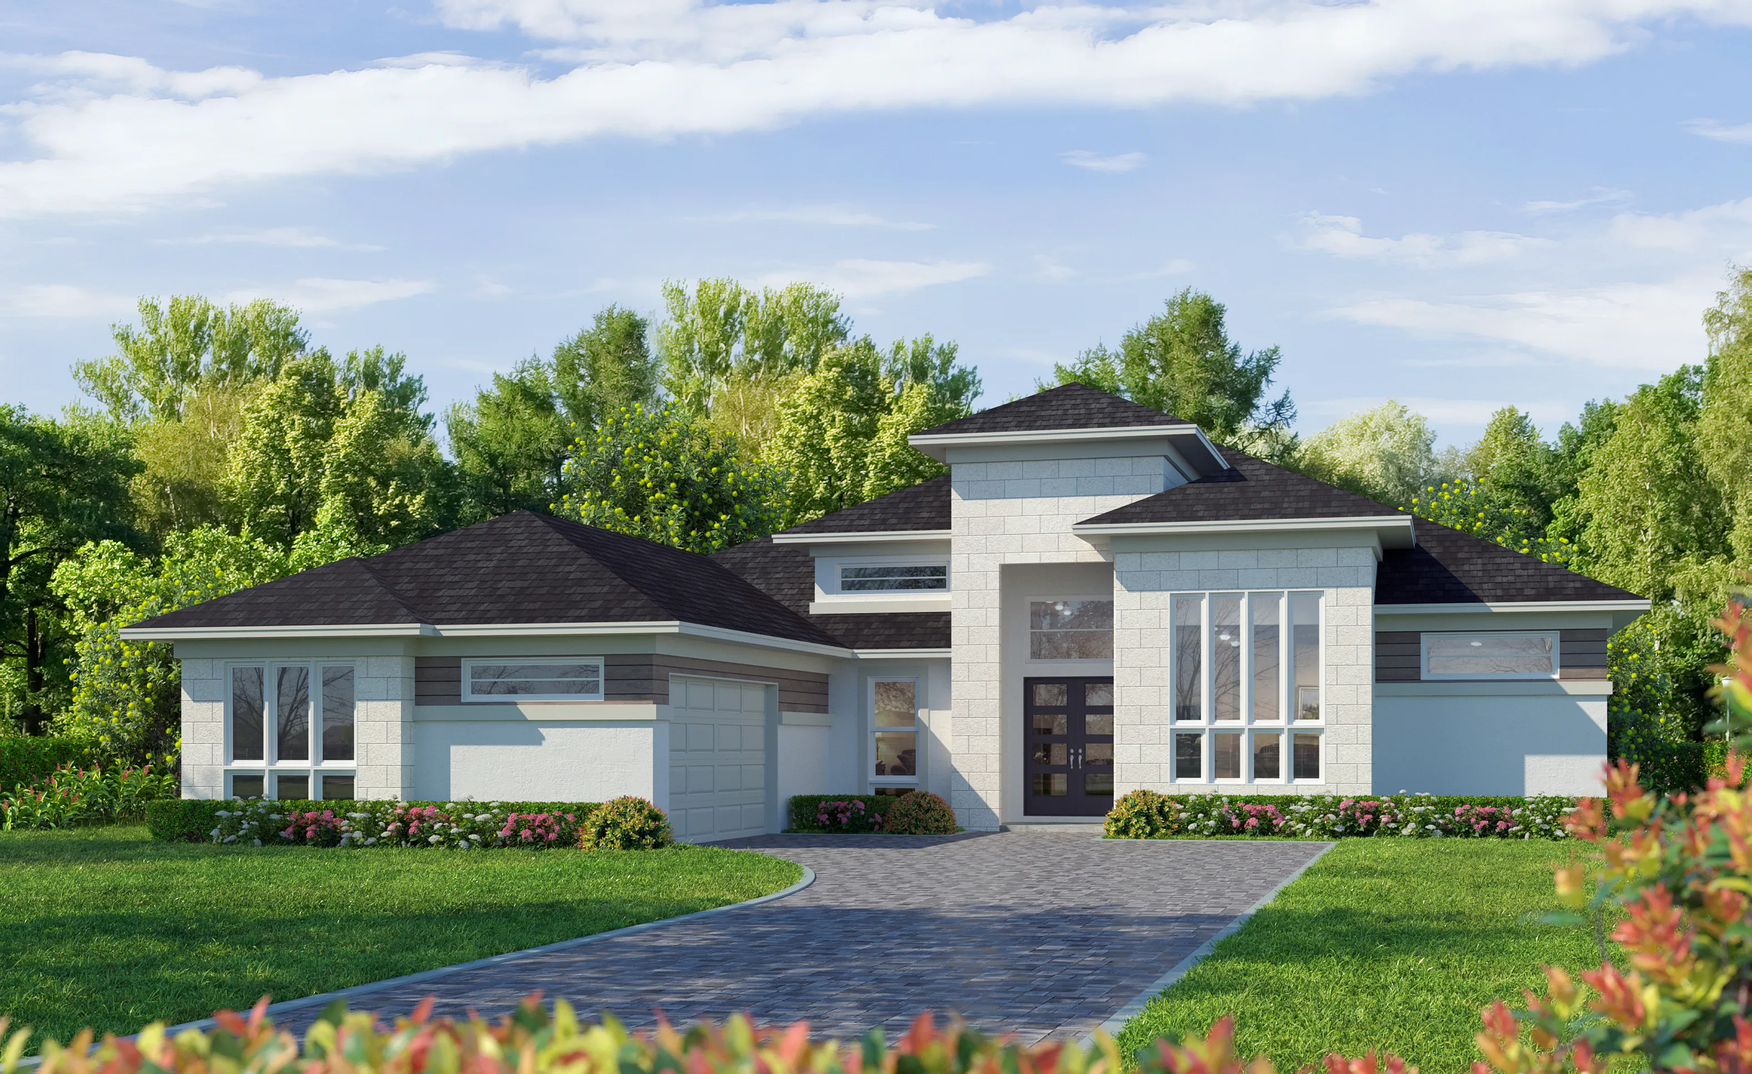
Prairie Modern elevation of the Egret VIII home featuring a stone facade, hipped roof, and a paved driveway.

5 of 12 | Egret VIII - Prairie Modern

Egret VIII home exterior in West Indies style with white board-and-batten siding, black roof, and a paved driveway.

6 of 12 | Egret VIII - West Indies

Egret VIII home exterior in the Coastal style with light siding, dark roof, front porch, and paved driveway.

7 of 12 | Egret VIII - Coastal

Exterior of Egret VIII home design with white stucco, dark roof, cupola, and black shutters, set in a wooded landscape.

8 of 12 | Egret VIII - West Indies

Florida Modern exterior of the Egret VIII home, featuring stone accents, dark shingles, and a paved driveway.

9 of 12 | Egret VIII - Florida Modern

Egret VIII Prairie Modern exterior featuring stone accents, horizontal wood siding, dark trim, and a paved driveway.

10 of 12 | Egret VIII - Prairie Modern

Traditional exterior of the Egret VIII home featuring gray stone facade, tan stucco, dark shingles, and a paved driveway.

11 of 12 | Egret VIII - Traditional

Farmhouse style exterior of an Egret VIII home with white vertical siding, dark shingled roof, dormers, and a cupola.

12 of 12 | Egret VIII - Farmhouse

Custom Home Plan

Egret VIII

Bed 4
Bath 3
Car Garage 2
Sqft 3,078
Story 1
Welcome to the Egret VIII – a home that seamlessly blends elegance, functionality, and the perfect balance of indoor-outdoor living. As you step through the grand entrance, you're immediately greeted by a light-filled foyer that sets the tone for this thoughtfully designed home. The Egret VIII is a sanctuary that caters to your lifestyle, offering spaciousness for entertaining, quiet retreats for unwinding, and everything in between. The heart of this...

Welcome to the Egret VIII – a home that seamlessly blends elegance, functionality, and the perfect balance of indoor-outdoor living. As you step through the grand entrance, you're immediately greeted by a light-filled foyer that sets the tone for this thoughtfully designed home. The Egret VIII is a sanctuary that caters to your lifestyle, offering spaciousness for entertaining, quiet retreats for unwinding, and everything in between.


The heart of this home is its open-concept living space. Picture yourself in the gourmet kitchen, equipped with a sprawling island that invites lively conversations and culinary creativity. Adjacent to the kitchen is the dining area, where meals shared with loved ones become cherished memories. Flowing effortlessly into the expansive living room, the space features large windows that bring in natural light, creating a warm and inviting atmosphere. Imagine unwinding here after a busy day or hosting guests in a setting that feels both sophisticated and comfortable.


One of the standout features of the Egret VIII is the seamless transition to the covered lanai. This outdoor space is an extension of your home, perfect for enjoying Florida's year-round sunshine. Whether it’s a weekend barbecue, a serene morning coffee, or an evening under the stars, this lanai offers endless possibilities.


The Egret VIII also excels in providing personal spaces that prioritize privacy and relaxation. The owner’s suite is a true retreat, boasting a generous bedroom, two walk-in closets, and a luxurious en-suite bathroom complete with a soaking tub and separate shower. Three additional bedrooms offer flexibility – whether you need guest accommodations, a home office, or space for your growing family.


The flexibility continues with the additional flex room near the front of the home. Whether you envision a formal sitting area, a private library, or even a playroom, this space is ready to adapt to your needs. A dedicated laundry room, spacious pantry, and two-car garage add convenience to everyday living.


What truly sets the Egret VIII apart is ICI Homes’ commitment to customization. With this floor plan as your starting point, you have the unique opportunity to personalize the space to match your vision. Want a larger lanai, a dedicated hobby room, or a private gym? ICI Homes' design experts are here to make it happen. This is your home, your dream, and your lifestyle brought to life.


The Egret VIII is more than just a home – it’s a place where every detail has been considered to enhance your day-to-day living. From the thoughtfully designed layout to the ability to customize it for your unique needs, this home invites you to imagine a life filled with comfort, style, and possibility.

The Egret VIII, Available in These Communities

Amelia National

Amelia National

Custom Build

Fernandina Beach, Florida

Priced From $803,900
Bed 4
Bath 3
Garage 2
Sqft 3,078
Open Open In New Tab
Tidewater

Tidewater

Custom Build

Jacksonville, Florida

Priced From $683,900
Bed 4
Bath 3
Garage 2
Sqft 3,078
Open Open In New Tab
The Reserve at Plantation Bay

The Reserve at Plantation Bay

Custom Build

Bunnell, Florida

Priced From $904,900
Bed 4
Bath 3
Garage 2
Sqft 3,078
Open Open In New Tab
Courtney Grove

Courtney Grove in SilverLeaf

Custom Build

Courtney Grove

St. Augustine, Florida

Priced From $907,900
Bed 4
Bath 3
Garage 2
Sqft 3,078
Open Open In New Tab
West Hill Estates

West Hill Estates

Custom Build

Dade City, Florida

Priced From $813,900
Bed 4
Bath 3
Garage 2
Sqft 3,078
Open Open In New Tab
Veranda Bay

Veranda Bay

Custom Build

Flagler Beach, Florida

Call for Pricing
Bed 4
Bath 3
Garage 2
Sqft 3,078
Open Open In New Tab
Palmera

Palmera in Wellen Park

Custom Build

Venice, Florida

Priced From $943,900
Bed 4
Bath 3
Garage 2
Sqft 3,078
Open Open In New Tab
Westlake Executive

Westlake Executive in Plantation Bay

Custom Build

Westlake Executive - House Only

Ormond Beach, Florida

Priced From $851,900
Bed 4
Bath 3
Garage 2
Sqft 3,078
Open Open In New Tab
The Estates at Brown's Landing

The Estates at Brown's Landing

Custom Build

Port Orange, Florida

Priced From $1,229,900
Bed 4
Bath 3
Garage 2
Sqft 3,078
Open Open In New Tab

Mortgage Calculator

Calculate Your Mortgage Payment

Home Information
Loan Information

Results

Monthly Payment Amount by Term

Enter your numbers and press Calculate to see your payment breakdown.

We use cookies to offer you a better, more personalized browsing experience. By continuing to use this website, you consent to our use of cookies. Read our Privacy Policy or manage your .

Your Privacy Choices

We use cookies and similar technologies for analytics, marketing, and site features. None are activated until you make a choice, and you can change it any time via “Cookie Preferences” in the footer. Learn more in our Privacy Policy.