



Skip to content

Mon-Sun 8:30AM-8PM

Two-story Coastal elevation Fiji home with light gray lap siding, wrap-around porch, upper balcony, and landscaped lawn.

1 of 9 | Fiji - Coastal

Two-story Fiji model farmhouse exterior with white vertical siding, black shingle roof, and a covered front porch.

2 of 9 | Fiji - Farmhouse

Transitional exterior of Fiji home with horizontal orange siding, grey stucco, stone porch columns, and metal roof accents.

3 of 9 | Fiji - Transitional

Coastal-style Fiji home exterior with light siding, a covered two-story porch, columns, and a front yard with landscaping.

4 of 9 | Fiji - Coastal

Farmhouse exterior of the Fiji home design with white vertical siding, a covered front porch, and a dark shingled roof.

5 of 9 | Fiji - Farmhouse

Modern Fiji home exterior with white stucco, gray horizontal siding, flat roof, and an upper-level balcony with railings.

6 of 9 | Fiji - Modern

Transitional elevation of the Fiji home design featuring two-story grey and orange siding with stone porch columns.

7 of 9 | Fiji - Transitional

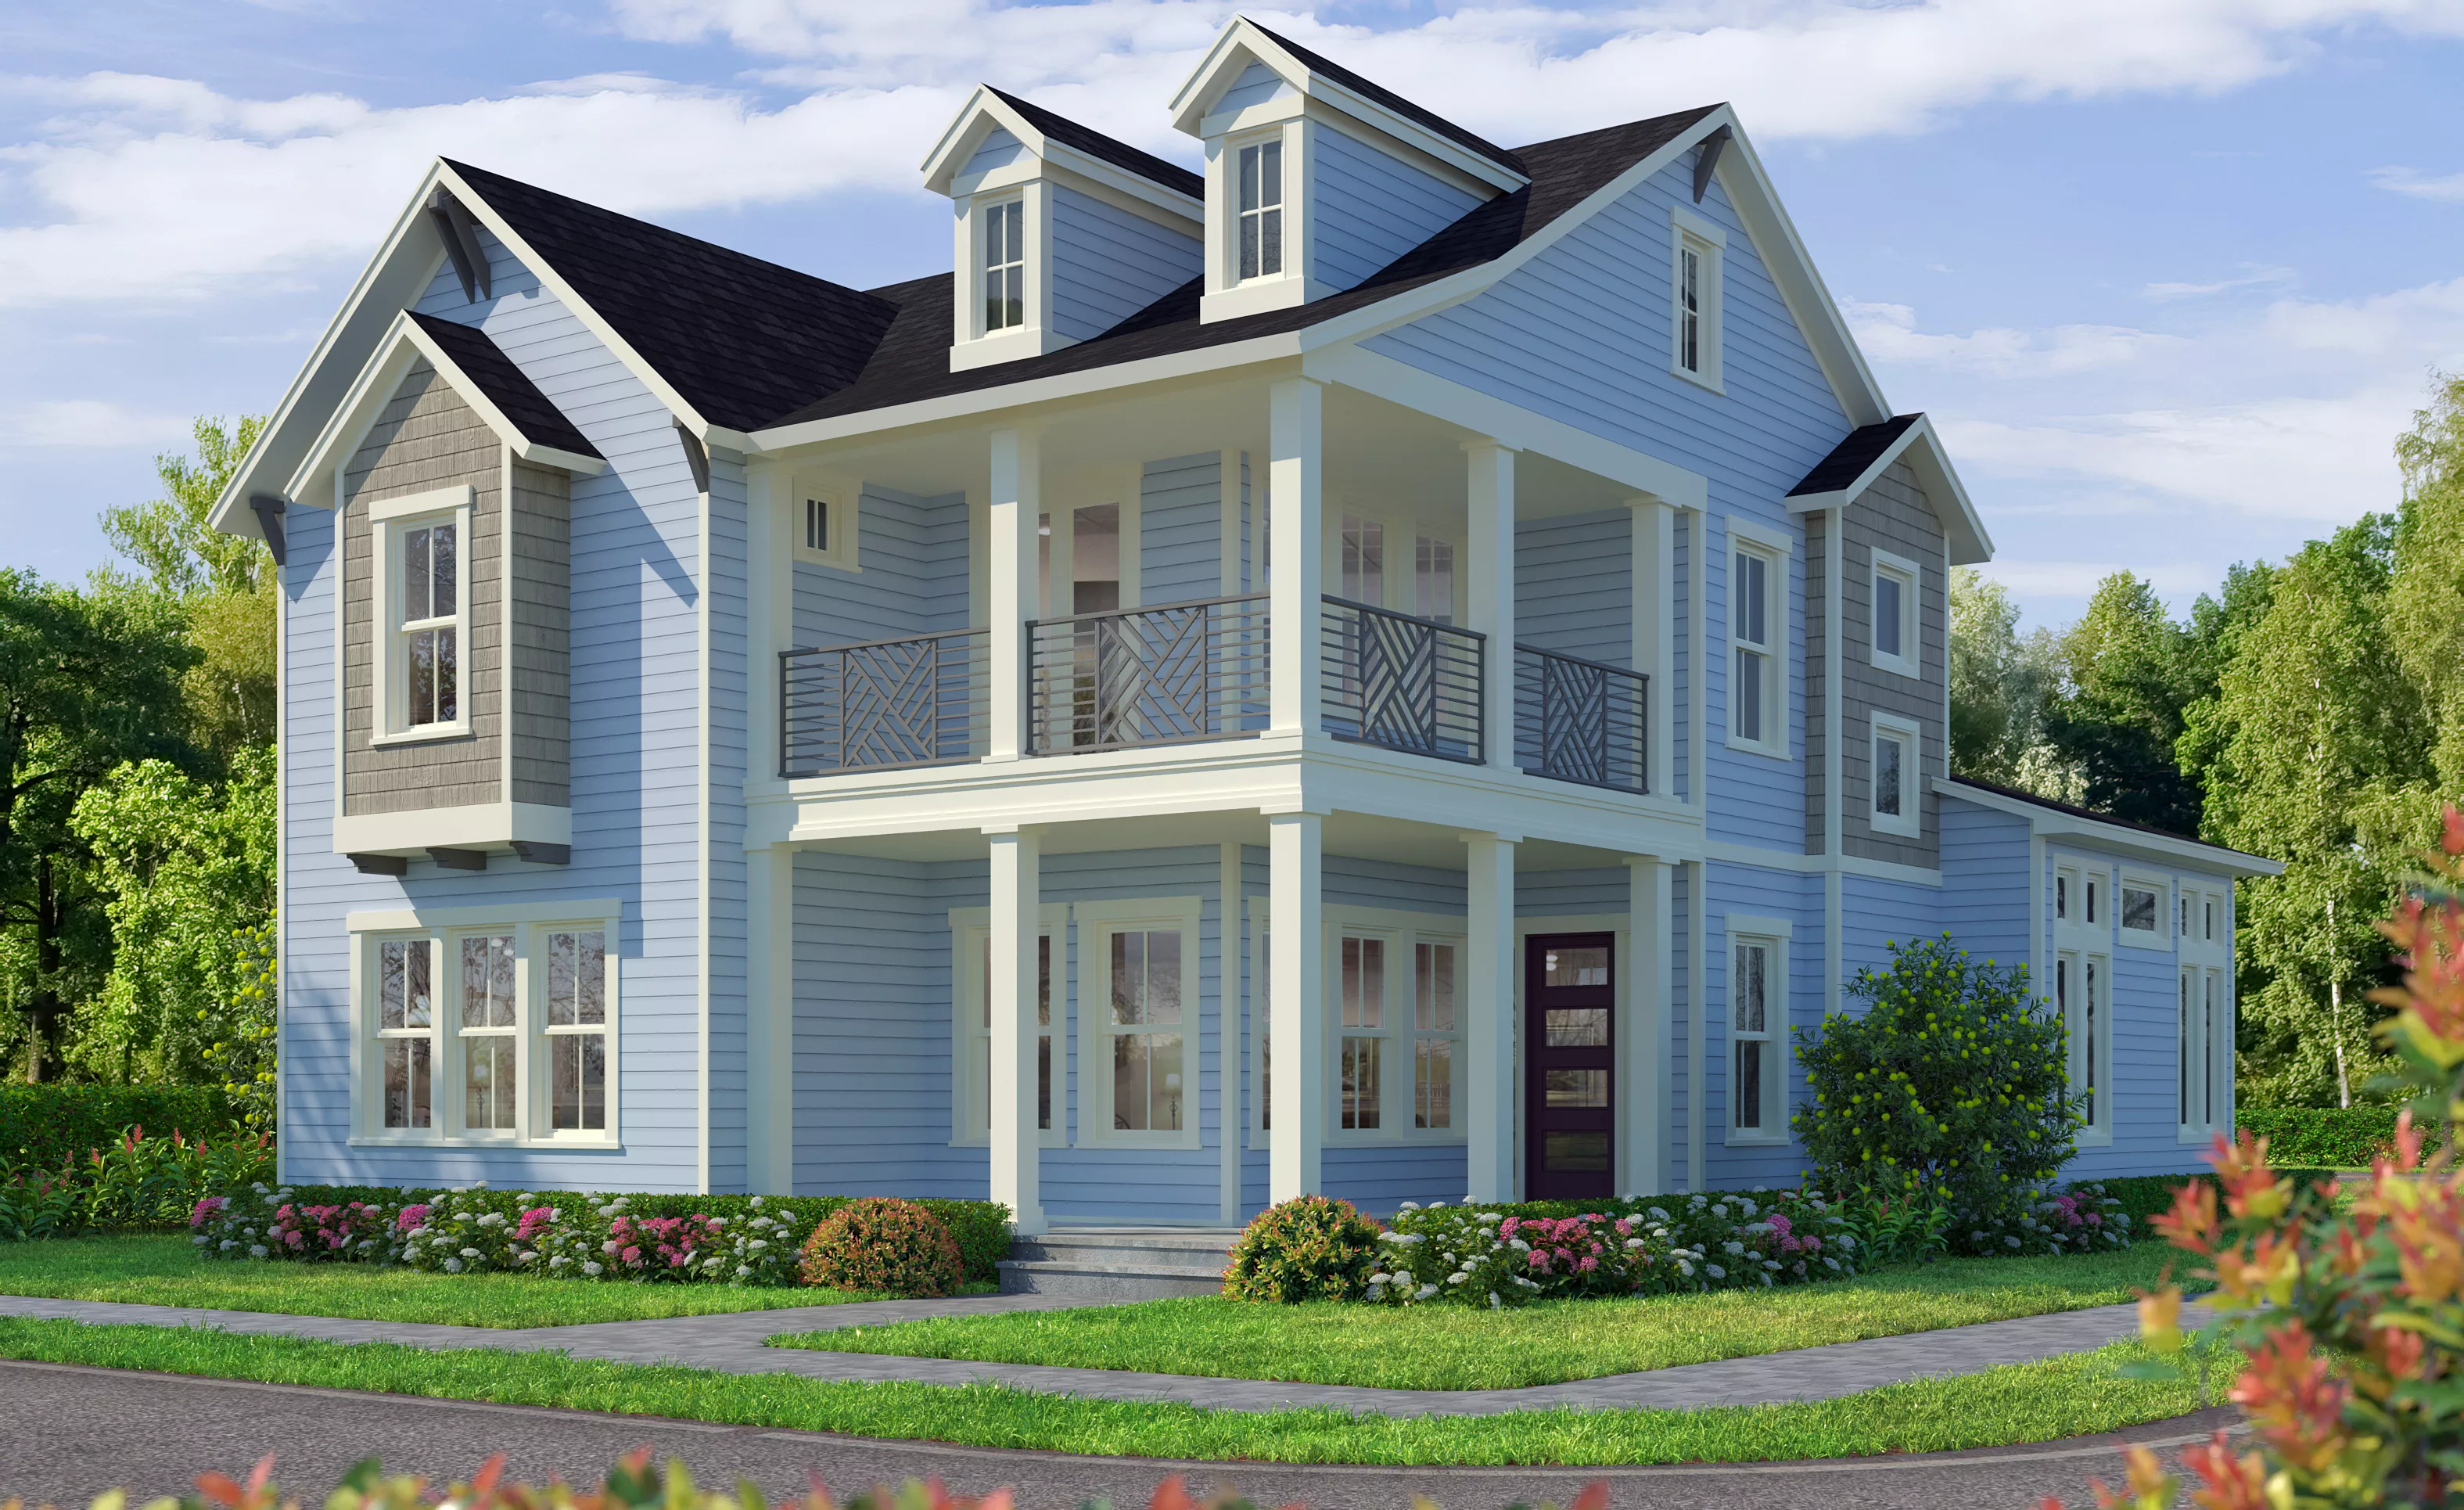
Fiji home design Coastal II exterior with light blue siding, black roof, dormer windows, and a two-story covered porch.

8 of 9 | Fiji - Coastal II

Farmhouse II exterior elevation of the Fiji home design featuring two-story vertical siding, a metal roof, and a balcony.

9 of 9 | Fiji - Farmhouse II

Custom Home Plan

Fiji

Bed 4
Bath 3.5
Car Garage 2
Sqft 3,100
Story 2
Welcome to the Fiji, a beautifully designed 3,100-square-foot home that blends elegance with versatility, perfect for both relaxation and entertaining. This four-bedroom, three-and-a-half-bath home provides ample space for family and guests while featuring thoughtfully planned areas for both private retreat and lively gatherings. As you enter through the foyer, the main floor opens into a spacious living area with large windows and sliding glass doors that lead to the covered...

Welcome to the Fiji, a beautifully designed 3,100-square-foot home that blends elegance with versatility, perfect for both relaxation and entertaining. This four-bedroom, three-and-a-half-bath home provides ample space for family and guests while featuring thoughtfully planned areas for both private retreat and lively gatherings. As you enter through the foyer, the main floor opens into a spacious living area with large windows and sliding glass doors that lead to the covered lanai, blending indoor and outdoor living seamlessly.

The heart of the home is an expansive living room that flows into a deluxe kitchen and dining area, all connected in an open-concept design that makes the space feel even larger. With premium appliances, a hidden pantry, and a large central island, the kitchen is both functional and stylish, offering everything a home chef could need. Adjacent to the kitchen, the dining area offers a cozy space for family dinners and special occasions, while the covered lanai just beyond invites you to enjoy outdoor dining, morning coffee, or evening relaxation in the fresh air.

The first-floor master suite is a luxurious retreat, tucked away for privacy. It features a spacious bedroom with an optional sitting area, perfect for unwinding with a book. The suite includes dual walk-in closets and a deluxe master bath complete with dual vanities, a soaking tub, and a walk-in shower, creating a spa-like atmosphere. For added flexibility, a nearby flex room can serve as a home office, library, or even an additional guest room.

The second floor offers three additional bedrooms, each with easy access to a shared bath, and a generously sized game room that’s perfect for movie nights, games, or simply hanging out. With ICI Homes' renowned customization options, you can make the Fiji floor plan truly your own. Whether you want to extend the lanai, add a third garage, or modify the layout to suit your lifestyle, our team can bring your vision to life.

The Fiji is more than a house—it’s a personalized haven where style, comfort, and function blend seamlessly, creating a home that’s ready for every moment life has to offer.

The Fiji, Available in These Communities

Oakmont

Oakmont

Custom Build

Rear Load

Gainesville, Florida
Priced From $650,900
Bed 4
Bath 3.5
Garage 2
Sqft 3,100
Open Open In New Tab
Model
Laureate Park

Laureate Park

Custom Build

Orlando, Florida

Priced From $956,900
Bed 4
Bath 3.5
Garage 2
Sqft 3,100
Open Open In New Tab

Mortgage Calculator

Calculate Your Mortgage Payment

Home Information
Loan Information

Results

Monthly Payment Amount by Term

Enter your numbers and press Calculate to see your payment breakdown.

We use cookies to offer you a better, more personalized browsing experience. By continuing to use this website, you consent to our use of cookies. Read our Privacy Policy or manage your .

Your Privacy Choices

We use cookies and similar technologies for analytics, marketing, and site features. None are activated until you make a choice, and you can change it any time via “Cookie Preferences” in the footer. Learn more in our Privacy Policy.