






Ava
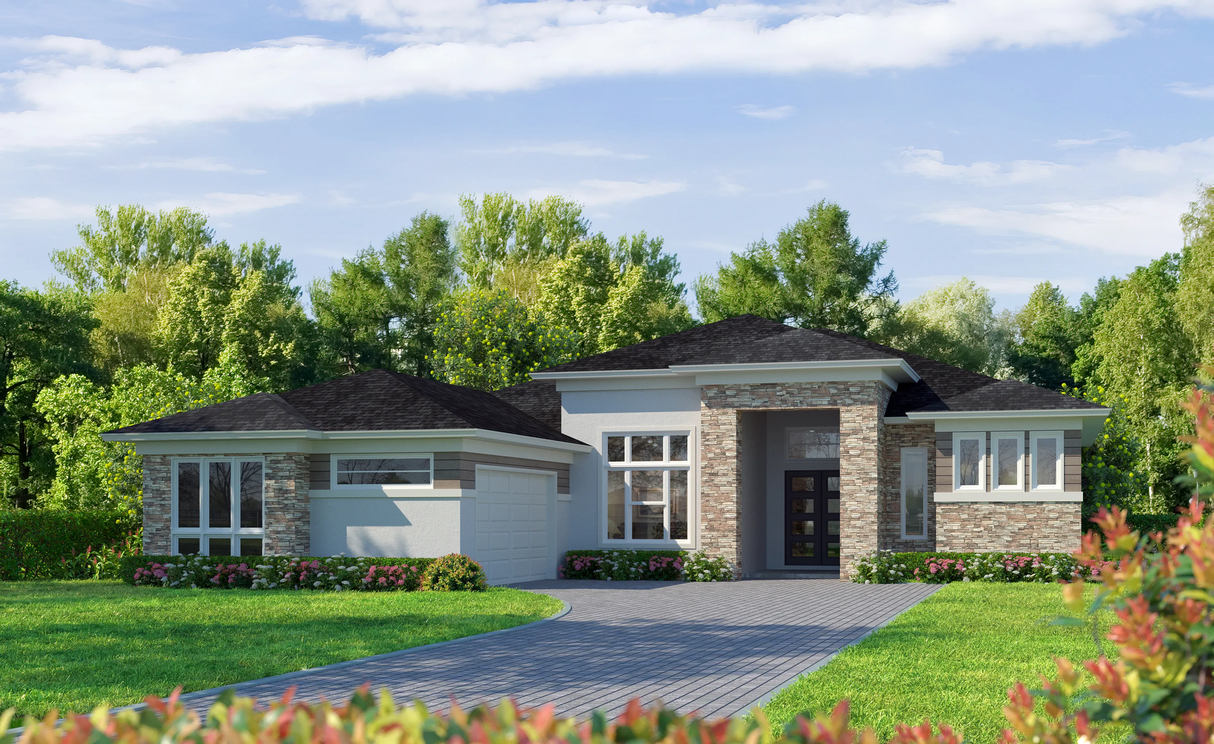
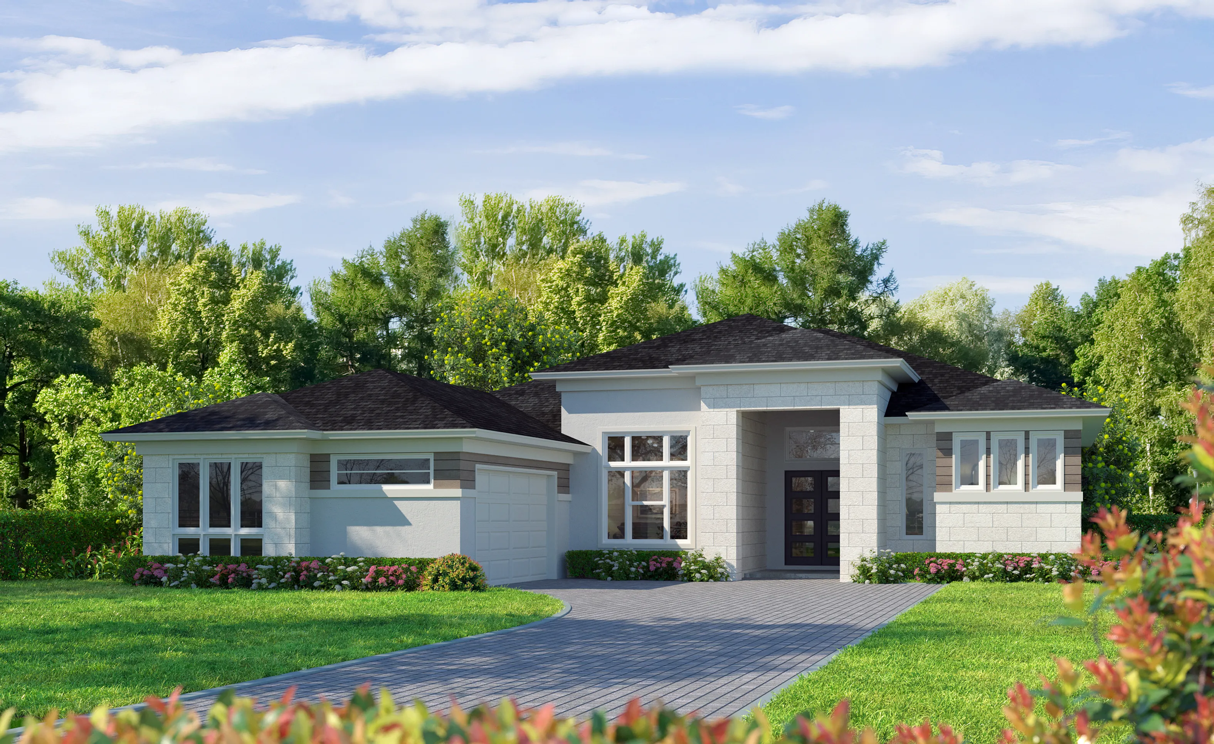
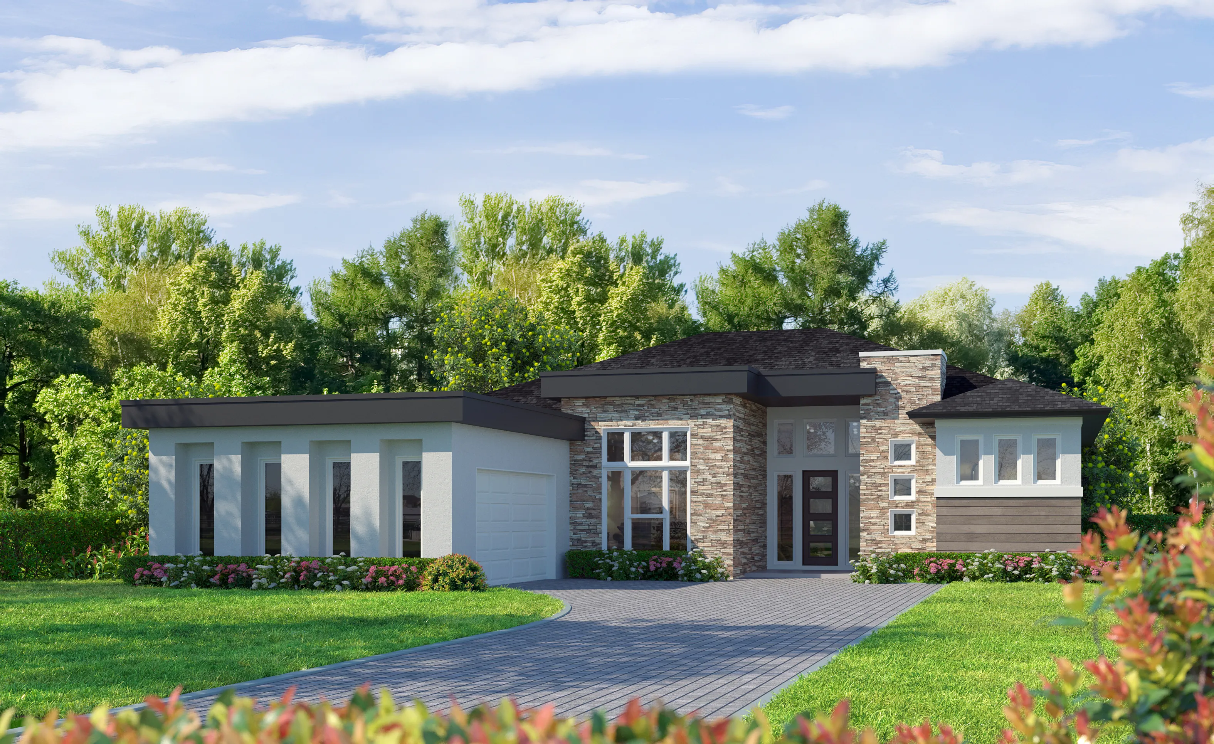
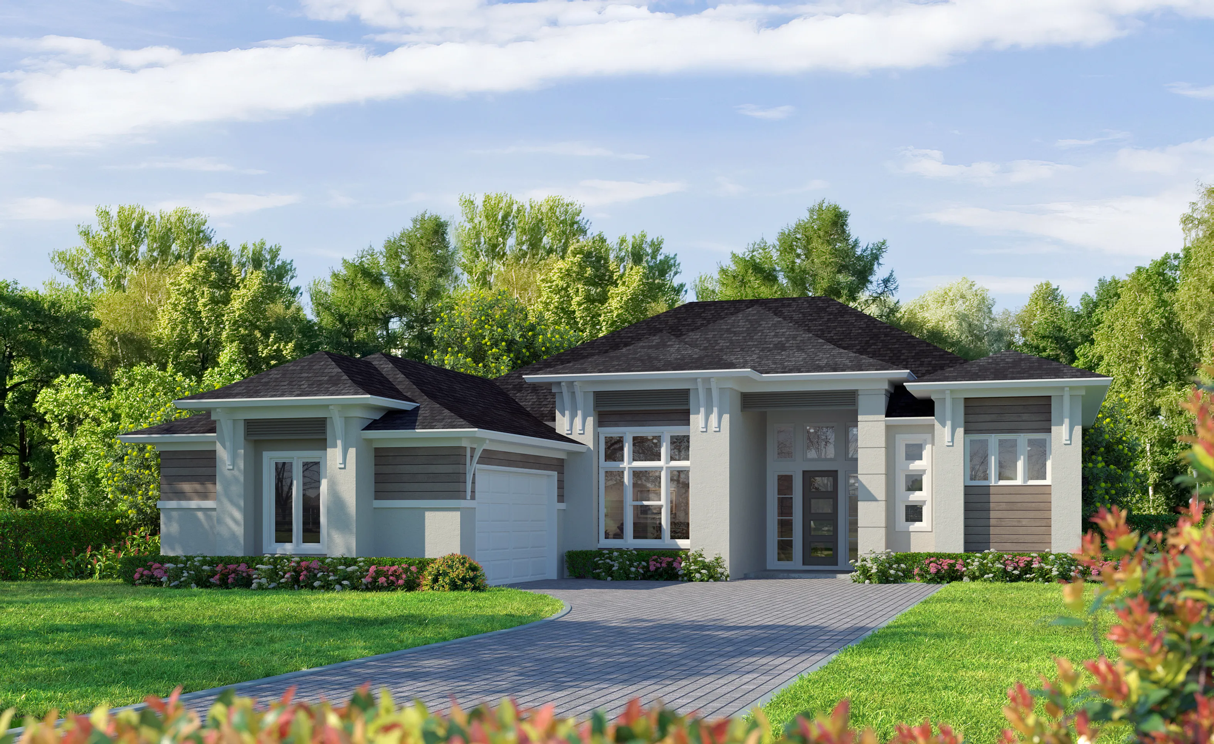
Welcome to the Ava, a beautifully crafted 3-bedroom, 3-bathroom home spanning 3,045 square feet of thoughtful design and modern elegance. From the moment you step into the grand foyer, you'll feel the inviting openness that makes this home a true retreat. Just off the entryway, a cozy study awaits – the perfect space for a home office or library. Moving into the heart of the home, you’re greeted by a spacious living room with a tray ceiling that seamlessly blends into the dining area, both overlooking a sprawling covered lanai. Imagine hosting family and friends in this outdoor oasis, complete with options for a summer kitchen, making it ideal for cookouts and evening gatherings.
The kitchen is a chef’s dream, featuring ICI Homes' Kitchen Deluxe upgrade and a hidden pantry to store all your culinary essentials. This gourmet kitchen flows effortlessly into the dining area, creating a perfect setup for entertaining or intimate family dinners. Nearby, the game room opens up even more possibilities – a media room, playroom, or home gym, tailored to your lifestyle.
The master suite, tucked away in its own wing, provides ultimate privacy. A spacious bedroom with a tray ceiling, a luxurious en-suite bath with dual vanities, an extended walk-in closet, and a spa-like shower create a true haven. Two additional bedrooms on the other side of the home, each with access to their own bathrooms, ensure comfort and privacy for family and guests.
Designed with flexibility in mind, the Ava can be customized to suit your specific needs. At ICI Homes, we believe in building homes that fit your lifestyle – from moving walls to creating specialized spaces. Let us bring your vision to life in the Ava, where every corner is crafted with care and intention.
The Ava, Available in These Communities

Mosaic
Custom Build
Custom Build
Daytona Beach, Florida

Westlake Single Family in Plantation Bay
Custom Build
Custom Build
Westlake
Ormond Beach, Florida

Envision Series in Daytona Area - On Your Land
Custom Build
Custom Build
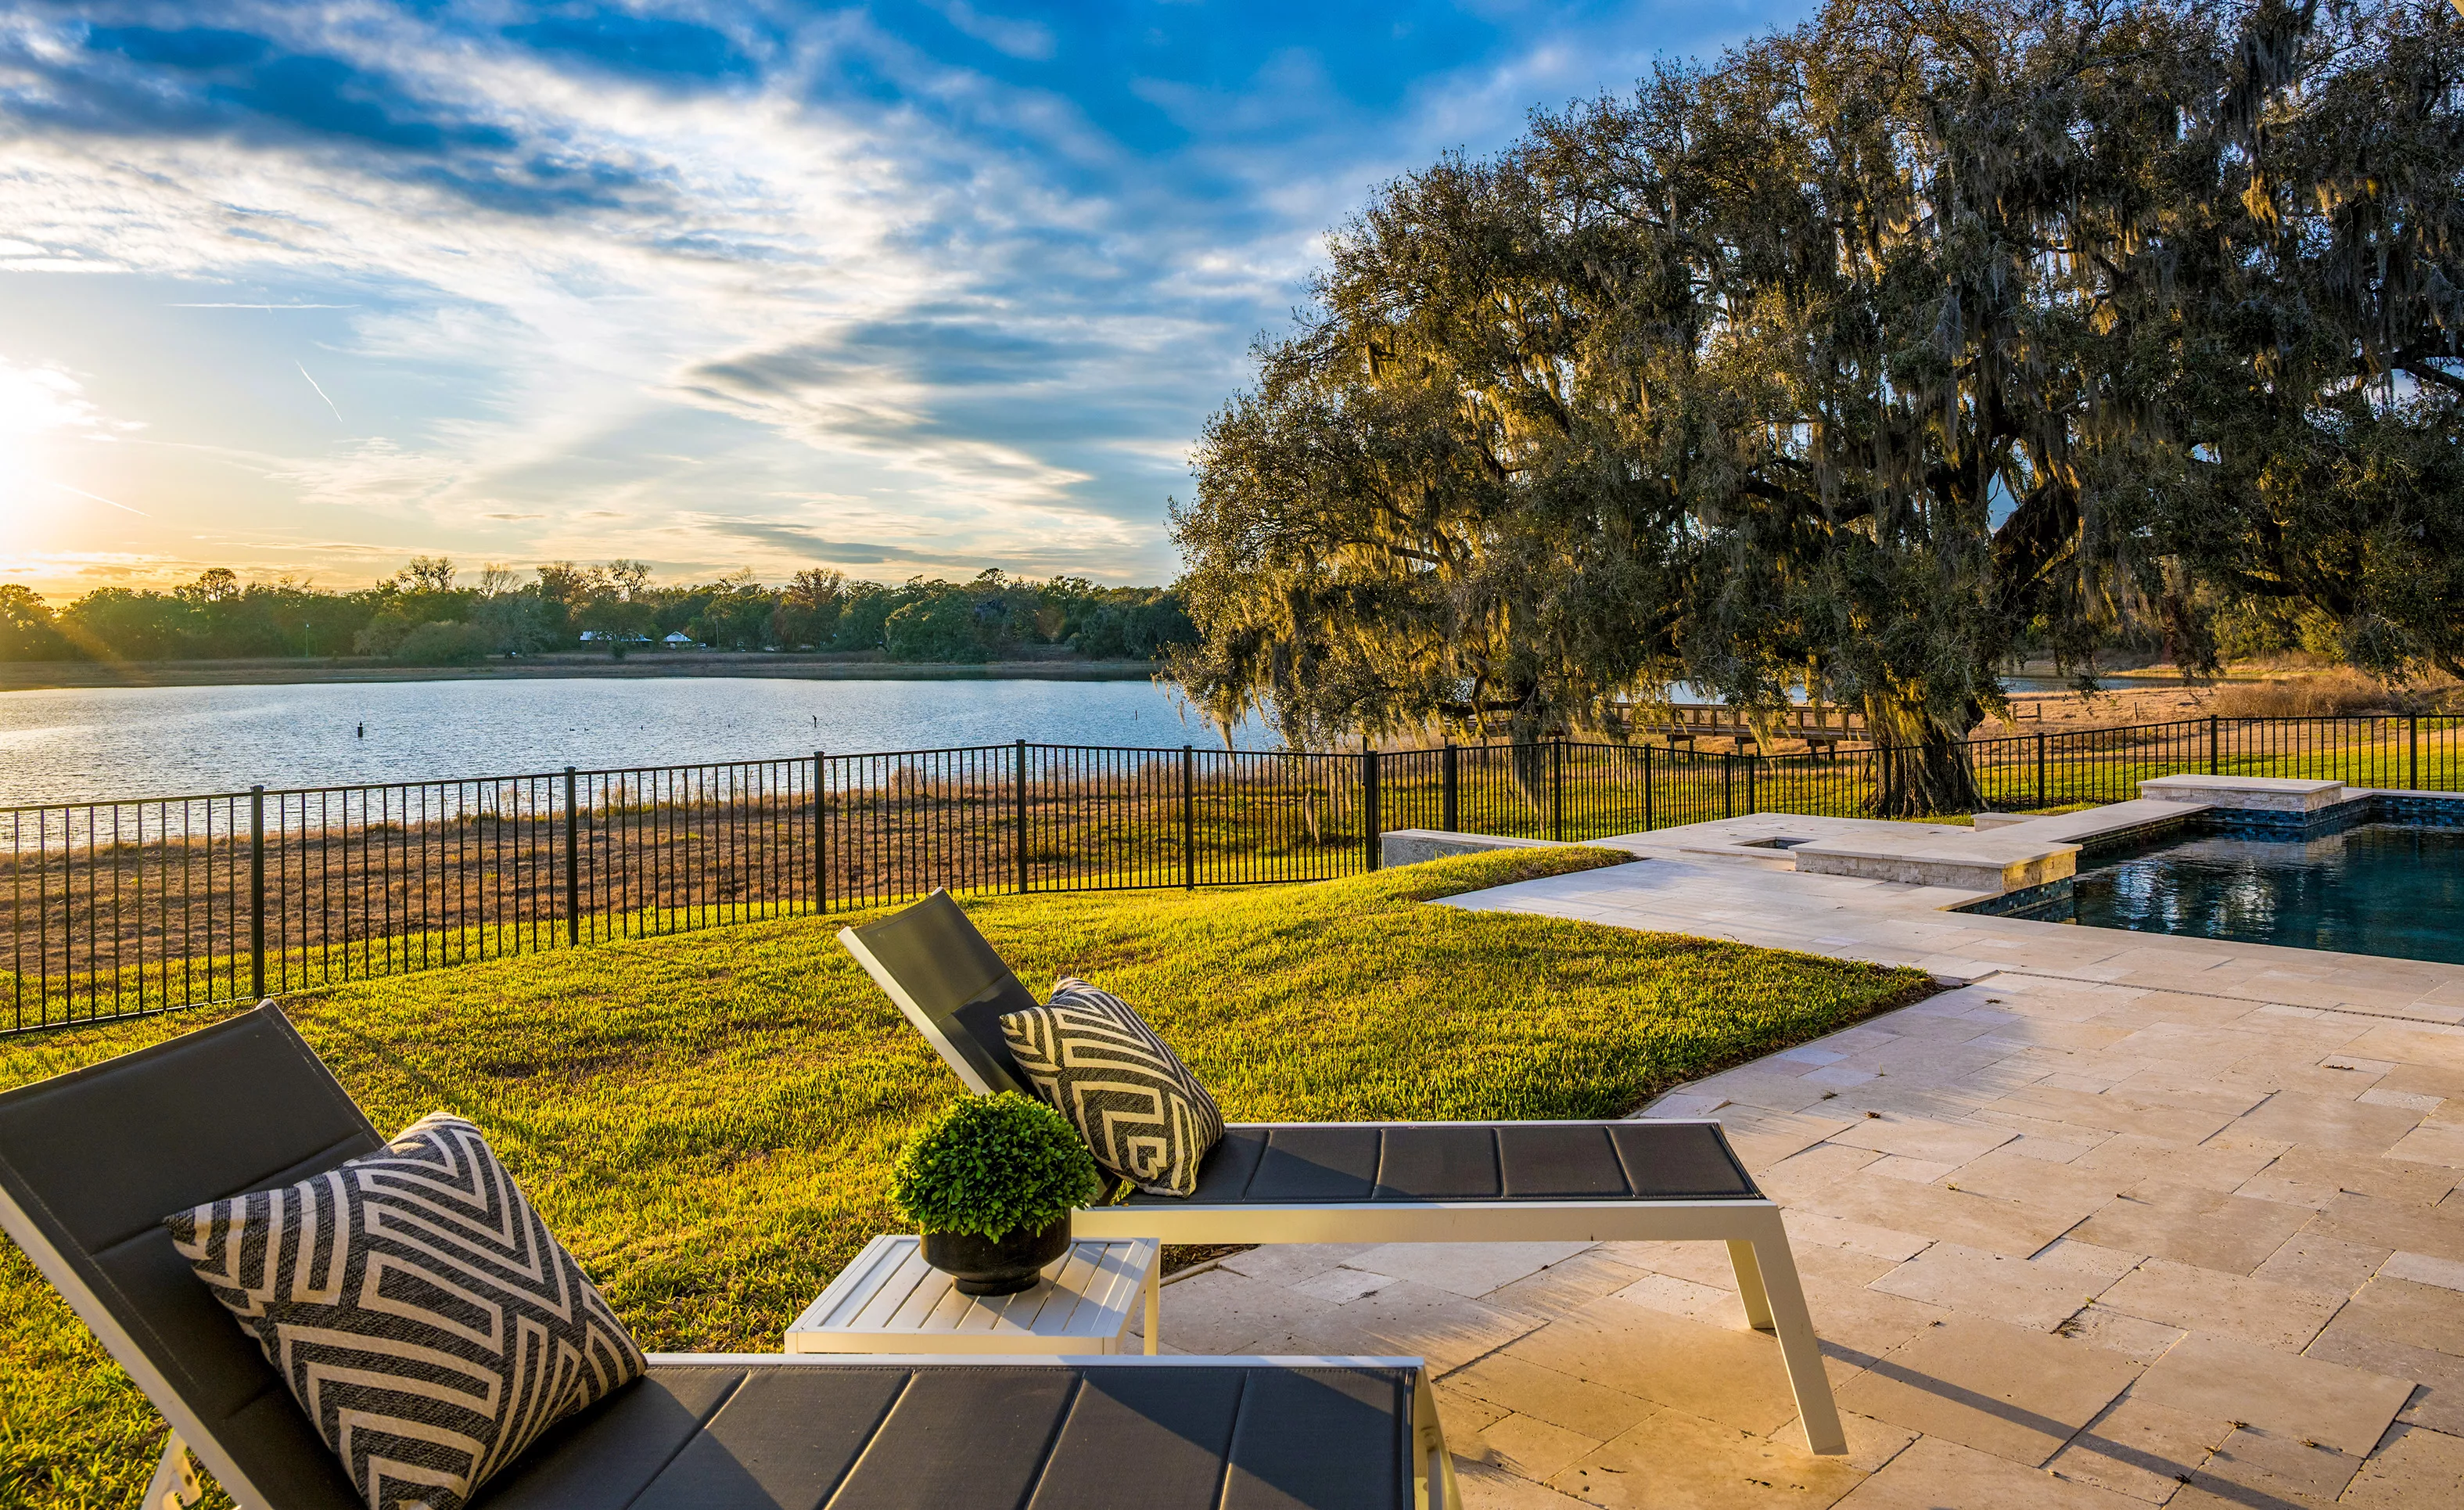
West Hill Estates
Custom Build
Custom Build
Dade City, Florida

Waterset
Custom Build
Custom Build
Apollo Beach, Florida
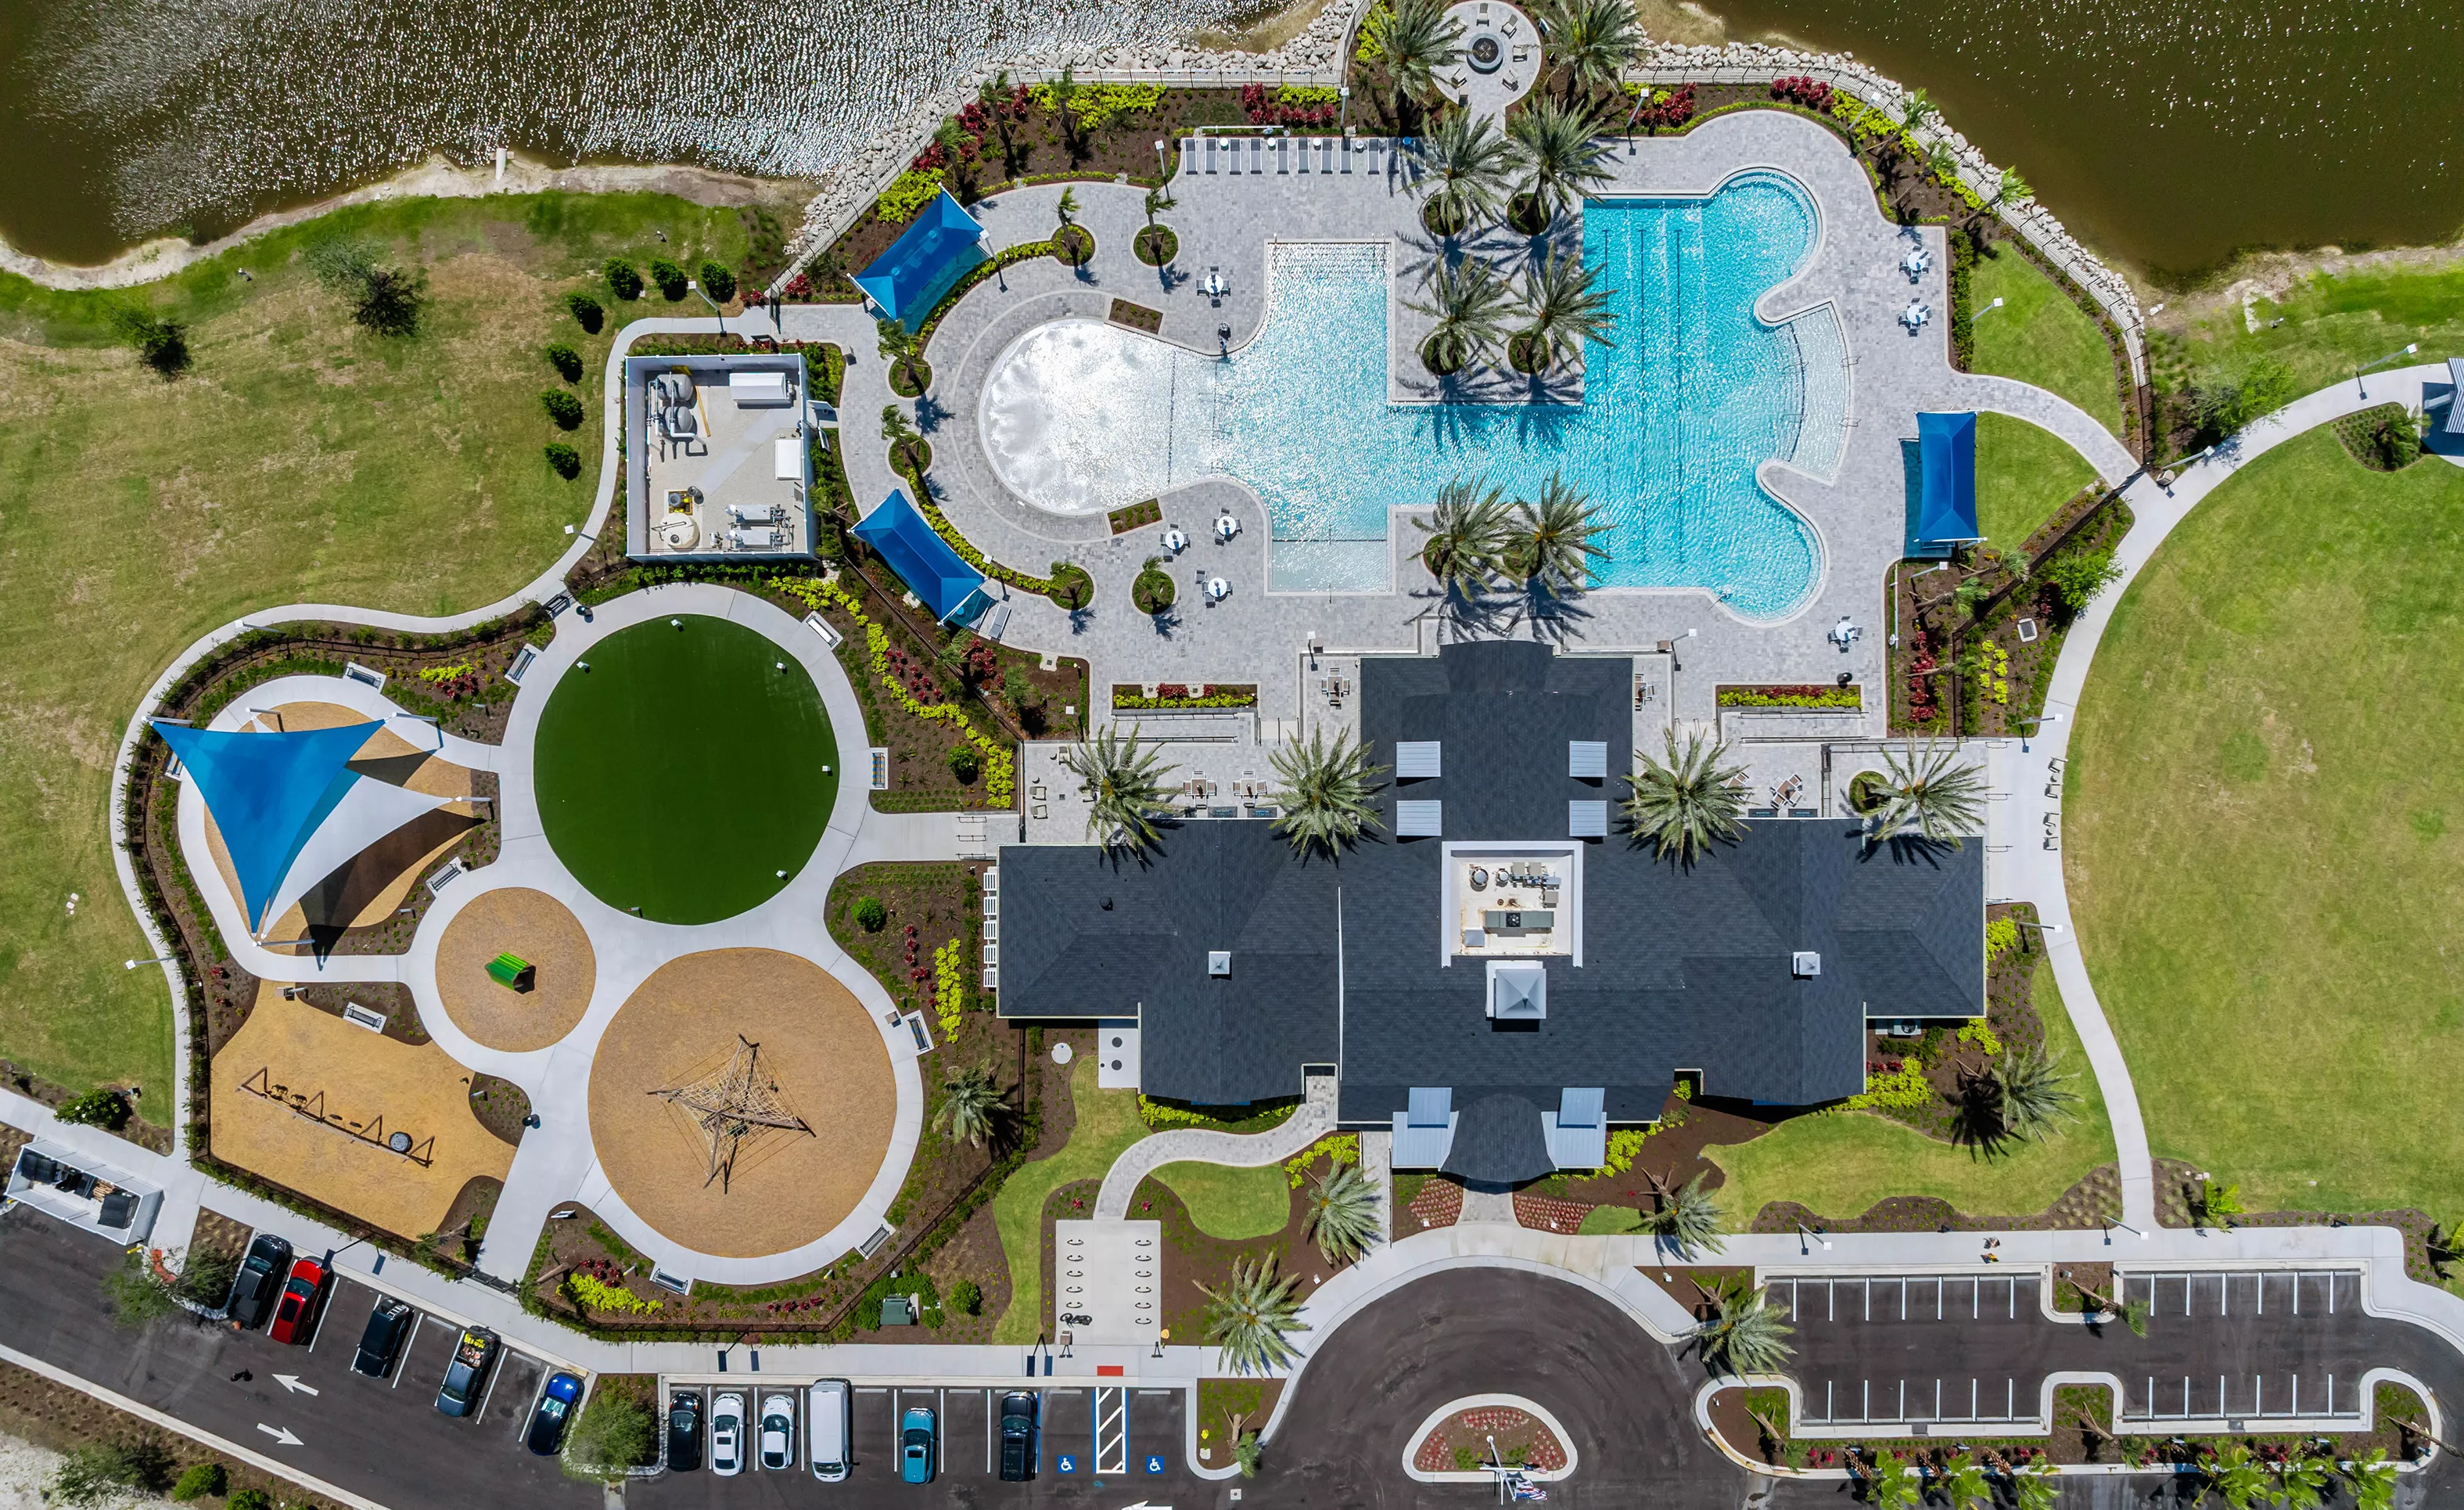
Palmera in Wellen Park
Custom Build
Custom Build
Venice, Florida
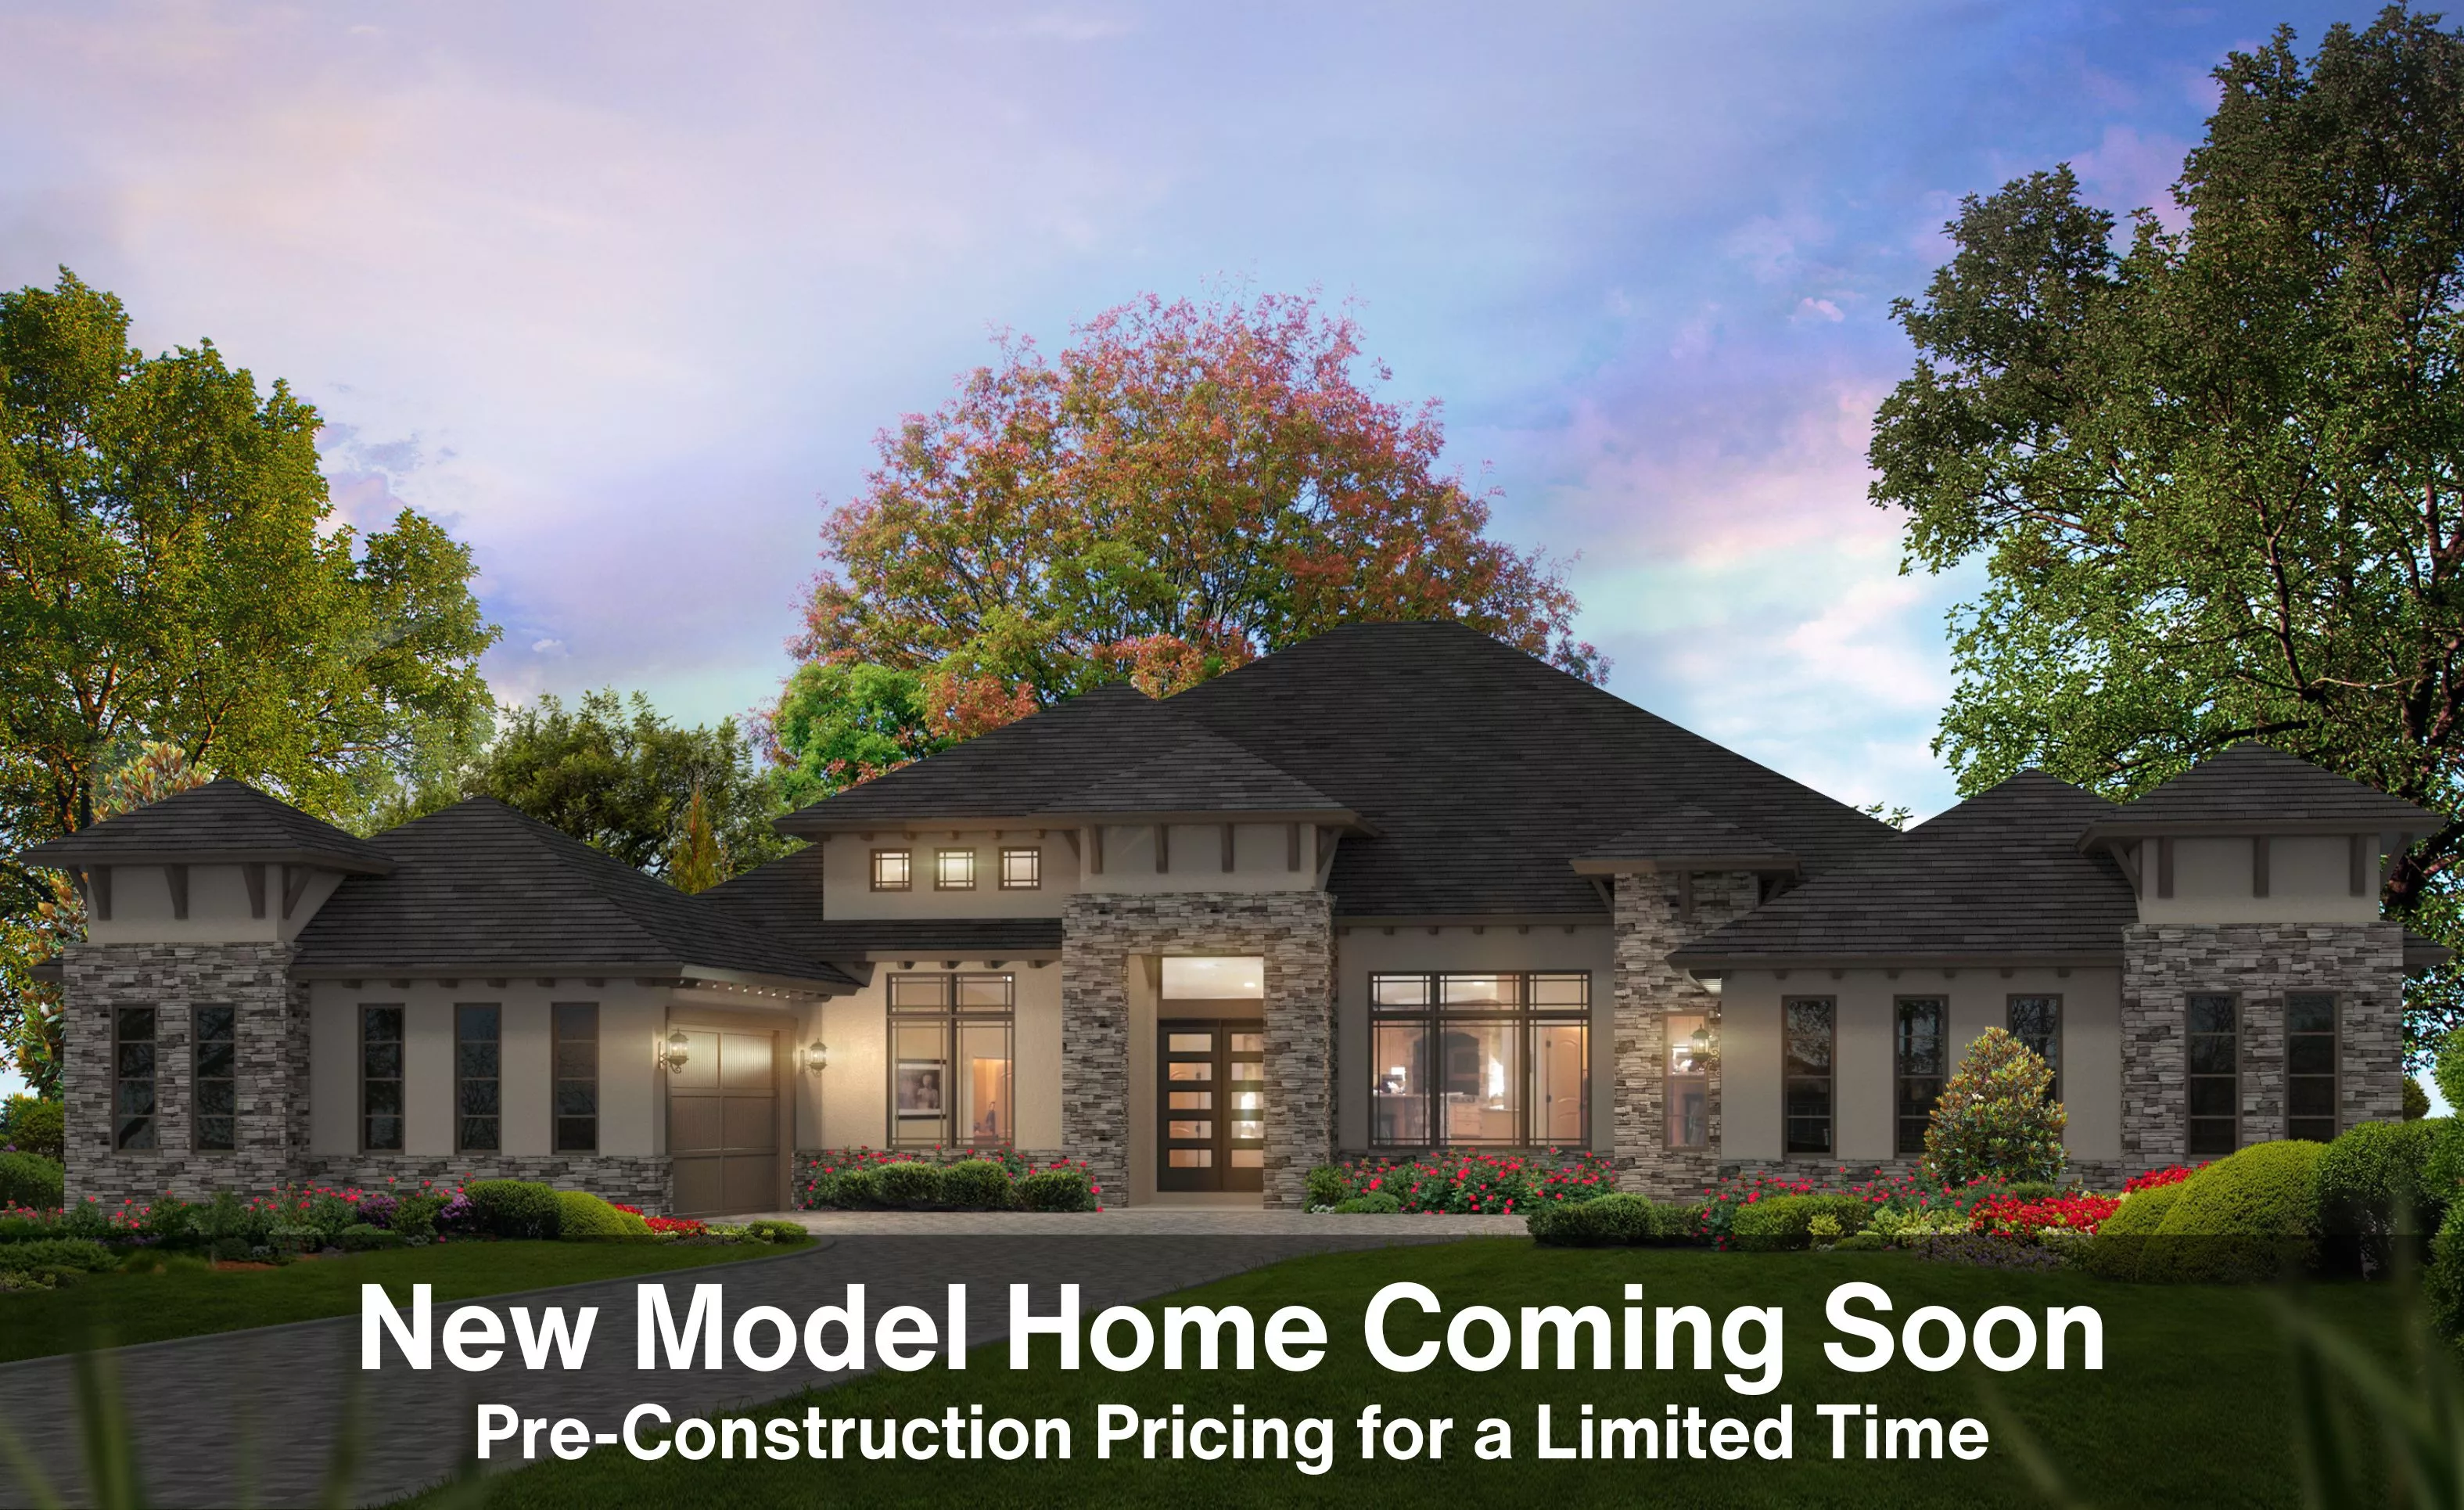
The Reserve at Plantation Bay
Custom Build
Custom Build
Bunnell, Florida
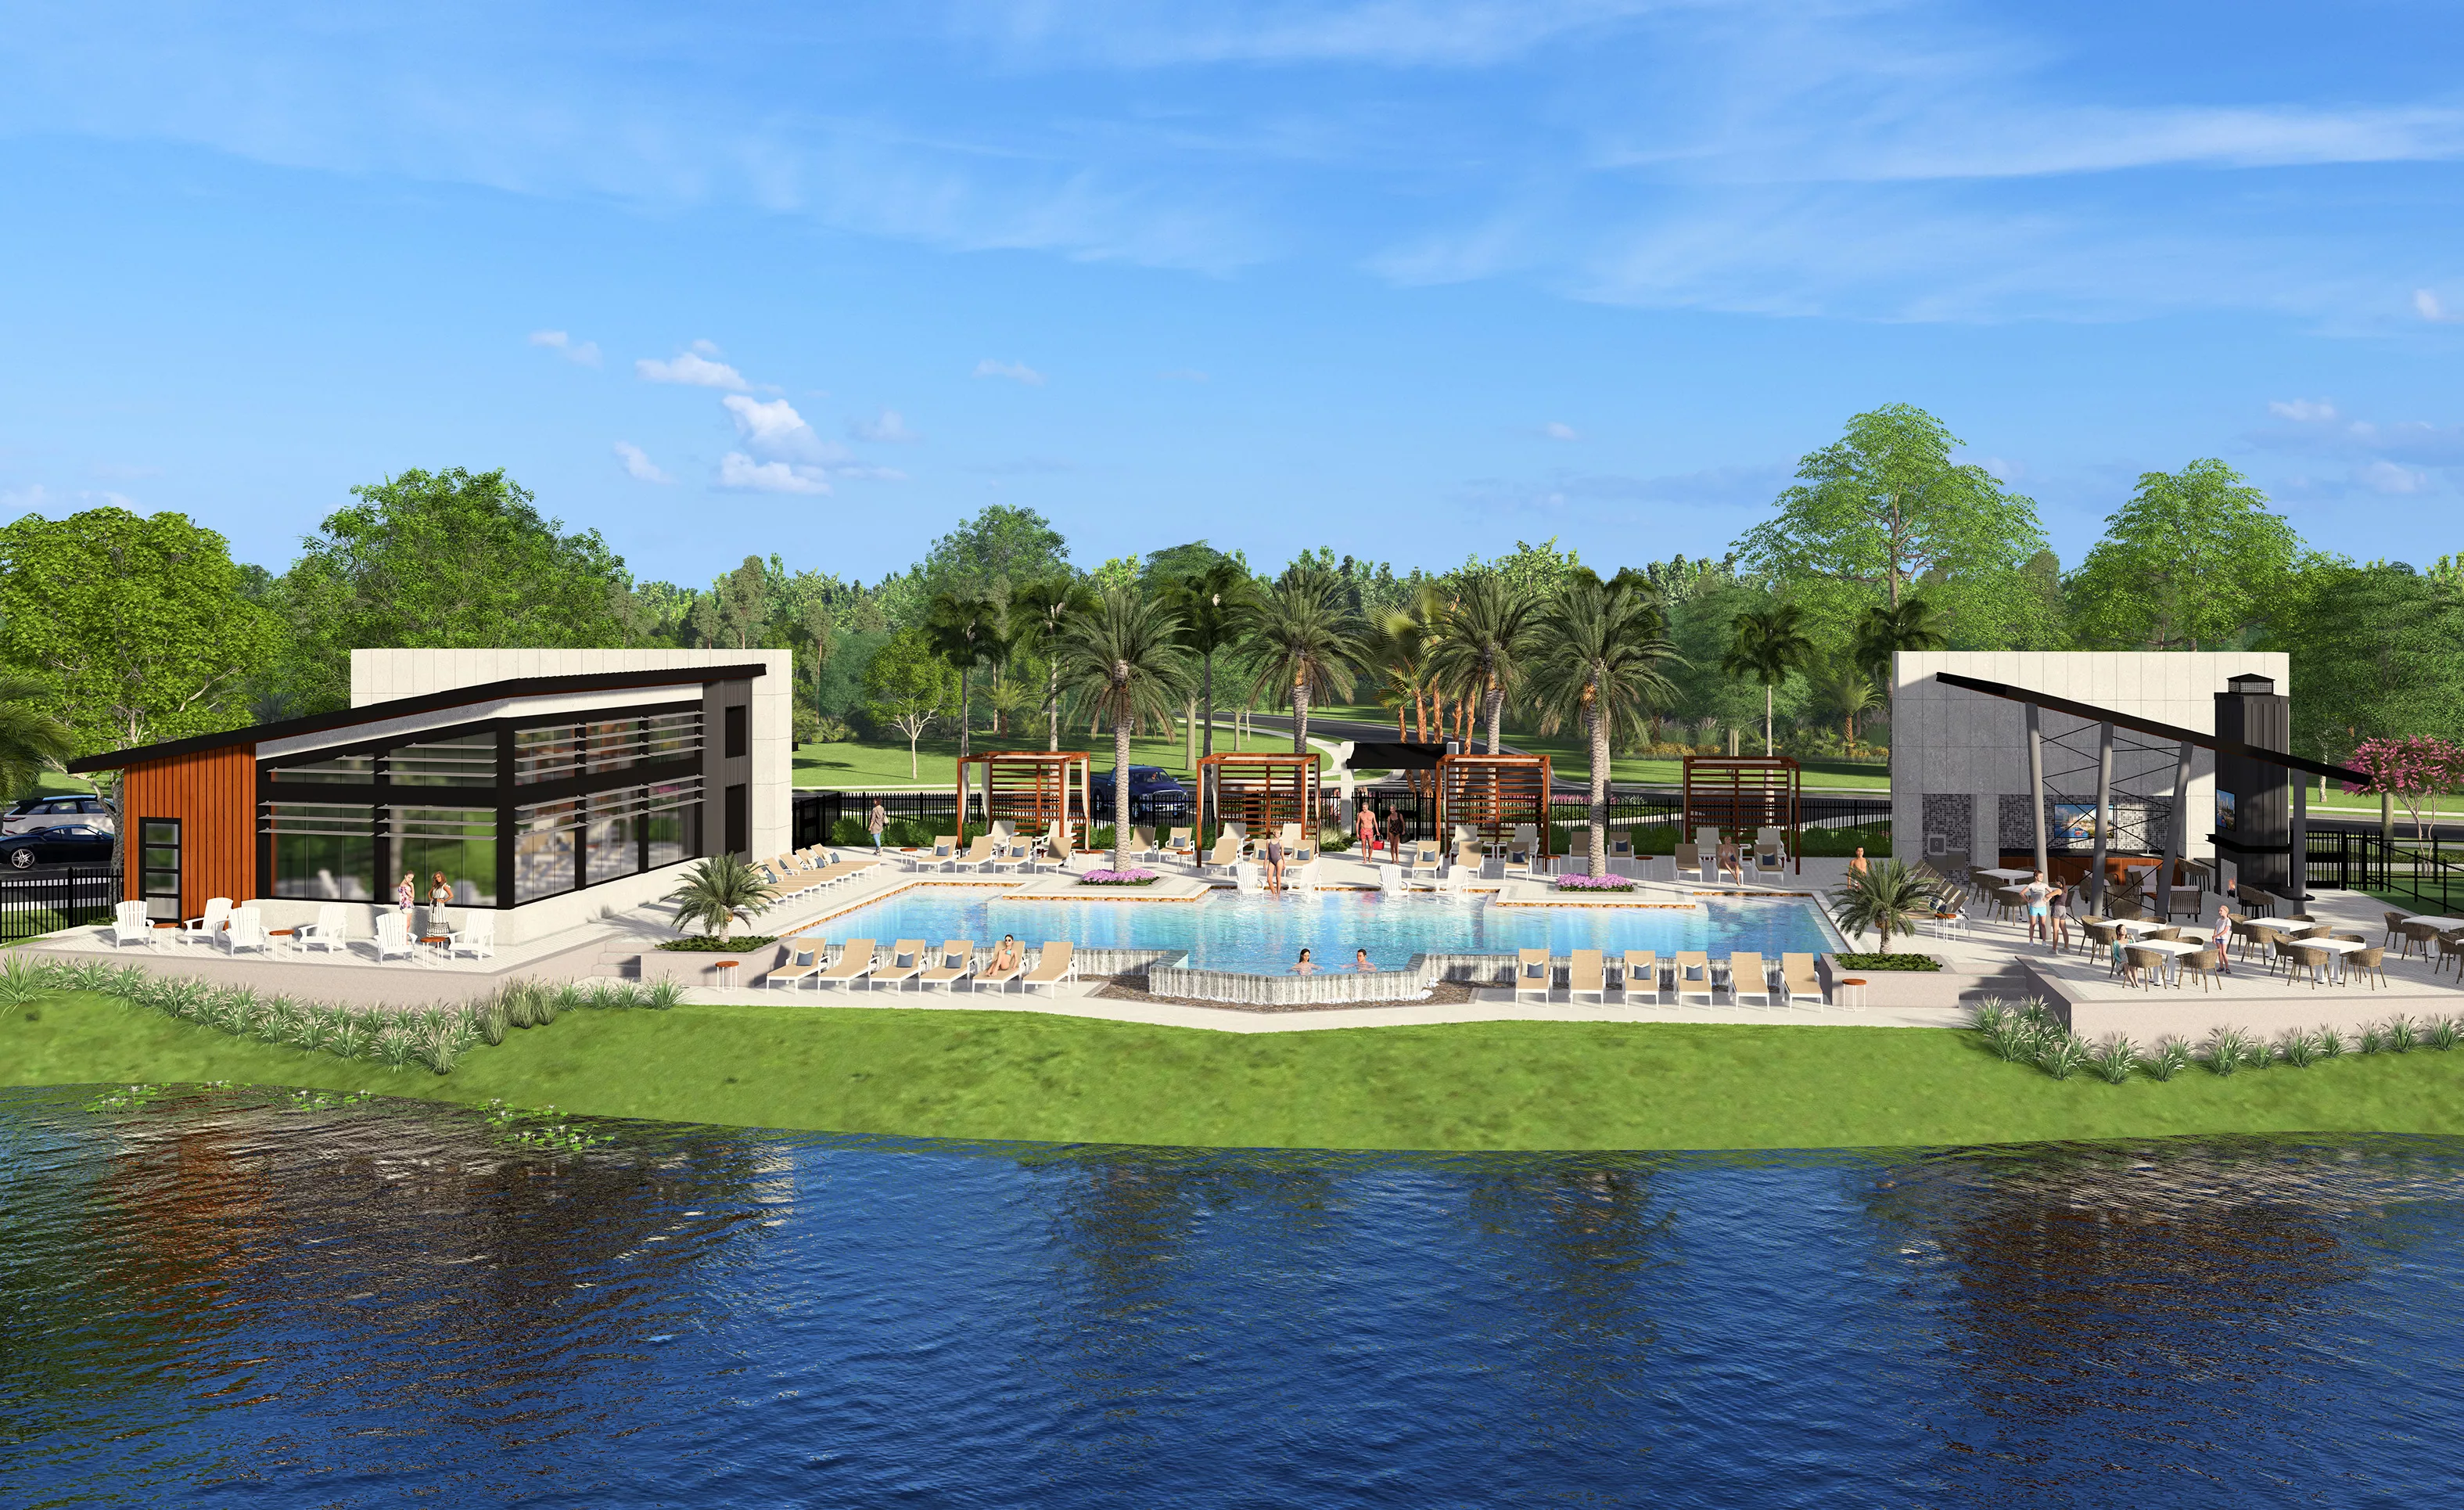
Westlake in Wellen Park
Custom Build
Custom Build
Venice, Florida
Mortgage Calculator
Calculate Your Mortgage Payment
Results
Monthly Payment Amount by Term
Enter your numbers and press Calculate to see your payment breakdown.