






Avery
Discover the Avery, a beautifully designed 3-bedroom, 2-bath home spanning 1,728 square feet, with spaces thoughtfully crafted to accommodate a comfortable, inviting lifestyle. As you step inside, you're greeted by a spacious foyer that flows into an open-concept living area, where the living room, kitchen, and dining spaces connect seamlessly, ideal for both quiet family nights and festive gatherings. The living room, with its ample space and natural light, offers a warm environment for relaxation or entertaining guests.
The heart of the Avery is undoubtedly its deluxe kitchen, featuring a generous island perfect for casual dining or morning coffee, with room for family and friends to gather. Imagine prepping meals with ease, with every appliance and cabinet within reach and plenty of countertop space. This kitchen design offers the flexibility to customize for your cooking or hosting preferences, whether that means additional cabinetry or upgraded appliances.
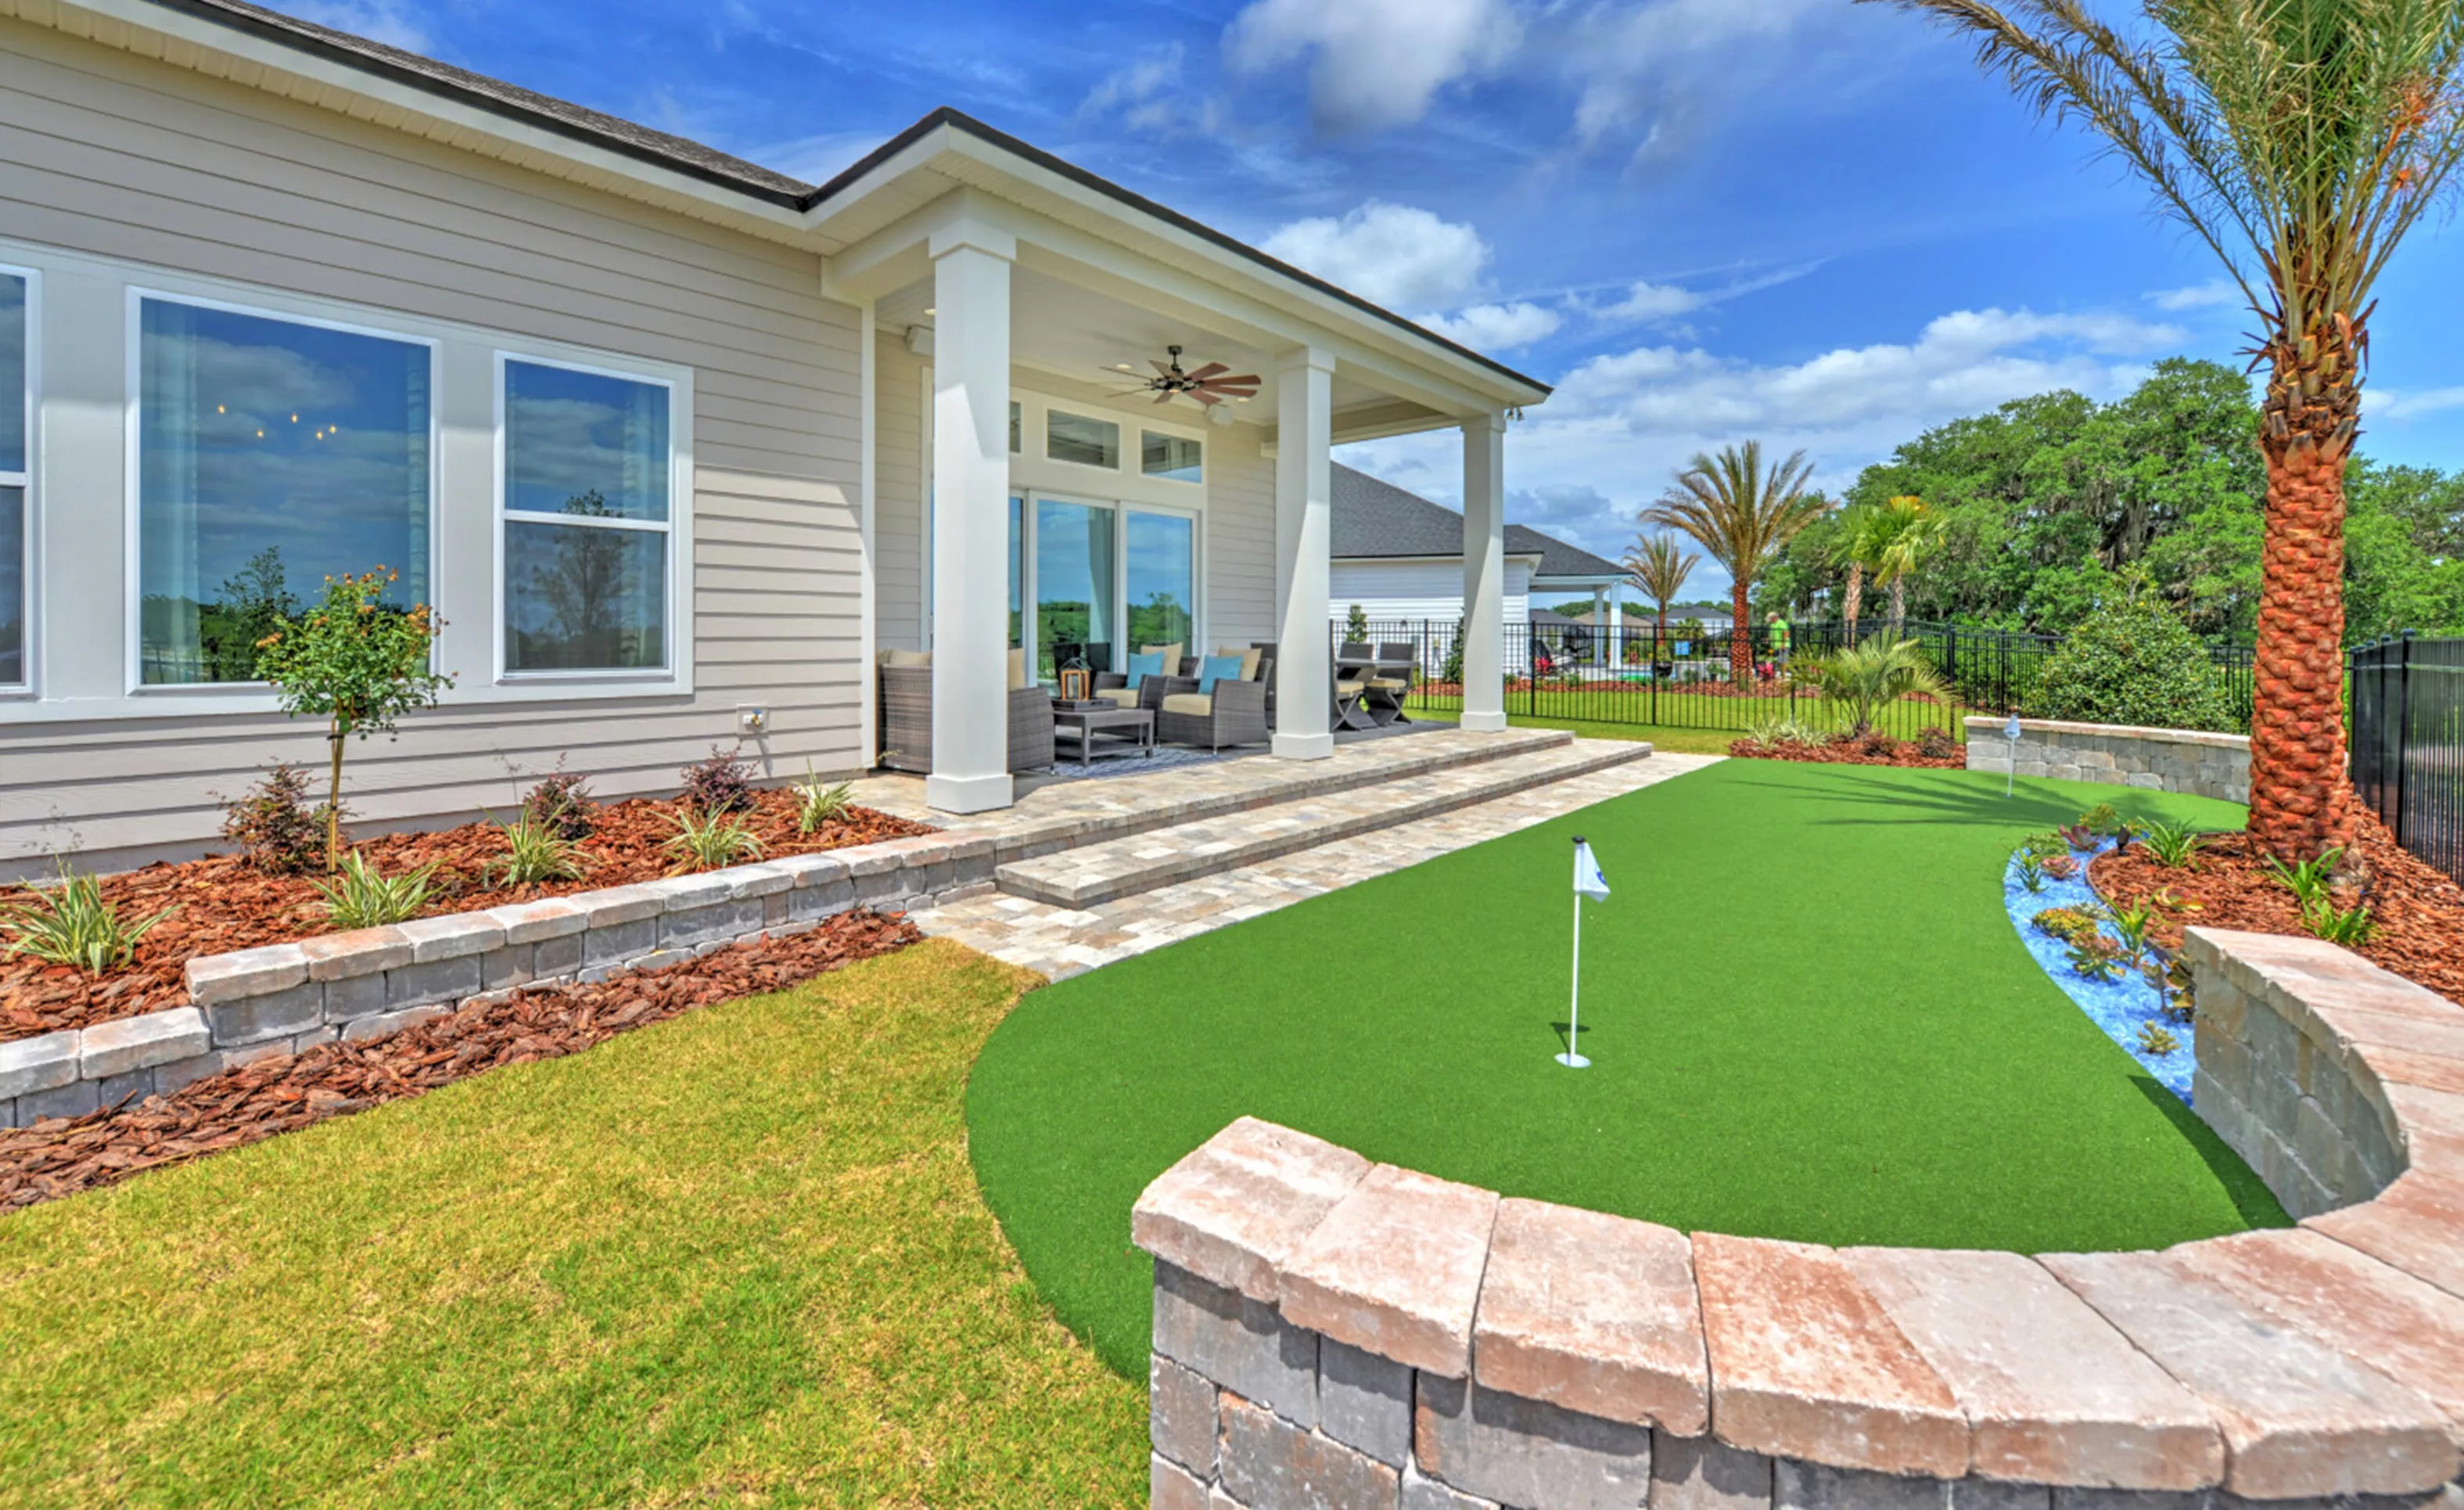
From the dining area, sliding glass doors lead to the covered lanai, extending your living space outdoors and creating the perfect spot for alfresco dining, reading, or simply soaking up Florida’s sunshine. The lanai is an inviting escape where you can unwind, host weekend barbecues, or enjoy morning coffee as the day begins.
The private master suite is a true retreat, complete with a spacious walk-in closet and a luxurious master bath featuring dual vanities and a large shower. You’ll love having a peaceful sanctuary set apart from the rest of the home, with space to relax and recharge.
On the opposite side of the home, two additional bedrooms provide comfort and privacy for family members or guests. Both bedrooms have easy access to the second full bathroom, and with the thoughtful layout, each space feels distinct yet connected.
A two-car garage, laundry room with rough-in for a sink, and customizable options like tray ceilings or extended lanai further enhance the Avery’s appeal. With ICI Homes' renowned customization process, this floor plan is just the beginning. Move walls, reconfigure layouts, or add personalized details to create a home that’s uniquely yours. The Avery is more than a floor plan—it's a foundation for the life you envision.
The Avery, Available in These On Your Land Areas

Jacksonville Area - On Your Land
Custom Build
Custom Build
Jacksonville, Florida
Gainesville Area - On Your Land
Custom Build
Custom Build
Mortgage Calculator
Calculate Your Mortgage Payment
Results
Monthly Payment Amount by Term
Enter your numbers and press Calculate to see your payment breakdown.